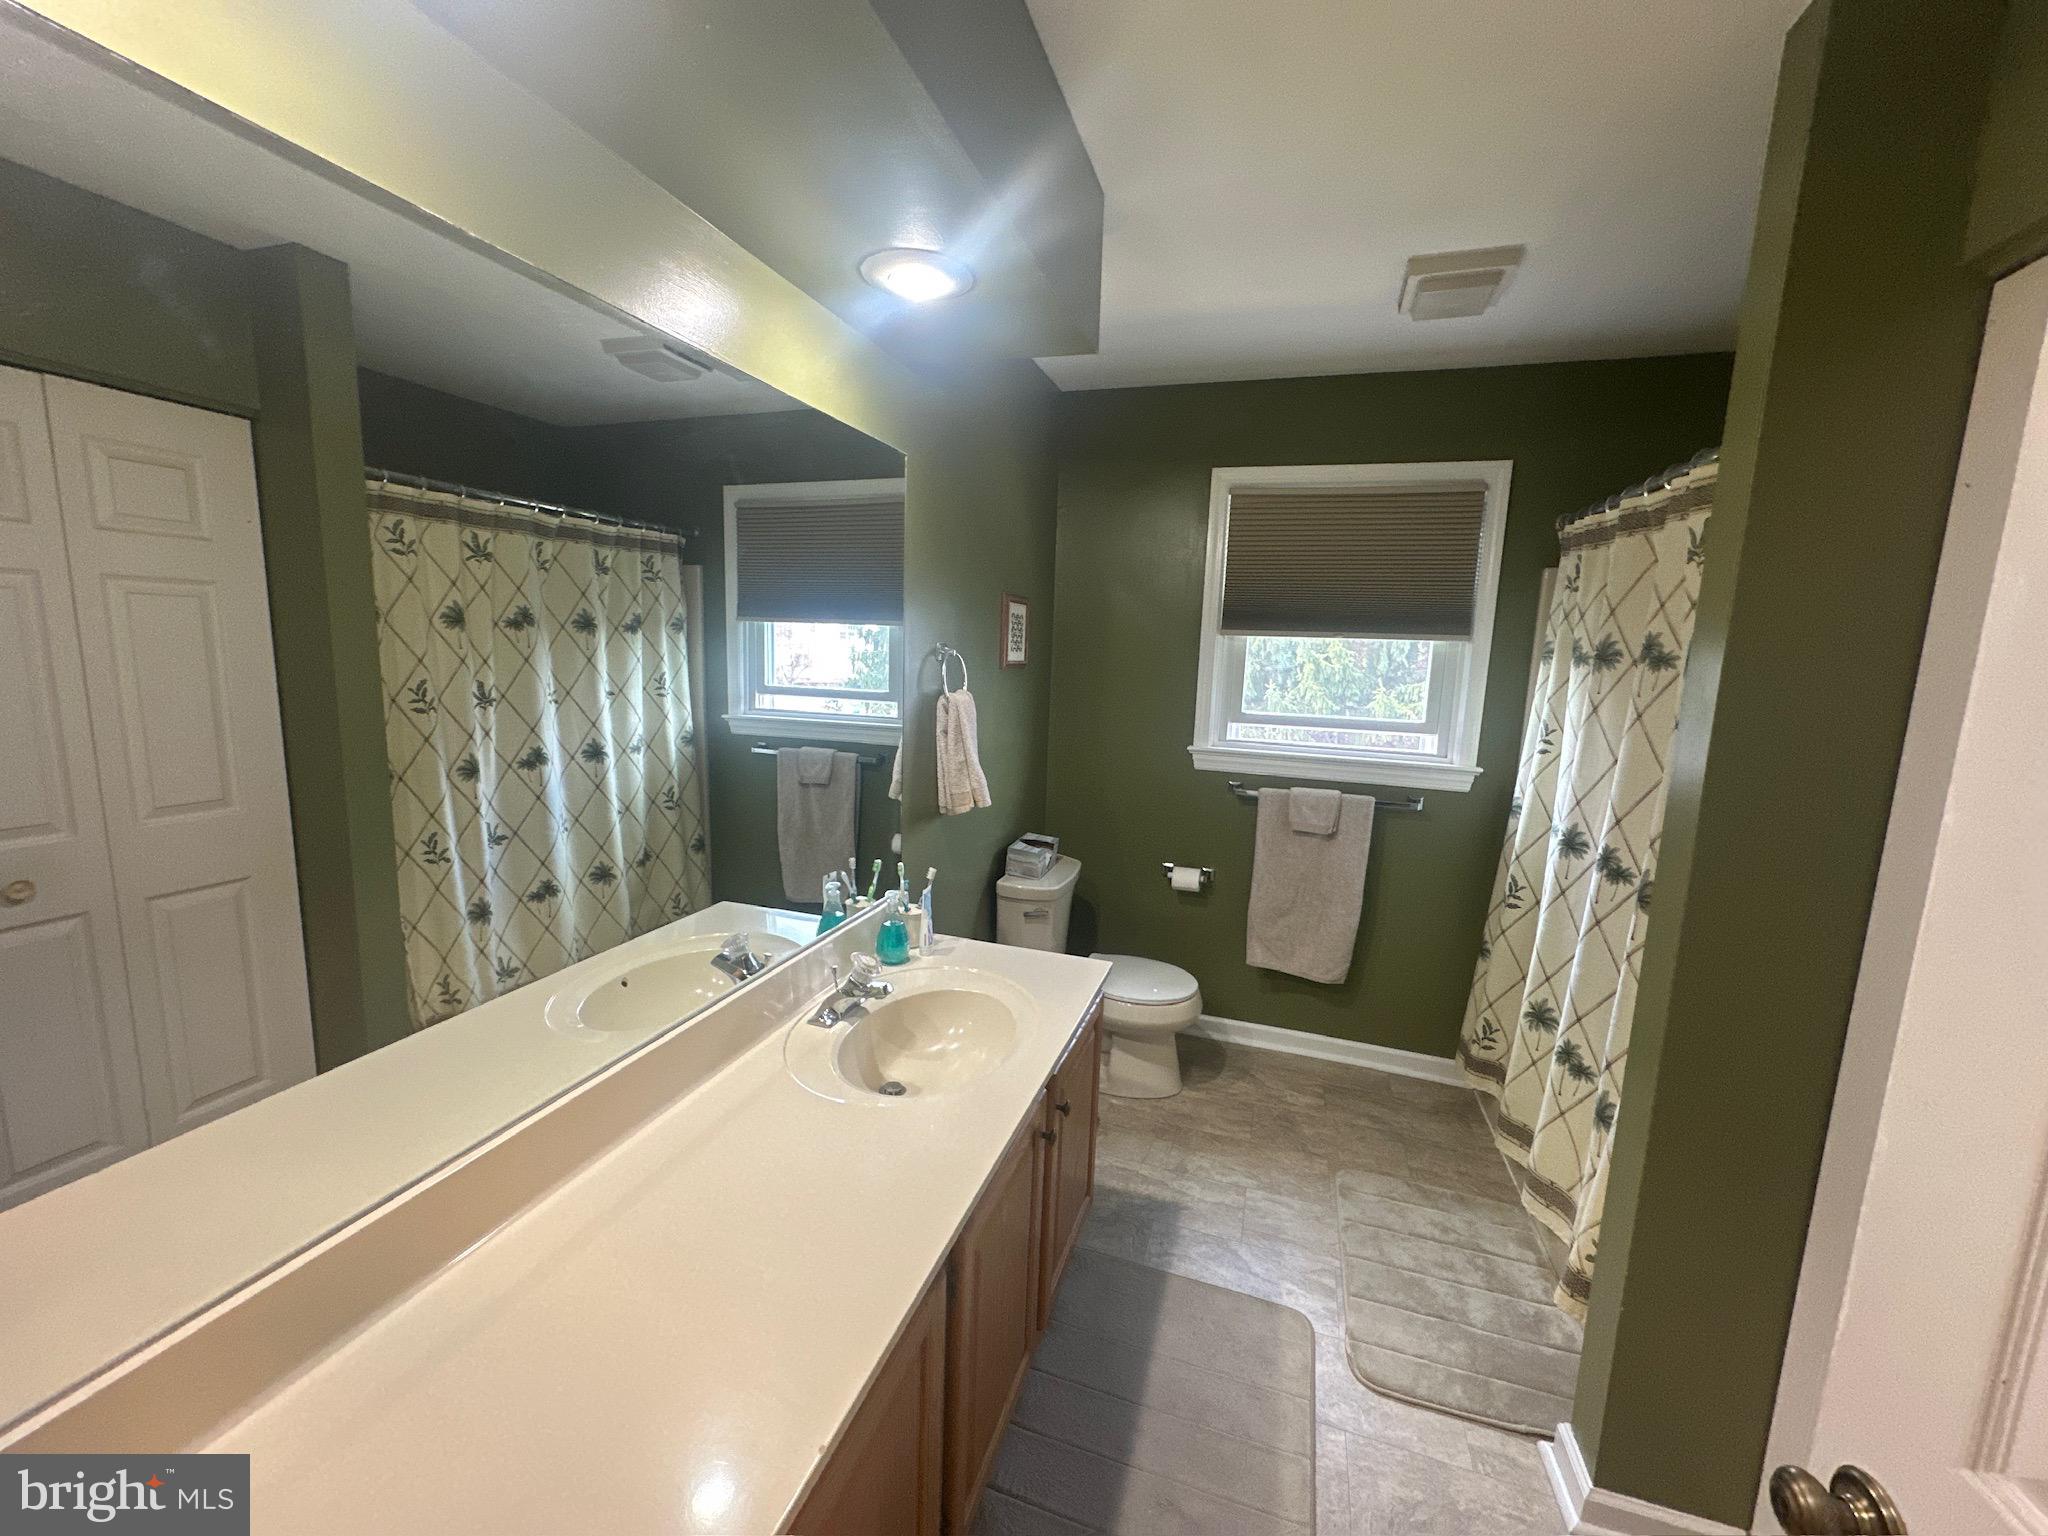
Features & Amenities

Interior

  • Other Interior Features

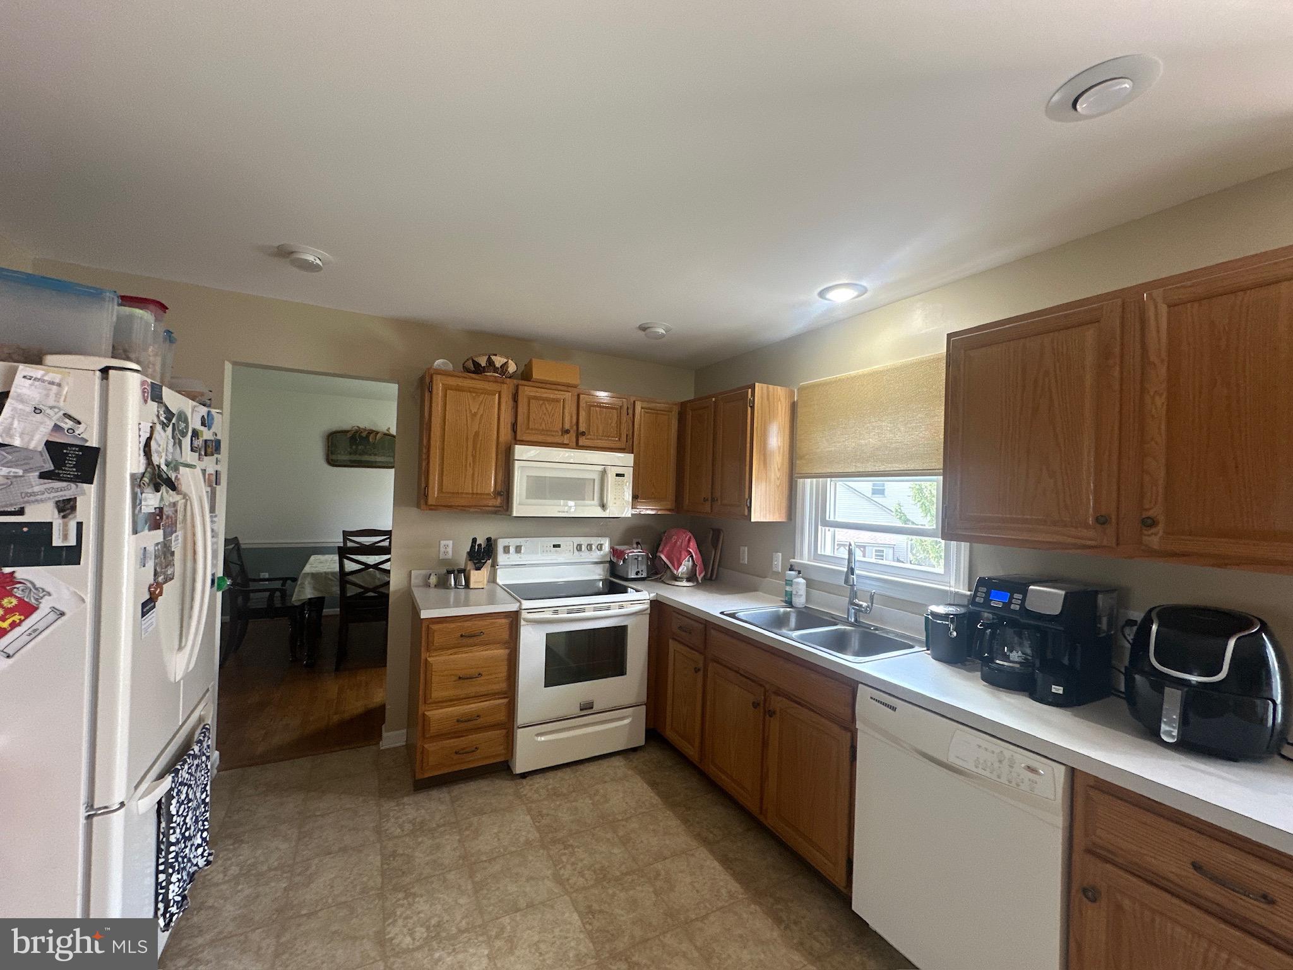
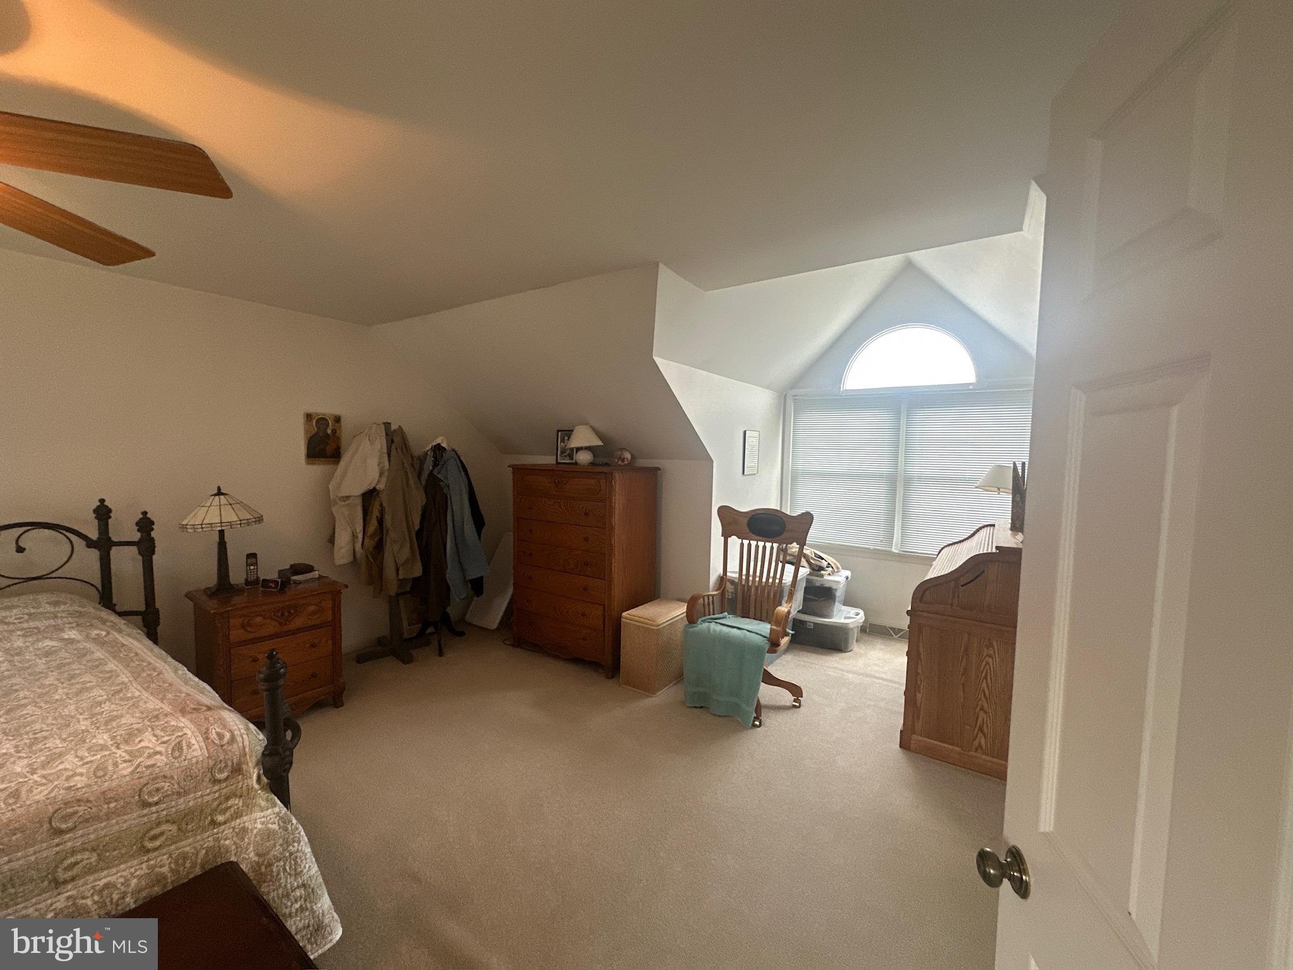
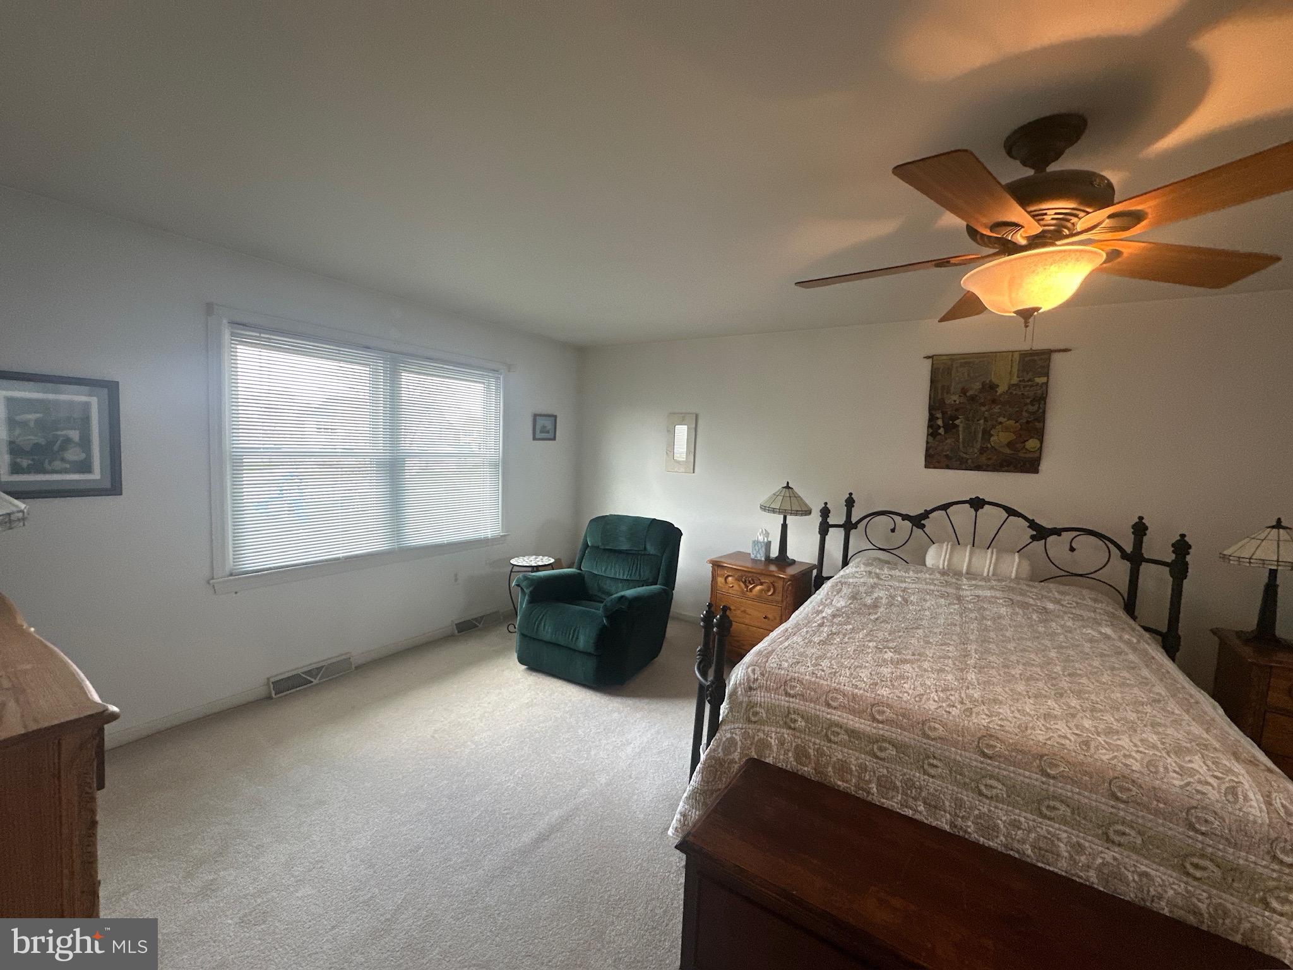
    Eat-in Kitchen, Ceiling Fan(s), Walk-In Closet(s)

  • Total Bedrooms

    4

  • Bathrooms

    2

  • 1/2 Bathrooms

    1

  • Above Grade Finished Area

    2095.0

  • Basement YN

    YES

  • Cooling YN

    YES

  • Cooling

    Central Air, Ceiling Fan(s), Electric

  • Fireplace YN

    NO

  • Heating YN

    YES

  • Heating

    Natural Gas, Forced Air

  • Pet friendly

    Number Limit, Yes

Exterior

  • Garage

    Yes

  • Garage spaces

    2

  • Construction Materials

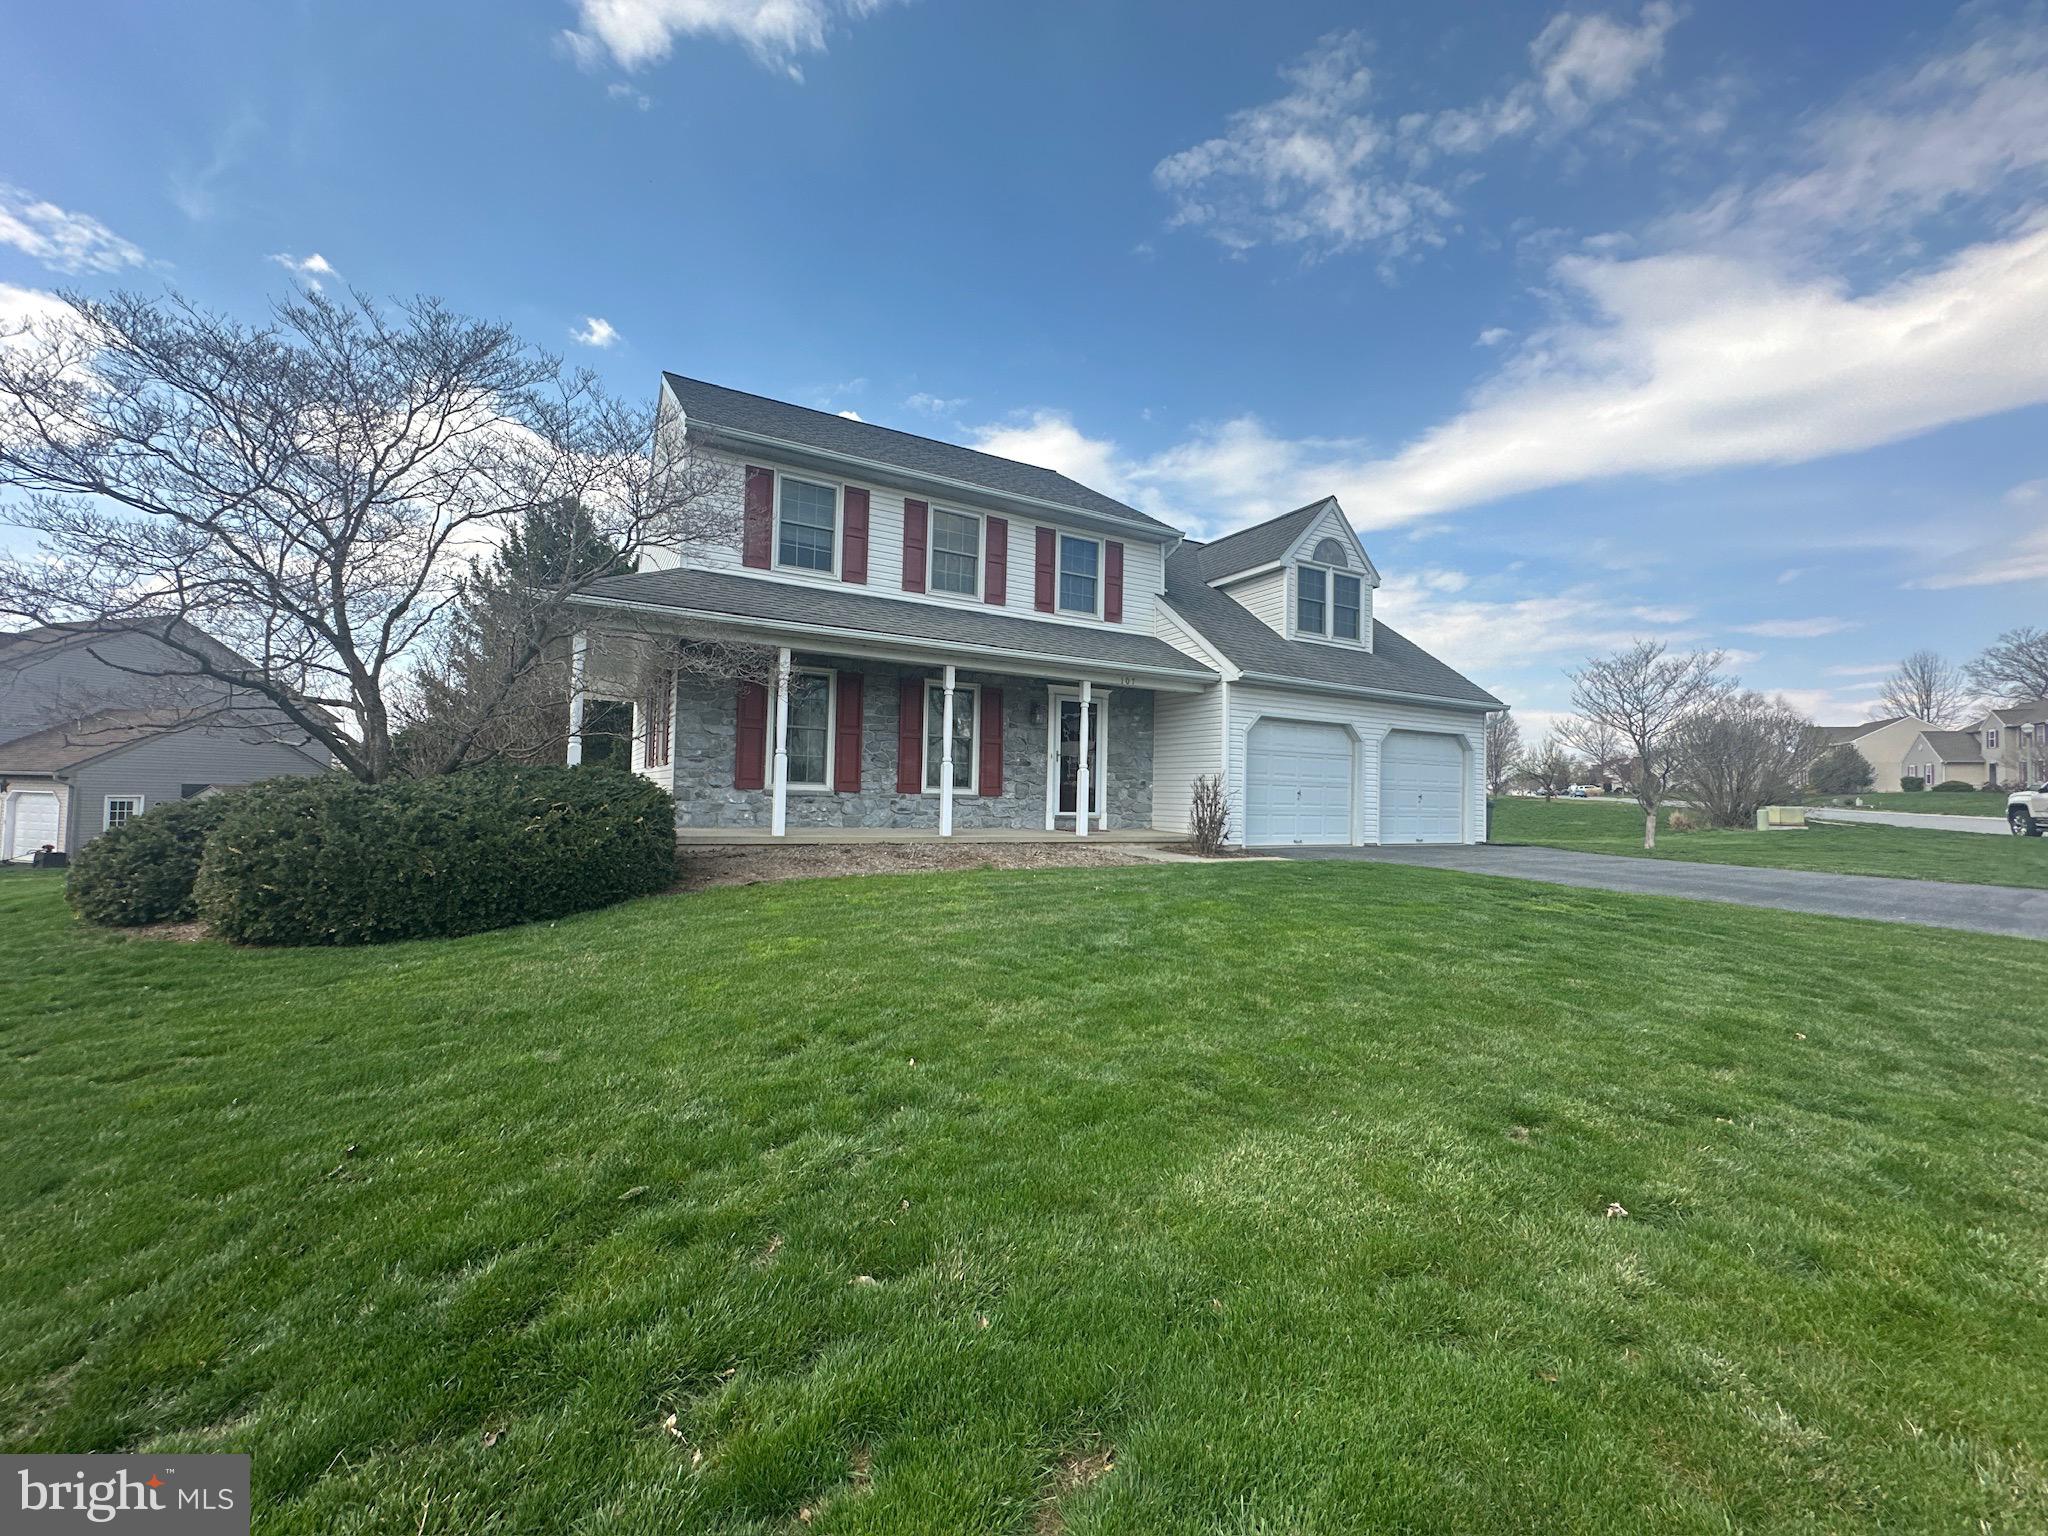
    Frame, Vinyl Siding, Stone

  • Parking

    Garage, Driveway, Attached

  • Patio and Porch Features

    Deck, Porch

  • Pool

    No

  • Waterfront YN

    NO

Area & Lot

  • Lot Features

    Level

  • Lot Size(acres)

    0.38

  • Lot Size(square feet)

    16,553

  • Property Type

    Residential

  • Property Sub Type

    Single Family Residence

  • Architectural Style

    Colonial

Price

  • Sales Price

    $424,900

  • Tax Amount

    $6,179

  • Financing Options

    Conventional, Cash, FHA, VA

  • Sq. Footage

    2,095

  • Price/SqFt

    $202

HOA

  • Association

    No

Property Resources

  • Horse Property

    NO

School District

  • Elementary School

    N/A

  • Middle School

    N/A

  • High School

    N/A

Property Features

  • New Construction

    NO

  • Accessibility Features

    Accessible Hallway(s)

  • Foundation Details

    Block

  • Senior Community YN

    NO

  • Sewer

    Public Sewer

  • Water Source

    Public

Schedule a Showing

Showing scheduled successfully.

<
>
IN PERSON
VIA CHAT

What is 3 + 4 ?


Change time

Mortgage calculator

Estimate your monthly mortgage payment, including the principal and interest, property taxes, and HOA. Adjust the values to generate a more accurate rate.

Your payment

Principal and Interest:

$

Property taxes:

$

HOA fees:

$

Total loan payment:

$

Total interest amount:

$

Location

County

LANCASTER

Elementary School

Middle School

High School

Listing Courtesy of Lethea M Myers , Berkshire Hathaway HomeServices Homesale Realty

RealHub Information is provided exclusively for consumers' personal, non-commercial use, and it may not be used for any purpose other than to identify prospective properties consumers may be interested in purchasing. All information deemed reliable but not guaranteed and should be independently verified. All properties are subject to prior sale, change or withdrawal. RealHub website owner shall not be responsible for any typographical errors, misinformation, misprints and shall be held totally harmless.

Agent Theresa Kehler

Owner, President, Investment Property Advisor

Theresa Kehler

Call Theresa today to schedule a private showing.


* Listings on this website come from the FMLS IDX Compilation and may be held by brokerage firms other than the owner of this website. The listing brokerage is identified in any listing details. Information is deemed reliable but is not guaranteed. If you believe any FMLS listing contains material that infringes your copyrighted work please click here to review our DMCA policy and learn how to submit a takedown request.© 2024 FMLS.
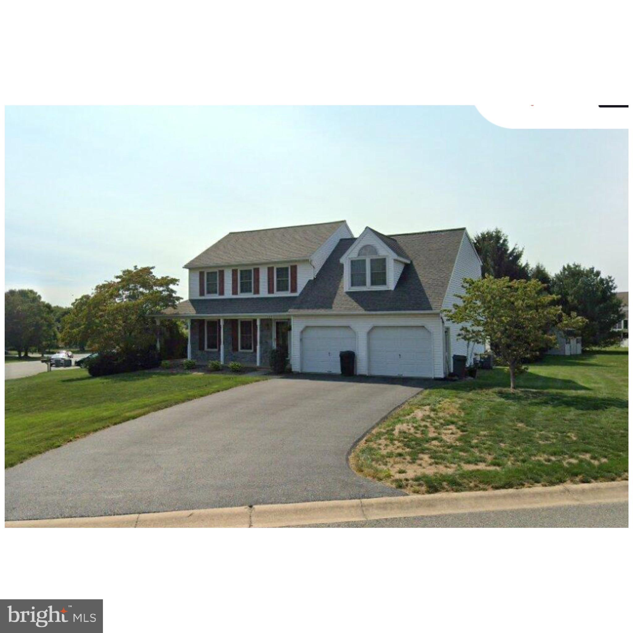
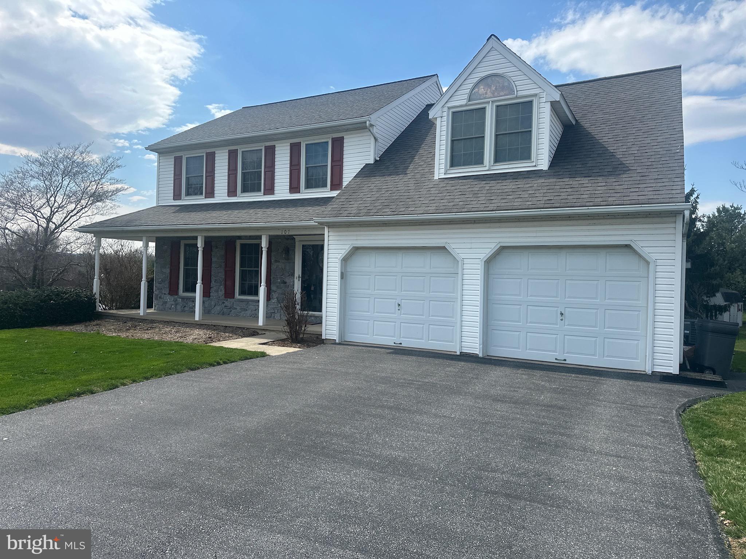
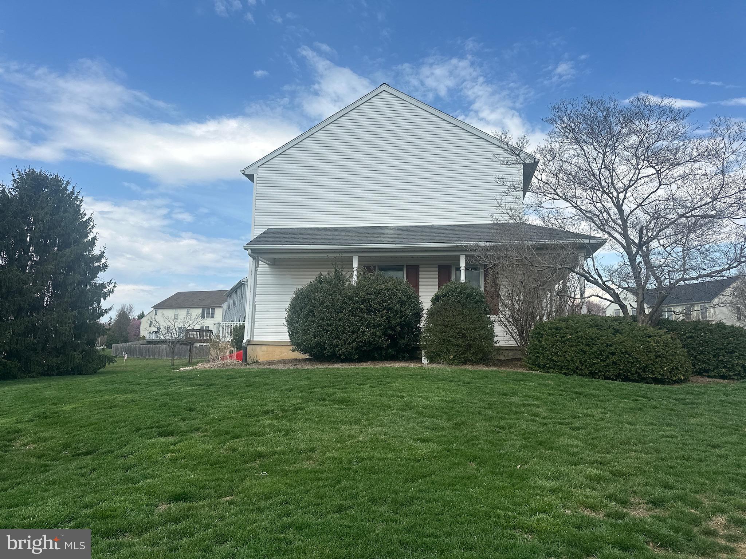
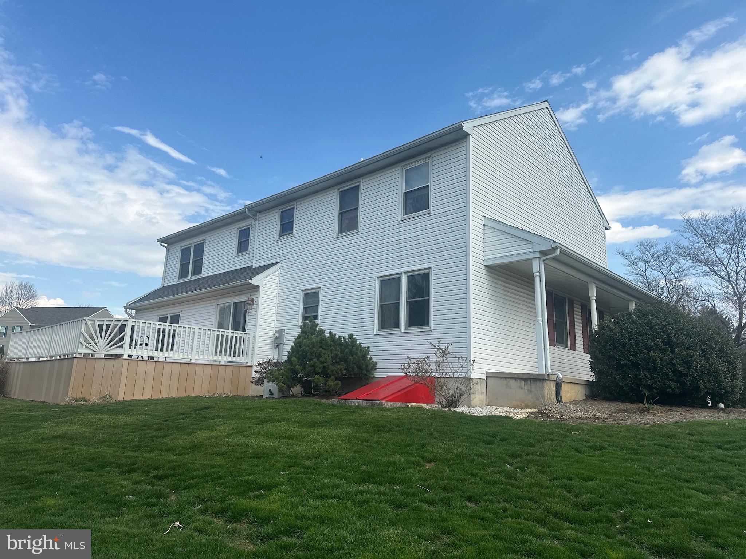
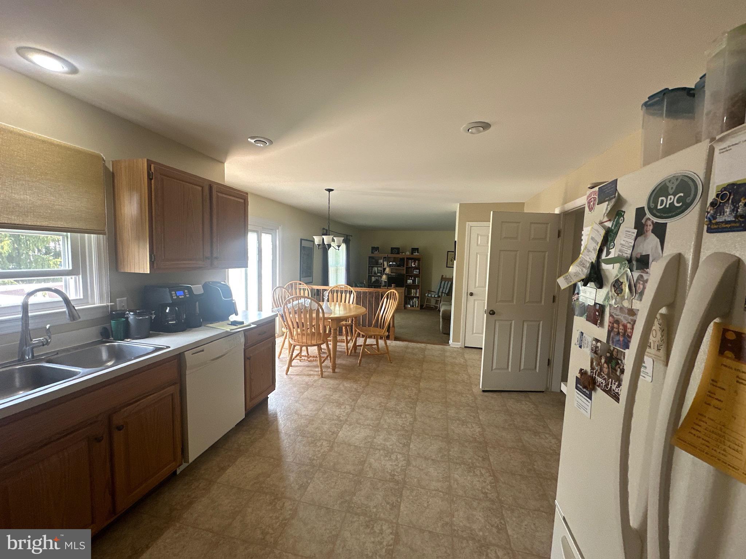
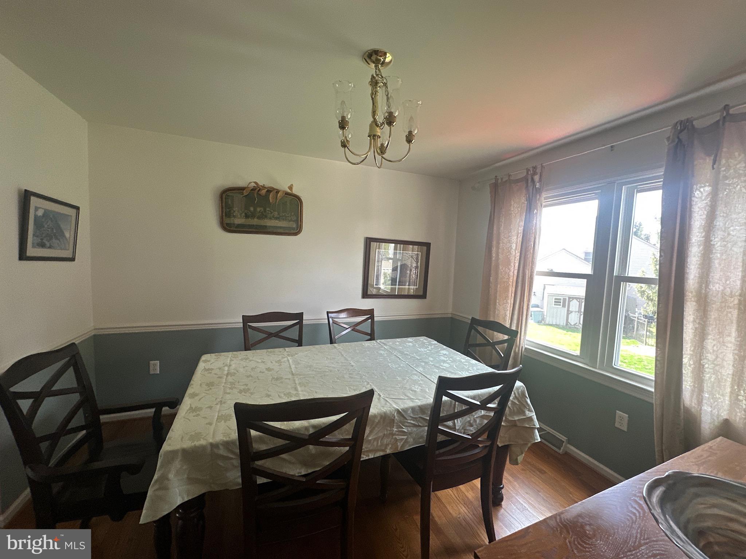
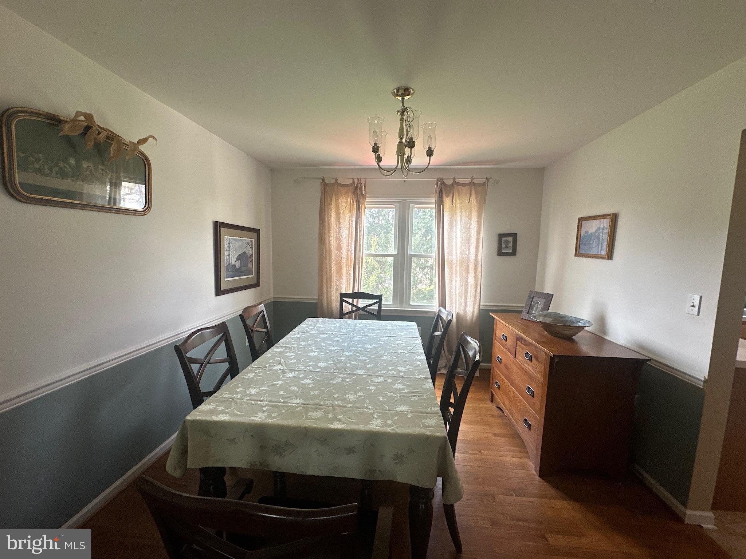
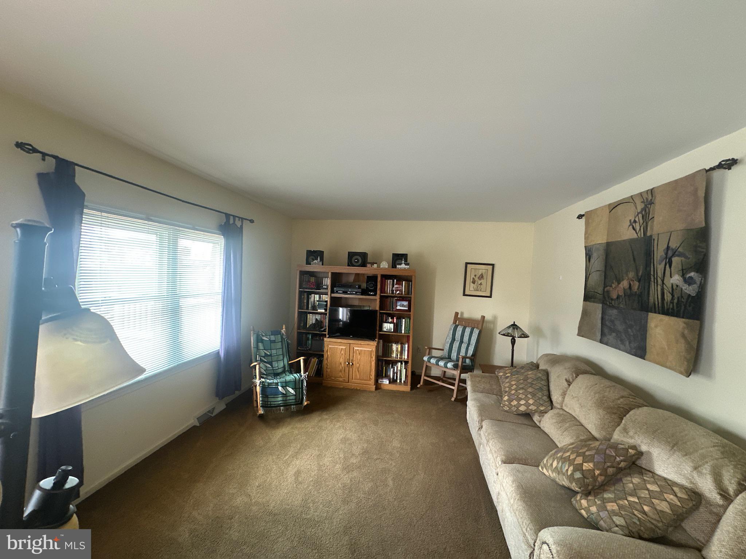
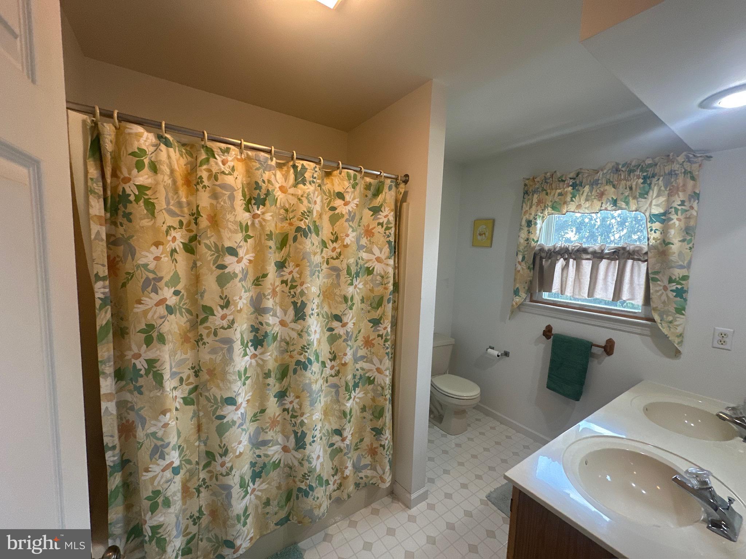
Spacious 4 bedroom 2 story in the quaint village of Maytown. From the wrap around front porch to the maintenance free deck you’ll enjoy out side space this summer. The new roof, windows, furnace and more mean you can move in with no worries of big ticket replacements needed soon…take time to paint and decorate to make this beautiful home yours! 
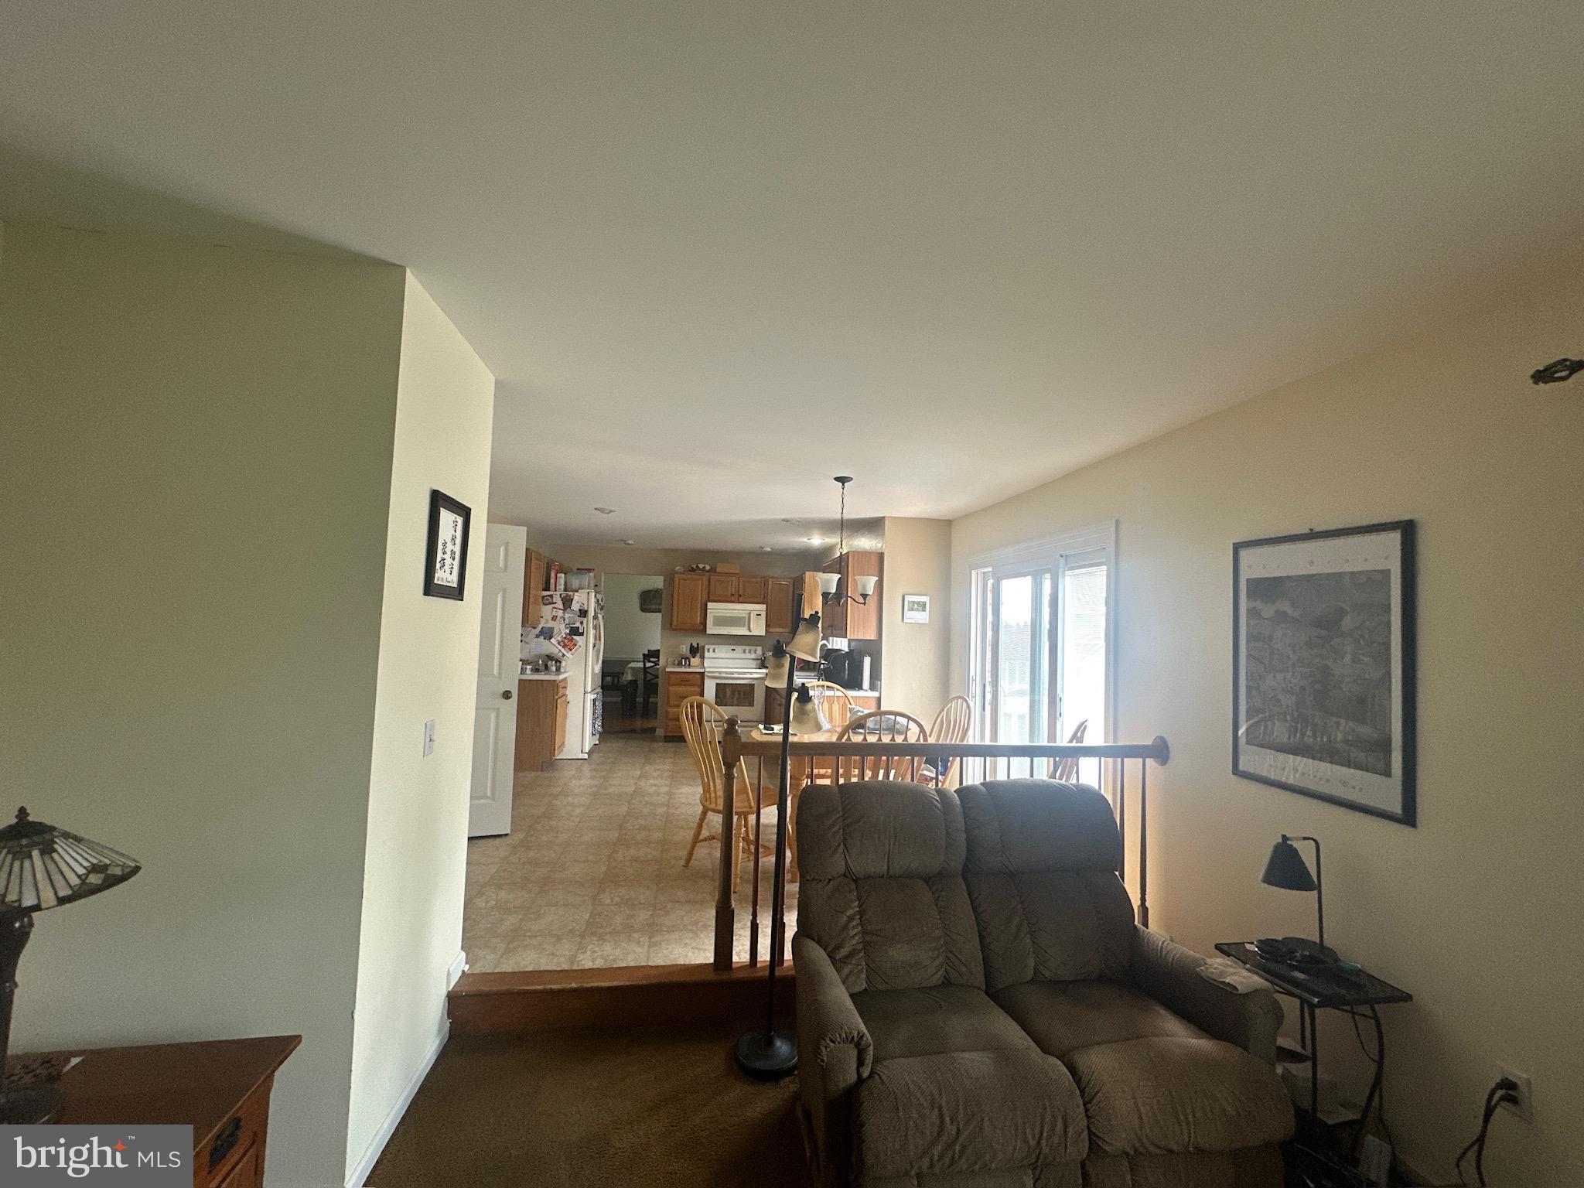
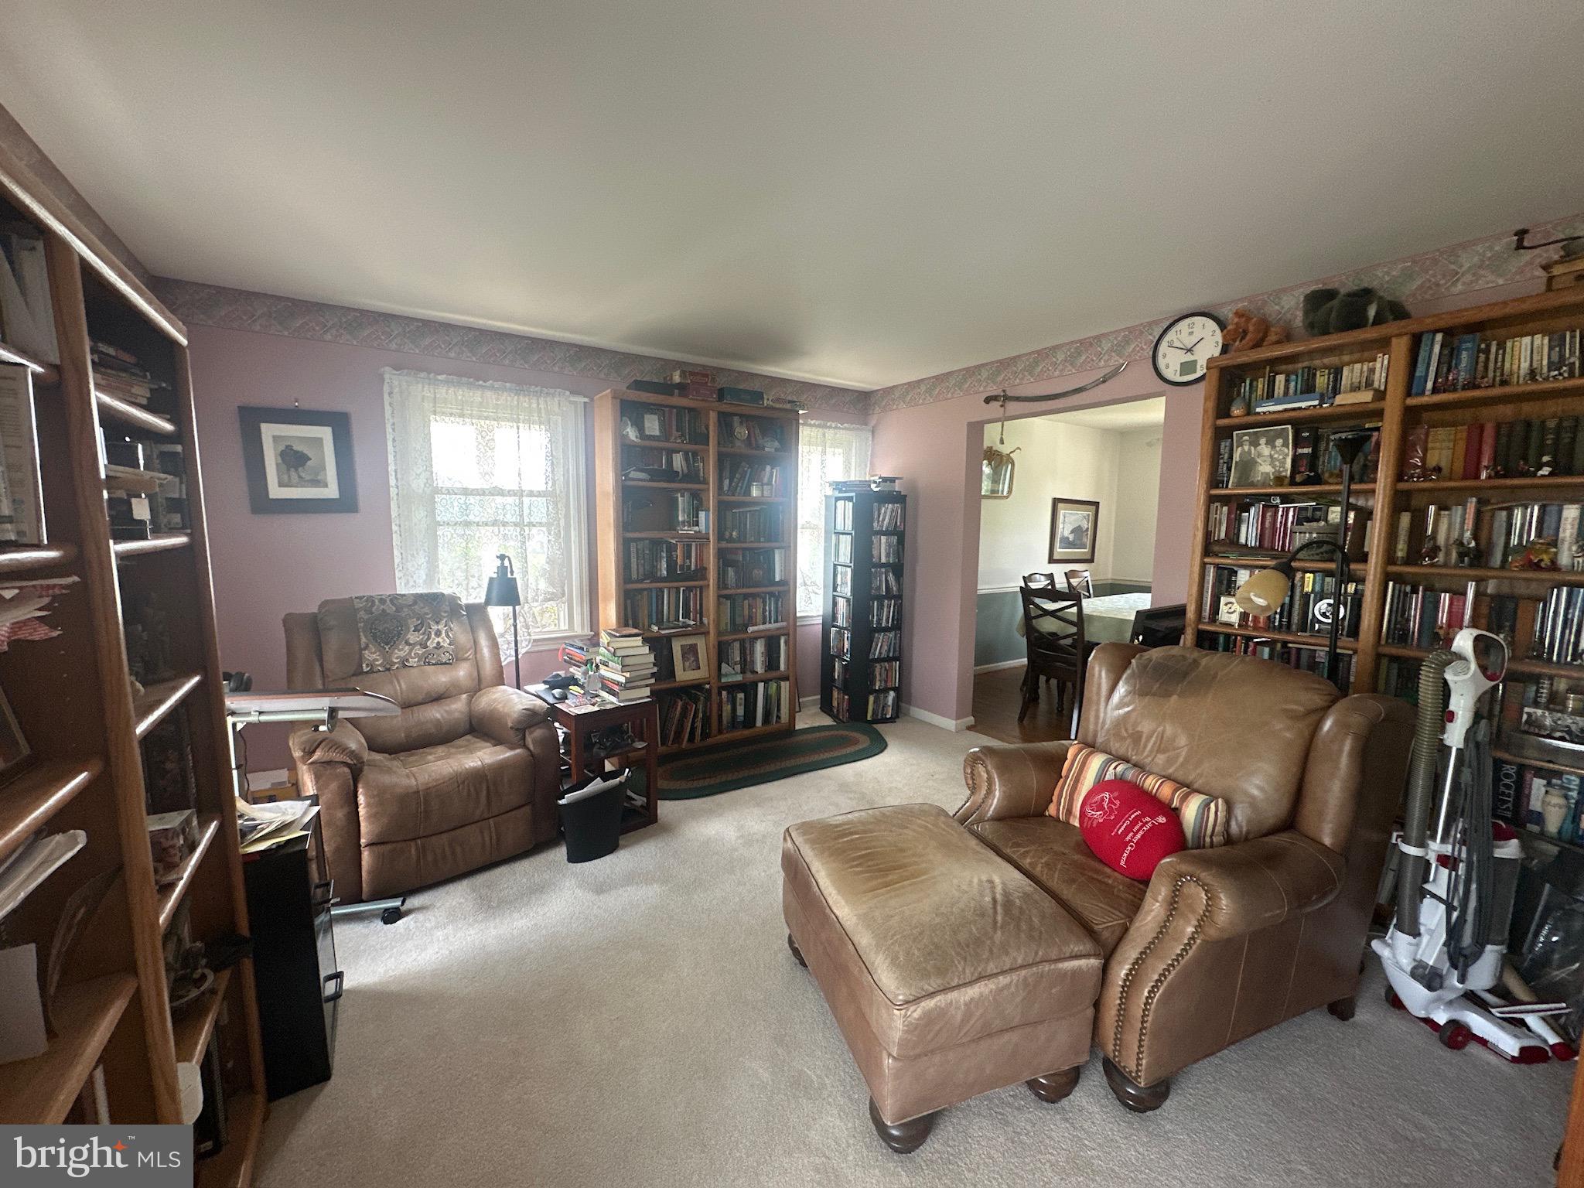
The second floor laundry makes easy work of that chore. The eat in kitchen adjoins the open familyroom so the cook feels like part of the conversation. 
Natural gas heat and water heating for efficient utilities. 
Set up your showing today…..

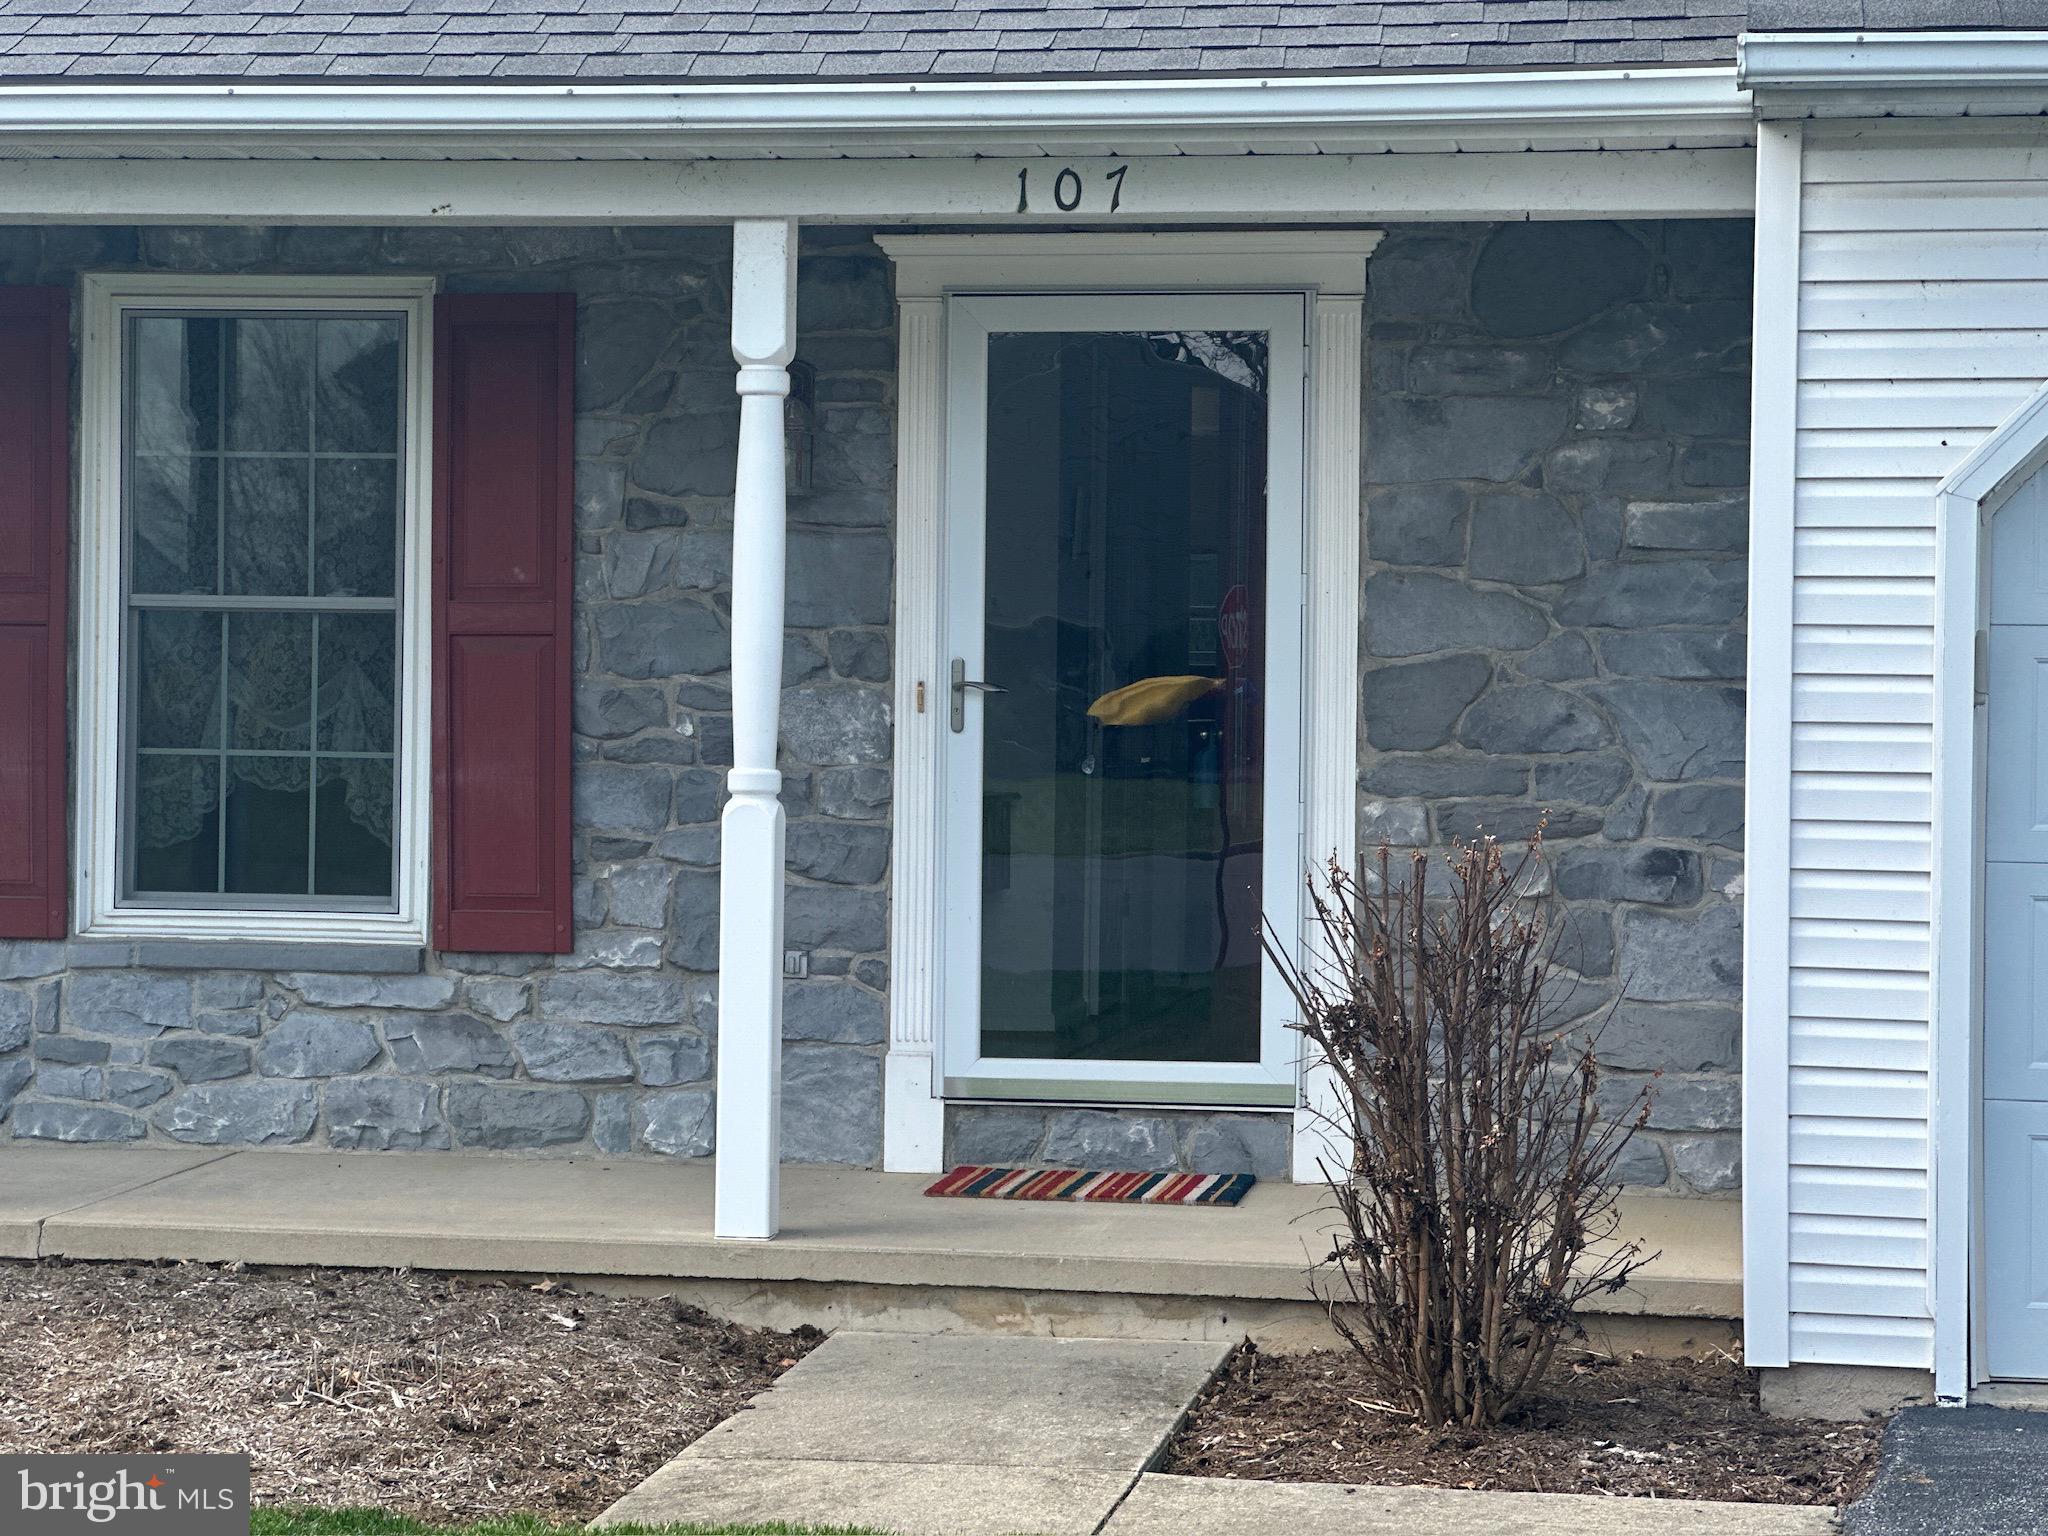
107 COUNTRYSIDE LANE

Message successfully sent.

What would you like to know?

What is 3 + 4 ?

I agree to receive email communication and understand I can unsubscribe at any time.

I agree to be contacted by TNT Real Estate Solutions via call, email, and text for real estate services. To opt out, you can reply 'stop' at any time or reply 'help' for assistance. You can also click the unsubscribe link in the emails. Message and data rates may apply. Message frequency may vary. Privacy Policy

Related Properties

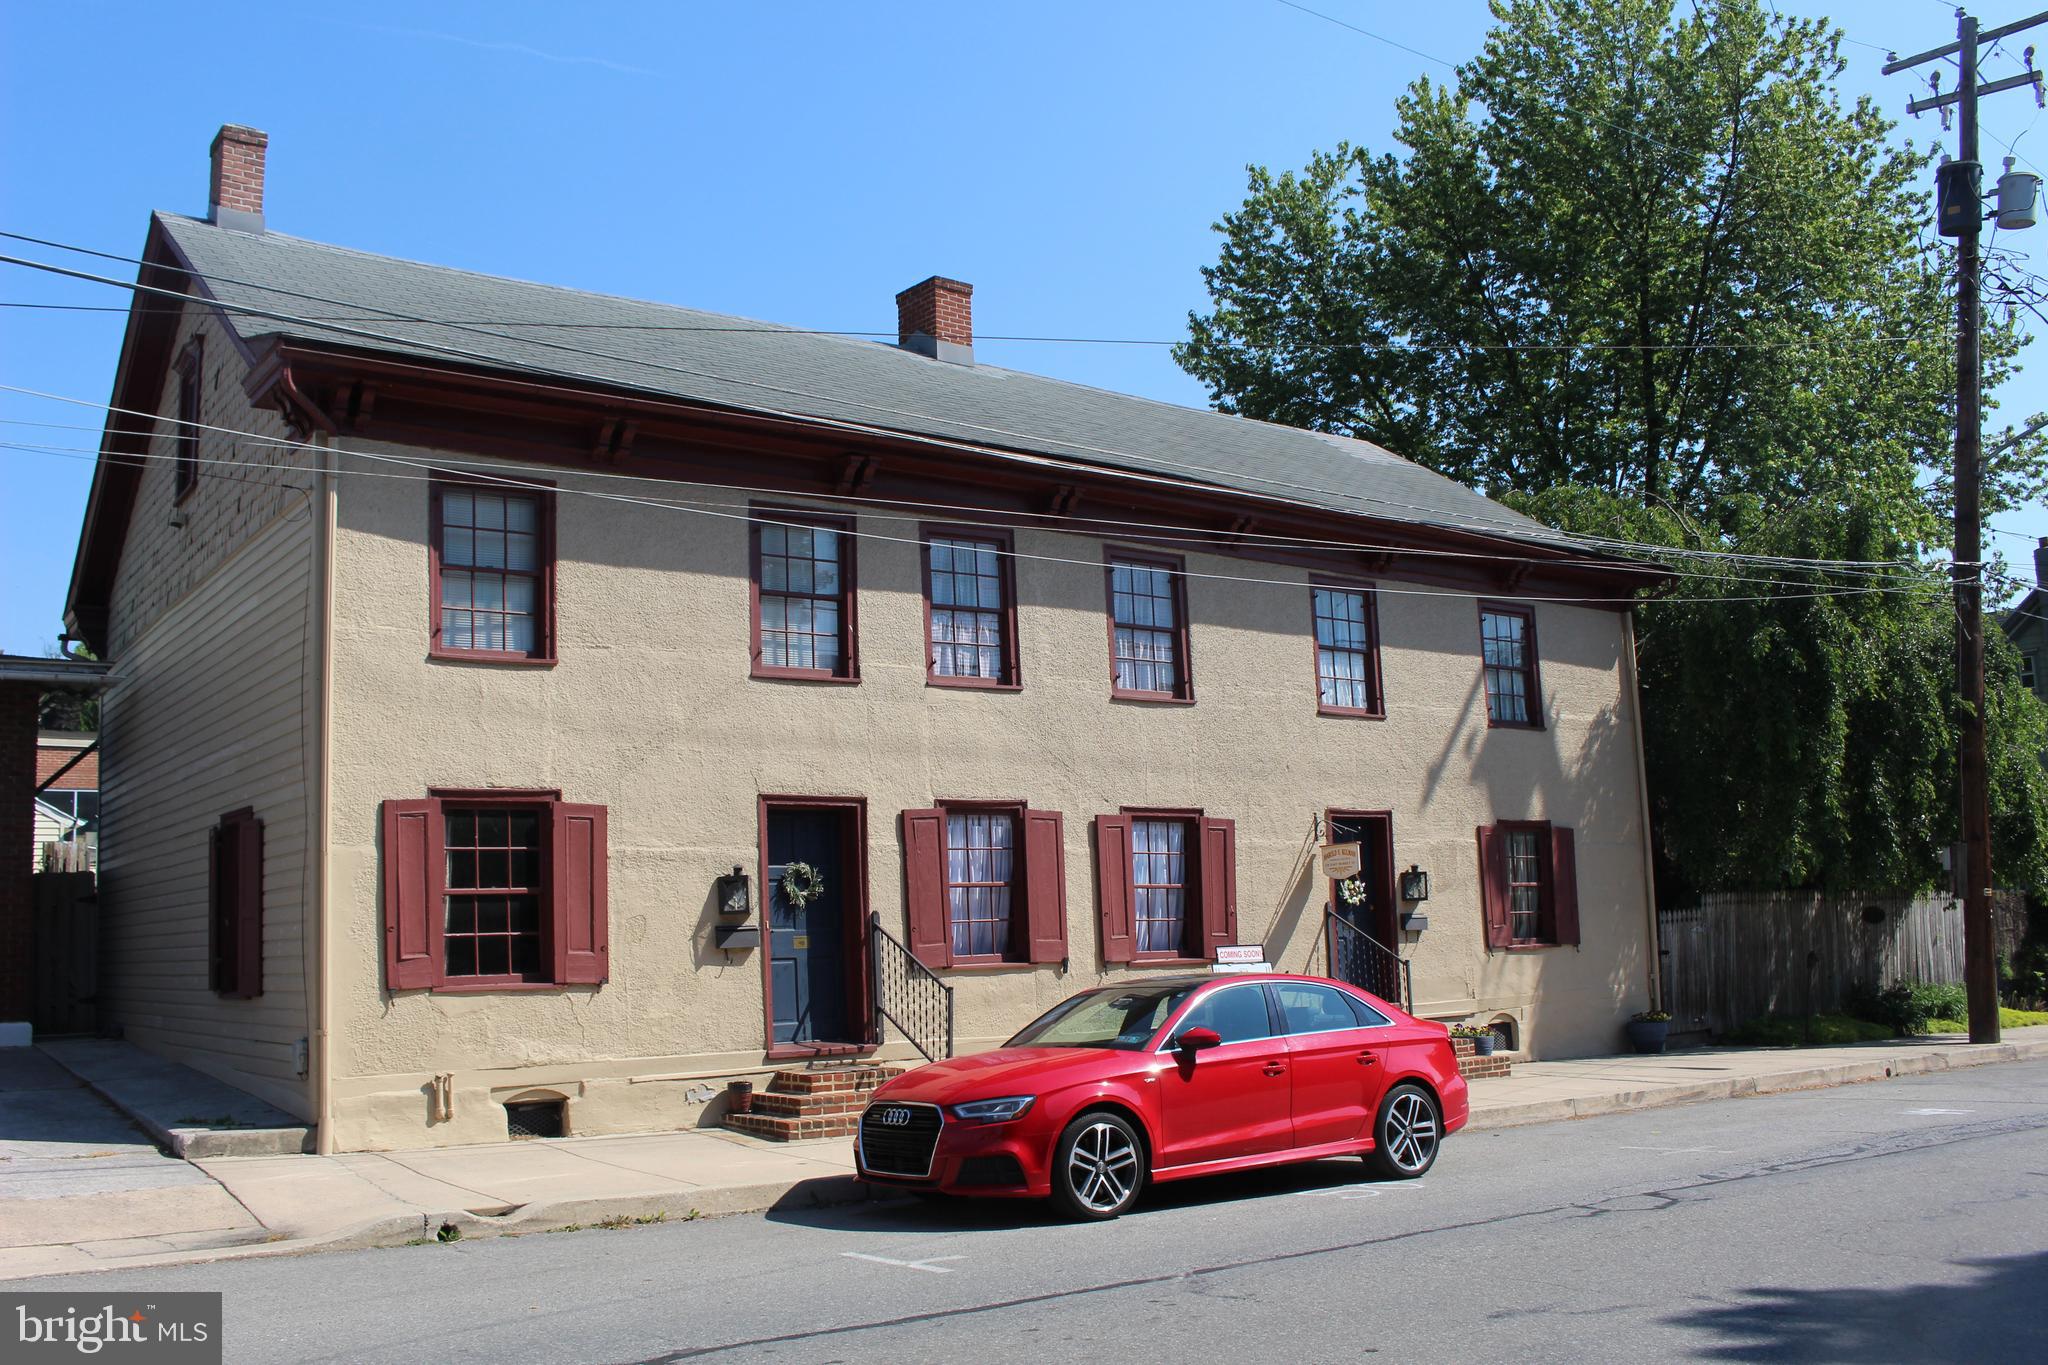
Historic Marietta.  Original log home built around 1810.  Original owner was stone mason who covered log with pebble dash stucco.  Around 1900, home was divided into 2 units.  Both units beautifully restored.  Attached apartment always rented, provides additional income.  Main home 1871 square feet, 3 Bedrooms, 1.5 baths.  Apartment has 1359 square feet, 1 Bedroom, 1.5 baths.
#PALA2088350

MARIETTA

110 E MARKET STREET 114

3 Beds

1 Baths

1,871 Sq.Ft.

$395,500

MLS#: PALA2088350
New on site 1 day ago
Get ready to move into this meticulously kept 4-bedroom 2.5 bath home, which shows like a model!
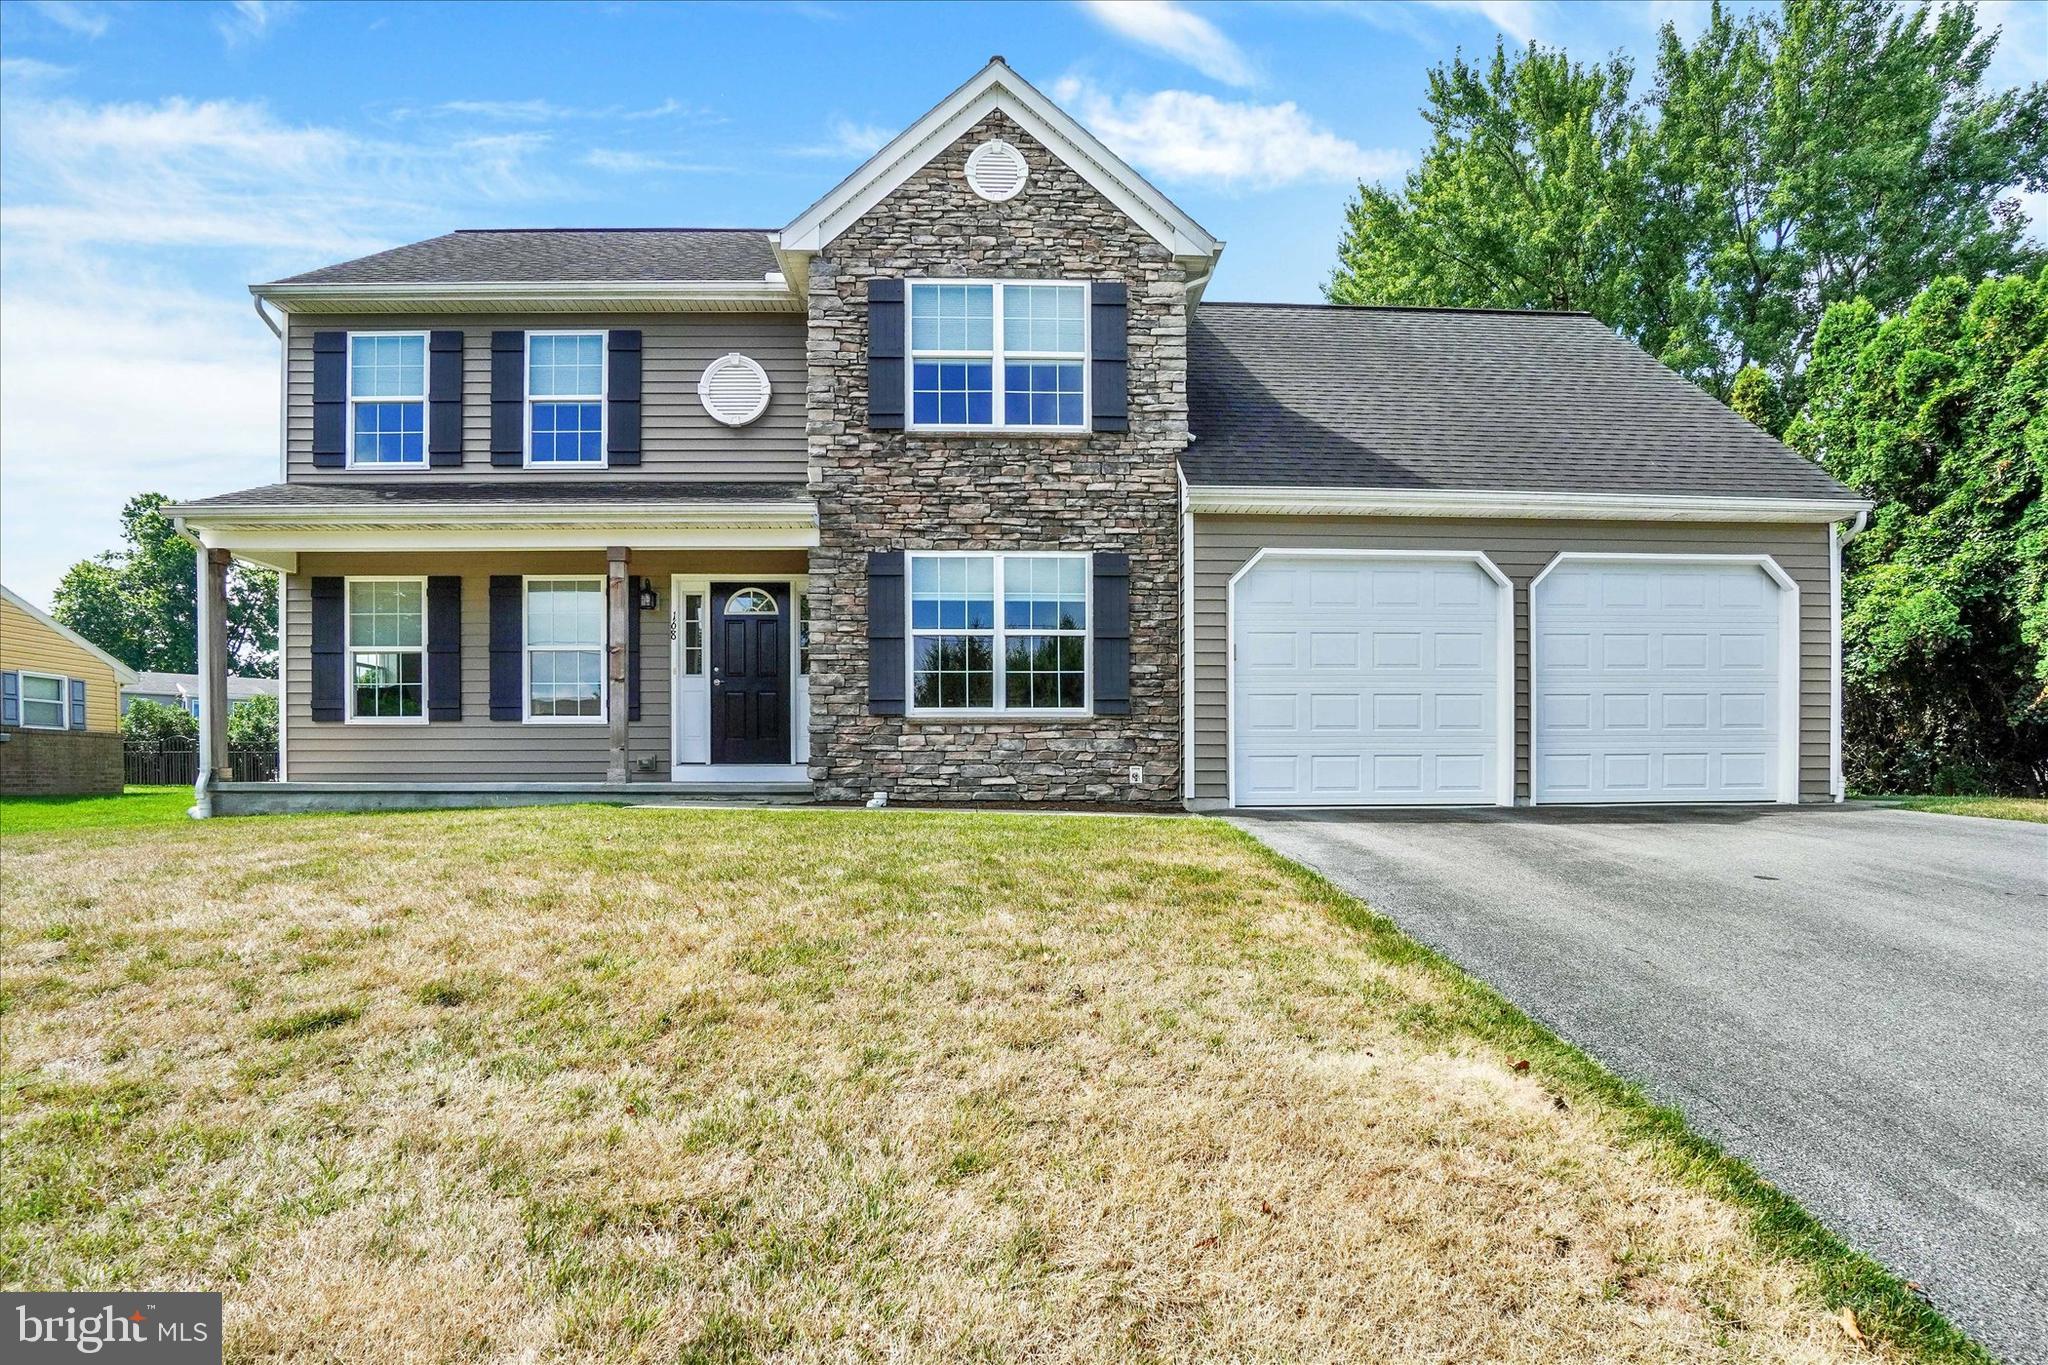
Located just outside of Maytown, in Donegal Schools, this home is only 30 minutes from York, Lancaster or Harrisburg. Enjoy the outdoors at Riverfront Park, only a mile away, and bike on the Northwest River Trail, fish on the river, or relax and enjoy the river views. Built by Hess Home Builders, you will appreciate the custom details of this home. From the custom kitchen layout to the abundance of walk-in closets, this home will accommodate all lifestyles. Before you enter the home, stop and enjoy the covered front porch - great for sipping lemonade on a summer night after work. With a traditional layout, this home features an open foyer with Tiffany style ceiling lights, a formal dining room with tray ceiling and crown molding as well as a spacious living room with a corner gas fireplace, wall-mounted TV with built-in surround sound, recessed lighting and a sliding glass door to the deck - perfect for grilling. The custom kitchen features JennAir appliances with smart technology, a convection wall oven with convection microwave built-in above, an island with a five-burner downdraft gas stove, beautiful granite countertops with Century custom cabinets and a coffee bar with storage. Off the kitchen is a mud room with a half bath, drop zone with built-in bench and coat rack, and access to the semi-private rear yard and garage. The oversized two-car garage features extra storage for lawn and sports equipment, and an outside entrance to the side yard. The upper level showcases four bedrooms, including several walk-in closets, a primary bedroom suite and a guest or teenager suite. The primary bedroom suite features another wall-mounted TV with built-in surround sound, two spacious walk-in closets and a spa bath with a jacuzzi tub, granite vanity and separate shower with tiled surround and dual showerheads. The guest bedroom (or teenager suite) features a walk-in closet and a pocket door to the hall bath to ensure privacy. The spacious bedroom over the garage was used as a work-out room and features a built-in TV and a large closet. Off this room is the laundry and a storage closet with a pocket door to the hall.  All bathrooms have 36” high Century soft close cabinets and granite vanity tops - the owner spared no expense! Don’t miss the unfinished lower level with space for a rec room and rough-in for a full bath. All major appliances, on-site TVs, and built-in audio speakers are included! Bring your moving truck, unpack and enjoy!
#PALA2091554

MARIETTA

168 VINEGAR FERRY ROAD

4 Beds

2 Baths

2,114 Sq.Ft.

$495,000

MLS#: PALA2091554
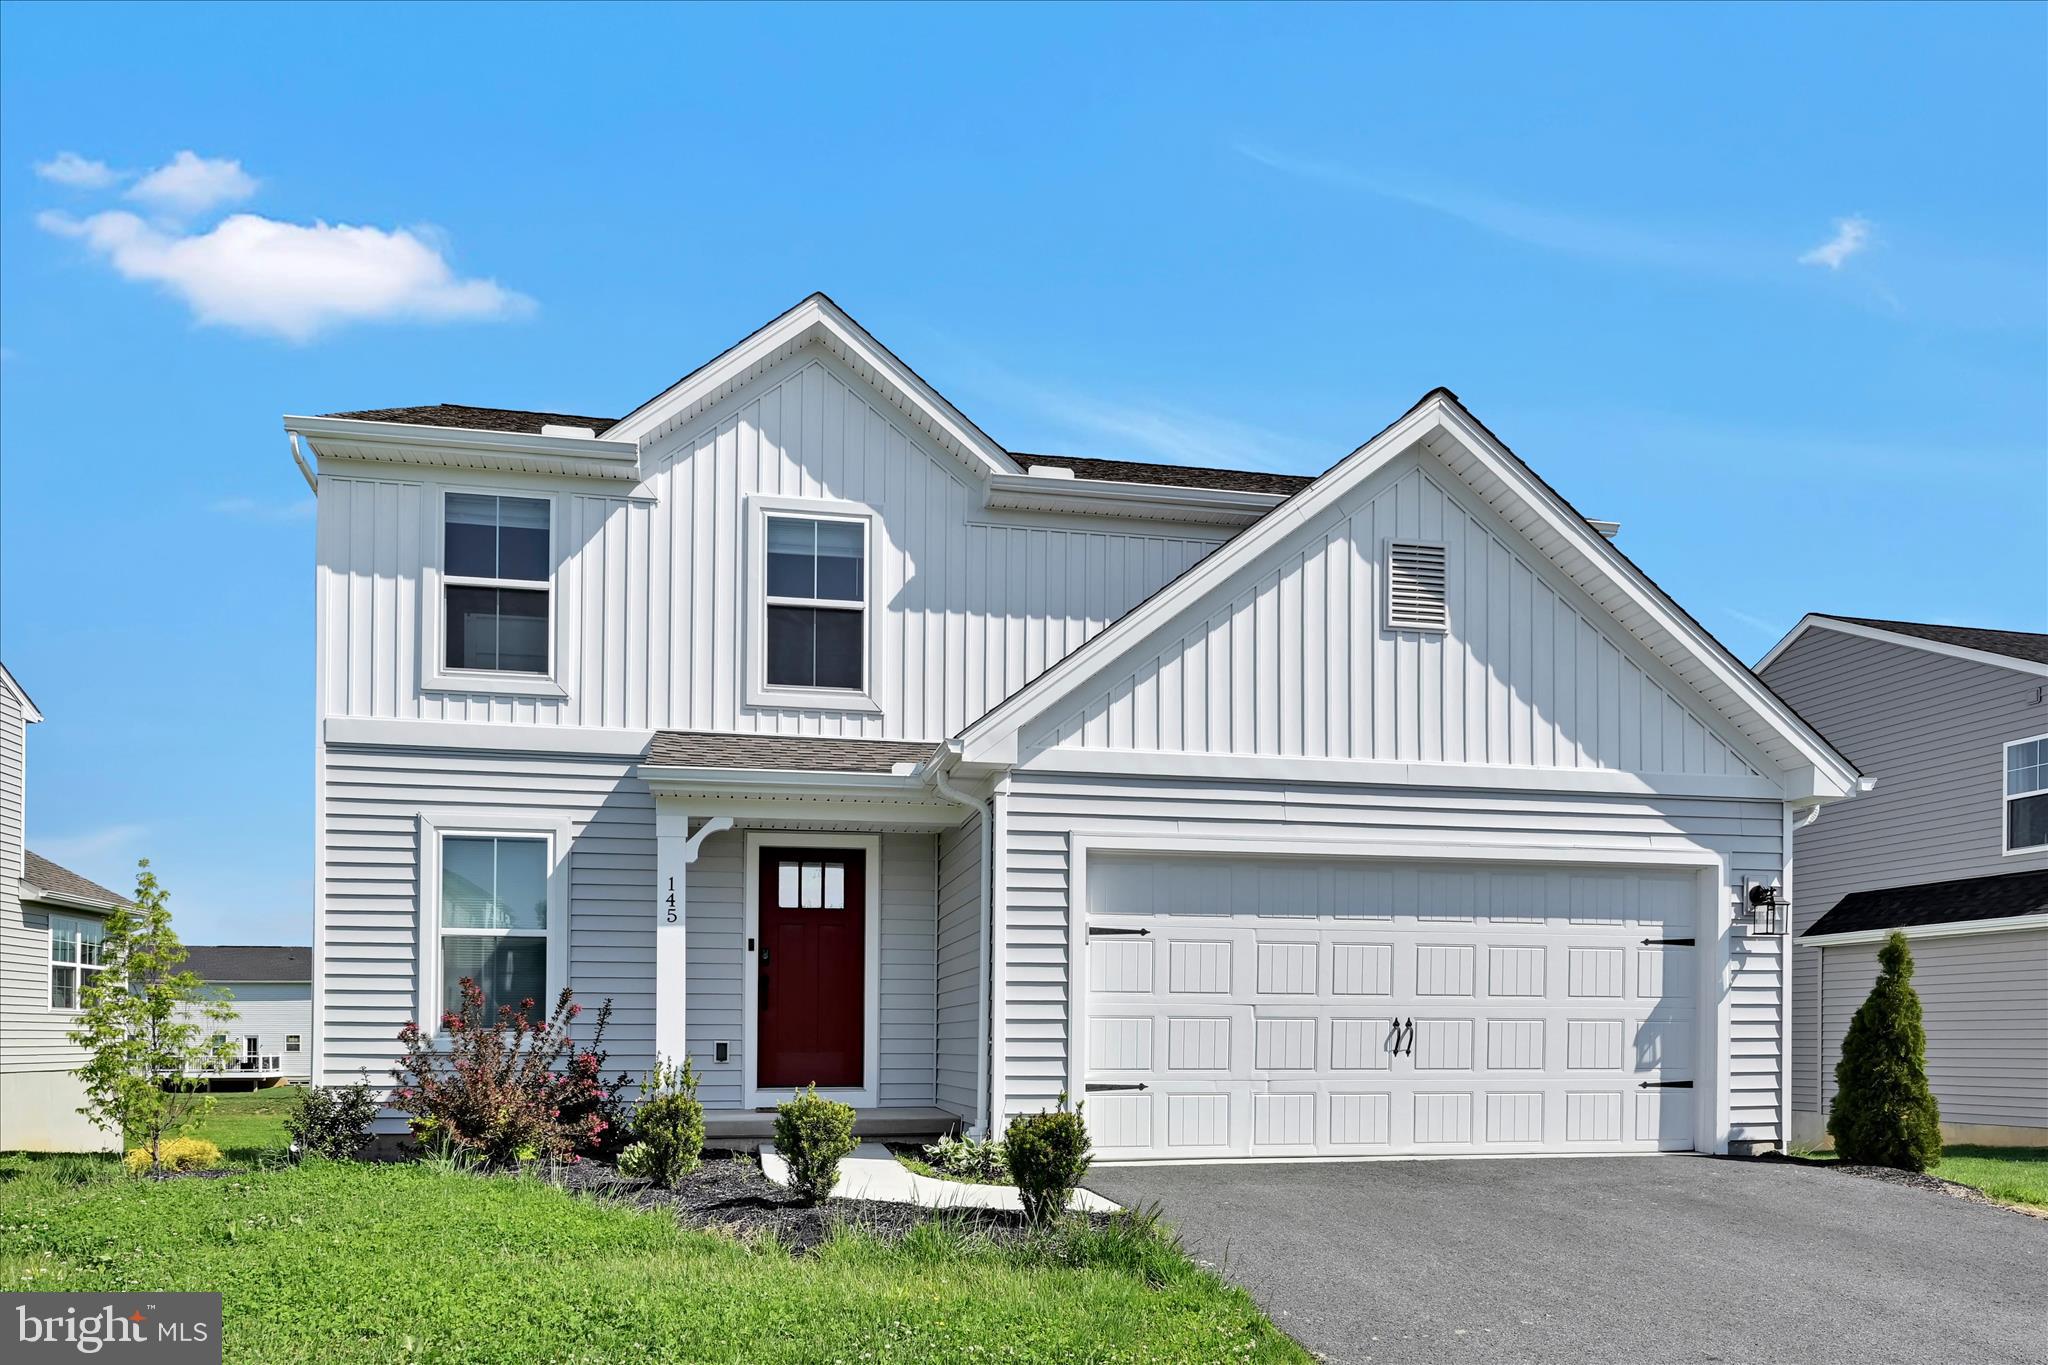
Welcome home to this beautifully maintained 2-year-old Sweet Birch Floorplan, offering the perfect blend of comfort, functionality, and modern living. Featuring an inviting front porch, 2-car garage, versatile flex room, and an open-concept kitchen and family room, this home is ideal for both everyday living and entertaining. 
Upstairs, enjoy a spacious owner’s suite with a private bath and walk-in closet, along with three additional bedrooms, a full hall bath, and convenient second-floor laundry. The unfinished basement offers endless potential for future living space or storage.
This home also qualifies for zero down USDA financing, making homeownership even more attainable. Don't miss out and schedule your tour today!!
#PALA2087932

MARIETTA

145 APPALOOSA DRIVE

4 Beds

2 Baths

1,932 Sq.Ft.

$432,500

MLS#: PALA2087932

 - property

Send a message

Message successfully sent.

Your message

What is 3 + 4 ?

Reason for contacting?

I agree to receive email communication and understand I can unsubscribe at any time.

I agree to be contacted by TNT Real Estate Solutions via call, email, and text for real estate services. To opt out, you can reply 'stop' at any time or reply 'help' for assistance. You can also click the unsubscribe link in the emails. Message and data rates may apply. Message frequency may vary. Privacy Policy

Sign Out

Virtual Assistant

Would you like to take the next step with this property? We can help you schedule a showing or virtual tour, or send you more details.

Yes, I would like more information.

Thank You for Your Reply, One of Our Agents will contact you as soon as possible

No, maybe later.

Thank you, you can always contact me via email, phone number or through the contact form.

Realhub AI

Lucy - Your AI-Powered Realtor

Update Your Temporary Password

Personalize your search

Enter your email and we'll notify you immediately when new listings match what you're looking for.

or enter email address

Already have an account ? Login here

Continue your home search

I agree to receive communications and understand I can unsubscribe at any time.

I agree to be contacted by TNT Real Estate Solutions via call, email, and text for real estate services. To opt out, you can reply 'stop' at any time or reply 'help' for assistance. You can also click the unsubscribe link in the emails. Message and data rates may apply. Message frequency may vary. Privacy Policy

Already have an account ? Login here

We use cookies

We use cookies primarily for analytics to enhance your experience. By accepting, you agree to our use of these cookies. You can manage your preferences or learn more about our cookies policy.