Features & Amenities

Interior

  • Other Interior Features

    Kitchen Island, Recessed Lighting, Ceiling Fan(s), Walk-In Closet(s), Open Floorplan

  • Total Bedrooms

    4

  • Bathrooms

    2

  • Above Grade Finished Area

    1456.0

  • Basement YN

    NO

  • Cooling YN

    YES

  • Cooling

    Central Air, Ceiling Fan(s), Electric

  • Fireplace YN

    NO

  • Heating YN

    YES

  • Heating

    Propane, Forced Air

  • Main Level Bedrooms

    4

  • Pet friendly

    N/A

Exterior

  • Garage

    No

  • Construction Materials

    Frame, Vinyl Siding

  • Parking

    On Street

  • Patio and Porch Features

    Patio

  • Pool

    No

  • Waterfront YN

    NO

Area & Lot

  • Property Type

    Residential

  • Property Sub Type

    Manufactured Home

  • Architectural Style

    Modular/Pre-Fabricated

Price

  • Sales Price

    $130,000

  • Tax Amount

    $1,359

  • Financing Options

    Cash, Conventional

  • Sq. Footage

    1,456

  • Price/SqFt

    $89

HOA

  • Association

    YES

  • Association Fee

    $637

  • Association Fee Frequency

    Monthly

  • Association Fee Includes

    N/A

School District

  • Elementary School

    N/A

  • Middle School

    N/A

  • High School

    N/A

Property Features

  • New Construction

    NO

  • Senior Community YN

    NO

  • Sewer

    Public Sewer

  • Water Source

    Public

Schedule a Showing

Showing scheduled successfully.

<
>
IN PERSON
VIA CHAT

What is 3 + 4 ?


Change time

Mortgage calculator

Estimate your monthly mortgage payment, including the principal and interest, property taxes, and HOA. Adjust the values to generate a more accurate rate.

Your payment

Principal and Interest:

$

Property taxes:

$

HOA fees:

$

Total loan payment:

$

Total interest amount:

$

Location

County

LANCASTER

Elementary School

Middle School

High School

Listing Courtesy of Ashley Bleacher, Howard Hanna Real Estate Services - Lancaster

RealHub Information is provided exclusively for consumers' personal, non-commercial use, and it may not be used for any purpose other than to identify prospective properties consumers may be interested in purchasing. All information deemed reliable but not guaranteed and should be independently verified. All properties are subject to prior sale, change or withdrawal. RealHub website owner shall not be responsible for any typographical errors, misinformation, misprints and shall be held totally harmless.

Agent Theresa Kehler

Owner, President, Investment Property Advisor

Theresa Kehler

Call Theresa today to schedule a private showing.


* Listings on this website come from the FMLS IDX Compilation and may be held by brokerage firms other than the owner of this website. The listing brokerage is identified in any listing details. Information is deemed reliable but is not guaranteed. If you believe any FMLS listing contains material that infringes your copyrighted work please click here to review our DMCA policy and learn how to submit a takedown request.© 2024 FMLS.
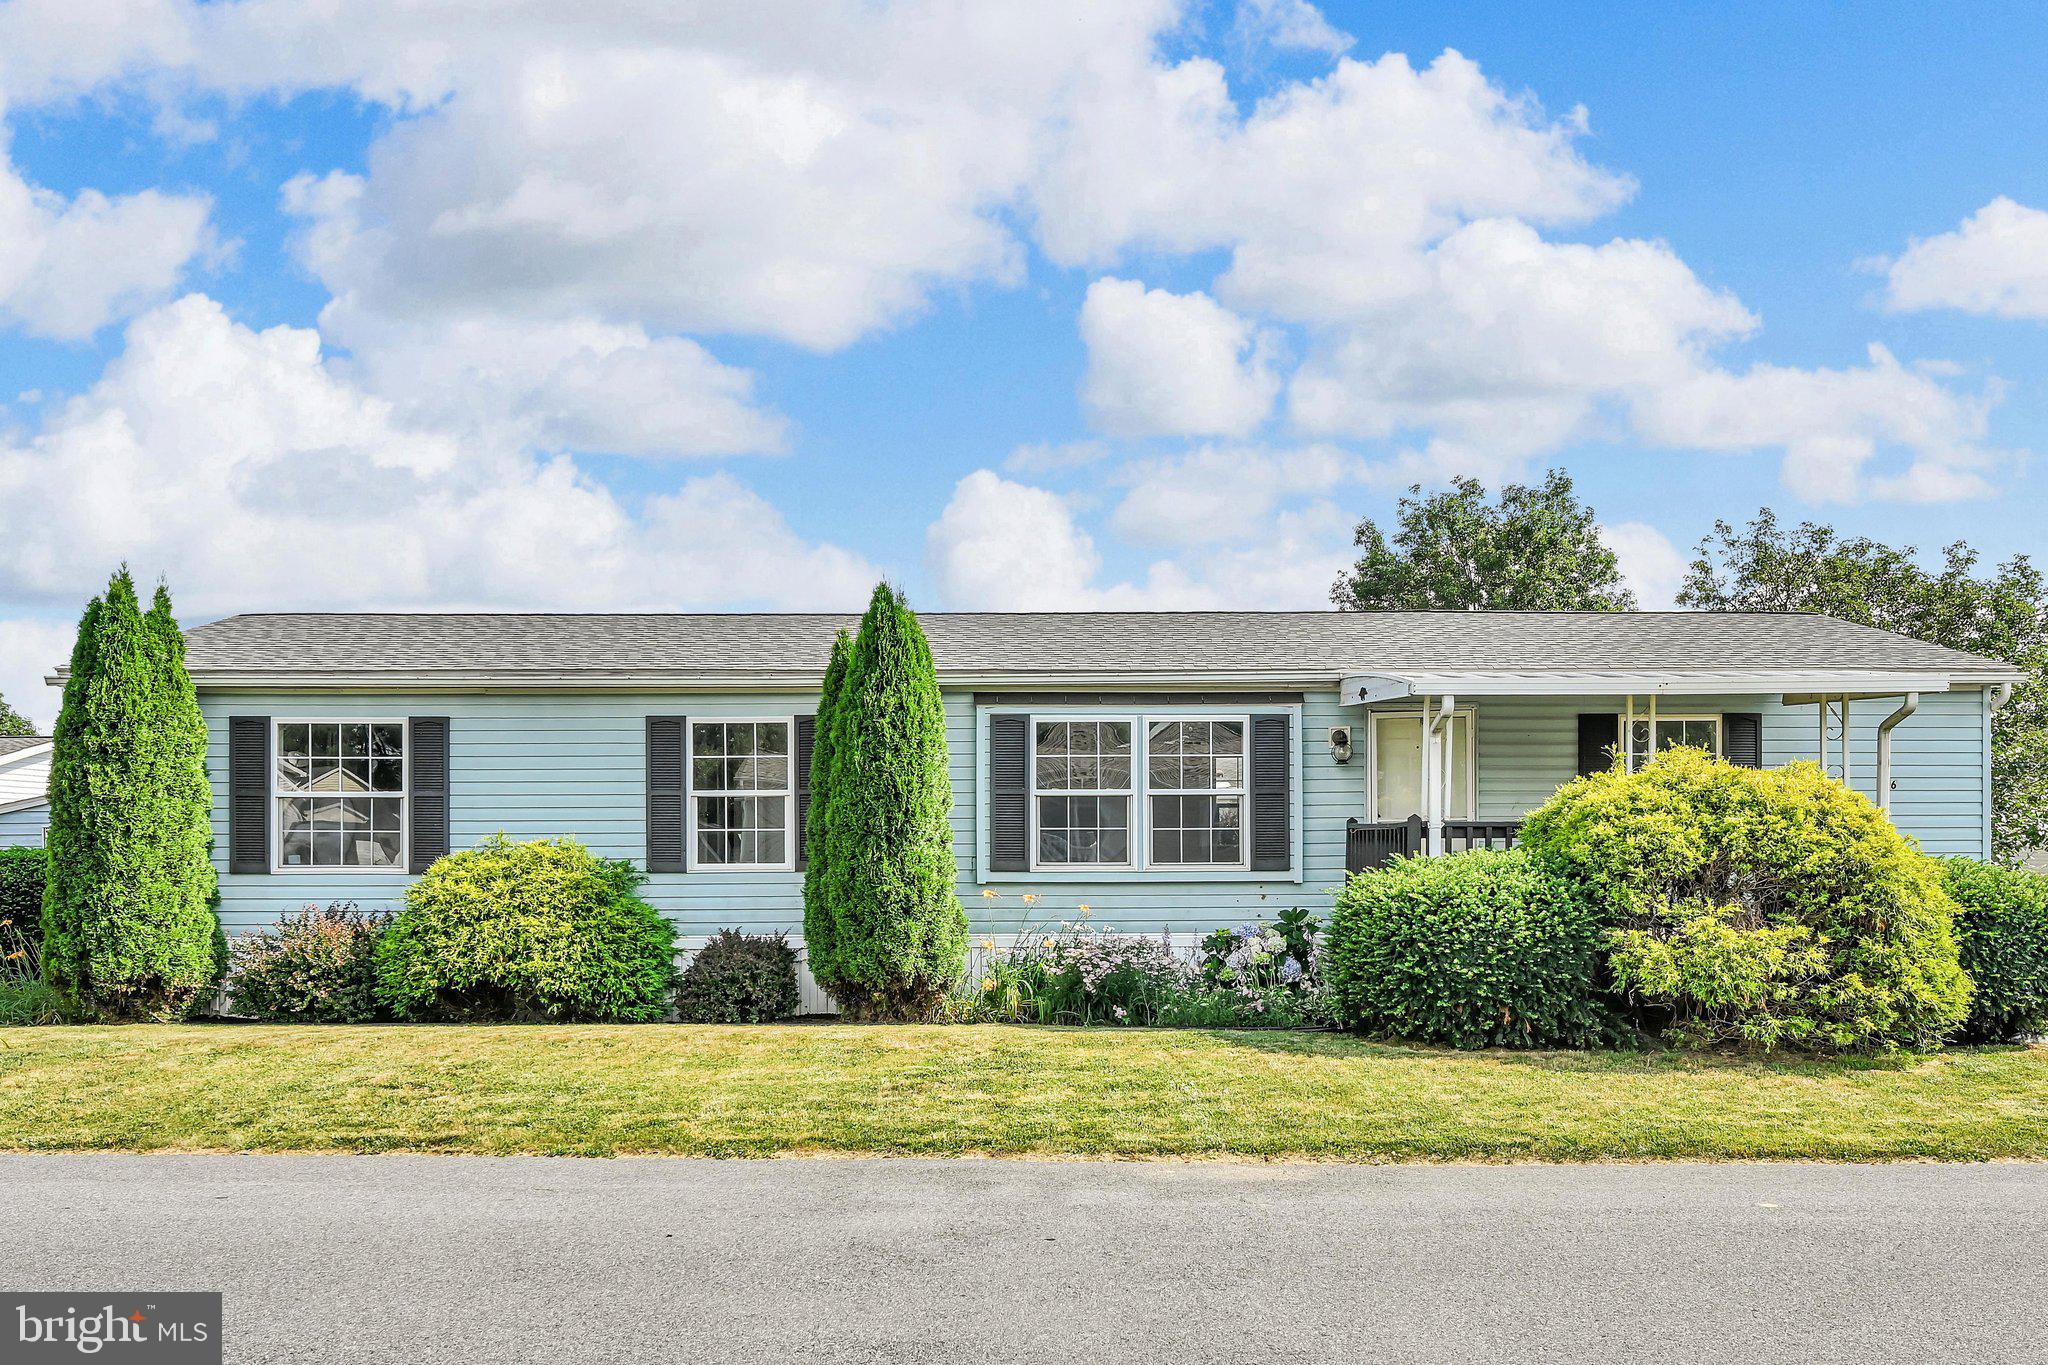
Welcome to this well-maintained home offering thoughtful updates, comfortable living spaces, and a truly tranquil outdoor setting.

Enjoy easy access with a convenient ramp leading to a covered front porch, perfect for morning coffee or relaxing evenings. The back yard outdoor space is designed for both comfort and enjoyment, featuring a beautiful paver patio, two gazebos for shaded entertaining, and a charming wood swing that enhances the peaceful, park-like atmosphere. An 8 x 10 shed with a loft area provides excellent additional storage. 

Inside, the home has been nicely updated over the years. The kitchen was fully renovated approximately six years ago, offering a more modern and functional space with a kitchen island and beautiful cabinetry. The laundry area is conveniently located just off the kitchen for added ease. The seller also had central air installed, enhancing year-round comfort.

The primary bathroom has been completely remodeled with accessibility and quality in mind. Features include a walk-in closet and a walk-in shower with a nonslip base and installed grab bars for added safety and convenience. This bathroom comes with a lifetime warranty, and the transferable warranty documentation will be provided by the seller.

The home is equipped with propane tanks that are leased through Ressler.

Located in a community setting, the lot rent includes water, trash, and one vehicle. Additional vehicles are subject to an extra fee. For pet lovers, dogs are permitted with a $45 per month fee, while cats are allowed at no additional cost.

This property offers a great blend of indoor updates, outdoor enjoyment, and low-maintenance living in a serene, welcoming environment.

106 MADGE DRIVE

Message successfully sent.

What would you like to know?

What is 3 + 4 ?

I agree to receive email communication and understand I can unsubscribe at any time.

I agree to be contacted by TNT Real Estate Solutions via call, email, and text for real estate services. To opt out, you can reply 'stop' at any time or reply 'help' for assistance. You can also click the unsubscribe link in the emails. Message and data rates may apply. Message frequency may vary. Privacy Policy

Related Properties

Affordable 4-bedroom 2 full bath home, freshly painted and ready for your finishing touches. Larger corner lot with two parking spaces. Amenities include a clubhouse for gatherings and a pool for those hot summer days. This home has a newer roof, water heater, and heating/air conditioning system, as well as all new insulation installed underside. Come make this your happy home.
#PALA2091268

LANCASTER

106 SILVER WIND CT S

4 Beds

2 Baths

1,344 Sq.Ft.

$105,000

MLS#: PALA2091268

Discover the space you've been searching for in this exceptional 2,128-square-foot modular home offering true one-floor living. With 3 spacious bedrooms, 2 oversized bathrooms, a welcoming great room with a cozy fireplace, an additional family room, formal dining area, and a separate laundry room, there's plenty of room for everyone to spread out. The expansive primary suite provides a private retreat, making this home ideal for larger or multi-generational households. Enjoy relaxing on the covered front porch or entertaining on the rear deck. Complete with economical natural gas heat, central air, low taxes, and fully insulated drywall construction, this home is a rare opportunity that combines comfort, efficiency, and space.
#PALA2094010

LANCASTER

207 PHEASANT RIDGE CIRCLE

3 Beds

2 Baths

2,128 Sq.Ft.

$123,000

MLS#: PALA2094010

This property will be offered at Public Auction on Tuesday, September 29, 2026 @ 6pm.  The listing price is the opening bid only and in no way reflects the final sale price.  10% down due at auction, 2% transfer tax to be paid by the purchaser, real estate taxes prorated. Tucked onto a quiet block in Chestnut Hill, this charming carriage house lives larger than its footprint. Open-concept living, high ceilings, and good natural light, with the living room opening straight into the kitchen and dining area. A fireplace anchors the living room. The kitchen and bathroom are architect-designed and custom throughout: cabinetry, open shelving, and millwork done to fit the space. Off the entry, a brick-walled office with built-in shelving and a pocket door works as a study, a guest room, or a place to take calls. Above the kitchen, a loft adds flexible room for sleeping or storage. The full bath handles laundry too, with a stacked washer and dryer tucked in the closet. Outside, the exterior is stucco and custom millwork, not 
standard siding. This listing comes complete with a fenced backyard and a private attached garage, which most city blocks can't offer. Franklin & Marshall College, Buchanan Park, West Art, and Lemon Street Market are all within a short walking distance. This is a rare small footprint with a garage. Perfect for a homeowner or investor looking to make their mark in Lancaster City.
#PALA2094552

LANCASTER

622 W MARION STREET

1 Beds

1 Baths

700 Sq.Ft.

$150,000

MLS#: PALA2094552

INVESTOR ALERT!! This tenant occupied property will make a great addition to your portfolio. Currently rented for $1300 a month and the very long term tenant pays all utilities and just signed a new 1 year lease so no owner occupied offers. Taxes only $1,305 so this property will have great cash flow after debt service!!!! 3rd bedroom has a privacy violation.
#PALA2095522

LANCASTER

502 1/2 WOODWARD STREET

3 Beds

1 Baths

1,059 Sq.Ft.

$139,900

MLS#: PALA2095522

Upcoming Auction on 10/15/2026 at 5:30 PM .  Nestled in the charming Prospect Heights neighborhood, this exquisite 2-bedroom, 1-bathroom townhouse offers a perfect blend of traditional elegance and modern comfort. Built in 1949, this brick beauty exudes character while providing a warm and inviting atmosphere that feels like home from the moment you step inside. As you enter, you are greeted by the rich warmth of hardwood flooring that flows seamlessly throughout the main living areas. The spacious layout is designed for both relaxation and entertaining, with ample natural light illuminating the inviting spaces. The heart of the home features a well-appointed kitchen equipped with a gas oven/range and a refrigerator, making meal preparation a delight. Imagine hosting intimate gatherings or enjoying quiet evenings in this cozy culinary haven. The two generously sized bedrooms provide a serene retreat, each offering a peaceful ambiance perfect for unwinding after a long day. The full bathroom is thoughtfully designed, ensuring comfort and convenience for you and your guests. Step outside to discover the charming rear yard, a delightful outdoor space that invites you to enjoy fresh air and sunshine. Whether you envision a tranquil garden oasis or a cozy patio for al fresco dining, this area is a canvas for your personal touch. The property also features an unfinished basement, providing ample storage space or the potential for future customization to suit your lifestyle needs. On-street parking ensures convenience for you and your visitors. Living in Prospect Heights means embracing a vibrant community with easy access to local amenities, parks, and dining options, all while enjoying the tranquility of a residential neighborhood. This home is not just a place to live; it's a lifestyle choice that offers comfort, charm, and the opportunity to create lasting memories. Don't miss the chance to make this delightful townhouse your own.
#PALA2095812

LANCASTER

510 FAIRVIEW AVENUE

2 Beds

1 Baths

800 Sq.Ft.

$145,000

MLS#: PALA2095812

Welcome to this Well-maintained 3 Bedroom 2 Full Baths Home in Pheasant Ridge! 
Spacious living, Ready to move right in! Energy Efficient Double Wide Home, 
High Efficient Gas Furnace & A/C 2020, High Efficient Hot Water Heater 2021, New Vinyl Plank Floors, New Carpets in Bedrooms. Skylights in Bathrooms.
Porch Covered 8 x 12 & 6 x 8 Decks built with Trex, Stones around the home & pathways and bushes along with Stepping Stones, Wonderfully landscaped for low maintenance!!
Lot rent includes Cable TV, Trash, Pool, Fitness and Party Room. 
2002 Colony Timberland  -  Mobile Unit Serial #1  - 5A16362AB   **Need Pheasant Ridge Approval** Along with Pets.
#PALA2093800

LANCASTER

106 FALCON COURT

3 Beds

2 Baths

1,344 Sq.Ft.

$119,900

MLS#: PALA2093800
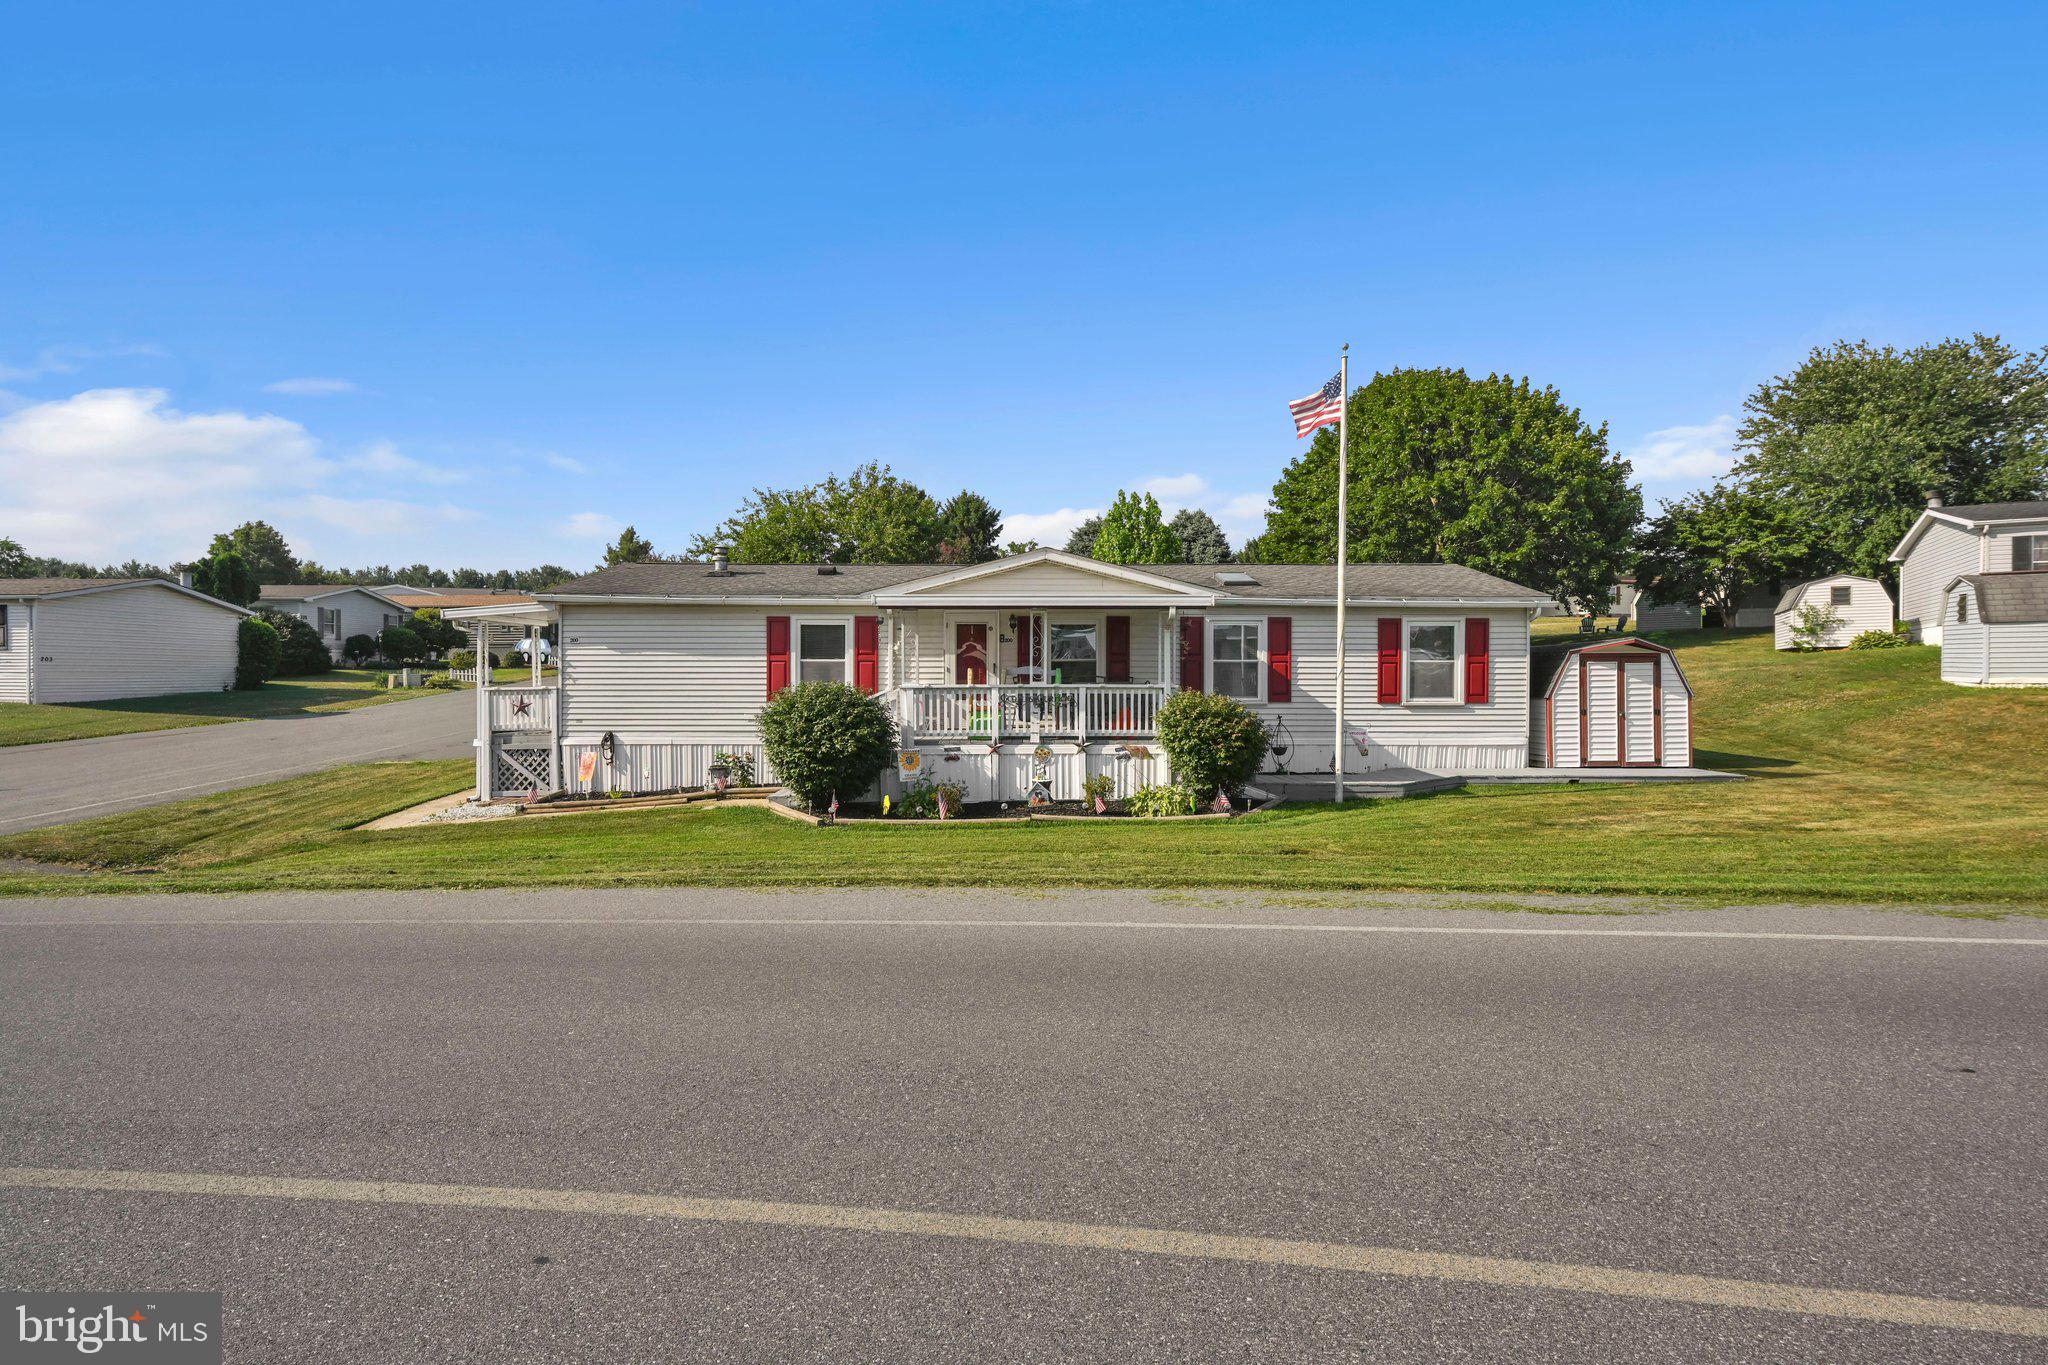
Welcome home to this beautifully updated 3-bedroom, 2-bath residence in the desirable Pheasant Ridge community, located within the Penn Manor School District! Situated on a spacious corner lot, this home has been extensively remodeled and offers a fresh, modern feel throughout.
Step inside to discover new flooring, fresh paint, updated bathrooms, and a beautifully renovated kitchen designed with both style and functionality in mind. For added peace of mind, the roof is less than 10 years old. Beyond the home itself, Pheasant Ridge offers exceptional community amenities designed for an active and social lifestyle. Enjoy gathering with neighbors at the spacious clubhouse, cool off in the sparkling swimming pool, relax on the sun deck, or stay active in the state-of-the-art fitness center. This welcoming community provides everything you need to enjoy comfortable, convenient living.

Don't miss your opportunity to own this beautifully updated home in one of the area's most sought-after communities—schedule your private showing today!
#PALA2091410

LANCASTER

200 FINCH COURT

3 Beds

2 Baths

1,352 Sq.Ft.

$110,000

MLS#: PALA2091410

This charming double-wide newly remodeled manufactured home in the serene Pheasant Ridge community offers a perfect blend of comfort and modern living. Step inside to discover a recently renovated, inviting open floor plan, featuring a spacious living area that seamlessly connects to a cozy dining space and a country-style kitchen, complete with eat-in options and ample table space. The home boasts three well-appointed bedrooms, including a primary suite with a luxurious walk-in shower and new bathtub with subway tile and double vanity. Enjoy the warmth of new luxury vinyl plank flooring and plush carpeting throughout, complemented by elegant chair railings and wainscoting that add character. The brand new kitchen is equipped with modern appliances, including a self-cleaning gas oven refrigerator and new dishwasher.  Efficient gas heat, central air conditioning and tankless water heater, ensuring efficiency and ease. Outside, the property features a new welcoming deck and porch, perfect for enjoying the fresh air. New siding and skirting, 3 new windows and other windows recently replaced by previous owner and a new roof in 2025, as an added bonus 2 storage sheds are included. The community offers a refreshing in-ground pool, fitness center, community building and well-maintained common areas, fostering a sense of belonging. With off-street parking and a convenient storage barn, this home is both practical and inviting. Located near excellent schools, parks, and essential public services, Pheasant Ridge is a vibrant neighborhood that emphasizes community spirit and accessibility. Experience the comfort of home in this delightful setting, where every detail has been thoughtfully considered for your enjoyment.
#PALA2093008

LANCASTER

203 OAKFIELD COURT W

3 Beds

2 Baths

1,680 Sq.Ft.

$108,500

MLS#: PALA2093008

Welcome to 112 Trails End Ct S a beautifully renovated and welcoming double wide nestled in the Pheasant Ridge community. This move in ready home has been thoughtfully updated throughout featuring a completely updated kitchen and refreshed bathrooms. New windows and skylights all around the home bring in plenty of natural light. Additional improvements include new electrical work and 200 amp breaker box along with fully updated plumbing provided throughout the home, which will provide peace of mind. Homeowners can also enjoy the spacious 3 seasons room that was recently added to the back porch as well as a large front porch. Enjoy the opportunity to see this comfortable low maintenance property. Property sold as is.
#PALA2094828

LANCASTER

112 TRAILS END COURT S

3 Beds

2 Baths

1,680 Sq.Ft.

$120,000

MLS#: PALA2094828

Send a message

Message successfully sent.

Your message

What is 3 + 4 ?

Reason for contacting?

I agree to receive email communication and understand I can unsubscribe at any time.

I agree to be contacted by TNT Real Estate Solutions via call, email, and text for real estate services. To opt out, you can reply 'stop' at any time or reply 'help' for assistance. You can also click the unsubscribe link in the emails. Message and data rates may apply. Message frequency may vary. Privacy Policy

Sign Out

Virtual Assistant

Would you like to take the next step with this property? We can help you schedule a showing or virtual tour, or send you more details.

Yes, I would like more information.

Thank You for Your Reply, One of Our Agents will contact you as soon as possible

No, maybe later.

Thank you, you can always contact me via email, phone number or through the contact form.

Realhub AI

Lucy - Your AI-Powered Realtor

Update Your Temporary Password

Personalize your search

Enter your email and we'll notify you immediately when new listings match what you're looking for.

or enter email address

Already have an account ? Login here

Continue your home search

I agree to receive communications and understand I can unsubscribe at any time.

I agree to be contacted by TNT Real Estate Solutions via call, email, and text for real estate services. To opt out, you can reply 'stop' at any time or reply 'help' for assistance. You can also click the unsubscribe link in the emails. Message and data rates may apply. Message frequency may vary. Privacy Policy

Already have an account ? Login here

We use cookies

We use cookies primarily for analytics to enhance your experience. By accepting, you agree to our use of these cookies. You can manage your preferences or learn more about our cookies policy.