


Property
Beds
4
Full Baths
2
1/2 Baths
1
Year Built
1992
Sq.Footage
2,345
If you are looking for great value and attention to detail, then welcome to this beautiful colonial located in the highly desirable Fox Heath community! A beautiful EP Henry walk way welcomes you to the front door. Upon entering the foyer, you will notice the freshly painted open floor plan with beautiful flooring throughout the entire 1st floor, decorative columns, and crown molding which highlight the light-filled rooms. Stepping into the updated kitchen features EVERYTHING you have dreamed of--granite countertops, cherry cabinetry, tile backsplash, recessed lighting, stainless appliances with a brand NEW dishwasher and a breakfast bar. The kitchen flows into the stunning 2-story Family Room with a cozy wood burning fireplace. The Family Room windows have all been professional tinted against the sun. Laundry area completes the 1st floor. All new carpeting will take you upstairs to 4 very spacious bedrooms. The master bedroom is complete with a cathedral ceiling, ceiling fan, new flooring and a walk-in closet. The master bath was gutted to add additional cabinetry, newly updated counters and separate shower. The other 3 bedrooms have the new updated flooring as well with plenty of closet space and ceiling fans. The spare bathroom was also gutted for updated counters and cabinetry. The spectacular finished basement with newer carpeting is the perfect place for additional entertaining! It also has a separate bonus room which could be used as a 5th bedroom with great closet space! If this wasn't enough, there is a storage room to hold your seasonal d cor or extra belongings! Step outside to a beautifully EP Henry patio with fenced in yard. Roof is just 2 months old! After viewing this home, you will see how well maintained the owners have cared for this move-in ready home!
Features & Amenities
Interior
-
Other Interior Features
Eat-in Kitchen, Ceiling Fan(s), High Ceilings, Pantry
-
Total Bedrooms
4
-
Bathrooms
2
-
1/2 Bathrooms
1
-
Above Grade Finished Area
2345.0
-
Basement YN
YES
-
Cooling YN
YES
-
Cooling
Central Air, Ceiling Fan(s)
-
Fireplace YN
YES
-
Heating YN
YES
-
Heating
Natural Gas, Forced Air
-
Pet friendly
N/A
Exterior
-
Garage
Yes
-
Garage spaces
2
-
Construction Materials
Vinyl Siding
-
Parking
Garage, Driveway, Attached
-
Patio and Porch Features
Patio
-
Pool
No
-
Waterfront YN
NO
Area & Lot
-
Lot Features
Cul-De-Sac, Front Yard, Back Yard
-
Lot Size(acres)
0.16
-
Lot Size(square feet)
6,973
-
Property Type
Residential
-
Property Sub Type
Single Family Residence
-
Architectural Style
Colonial
Price
-
Sales Price
$335,000
-
Tax Amount
$6,344
-
Financing Options
Conventional, VA, FHA 203(b), USDA
-
Sq. Footage
2,345
-
Price/SqFt
$142
HOA
-
Association
YES
-
Association Fee
$70
-
Association Fee Frequency
Monthly
-
Association Fee Includes
N/A
School District
-
Elementary School
EVERGREEN
-
Middle School
PERKIOMEN VALLEY MIDDLE SCHOOL WEST
-
High School
PERKIOMEN VALLEY
Property Features
-
New Construction
NO
-
Senior Community YN
NO
-
Sewer
Public Sewer
-
Tax Lot
051
-
Water Source
Public
Schedule a Showing
Showing scheduled successfully.
Mortgage calculator
Estimate your monthly mortgage payment, including the principal and interest, property taxes, and HOA. Adjust the values to generate a more accurate rate.
Your payment
Principal and Interest:
$
Property taxes:
$
HOA fees:
$
Total loan payment:
$
Total interest amount:
$
Location
County
MONTGOMERY
Elementary School
EVERGREEN
Middle School
PERKIOMEN VALLEY MIDDLE SCHOOL WEST
High School
PERKIOMEN VALLEY
Listing Courtesy of Susan Cusumano, Freestyle Real Estate LLC
RealHub Information is provided exclusively for consumers' personal, non-commercial use, and it may not be used for any purpose other than to identify prospective properties consumers may be interested in purchasing. All information deemed reliable but not guaranteed and should be independently verified. All properties are subject to prior sale, change or withdrawal. RealHub website owner shall not be responsible for any typographical errors, misinformation, misprints and shall be held totally harmless.

Owner, Chief Executive Officer, Portfolio Advisor
Nick Polinchock
Call Nick today to schedule a private showing.

* Listings on this website come from the FMLS IDX Compilation and may be held by brokerage firms other than the owner of this website. The listing brokerage is identified in any listing details. Information is deemed reliable but is not guaranteed. If you believe any FMLS listing contains material that infringes your copyrighted work please click here to review our DMCA policy and learn how to submit a takedown request.© 2024 FMLS.
Related Properties

SCHWENKSVILLE
224 GRIMLEY ROAD
2 Beds
2 Baths
2,304 Sq.Ft.
$344,900
MLS#: PAMC2185408
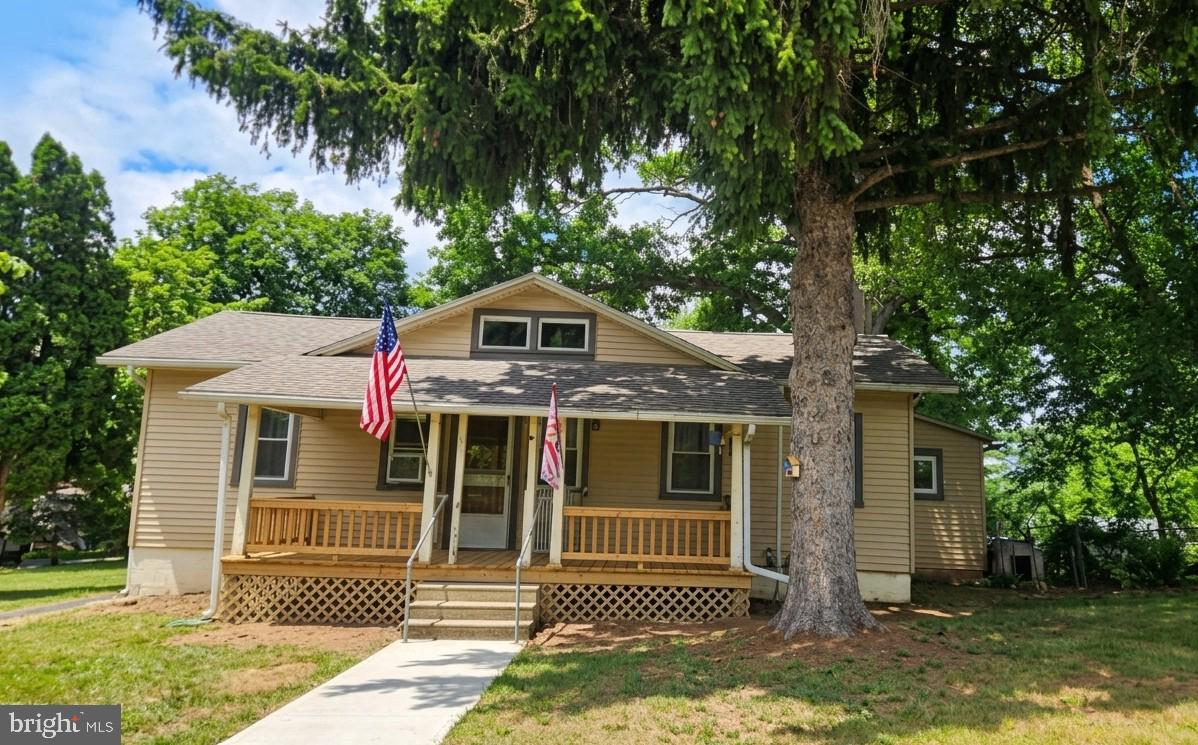
SCHWENKSVILLE
1043 CLEMMERS MILL ROAD
3 Beds
1 Baths
1,529 Sq.Ft.
$320,000
MLS#: PAMC2185236

SCHWENKSVILLE
6 PERKIOMEN AVENUE
3 Beds
2 Baths
1,500 Sq.Ft.
$392,500
MLS#: PAMC2189988
