


Property
Beds
3
Full Baths
2
1/2 Baths
1
Year Built
2010
Sq.Footage
1,583
Enjoy the sense of community at Locust Ridge with a setting that feels tucked away. This meticulously maintained end-unit is one of just four homes on its side of the street, with the rest of the community across the way. With only one shared wall, it offers added privacy along with 3 bedrooms, 2.5 baths and more than 1,500 square feet of beautifully finished living space. It truly shows like a model home! Designed for easy, low-maintenance living, the home features newer, easy-care LVP flooring, updated lighting and stylish hardware that create a fresh, polished feel throughout. The spacious kitchen offers, ample cabinetry and a refrigerator that conveys. An open layout connects the kitchen to the inviting living area making it great for relaxing or entertaining. A sliding glass door opens to the patio, where a privacy wall separates the neighboring patio and creates a comfortable outdoor retreat. Upstairs, you’ll find all three bedrooms, two full bathrooms and a conveniently located laundry closet. The attached one-car garage provides additional storage and interior access, while the private driveway and plentiful unassigned parking make hosting guests easy. The location makes it easy to enjoy everyday conveniences and the outdoors. With quick access to I-81 and I-83, you’re within approximately 15 minutes of Harrisburg and the Carlisle Pike, where you’ll find Wegmans and a wide variety of shopping and dining. Mechanicsburg and Camp Hill are also within easy reach. The West Shore Farmers Market is about 10 minutes away, and Tavern on the Hill is about five minutes away. Nearby Adams Ricci Park hosts markets, food truck events, festivals and sports. For outdoor adventures, the creek is about five minutes away for kayaking, and a nature preserve is just minutes from home. Thoughtfully cared for and completely move-in ready, this exceptional home offers the perfect combination of privacy, style, convenience and low-maintenance living. Simply unpack and enjoy!
Features & Amenities
Interior
-
Other Interior Features
Ceiling Fan(s), Open Floorplan
-
Total Bedrooms
3
-
Bathrooms
2
-
1/2 Bathrooms
1
-
Above Grade Finished Area
1583.0
-
Basement YN
NO
-
Cooling YN
YES
-
Cooling
Central Air, Ceiling Fan(s), Electric
-
Fireplace YN
NO
-
Heating YN
YES
-
Heating
Natural Gas, Forced Air, Heat Pump
-
Pet friendly
Cats OK, Dogs OK, Yes
Exterior
-
Garage
Yes
-
Garage spaces
1
-
Construction Materials
Frame, Stone, Vinyl Siding
-
Parking
Oversized, Asphalt, Off Street, Unassigned, Garage, Driveway, Attached
-
Patio and Porch Features
Patio
-
Pool
No
-
Waterfront YN
NO
Area & Lot
-
Property Type
Residential
-
Property Sub Type
Townhouse
-
Architectural Style
Traditional
Price
-
Sales Price
$284,000
-
Tax Amount
$3,422
-
Financing Options
Cash, Conventional, FHA, VA
-
Zoning
Residential
-
Sq. Footage
1,583
-
Price/SqFt
$179
HOA
-
Association
No
School District
-
Elementary School
N/A
-
Middle School
N/A
-
High School
EAST PENNSBORO AREA SHS
Property Features
-
New Construction
NO
-
Association Amenities
None
-
Foundation Details
Slab
-
Senior Community YN
NO
-
Sewer
Public Sewer
-
Water Source
Public
Schedule a Showing
Showing scheduled successfully.
Mortgage calculator
Estimate your monthly mortgage payment, including the principal and interest, property taxes, and HOA. Adjust the values to generate a more accurate rate.
Your payment
Principal and Interest:
$
Property taxes:
$
HOA fees:
$
Total loan payment:
$
Total interest amount:
$
Location
County
CUMBERLAND
Elementary School
Middle School
High School
EAST PENNSBORO AREA SHS
Listing Courtesy of Stacy L. Trout, Coldwell Banker Realty
RealHub Information is provided exclusively for consumers' personal, non-commercial use, and it may not be used for any purpose other than to identify prospective properties consumers may be interested in purchasing. All information deemed reliable but not guaranteed and should be independently verified. All properties are subject to prior sale, change or withdrawal. RealHub website owner shall not be responsible for any typographical errors, misinformation, misprints and shall be held totally harmless.

Owner, Chief Executive Officer, Portfolio Advisor
Nick Polinchock
Call Nick today to schedule a private showing.

* Listings on this website come from the FMLS IDX Compilation and may be held by brokerage firms other than the owner of this website. The listing brokerage is identified in any listing details. Information is deemed reliable but is not guaranteed. If you believe any FMLS listing contains material that infringes your copyrighted work please click here to review our DMCA policy and learn how to submit a takedown request.© 2024 FMLS.
Related Properties

ENOLA
923 WERTZVILLE ROAD
3 Beds
2 Baths
1,456 Sq.Ft.
$269,000
MLS#: PACB2058694

ENOLA
400 W DAUPHIN
4 Beds
2 Baths
2,365 Sq.Ft.
$320,000
MLS#: PACB2057922

ENOLA
137 LEE ANN COURT
2 Beds
2 Baths
2,087 Sq.Ft.
$299,900
MLS#: PACB2058678

ENOLA
6035 WERTZVILLE ROAD
3 Beds
2 Baths
2,020 Sq.Ft.
$285,000
MLS#: PACB2057276
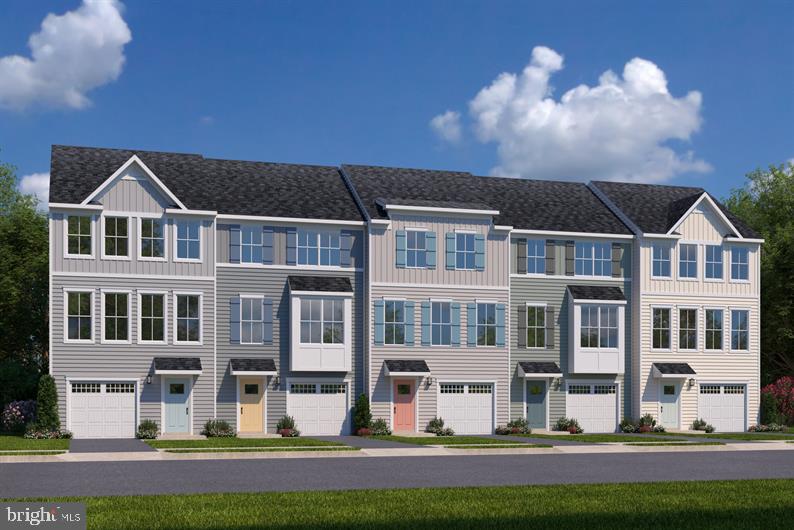
ENOLA
10 RAIL YARD DRIVE
3 Beds
2 Baths
1,715 Sq.Ft.
$319,990
MLS#: PACB2055866
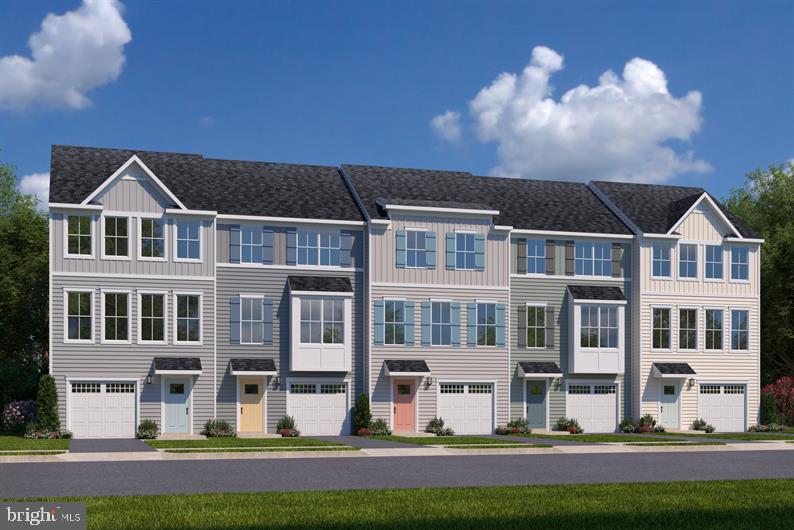
ENOLA
12 RAIL YARD DRIVE
3 Beds
2 Baths
1,951 Sq.Ft.
$329,990
MLS#: PACB2055862

ENOLA
128 HENRY ROAD
4 Beds
1 Baths
2,142 Sq.Ft.
$329,950
MLS#: PACB2058942
