
Ranch/Rambler
1055 GARDEN STATION ROAD
AVONDALE, PA 19311
MLS#: PACT2094232
$415,000
Property
Beds
3
Full Baths
3
1/2 Baths
1
Year Built
1979
Sq.Footage
1,688
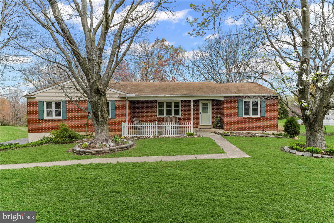
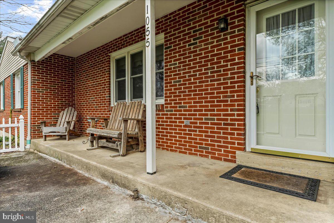
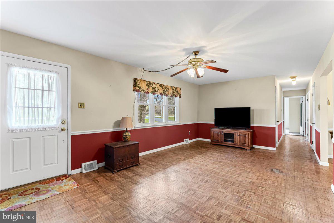
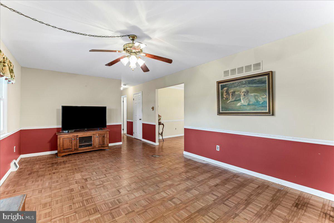
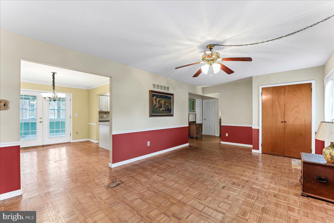
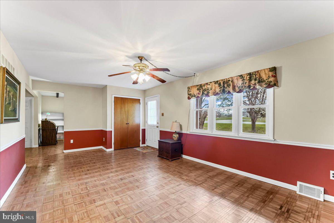
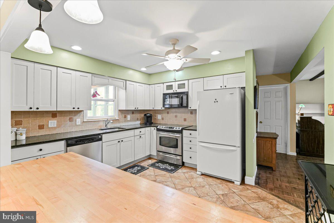
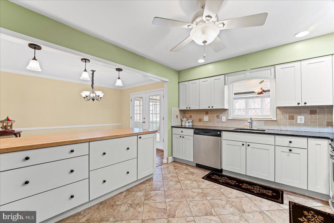
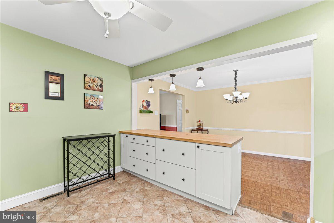
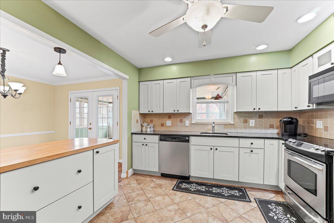
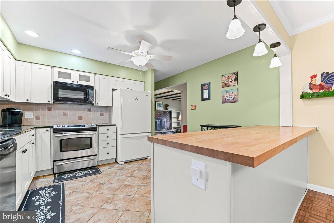
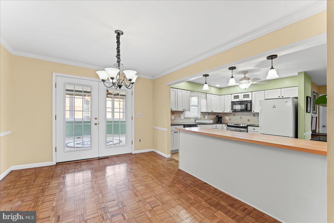
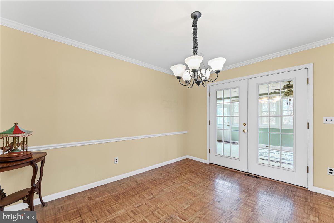
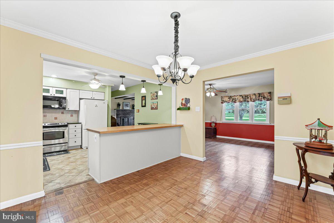
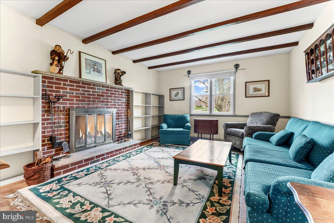
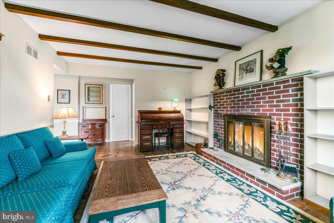
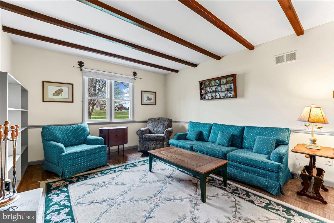
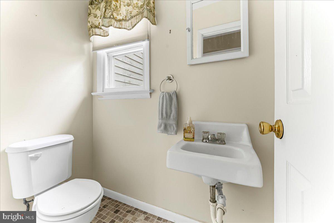
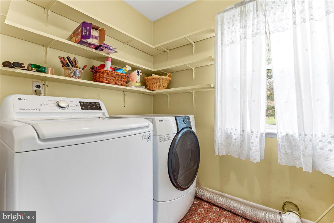
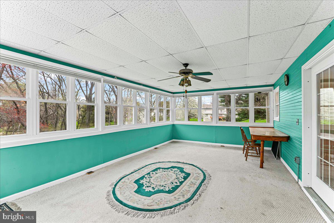
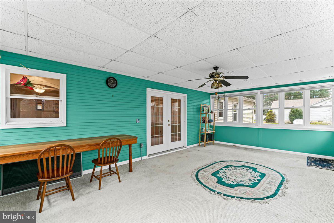
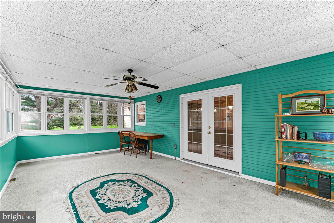
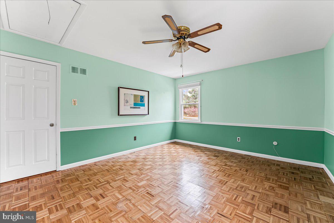
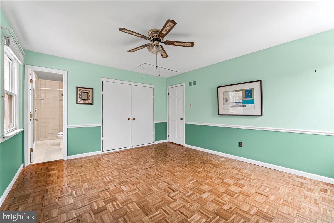
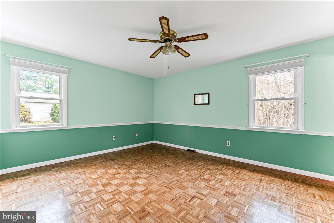
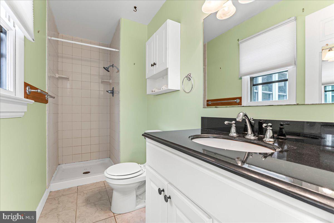
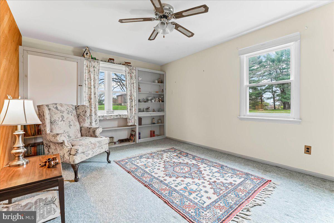
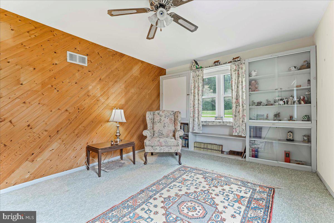
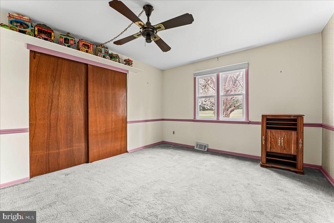
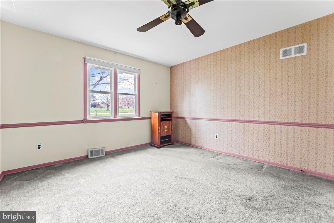
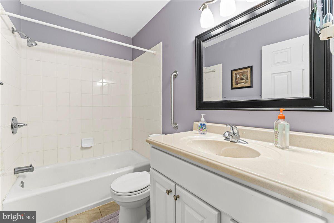
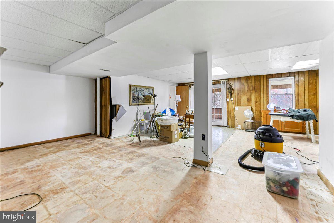
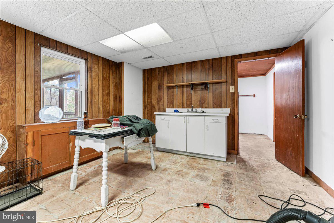
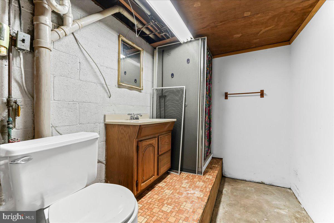
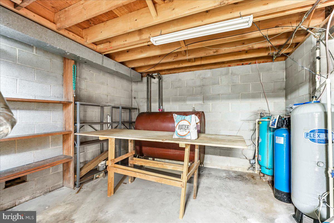
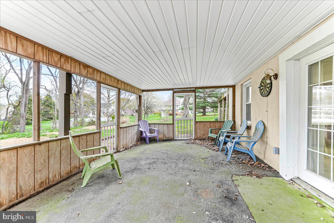
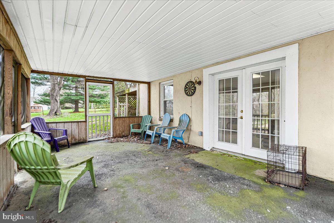
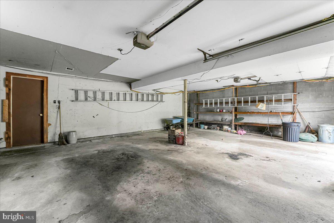
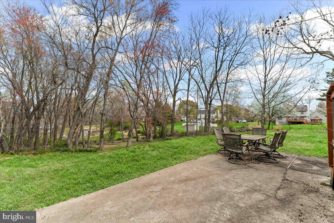
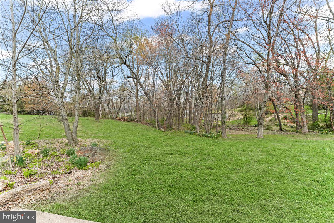
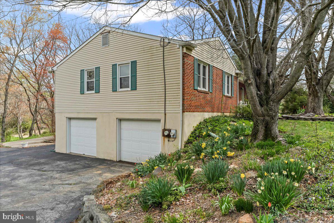
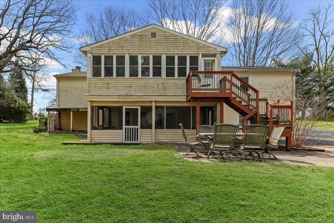
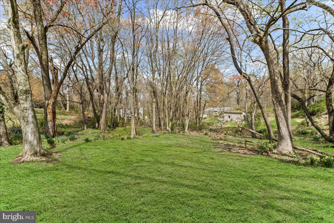
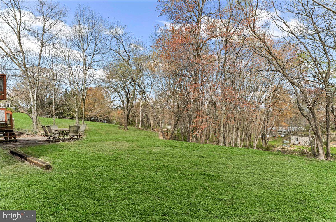
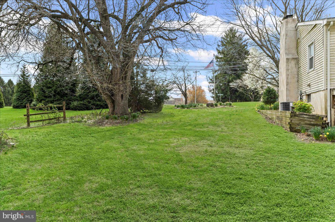
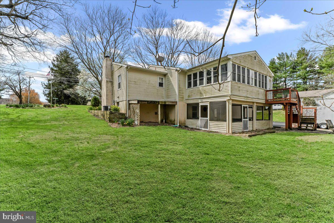
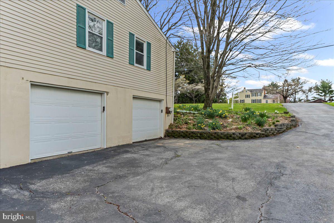
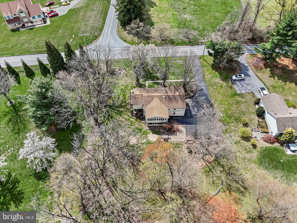
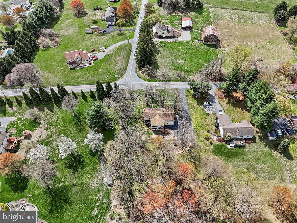
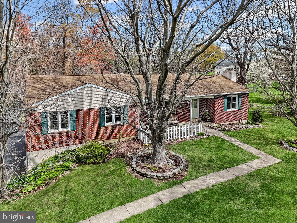
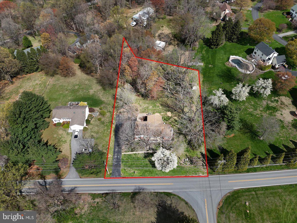
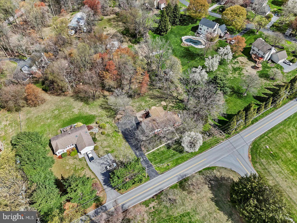
Welcome to this solid 3-bedroom, 3.5-bath brick front ranch nestled on a lovely 1.1-acre lot in the heart of the Avon Grove School District. Step inside to a nicely sized living room featuring classic parquet flooring, which flows throughout most of the main level, adding timeless character and warmth. (with a light sanding and refinish they will be absolutely gorgeous) The kitchen was tastefully updated in 2012 with granite countertops, Kraftmaid cabinetry, and a center island with a butcher block top and a pop-up shelf—perfect for your KitchenAid mixer! The open design continues into the dining room, which features French doors leading to a bright and inviting 3 season room, ideal for morning coffee, crafting, or puzzle time. A convenient stairway leads from the sunroom to the backyard for easy outdoor access. Relax in the cozy family room with a wood-burning brick fireplace—perfect for chilly evenings. The owner's suite offers a private bath, while two additional bedrooms share a full hall bath. A powder room and main-level laundry add extra convenience and complete the main level. Downstairs, the daylight walk-out lower level is partially finished and ready for your personal touch. With some new flooring and TLC, it could be transformed into an amazing rec room, french door access to the screened porch and rustic bathroom. There's also a utility/storage room and oversized two-car garage with plenty of space for vehicles and tools. Outside, enjoy the peaceful setting surrounded by mature landscaping and colorful blooms from spring through fall. This home offers the perfect blend of comfort, functionality, and potential—all in a sought-after location. Move right in and start building sweat equity as you make this home your own! The property is being sold "as is" to settle an estate. Inspections are welcomed, however seller intends no repairs. The estate is still removing the last contents of the home, home will be totally emptied prior to settlement.
Features & Amenities
Interior
-
Total Bedrooms
3
-
Bathrooms
3
-
1/2 Bathrooms
1
-
Above Grade Finished Area
1688.0
-
Basement YN
YES
-
Cooling YN
YES
-
Cooling
Central Air, Electric
-
Fireplace YN
YES
-
Heating YN
YES
-
Heating
Oil, Forced Air
-
Main Level Bedrooms
3
-
Pet friendly
Yes
Exterior
-
Garage
Yes
-
Garage spaces
2
-
Construction Materials
Vinyl Siding, Aluminum Siding, Brick
-
Parking
Garage, Driveway, Basement, Attached
-
Pool
No
-
Waterfront YN
NO
-
View
Trees/Woods, Garden
Area & Lot
-
Lot Size(acres)
1.1
-
Lot Size(square feet)
47916.0
-
Property Type
Residential
-
Property Sub Type
Single Family Residence
-
Architectural Style
Ranch/Rambler
Price
-
Sales Price
$415,000
-
Tax Amount
$5,745
-
Sq. Footage
1, 688
-
Price/SqFt
$245
HOA
-
Association
No
School District
-
Elementary School
N/A
-
Middle School
N/A
-
High School
AVON GROVE
Property Features
-
New Construction
NO
-
Foundation Details
Block
-
Senior Community YN
NO
-
Sewer
Septic Tank
-
Tax Lot
0014.0100
-
Water Source
Well
Schedule a Showing
Showing scheduled successfully.
Mortgage calculator
Estimate your monthly mortgage payment, including the principal and interest, property taxes, and HOA. Adjust the values to generate a more accurate rate.
Your payment
Principal and Interest:
$
Property taxes:
$
HOA fees:
$
Total loan payment:
$
Total interest amount:
$
Location
County
CHESTER
Elementary School
Middle School
High School
AVON GROVE
Listing Courtesy of Robin T Jones , RE/MAX Excellence - Kennett Square
RealHub Information is provided exclusively for consumers' personal, non-commercial use, and it may not be used for any purpose other than to identify prospective properties consumers may be interested in purchasing. All information deemed reliable but not guaranteed and should be independently verified. All properties are subject to prior sale, change or withdrawal. RealHub website owner shall not be responsible for any typographical errors, misinformation, misprints and shall be held totally harmless.

Owner, Chief Executive Officer, Portfolio Advisor
Nick Polinchock
Call Nick today to schedule a private showing.

* Listings on this website come from the FMLS IDX Compilation and may be held by brokerage firms other than the owner of this website. The listing brokerage is identified in any listing details. Information is deemed reliable but is not guaranteed. If you believe any FMLS listing contains material that infringes your copyrighted work please click here to review our DMCA policy and learn how to submit a takedown request.© 2024 FMLS.
Related Properties
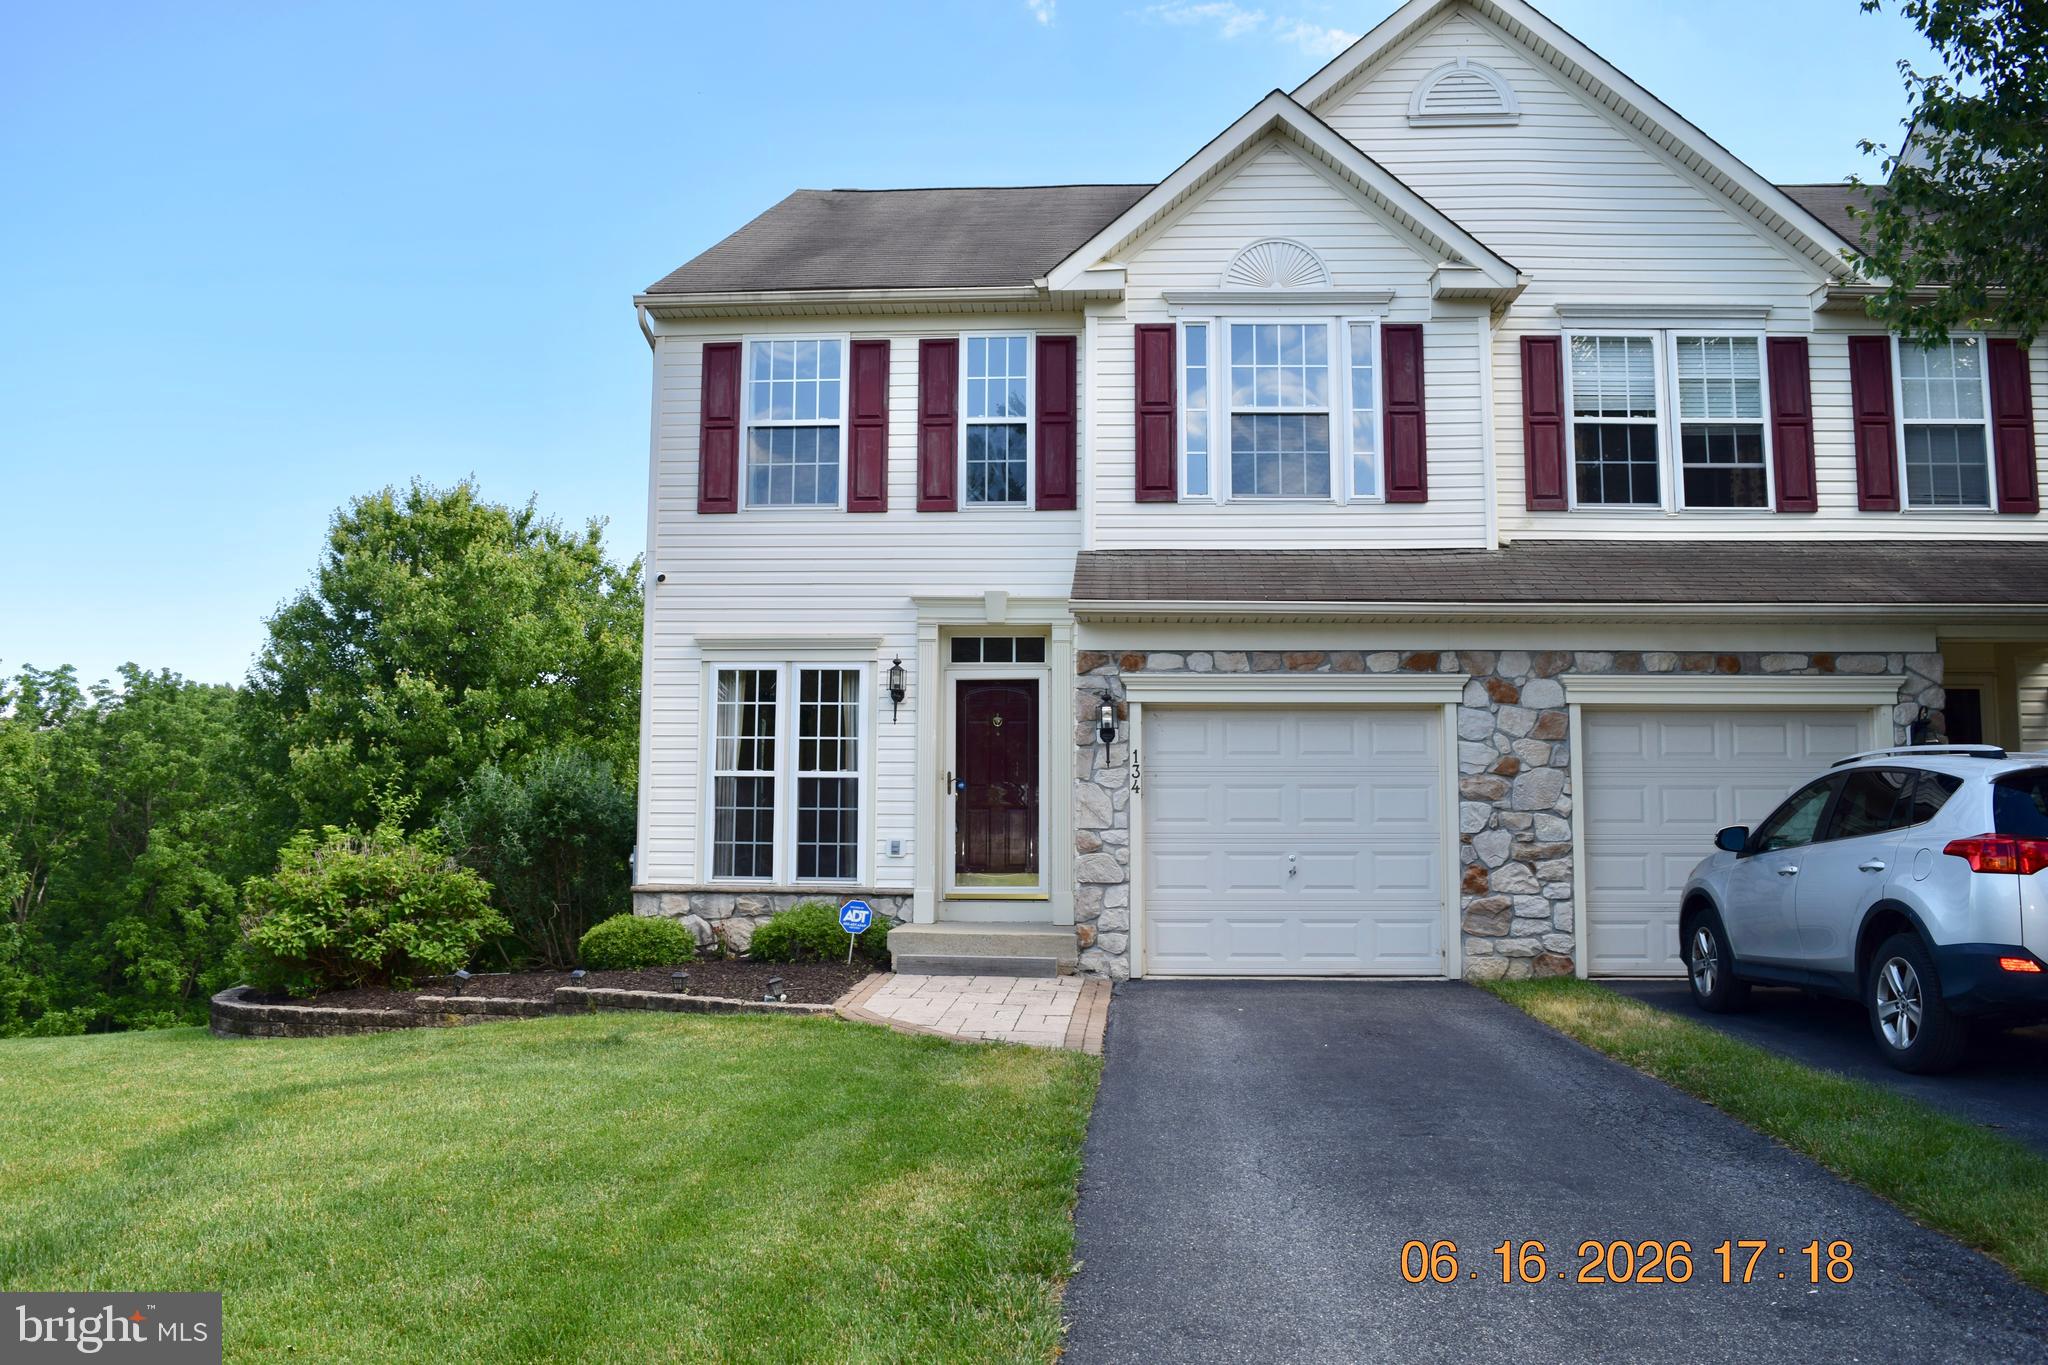
AVONDALE
134 MALONEY TERRACE
3 Beds
2 Baths
2,700 Sq.Ft.
$459,000
MLS#: PACT2128766
