Features & Amenities

Interior

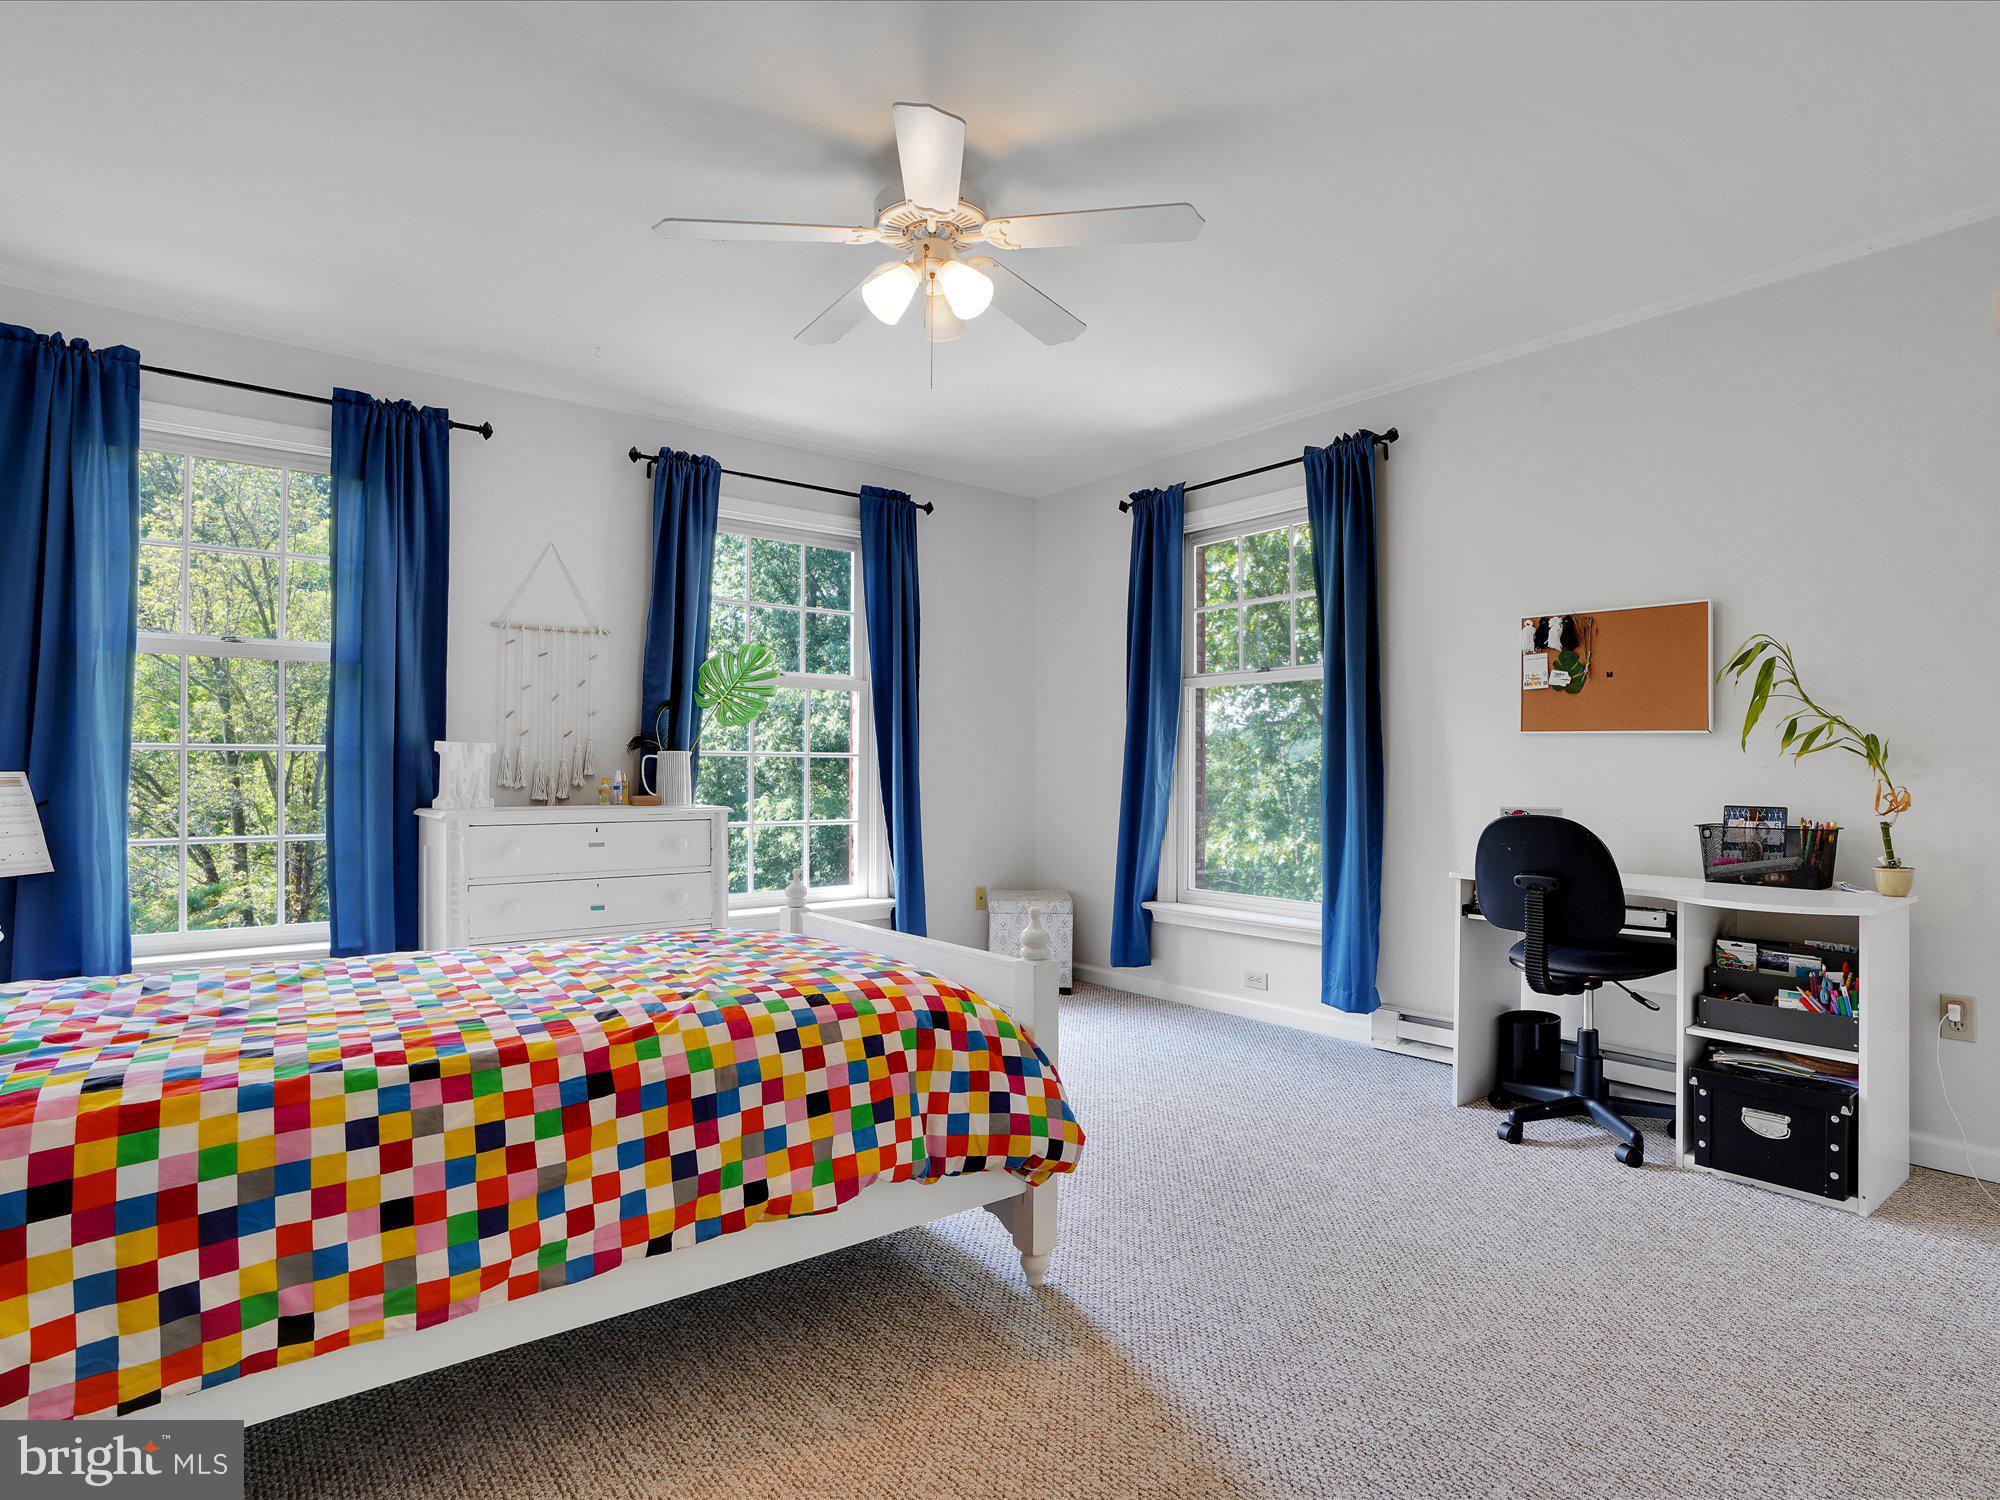
  • Total Bedrooms

    5

  • Bathrooms

    3

  • 1/2 Bathrooms

    1

  • Above Grade Finished Area

    4060.0

  • Basement YN

    YES

  • Cooling YN

    YES

  • Cooling

    Central Air

  • Fireplace YN

    YES

  • Heating YN

    YES

  • Heating

    Baseboard, Electric, Natural Gas, Forced Air

  • Main Level Bedrooms

    1

  • Pet friendly

    N/A

Exterior

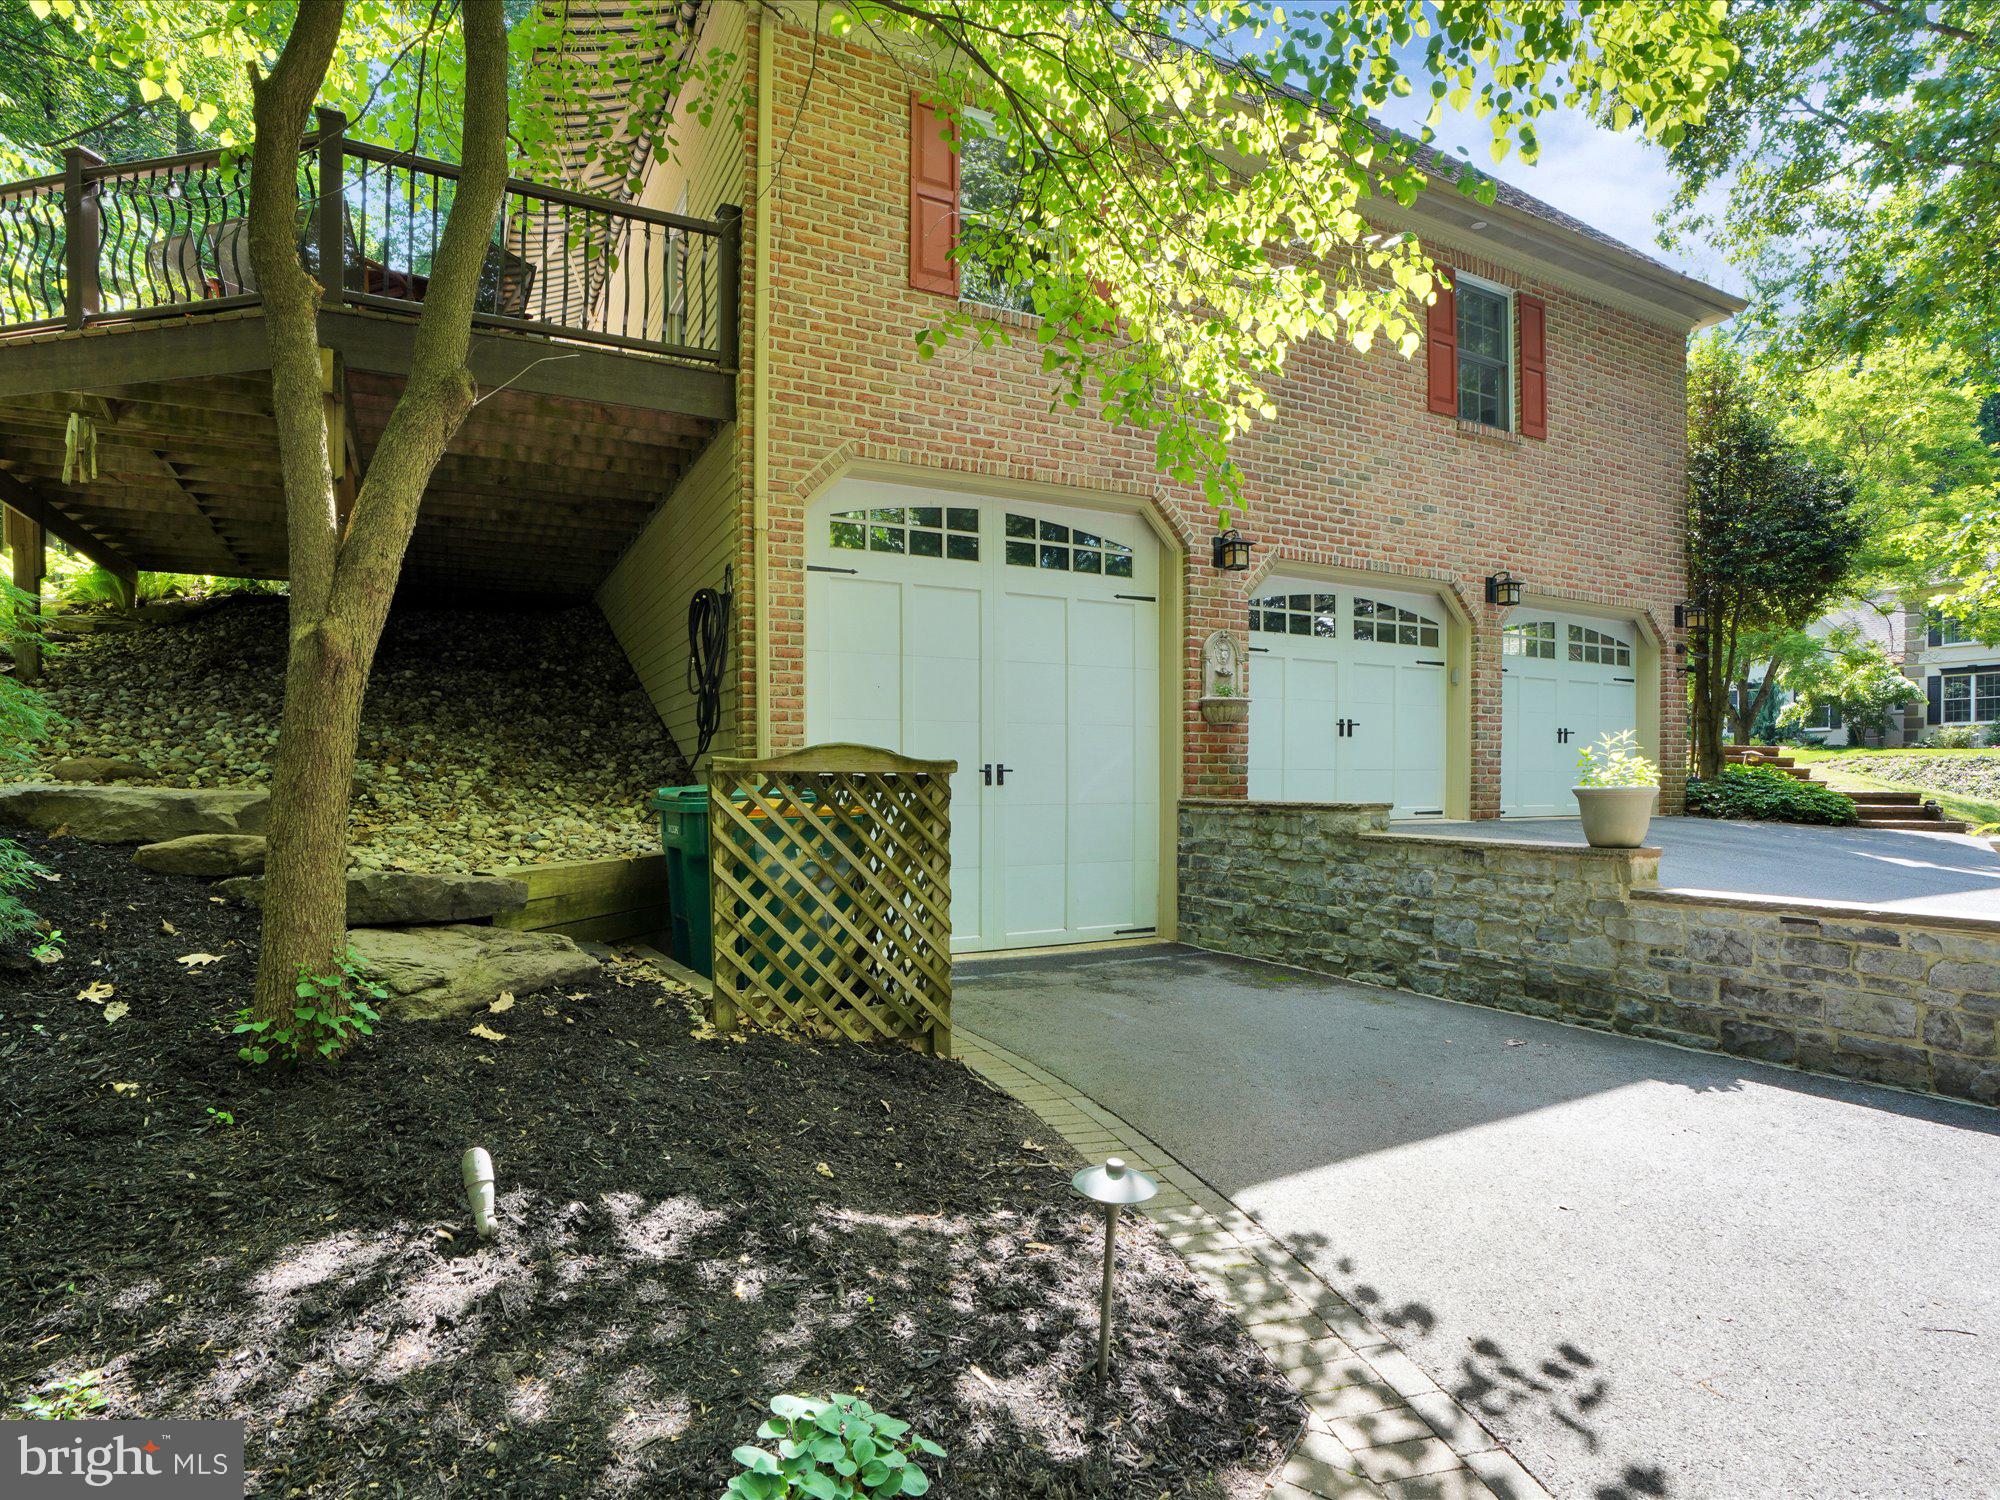
  • Garage

    Yes

  • Garage spaces

    3

  • Construction Materials

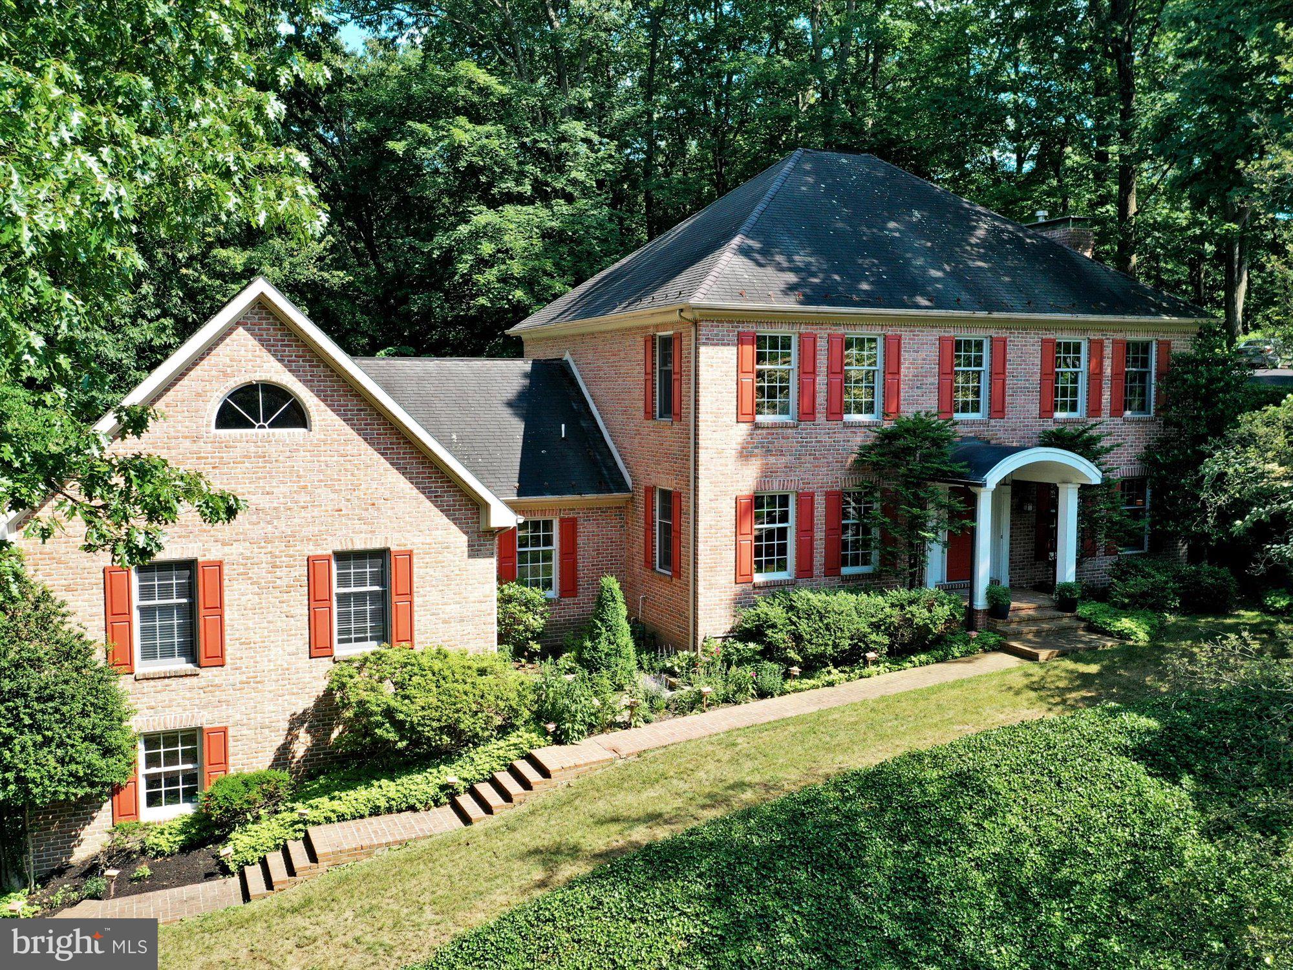
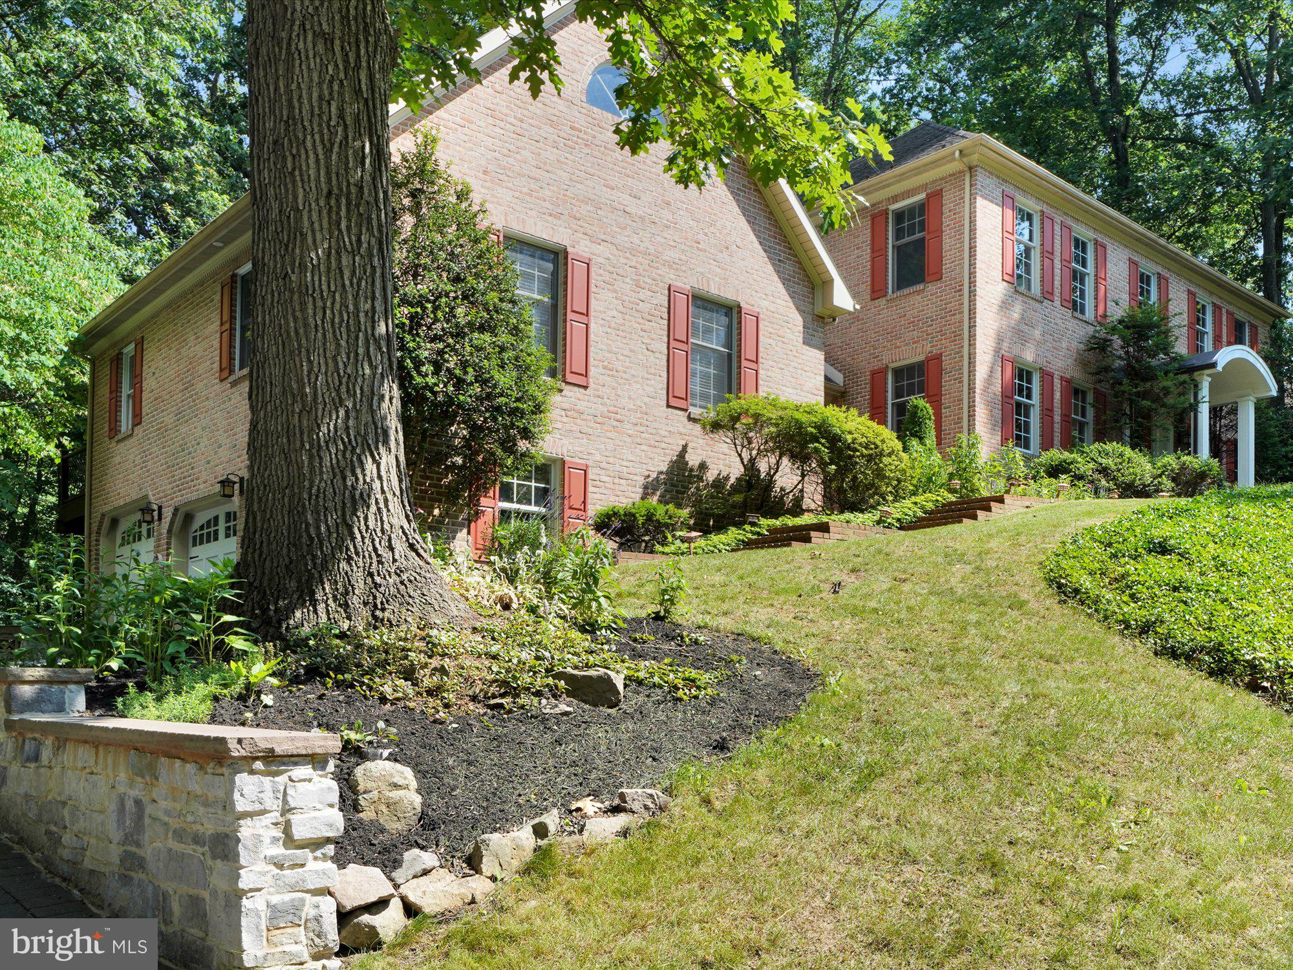
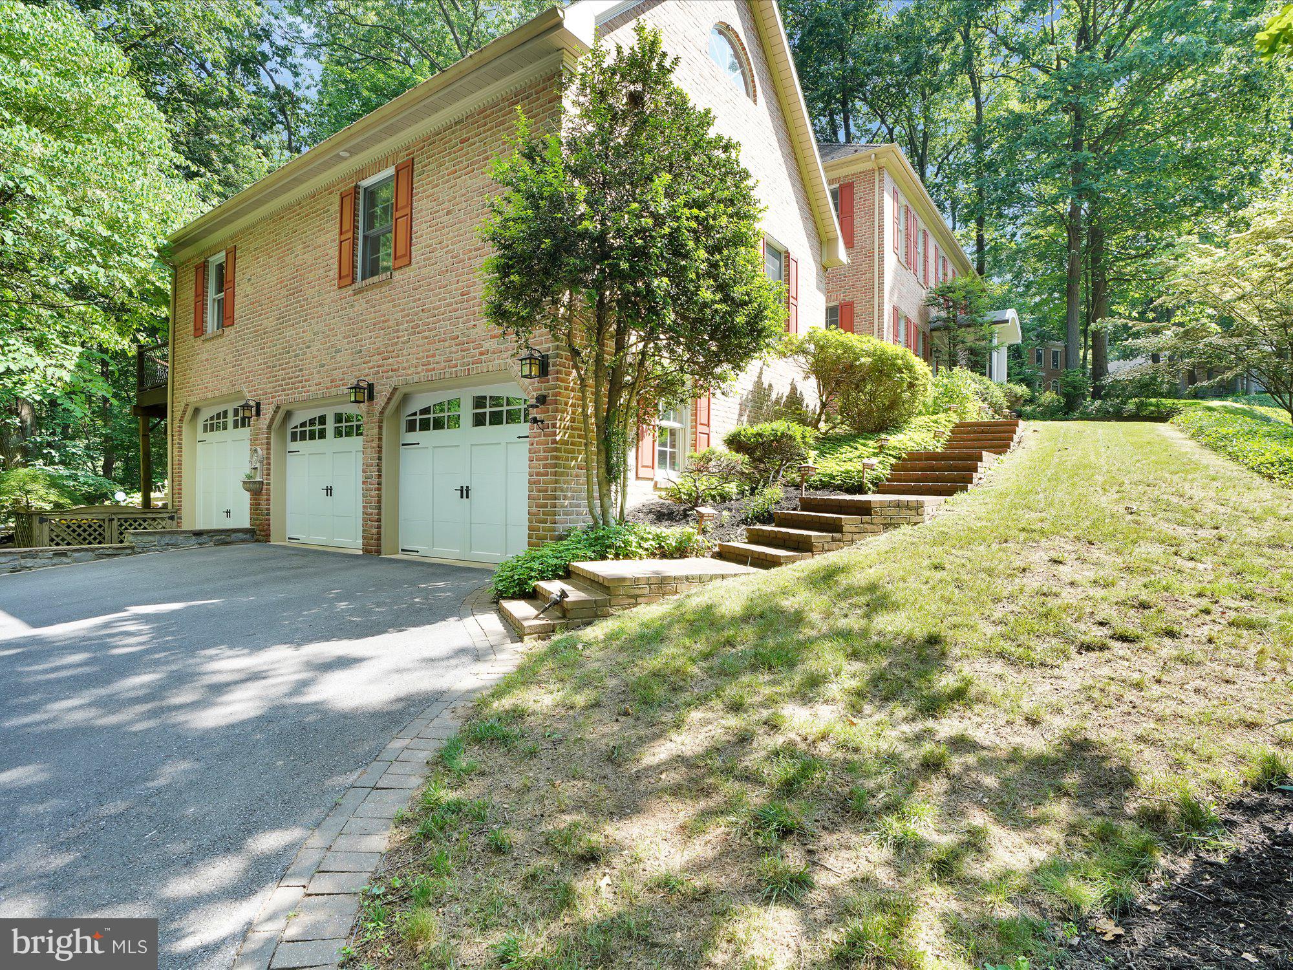
    Brick

  • Other Exterior Features

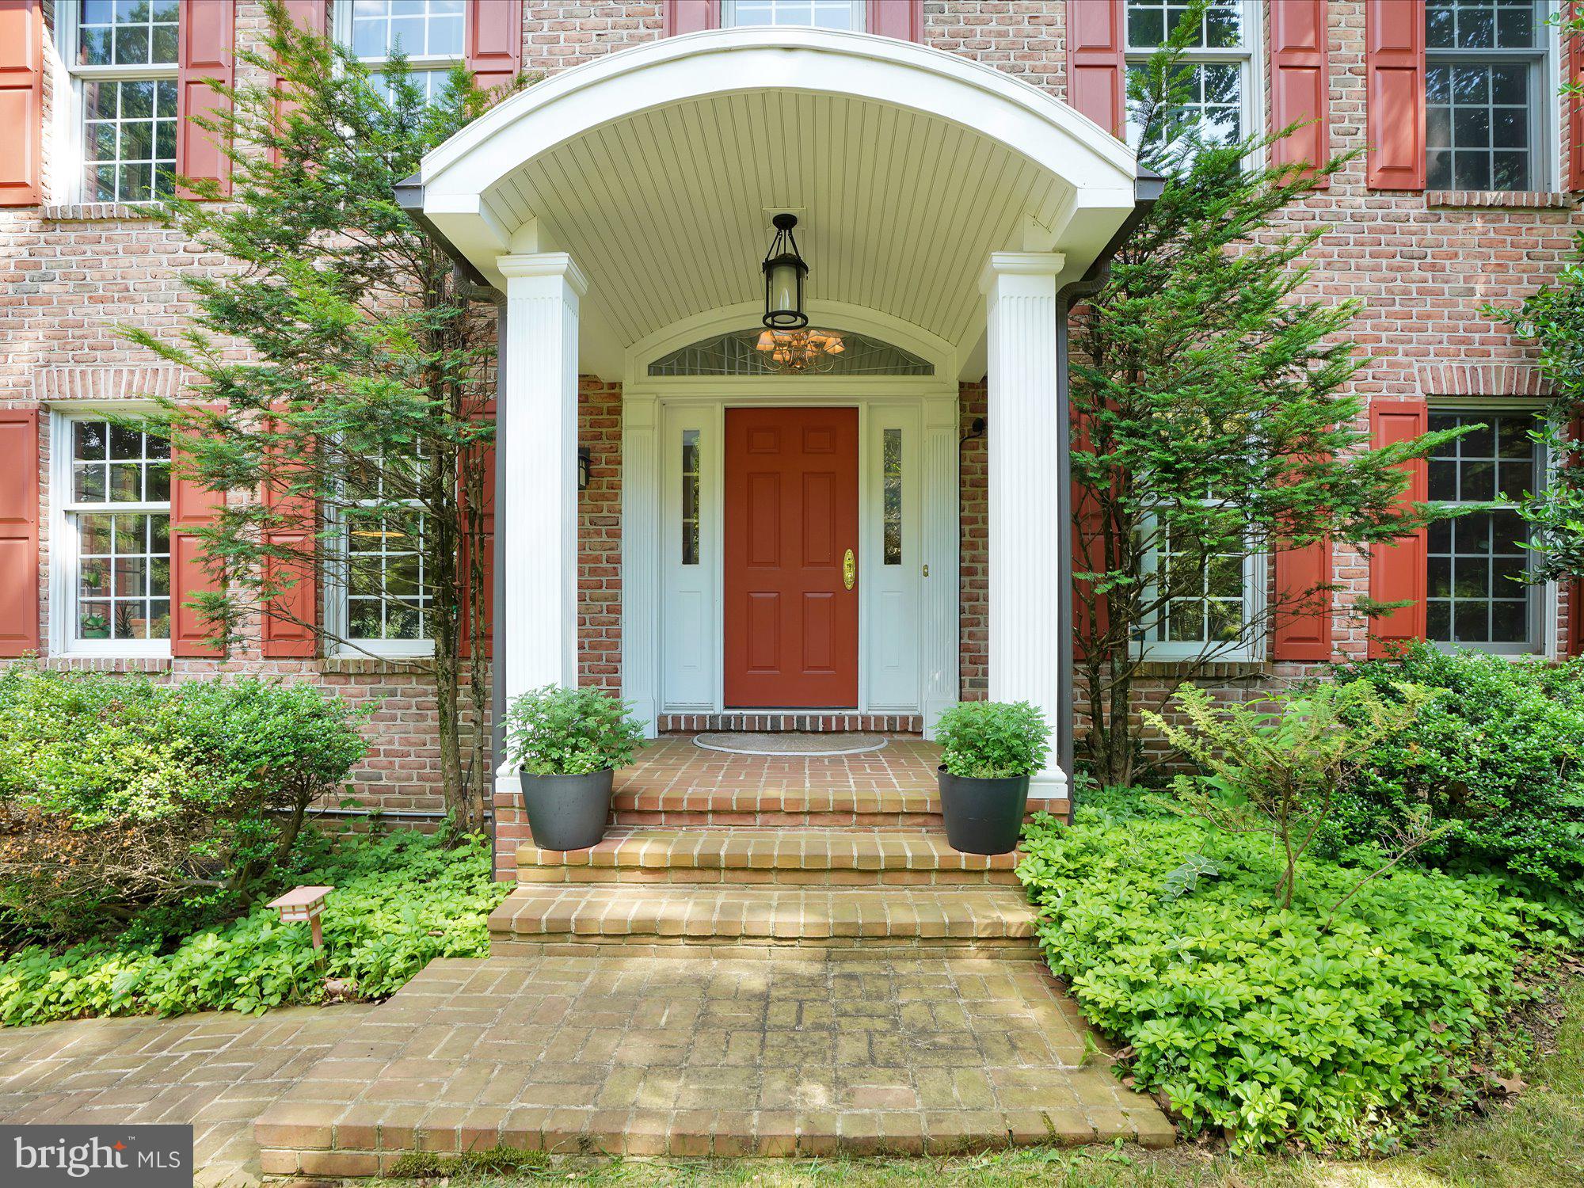
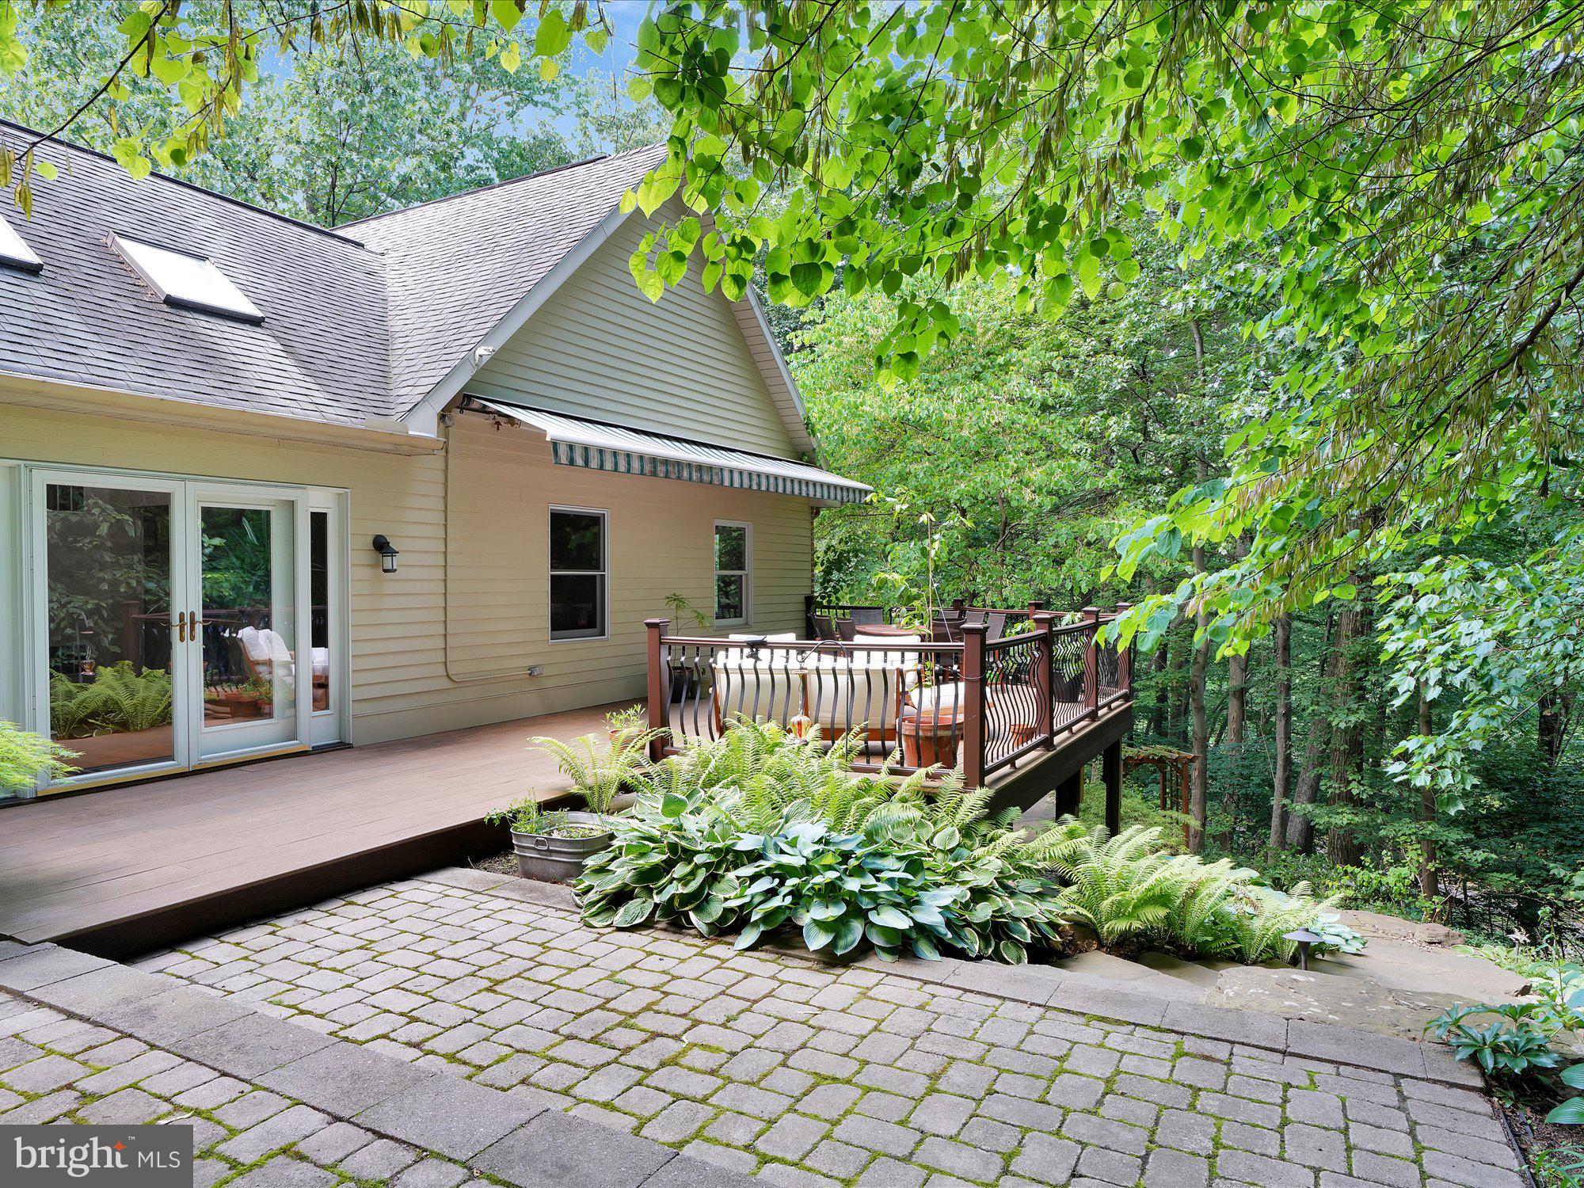
    Awning(s)

  • Parking

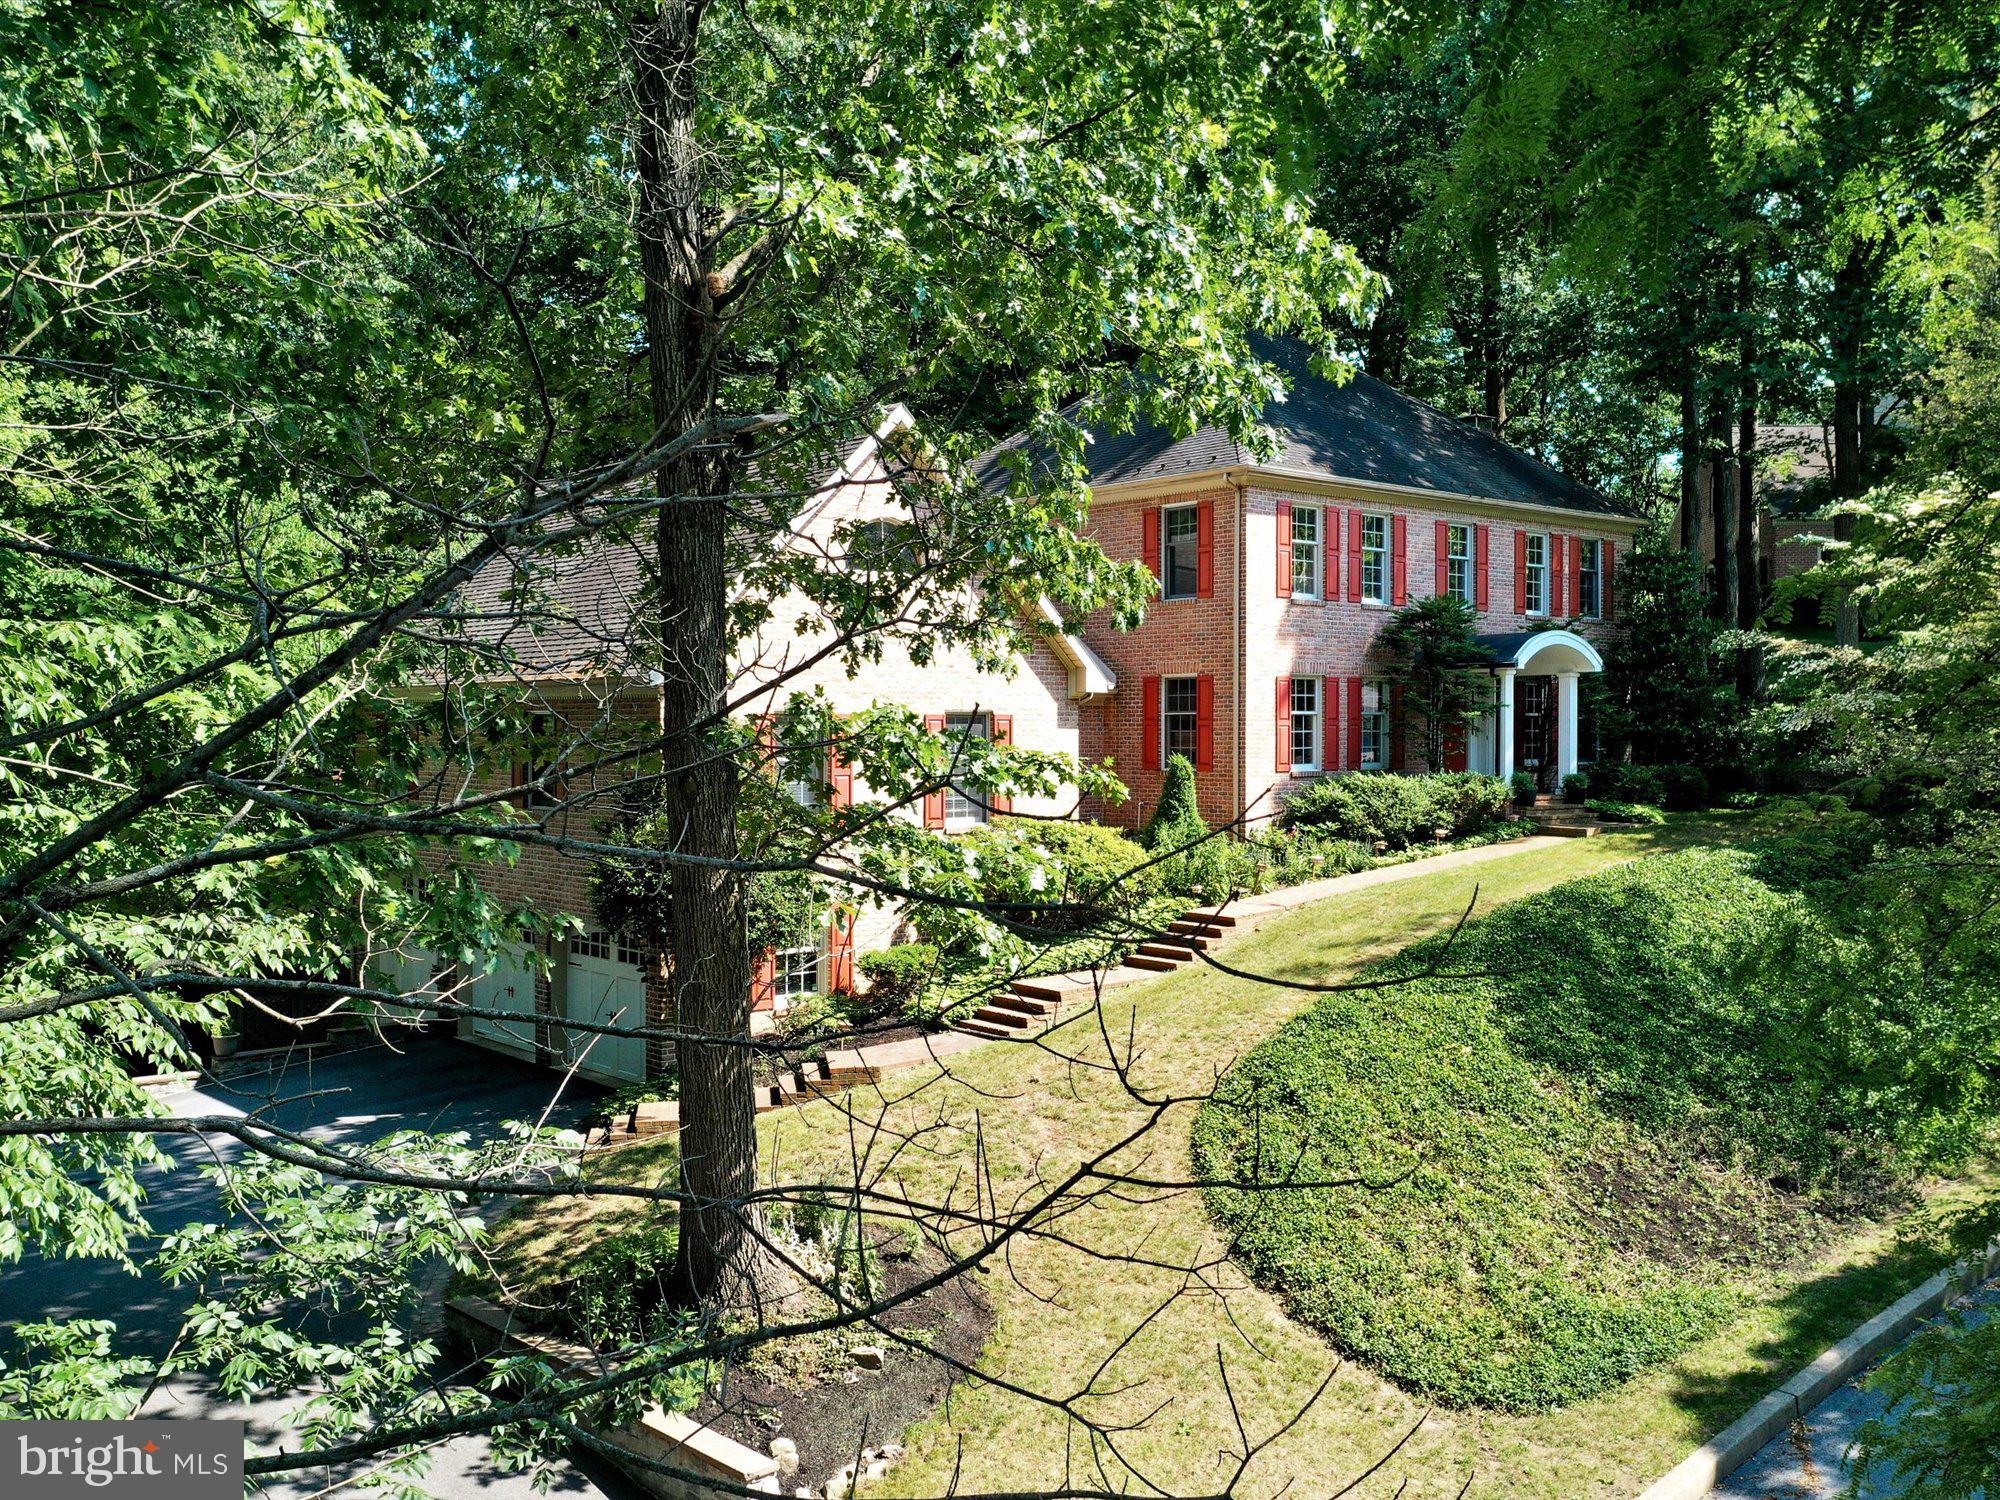
    Oversized, Garage Door Opener, Asphalt, Attached

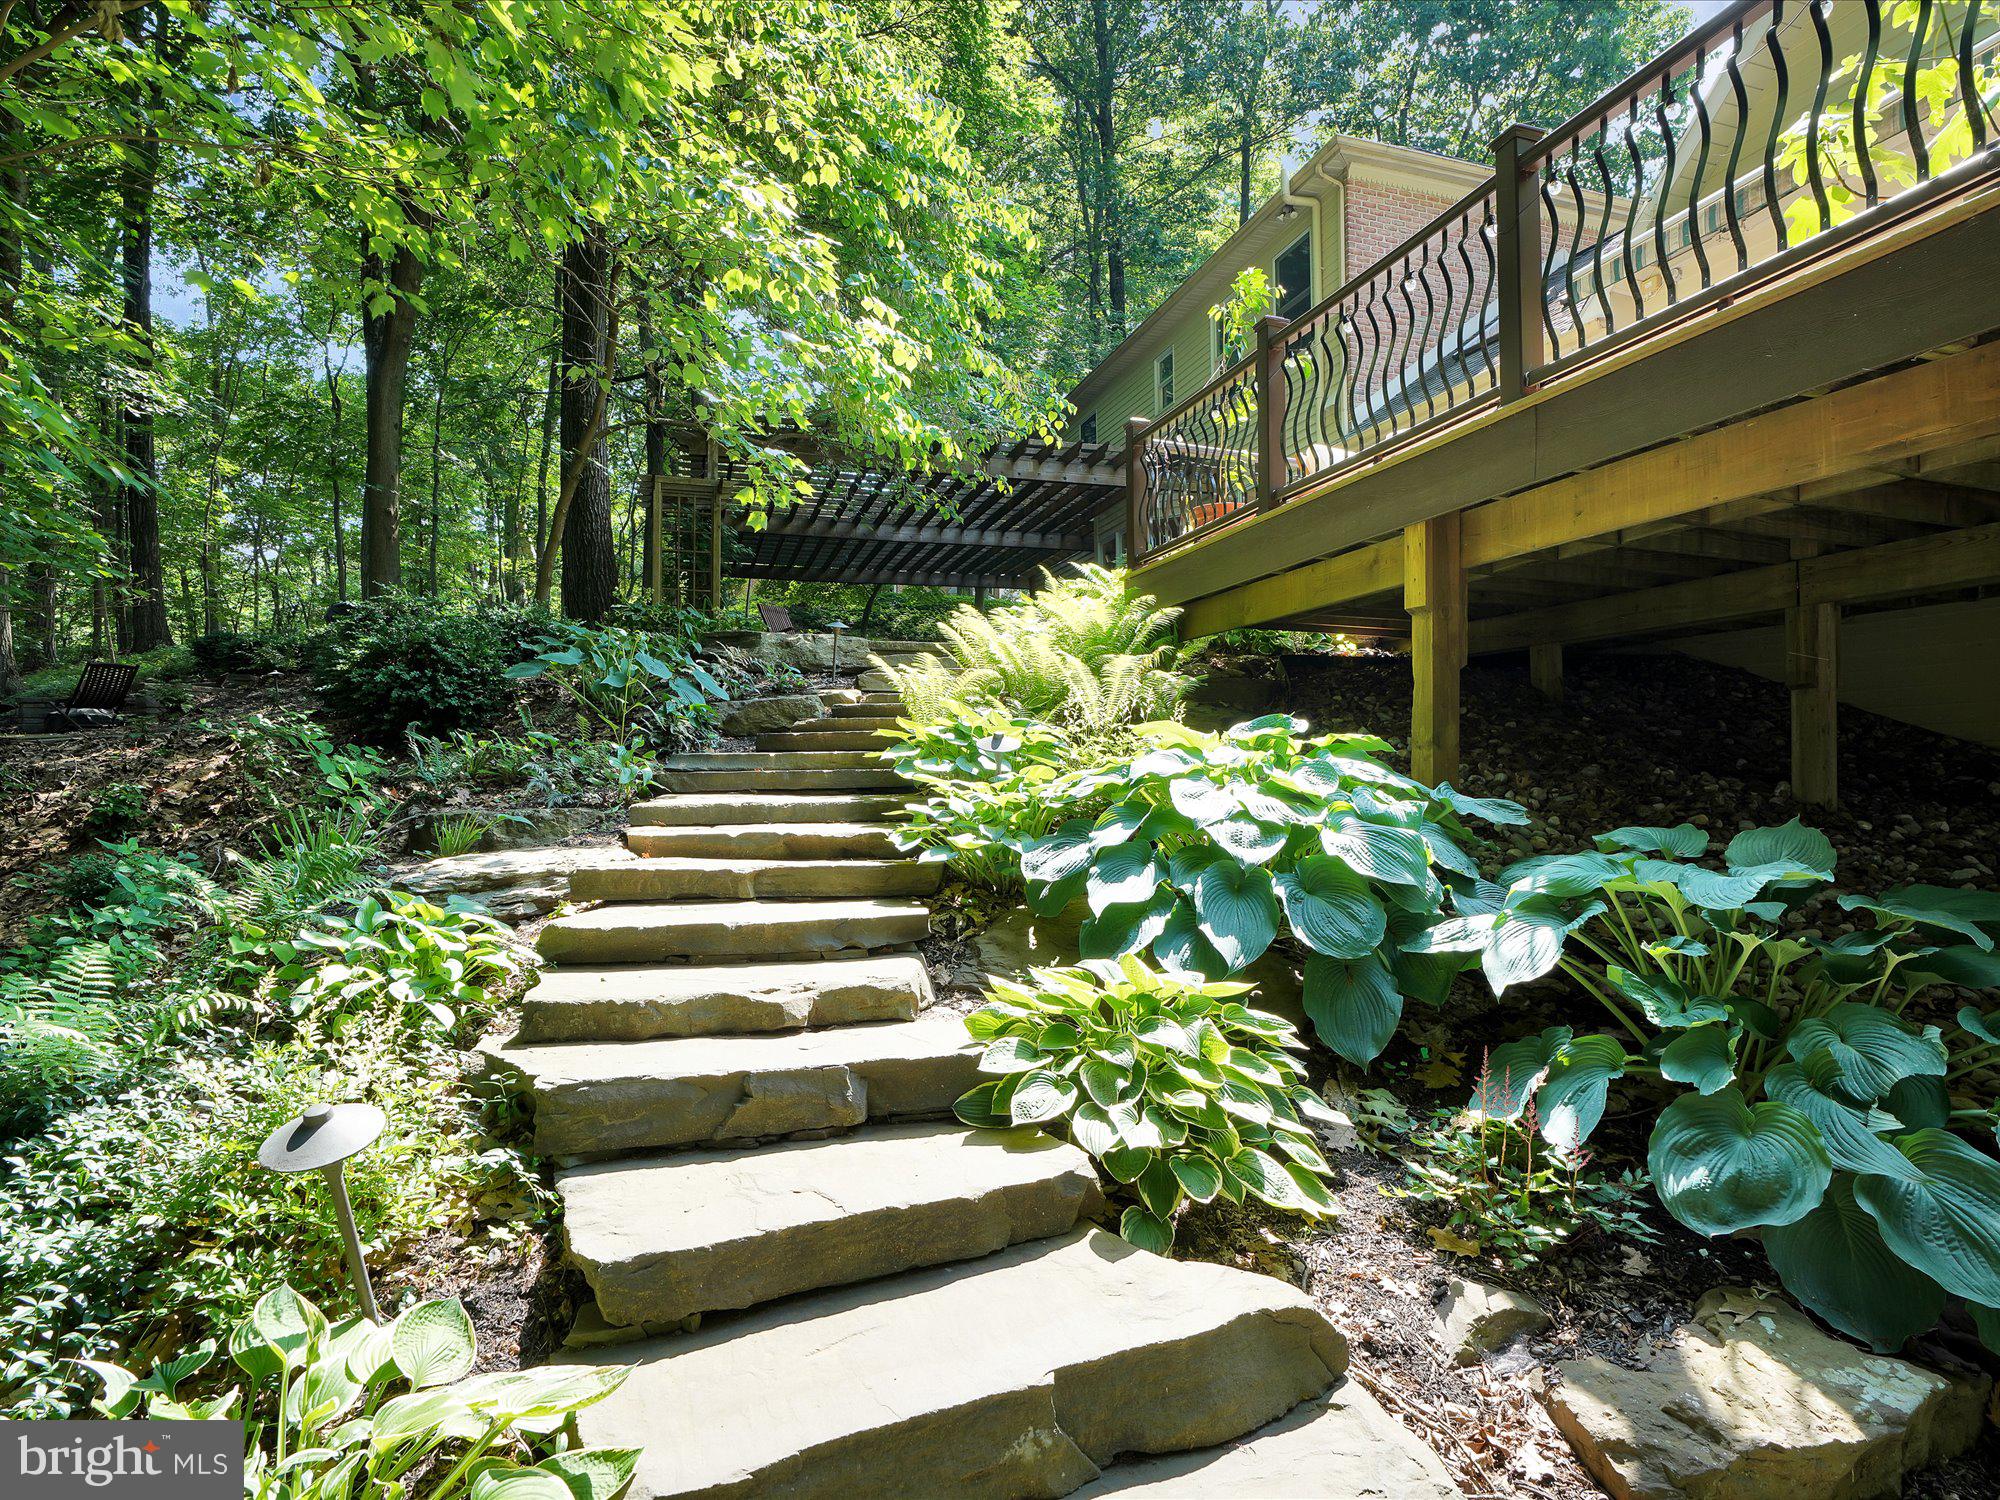
  • Patio and Porch Features

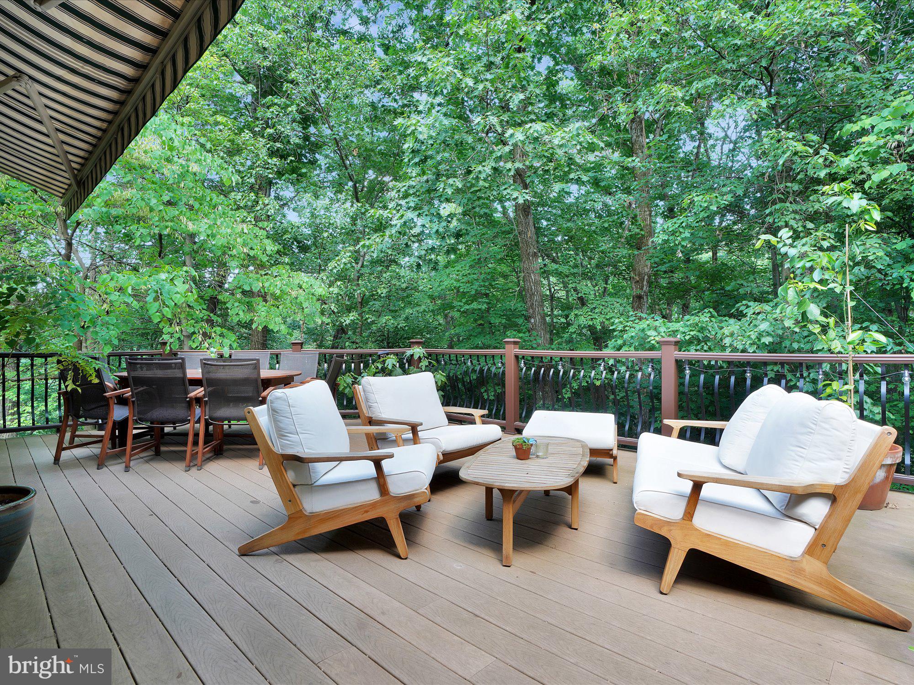
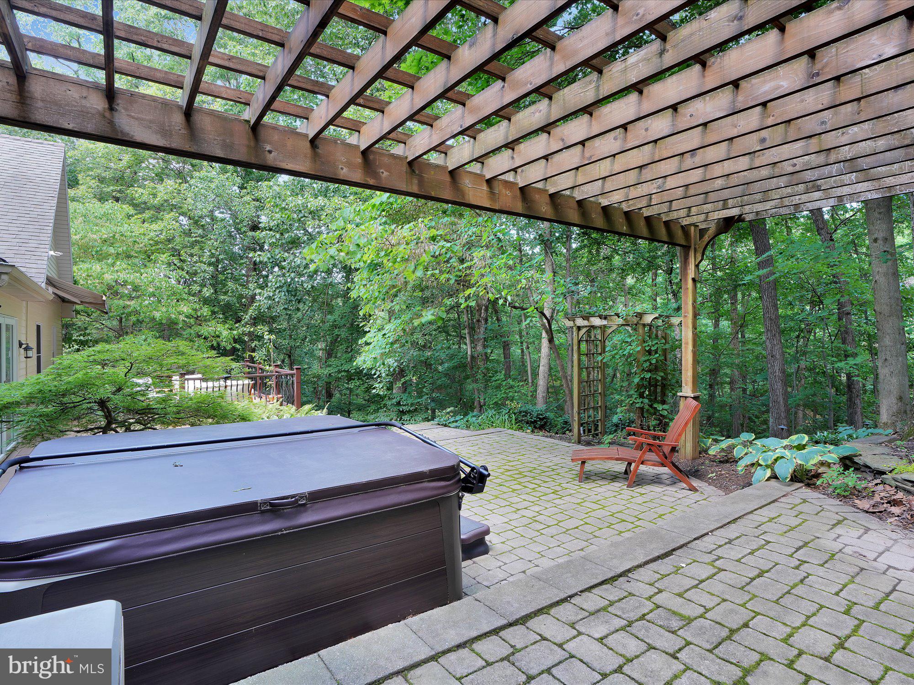
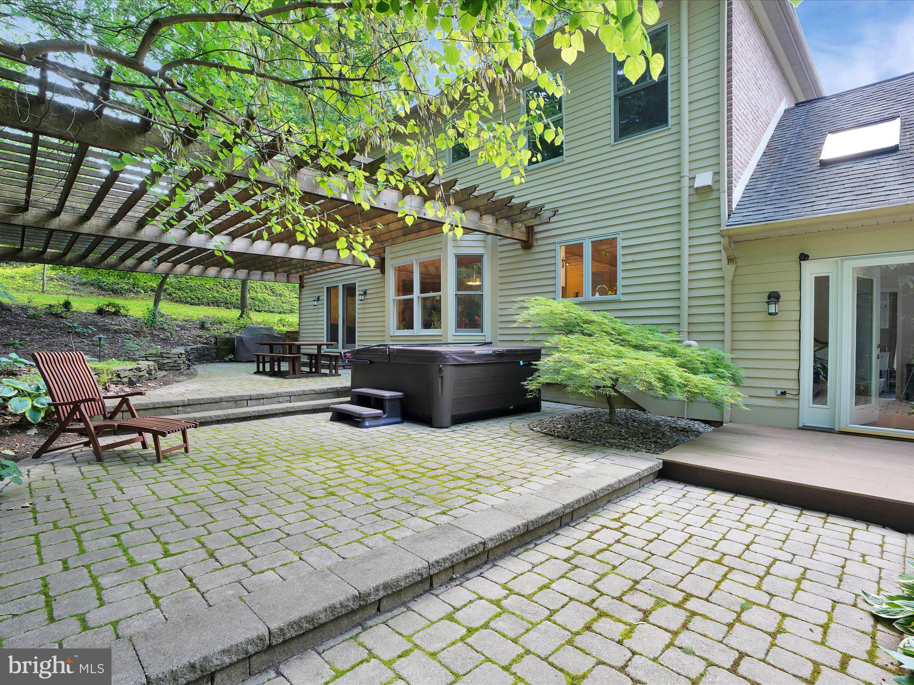
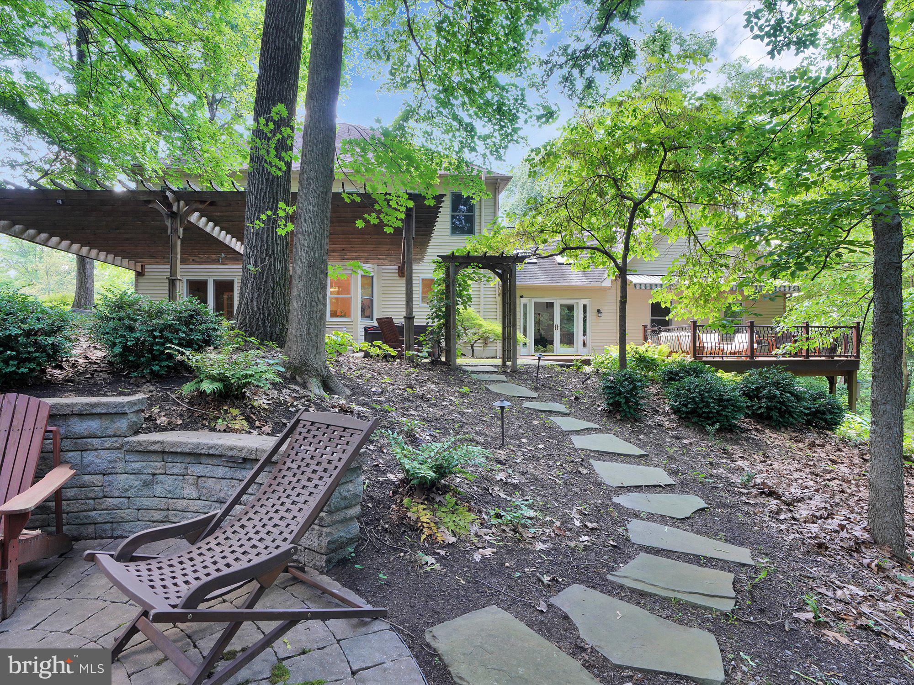
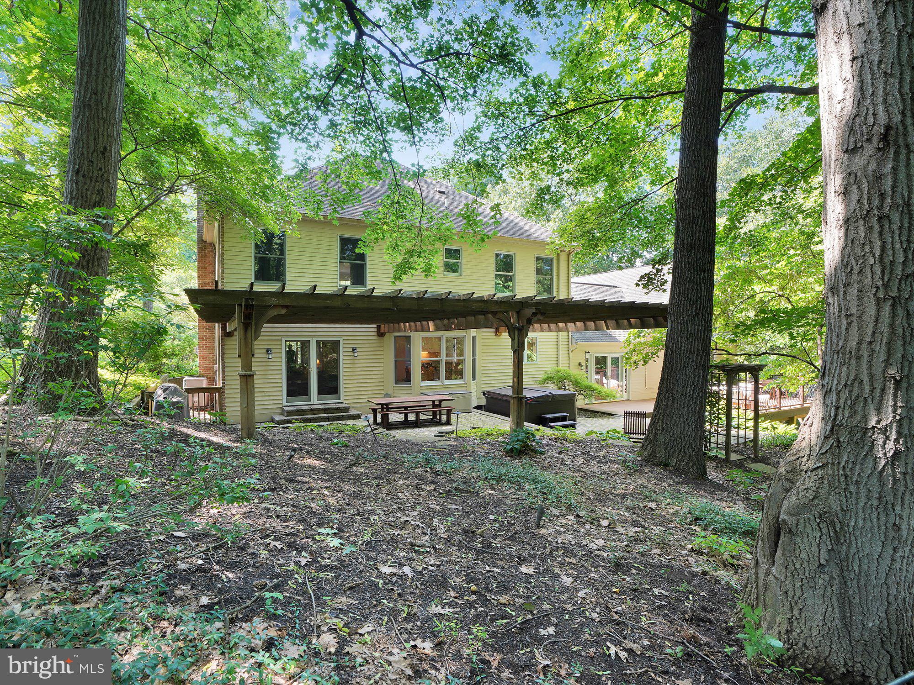
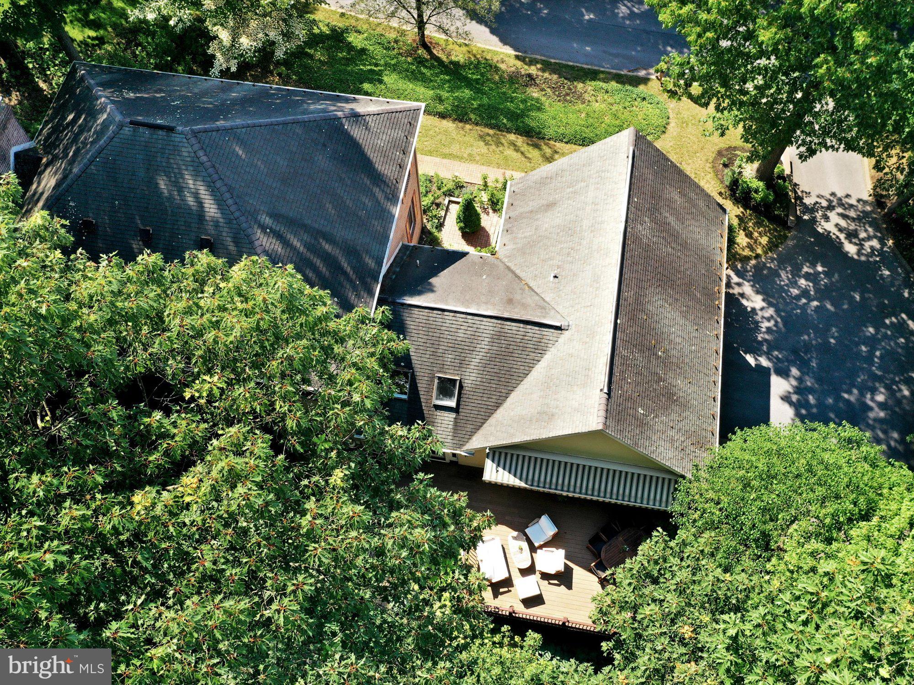
    Deck, Patio

  • Pool

    No

  • Waterfront YN

    NO

  • View

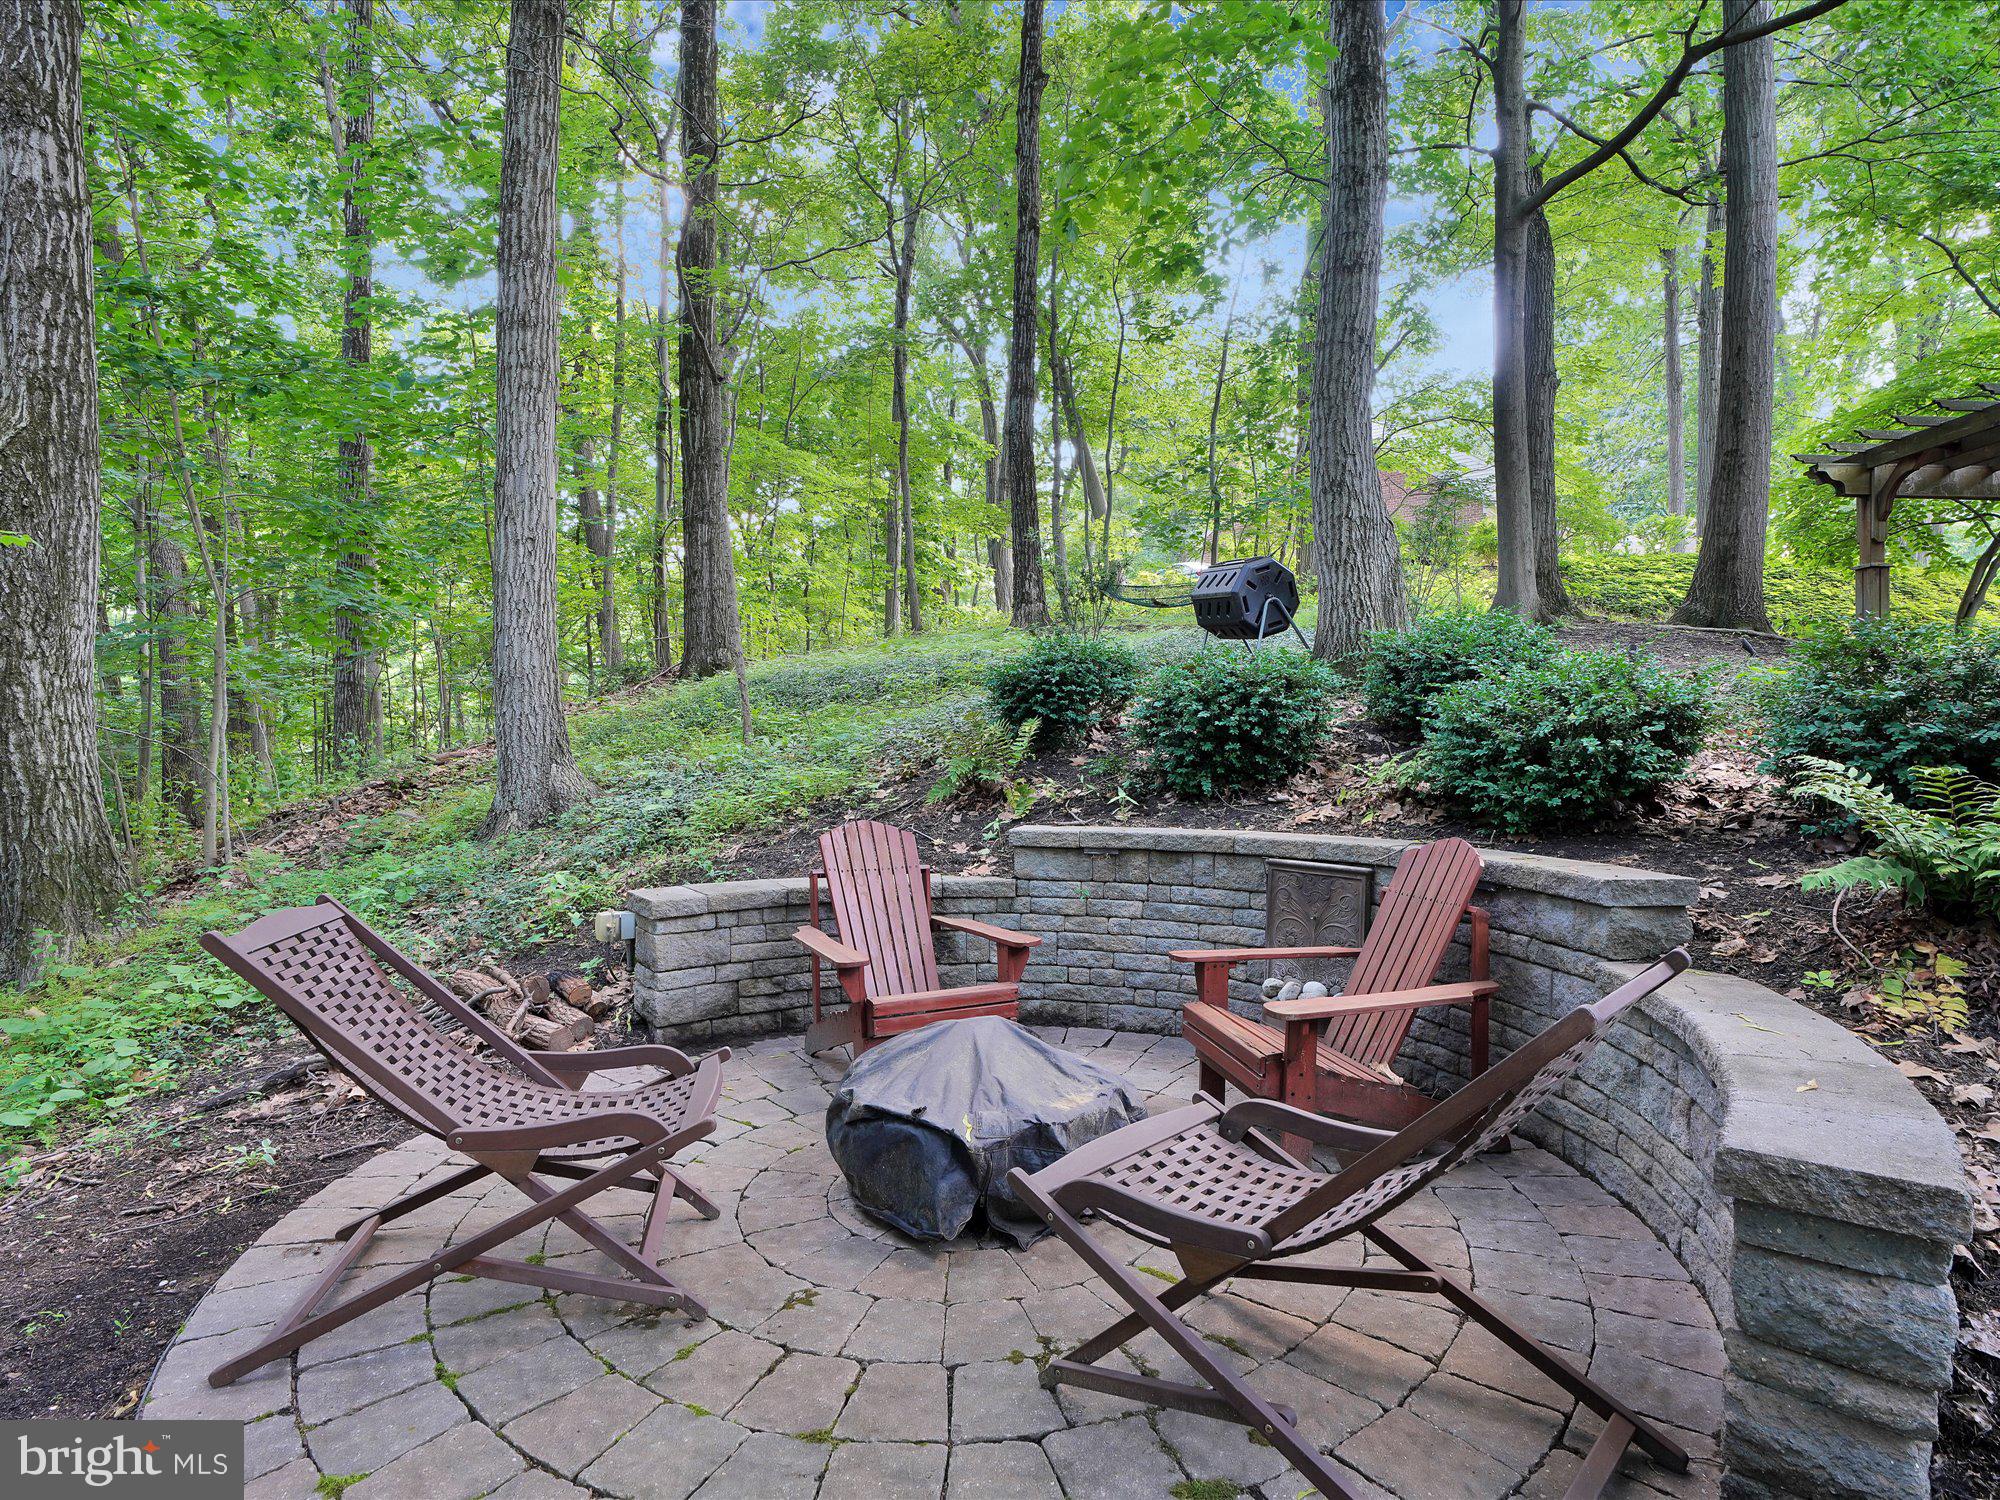
    Trees/Woods, Valley

Area & Lot

  • Lot Features

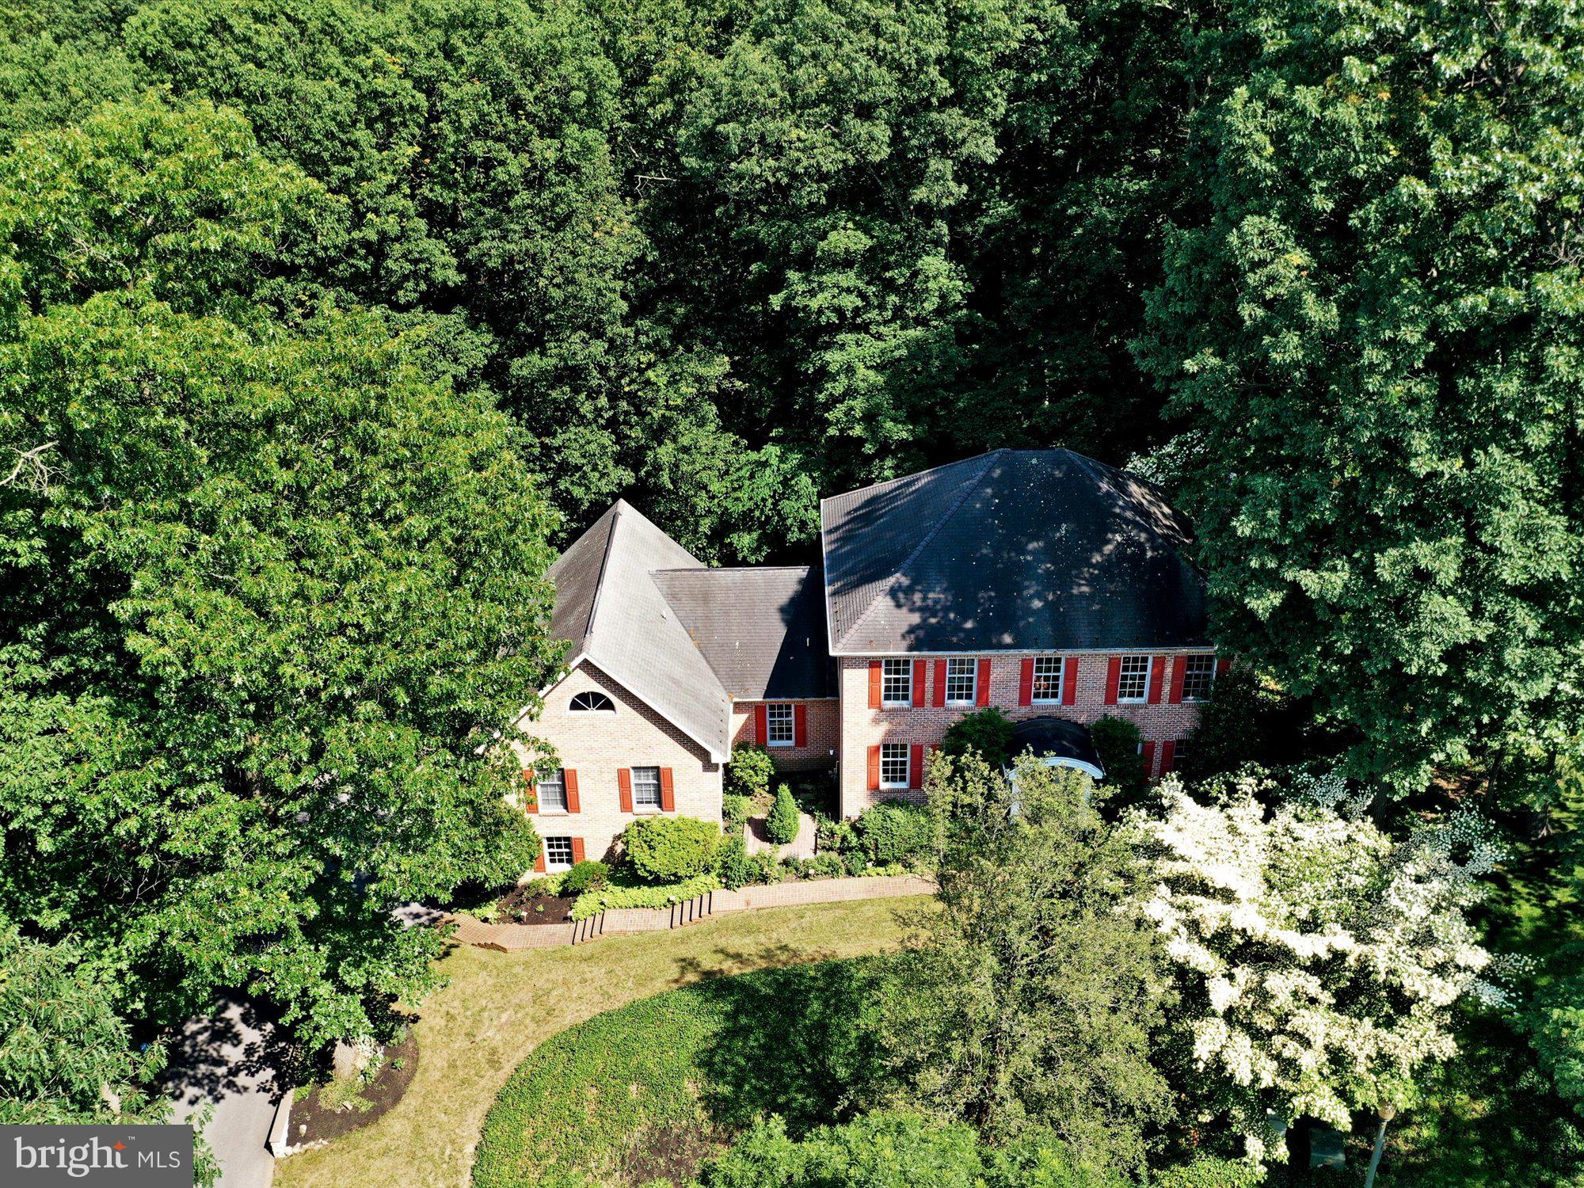
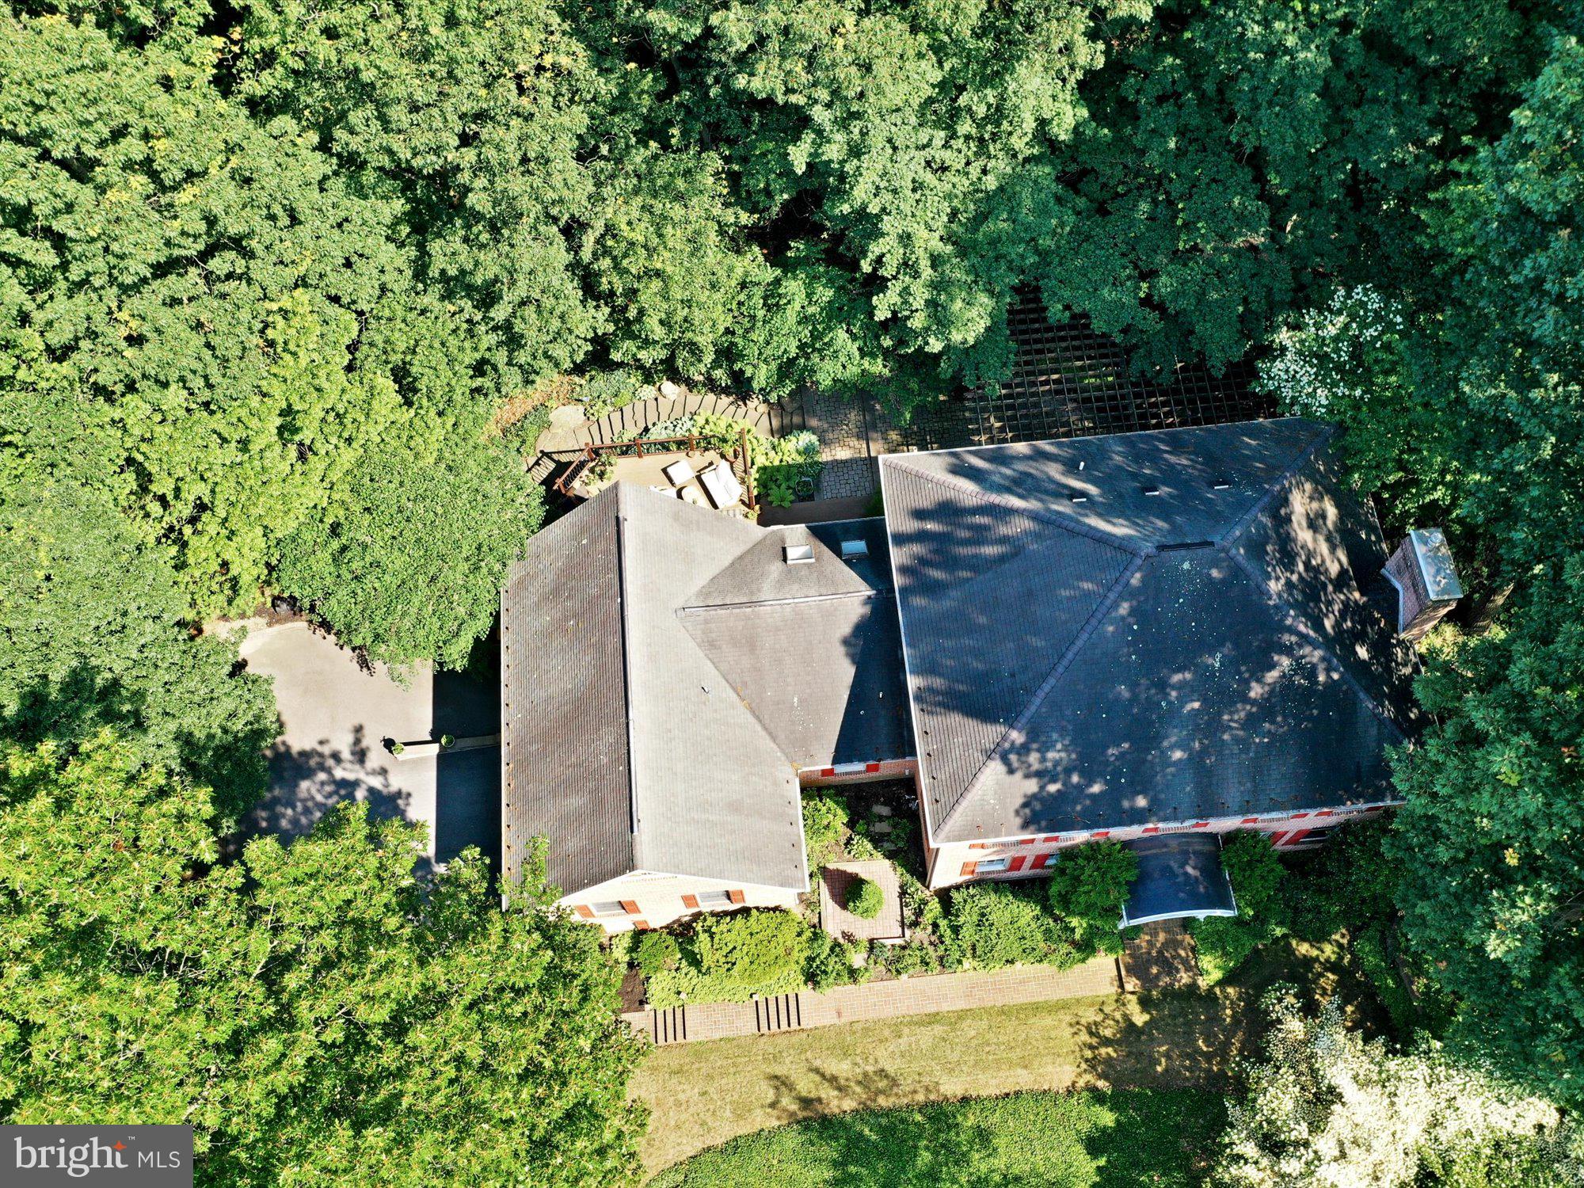
    Wooded, Front Yard, Secluded

  • Lot Size(acres)

    0.56

  • Lot Size(square feet)

    24393.6

  • Property Type

    Residential

  • Property Sub Type

    Single Family Residence

  • Architectural Style

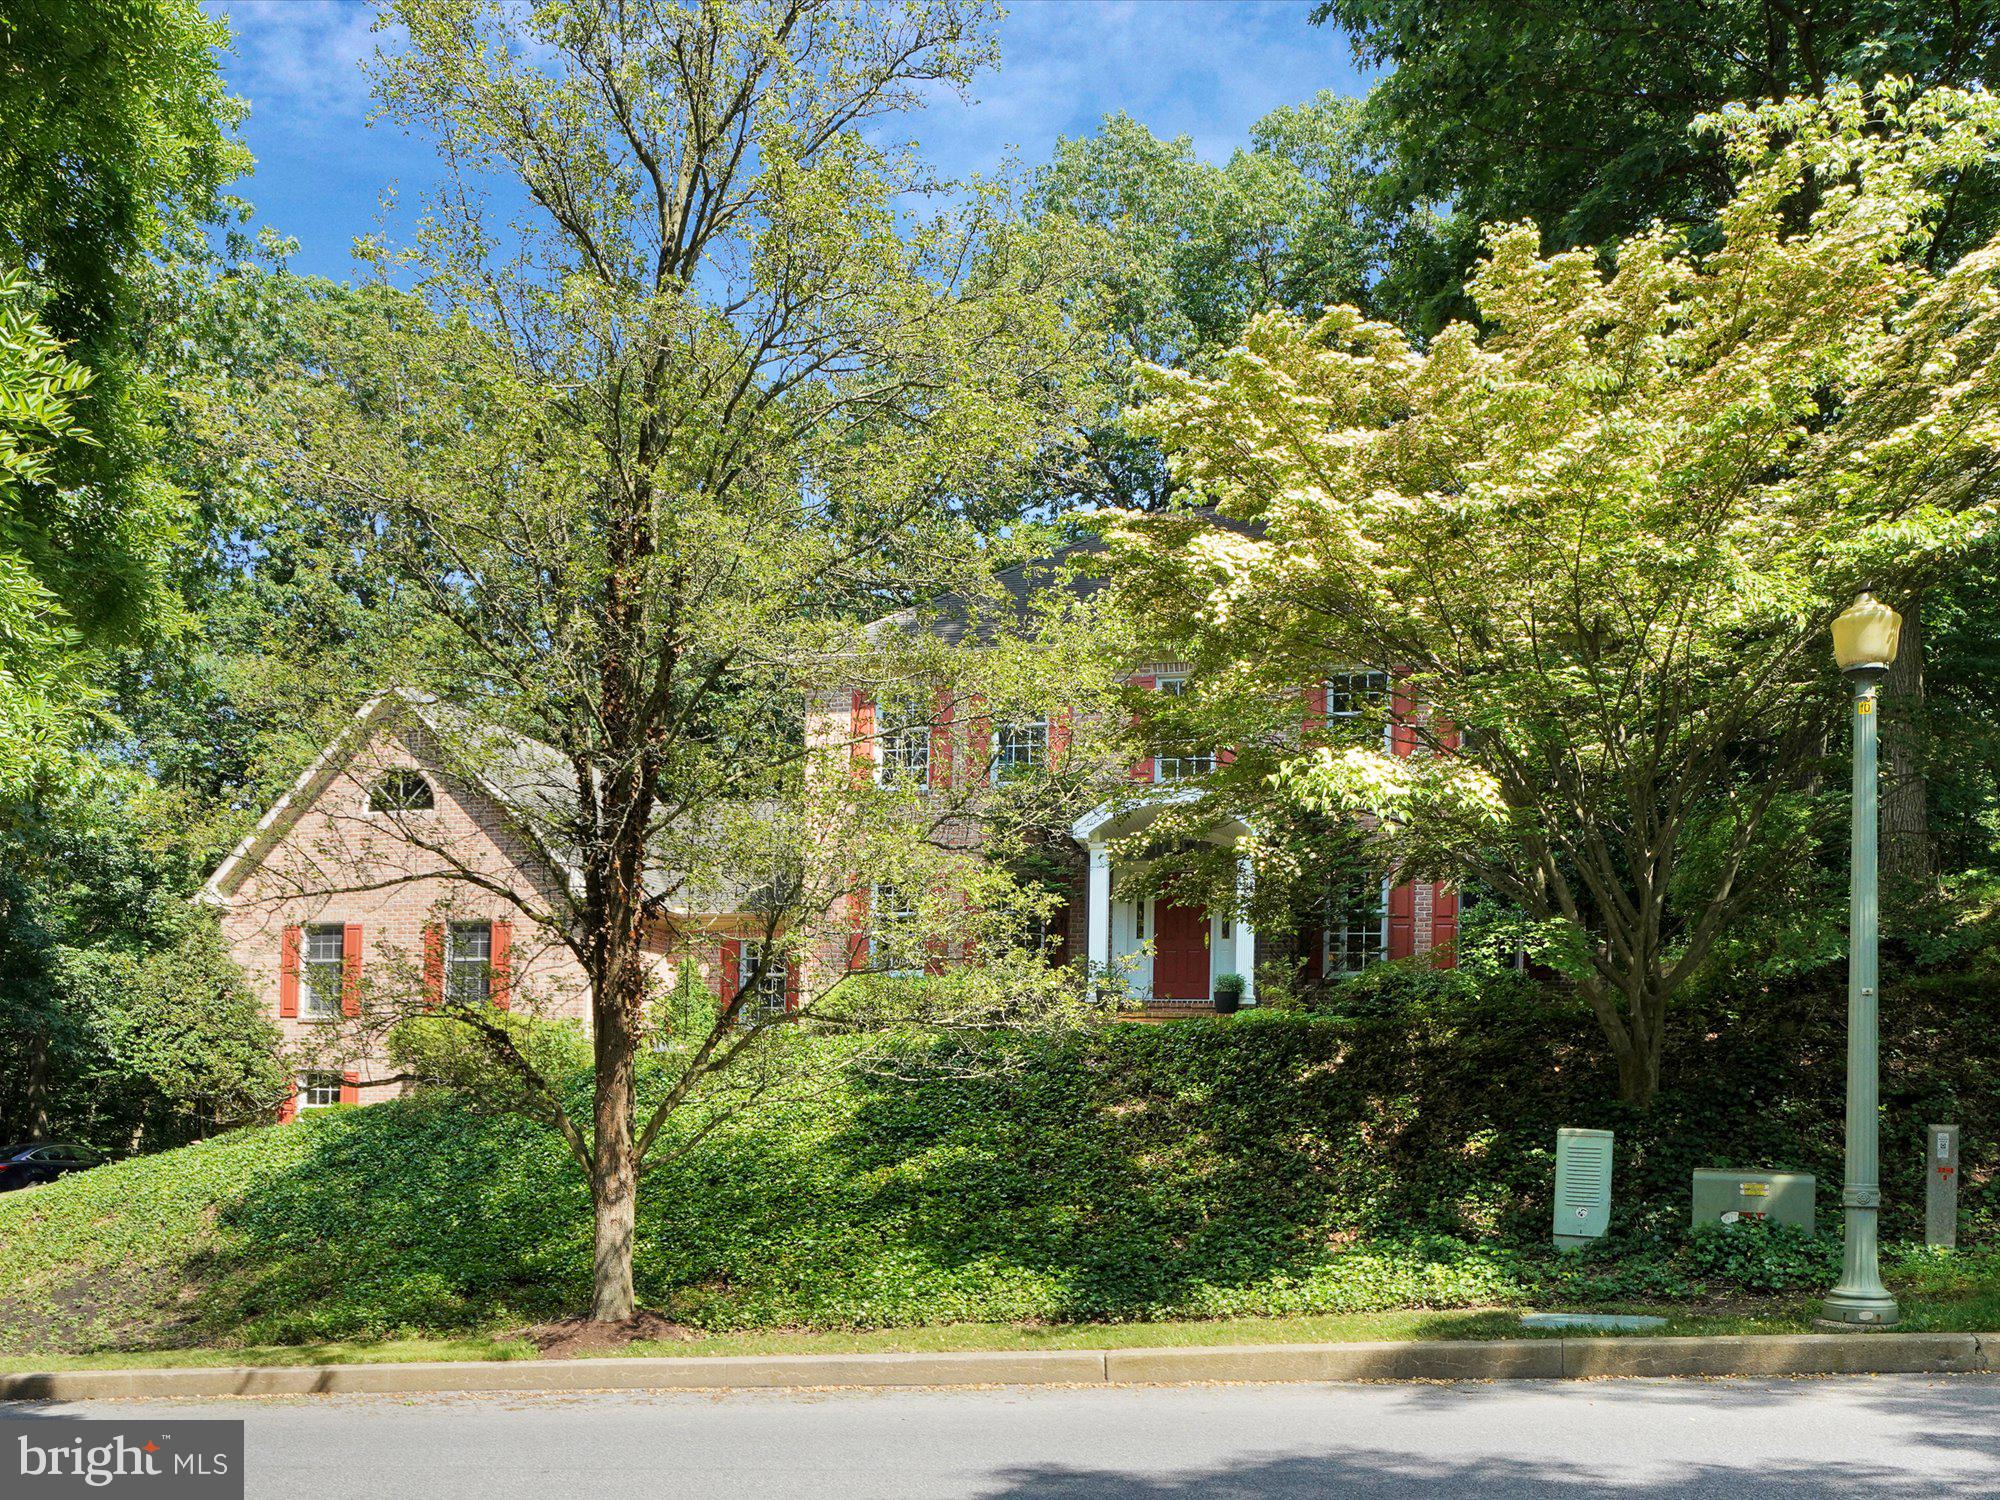
    Colonial

Price

  • Sales Price

    $760,000
  • Tax Amount

    $13,261

  • Sq. Footage

    4, 060

  • Price/SqFt

    $187

HOA

  • Association

    YES

  • Association Fee

    $490

  • Association Fee Frequency

    Annually

  • Association Fee Includes

    N/A

School District

  • Elementary School

    N/A

  • Middle School

    N/A

  • High School

    HERSHEY HIGH SCHOOL

Property Features

  • Foundation Details

    Block

  • Senior Community YN

    NO

  • Sewer

    Public Sewer

  • Water Source

    Public

Schedule a Showing

Showing scheduled successfully.

<
>
IN PERSON
VIA CHAT

What is 3 + 4 ?


Change time

Mortgage calculator

Estimate your monthly mortgage payment, including the principal and interest, property taxes, and HOA. Adjust the values to generate a more accurate rate.

Your payment

Principal and Interest:

$

Property taxes:

$

HOA fees:

$

Total loan payment:

$

Total interest amount:

$

Location

County

DAUPHIN

Elementary School

Middle School

High School

HERSHEY HIGH SCHOOL

Listing Courtesy of Ian Krizner , Berkshire Hathaway HomeServices Homesale Realty

RealHub Information is provided exclusively for consumers' personal, non-commercial use, and it may not be used for any purpose other than to identify prospective properties consumers may be interested in purchasing. All information deemed reliable but not guaranteed and should be independently verified. All properties are subject to prior sale, change or withdrawal. RealHub website owner shall not be responsible for any typographical errors, misinformation, misprints and shall be held totally harmless.

Agent Nick Polinchock

Owner, Chief Executive Officer, Portfolio Advisor

Nick Polinchock

Call Nick today to schedule a private showing.


* Listings on this website come from the FMLS IDX Compilation and may be held by brokerage firms other than the owner of this website. The listing brokerage is identified in any listing details. Information is deemed reliable but is not guaranteed. If you believe any FMLS listing contains material that infringes your copyrighted work please click here to review our DMCA policy and learn how to submit a takedown request.© 2024 FMLS.
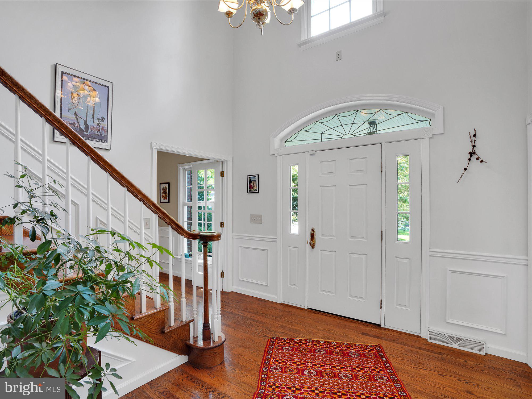
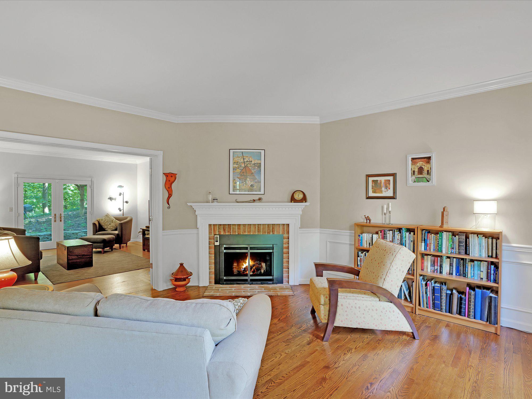
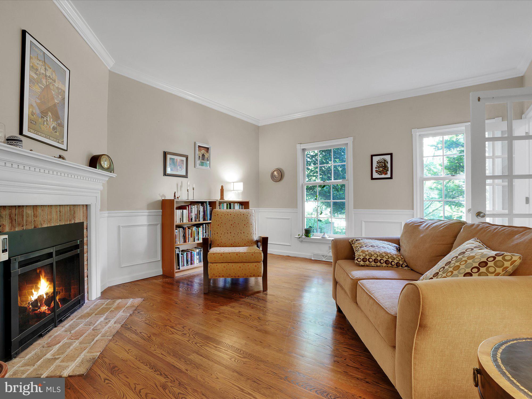
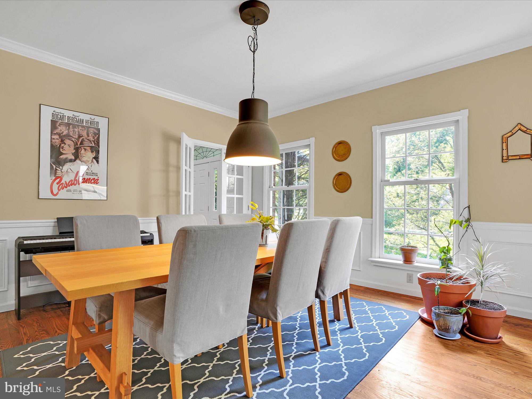
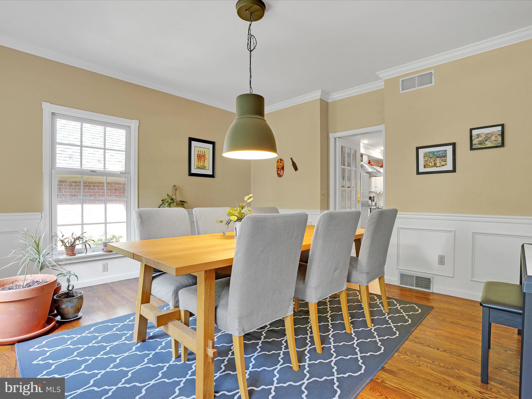
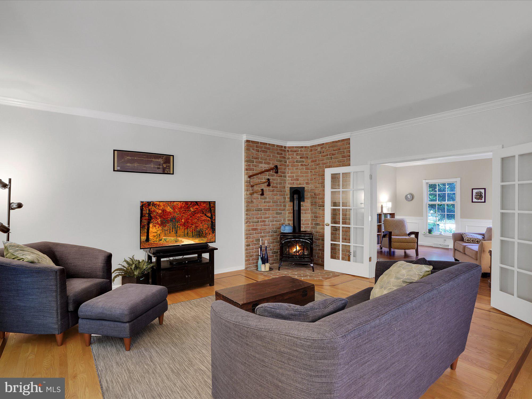
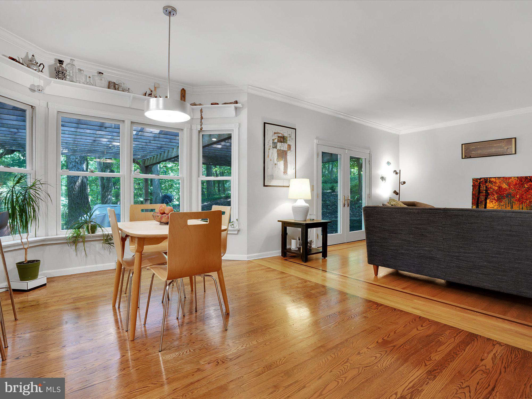
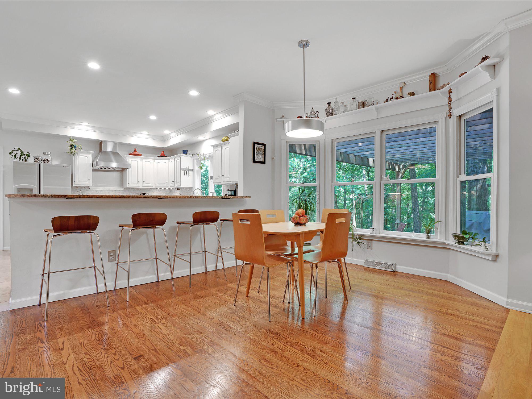
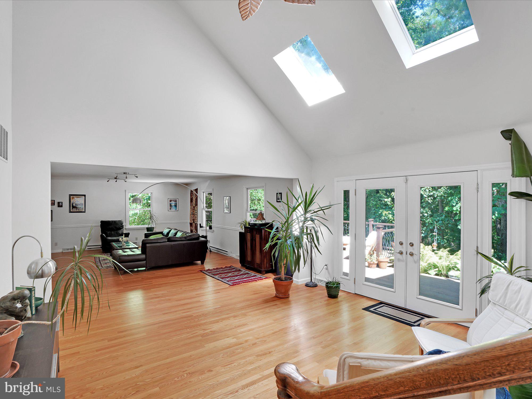
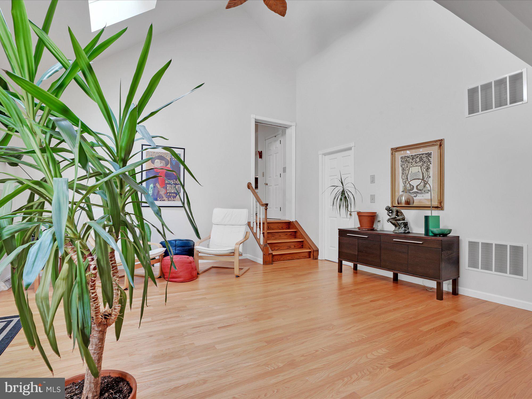
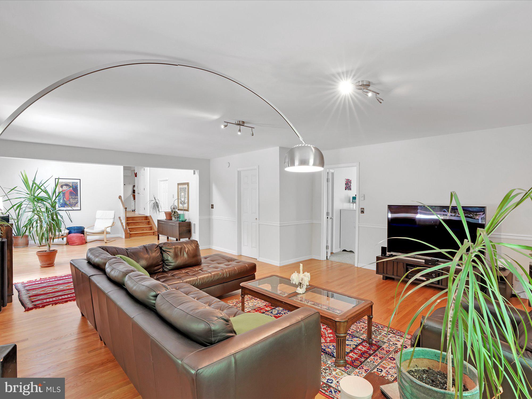
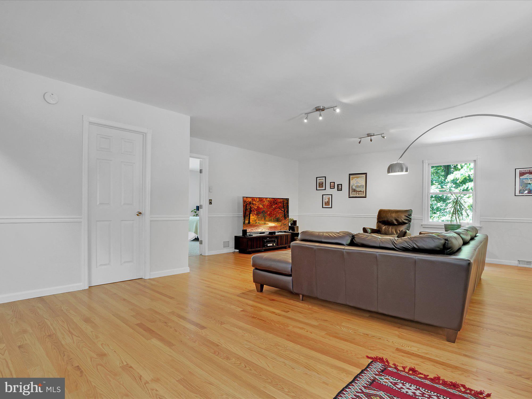
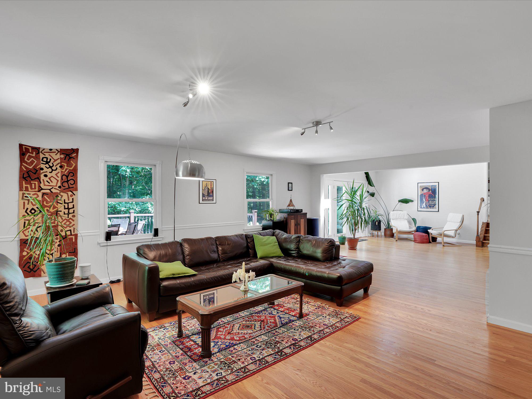
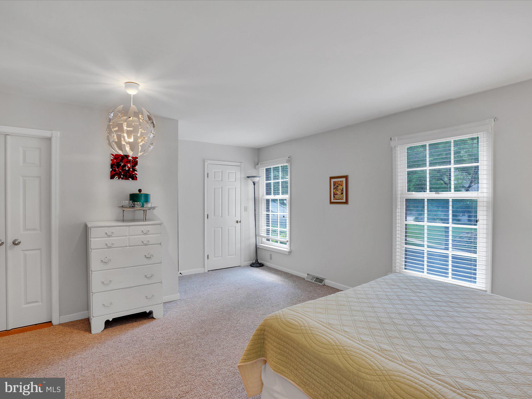
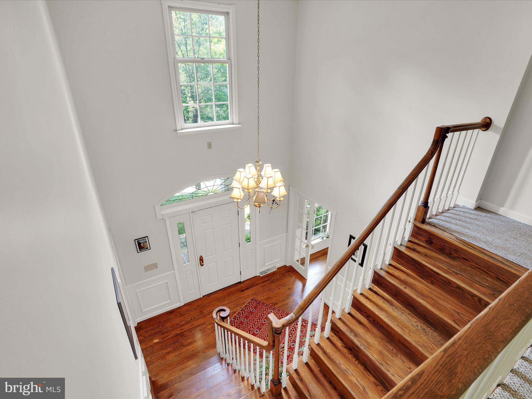
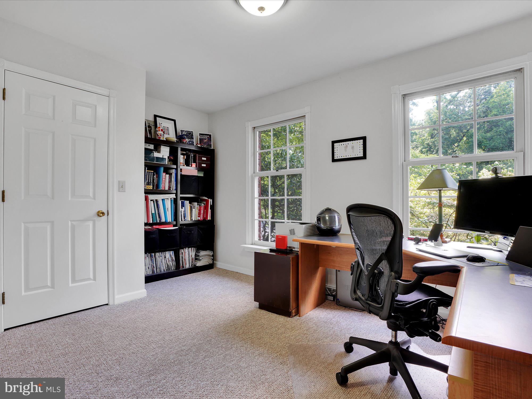
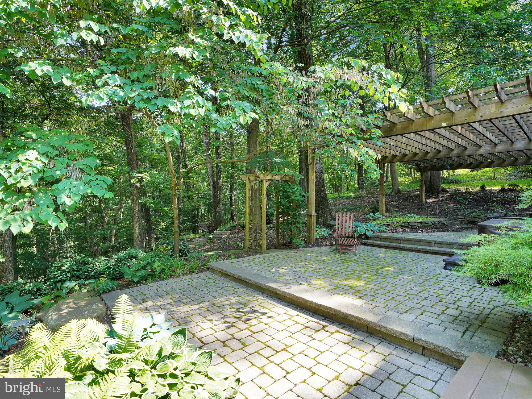
This stately brick home sits on a sloping hill with a scenic woodland valley in the beautiful and quiet Stoney Run community. The home has been lovingly maintained and upgraded to have an open floor plan with real hardwood floors. Enjoy the gorgeous views from your secluded deck with shade from mature trees. 

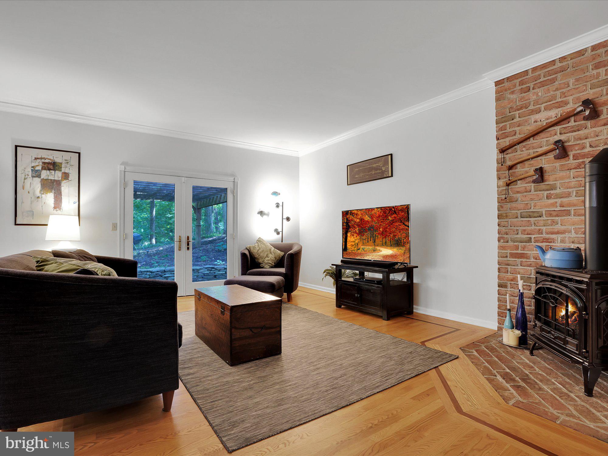
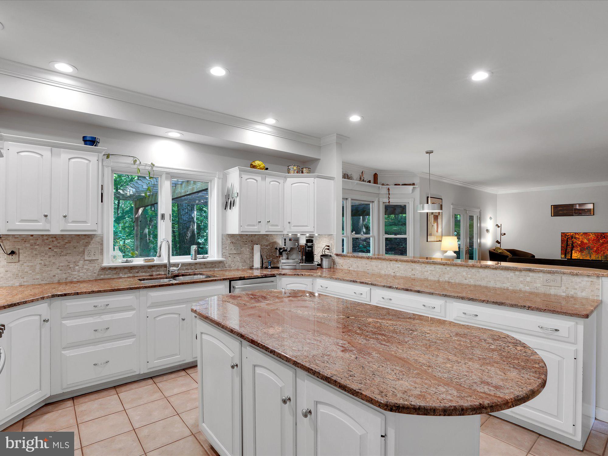
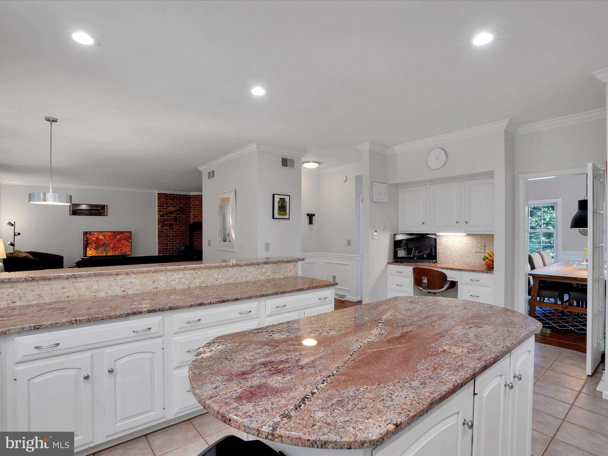
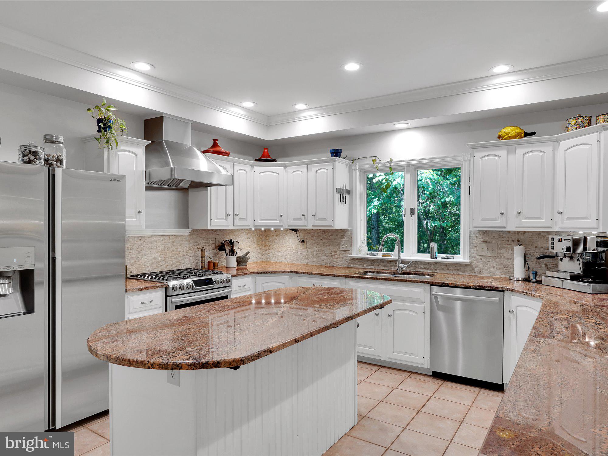
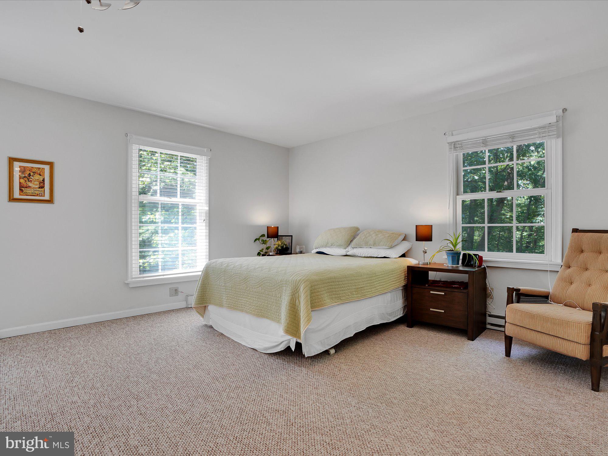
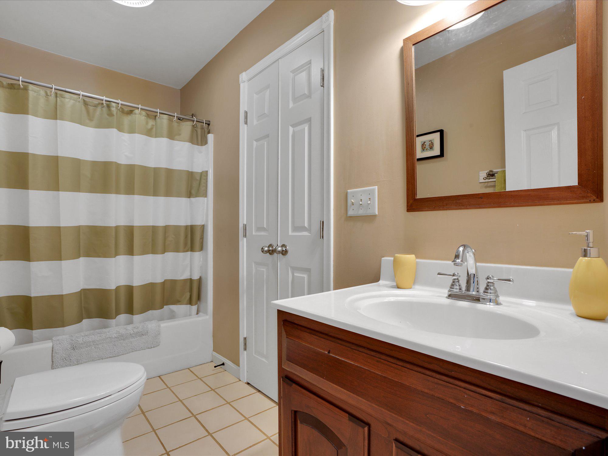
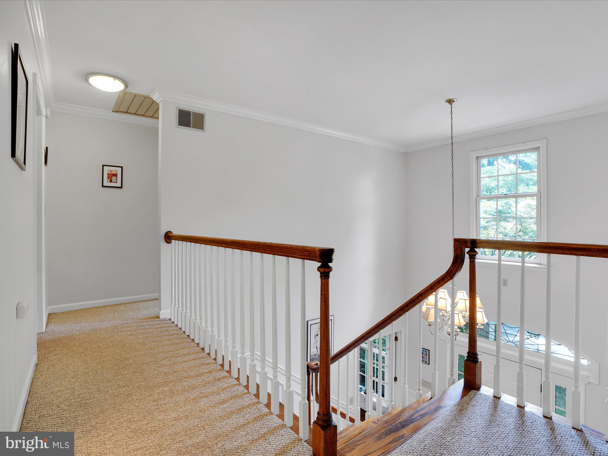
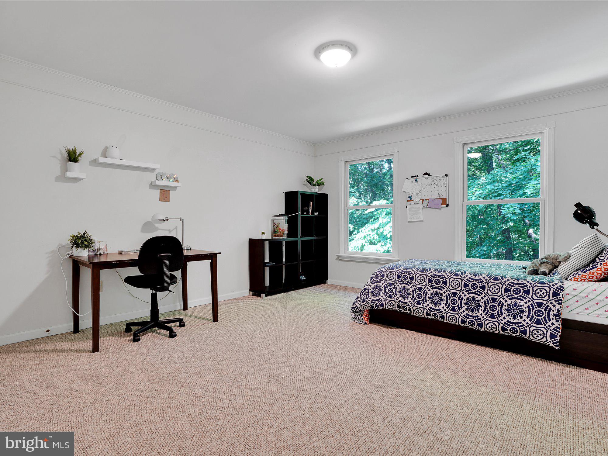
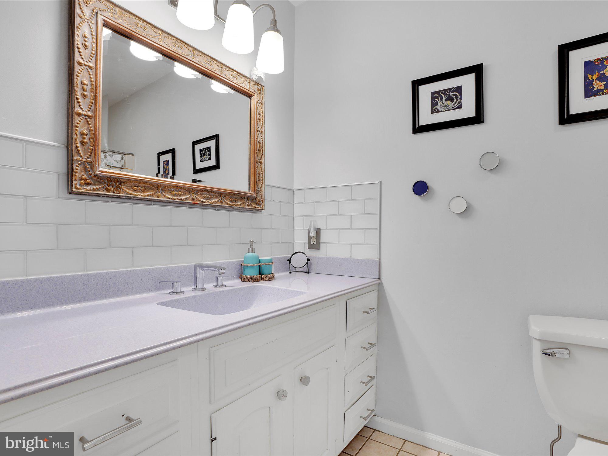
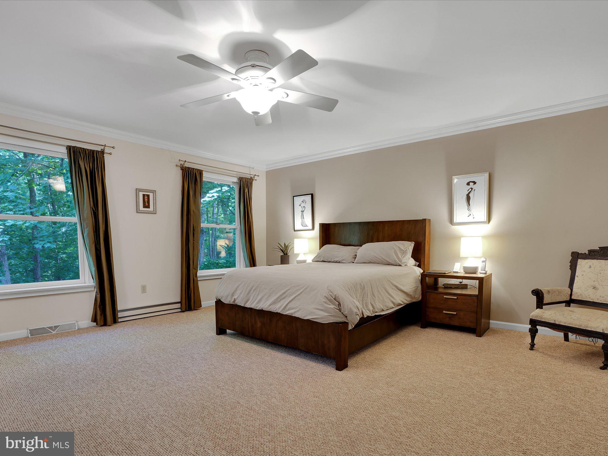
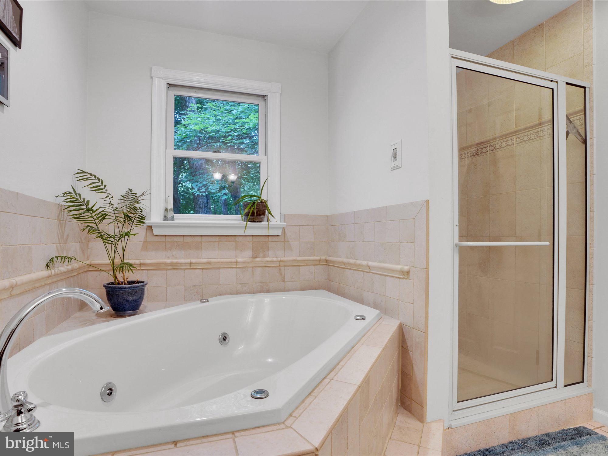
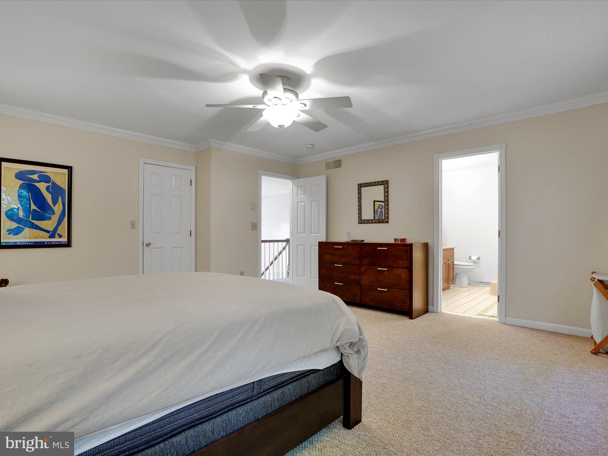
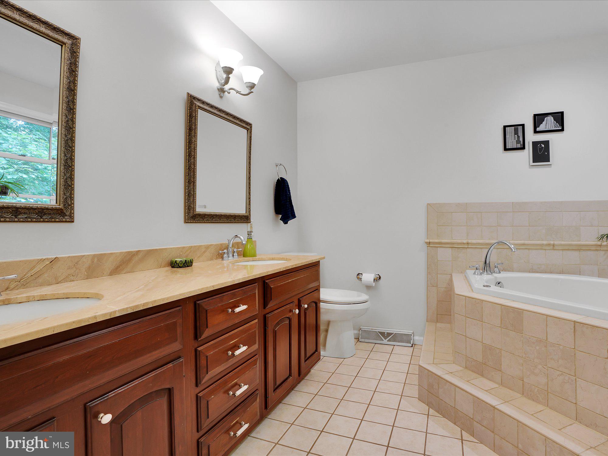
The kitchen features beautiful granite countertops, with a large island and stainless steel appliances including a new gas stove and hood, perfect for entertaining guests and for those who love to cook.  The first floor also has an in-laws suite with a full bathroom and living area. In the winter enjoy the clean gas burning stoves in the adjoined living rooms. The second floor features 4 spacious bedrooms with the primary bedroom having a jacuzzi tub in their bathroom.

This home is also located close to Shank park and Bullfrog Valley Park with a beautiful walking trail, and is only minutes from Hershey and Harrisburg.

1050 STONEY RUN ROAD

Message successfully sent.

What would you like to know?

What is 3 + 4 ?

I agree to receive email communication and understand I can unsubscribe at any time.

I agree to be contacted by TNT Real Estate Solutions via call, email, and text for real estate services. To opt out, you can reply 'stop' at any time or reply 'help' for assistance. You can also click the unsubscribe link in the emails. Message and data rates may apply. Message frequency may vary. Privacy Policy

Related Properties

Are you looking for that special place to call home? Look no further than 2471 Raleigh Road, a spacious 4-bedroom, 3.5-bath residence in the desirable Southpoint Meadows neighborhood of the Derry Township School District.
The home features a thoughtful floor plan, beginning with a welcoming entryway and a dedicated home office with pocket doors for privacy. The open-concept kitchen is equipped with stainless steel appliances, a gas stove, a pantry, and an island with a breakfast bar. It flows seamlessly into an informal dining area and a large living room anchored by a beautiful gas fireplace. For special occasions, the formal dining room boasts crown molding, a tray ceiling, and a convenient serving area.
Practicality meets comfort with a large laundry room featuring a utility sink, a half bath off the kitchen, and internal access to an oversized two-car garage. Upstairs, the primary suite includes a tray ceiling, a walk-in closet, and an ensuite bath with double sinks, a soaking tub, and a separate shower. Three additional well-sized bedrooms and a full hall bath complete the upper level.
The partially finished lower level offers extensive additional living space, including a large family room, a full bathroom, and flexible areas for a gym or second office. This level also provides significant storage and includes an active radon mitigation system. Recent upgrades from 2023 include a new HVAC system, a new water heater, and an added panel box for an EV charger.
Outside, the property is beautifully landscaped and adjacent to HOA-maintained open space. It is just a short walk from the 28-acre Gelder Park, which offers playgrounds, nature trails, and sports facilities. This home is conveniently located near the Hershey Medical Center, the Hershey Theatre, and major transit routes.
*Two Kitchen drawers are being re-made
#PADA2057460

HUMMELSTOWN

2471 RALEIGH ROAD

4 Beds

3 Baths

3,356 Sq.Ft.

$675,000
MLS#: PADA2057460

New on site 4 days ago
Where everyday living feels like a getaway. Welcome to your own private retreat! Built in 2021 and situated on a secluded 1.9-acre wooded lot. This exceptional custom ranch offers the perfect combination of incredible outdoor entertaining, luxury, privacy, and everyday convenience—all with no HOA.
Outside you’ll discover a backyard oasis designed for entertaining and relaxation. Enjoy your heated saltwater in-ground pool (just one year old), expansive fenced backyard, covered rear patio with new LED soffit lighting, outdoor covered kitchen complete with a built-in grill and refrigerator, cozy firepit, and a peaceful pond accented by two waterfalls. Surrounded by mature woods, you'll enjoy frequent visits from deer, rabbits, and a variety of birds, creating a true nature lover's paradise.
This home was designed for comfortable one-floor living, featuring 3 bedrooms, 2 full bathrooms and vaulted ceilings in the main living area, then you have an unfinished basement featuring the 3rd full bathroom and offering endless possibilities for future finished living space, a home gym, recreation room, or abundant storage.
The stunning kitchen is sure to impress with granite countertops, a large center island, soft-close cabinetry and drawers, under-cabinet lighting, stainless steel appliances, a gas range, pantry closet, and plenty of space for gathering. Beautiful luxury vinyl plank flooring extends throughout the home, offering a modern look with no carpet anywhere. The inviting living room features a cozy fireplace and convenient electrical floor outlets, making furniture placement easy. A whole-house water filtration system, tankless water heater, generator, and all-new LED lighting, ceiling fans, and fixtures add efficiency, comfort, and peace of mind.
The spacious primary suite offers a relaxing retreat with a walk-in closet and private en-suite bathroom featuring a double vanity and soft-close cabinetry.
Need garage space? This property delivers with an attached 462 square foot 2-car garage plus a detached 768 square foot 2-car garage, providing space for four vehicles. The detached garage also offers generous attic storage and a convenient half bathroom. There's also dedicated parking for your RV, boat, or trailer, making this property ideal for outdoor enthusiasts.
Additional highlights include a 1,000-gallon owned underground propane tank supplying the fireplace, gas range, outdoor grill & firepit, and pool heater. Well water and septic service this property. A one-year-old pool equipment shed; a one-year-old lawn shed; washer and dryer are included; and a covered front porch perfect for enjoying peaceful mornings.
Although you'll feel miles away from it all, this remarkable property is conveniently located just minutes from Hershey Park, Penn State Health Milton S. Hershey Medical Center, UPMC, grocery stores, shopping, dining, and major commuter routes.
This isn't just a home—it's a private retreat where luxury, comfort, and outdoor living come together. Schedule your private showing today and experience everything this extraordinary property has to offer.
#PADA2061610

HUMMELSTOWN

485 PLEASANT VIEW ROAD

3 Beds

3 Baths

1,452 Sq.Ft.

$649,000
MLS#: PADA2061610
 - property

Send a message

Message successfully sent.

Your message

What is 3 + 4 ?

Reason for contacting?

I agree to receive email communication and understand I can unsubscribe at any time.

I agree to be contacted by TNT Real Estate Solutions via call, email, and text for real estate services. To opt out, you can reply 'stop' at any time or reply 'help' for assistance. You can also click the unsubscribe link in the emails. Message and data rates may apply. Message frequency may vary. Privacy Policy

Sign Out

Virtual Assistant

Would you like to take the next step with this property? We can help you schedule a showing or virtual tour, or send you more details.

Yes, I would like more information.

Thank You for Your Reply, One of Our Agents will contact you as soon as possible

No, maybe later.

Thank you, you can always contact me via email, phone number or through the contact form.

Realhub AI

Lucy - Your AI-Powered Realtor

Update Your Temporary Password

Personalize your search

Enter your email and we'll notify you immediately when new listings match what you're looking for.

or enter email address

Already have an account ? Login here

Continue your home search

I agree to receive communications and understand I can unsubscribe at any time.

I agree to be contacted by TNT Real Estate Solutions via call, email, and text for real estate services. To opt out, you can reply 'stop' at any time or reply 'help' for assistance. You can also click the unsubscribe link in the emails. Message and data rates may apply. Message frequency may vary. Privacy Policy

Already have an account ? Login here

We use cookies

We use cookies primarily for analytics to enhance your experience. By accepting, you agree to our use of these cookies. You can manage your preferences or learn more about our cookies policy.