Features & Amenities

Interior

  • Other Interior Features

    Vaulted Ceiling(s), Cathedral Ceiling(s), High Ceilings

  • Total Bedrooms

    4

  • Bathrooms

    2

  • 1/2 Bathrooms

    1

  • Above Grade Finished Area

    3274.0

  • Basement YN

    YES

  • Cooling YN

    YES

  • Cooling

    Central Air, Electric

  • Fireplace YN

    YES

  • Heating YN

    YES

  • Heating

    Natural Gas, Central, Forced Air

  • Pet friendly

    N/A

Exterior

  • Garage

    Yes

  • Garage spaces

    2

  • Construction Materials

    Frame

  • Parking

    Garage, Attached

  • Pool

    Yes

  • Pool Features

    In Ground, Private

  • Waterfront YN

    NO

Area & Lot

  • Lot Size(acres)

    0.31

  • Lot Size(square feet)

    13,433

  • Property Type

    Residential

  • Property Sub Type

    Single Family Residence

  • Architectural Style

    Transitional

Price

  • Sales Price

    $925,000
  • Tax Amount

    $10,472

  • Financing Options

    Conventional

  • Sq. Footage

    4,154

  • Price/SqFt

    $222

HOA

  • Association

    No

School District

  • Elementary School

    LOWER SOUTHAMPTON

  • Middle School

    POQUESSING

  • High School

    NESHAMINY

Property Features

  • New Construction

    NO

  • Foundation Details

    Concrete Perimeter

  • Senior Community YN

    NO

  • Sewer

    Public Sewer

  • Tax Lot

    033-005

  • Water Source

    Public

Schedule a Showing

Showing scheduled successfully.

<
>
IN PERSON
VIA CHAT

What is 3 + 4 ?


Change time

Mortgage calculator

Estimate your monthly mortgage payment, including the principal and interest, property taxes, and HOA. Adjust the values to generate a more accurate rate.

Your payment

Principal and Interest:

$

Property taxes:

$

HOA fees:

$

Total loan payment:

$

Total interest amount:

$

Location

County

BUCKS

Elementary School

LOWER SOUTHAMPTON

Middle School

POQUESSING

High School

NESHAMINY

Listing Courtesy of Gene Fish , RE/MAX Elite

RealHub Information is provided exclusively for consumers' personal, non-commercial use, and it may not be used for any purpose other than to identify prospective properties consumers may be interested in purchasing. All information deemed reliable but not guaranteed and should be independently verified. All properties are subject to prior sale, change or withdrawal. RealHub website owner shall not be responsible for any typographical errors, misinformation, misprints and shall be held totally harmless.

Agent Nick Polinchock

Owner, Chief Executive Officer, Portfolio Advisor

Nick Polinchock

Call Nick today to schedule a private showing.


* Listings on this website come from the FMLS IDX Compilation and may be held by brokerage firms other than the owner of this website. The listing brokerage is identified in any listing details. Information is deemed reliable but is not guaranteed. If you believe any FMLS listing contains material that infringes your copyrighted work please click here to review our DMCA policy and learn how to submit a takedown request.© 2024 FMLS.
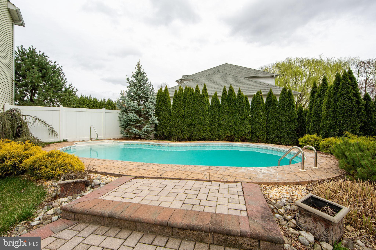
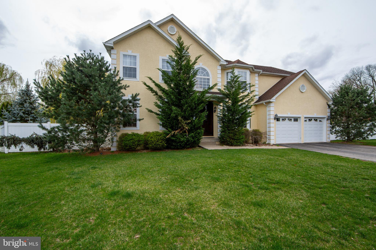
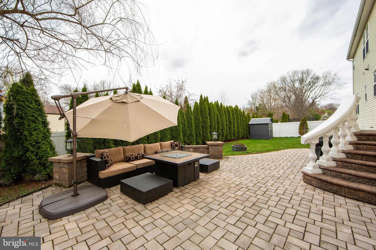
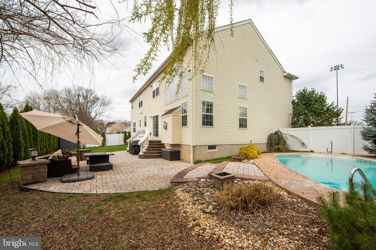
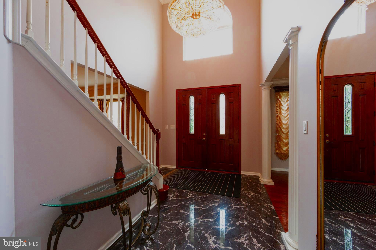
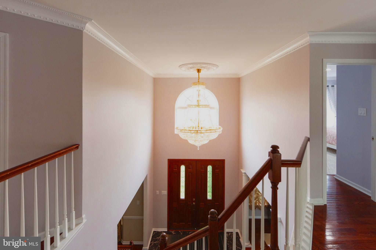
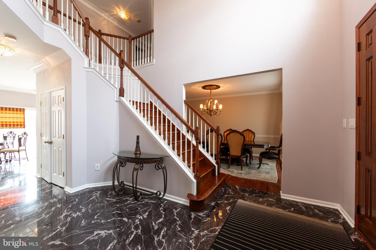
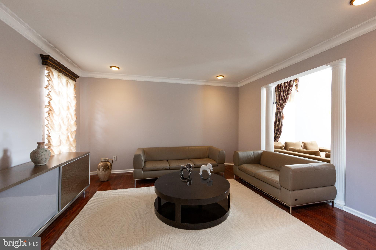
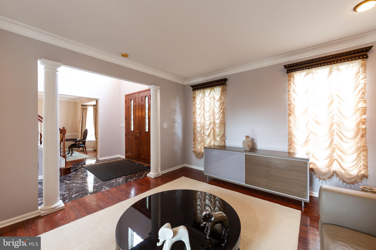
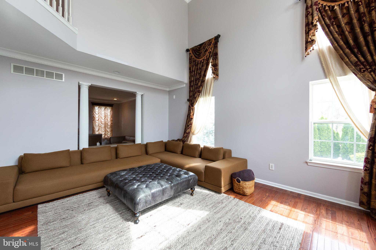
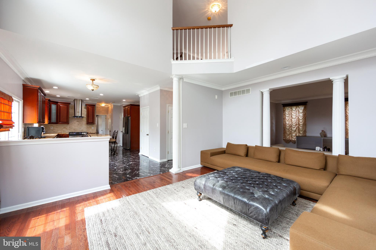
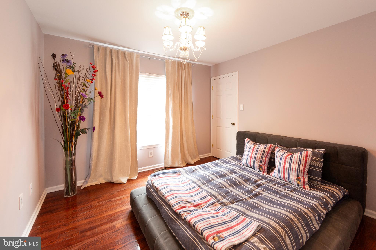
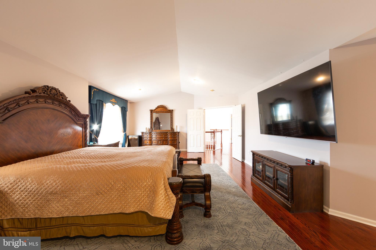
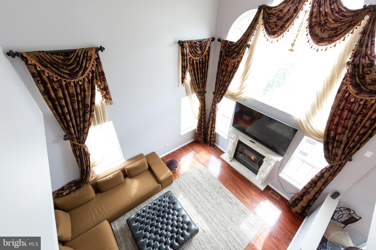
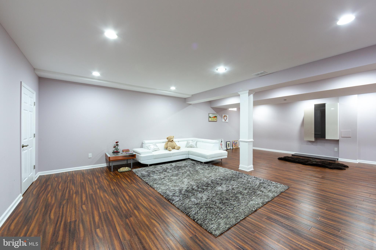
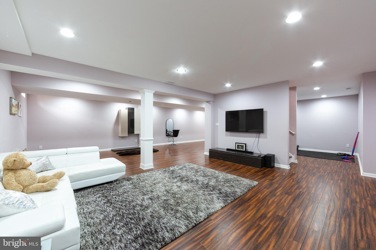
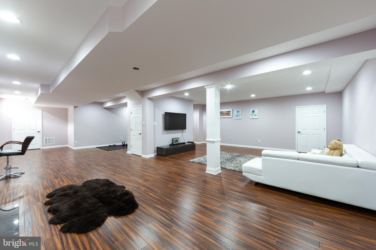
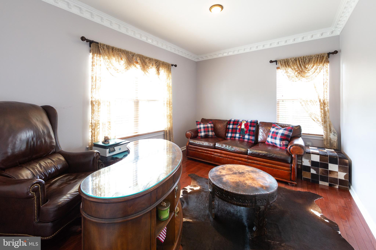
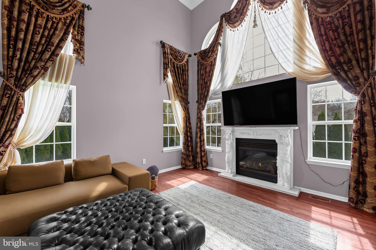
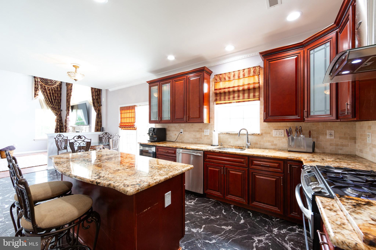
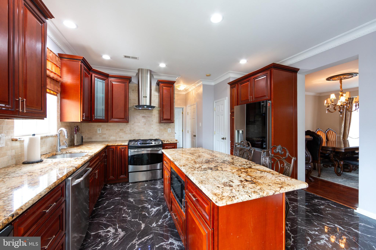
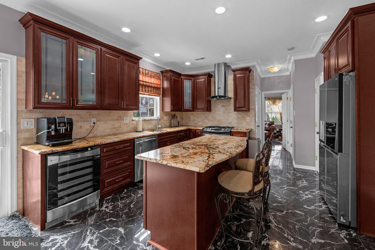
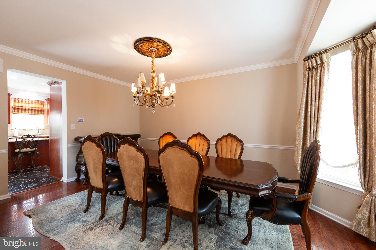
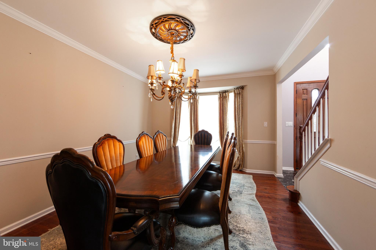
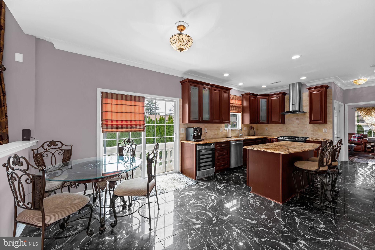
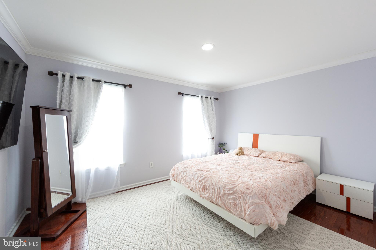
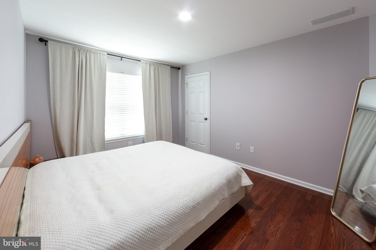
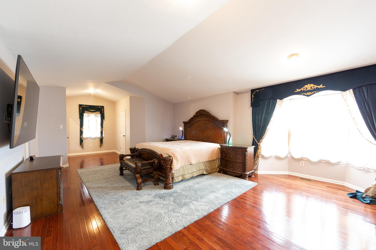
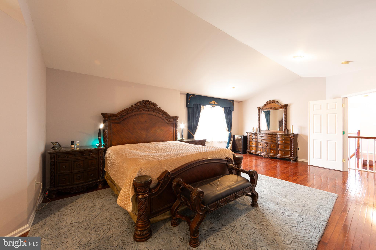
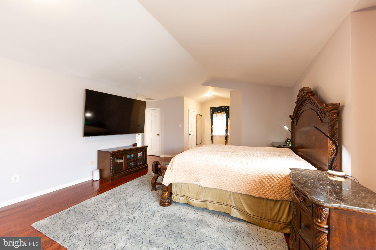
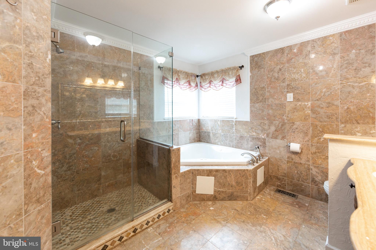
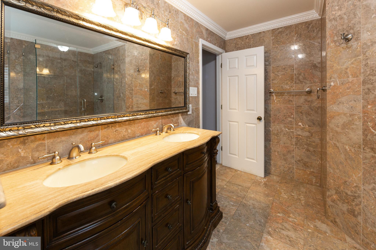
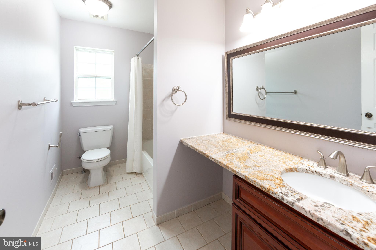
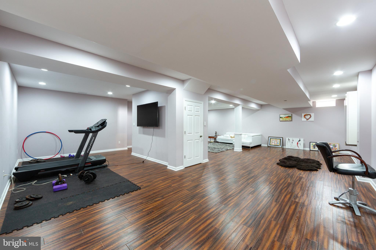
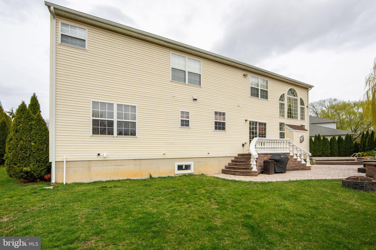
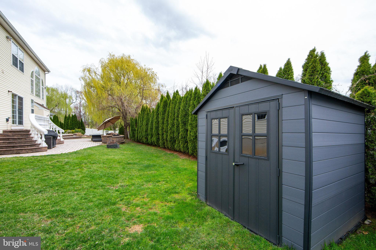
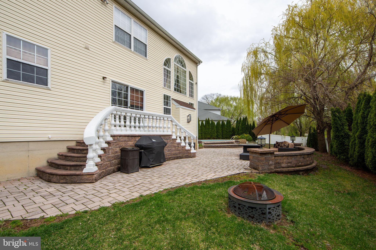
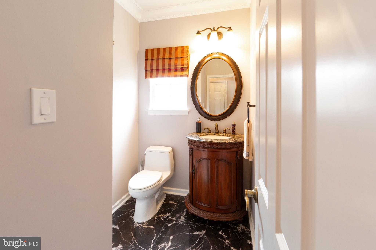
105 Jakes Way, Feasterville, Timeless Elegance Meets Modern Comfort.  Nestled on a quiet cul-de-sac in a highly sought-after Feasterville neighborhood, this beautifully maintained 4-bedroom, 2.5-bath home immediately captivates with its classic façade, lush landscaping, and pristine curb appeal.  The fully fenced backyard is a private oasis featuring a saltwater pool surrounded by elegant pavers—perfect for summer gatherings and entertaining guests in style.  Step through the grand entrance into a stunning two-story foyer with a dramatic natural stone floor and a curved staircase that adds a touch of sophistication and timeless elegance.  The open and airy main level boasts rich hardwood flooring, recessed lighting, and a flowing floor plan ideal for daily living and entertaining.  A formal living and dining room leads into the heart of the home—an expansive gourmet kitchen equipped with stainless steel appliances, ample cabinetry, and generous counter space that opens to a cozy family room with a fireplace.  Upstairs, the luxurious primary suite features a cathedral ceiling and a spa-inspired en suite bath adorned with real stone, jacuzzi, and separate shower.  Three additional generously sized bedrooms share a beautifully appointed full guest bathroom, providing ample space and comfort for family or visitors.  The fully finished basement is a versatile retreat with rich wood-look flooring, custom lighting, and multiple living zones—perfect for a home gym, media area, playroom, or home office.  There's ample space to relax, work, or entertain, all in a thoughtfully designed layout that maximizes functionality.  An attached two-car garage and oversized driveway add convenience, while the prime location places you just minutes from top-rated schools, shopping, dining, and major commuter routes.  This move-in-ready gem offers inside and out luxury, space, and style.  Schedule your private tour today and experience the best of suburban living!

105 JAKES WAY

Message successfully sent.

What would you like to know?

What is 3 + 4 ?

I agree to receive email communication and understand I can unsubscribe at any time.

I agree to be contacted by TNT Real Estate Solutions via call, email, and text for real estate services. To opt out, you can reply 'stop' at any time or reply 'help' for assistance. You can also click the unsubscribe link in the emails. Message and data rates may apply. Message frequency may vary. Privacy Policy

Related Properties

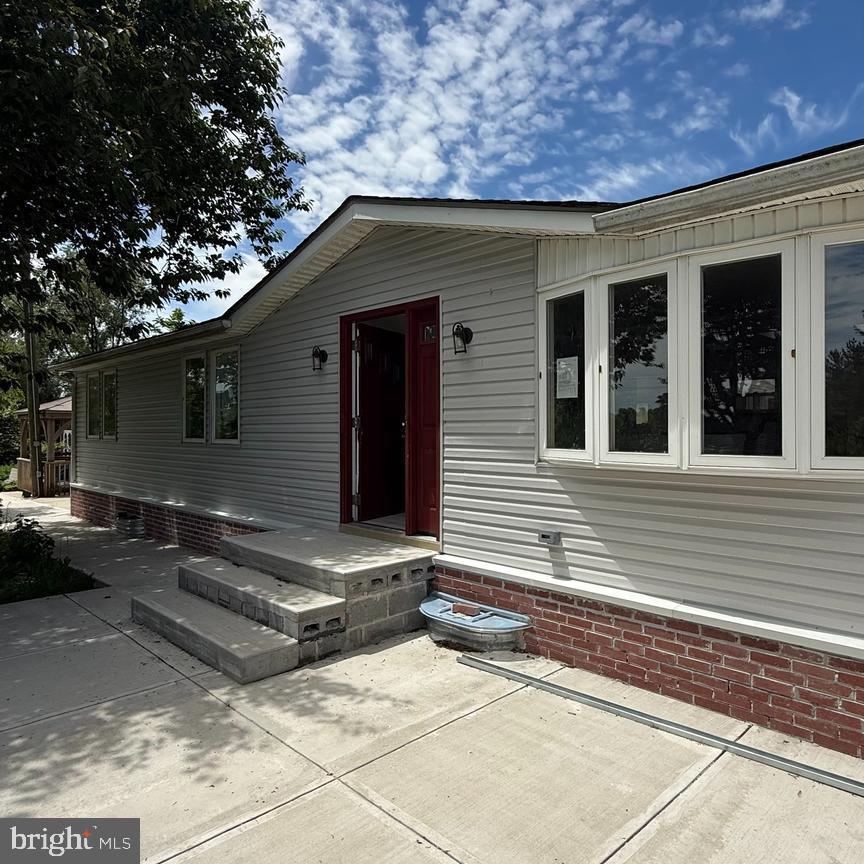
POPERTY IS BEING RENOVATED! New photos will be uploaded soon! 
Sitting on over an acre, this property works perfectly for farm lovers and investors alike. The equestrian setup includes an 8-stall barn with 12x12 stalls, a foaling stall, hay storage for up to 350 bales, and a 4-stall horse barn with individual paddocks. Both barns have electricity and frost-free hydrants, plus four tack sheds throughout. The 3-bed ranch home features a full basement and three full baths. The land offers plenty of room for grazing, riding, or future development — all conveniently close to shopping, dining, the Trevose train station, the PA Turnpike, and Route 1.
#PABU2122966

FEASTERVILLE TREVOSE

543 OLD STREET ROAD

3 Beds

3 Baths

1,452 Sq.Ft.

$899,000

MLS#: PABU2122966

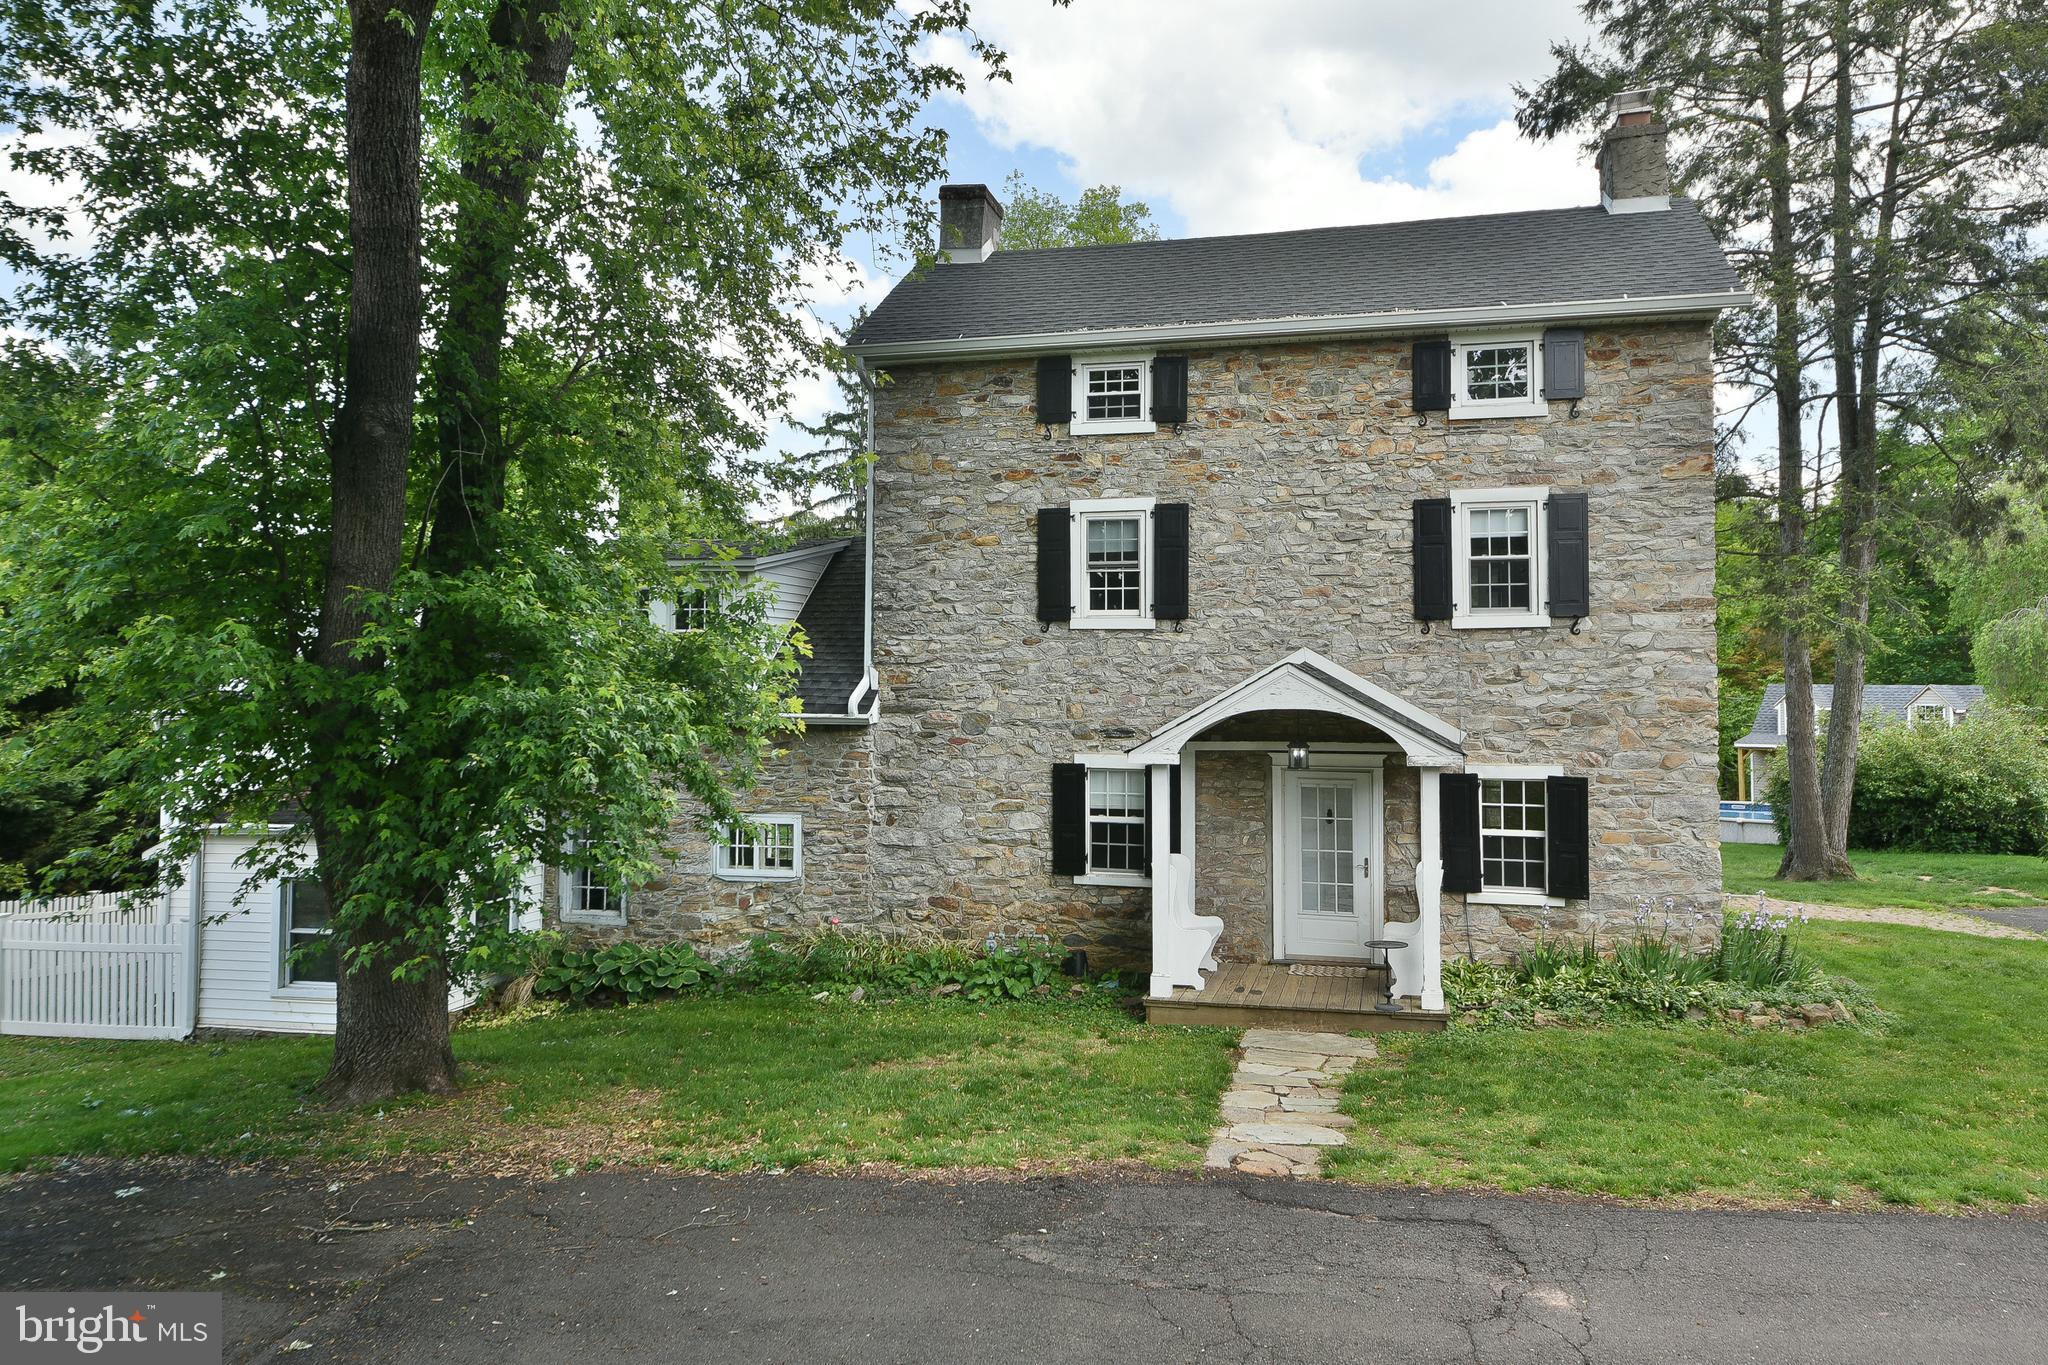
This exceptional Bucks County stone farmhouse offers a rare combination of historic character, modern comfort, and remarkable versatility. Set on approximately 1.3 private acres at the end of a quiet street, the property includes a beautifully appointed detached guest house and an impressive two-story shed, creating endless possibilities for guest accommodations, rental income, studio space, workshops, or multigenerational living.

Surrounded by mature trees, wooded views, and a thoughtfully landscaped backyard, the home has been carefully restored to preserve its original charm while embracing modern convenience. Inside, refinished antique pine floors, abundant natural light, and timeless architectural details create a warm and inviting atmosphere throughout.

The renovated kitchen features leather granite countertops, stainless steel appliances, and easy access to the first-floor laundry area. One of the home’s most memorable features is the original walk-in fireplace, complete with its beehive oven and gate arm — a striking reminder of the property’s rich history.

The spacious primary suite serves as a peaceful retreat with an antique fireplace, walk-in closet, and beautifully updated en-suite bath featuring a jetted soaking tub, glass shower, and private water closet. Additional rooms across the second and third floors offer exceptional flexibility for bedrooms, guest rooms, home offices, fitness space, or creative studios.

The living room features some original windows that allow for great natural sunlight, along with built-in shelving accented by farmhouse-style handmade doors. An operational electric fireplace with a high-end modern glass surround is also included in the sale. 

A bright sunroom overlooking the backyard opens directly to the paver patio, creating a seamless connection between indoor and outdoor living spaces ideal for quiet mornings or effortless entertaining.

The detached guest house currently generates approximately $2,500 per month in rental income, offering an outstanding opportunity for passive income, long-term guests, an au pair suite, or private extended-family living.

Despite its peaceful, estate-like setting, the property is conveniently located just minutes from Route 1 and the I-295/I-276 interchange, providing easy access to Philadelphia, Princeton, and the surrounding Bucks County countryside.

A rare opportunity to own a beautifully restored piece of Bucks County history with enduring character, modern updates, income potential, and exceptional flexibility.
#PABU2121376

FEASTERVILLE TREVOSE

966 PAIGE COURT

7 Beds

3 Baths

4,300 Sq.Ft.

$849,999

MLS#: PABU2121376

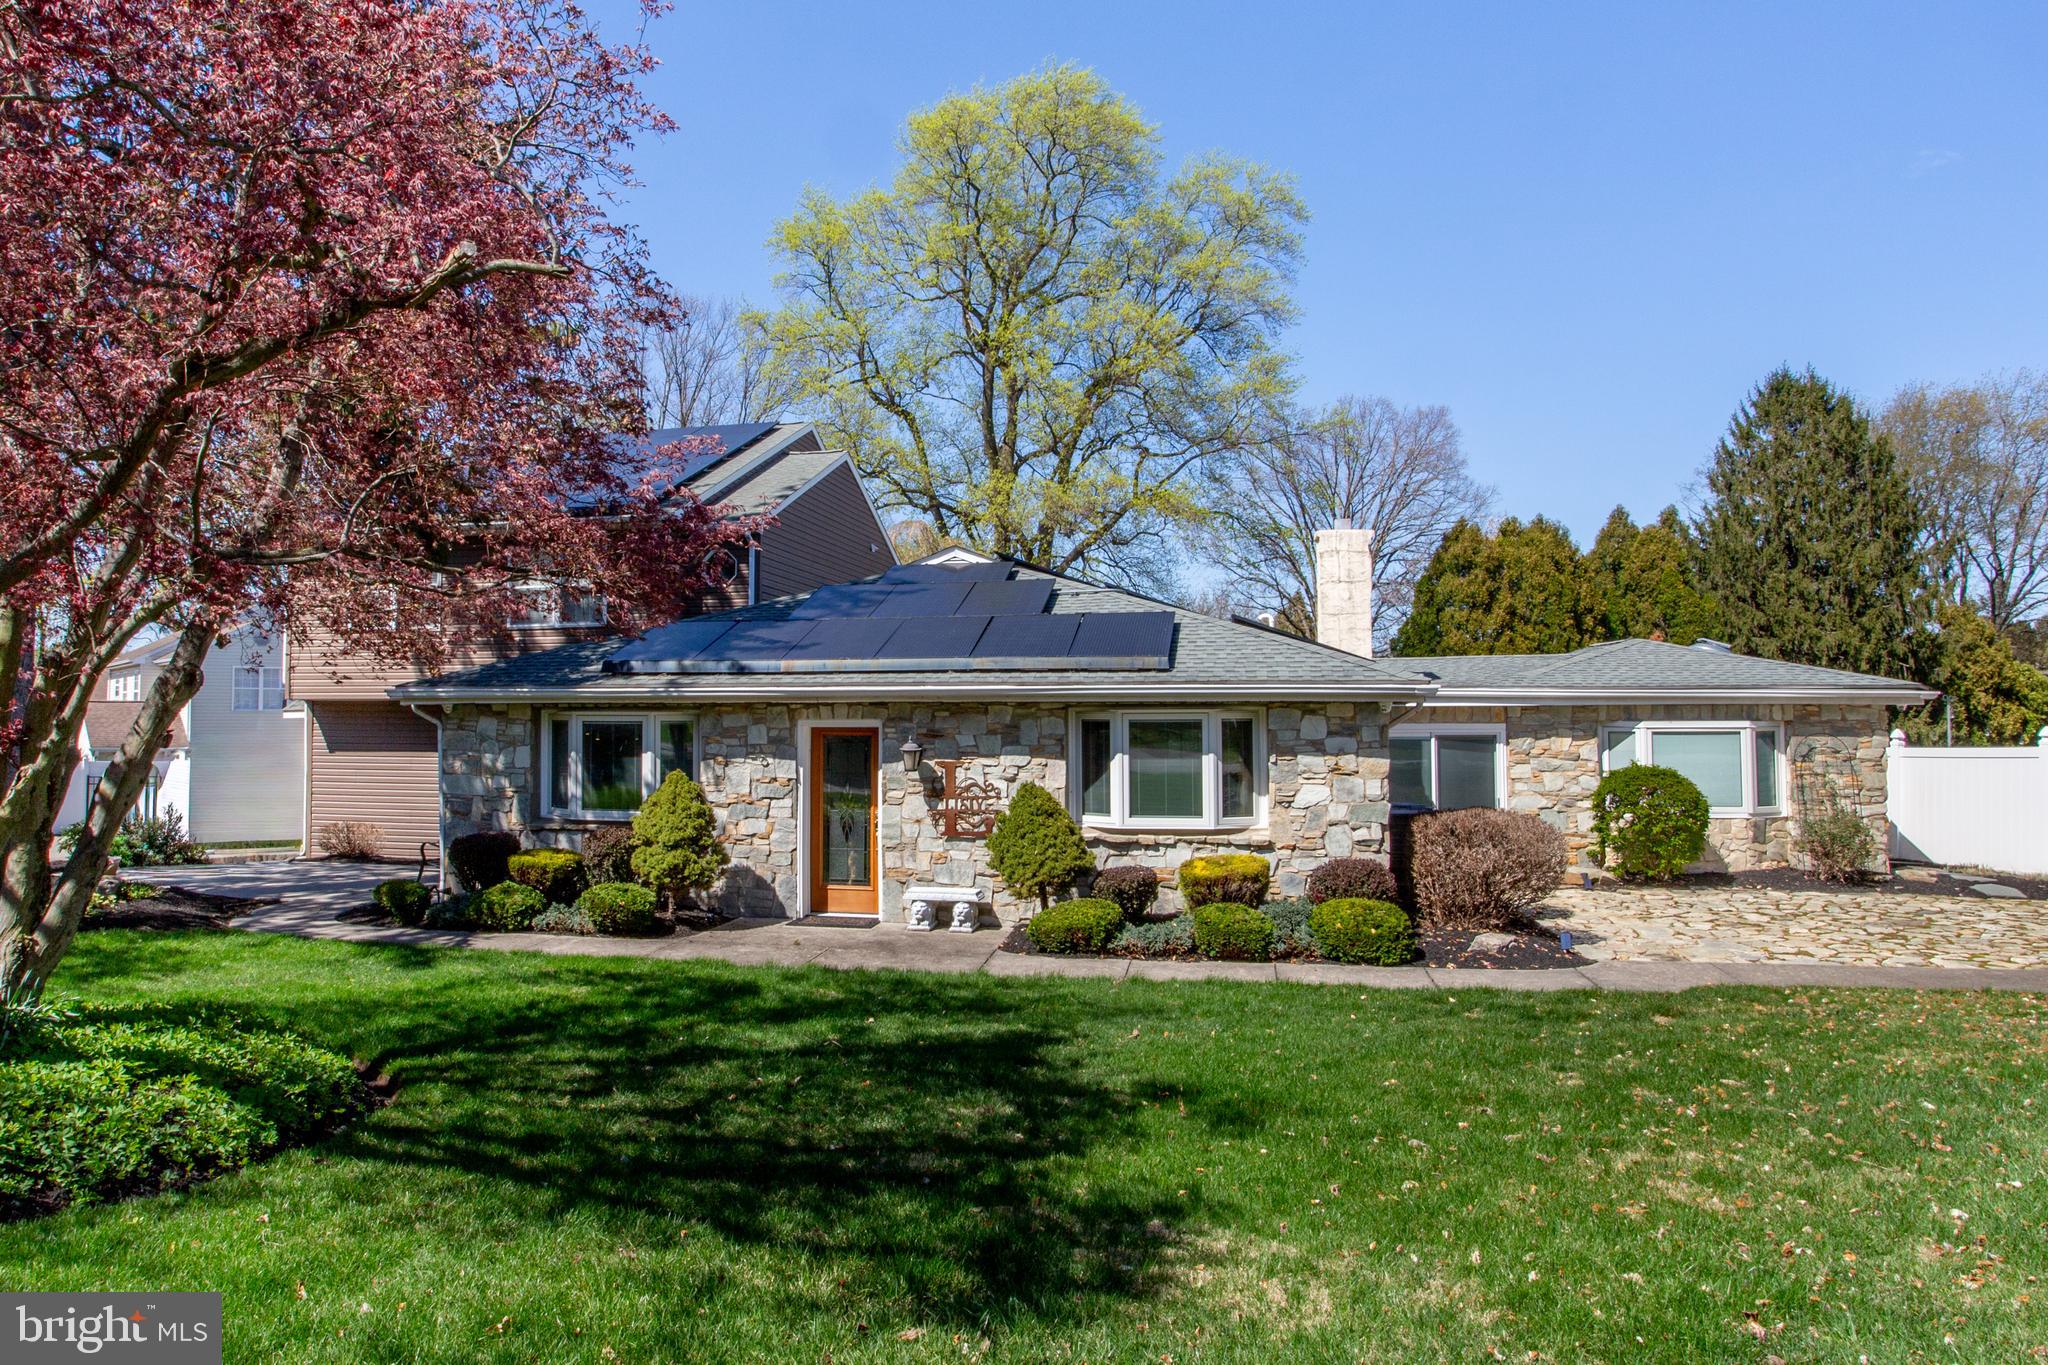
Buyer was unable to meet their home sale contingency so we are back on the market!  Be ready to be wowed the moment you arrive at 26 Dolton Rd. This meticulously maintained single-family home offers exceptional curb appeal, featuring beautiful cherry blossom trees, multiple exterior patios, and lush greenery that creates a serene outdoor setting. Step inside to a formal living room that flows into a modern U-shaped kitchen, complete with ample cabinetry and generous counter space. Just off the kitchen, you’ll find a dedicated office area and a dining room, all accented by elegant hardwood flooring. The first floor also includes a fully updated bathroom, a step-down mudroom with laundry, and an additional family/recreation room for flexible living. A standout feature of the main level is the first-floor bedroom suite, complete with a skylight, private bathroom with stall shower, reading nook, and a spacious closet—perfect for an in-law suite or private retreat. The second level offers three additional bedrooms, a great room, and a well-appointed full hall bath. Follow the spiral staircase up to the finished attic providing even more versatility, ideal as an extra bedroom, playroom, or bonus living space. The home’s indoor saltwater pool area is truly exceptional, featuring a jacuzzi, diving board, and sliding doors that open to the backyard and expansive pool deck—perfect for relaxation and entertaining year-round.Car enthusiasts and hobbyists will appreciate the massive three-car garage, offering built-in storage, workspace potential, gym space, or ample vehicle storage.The backyard is equally impressive, showcasing a brand-new, large fenced Trex deck complete with a cooking station, wet bar, lounging area, and a spacious fenced yard—an entertainer’s dream.


Property Features & Upgrades
Electrical & Smart Home
200-amp smart electric panel with 100-amp subpanel (garage, 2022)
Fully integrated smart home system (entire home + appliances)
House hardwired for WiFi access points with firewall and network infrastructure
Two security camera systems: Ring & Hikvision 4K

Energy Efficiency & Utilities

27.30 kW solar panel system (installed 2022) with Enphase monitoring and solar credits
Approx. $258/month (KeyBank financing)
1,000-gallon underground propane tank (via Superior Energy)
Supplies indoor pool heating and backup for dual heat pumps
Generator hookup with propane quick-connect (garage)

HVAC & Air Quality

HVAC (downstairs) – installed 2022
HVAC (upstairs) – installed 2019
Desert Aire indoor humidity control system
Dehumidification fully functional
Integrated with pool heating for winter climate comfort

Interior Upgrades

Master bathroom & pool bathroom fully remodeled (2025)
Rain shower, body spray system, custom cabinetry, heated floors
Kitchen updated (2024)
New countertops and tile
Finished attic (2021)
Central heating/cooling and spiral staircase
New Andersen entry doors & bay windows (2023)

Outdoor & Recreation

1,200 sq ft custom Trex deck (2021)
Outdoor kitchen and propane fire pit
In-ground pool (renovated 2025)
New liner, saltwater conversion, new plumbing, Pentair automation system
Bronze statue water fountain ($10,000)
Epoxy-coated garage floor with cabinets and workbench

Structural & Exterior

Majority of roof replaced (2020, prior to solar installation)
Leaf Filter gutter protection system (2025)
#PABU2117714

FEASTERVILLE TREVOSE

26 DOLTON ROAD

5 Beds

3 Baths

4,016 Sq.Ft.

$785,000
MLS#: PABU2117714

 - property

Send a message

Message successfully sent.

Your message

What is 3 + 4 ?

Reason for contacting?

I agree to receive email communication and understand I can unsubscribe at any time.

I agree to be contacted by TNT Real Estate Solutions via call, email, and text for real estate services. To opt out, you can reply 'stop' at any time or reply 'help' for assistance. You can also click the unsubscribe link in the emails. Message and data rates may apply. Message frequency may vary. Privacy Policy

Sign Out

Virtual Assistant

Would you like to take the next step with this property? We can help you schedule a showing or virtual tour, or send you more details.

Yes, I would like more information.

Thank You for Your Reply, One of Our Agents will contact you as soon as possible

No, maybe later.

Thank you, you can always contact me via email, phone number or through the contact form.

Realhub AI

Lucy - Your AI-Powered Realtor

Update Your Temporary Password

Personalize your search

Enter your email and we'll notify you immediately when new listings match what you're looking for.

or enter email address

Already have an account ? Login here

Continue your home search

I agree to receive communications and understand I can unsubscribe at any time.

I agree to be contacted by TNT Real Estate Solutions via call, email, and text for real estate services. To opt out, you can reply 'stop' at any time or reply 'help' for assistance. You can also click the unsubscribe link in the emails. Message and data rates may apply. Message frequency may vary. Privacy Policy

Already have an account ? Login here

We use cookies

We use cookies primarily for analytics to enhance your experience. By accepting, you agree to our use of these cookies. You can manage your preferences or learn more about our cookies policy.