
Features & Amenities

Interior

  • Other Interior Features

    Eat-in Kitchen, Cedar Closet(s), Ceiling Fan(s), Crown Molding

  • Total Bedrooms

    4

  • Bathrooms

    2

  • 1/2 Bathrooms

    1

  • Above Grade Finished Area

    2003.0

  • Basement YN

    YES

  • Cooling YN

    YES

  • Cooling

    Central Air, Ceiling Fan(s), Electric, Attic Fan

  • Fireplace YN

    YES

  • Heating YN

    YES

  • Heating

    Fireplace Insert, Oil, Hot Water

  • Pet friendly

    N/A

Exterior

  • Garage

    Yes

  • Garage spaces

    2

  • Construction Materials

    Vinyl Siding, Brick

  • Parking

    Oversized, On Street, Garage, Driveway, Detached

  • Patio and Porch Features

    Deck, Patio, Porch

  • Pool

    No

  • Waterfront YN

    NO

Area & Lot

  • Lot Size(acres)

    0.48

  • Lot Size(square feet)

    20,900

  • Property Type

    Residential

  • Property Sub Type

    Single Family Residence

  • Architectural Style

    Colonial

Price

  • Sales Price

    $618,990

  • Tax Amount

    $6,810

  • Financing Options

    Conventional

  • Zoning

    Residential

  • Sq. Footage

    2,003

  • Price/SqFt

    $309

HOA

  • Association

    No

School District

  • Elementary School

    BLAIR MILL

  • Middle School

    KEITH VALLEY

  • High School

    HATBORO-HORSHAM

Property Features

  • New Construction

    NO

  • Foundation Details

    Block

  • Senior Community YN

    NO

  • Sewer

    Public Sewer

  • Tax Lot

    021

  • Water Source

    Public

Schedule a Showing

Showing scheduled successfully.

<
>
IN PERSON
VIA CHAT

What is 3 + 4 ?


Change time

Mortgage calculator

Estimate your monthly mortgage payment, including the principal and interest, property taxes, and HOA. Adjust the values to generate a more accurate rate.

Your payment

Principal and Interest:

$

Property taxes:

$

HOA fees:

$

Total loan payment:

$

Total interest amount:

$

Location

County

MONTGOMERY

Elementary School

BLAIR MILL

Middle School

KEITH VALLEY

High School

HATBORO-HORSHAM

Listing Courtesy of Mary Ann Sundell, RE/MAX Centre Realtors

RealHub Information is provided exclusively for consumers' personal, non-commercial use, and it may not be used for any purpose other than to identify prospective properties consumers may be interested in purchasing. All information deemed reliable but not guaranteed and should be independently verified. All properties are subject to prior sale, change or withdrawal. RealHub website owner shall not be responsible for any typographical errors, misinformation, misprints and shall be held totally harmless.

Agent Theresa Kehler

Owner, President, Investment Property Advisor

Theresa Kehler

Call Theresa today to schedule a private showing.


* Listings on this website come from the FMLS IDX Compilation and may be held by brokerage firms other than the owner of this website. The listing brokerage is identified in any listing details. Information is deemed reliable but is not guaranteed. If you believe any FMLS listing contains material that infringes your copyrighted work please click here to review our DMCA policy and learn how to submit a takedown request.© 2024 FMLS.
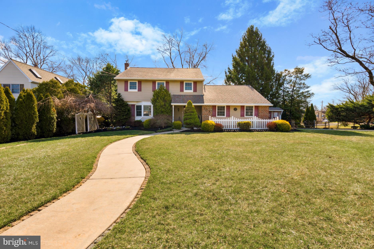
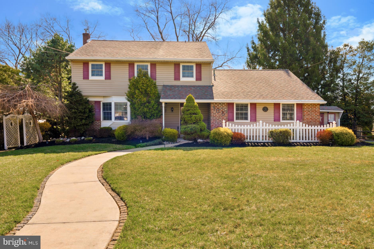
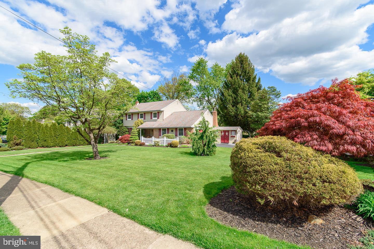
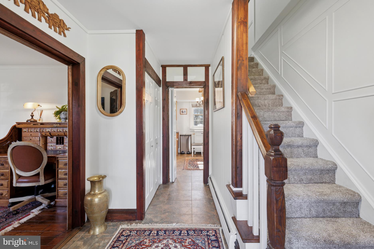
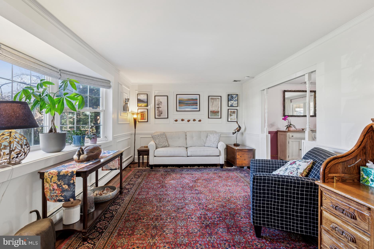
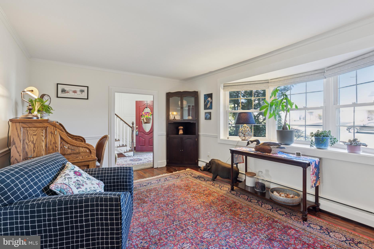
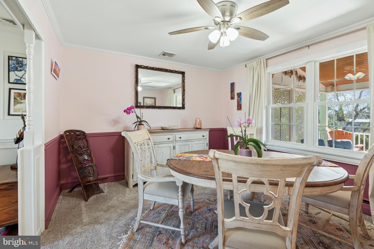
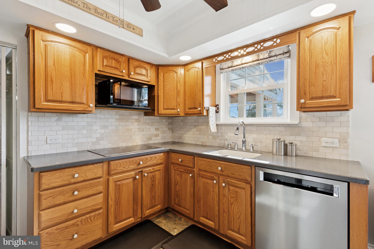
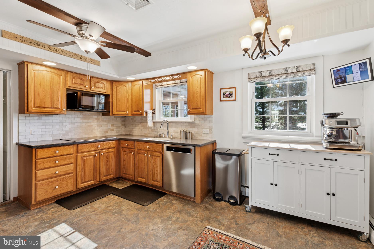
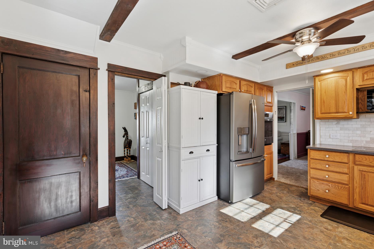
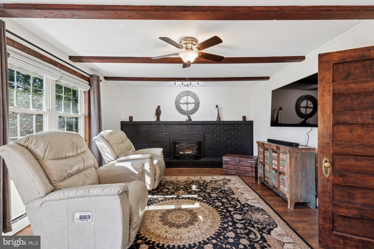
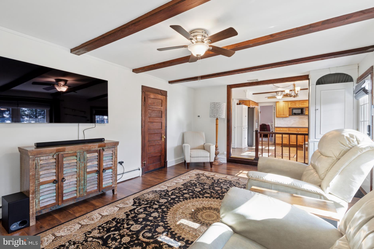
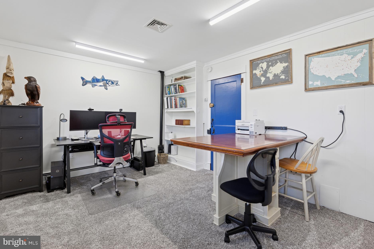
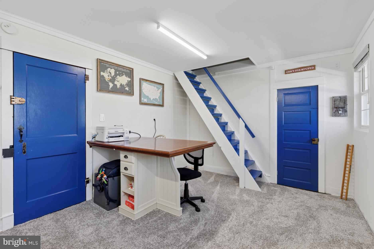
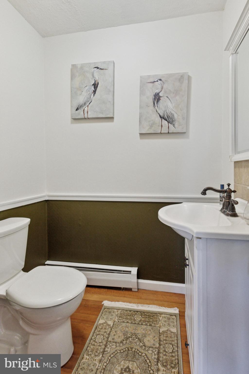
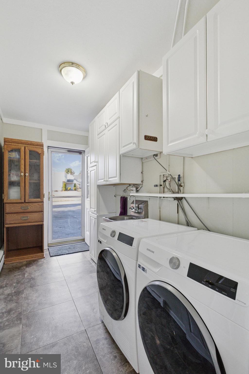
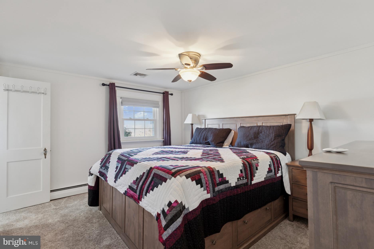
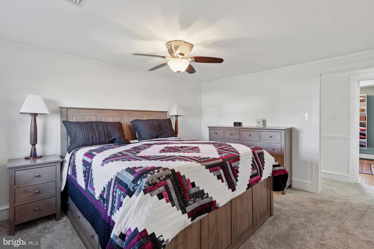
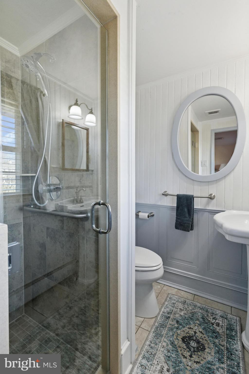
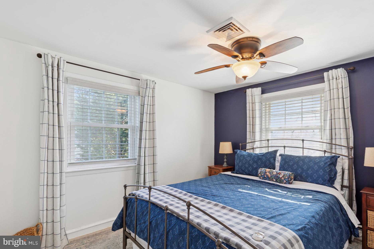
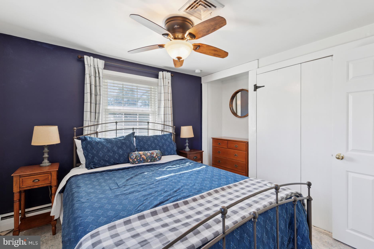
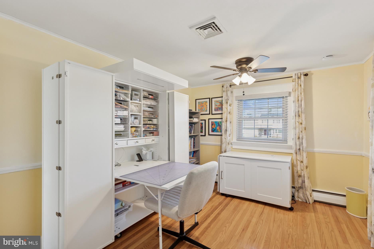
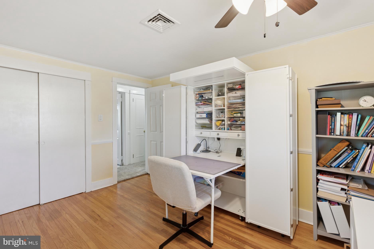
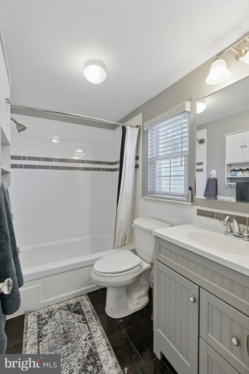
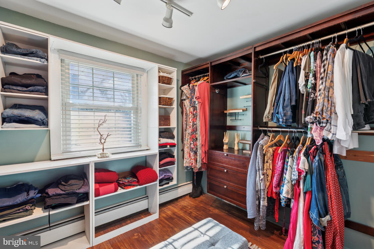
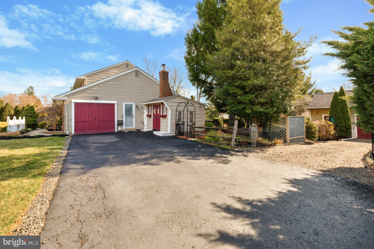
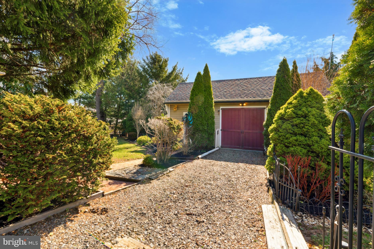
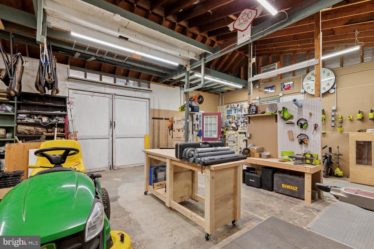
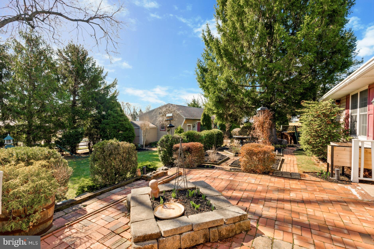
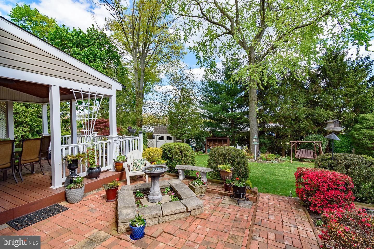
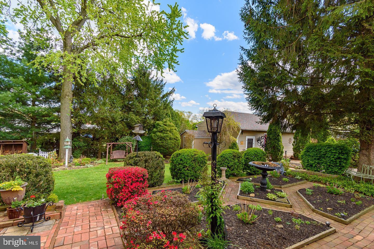
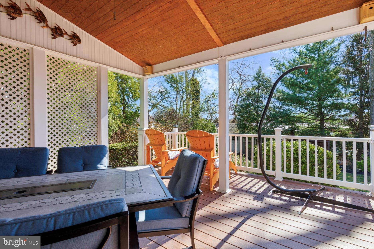
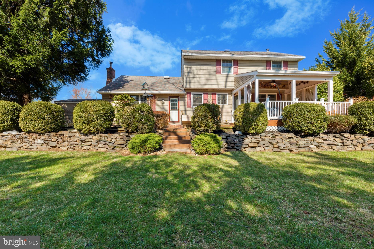
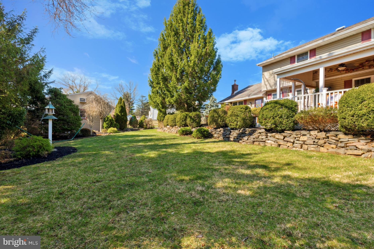
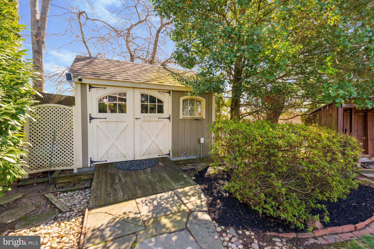
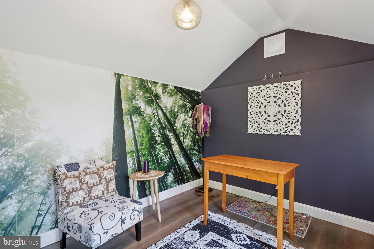
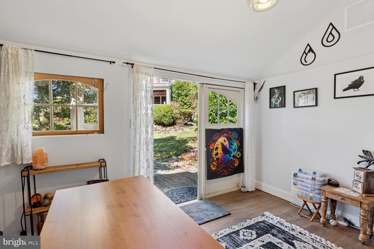
Welcome to 105 Clayton Road! Located in the desirable Oak Hill community in Horsham Township, this gorgeous 4 BR, 2.5 bath home has so much to offer -- inside and out! This fantastic home presents in mint condition and is move-in ready! Amazing curb appeal welcomes you as you enter the spacious inviting foyer. The Living Room features a bright bay window with automatic blinds, nice wainscoting and hardwood flooring. The adjoining Dining Room has new carpets (hardwoods underneath). You will love the cheerful Kitchen with a new tile backsplash, Corian counters, stainless steel appliances, and a spacious eat-in area!  A great Family Room opens to the Kitchen and is the perfect place for relaxing and entertaining with its cozy brick fireplace! The 1st Floor also features a wonderful Home Office with new carpets and a stairway leading to a large attic area and cedar closet! This room could also be converted into an additional bedroom. Completing the 1st Floor is a convenient Powder Room and spacious Laundry Room with a new Samsung washer & dryer (included), built-in storage cabinets, sink and an entrance door off of driveway. The 2nd Floor features new carpets on the staircase, hallway and Primary Bedroom. There is hardwood flooring in the hallway and all bedrooms. The Primary Bedroom has an updated Primary Bath with a shower stall. There are 3 additional Bedrooms and a second updated Full Hall Bath.  A full Basement finishes off the home and provides great storage space. Recently painted throughout! New gutters and downspouts! New Generator! New hot water heater! Newly updated electrical system! Furnace recently refurnished! The property is currently served by oil heat, but a gas line has recently been installed up to the home with easy accessibility.  Now let's go the amazing Exterior! The home features fantastic front and rear exterior landscaping and hardscaping -- breathtaking shrubs and perennial plantings all around! The rear yard is stunning with a brick walkway winding its way through English gardens. There is also a brick patio and a fabulous Covered Porch with Trex decking, all surrounded by unbelievable views of nature!  There are 3 nice sheds and a Two-Car oversized detached Garage that any car enthusiast or mechanic would cherish. A very special property indeed.

105 CLAYTON ROAD

Message successfully sent.

What would you like to know?

What is 3 + 4 ?

I agree to receive email communication and understand I can unsubscribe at any time.

I agree to be contacted by TNT Real Estate Solutions via call, email, and text for real estate services. To opt out, you can reply 'stop' at any time or reply 'help' for assistance. You can also click the unsubscribe link in the emails. Message and data rates may apply. Message frequency may vary. Privacy Policy

Related Properties

Welcome to 110 W. Lehman Avenue, an exceptional new construction residence by The Webb Building Group, thoughtfully designed to blend timeless elegance with modern living. Introducing the Dawson Elite, a Modern Traditional Colonial offering refined craftsmanship, sophisticated finishes, and an unparalleled lifestyle in the heart of Hatboro Borough. Perfectly positioned on a charming homesite, this custom-built home is currently under construction, providing a rare opportunity for the next owner to personalize select finishes and create a home that reflects their unique style before completion. Designed with both everyday comfort and effortless entertaining in mind, the Dawson Elite offers four spacious bedrooms, two-and-a-half baths, and an expansive open-concept floor plan. A welcoming large covered front porch leads to a dramatic entrance in to a spacious Living Room/Den continue to walk through this seamlessly flowing home passing by an elegant oak staircase with designer wood railings, setting the tone for the exceptional quality found throughout. Proceed through to a stunning great room and designer Kitchen which is the heart of the residence, thoughtfully appointed with granite countertops, 42-inch Century cabinetry, GE stainless steel appliances and a large Island. The adjoining breakfast area opens effortlessly to the spacious great room, where abundant natural light pours through expansive windows and a sliding glass door, creating an inviting atmosphere for gathering and entertaining. Additional first-floor highlights include 9-foot ceilings, luxury vinyl plank flooring throughout the main living areas, a generously sized mudroom with optional built-ins, large closet or pantry and direct access to the attached garage. Upstairs, the luxurious primary suite serves as a private retreat, featuring an elegant tray ceiling, two walk-in closets, and a large primary bath. Three additional generously sized bedrooms, each with substantial closet space share the second level, along with the convenience of a dedicated laundry room complete with washer and dryer hookups. Luxury vinyl plank flooring continues throughout the upper hallway and laundry area for a cohesive, upscale aesthetic. Exceptional finishes throughout the home include maintenance-free vinyl siding, The Webb Building Group's exclusive interior trim package, oversized baseboards and designer moldings on both levels, two-panel interior doors, Moen fixtures, Century cabinetry, and numerous additional appointments that reflect the home's outstanding craftsmanship. Experience the opportunity to own a truly distinctive new construction home where quality, style, and thoughtful design come together beautifully. Schedule a private tour and learn more about customizing the finishing touches of your future home.
--
#PAMC2186830

HATBORO

110 W LEHMAN AVENUE

4 Beds

2 Baths

2,250 Sq.Ft.

$699,900

MLS#: PAMC2186830

None
#PAMC2195160

HATBORO

3700 W MILL ROAD

3 Beds

2 Baths

1,863 Sq.Ft.

$509,000

MLS#: PAMC2195160

Welcome to 207 Crooked Billet Rd in Historic Hatboro. This  gem of a home situated on a beautiful tree line (eclectic) street is a must see.  Conveniently located and within walking distance to the  many amenities of the Hatboro edowntown area including the Warminster rail line. A charming front covered porch greets you before entering this spacious home with many windows providing lots of natural lighting in the living and dining  areas. The living/dining area feature the original hardwood flooring which was refinished last year. The kitchen has a reverse osmosis filter, an abundant of cabinets and counter space is abound with natural lighting as well. Completing the 1st floor is a cozy relaxing family room with a gas fireplace,  a full bathroom and a laundry room with direct access to an expansive deck and hot tub leading to a park like private fenced in back yard. The second floor contains 4 bedrooms, a full bath and  a small attic for storage. A large floored attic and full basement provide additional much needed storage space.  Also, a long  multiple parking driveway  leads to a detached one car garage. Last but not least this home has a whole house filtration system. Conveniently located to all amenities, highways,  the PA turnpike and the surrounding historic towns of Doylestown, Lahaska and New Hope. "Don't miss out on this magnificent one of a kind home"!
#PAMC2190034

HATBORO

207 CROOKED BILLET RD ROAD

4 Beds

2 Baths

1,934 Sq.Ft.

$545,000

MLS#: PAMC2190034

Discover the ultimate versatile living solution in this  6-bedroom, 3-full-bath raised rancher, located in the highly desirable Hatboro-Horsham School  District. Originally a three-bedroom, one-bathroom rambler-style property, an expansive 2016 renovation completely transformed this structure into the amazing residence you see today. 
The main level boasts a bright, open-concept floor plan where the kitchen—complete with a peninsula breakfast bar and stainless-steel appliances—flows seamlessly into the main living areas. The impressive 2016 addition introduces an oversized great room, a formal dining room, a first-floor laundry room, a functional mudroom, and a private primary suite featuring a walk-in closet and an en-suite bath with a glass-enclosed shower. During the renovation, a dedicated, secondary HVAC system was added to handle the new zone, along with replacing the roof and windows.
The property also features a second-story addition that dramatically expands the living space. This private second-floor suite perfectly blends space and versatility for multi-generational living. Dual access via an interior staircase or separate exterior entrance offers total independence. The fully self-contained area features 2 bedrooms, a full bath, a living room, a wet bar with an island, and laundry hookups. Complete with a private deck, dedicated HVAC, and a massive floored walk-in attic, it is an ideal setup for in-laws, long-term guests, or adult children.
Finish your tour by stepping outside into the backyard; enjoy your own private sanctuary, where a tranquil, level, and fully fenced backyard awaits. Host unforgettable gatherings beneath the covered patio that spans the entire length of the home. This property offers a peaceful respite, making it hard to believe that bustling thoroughfares and daily conveniences are only minutes away.
Schedule your showing today to discover a rare real estate gem that masterfully blends an unmatched combination of expansive space, lifestyle flexibility, and undeniable relaxation.
#PAMC2181278

HATBORO

34 BUTTERNUT DRIVE

6 Beds

3 Baths

3,180 Sq.Ft.

$710,000

MLS#: PAMC2181278

BACK ON THE MARKET — MAKE IT HOME BY HALLOWEEN!** Welcome home to 335 Tanner Avenue, situated on a rare, spacious double lot with a lovely yard and mature landscaping- the one you’ve been haunting Zillow for. It offers five bedrooms, two and a half baths, two separate living areas, and plenty of room to grow, both inside and out, under a brand new roof. This beautifully finished home features numerous luxury upgrades and thoughtful improvements throughout.

Enter through the covered side porch and take in all this home has to offer. The traditional layout includes a first-floor primary bedroom with a large en suite bathroom, a half bath with space for laundry, two separate living rooms, and a renovated open-concept kitchen and dining area. The kitchen features upgraded stainless steel appliances, oak flooring, white cabinetry with modern hardware, and a sit-in peninsula that is perfect for everyday living and entertaining guests.

The lower level provides access to a large basement, complete with a new HVAC system, additional storage, and a walk-out to the backyard. Upstairs, the traditional layout continues with additional bedrooms, a flexible living space that could serve as a second primary bedroom, featuring built-ins and ample storage, and a second full bath.

Step outside to the incredible oversized backyard with a porch and plenty of space for BBQs and entertaining, along with a cute storage shed. This is a fantastic opportunity to own something special in a community that offers it all; highly rated schools, a walkable downtown, and convenient access to parks, shops, and public transportation. Schedule your showing today!
#PAMC2177040

HATBORO

335 TANNER AVENUE

5 Beds

2 Baths

2,228 Sq.Ft.

$539,999

MLS#: PAMC2177040

Send a message

Message successfully sent.

Your message

What is 3 + 4 ?

Reason for contacting?

I agree to receive email communication and understand I can unsubscribe at any time.

I agree to be contacted by TNT Real Estate Solutions via call, email, and text for real estate services. To opt out, you can reply 'stop' at any time or reply 'help' for assistance. You can also click the unsubscribe link in the emails. Message and data rates may apply. Message frequency may vary. Privacy Policy

Sign Out

Virtual Assistant

Would you like to take the next step with this property? We can help you schedule a showing or virtual tour, or send you more details.

Yes, I would like more information.

Thank You for Your Reply, One of Our Agents will contact you as soon as possible

No, maybe later.

Thank you, you can always contact me via email, phone number or through the contact form.

Realhub AI

Lucy - Your AI-Powered Realtor

Update Your Temporary Password

Personalize your search

Enter your email and we'll notify you immediately when new listings match what you're looking for.

or enter email address

Already have an account ? Login here

Continue your home search

I agree to receive communications and understand I can unsubscribe at any time.

I agree to be contacted by TNT Real Estate Solutions via call, email, and text for real estate services. To opt out, you can reply 'stop' at any time or reply 'help' for assistance. You can also click the unsubscribe link in the emails. Message and data rates may apply. Message frequency may vary. Privacy Policy

Already have an account ? Login here

We use cookies

We use cookies primarily for analytics to enhance your experience. By accepting, you agree to our use of these cookies. You can manage your preferences or learn more about our cookies policy.