


Property
Beds
3
Full Baths
3
1/2 Baths
None
Year Built
2007
Sq.Footage
2,460
Expertly crafted and thoughtfully renovated, this pristine end-unit villa is located in the desirable 55+ Alden Place community. The Buckingham model offers 2,460 square feet of well-designed living space, including three spacious bedrooms and three full bathrooms. The main level features two bedrooms and two full baths, highlighted by a generously sized primary suite with a fully renovated bathroom. The kitchen has been thoughtfully remodeled with clear attention to detail, featuring floor-to-ceiling custom cabinetry, integrated spice racks, an induction cooktop, and refined woodwork. Quartz countertops and a large island with detailed millwork add character and function. A dramatic great room with vaulted ceilings opens to a second-floor loft/office, along with a third bedroom and full bath—ideal for guests or added flexibility. All bedrooms include walk-in closets, with additional storage areas throughout. The screened-in patio overlooks a wooded backdrop—no neighbors to the rear, just privacy and peace. Recent improvements include the kitchen remodel (2021), primary bath renovation (2017), added hardwood and tile flooring on the main level, HVAC replacement with Carrier mechanicals (2020), and updated paint throughout. **Please Note: LAWN MOWING, SNOW REMOVAL, LANDSCAPING, WEEDING, PRUNING, ALL INCLUDED WITH LAND LEASE. For an additional $25/mo. (per household), join the Alden Club, which provides members with an indoor swimming pool, spa/massage parlor, fitness center, cafe, billiards room, library, and banquet hall for large events—a fantastic opportunity for social interaction. Alden Place is not only a uniquely beautiful community, but is also strategically located to provide easy access to Lancaster, Hershey, Philadelphia, and other surrounding areas. Seize your moment!
Features & Amenities
Interior
-
Total Bedrooms
3
-
Bathrooms
3
-
Above Grade Finished Area
2460.0
-
Basement YN
NO
-
Cooling YN
YES
-
Cooling
Central Air, Electric
-
Fireplace YN
YES
-
Heating YN
YES
-
Heating
Natural Gas, Forced Air
-
Main Level Bedrooms
2
-
Pet friendly
Cats OK, Dogs OK, Yes
Exterior
-
Garage
Yes
-
Garage spaces
2
-
Construction Materials
Stone, Synthetic Stucco, Vinyl Siding, Asphalt
-
Parking
Oversized, Asphalt, Garage, Attached
-
Patio and Porch Features
Patio, Screened
-
Pool
Yes
-
Pool Features
Community
-
Waterfront YN
NO
Area & Lot
-
Property Type
Residential
-
Property Sub Type
Townhouse
-
Architectural Style
Villa
Price
-
Sales Price
$342,000
-
Tax Amount
$5,275
-
Financing Options
Cash
-
Zoning
PUD Residential
-
Sq. Footage
2,460
-
Price/SqFt
$139
HOA
-
Association
YES
-
Association Fee
$26
-
Association Fee Frequency
Monthly
-
Association Fee Includes
N/A
School District
-
Elementary School
N/A
-
Middle School
N/A
-
High School
N/A
Property Features
-
New Construction
NO
-
Accessibility Features
Accessible Doors, Accessible Hallway(s)
-
Foundation Details
Slab
-
Senior Community YN
YES
-
Sewer
Public Sewer
-
Water Source
Public
Schedule a Showing
Showing scheduled successfully.
Mortgage calculator
Estimate your monthly mortgage payment, including the principal and interest, property taxes, and HOA. Adjust the values to generate a more accurate rate.
Your payment
Principal and Interest:
$
Property taxes:
$
HOA fees:
$
Total loan payment:
$
Total interest amount:
$
Location
County
LEBANON
Elementary School
Middle School
High School
Listing Courtesy of Tommy Long, Howard Hanna Krall Real Estate
RealHub Information is provided exclusively for consumers' personal, non-commercial use, and it may not be used for any purpose other than to identify prospective properties consumers may be interested in purchasing. All information deemed reliable but not guaranteed and should be independently verified. All properties are subject to prior sale, change or withdrawal. RealHub website owner shall not be responsible for any typographical errors, misinformation, misprints and shall be held totally harmless.

Owner, Chief Executive Officer, Portfolio Advisor
Nick Polinchock
Call Nick today to schedule a private showing.

* Listings on this website come from the FMLS IDX Compilation and may be held by brokerage firms other than the owner of this website. The listing brokerage is identified in any listing details. Information is deemed reliable but is not guaranteed. If you believe any FMLS listing contains material that infringes your copyrighted work please click here to review our DMCA policy and learn how to submit a takedown request.© 2024 FMLS.
Related Properties
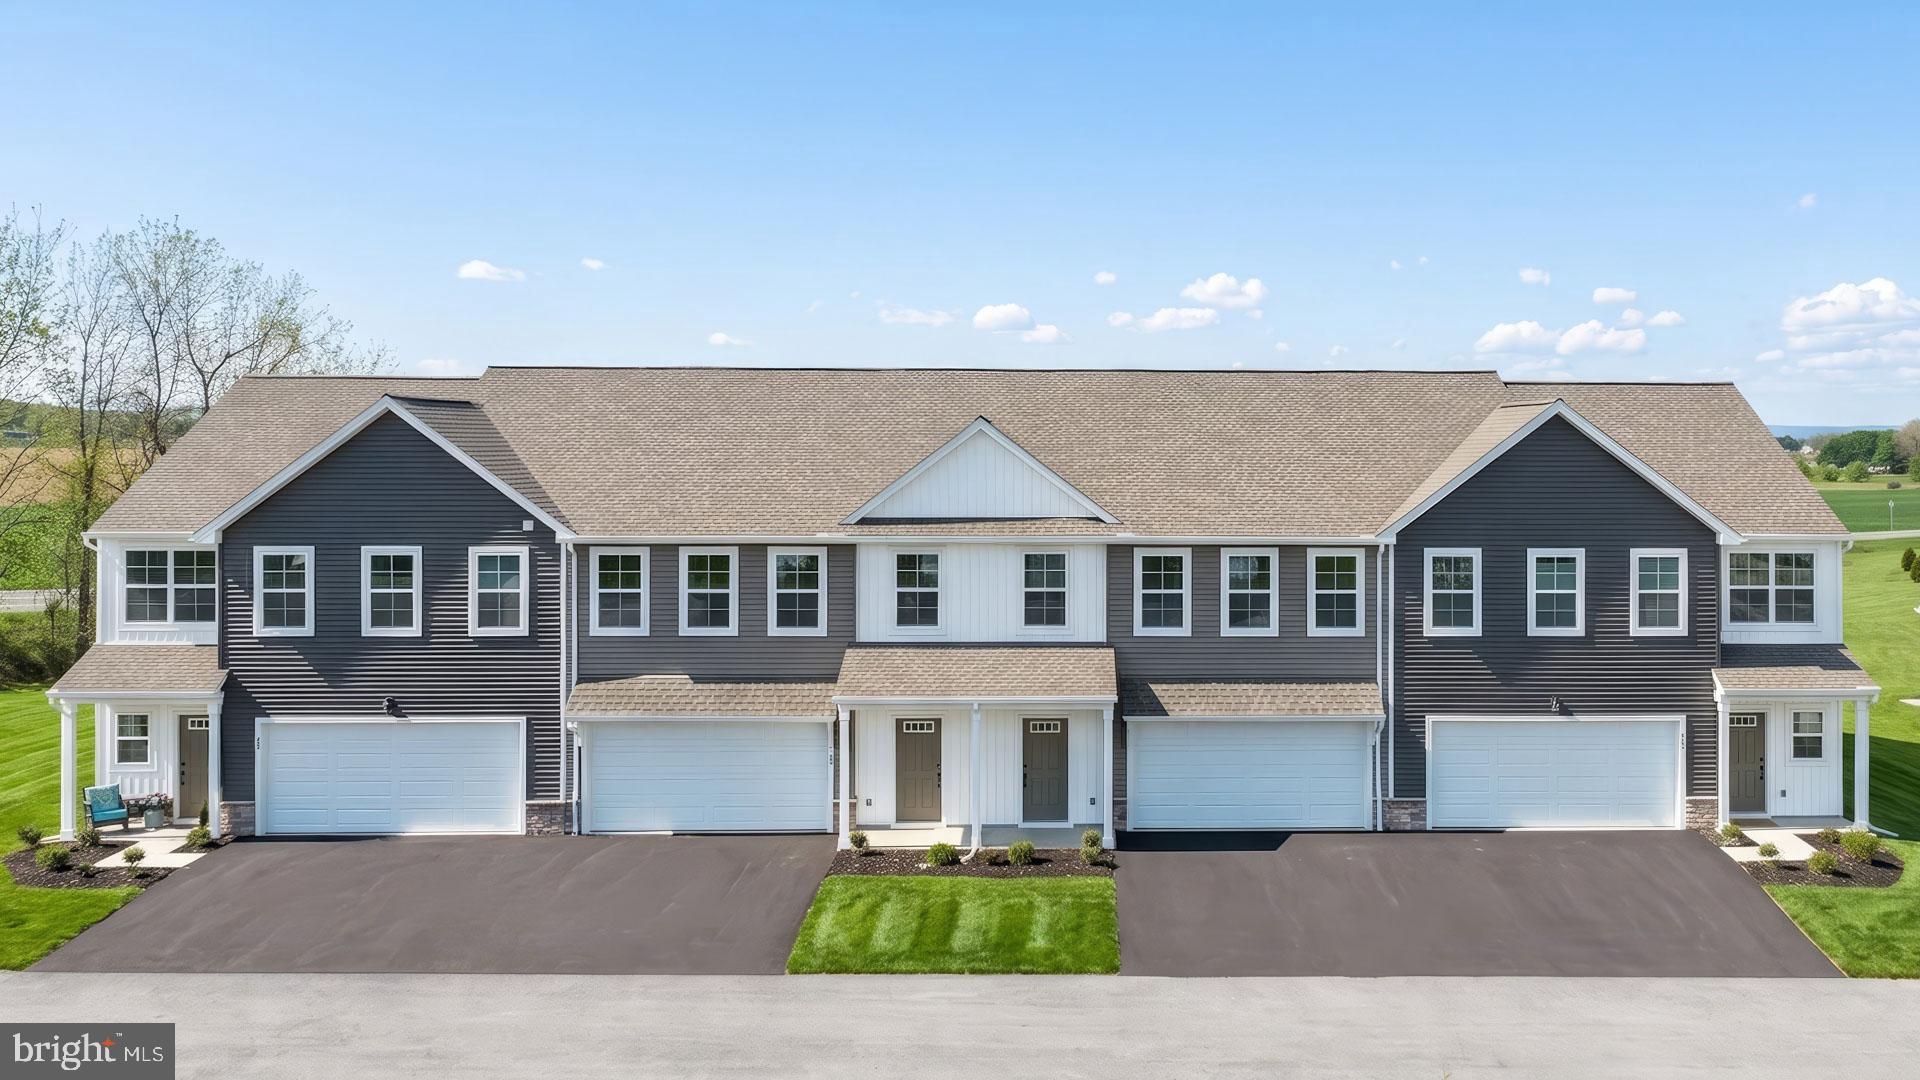
LEBANON
104 FOUNDRY LANE
3 Beds
2 Baths
1,850 Sq.Ft.
$343,000
MLS#: PALN2026450
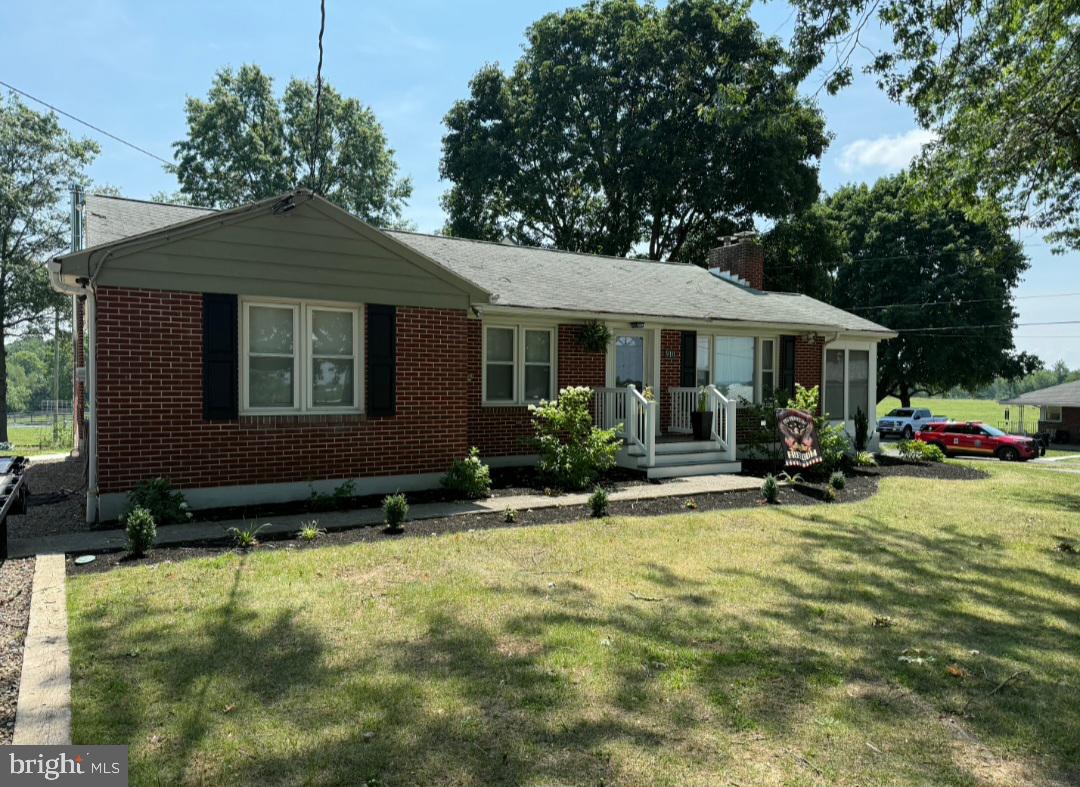
LEBANON
910 MOUNT ZION ROAD
3 Beds
1 Baths
1,396 Sq.Ft.
$340,000
MLS#: PALN2024410
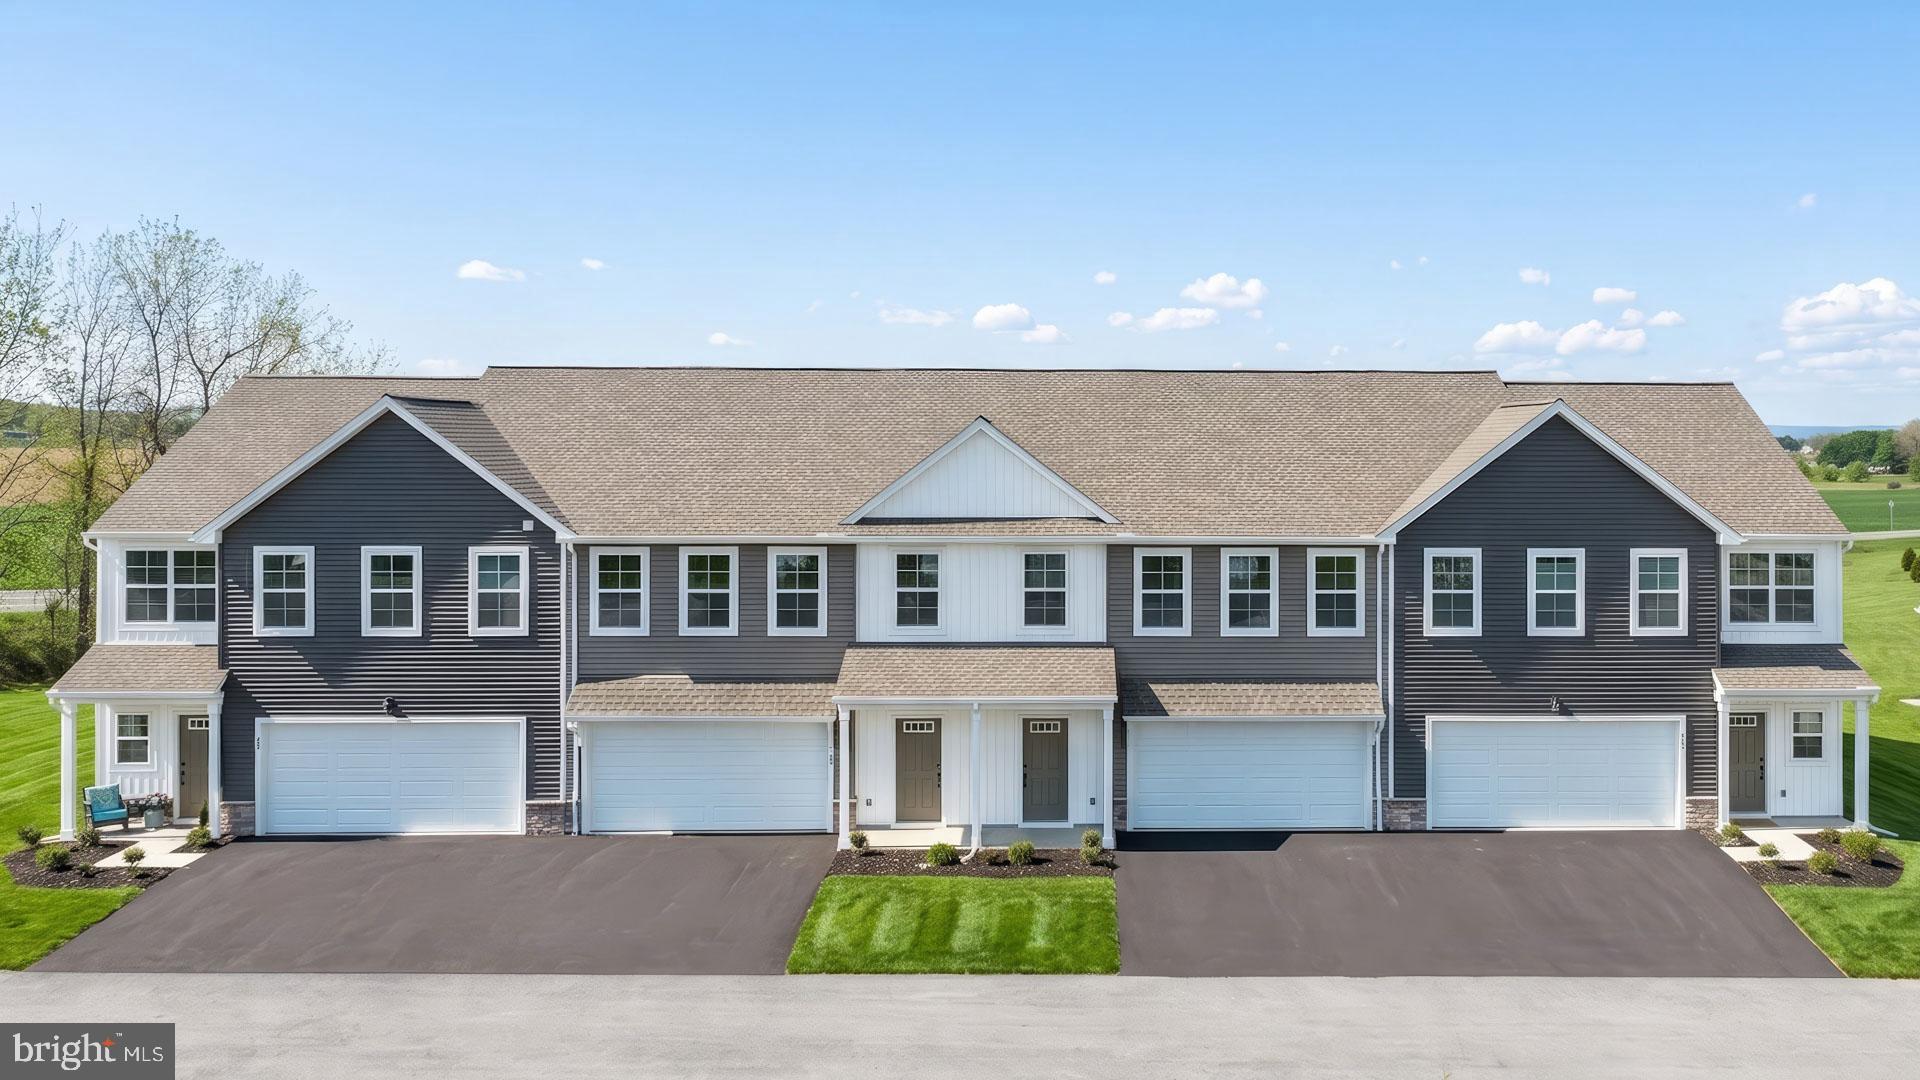
LEBANON
138 FOUNDRY LANE
3 Beds
2 Baths
1,710 Sq.Ft.
$317,700
MLS#: PALN2027386
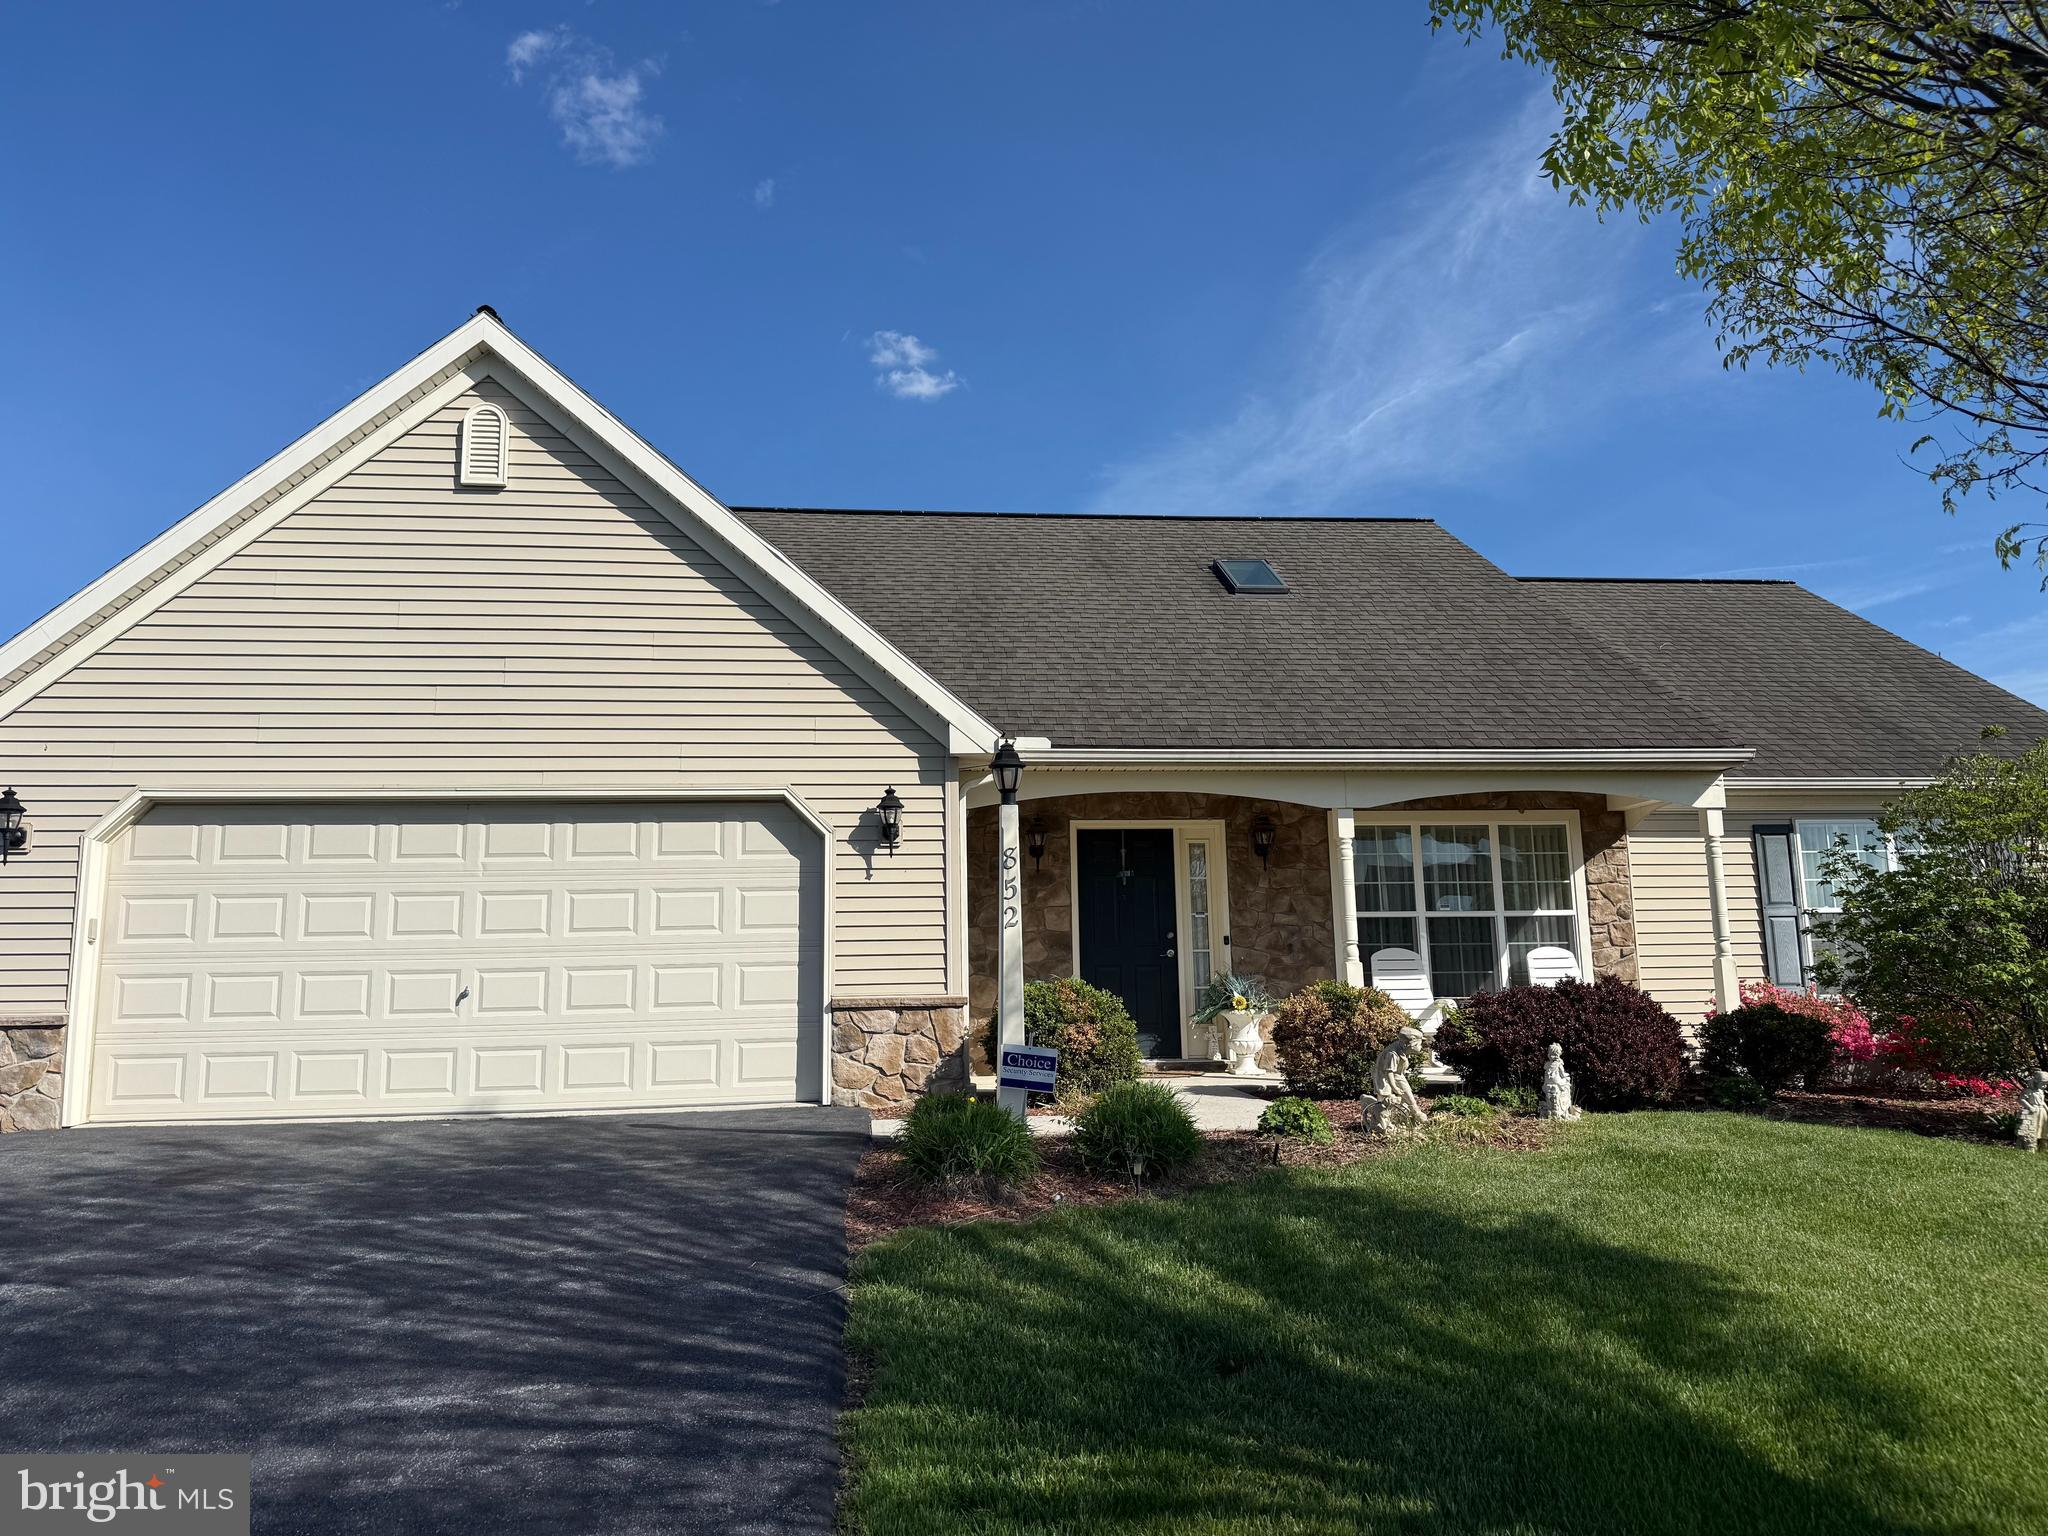
LEBANON
852 WALNUT CREST DRIVE
4 Beds
2 Baths
1,712 Sq.Ft.
$349,999
MLS#: PALN2025938
LEBANON
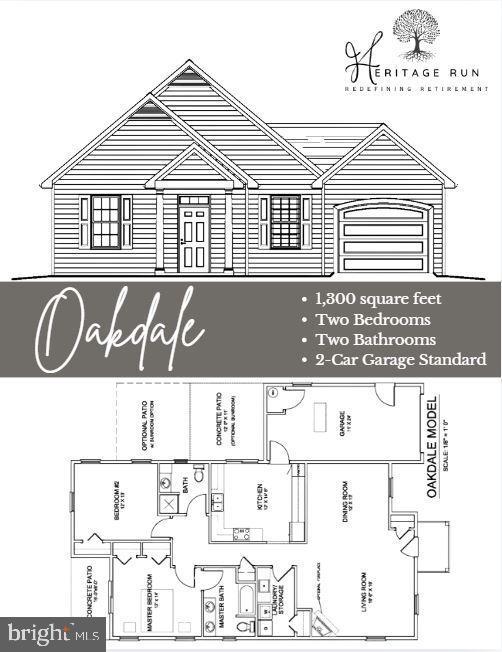
1001 ALLWEIN DR
2 Beds
2 Baths
1,300 Sq.Ft.
$344,900
MLS#: PALN2024976

LEBANON
502 NOBLE STREET
3 Beds
1 Baths
1,602 Sq.Ft.
$319,000
MLS#: PALN2028490
LEBANON
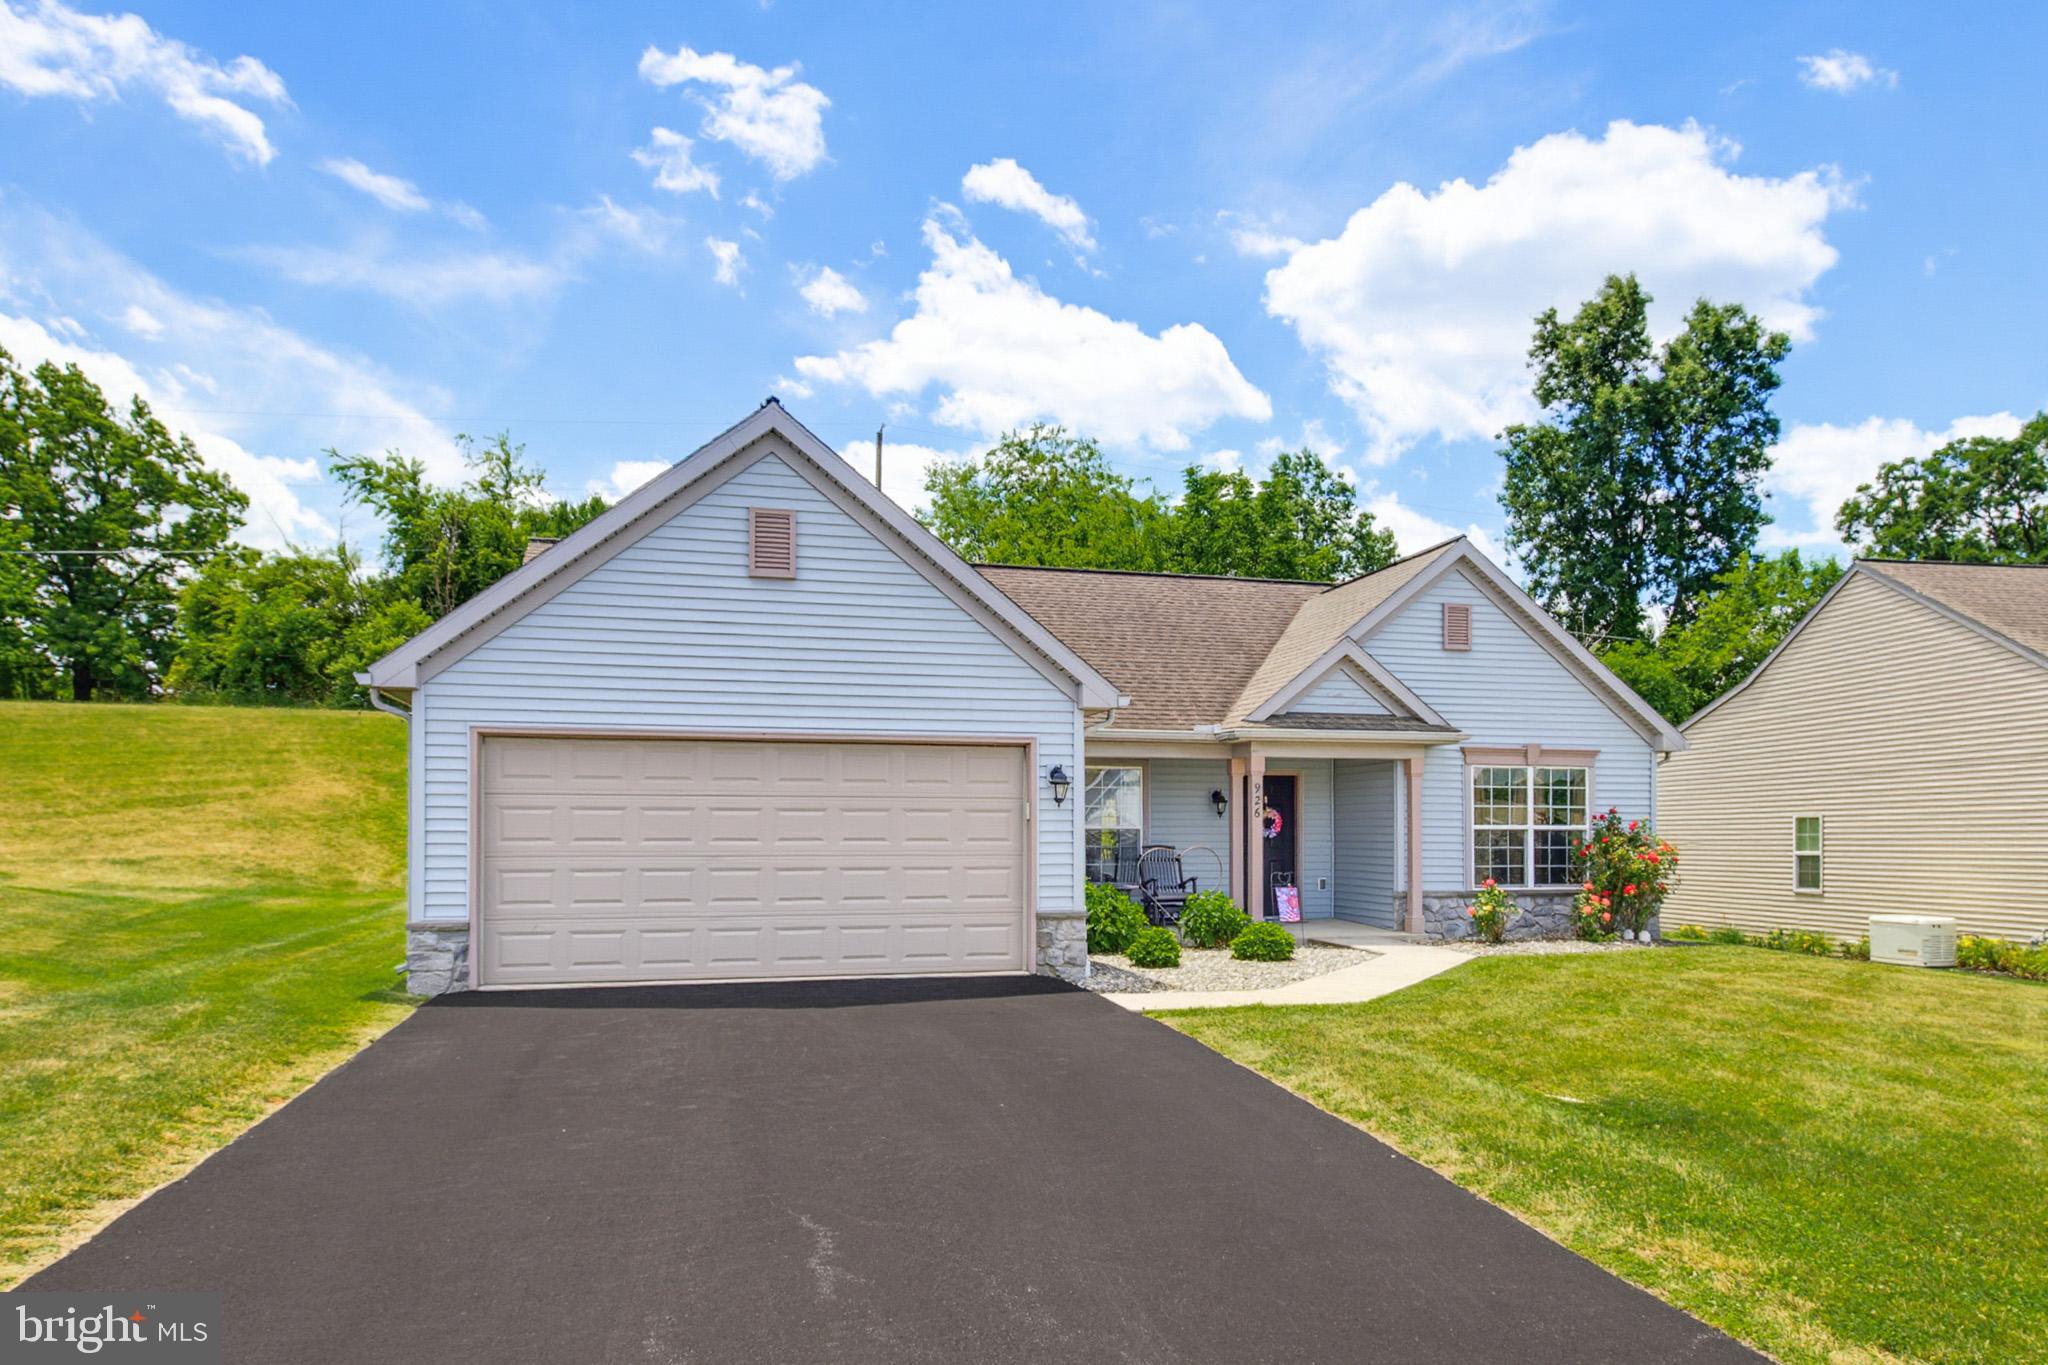
926 SWEETBAY LANE
3 Beds
2 Baths
1,378 Sq.Ft.
$374,900
MLS#: PALN2023996
LEBANON
01 LAVENDER LANE
2 Beds
2 Baths
1,279 Sq.Ft.
$384,900
MLS#: PALN2012408

LEBANON
3 E HIGH STREET
5 Beds
2 Baths
3,491 Sq.Ft.
$385,000
MLS#: PALN2028670

LEBANON
1057 VILLA DRIVE
2 Beds
2 Baths
1,762 Sq.Ft.
$375,000
MLS#: PALN2028828
