
Open Houses

Open house times are shown in the property’s local time.

Request Info About This Open House

1040 N COLLEGE STREET , MYERSTOWN, PA 17067

Select one or more dates and leave your contact details. Your agent will follow up with more information.

Open-house dates

Times are shown in the property's local time.

Please wait while we send your request.

Requested open-house dates

Times are shown in the property's local time.

Features & Amenities

Interior

  • Other Interior Features

    Ceiling Fan(s), Recessed Lighting

  • Total Bedrooms

    3

  • Bathrooms

    3

  • Above Grade Finished Area

    1590.0

  • Basement YN

    YES

  • Cooling YN

    YES

  • Cooling

    Central Air, Ceiling Fan(s), Electric

  • Fireplace YN

    YES

  • Heating YN

    YES

  • Heating

    Fireplace Insert, Electric, Heat Pump

  • Main Level Bedrooms

    3

  • Pet friendly

    N/A

Exterior

  • Garage

    Yes

  • Garage spaces

    2

  • Construction Materials

    Brick

  • Parking

    Garage Door Opener, Garage, Driveway, Inside Entrance, Attached

  • Patio and Porch Features

    Porch

  • Pool

    No

  • Waterfront YN

    NO

Area & Lot

  • Lot Features

    Level

  • Lot Size(acres)

    0.69

  • Lot Size(square feet)

    30,056

  • Property Type

    Residential

  • Property Sub Type

    Single Family Residence

  • Architectural Style

    Traditional, Ranch/Rambler

Price

  • Sales Price

    $350,000

  • Tax Amount

    $4,585

  • Sq. Footage

    3,000

  • Price/SqFt

    $116

HOA

  • Association

    No

School District

  • Elementary School

    N/A

  • Middle School

    N/A

  • High School

    EASTERN LEBANON COUNTY SENIOR

Property Features

  • New Construction

    NO

  • Foundation Details

    Block

  • Senior Community YN

    NO

  • Sewer

    Septic Tank

  • Water Source

    Well

Schedule a Showing

Showing scheduled successfully.

<
>
IN PERSON
VIA CHAT

What is 3 + 4 ?


Mortgage calculator

Estimate your monthly mortgage payment, including the principal and interest, property taxes, and HOA. Adjust the values to generate a more accurate rate.

Your payment

Principal and Interest:

$

Property taxes:

$

HOA fees:

$

Total loan payment:

$

Total interest amount:

$

Location

County

LEBANON

Elementary School

Middle School

High School

EASTERN LEBANON COUNTY SENIOR

Listing Courtesy of Keith Snyder, Kingsway Realty - Ephrata

RealHub Information is provided exclusively for consumers' personal, non-commercial use, and it may not be used for any purpose other than to identify prospective properties consumers may be interested in purchasing. All information deemed reliable but not guaranteed and should be independently verified. All properties are subject to prior sale, change or withdrawal. RealHub website owner shall not be responsible for any typographical errors, misinformation, misprints and shall be held totally harmless.

Agent Nick Polinchock

Owner, Chief Executive Officer, Portfolio Advisor

Nick Polinchock

Call Nick today to schedule a private showing.


* Listings on this website come from the FMLS IDX Compilation and may be held by brokerage firms other than the owner of this website. The listing brokerage is identified in any listing details. Information is deemed reliable but is not guaranteed. If you believe any FMLS listing contains material that infringes your copyrighted work please review our DMCA policy and learn how to submit a takedown request.© 2024 FMLS.
Public Auction Friday, December 11, 2026 @ 4 PM - Open House Saturdays November 21 & November 28 from 1-3 PM - Buyers required a 10% non refundable deposit, Buyer pays the 2% RE transfer tax - List price does not reflect the final sales price * Myerstown/Mt Aetna Area brick rancher on .69 acres with a country kitchen, living room, 3 bedrooms, 2 baths, laundry room & screened in porch on the main floor. Lower level is a nicely finished & decorated basement featuring a spacious family room, brick fireplace w/coal stove insert, multi purpose room, office/bedroom & full bath with a total of approximately 3,000 SF living area. Replacement windows with transferrable warranty, central air. Attached 2 car garage, 12x24 garden shed (14x34 shed is reserved). Note: A well taken care of home with great curb appeal. Move in ready in a convenient location, midway between Myerstown & Bethel.

1040 N COLLEGE STREET

Message successfully sent.

What would you like to know?

What is 3 + 4 ?

I agree to receive email communication and understand I can unsubscribe at any time.

I agree to be contacted by TNT Real Estate Solutions via call, email, and text for real estate services. To opt out, you can reply 'stop' at any time or reply 'help' for assistance. You can also click the unsubscribe link in the emails. Message and data rates may apply. Message frequency may vary. Privacy Policy

Related Properties

***TO BE BUILT***  The BYTE with WALK-OUT BASEMENT in Mountain Meadows.  Our new generation of modern plans begins with BYTE, a truly stunning bite-sized home.  Every inch is planned with intentionality to create beautiful and functional spaces.  The architectural lines and fabulous windows may give the first impressions but the interior cradle of comfort is unforgettable.  ***NO HOA IN THIS COMMUNITY***    ***TO BE BUILT***
#PABK2076896

MYERSTOWN

61 CLOVER DRIVE 69

2 Beds

1 Baths

1,000 Sq.Ft.

$414,900

MLS#: PABK2076896
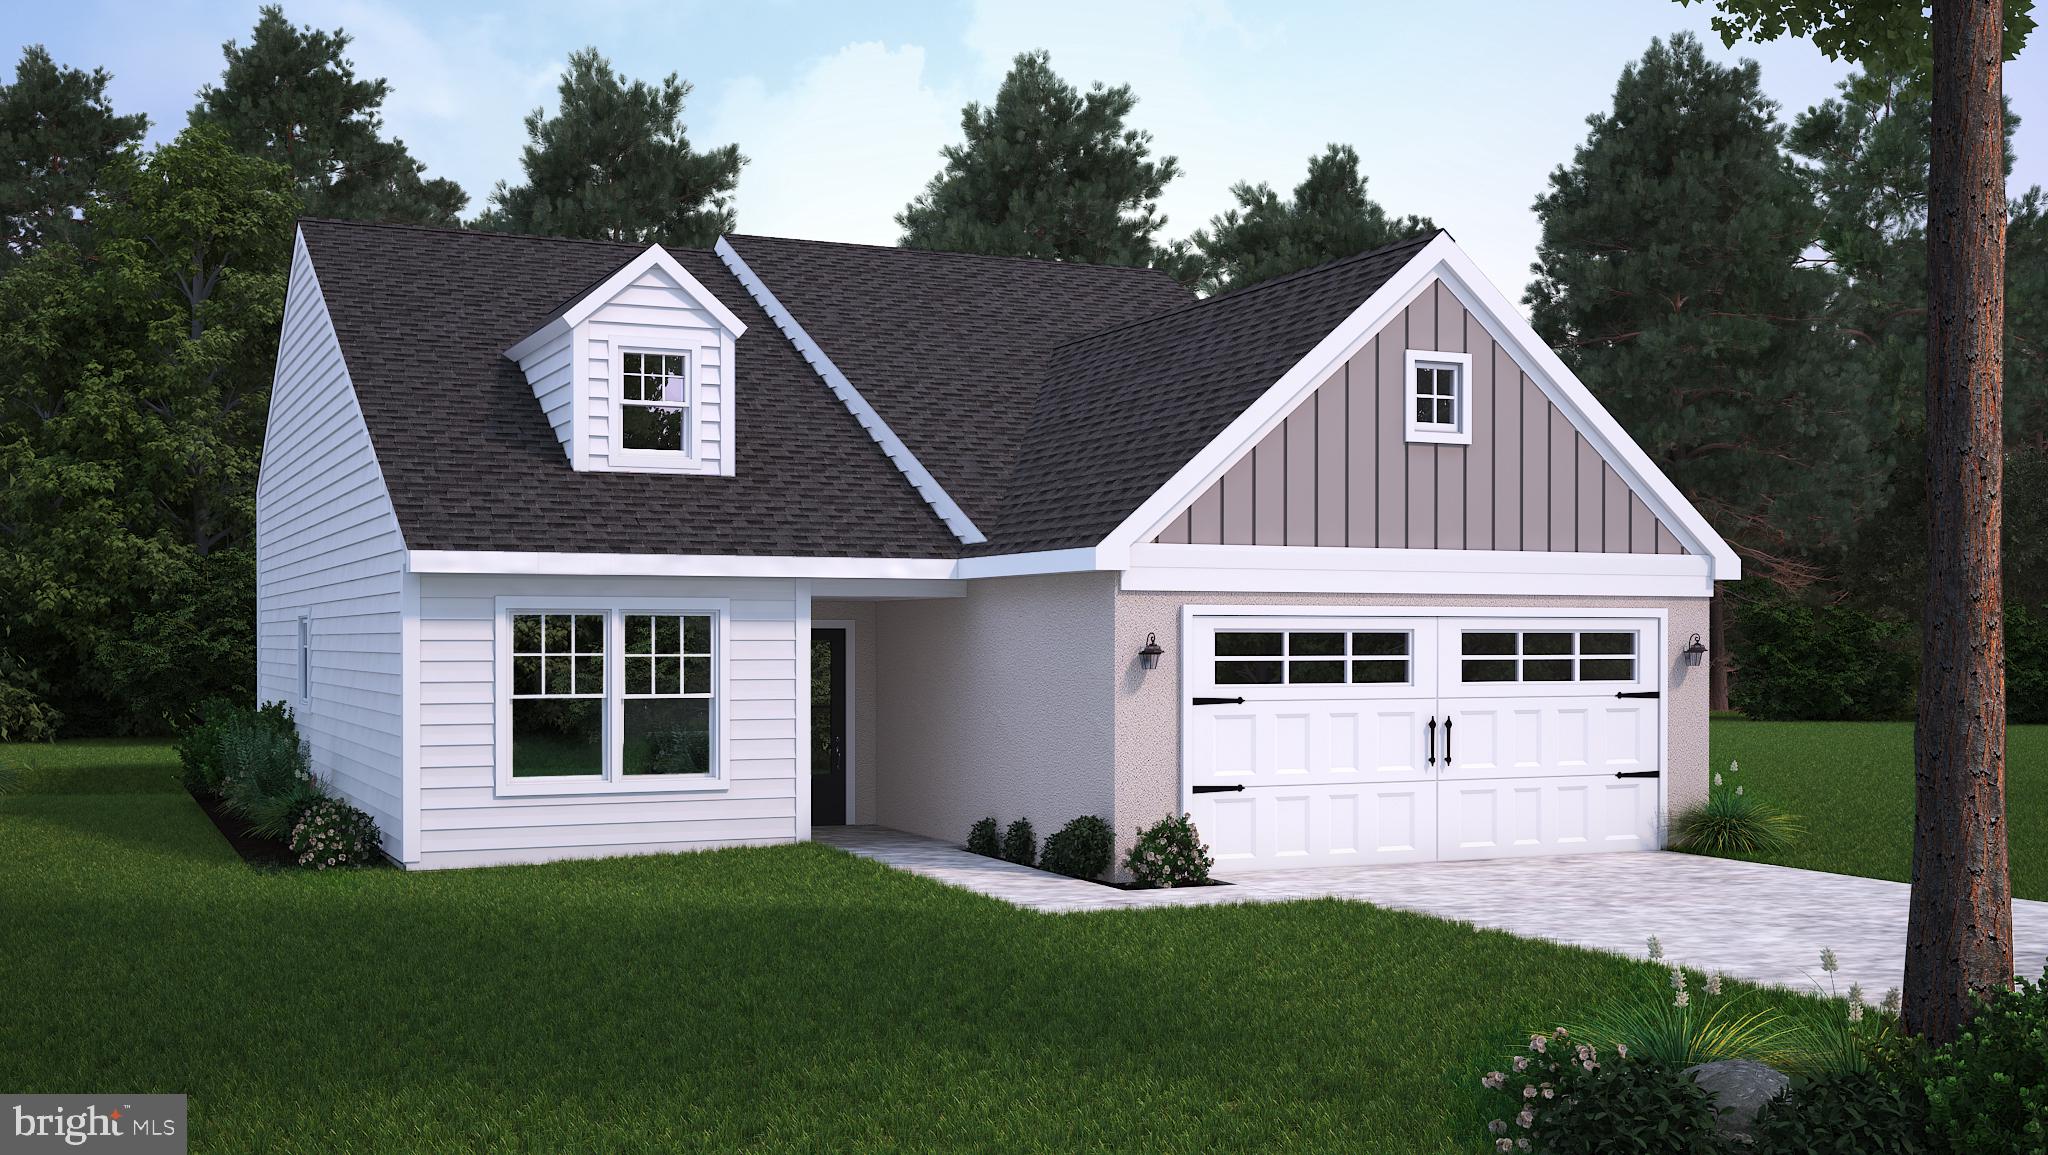
***TO BE BUILT***  The PERCY A in Mountain Meadows.  Our little PERCY is the smallest design in the collection, so he is extra special.  The layout is perfect for small-home living, flowing flawlessly for efficiency and comfort.  PERCY is the perfect representation of small yet fabulous.   ***NO HOA IN THIS COMMUNITY *** TO BE BUILT*** .
#PABK2038802

MYERSTOWN

49 CLOVER DRIVE 65

2 Beds

2 Baths

1,394 Sq.Ft.

$413,453

MLS#: PABK2038802

22 Greenbriar Drive is located within Arbor Gate 55+ community in the heart of Jackson Township, Myerstown.  This home has been well maintained by its original owners.  This property has great curb appeal with mature landscaping and Perfect Edge Edging.  No need to downsize here.  You'll find a full walk-out basement.  Complete with shelving, workshop area, and a door leading to the backyard.  Visit and envision what you could do with this extra space.  As you pass by the front porch and into the foyer, you're greeted with gleaming hardwood flooring.  The open living area has a cathedral ceiling, gas fireplace, and ceiling sun tubes allowing natural light to illuminate the room.  The hardwood flooring continues into the dining area.  The attractive sunny four-season room has glass French doors, continuous hardwood flooring, a cathedral ceiling, and nearly NEW high-quality Andersen Windows.  The kitchen has well-made cabinets in a warm wood tone, updated Corian countertops, tile backsplash, pantry, and plenty of recessed lighting. Around the corner is the laundry room, just steps away from the primary bedroom.  The primary bedroom (13x16) has a spacious walk-in-closet with shelving units, and a pocket door leads to the primary bath complete with double sink, center vanity, oversized linen closet, comfort-height toilet, tile flooring, and shower with glass doors.  The opposite side of the home holds a (2nd) bedroom, additional full bath, and (3rd) bedroom/office with hardwood flooring.  Review PROPERTY FEATURES LIST in the documents.  The 2-car garage has a pull-down ladder leading to a floored storage space above the garage.  Plenty of room to expand into the walk-out lower level, which has an additional 1,793 of unfinished space.  Outside enjoy low-maintenance living with easy-to-care-for vinyl siding which was just pressure washed 10/2026. Relax on the covered front porch, or tend your favorite plants during the warm months of the year in the screened-in back deck. ABOUT THE NEIGHBORHOOD: Arbor Gate boasts excellent neighborhood features: lovely, picturesque tree-lined streets, sidewalks, attractive front porches, and street lights ensuring a safe, tranquil environment. As a resident of the Arbor Gate 55+ community, you’ll have access to amenities such as the Lakeview Clubhouse with a fitness room, coffee shop, library, billiards room, game room, weekly clubs, and annual events, fostering a sense of connection and engagement. The monthly land lease for 22 Greenbriar Drive starts at $611.87 per month and includes: land taxes, on-site management, sewer, trash collection, bi-weekly recycling, access to Lakeview Clubhouse, common areas, and community lake. Schedule your tour today! Don’t miss this opportunity to enjoy a fulfilling 55+ active adult life in this welcoming community.
#PALN2029440

MYERSTOWN

22 GREENBRIAR DRIVE

3 Beds

2 Baths

1,793 Sq.Ft.

$289,000

MLS#: PALN2029440

Send a message

Message successfully sent.

Your message

What is 3 + 4 ?

Reason for contacting?

I agree to receive email communication and understand I can unsubscribe at any time.

I agree to be contacted by TNT Real Estate Solutions via call, email, and text for real estate services. To opt out, you can reply 'stop' at any time or reply 'help' for assistance. You can also click the unsubscribe link in the emails. Message and data rates may apply. Message frequency may vary. Privacy Policy

Sign Out

Virtual Assistant

Would you like to take the next step with this property? We can help you schedule a showing or virtual tour, or send you more details.

Yes, I would like more information.

Thank You for Your Reply, One of Our Agents will contact you as soon as possible

No, maybe later.

Thank you, you can always contact me via email, phone number or through the contact form.

Realhub AI

Lucy - Your AI-Powered Realtor

Update Your Temporary Password

Personalize your search

Enter your email and we'll notify you immediately when new listings match what you're looking for.

or enter email address

Already have an account ? Login here

Continue your home search

I agree to receive communications and understand I can unsubscribe at any time.

I agree to be contacted by TNT Real Estate Solutions via call, email, and text for real estate services. To opt out, you can reply 'stop' at any time or reply 'help' for assistance. You can also click the unsubscribe link in the emails. Message and data rates may apply. Message frequency may vary. Privacy Policy

Already have an account ? Login here

We use cookies

We use cookies primarily for analytics to enhance your experience. By accepting, you agree to our use of these cookies. You can manage your preferences or learn more about our cookies policy.
