Features & Amenities

Interior

  • Total Bedrooms

    2

  • Bathrooms

    2

  • Above Grade Finished Area

    1386.0

  • Basement YN

    NO

  • Cooling YN

    YES

  • Cooling

    Central Air, Electric

  • Fireplace YN

    YES

  • Heating YN

    YES

  • Heating

    Electric, Heat Pump

  • Main Level Bedrooms

    2

  • Pet friendly

    Yes

Exterior

  • Garage

    Yes

  • Garage spaces

    2

  • Construction Materials

    Vinyl Siding

  • Parking

    Garage, Driveway, Inside Entrance, Attached

  • Patio and Porch Features

    Deck

  • Pool

    No

  • Waterfront YN

    NO

Area & Lot

  • Property Type

    Residential

  • Property Sub Type

    Condominium

  • Architectural Style

    Traditional

Price

  • Sales Price

    $299,000

  • Tax Amount

    $3,950.91

  • Sq. Footage

    1,386

  • Price/SqFt

    $215

HOA

  • Association

    YES

  • Association Fee

    $385

  • Association Fee Frequency

    Monthly

  • Association Fee Includes

    N/A

School District

  • Elementary School

    N/A

  • Middle School

    N/A

  • High School

    N/A

Property Features

  • New Construction

    NO

  • Association Amenities

    Clubhouse

  • Foundation Details

    Slab

  • Senior Community YN

    NO

  • Sewer

    Public Sewer

  • Water Source

    Public

Schedule a Showing

Showing scheduled successfully.

<
>
IN PERSON
VIA CHAT

What is 3 + 4 ?


Change time

Mortgage calculator

Estimate your monthly mortgage payment, including the principal and interest, property taxes, and HOA. Adjust the values to generate a more accurate rate.

Your payment

Principal and Interest:

$

Property taxes:

$

HOA fees:

$

Total loan payment:

$

Total interest amount:

$

Location

County

CENTRE

Elementary School

Middle School

High School

Listing Courtesy of Kris Hanahan , Kissinger, Bigatel & Brower

RealHub Information is provided exclusively for consumers' personal, non-commercial use, and it may not be used for any purpose other than to identify prospective properties consumers may be interested in purchasing. All information deemed reliable but not guaranteed and should be independently verified. All properties are subject to prior sale, change or withdrawal. RealHub website owner shall not be responsible for any typographical errors, misinformation, misprints and shall be held totally harmless.

Agent Theresa Kehler

Owner, President, Investment Property Advisor

Theresa Kehler

Call Theresa today to schedule a private showing.


* Listings on this website come from the FMLS IDX Compilation and may be held by brokerage firms other than the owner of this website. The listing brokerage is identified in any listing details. Information is deemed reliable but is not guaranteed. If you believe any FMLS listing contains material that infringes your copyrighted work please click here to review our DMCA policy and learn how to submit a takedown request.© 2024 FMLS.
Easy living in this pleasant, close-knit neighborhood in Penns Manor! 104 Penns Court offers true-one floor living with 2 beds, 2 baths and a thoughtful layout with 1,386 finished sqft. Enjoy a cozy living room with a marbled propane fireplace, functional U-shaped kitchen and dining area. French doors lead to a lovely sunroom adds plentiful natural light and direct access to the backyard deck. The laundry room is spacious and provides extra shelving and cabinets for storage. The owner's bedroom has its own private ensuite bath with walk-in shower for safety and ease. Another sizeable bedroom and full hall bath connect complete to the main living areas. Additionally, the home boasts a two‑car garage with a partition wall — one bay last used as office space (heated) which can be converted back to traditional parking space. Forced air heat and a new HVAC system (2025) ensure reliable climate control and comfort year-round! Penns Manor is the perfect community for carefree, low-maintenance living close to Centre Hall shops, restaurants and easy commute to State College, Bellefonte and more. Residents enjoy the use of the clubhouse and common area maintenance; lawn, snow removal and trash are included in the HOA. Take a look - schedule your showing today!

104 PENNS COURT

Message successfully sent.

What would you like to know?

What is 3 + 4 ?

I agree to receive email communication and understand I can unsubscribe at any time.

I agree to be contacted by TNT Real Estate Solutions via call, email, and text for real estate services. To opt out, you can reply 'stop' at any time or reply 'help' for assistance. You can also click the unsubscribe link in the emails. Message and data rates may apply. Message frequency may vary. Privacy Policy

Related Properties

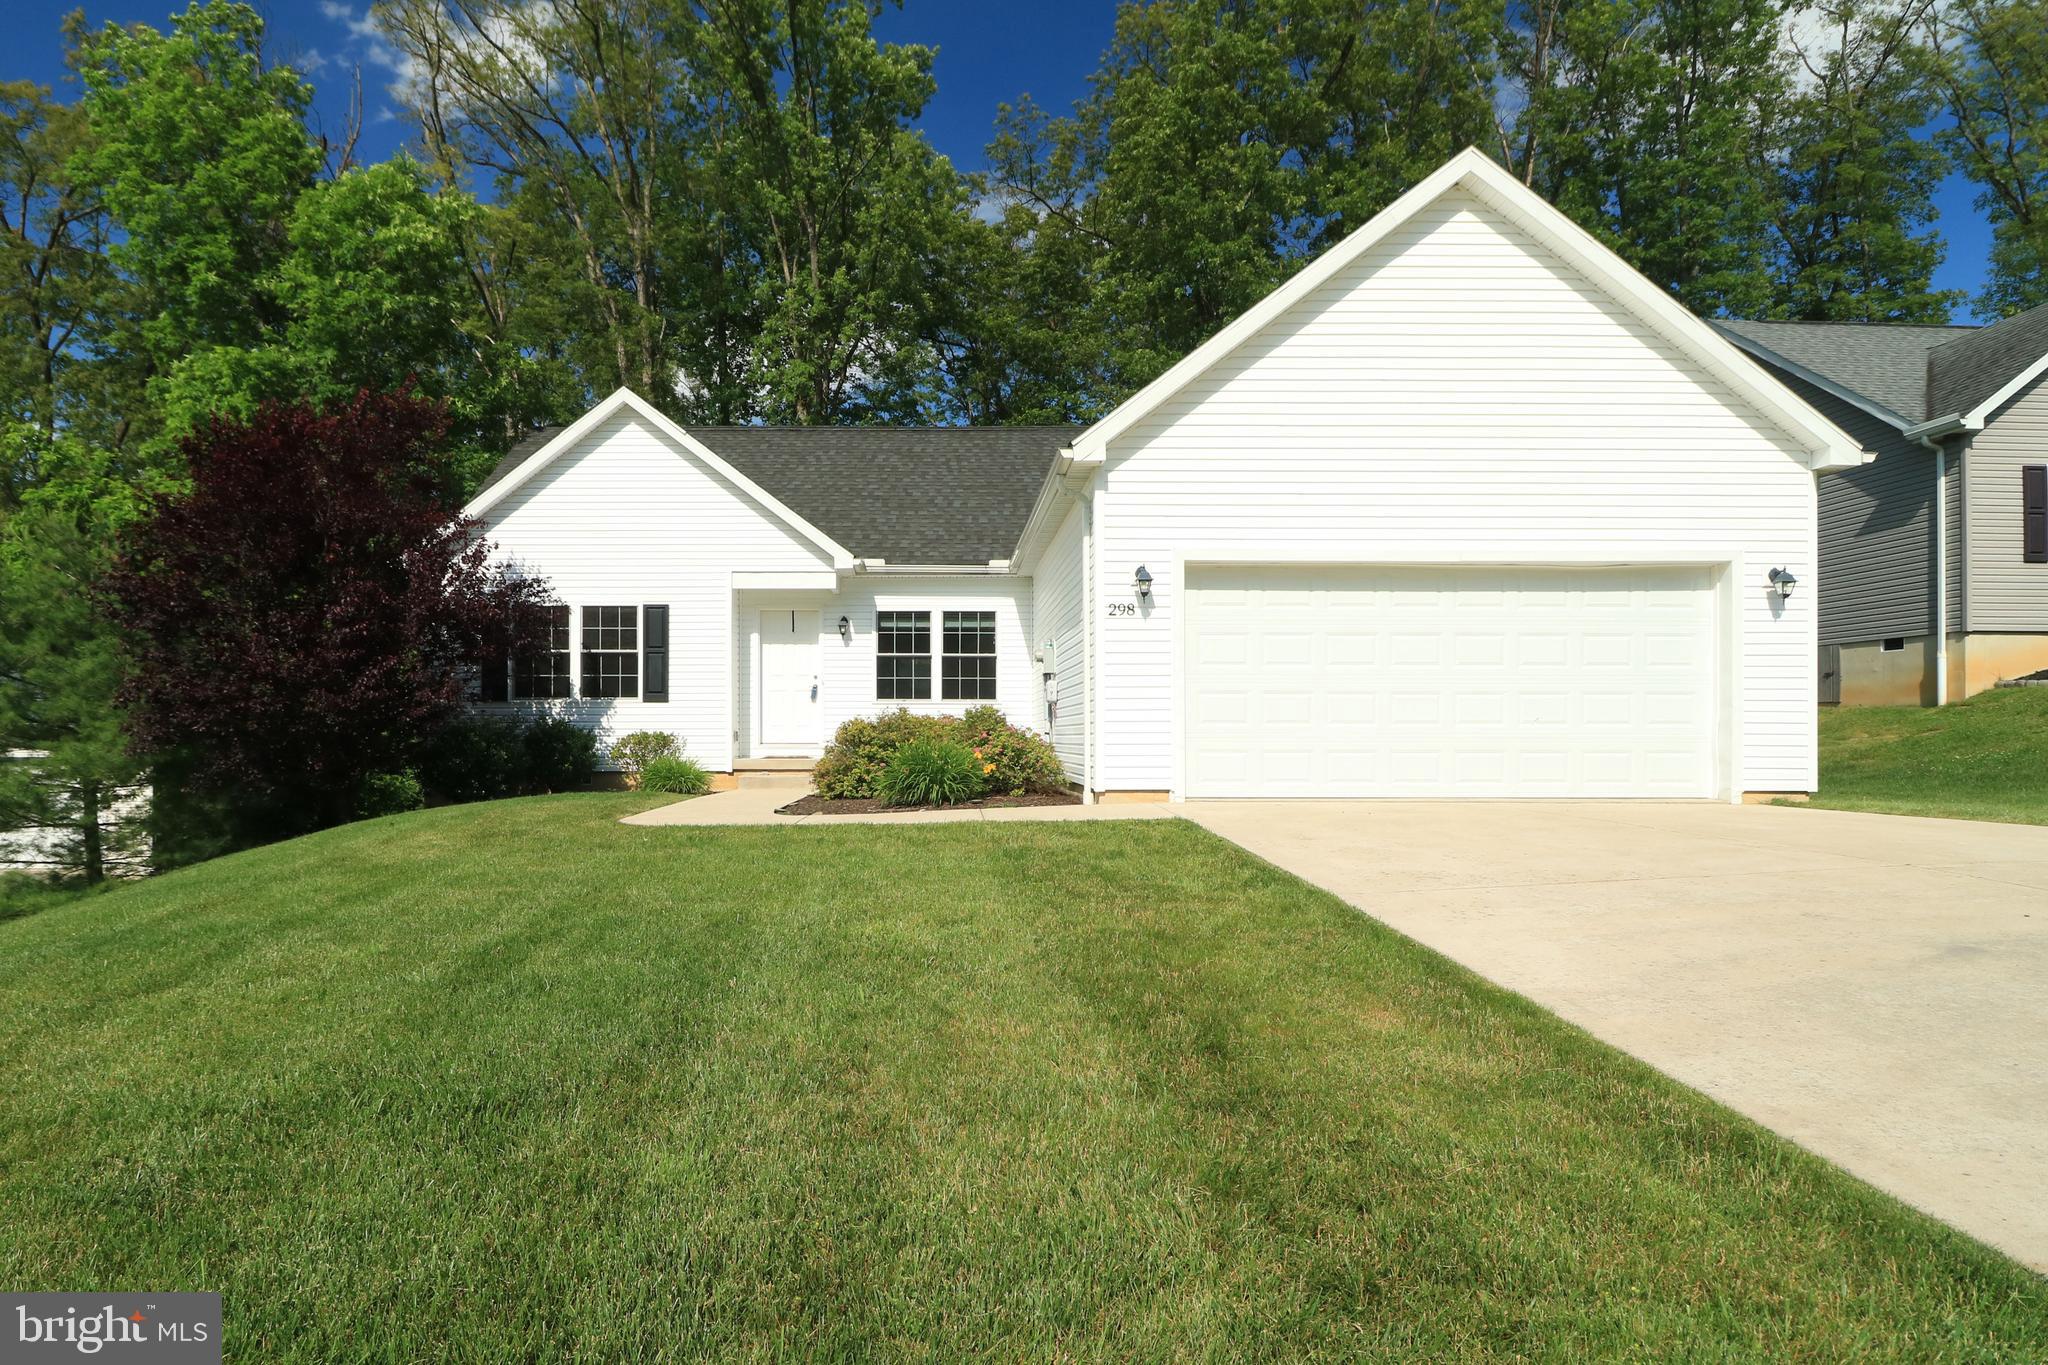
Resting at the foothills of Rothrock State Forest and backing to a wooded green space this single family condominium home provides for a modern lifestyle with ease of living.  From the open floorplan to the plentiful large windows with abundant natural light, this story and a half home delivers relaxed and inviting living with the benefit of not having to mow the yard.  The open living room and adjacent dining room & spacious kitchen featuring an island provide for easy one-floor living.  Retreat to the main floor owner's suite that boasts a large walk-in closet and a luxury bath with soaking tub, 4 foot shower, and double sink vanity.  Two additional ample sized bedrooms, a full bath, and a main floor laundry room complete the first floor.  Upstairs you'll love the expansive bedroom, full bath, sitting area, and office area, which all make for a great guest or teen space.  Other features include  central air conditioning, a 2 car garage, and a concrete driveway.  Relax on the deck taking in nature and mountain views.  Located just past Boalsburg in the State College School District and easy access to State College and Penn State, as well as Lewistown, via Rte. 322.  Lawn care is taken care of for you in this convenient, carefree home that combines the privacy of a single family home and the ease of condominium living!  So much to offer at a reasonable price point for a newer home! *Some listing photos have been virtually staged*
#PACE2517570

CENTRE HALL

298 TIMBERWOOD TRAIL

4 Beds

3 Baths

2,214 Sq.Ft.

$319,000

MLS#: PACE2517570
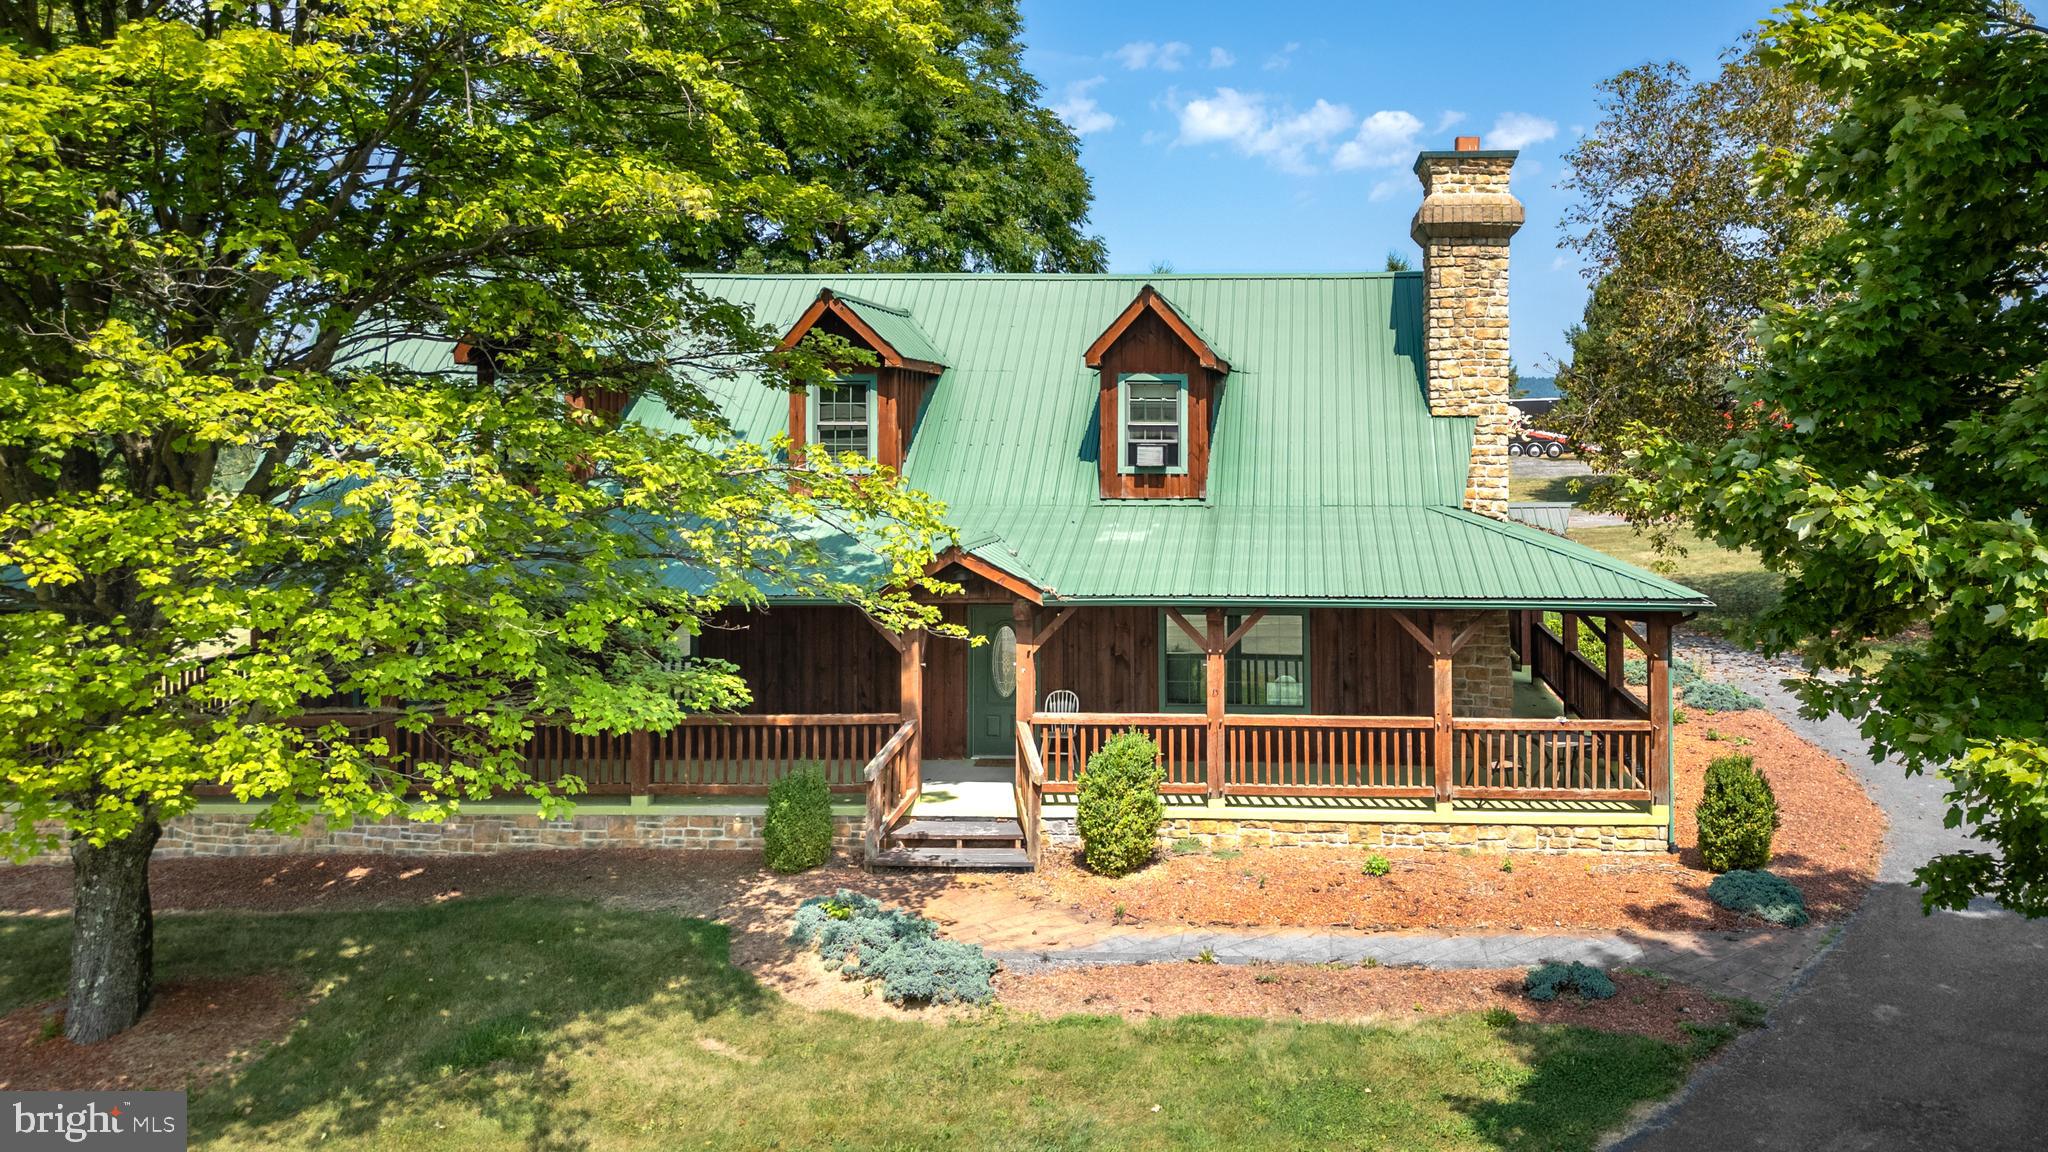
Situated on just under an acre and zoned commercial/industrial, this well-maintained property offers a rare chance to own a flexible asset with immediate rental income with long-term potential or a primary residence. The existing five-bedroom, three-bath home most recently leased in 2026 for $1,700/month providing steady cash flow from day one.

The home is in solid condition and offers generous living space, making it attractive for continued residential rental, employee housing, or potential office conversion. A heated two-car garage adds functionality and year-round convenience.

With commercial/industrial zoning, the real value lies in the flexibility—whether you choose to maintain it as an income-producing property, operate a business on-site, or explore future development opportunities, creativity joins creativity for enterprising opportunity.
#PACE2519376

CENTRE HALL

1945 GENERAL POTTER HIGHWAY, LOT 5

5 Beds

3 Baths

3,000 Sq.Ft.

$350,000

MLS#: PACE2519376

 - property

Send a message

Message successfully sent.

Your message

What is 3 + 4 ?

Reason for contacting?

I agree to receive email communication and understand I can unsubscribe at any time.

I agree to be contacted by TNT Real Estate Solutions via call, email, and text for real estate services. To opt out, you can reply 'stop' at any time or reply 'help' for assistance. You can also click the unsubscribe link in the emails. Message and data rates may apply. Message frequency may vary. Privacy Policy

Sign Out

Virtual Assistant

Would you like to take the next step with this property? We can help you schedule a showing or virtual tour, or send you more details.

Yes, I would like more information.

Thank You for Your Reply, One of Our Agents will contact you as soon as possible

No, maybe later.

Thank you, you can always contact me via email, phone number or through the contact form.

Realhub AI

Lucy - Your AI-Powered Realtor

Update Your Temporary Password

Personalize your search

Enter your email and we'll notify you immediately when new listings match what you're looking for.

or enter email address

Already have an account ? Login here

Continue your home search

I agree to receive communications and understand I can unsubscribe at any time.

I agree to be contacted by TNT Real Estate Solutions via call, email, and text for real estate services. To opt out, you can reply 'stop' at any time or reply 'help' for assistance. You can also click the unsubscribe link in the emails. Message and data rates may apply. Message frequency may vary. Privacy Policy

Already have an account ? Login here

We use cookies

We use cookies primarily for analytics to enhance your experience. By accepting, you agree to our use of these cookies. You can manage your preferences or learn more about our cookies policy.