

Property
Beds
3
Full Baths
2
1/2 Baths
1
Year Built
1950
Sq.Footage
2,232
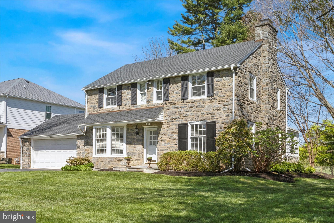
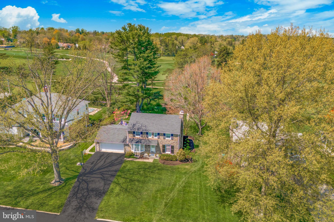
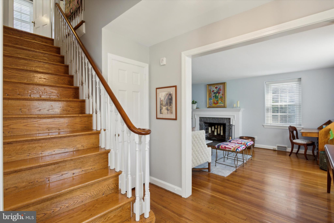
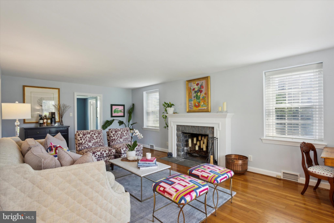
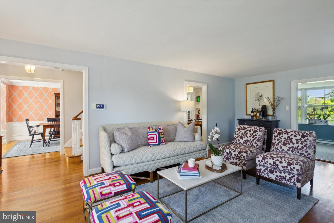
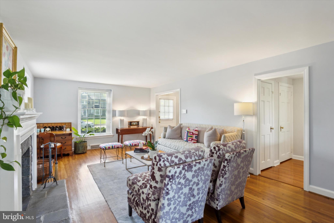
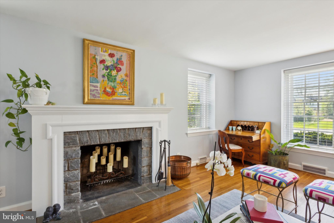
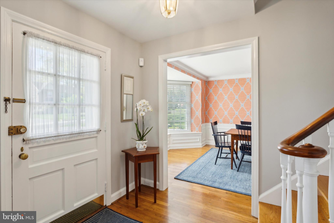
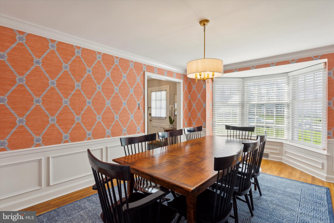
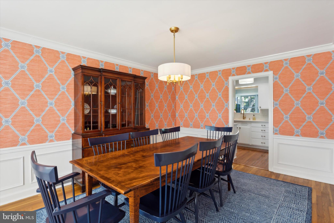
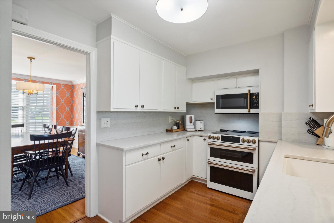
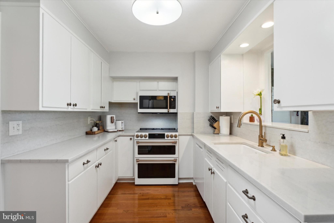
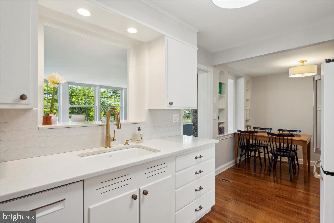
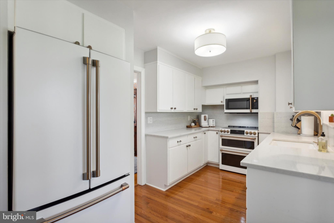
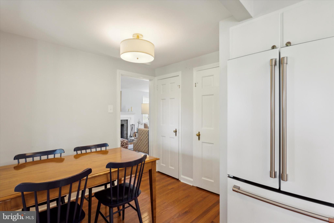
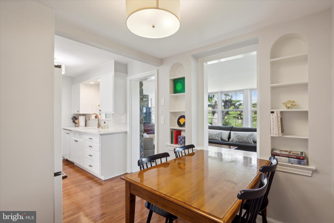
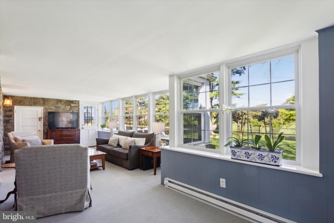
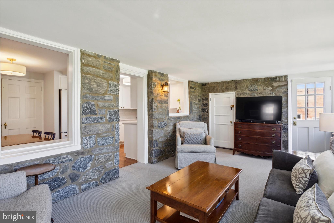
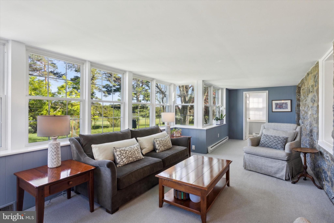
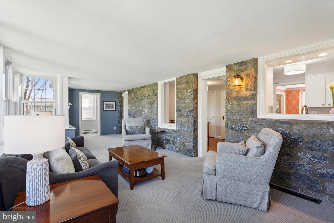
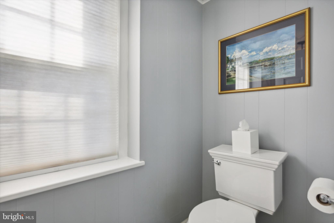
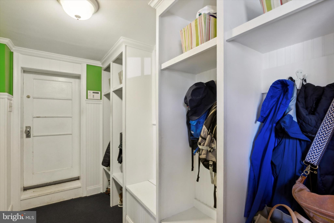
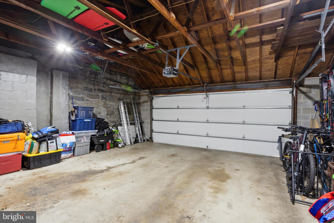
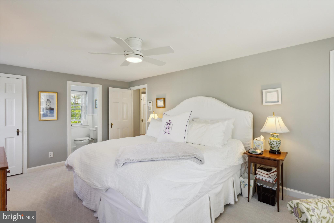
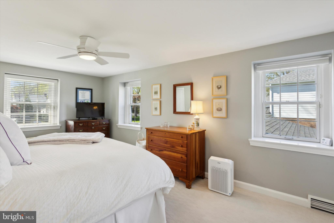
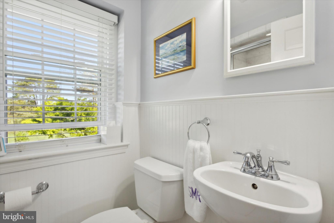
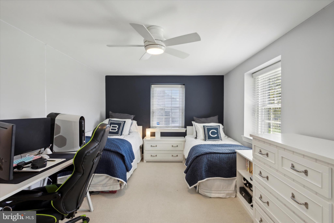
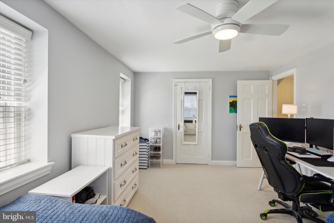
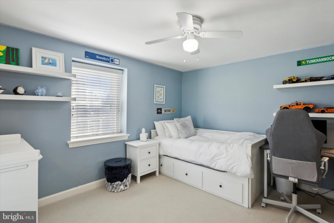
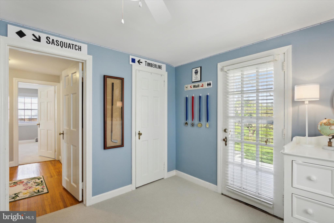
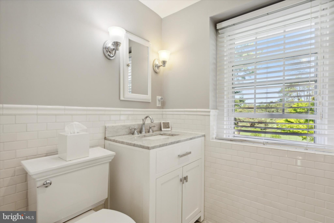
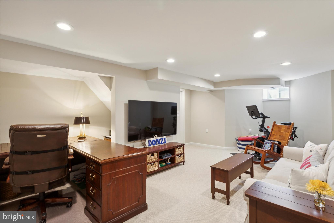
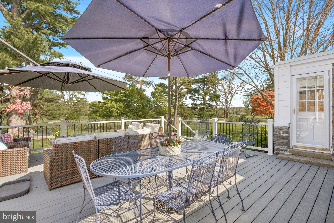
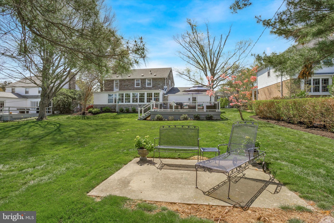
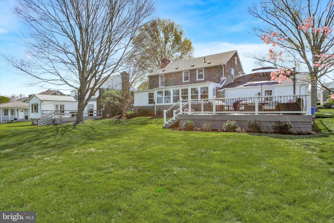
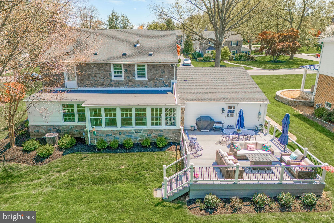
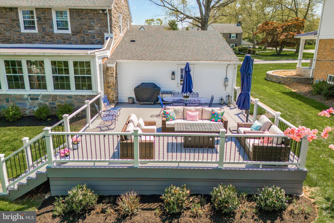
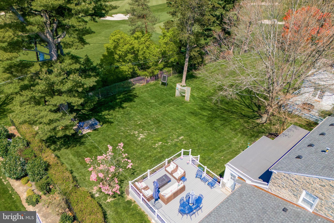
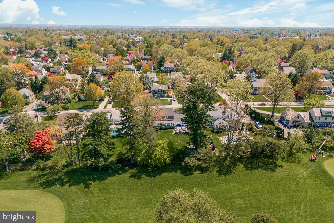
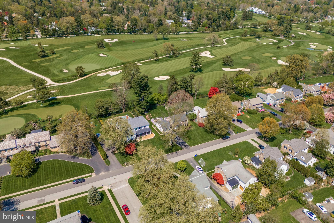
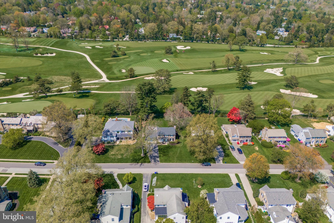
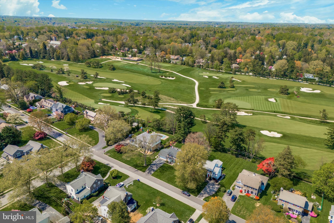
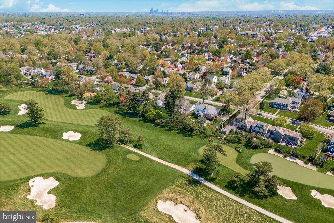
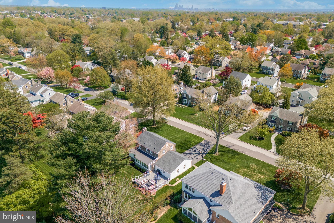
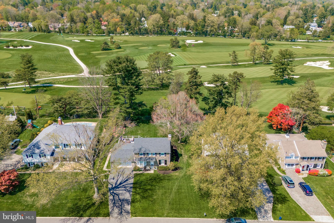
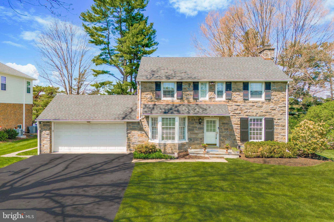
Welcome to 104 Golfview Road, a beautiful stone colonial in the highly sought after Merion Golf Manor neighborhood. This home sits on one of the premier lots embracing an exclusive location with an incredible backyard that backs up to the esteemed Merion Golf Club overlooking the 8th fairway. In addition to its exclusive location, this home has been upgraded and updated throughout. Fall in love with the stone exterior complimented by the new Hardie board siding offering excellent curb appeal to this amazing 3 bedroom, 2.5 bathroom home with just under 3,000 square feet of finished living space. Step inside to be greeted by glistening refinished hardwood floors that guide you through the center hall entrance and span throughout the home. To the right reveals a spacious formal living room with a wood-burning stone fireplace. To the left is a sophisticated formal dining room decorated with custom Thibaut wallpaper, wainscot molding and enhanced by the large bay window. Entertaining and cooking is made enjoyable with the brand-new kitchen with high-end GE Cafe appliances including a bluetooth induction stove, plenty of cabinetry, gorgeous quartz countertops all accented by a stylish solid quartz backsplash. The kitchen also features built-ins that surround the breakfast table. Through the kitchen find the family room addition that features the gorgeous stone exterior wall surrounded by a wall of windows that allows for abundant sunlight. Off the family room is the truly incredible yard with a brand new spacious deck overlooking the level rear yard with incredible views of the golf course (hosting the 2030 US Open!!). This is the ideal spot to relax and entertain; a true extension to your home. Back inside, the main floor is complete with a powder room, mudroom, and direct access to the oversized 2-car garage! The second level is home to a spacious primary ensuite with two closets and full bathroom with marble tile. The two evenly proportioned secondary bedrooms have nice-sized closets and share the full hall bathroom with a shower/tub combination vanity for storage, marble tile and neutral fixtures. Descend to the newly partial finished lower level where you will find excellent space for a bonus/flex room and in-home office. Plus, the unfinished portion offers a laundry room and additional space for storage. Notable upgrades include: (New deck 2022, New Hardie Board Siding 2022, Partially finished basement 2021, New roof 2019, New powder room 2019, New remodeled kitchen 2019, New upstairs hall bath 2016, & New Primary bath 2007). 104 Golfview Rd falls within the highly coveted neighborhood of Merion Golf Manor, where events are held throughout the year. This home is conveniently located nearby to local public and private schools, a wide variety of dining in Ardmore and Oakmont, parks & playgrounds, Haverford Twp Rec Center, Haverford College and the YMCA. Do not miss your opportunity to own this truly special home in a truly superior and desirable location.
Features & Amenities
Interior
-
Total Bedrooms
3
-
Bathrooms
2
-
1/2 Bathrooms
1
-
Above Grade Finished Area
2232.0
-
Basement YN
YES
-
Cooling YN
YES
-
Cooling
Central Air
-
Fireplace YN
YES
-
Heating YN
YES
-
Heating
Natural Gas, Hot Water
-
Pet friendly
N/A
Exterior
-
Garage
Yes
-
Garage spaces
2
-
Construction Materials
Stone
-
Parking
Attached
-
Pool
No
-
Waterfront YN
NO
Area & Lot
-
Lot Size(acres)
0.28
-
Lot Size(square feet)
12,197
-
Property Type
Residential
-
Property Sub Type
Single Family Residence
-
Architectural Style
Colonial
Price
-
Sales Price
$1,150,000
-
Tax Amount
$17,212
-
Financing Options
Conventional
-
Sq. Footage
2,232
-
Price/SqFt
$515
HOA
-
Association
YES
-
Association Fee
$30
-
Association Fee Frequency
Annually
-
Association Fee Includes
N/A
School District
-
Elementary School
N/A
-
Middle School
N/A
-
High School
N/A
Property Features
-
New Construction
NO
-
Foundation Details
Other
-
Senior Community YN
NO
-
Sewer
Public Sewer
-
Tax Lot
001-000
-
Water Source
Public
Schedule a Showing
Showing scheduled successfully.
Mortgage calculator
Estimate your monthly mortgage payment, including the principal and interest, property taxes, and HOA. Adjust the values to generate a more accurate rate.
Your payment
Principal and Interest:
$
Property taxes:
$
HOA fees:
$
Total loan payment:
$
Total interest amount:
$
Location
County
DELAWARE
Elementary School
Middle School
High School
Listing Courtesy of Benjamin A Hardy , Keller Williams Realty Devon-Wayne
RealHub Information is provided exclusively for consumers' personal, non-commercial use, and it may not be used for any purpose other than to identify prospective properties consumers may be interested in purchasing. All information deemed reliable but not guaranteed and should be independently verified. All properties are subject to prior sale, change or withdrawal. RealHub website owner shall not be responsible for any typographical errors, misinformation, misprints and shall be held totally harmless.

Owner, Chief Executive Officer, Portfolio Advisor
Nick Polinchock
Call Nick today to schedule a private showing.

* Listings on this website come from the FMLS IDX Compilation and may be held by brokerage firms other than the owner of this website. The listing brokerage is identified in any listing details. Information is deemed reliable but is not guaranteed. If you believe any FMLS listing contains material that infringes your copyrighted work please click here to review our DMCA policy and learn how to submit a takedown request.© 2024 FMLS.
Related Properties

ARDMORE
218 LINWOOD AVENUE
4 Beds
3 Baths
2,777 Sq.Ft.
$1,295,000
MLS#: PAMC2191314
