Features & Amenities

Interior

  • Other Interior Features

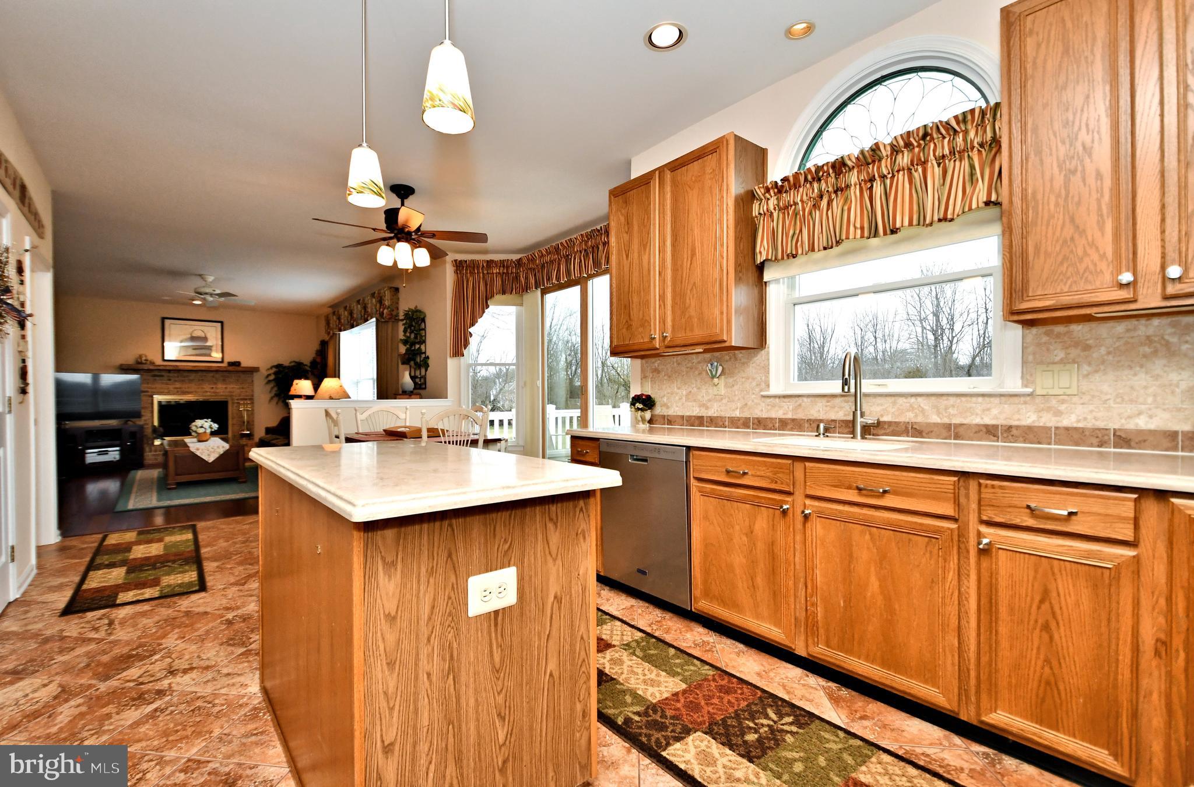
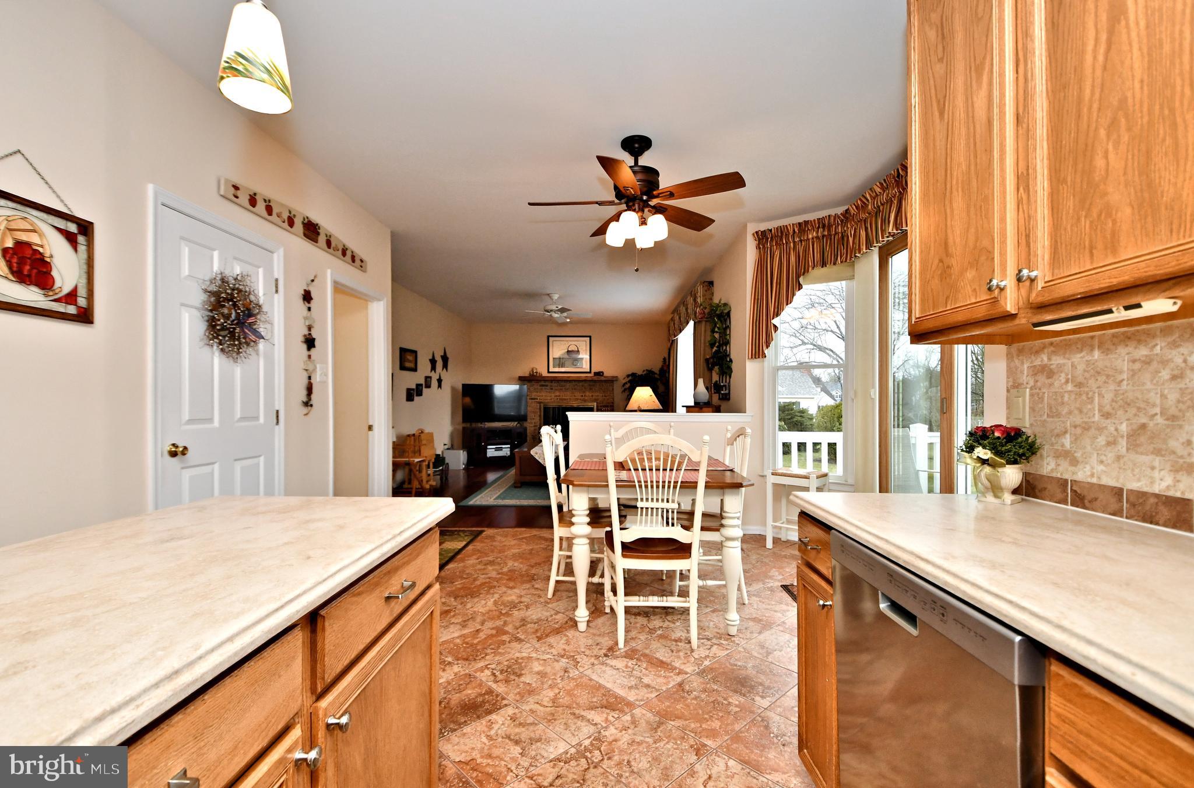
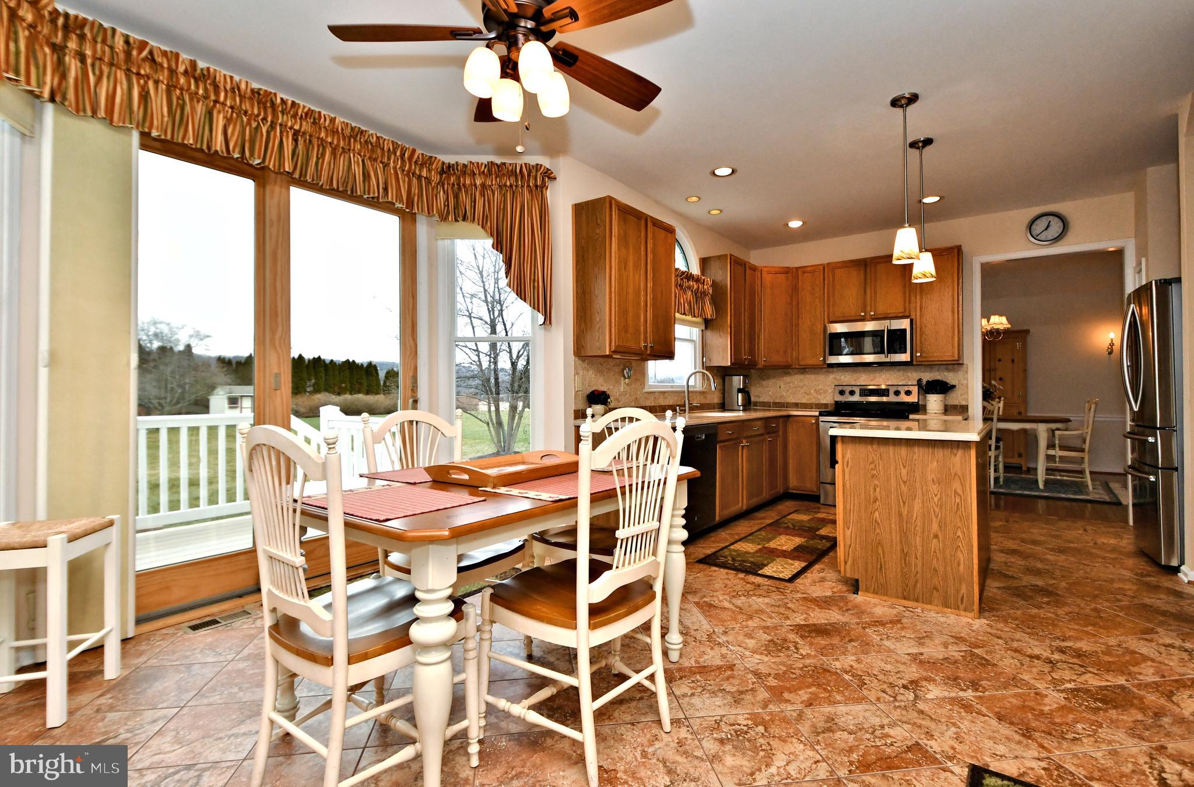
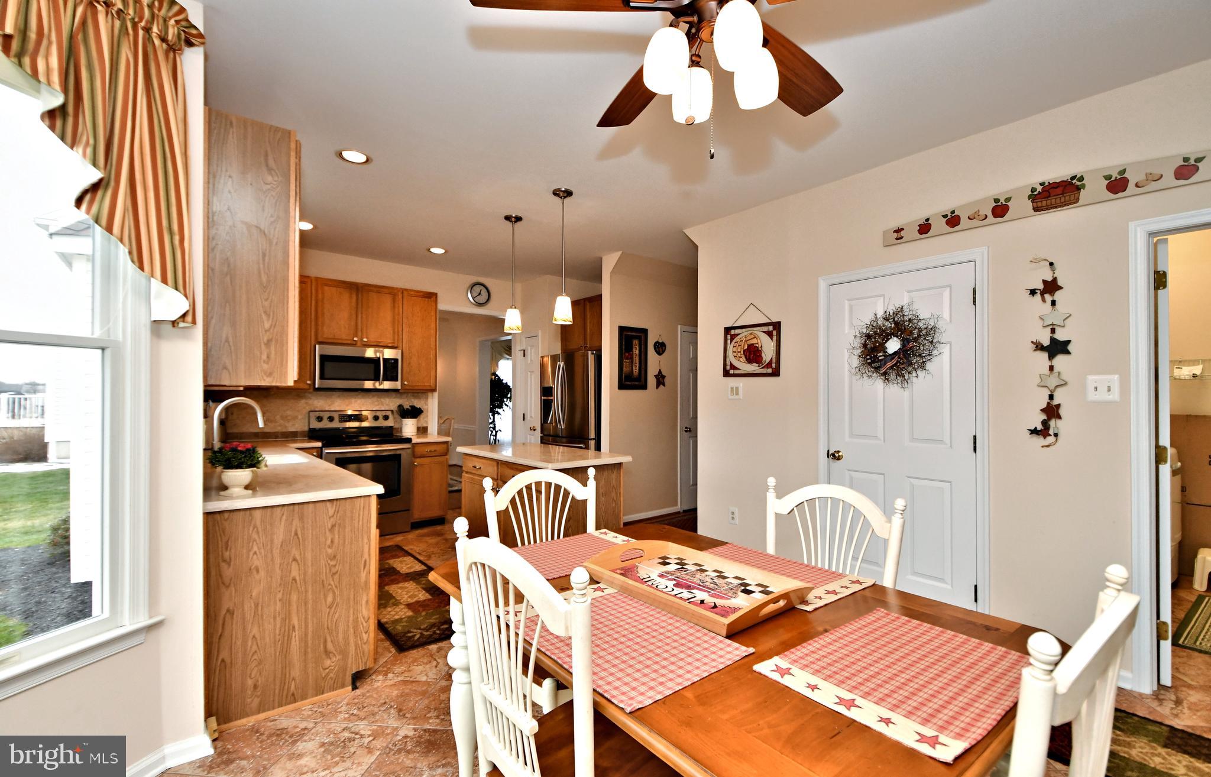
    Eat-in Kitchen, Kitchen Island, Ceiling Fan(s), Cathedral Ceiling(s), High Ceilings

  • Total Bedrooms

    4

  • Bathrooms

    2

  • 1/2 Bathrooms

    1

  • Above Grade Finished Area

    3107.0

  • Basement YN

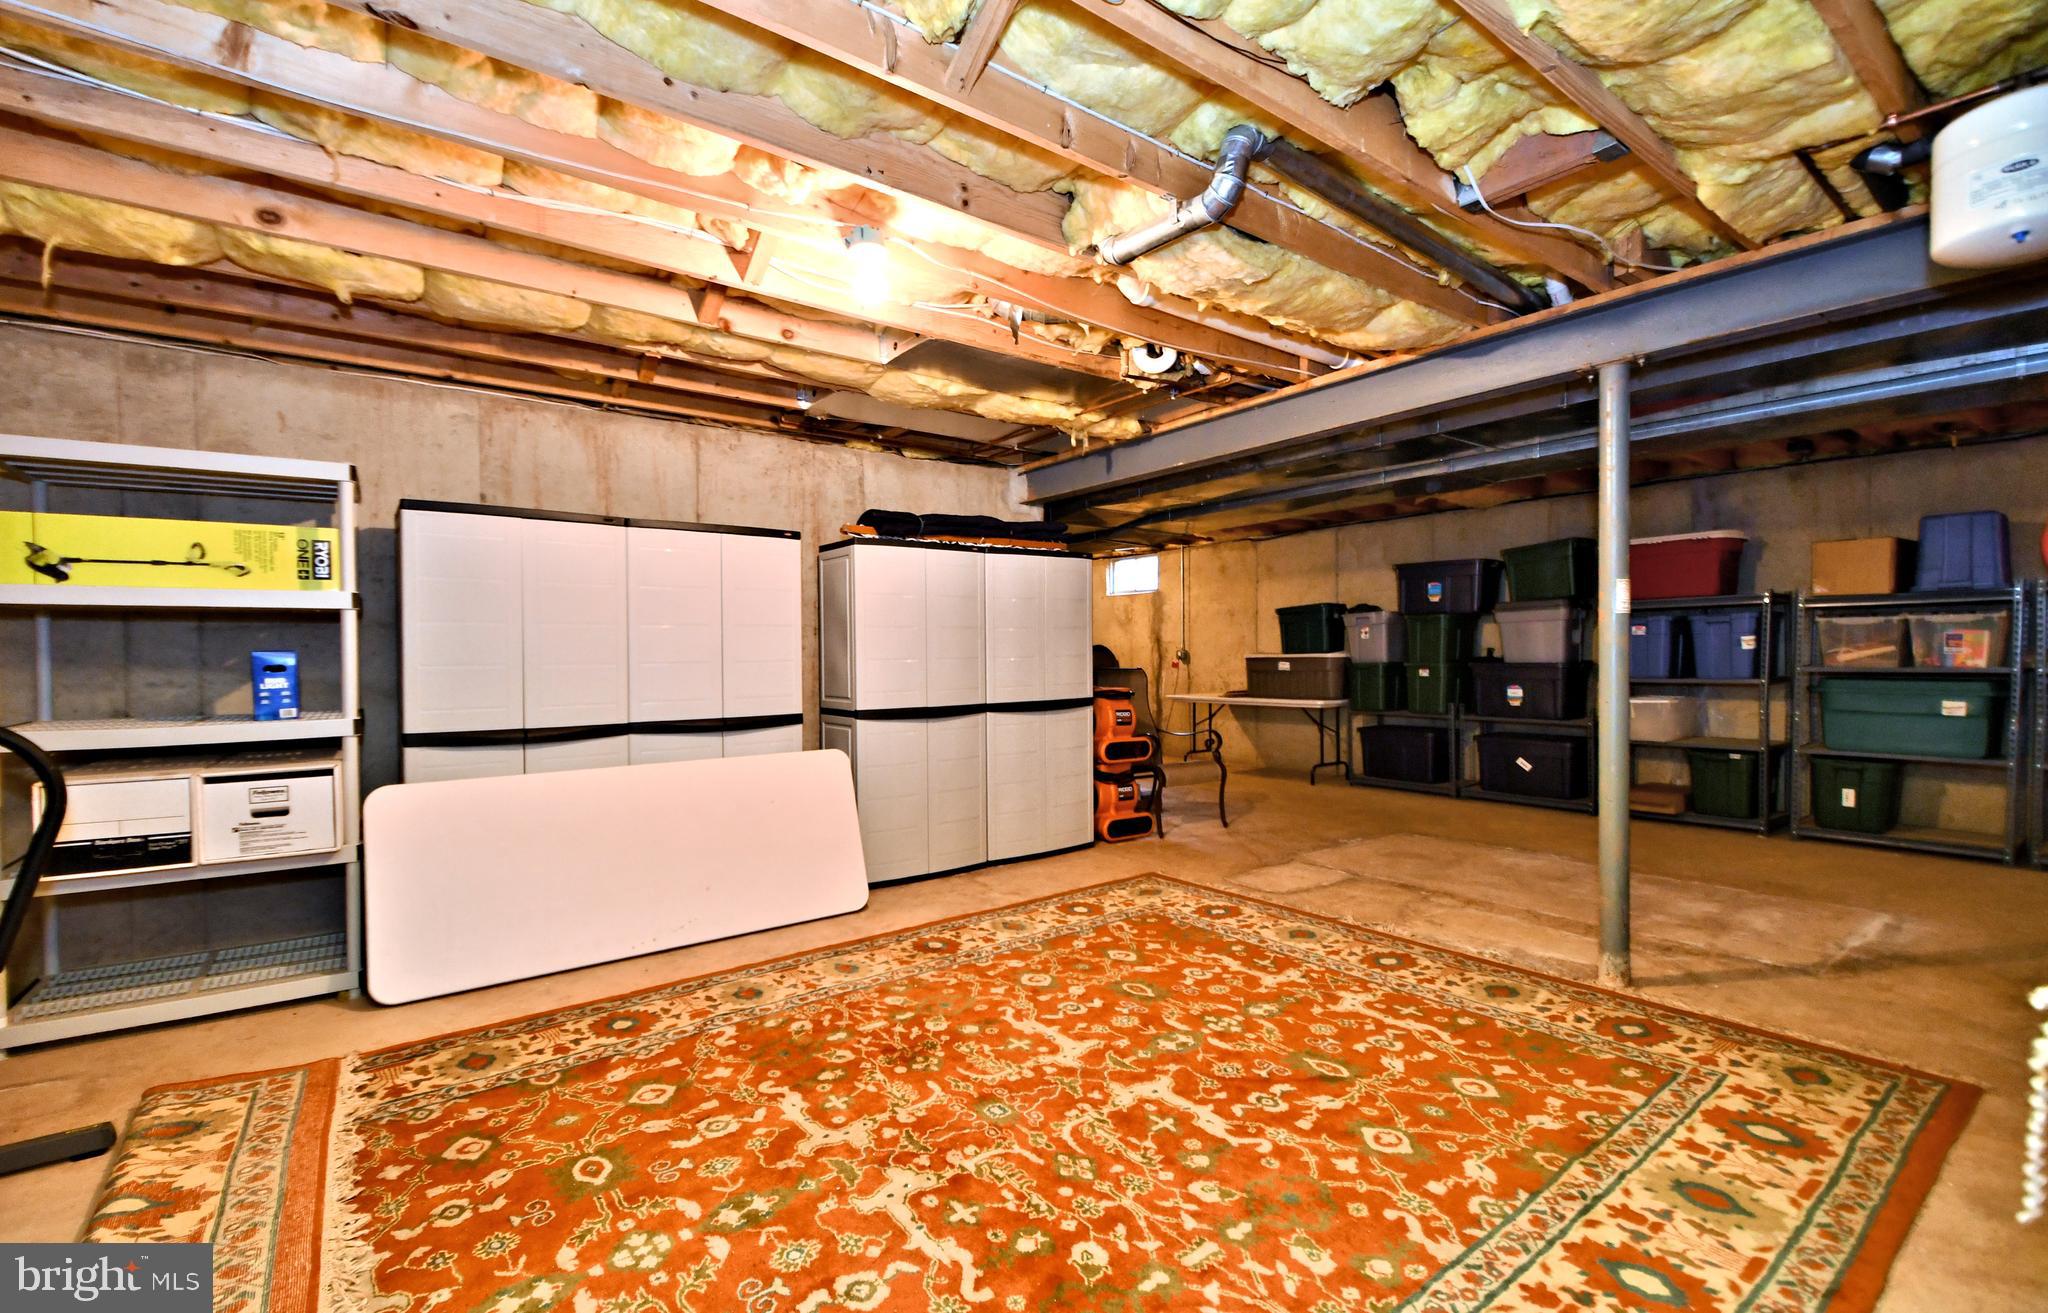
    YES

  • Cooling YN

    YES

  • Cooling

    Central Air, Ceiling Fan(s)

  • Fireplace YN

    YES

  • Heating YN

    YES

  • Heating

    Oil, Forced Air

  • Pet friendly

    N/A

Exterior

  • Garage

    Yes

  • Garage spaces

    2

  • Construction Materials

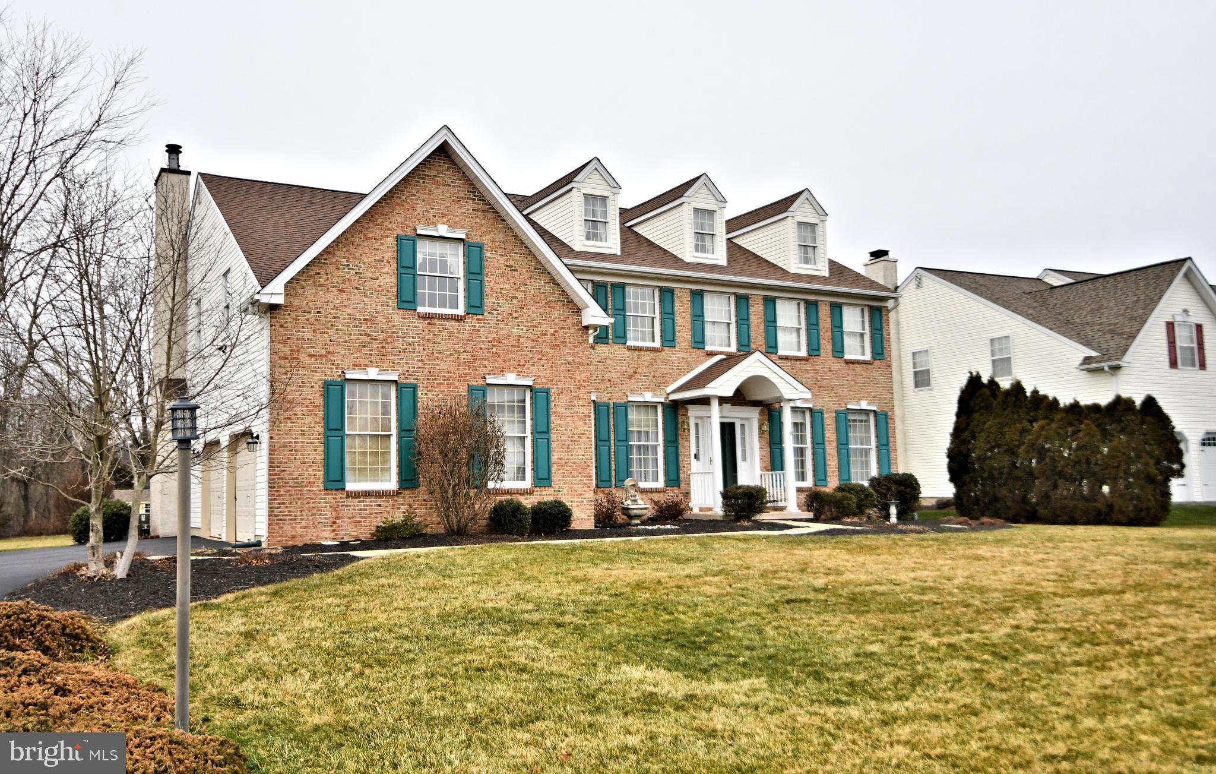
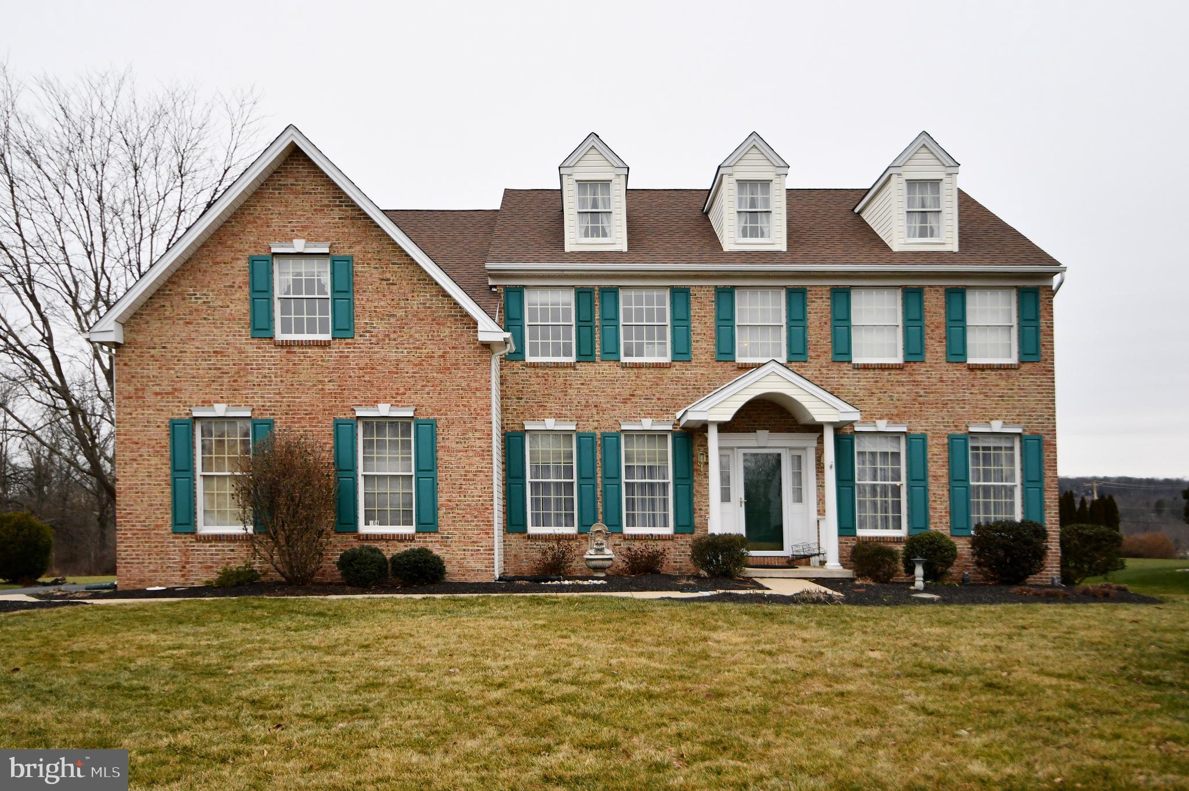
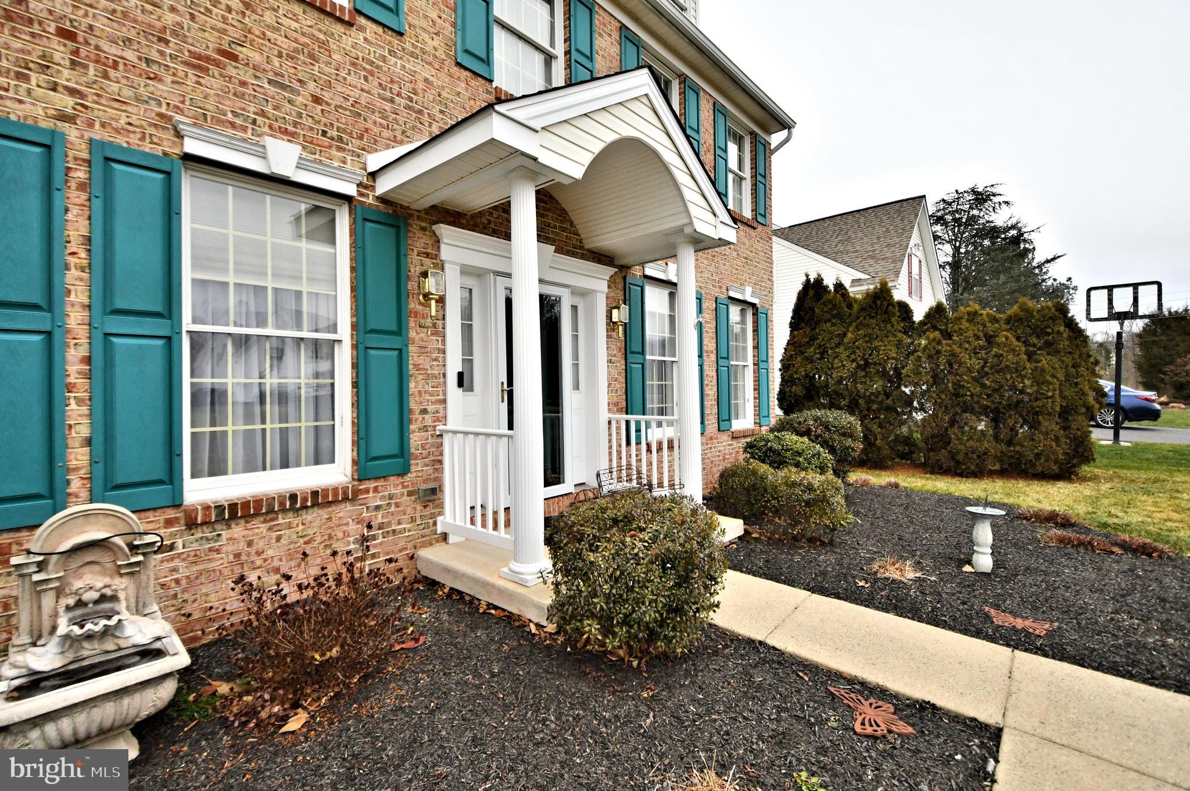
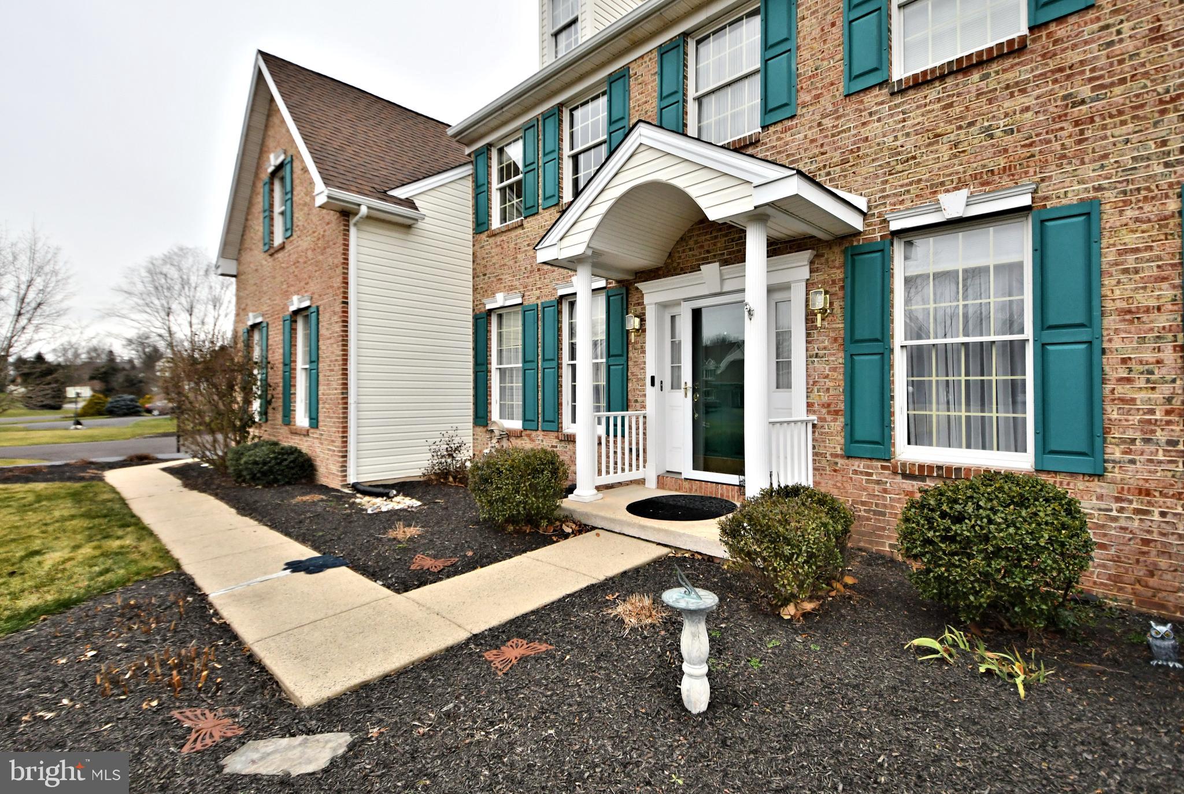
    Brick, Vinyl Siding

  • Parking

    Attached

  • Patio and Porch Features

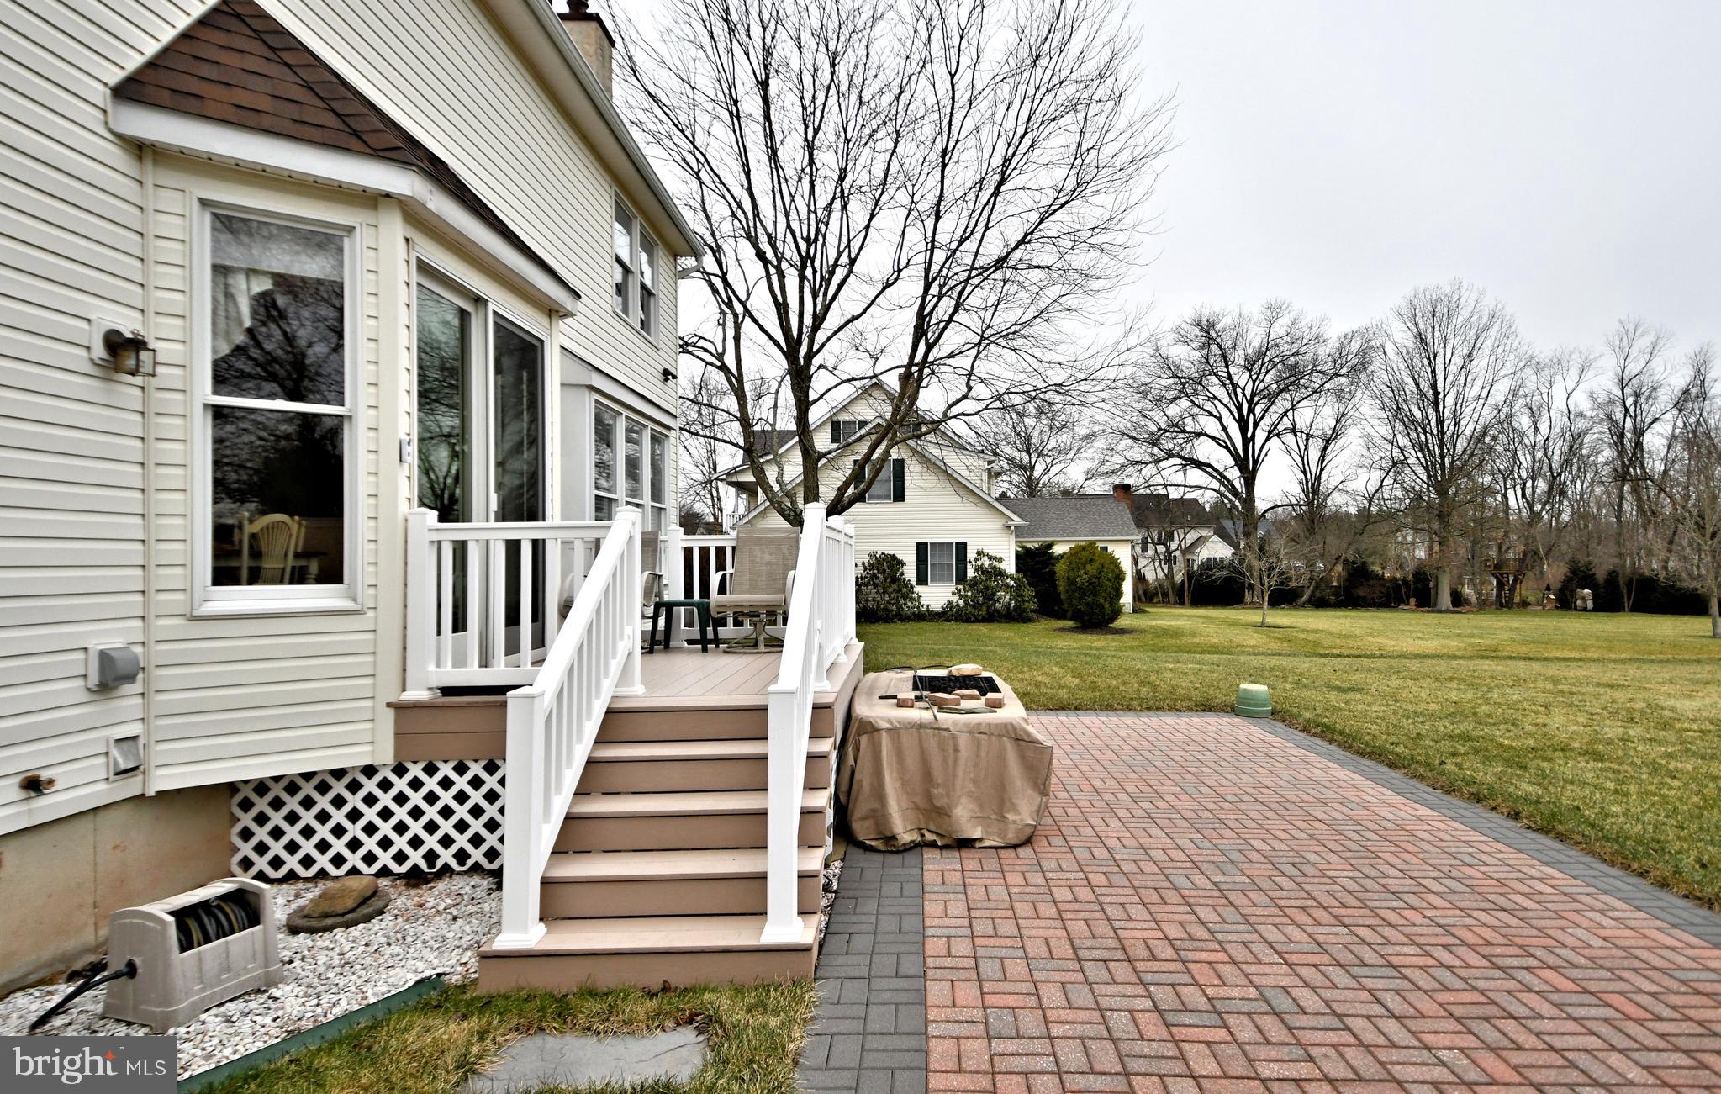
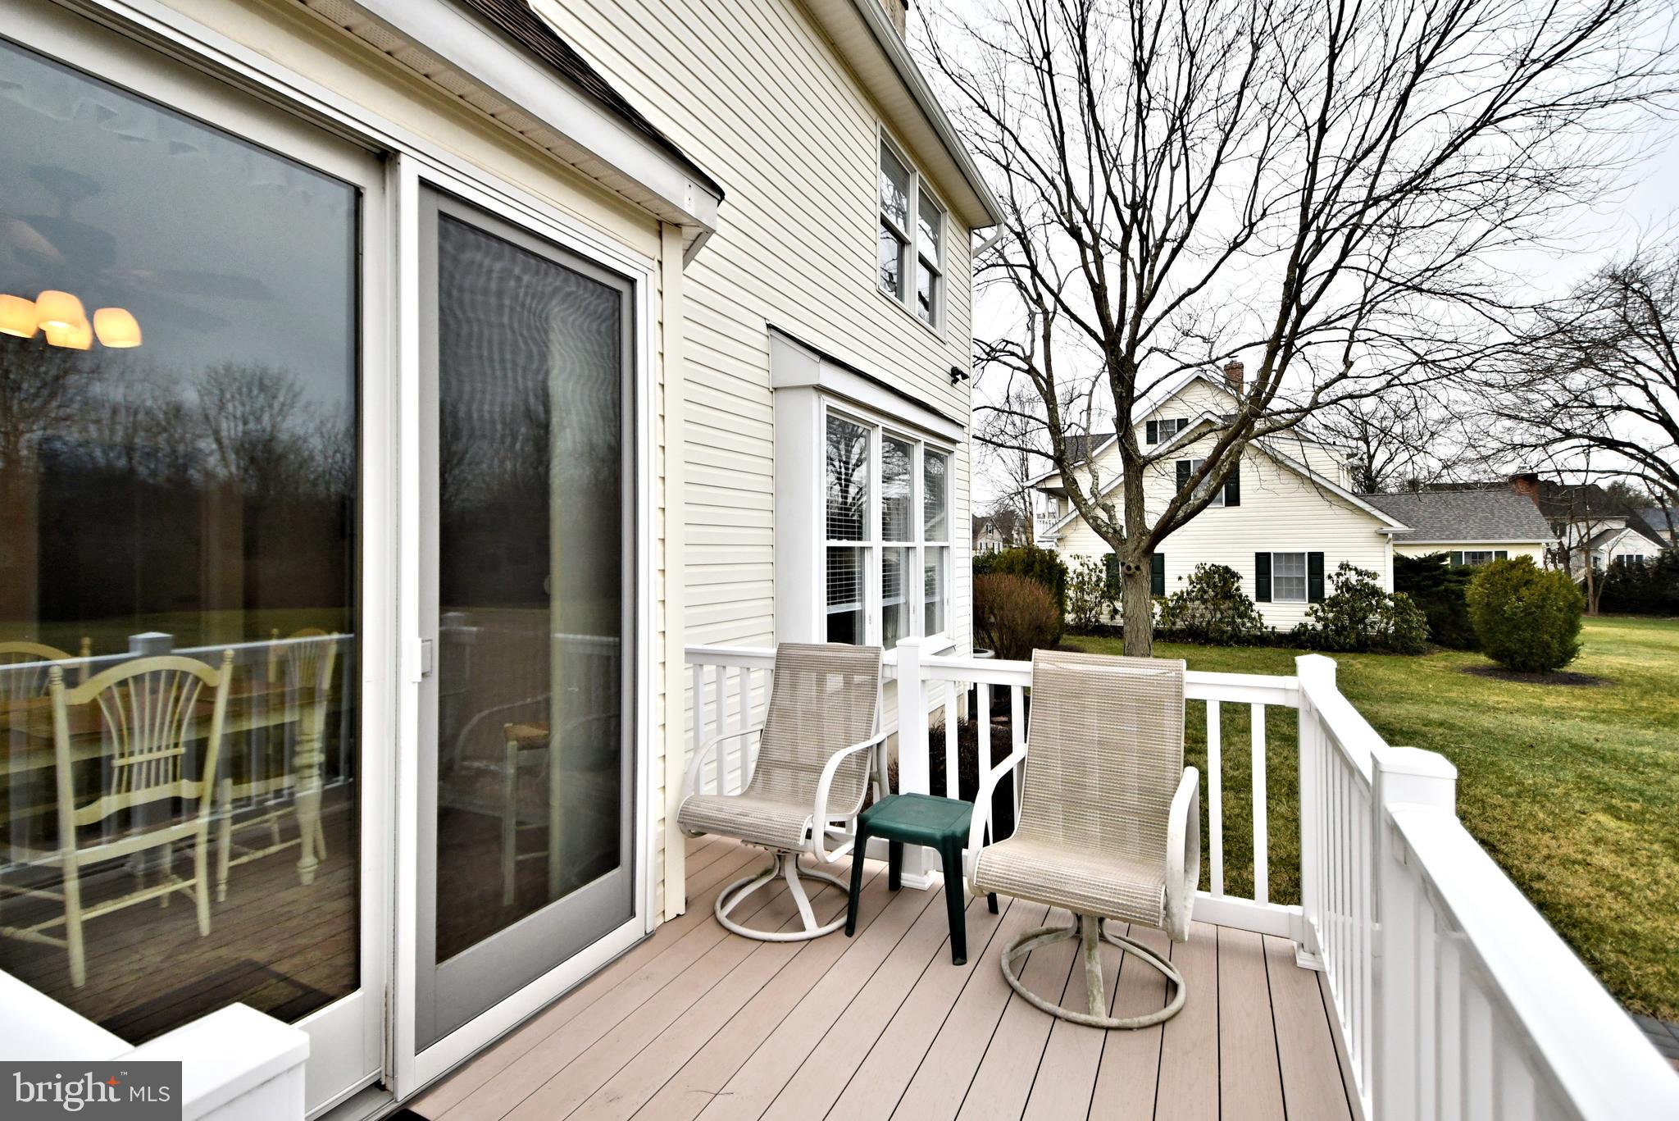
    Deck, Patio

  • Pool

    No

  • Waterfront YN

    NO

Area & Lot

  • Lot Features

    Front Yard

  • Lot Size(acres)

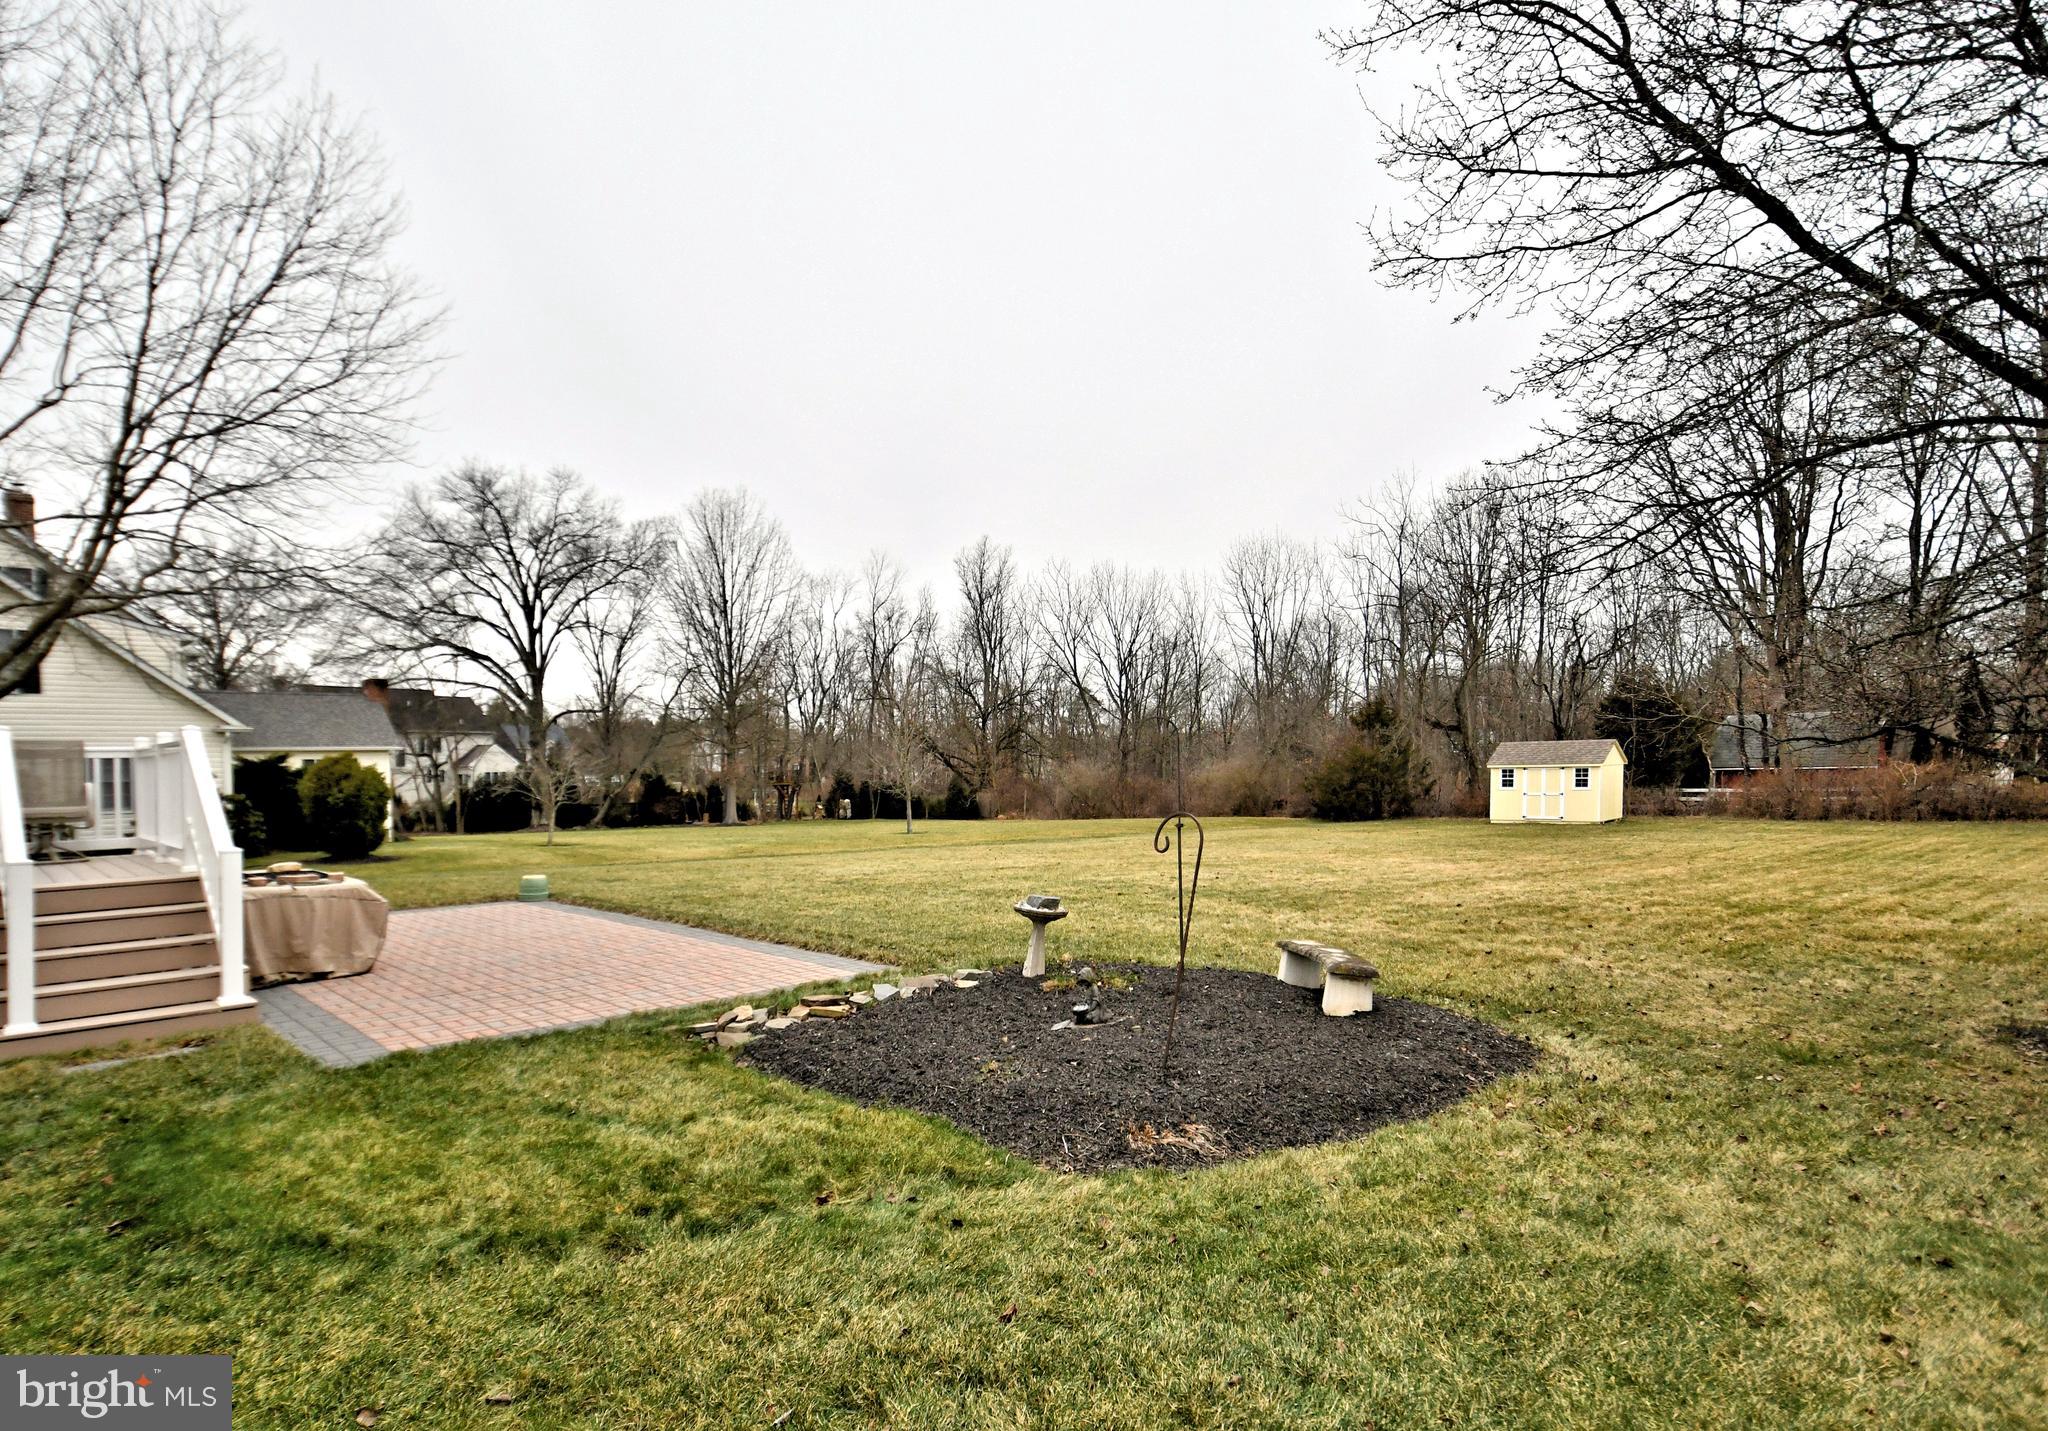
    0.59

  • Lot Size(square feet)

    25,602

  • Property Type

    Residential

  • Property Sub Type

    Single Family Residence

  • Architectural Style

    Colonial

Price

  • Sales Price

    $615,000
  • Tax Amount

    $7,514

  • Financing Options

    Conventional

  • Sq. Footage

    3,107

  • Price/SqFt

    $197

HOA

  • Association

    No

School District

  • Elementary School

    N/A

  • Middle School

    N/A

  • High School

    N/A

Property Features

  • Foundation Details

    Concrete Perimeter

  • Senior Community YN

    NO

  • Sewer

    Public Sewer

  • Tax Lot

    002

  • Water Source

    Public

Schedule a Showing

Showing scheduled successfully.

<
>
IN PERSON
VIA CHAT

What is 3 + 4 ?


Change time

Mortgage calculator

Estimate your monthly mortgage payment, including the principal and interest, property taxes, and HOA. Adjust the values to generate a more accurate rate.

Your payment

Principal and Interest:

$

Property taxes:

$

HOA fees:

$

Total loan payment:

$

Total interest amount:

$

Location

County

BUCKS

Elementary School

Middle School

High School

Listing Courtesy of Lauren M. Cronmiller, Keller Williams Real Estate-Doylestown

RealHub Information is provided exclusively for consumers' personal, non-commercial use, and it may not be used for any purpose other than to identify prospective properties consumers may be interested in purchasing. All information deemed reliable but not guaranteed and should be independently verified. All properties are subject to prior sale, change or withdrawal. RealHub website owner shall not be responsible for any typographical errors, misinformation, misprints and shall be held totally harmless.

Agent Nick Polinchock

Owner, Chief Executive Officer, Portfolio Advisor

Nick Polinchock

Call Nick today to schedule a private showing.


* Listings on this website come from the FMLS IDX Compilation and may be held by brokerage firms other than the owner of this website. The listing brokerage is identified in any listing details. Information is deemed reliable but is not guaranteed. If you believe any FMLS listing contains material that infringes your copyrighted work please click here to review our DMCA policy and learn how to submit a takedown request.© 2024 FMLS.
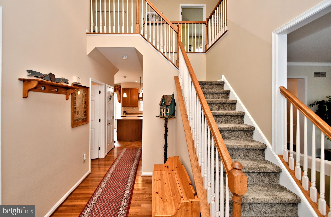
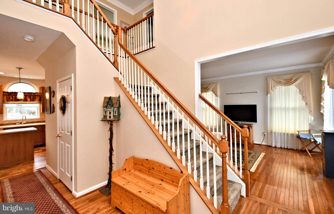
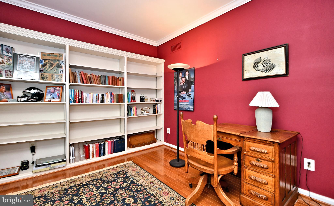
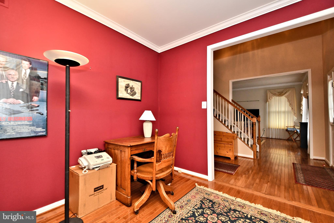
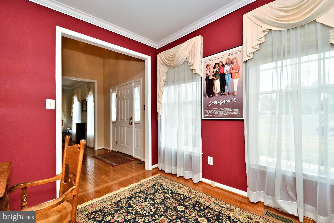
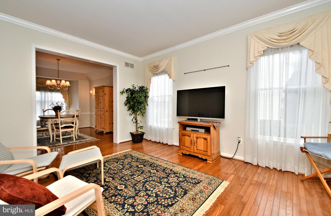
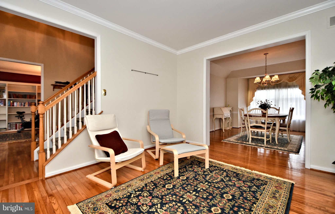
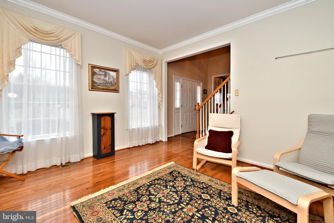
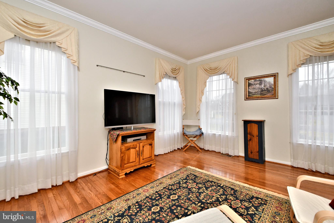
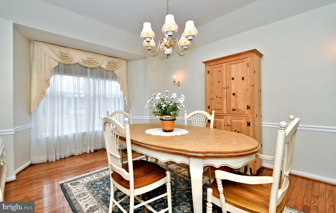
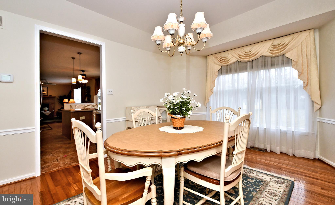
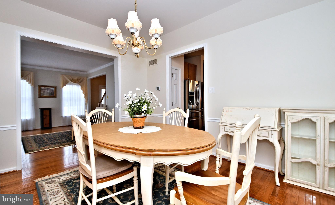
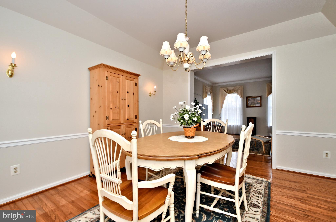
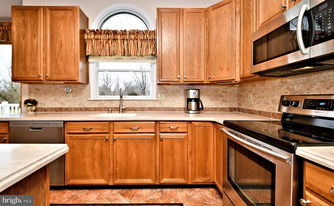
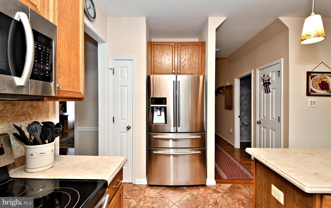
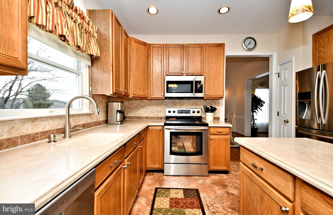
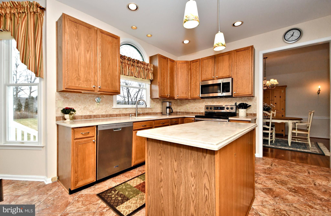
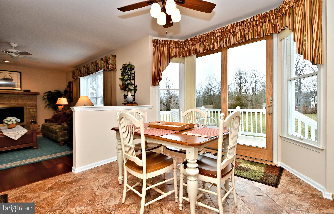
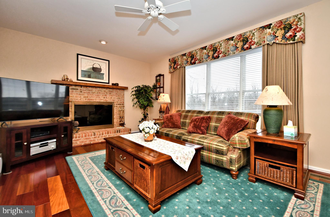
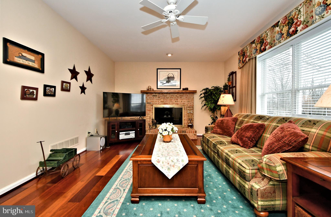
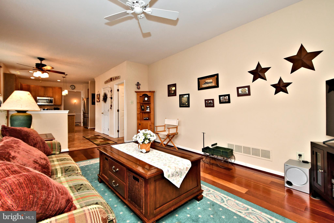
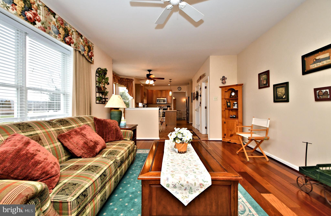
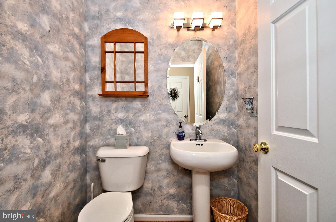
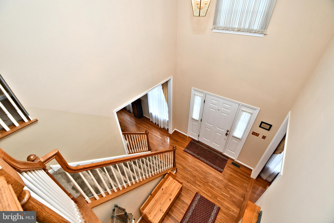
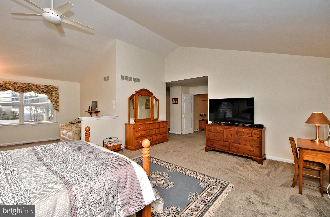
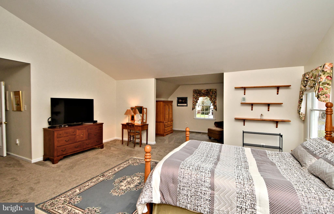
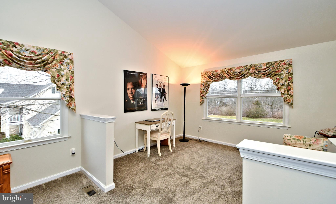
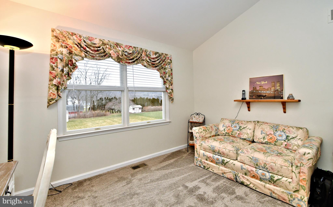
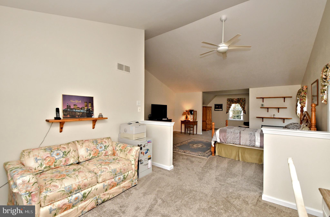
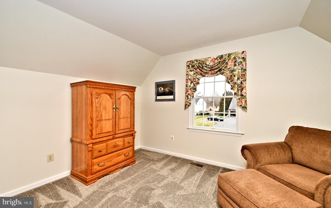
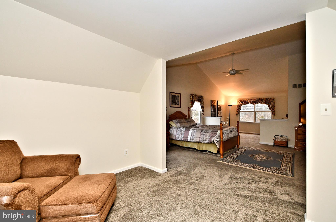
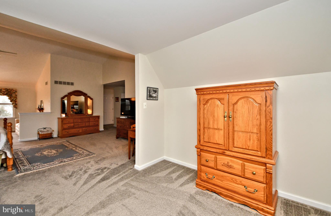
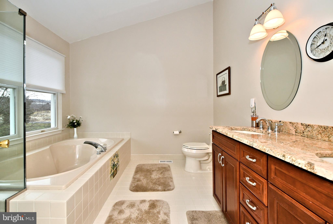
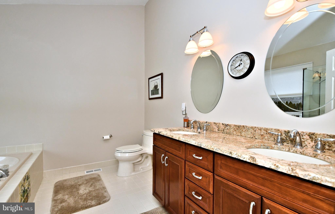
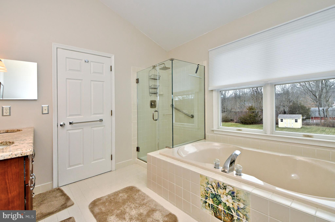
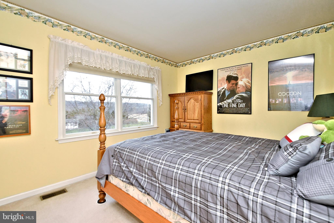
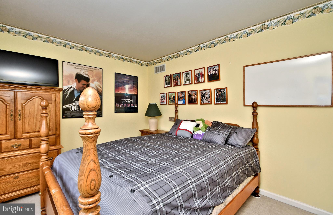
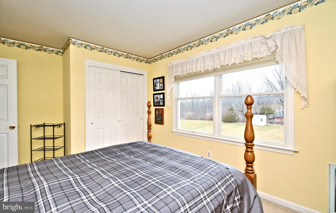
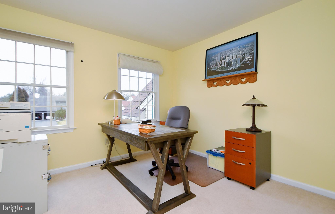
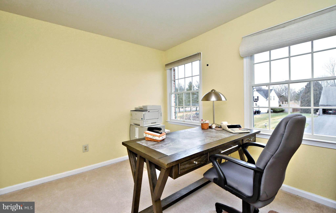
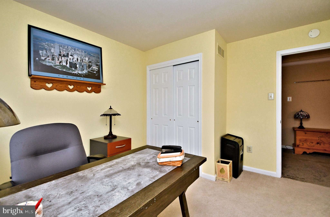
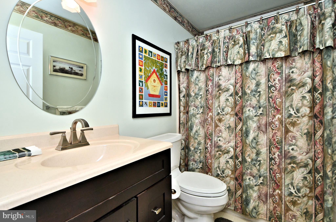
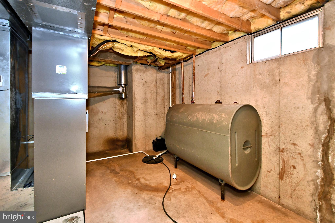
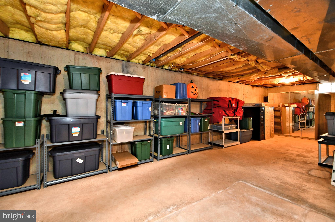
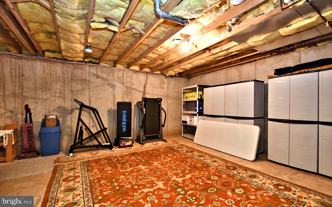
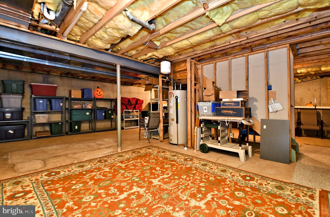
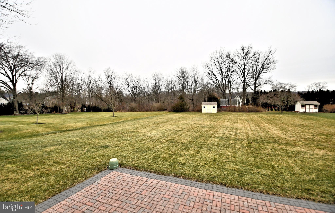
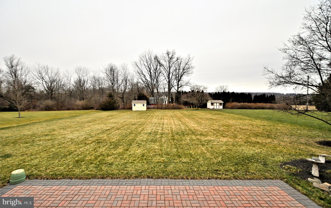
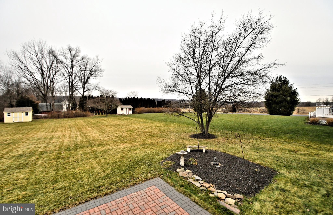
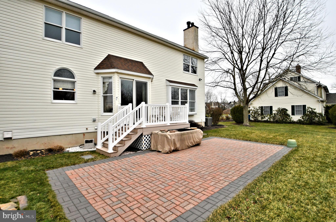
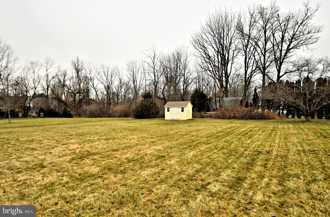
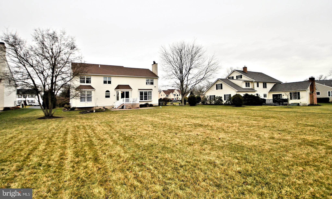
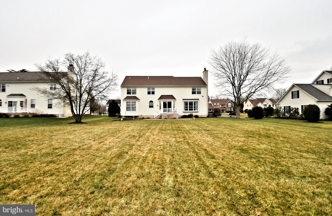
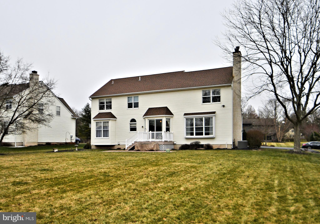
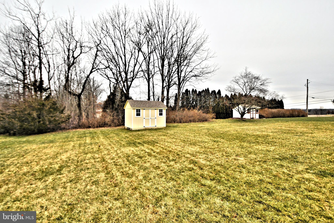
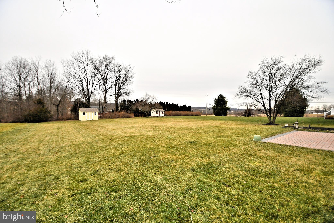
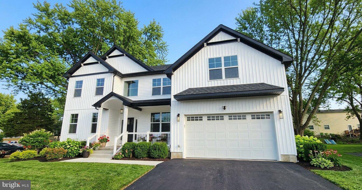
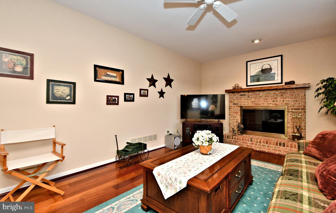
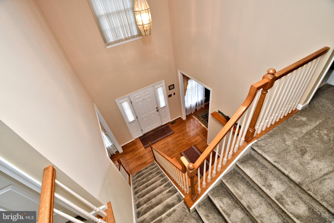
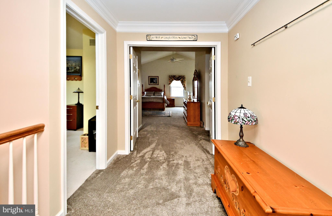
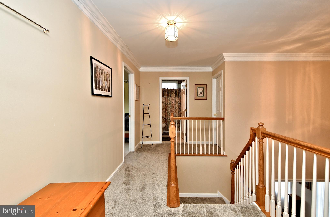
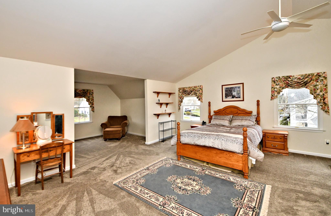
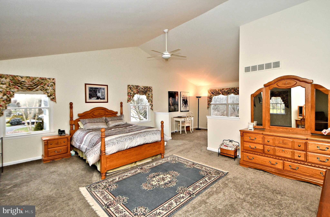
Welcome to your new home in the beautiful Bridgeview Drive. As you enter the front door you will notice the home office with built in bookshelves. The kitchen is filled with stainless steel appliances, tile flooring, Corian counter tops, and a tile back splash. The first floor has hardwood floors throughout, a brick fireplace in the living room, and a formal dining room. Upstairs you will find four bedrooms, a full bath, and a spacious main bath. The main bedroom features two sitting rooms, two walk in closets, vaulted ceilings and the main bath. The gorgeous main bath offers a  jacuzzi tub, stand up shower, and a granite vanity top. The home also contains a large unfinished basement and 2 garages. Out back you will find a spacious back yard with a large patio and deck. Schedule your showing asap! Multiple Offer Scenario. Highest and Best due by Monday 5:00PM on 1/22

104 BRIDGEVIEW DRIVE

Message successfully sent.

What would you like to know?

What is 3 + 4 ?

I agree to receive email communication and understand I can unsubscribe at any time.

I agree to be contacted by TNT Real Estate Solutions via call, email, and text for real estate services. To opt out, you can reply 'stop' at any time or reply 'help' for assistance. You can also click the unsubscribe link in the emails. Message and data rates may apply. Message frequency may vary. Privacy Policy

Related Properties

Welcome to Bedminster Crossing, an exclusive and highly desirable enclave of just 51 properties which falls within the Homestead/Farmstead Exclusion. Built in 2009 by renowned NV Homes, this impressive residence blends premium craftsmanship with an unbeatable Bucks County location. The boutique neighborhood offers a serene setting complete with two private playgrounds and abundant open space. Enjoy the perfect balance of peace and proximity, located less than a mile from the up-and-coming town of Dublin, PA, and just minutes from the vibrant culture of historic Doylestown and the natural beauty of Lake Galena. Inside, you will find a spacious layout featuring 4 bedrooms, 4 bathrooms, and 2,784 square feet of elegant living space designed for modern comfort. Schedule your showing today to experience this rare opportunity!
#PABU2131742

PERKASIE

116 HART DRIVE

4 Beds

3 Baths

4,176 Sq.Ft.

$675,000
MLS#: PABU2131742

Located in the heart of Perkasie, The Winchester is a beautifully designed three-story townhome, with a detached one car garage.  Enter the home through a welcoming covered front porch and be greeted by an ideal open-concept living space.  Perfect for entertaining friends and family, this spacious kitchen includes a large center island overlooking the great room and dining area.  A 10x10 deck is conveniently located off the great room.  Enjoy the flexibility of gatherings that transition outdoors with ease.  A flex room is also located on the first floor: your dream may be a home office or a designated play area!  Upstairs on the second floor you will find two generously sized bedrooms with walk-in closets, a full bathroom and a large laundry room.  Continue to the third floor to your own private retreat!  The spacious Owner’s Suite includes a full bath with a large tile shower, cultured marble topped vanity and a sizeable walk-in closet. 

*Note: Photos are representative.

HOMESITE B20
#PABU2115180

PERKASIE

40 N EIGHTH STREET

3 Beds

2 Baths

1,901 Sq.Ft.

$494,695

MLS#: PABU2115180

New on site today
Welcome to 919 Morgan Lane, where comfortable neighborhood living meets a backyard setting that feels like your own private escape. Tucked into the desirable Orchard Station neighborhood of Perkasie, this beautifully refreshed home enjoys a special setting alongside open space, bringing peaceful views and an unexpected sense of privacy just beyond your own backyard.
Freshly painted throughout, the home feels bright, warm, and ready to welcome you in. The main level offers inviting spaces to gather, charming built-ins, and a spacious kitchen with a center island, abundant cabinetry, and plenty of room for everyday life. From here, step outside and you'll quickly understand what makes this home so special.
A beautiful Trex deck overlooks the in-ground saltwater pool, expansive poolside patio, and the greenery beyond. Whether it's quiet mornings with coffee on the deck, long summer afternoons by the pool, or evenings spent entertaining under the open sky, this backyard was made to be enjoyed. With neighboring open space creating a picturesque backdrop, it feels wonderfully removed while still being right at home in an established neighborhood.
Back inside, the home continues to surprise with flexible spaces throughout. Three bedrooms are complemented by additional finished bonus space that offers endless possibilities as a home office, guest space, playroom, hobby room, or potential fourth bedroom. The finished lower level, complete with brand-new carpeting, provides even more room to gather, unwind, work out, or create a space entirely your own.
The primary suite feels like a retreat in itself, with a vaulted ceiling and a beautifully updated spa-like bath. A generous double vanity, oversized glass-enclosed walk-in shower, heated flooring, beautiful tile work, and thoughtful built-in storage create a space designed to start and end your day well.
And while the setting feels peaceful, you're never far from everything that makes the Perkasie area so loved. Downtown restaurants and shops, parks and trails, everyday conveniences, and the Route 309 corridor are all within easy reach.
Freshly painted, beautifully maintained, and filled with spaces designed for both everyday living and memorable moments, 919 Morgan Lane offers so much more than a place to live. It's a home to settle into, a backyard to fall in love with, and a setting that's hard to replicate.
#PABU2132022

PERKASIE

919 MORGAN LANE

4 Beds

2 Baths

2,008 Sq.Ft.

$575,000
MLS#: PABU2132022

New on site today
Welcome to 4211 Spalding Drive, an extensively upgraded Martin model with a third-bedroom addition in Regency at Hilltown, a highly sought-after gated 55+ active-adult community in Hilltown Township, Bucks County. Built in 2018, this exceptional residence offers 2,649 square feet of above-grade luxury living space on a premium pond-side homesite just steps from the clubhouse, blending main-level living with refined finishes, flexible second-floor space, and impressive storage. From the moment you enter, soaring ceilings, abundant natural light, and an open upper-level overlook create an airy, welcoming atmosphere, while walnut hardwood flooring, an oak staircase with decorative metal balusters, custom plantation shutters, upgraded recessed lighting with dimmers, and detailed millwork bring warmth and sophistication throughout. The spacious great room is anchored by a direct-vent gas fireplace and flows into the dining area and gourmet kitchen, creating an inviting setting for everyday living and entertaining. The kitchen is beautifully appointed with upgraded cabinetry, premium granite countertops, under-cabinet lighting, KitchenAid stainless steel appliances, a gas cooktop, built-in wall ovens, and an upgraded stainless steel exhaust hood. An oversized center island with contrasting cabinetry and matching granite offers generous workspace, storage, and seating, while a large pantry closet keeps essentials close at hand. A stylish dry bar with illuminated glass-front cabinetry, dedicated ice maker, and wine refrigerator adds another thoughtful touch. Just off the kitchen, the spacious laundry room provides additional cabinetry, ample counter space, under-cabinet lighting, and direct access to the two-car garage. The main-level primary suite is designed as a relaxing retreat, entered through glass French doors into a sitting room that opens directly to the paver patio, where peaceful views of the pond and surrounding greenery create a beautiful backdrop. Beyond the sitting area, the bedroom features a tray ceiling with crown molding, ceiling fan, integrated speakers, and two walk-in closets. The en suite bath offers an enlarged curbless ceramic-tile shower with built-in seating and a 3/8-inch frameless glass enclosure, a double-sink vanity, premium granite surfaces, abundant cabinetry, and a dedicated makeup vanity. Upstairs, an open loft overlooks the great room and offers a comfortable spot for reading, media, hobbies, or relaxation. An additional bedroom over the garage features a large walk-in closet and en suite bath, while another finished room can serve as an additional bedroom, home office, or hobby room. A large mechanical/storage room adds substantial extra storage. Additional features include interior and exterior security cameras, a security system, built-in audio, an integrated residential fire sprinkler system, an insulated garage door with keypad, garden-bed and patio irrigation, and the paver patio overlooking the water and green space beyond. Life at Regency at Hilltown extends beyond the front door, with an amenity-rich active-adult lifestyle centered around an 11,000-square-foot clubhouse featuring a fitness center, billiards and game spaces, gathering areas, and a clubhouse kitchen. Outdoor amenities include a swimming pool, expansive decks and patios, tennis, pickleball and bocce courts, scenic walking trails, an outdoor fire pit, and grill. Residents also enjoy an abundance of social activities and opportunities to connect with neighbors throughout the year. The surrounding area offers even more to enjoy, with Perkasie parks, greenways, walking and biking trails, nearby Peace Valley Park, the Pearl S. Buck House National Historic Landmark, shopping, dining, and the cultural attractions of the greater Perkasie and Doylestown areas. Convenient access to Routes 313 and 309 makes exploring Bucks County and beyond simple. Book your private showing today and discover all that 4211 Spalding Drive has to offer.
#PABU2132446

PERKASIE

4211 SPALDING DRIVE

3 Beds

2 Baths

2,649 Sq.Ft.

$724,900

MLS#: PABU2132446

Discover the charm of this beautifully renovated Colonial home in the serene Pleasant Meadows community. With a major renovation completed in 2026, this residence seamlessly blends modern comforts with classic elegance, making it the perfect sanctuary for those seeking a warm and inviting atmosphere. Spanning 1,832 square feet, this spacious home features three well-appointed bedrooms and three full bathrooms, ensuring ample space for relaxation and privacy. The heart of the home boasts a cozy brick fireplace, perfect for gathering around on chilly evenings. The main floor laundry adds convenience to your daily routine, while the unfinished walkout basement offers endless possibilities for customization-imagine a game room, home gym, or additional living space tailored to your needs. Step outside to enjoy the expansive deck, ideal for entertaining or simply soaking in the tranquility of your 0.33-acre lot. The attached oversized garage provides additional storage and easy access, complemented by a generous driveway for guests. Located in a peaceful neighborhood, this home is a true retreat while still being close to local amenities. Embrace the opportunity to make this beautifully renovated property your own, where comfort and style await. Don't miss your chance to experience the perfect blend of modern living and timeless charm!
#PABU2130386

PERKASIE

329 THISTLE LANE

3 Beds

3 Baths

1,832 Sq.Ft.

$525,000
MLS#: PABU2130386

Nestled in a quiet side street within minutes walking distance from downtown Perkasie, this high-value new construction residence, set to be move-in ready Spring 2026, promises an unparalleled lifestyle of luxury and amenity. Spanning a generous but not overwhelming 0.32 acres and showcasing a traditional architectural style, the home boasts a striking facade crafted from premium vinyl siding, ensuring both durability and elegance. This single-detached home features four spacious bedrooms and two and a half opulent bathrooms, designed with the finest finishes and serviced by dual-zone AC and natural gas furnaces. The bedrooms are spacious, and each offers custom built-in shelving in the closets. The heart of the home is a grand living area that flows seamlessly into a spacious kitchen with ample storage and counter space, accentuated by a cozy gas/propane fireplace, perfect for intimate gatherings or serene evenings. The kitchen is designed with 21st Century Brand White Shaker Cabinetry, White Quartz Counters with Gray marbling accents, a built-in pot-filler integrated with the gas range and stainless steel hood, and a built-in pullout microwave in the island. The interior showcases high-end engineered hardwood wide-plank flooring throughout the entire home, creating a clean and inviting atmosphere. Don’t forget the second-floor laundry room, so no more lugging heavy baskets up and down stairs! An unfinished basement offers endless possibilities for customization, allowing you to tailor the space to your unique vision. The attached front-entry extra-wide door garage, accommodating two vehicles, adds convenience to this already impressive property. This home is equipped for anything from entertaining guests, to enjoying quiet moments with the family. This residence is not just a home; it's a lifestyle, offering the perfect blend of comfort and elegance. A nearby walking path and quaint bridge over the East Branch Perkiomen Creek leads you directly to Kulp Park, where you can enjoy tennis courts, basketball courts, and a baseball field right in your neighborhood. Around the corner, Perkasie’s local charm shines through with two craft breweries, a bakery, bike trails, an aquatics center, and a theater all within easy reach.
With meticulous attention to detail and high-end features throughout, this property is poised to become a true gem in the heart of Perkasie. Don't miss the opportunity to make this luxurious vision your living reality!
#PABU2103202

PERKASIE

11B FAIRVIEW AVENUE

4 Beds

2 Baths

2,818 Sq.Ft.

$719,900
MLS#: PABU2103202

Welcome to Green Ridge Estates West by Sal Lapio Homes - where comfort, style, and convenience come together. This private enclave of just eight luxury homes is nestled in a quiet cul-de-sac. Featured here is the Worthington floor plan, a thoughtfully designed home offering 4 bedrooms, 2.5 baths, 2-car garage, and a truly open-concept layout that caters to today’s modern lifestyle. Step inside to a dramatic two-story foyer, flanked by a flex room and dining room. The spacious family room, complete an abundance of windows, is the perfect space for relaxation and gathering. Sliding doors lead you to the backyard, filling the space with natural light. At the heart of the home lies a chef’s kitchen, featuring a center island, stainless steel appliances, and plenty of cabinetry and counter space for today’s lifestyle. The walk-in pantry offers ample storage, while the adjoining breakfast area provides plenty of room for casual dining. A custom mudroom with bench seating offers a convenient drop zone just off the garage entry. Head upstairs where a large picture window on the landing brings in even more natural lighting. The primary suite is a true retreat, boasting a tray ceiling and two walk in closets. The luxurious ensuite bathroom features dual vanities with granite countertops, walk-in shower, and tile flooring. Also, on this level there are three generously sized bedrooms, a full hall bath, and a convenient second floor laundry room. The unfinished basement is a blank canvas - ideal for creating a home gym, media room, play area, or entertainment zone. Located just minutes from quaint Perkasie Borough, Sellersville and close to outdoor recreation at Lake Nockamixon and Peace Valley Park. Green Ridge Estates West offers the best of Bucks County living. Schedule your appointment today and discover why Green Ridge Estates West is the perfect place to call home. {NOTE: IMMEDIATE DELIVERY ON THIS HOME!!]
#PABU2102900
PERKASIE

414 S RIDGE ROAD LOT 6

4 Beds

2 Baths

2,655 Sq.Ft.

$724,900

MLS#: PABU2102900

Send a message

Message successfully sent.

Your message

What is 3 + 4 ?

Reason for contacting?

I agree to receive email communication and understand I can unsubscribe at any time.

I agree to be contacted by TNT Real Estate Solutions via call, email, and text for real estate services. To opt out, you can reply 'stop' at any time or reply 'help' for assistance. You can also click the unsubscribe link in the emails. Message and data rates may apply. Message frequency may vary. Privacy Policy

Sign Out

Virtual Assistant

Would you like to take the next step with this property? We can help you schedule a showing or virtual tour, or send you more details.

Yes, I would like more information.

Thank You for Your Reply, One of Our Agents will contact you as soon as possible

No, maybe later.

Thank you, you can always contact me via email, phone number or through the contact form.

Realhub AI

Lucy - Your AI-Powered Realtor

Update Your Temporary Password

Personalize your search

Enter your email and we'll notify you immediately when new listings match what you're looking for.

or enter email address

Already have an account ? Login here

Continue your home search

I agree to receive communications and understand I can unsubscribe at any time.

I agree to be contacted by TNT Real Estate Solutions via call, email, and text for real estate services. To opt out, you can reply 'stop' at any time or reply 'help' for assistance. You can also click the unsubscribe link in the emails. Message and data rates may apply. Message frequency may vary. Privacy Policy

Already have an account ? Login here

We use cookies

We use cookies primarily for analytics to enhance your experience. By accepting, you agree to our use of these cookies. You can manage your preferences or learn more about our cookies policy.