


Property
Beds
4
Full Baths
2
1/2 Baths
None
Year Built
1915
Sq.Footage
1,822
Welcome to 1039 Belmont Avenue | Spacious 4-Bedroom, 2-Bath Townhome Welcome to 1039 Belmont Avenue! This spacious three-story, 4-bedroom, 2-full-bath townhome offers approximately 1,822 square feet of living space, a combination of recent updates, classic charm, and plenty of room to make it your own. Step inside to discover a beautifully updated first floor featuring hardwood flooring, spacious living areas, and a renovated kitchen complete with ceramic tile flooring, brand-new countertops, and a center island that provides additional prep space and seating. Ceiling fans add comfort throughout the home. The second floor offers two generously sized bedrooms and a full bathroom, while the third floor features two additional bedrooms and another full bathroom, providing a flexible layout with plenty of space for a variety of needs. Outside, enjoy a welcoming front porch and a fenced-in backyard, perfect for relaxing, entertaining, or creating your own outdoor retreat. Built in 1915, this brick townhome has been well maintained and cared for over the years. While the first floor has been updated, the second and third floors offer an opportunity for the next owner to add their personal finishing touches and make the space truly their own. With four bedrooms, two full bathrooms, recent first-floor renovations, and generous living space across three levels, this home offers a great opportunity for buyers looking for space, character, and potential. **Schedule your showing today and discover the possibilities at 1039 Belmont Avenue!**
Features & Amenities
Interior
-
Total Bedrooms
4
-
Bathrooms
2
-
Above Grade Finished Area
1822.0
-
Basement YN
NO
-
Cooling YN
YES
-
Cooling
Window Unit(s), Electric
-
Heating YN
YES
-
Heating
Natural Gas, Hot Water
-
Main Level Bedrooms
4
-
Pet friendly
N/A
Exterior
-
Garage
No
-
Parking
On Street
-
Pool
No
-
Waterfront YN
NO
Area & Lot
-
Lot Size(acres)
0.03
-
Lot Size(square feet)
1,209
-
Property Type
Residential
-
Property Sub Type
Townhouse
-
Architectural Style
Traditional
Price
-
Sales Price
$179,900
-
Tax Amount
$2,190
-
Sq. Footage
1,822
-
Price/SqFt
$98
HOA
-
Association
No
School District
-
Elementary School
N/A
-
Middle School
N/A
-
High School
N/A
Property Features
-
New Construction
NO
-
Foundation Details
Stone
-
Senior Community YN
NO
-
Sewer
Public Sewer
-
Tax Lot
65
-
Water Source
Public
Schedule a Showing
Showing scheduled successfully.
Mortgage calculator
Estimate your monthly mortgage payment, including the principal and interest, property taxes, and HOA. Adjust the values to generate a more accurate rate.
Your payment
Principal and Interest:
$
Property taxes:
$
HOA fees:
$
Total loan payment:
$
Total interest amount:
$
Location
County
PHILADELPHIA
Elementary School
Middle School
High School
Listing Courtesy of Maurice Dominic Cornelius, Philadelphia Realty Exchange
RealHub Information is provided exclusively for consumers' personal, non-commercial use, and it may not be used for any purpose other than to identify prospective properties consumers may be interested in purchasing. All information deemed reliable but not guaranteed and should be independently verified. All properties are subject to prior sale, change or withdrawal. RealHub website owner shall not be responsible for any typographical errors, misinformation, misprints and shall be held totally harmless.

Owner, President, Investment Property Advisor
Theresa Kehler
Call Theresa today to schedule a private showing.

* Listings on this website come from the FMLS IDX Compilation and may be held by brokerage firms other than the owner of this website. The listing brokerage is identified in any listing details. Information is deemed reliable but is not guaranteed. If you believe any FMLS listing contains material that infringes your copyrighted work please review our DMCA policy and learn how to submit a takedown request.© 2024 FMLS.
Related Properties
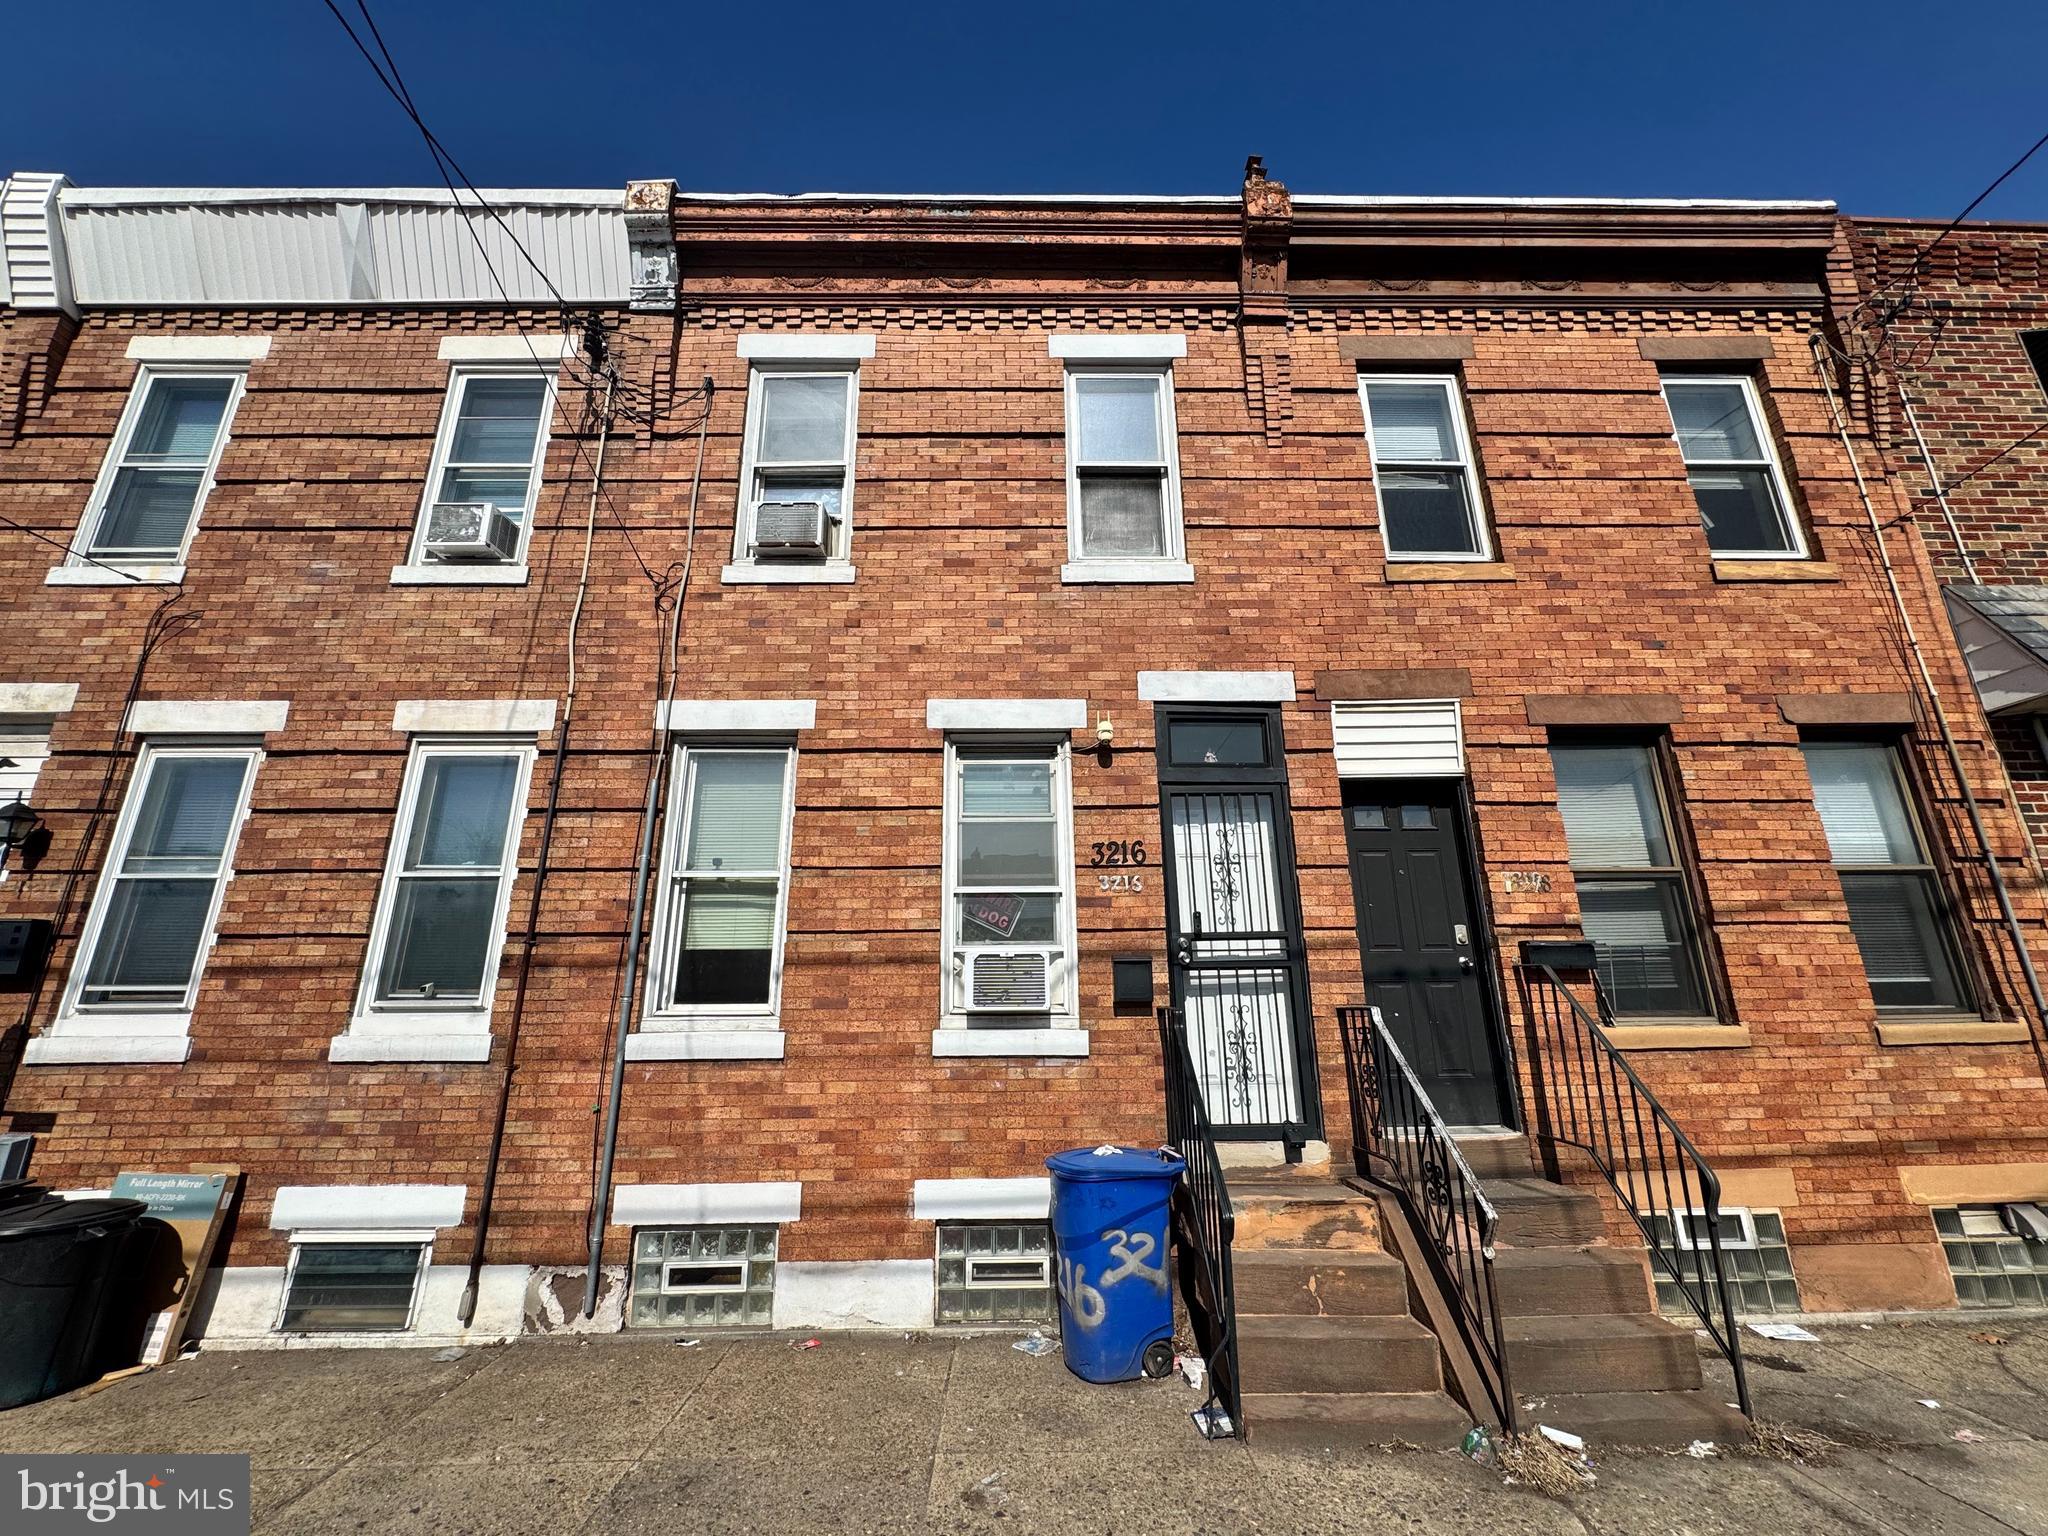
PHILADELPHIA
3216 ARAMINGO AVENUE
2 Beds
1 Baths
930 Sq.Ft.
$162,000
MLS#: PAPH2600192
PHILADELPHIA
4305 N 8TH STREET
2 Beds
1 Baths
1,580 Sq.Ft.
$200,000
MLS#: PAPH2625842
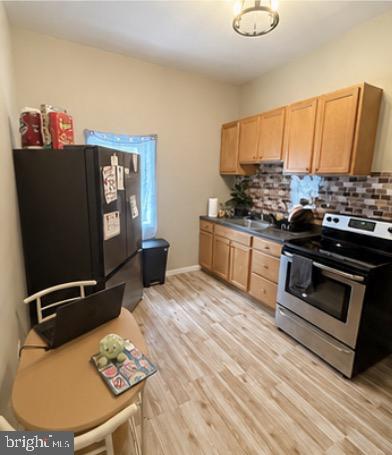
PHILADELPHIA
2814 N 3RD STREET
3 Beds
2 Baths
1,040 Sq.Ft.
$160,000
MLS#: PAPH2631856
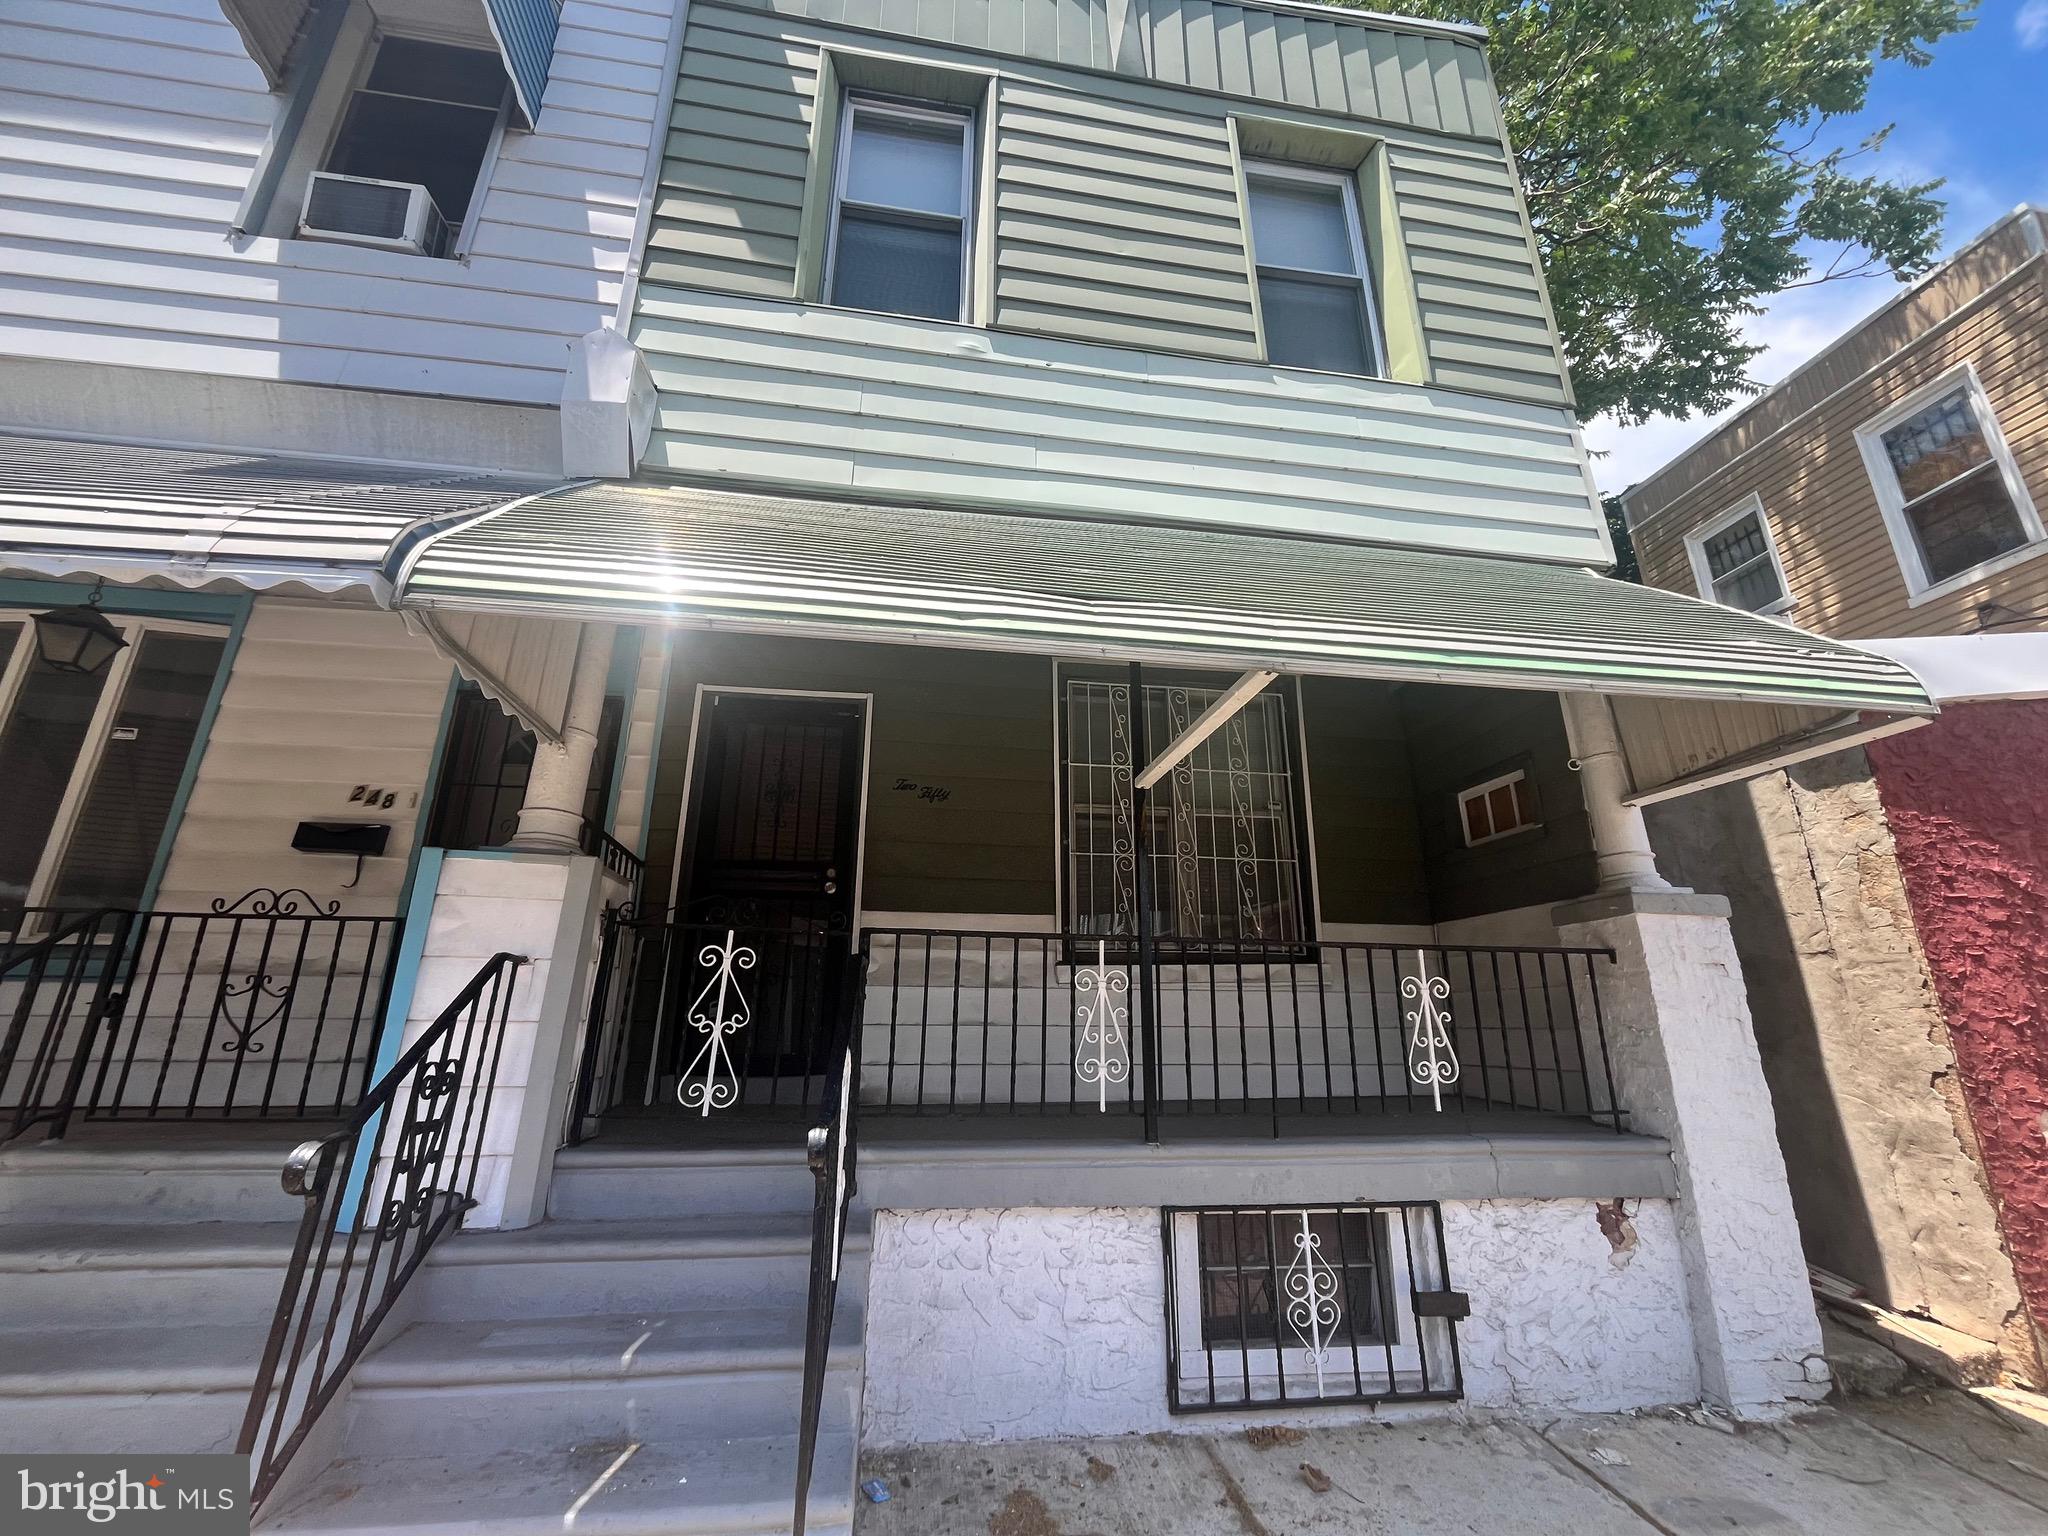
PHILADELPHIA
250 N HORTON STREET
3 Beds
1 Baths
1,104 Sq.Ft.
$200,000
MLS#: PAPH2639310
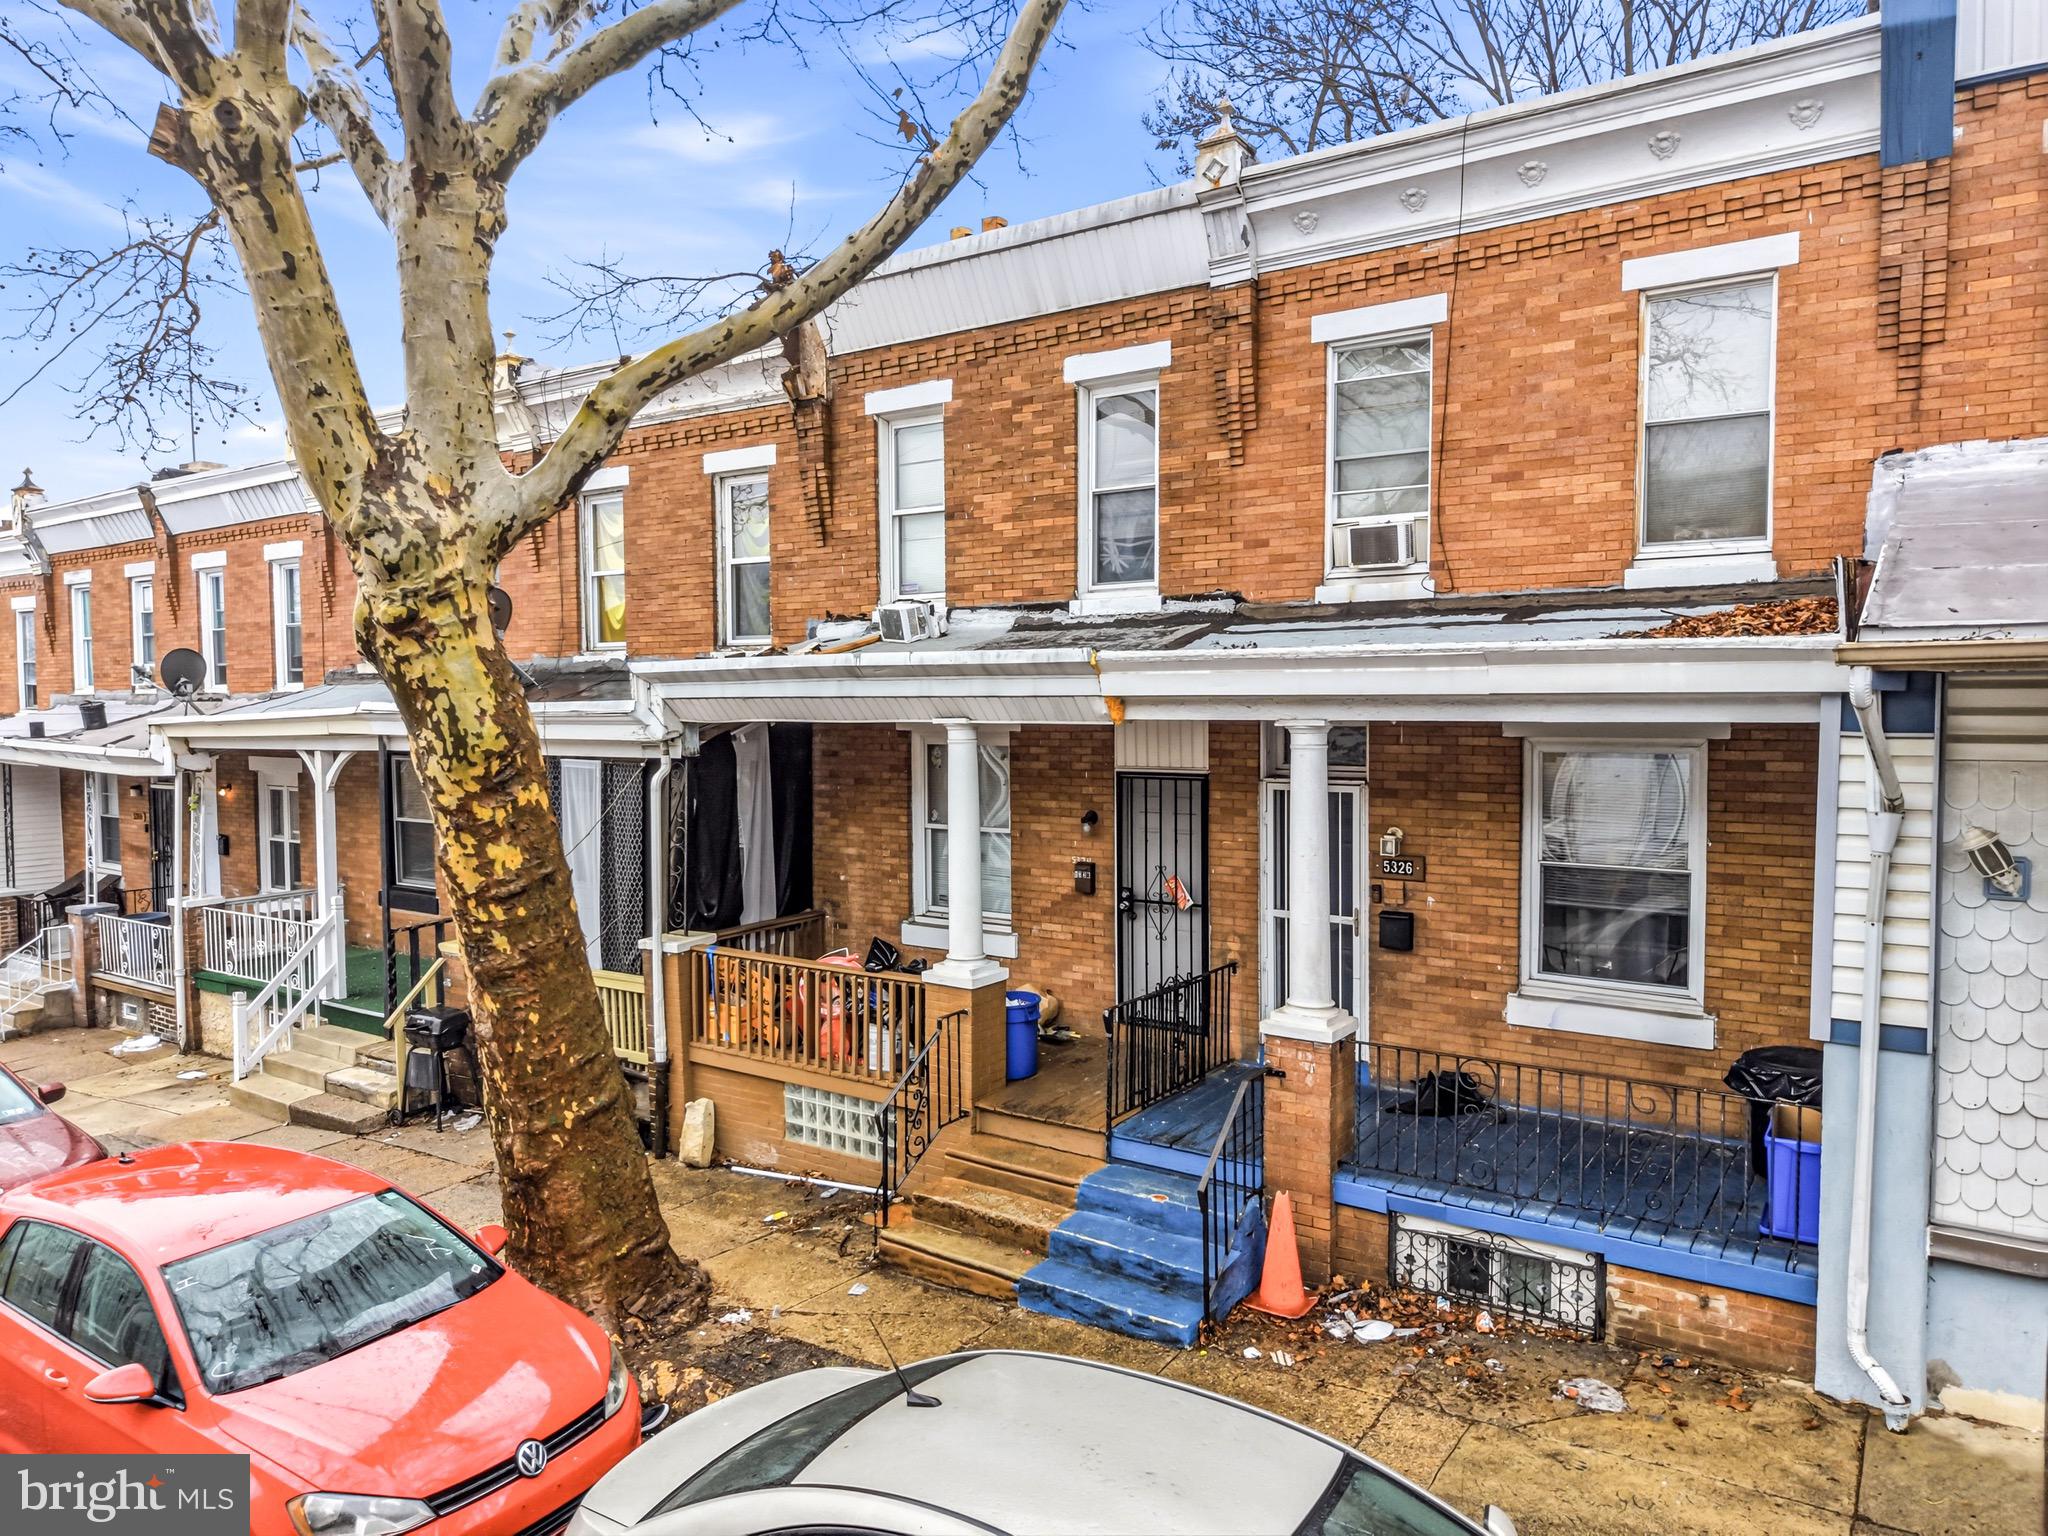
PHILADELPHIA
5324 LESHER STREET
3 Beds
1 Baths
1,030 Sq.Ft.
$145,000
MLS#: PAPH2585402
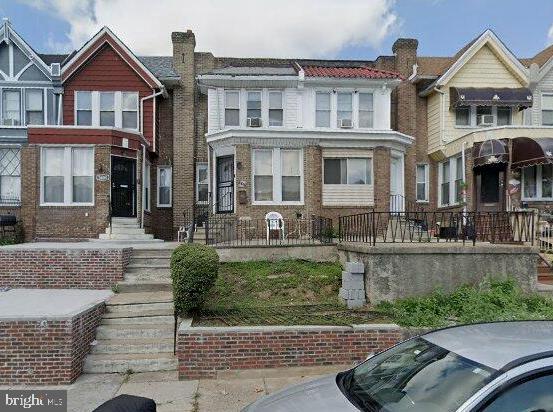
PHILADELPHIA
5606 N 10TH STREET
4 Beds
1 Baths
1,568 Sq.Ft.
$162,400
MLS#: PAPH2588428
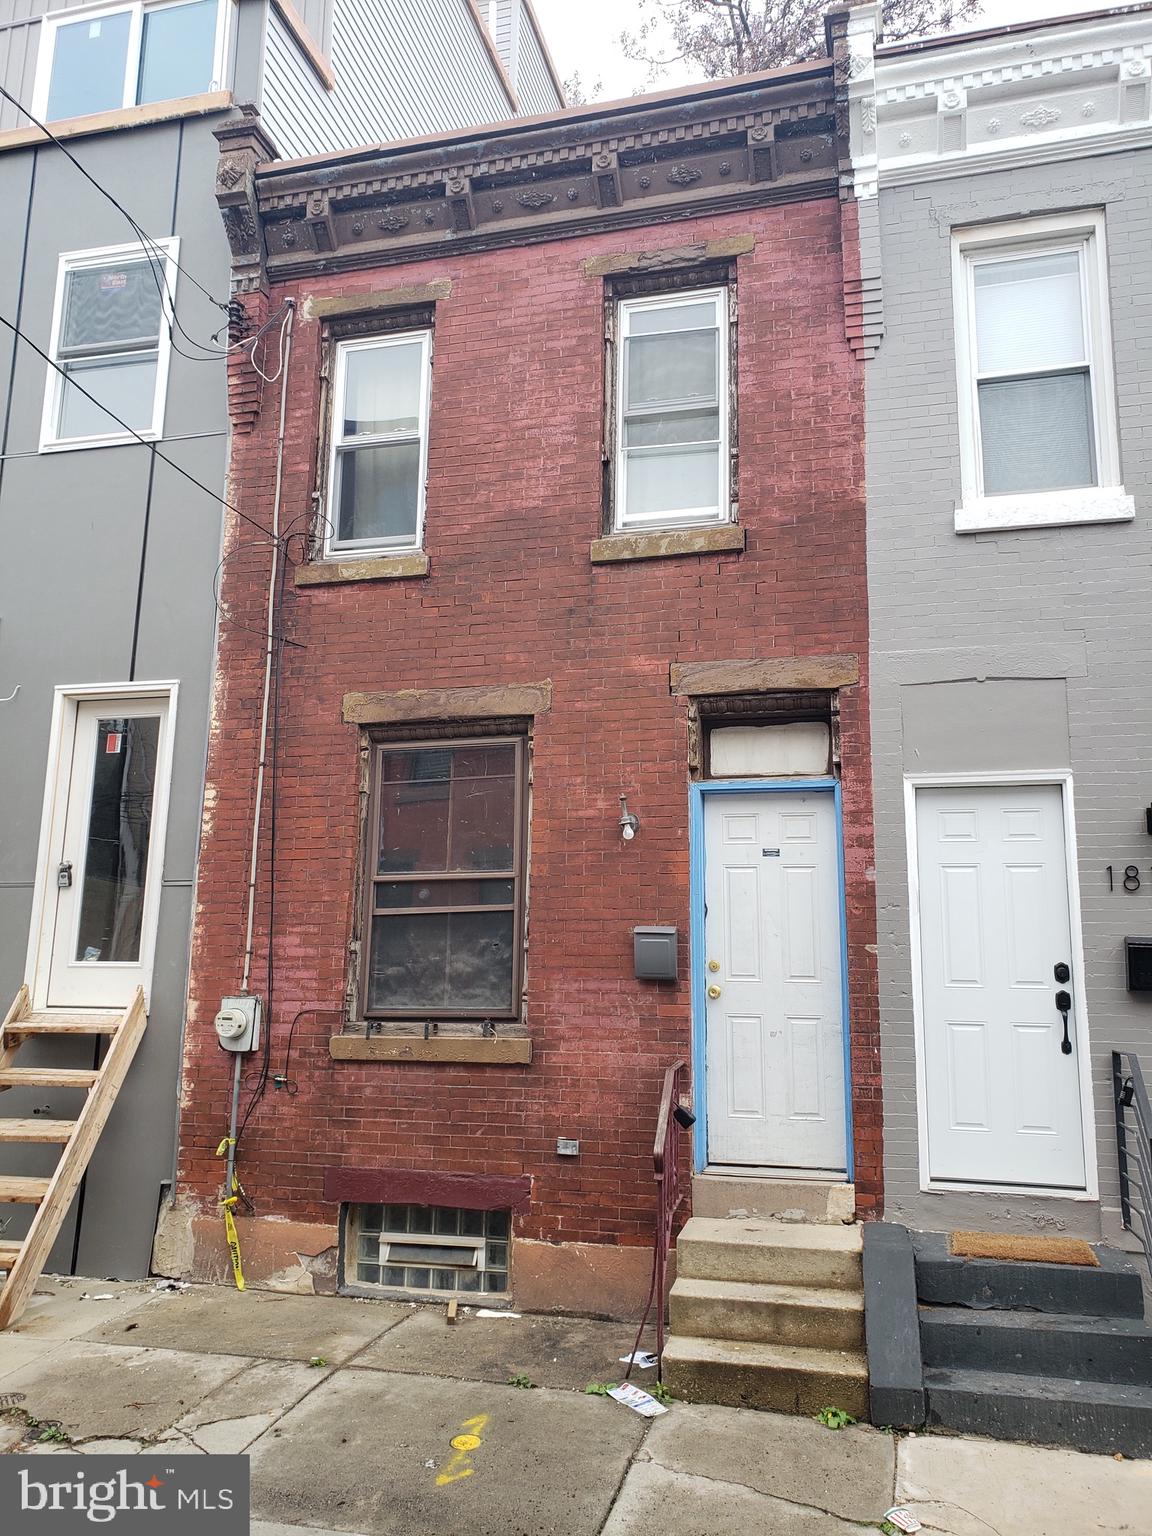
PHILADELPHIA
1817 WATERLOO STREET
2 Beds
1 Baths
732 Sq.Ft.
$199,900
MLS#: PAPH2535822
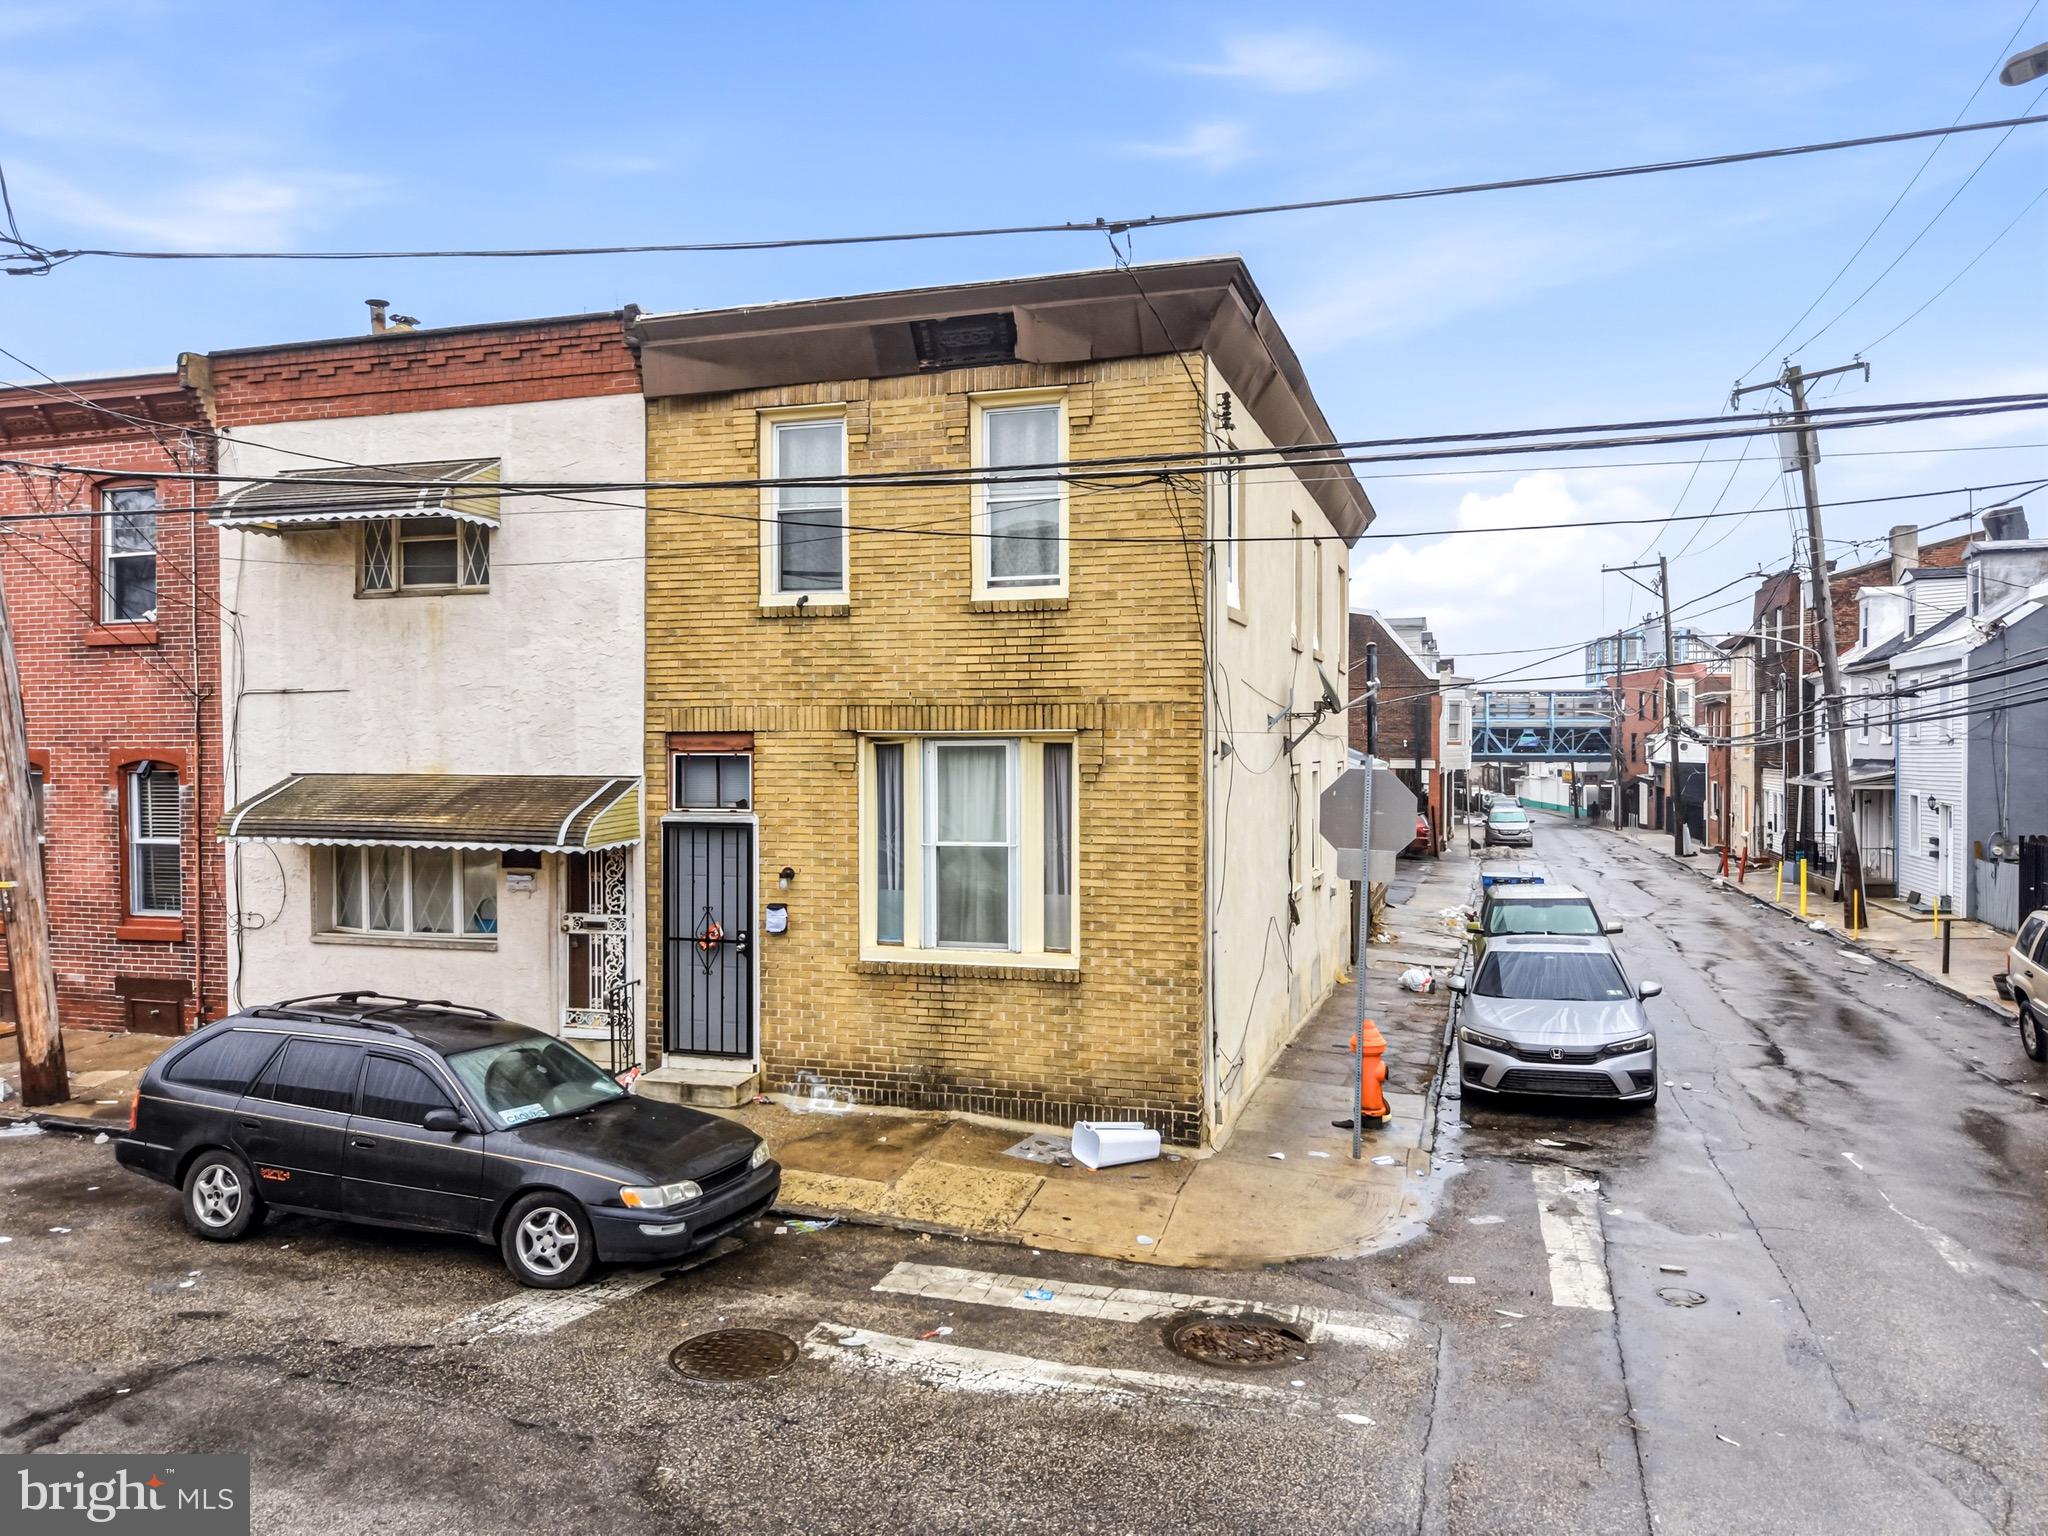
PHILADELPHIA
4301 GRISCOM STREET
3 Beds
1 Baths
1,445 Sq.Ft.
$147,000
MLS#: PAPH2585394
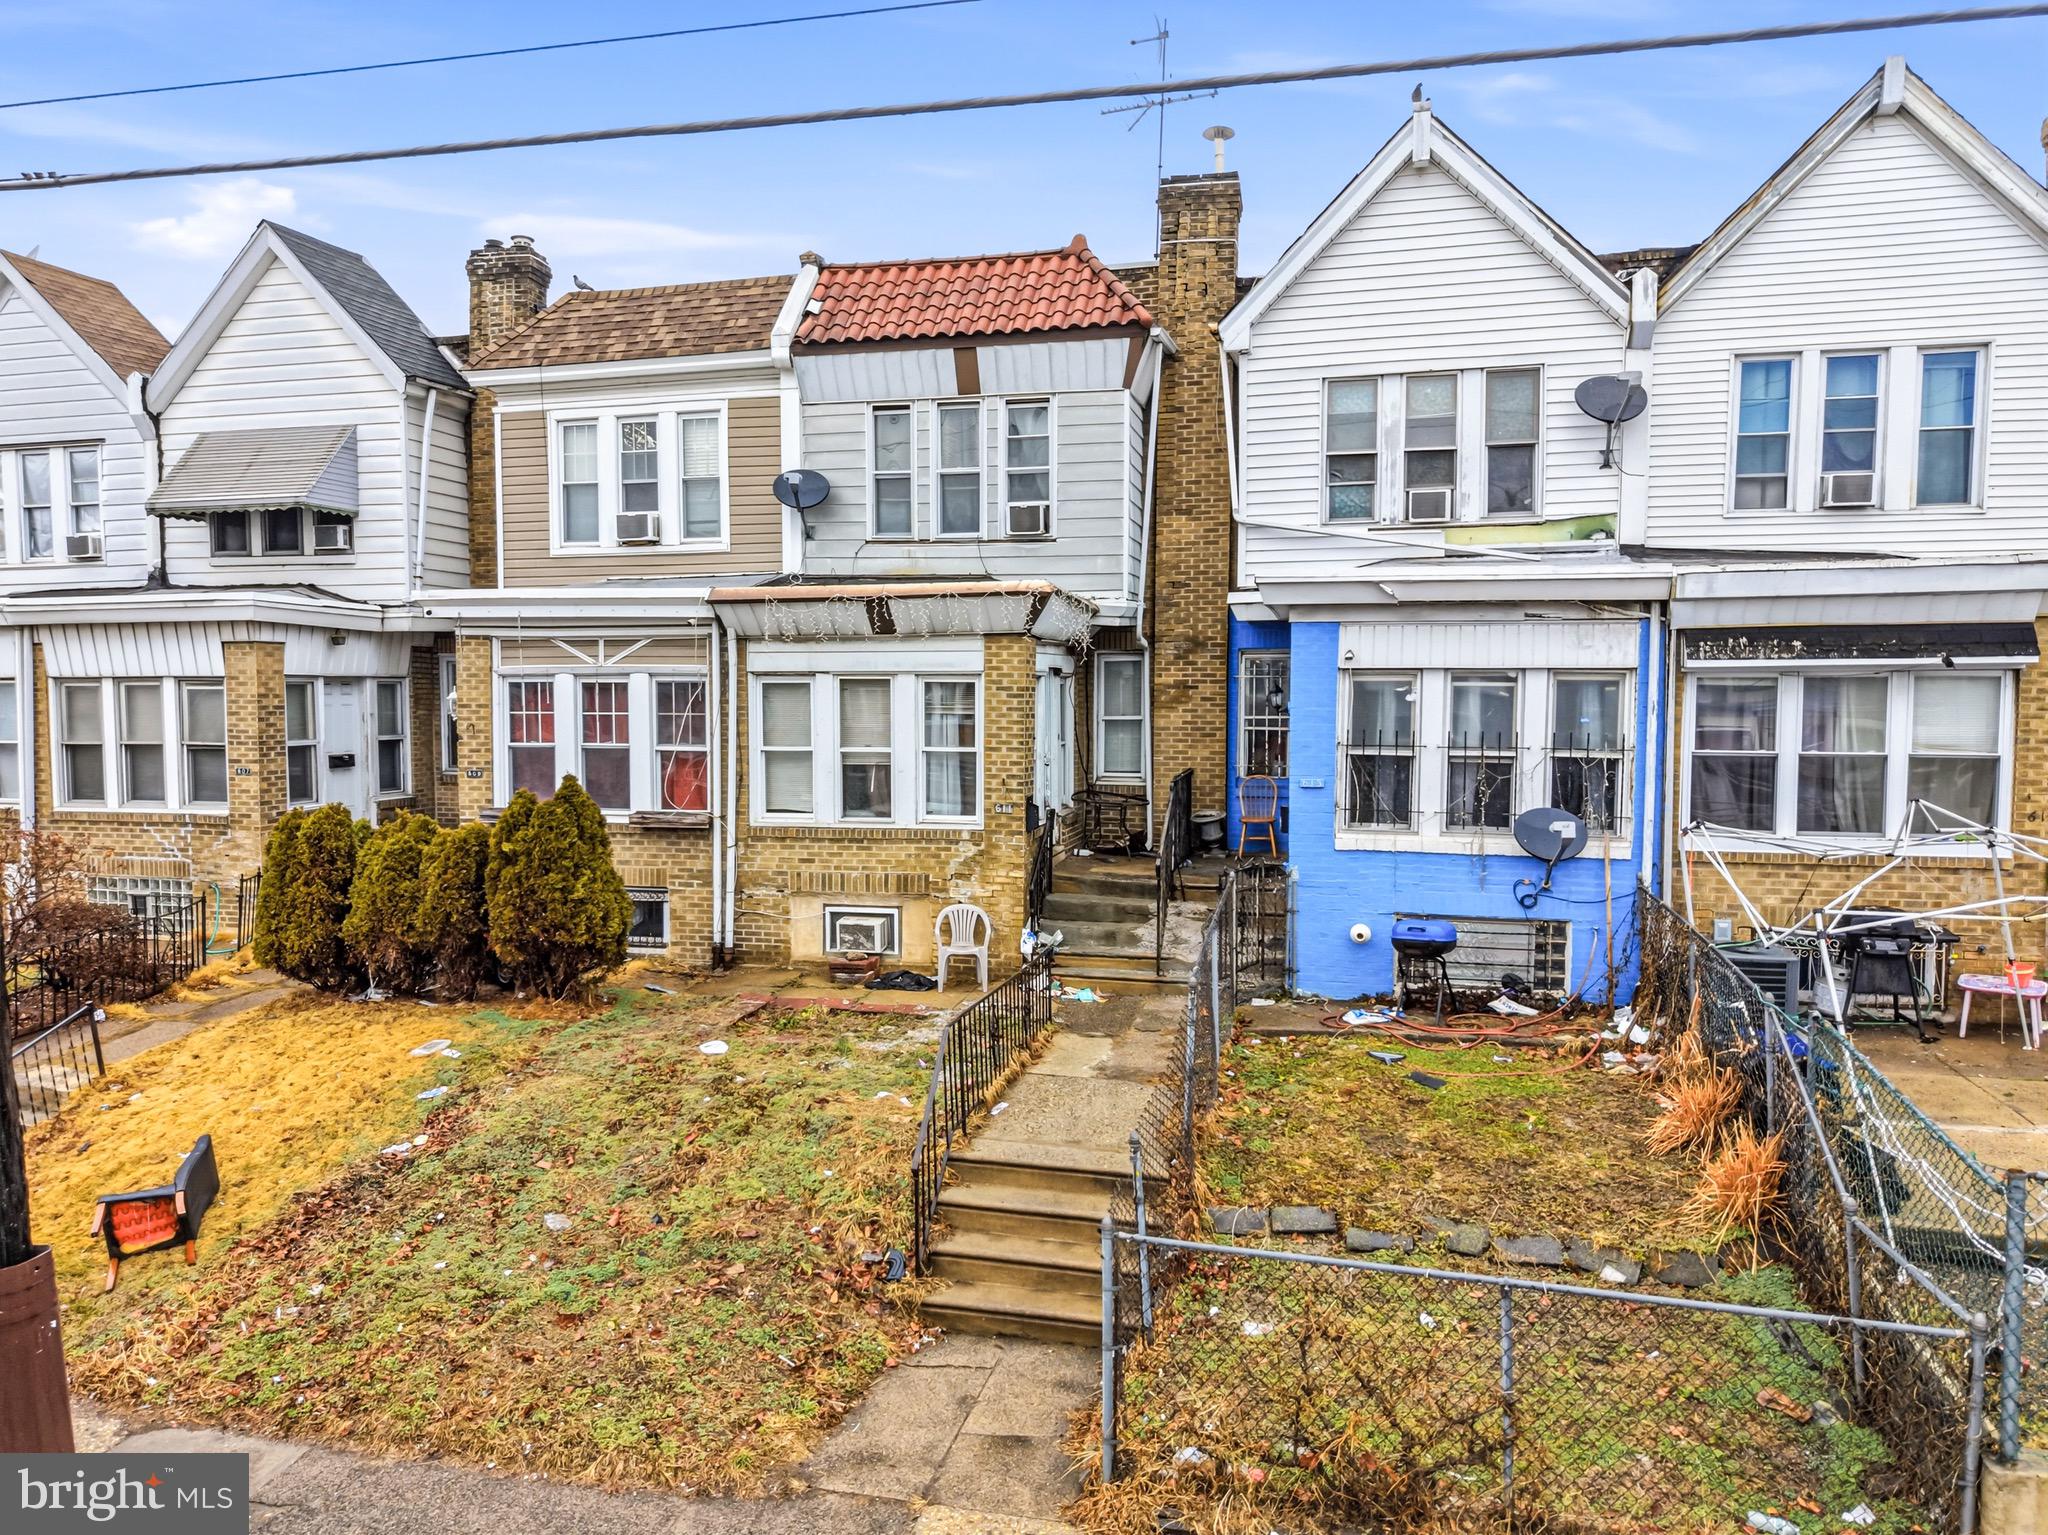
PHILADELPHIA
611 E WYOMING AVENUE
3 Beds
1 Baths
1,200 Sq.Ft.
$185,000
MLS#: PAPH2585056

PHILADELPHIA
4439 N 8TH STREET
3 Beds
1 Baths
1,408 Sq.Ft.
$145,000
MLS#: PAPH2585946
