
Dwelling w/Separate Living Area
1034 E SLOCUM STREET
PHILADELPHIA, PA 19150
MLS#: PAPH2660938
$299,000


Property
Beds
4
Full Baths
None
1/2 Baths
None
Year Built
1950
Sq.Footage
1,860
OFFER DEADLINE: Monday, 8/24/26 at 9:00 AM. Seller expects to make a decision that day. Seller reserves the right to accept an offer prior to the deadline. A unique opportunity in Northwest Philadelphia, 1034 E Slocum Street is currently configured with two spacious 2-bedroom, 1-bathroom living spaces and offers extensive updates, separate mechanical systems, 2-car off-street parking, and a flexible layout. Each level features a well-designed 2-bedroom, 1-bathroom layout with a spacious living area, dedicated kitchen, generous bedroom sizes, excellent closet space, and a full tiled bathroom with tub shower. Both kitchens have been updated with upgraded countertops, stainless steel appliances, and abundant cabinetry. Hardwood flooring, recessed lighting, central air, and excellent natural light add to the appeal of both living spaces. The property's systems have also received significant investment. The building was completely rewired and includes three electrical panels—a panel for each primary living level plus a house panel—along with two hot water heaters and three HVAC systems. Each main living level has its own dedicated heating and cooling system, while a third HVAC system serves the partially finished lower level. The lower level provides shared laundry, including a newer Speed Queen washer, along with plenty of additional space for storage or other uses. There is also an opportunity to further improve the basement cosmetically depending on a future owner's needs. Rear off-street parking accommodates 2 vehicles and includes an EV charging outlet. For buyers evaluating the property's income potential, estimated market rents are approximately $1,650 per month for the first-floor living space and $1,650 per month for the second-floor living space, for projected total rents of approximately $3,300 per month. Another potential configuration would be to incorporate the lower level into the first-floor living space. Based on current market conditions, estimated rents for that configuration could be approximately $2,000 per month for the first-floor/lower-level space and $1,650 per month for the second floor, for combined potential rents of approximately $3,650 per month. Rental figures are estimates only and are provided for informational purposes. Seller and Broker make no representation regarding legally permitted rental use, occupancy, or the ability to achieve these rents. The property is conveniently located just a few blocks from Stenton Station on SEPTA's Chestnut Hill East Line, providing convenient rail access into Center City. Target, Home Depot, and other everyday shopping are nearby, with the shops, restaurants, and amenities of Mount Airy and Chestnut Hill also within easy reach. IMPORTANT: The property is physically configured as two separate 2-bedroom, 1-bathroom living spaces; however, the City of Philadelphia recognizes the property as a single-family dwelling. Buyer should not rely on the existing configuration as evidence of legally permitted multifamily use. Please see Agent Remarks for additional information. Be sure to request the Floor Plan.
Features & Amenities
Interior
-
Other Interior Features
Ceiling Fan(s), Recessed Lighting, Open Floorplan
-
Total Bedrooms
4
-
Bathrooms
N/A
-
Above Grade Finished Area
1860.0
-
Cooling YN
YES
-
Cooling
Central Air, Ceiling Fan(s), Multi Units, Electric
-
Fireplace YN
NO
-
Heating YN
YES
-
Heating
Natural Gas, Central
-
Pet friendly
N/A
Exterior
-
Garage
No
-
Construction Materials
Brick
-
Parking
Electric Vehicle Charging Station(s), Private, Driveway
-
Pool
No
-
Waterfront YN
NO
Area & Lot
-
Lot Features
Corner Lot, Front Yard
-
Lot Size(acres)
0.06
-
Lot Size(square feet)
2,688
-
Property Type
Residential Income
-
Property Sub Type
Multi Family
-
Architectural Style
Dwelling w/Separate Living Area
Price
-
Sales Price
$299,000
-
Tax Amount
$4,083
-
Financing Options
Cash, Conventional, FHA, VA
-
Zoning
Property is zoned Single Family, the property is physically configured like a 2 Residential Unit dwelling.
-
Sq. Footage
1,860
-
Price/SqFt
$160
HOA
-
Association
No
School District
-
Elementary School
N/A
-
Middle School
N/A
-
High School
N/A
Property Features
-
New Construction
NO
-
Foundation Details
Other
-
Sewer
Public Sewer
-
Tax Lot
300
-
Water Source
Public
Schedule a Showing
Showing scheduled successfully.
Mortgage calculator
Estimate your monthly mortgage payment, including the principal and interest, property taxes, and HOA. Adjust the values to generate a more accurate rate.
Your payment
Principal and Interest:
$
Property taxes:
$
HOA fees:
$
Total loan payment:
$
Total interest amount:
$
Location
County
PHILADELPHIA
Elementary School
Middle School
High School
Listing Courtesy of Eric D Feinberg , Keller Williams Realty Group
RealHub Information is provided exclusively for consumers' personal, non-commercial use, and it may not be used for any purpose other than to identify prospective properties consumers may be interested in purchasing. All information deemed reliable but not guaranteed and should be independently verified. All properties are subject to prior sale, change or withdrawal. RealHub website owner shall not be responsible for any typographical errors, misinformation, misprints and shall be held totally harmless.

Owner, Chief Executive Officer, Portfolio Advisor
Nick Polinchock
Call Nick today to schedule a private showing.

* Listings on this website come from the FMLS IDX Compilation and may be held by brokerage firms other than the owner of this website. The listing brokerage is identified in any listing details. Information is deemed reliable but is not guaranteed. If you believe any FMLS listing contains material that infringes your copyrighted work please click here to review our DMCA policy and learn how to submit a takedown request.© 2024 FMLS.
Related Properties
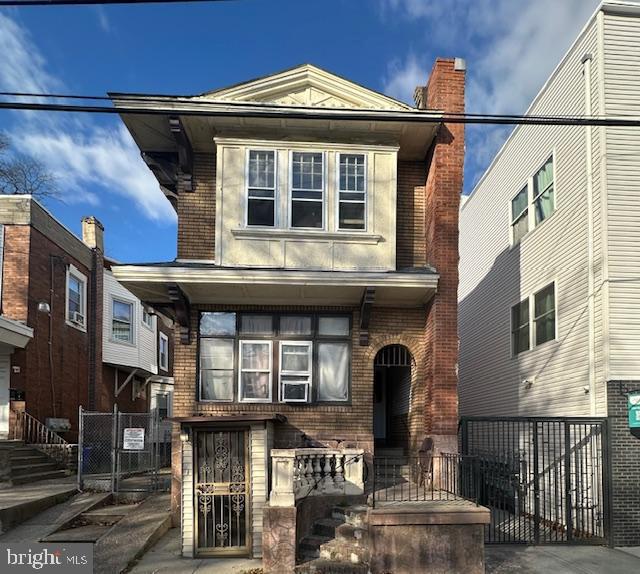
PHILADELPHIA
4746 N 12TH STREET
6 Beds
None Baths
2,108 Sq.Ft.
$280,500
MLS#: PAPH2538528
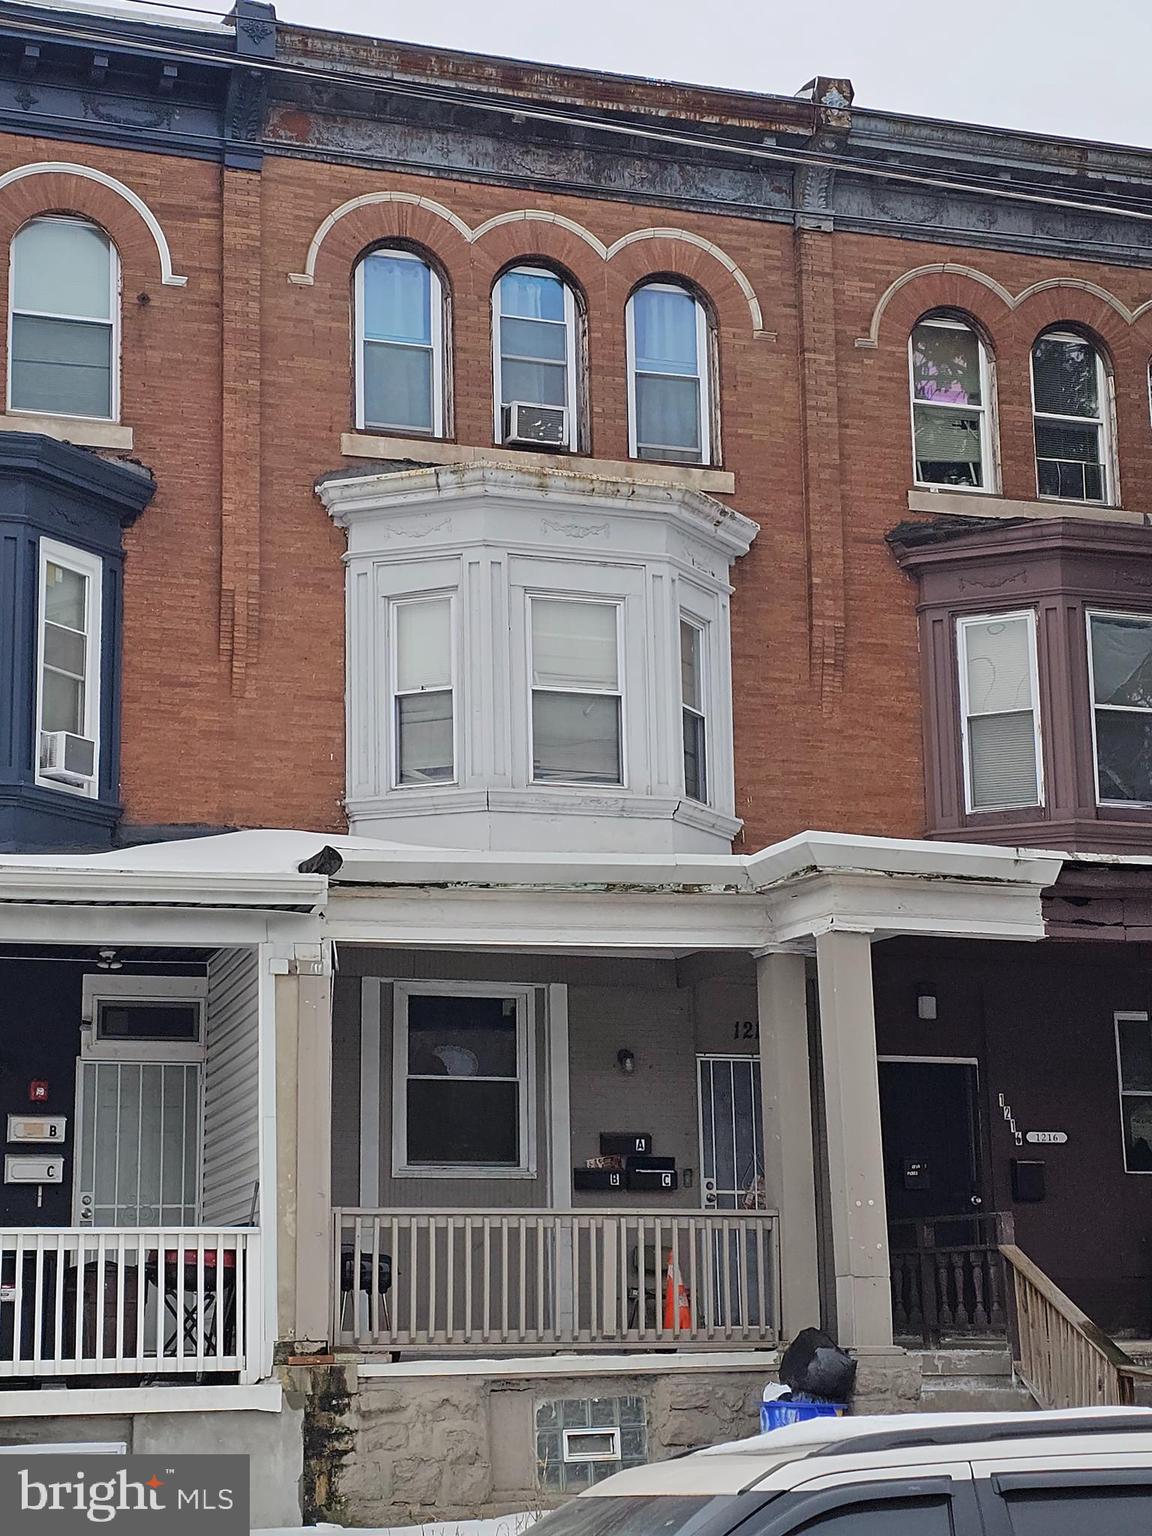
PHILADELPHIA
1214 W ERIE AVENUE
3 Beds
None Baths
2,112 Sq.Ft.
$245,000
MLS#: PAPH2584754
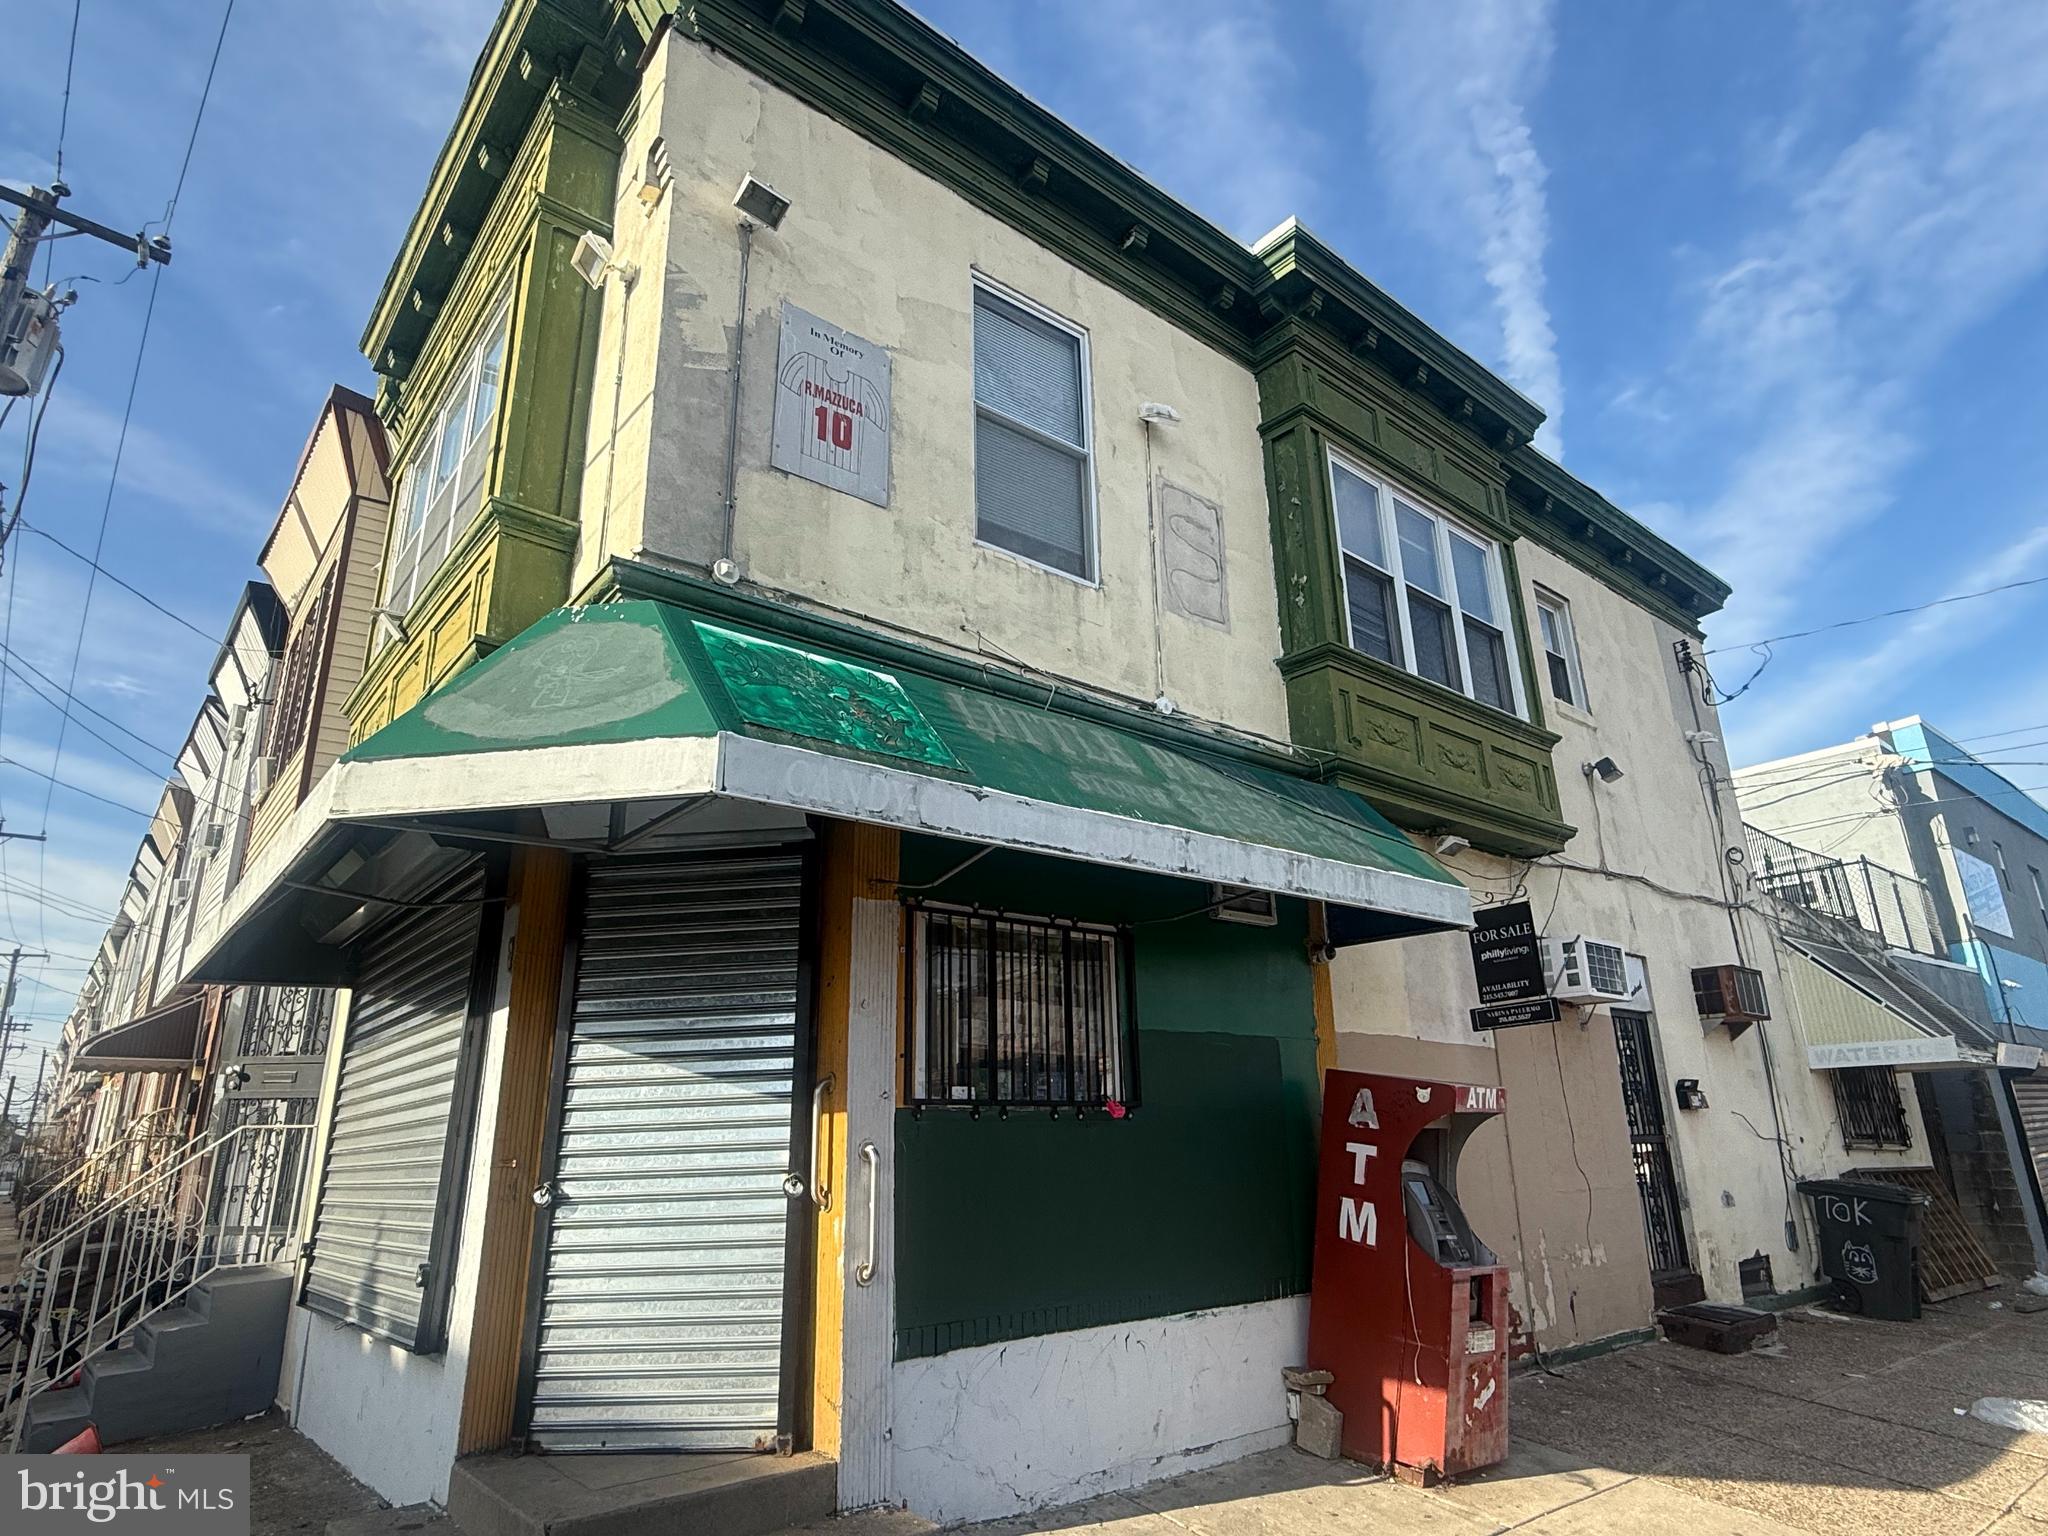
PHILADELPHIA
2600 S 6TH STREET
2 Beds
None Baths
1,536 Sq.Ft.
$280,000
MLS#: PAPH2599680
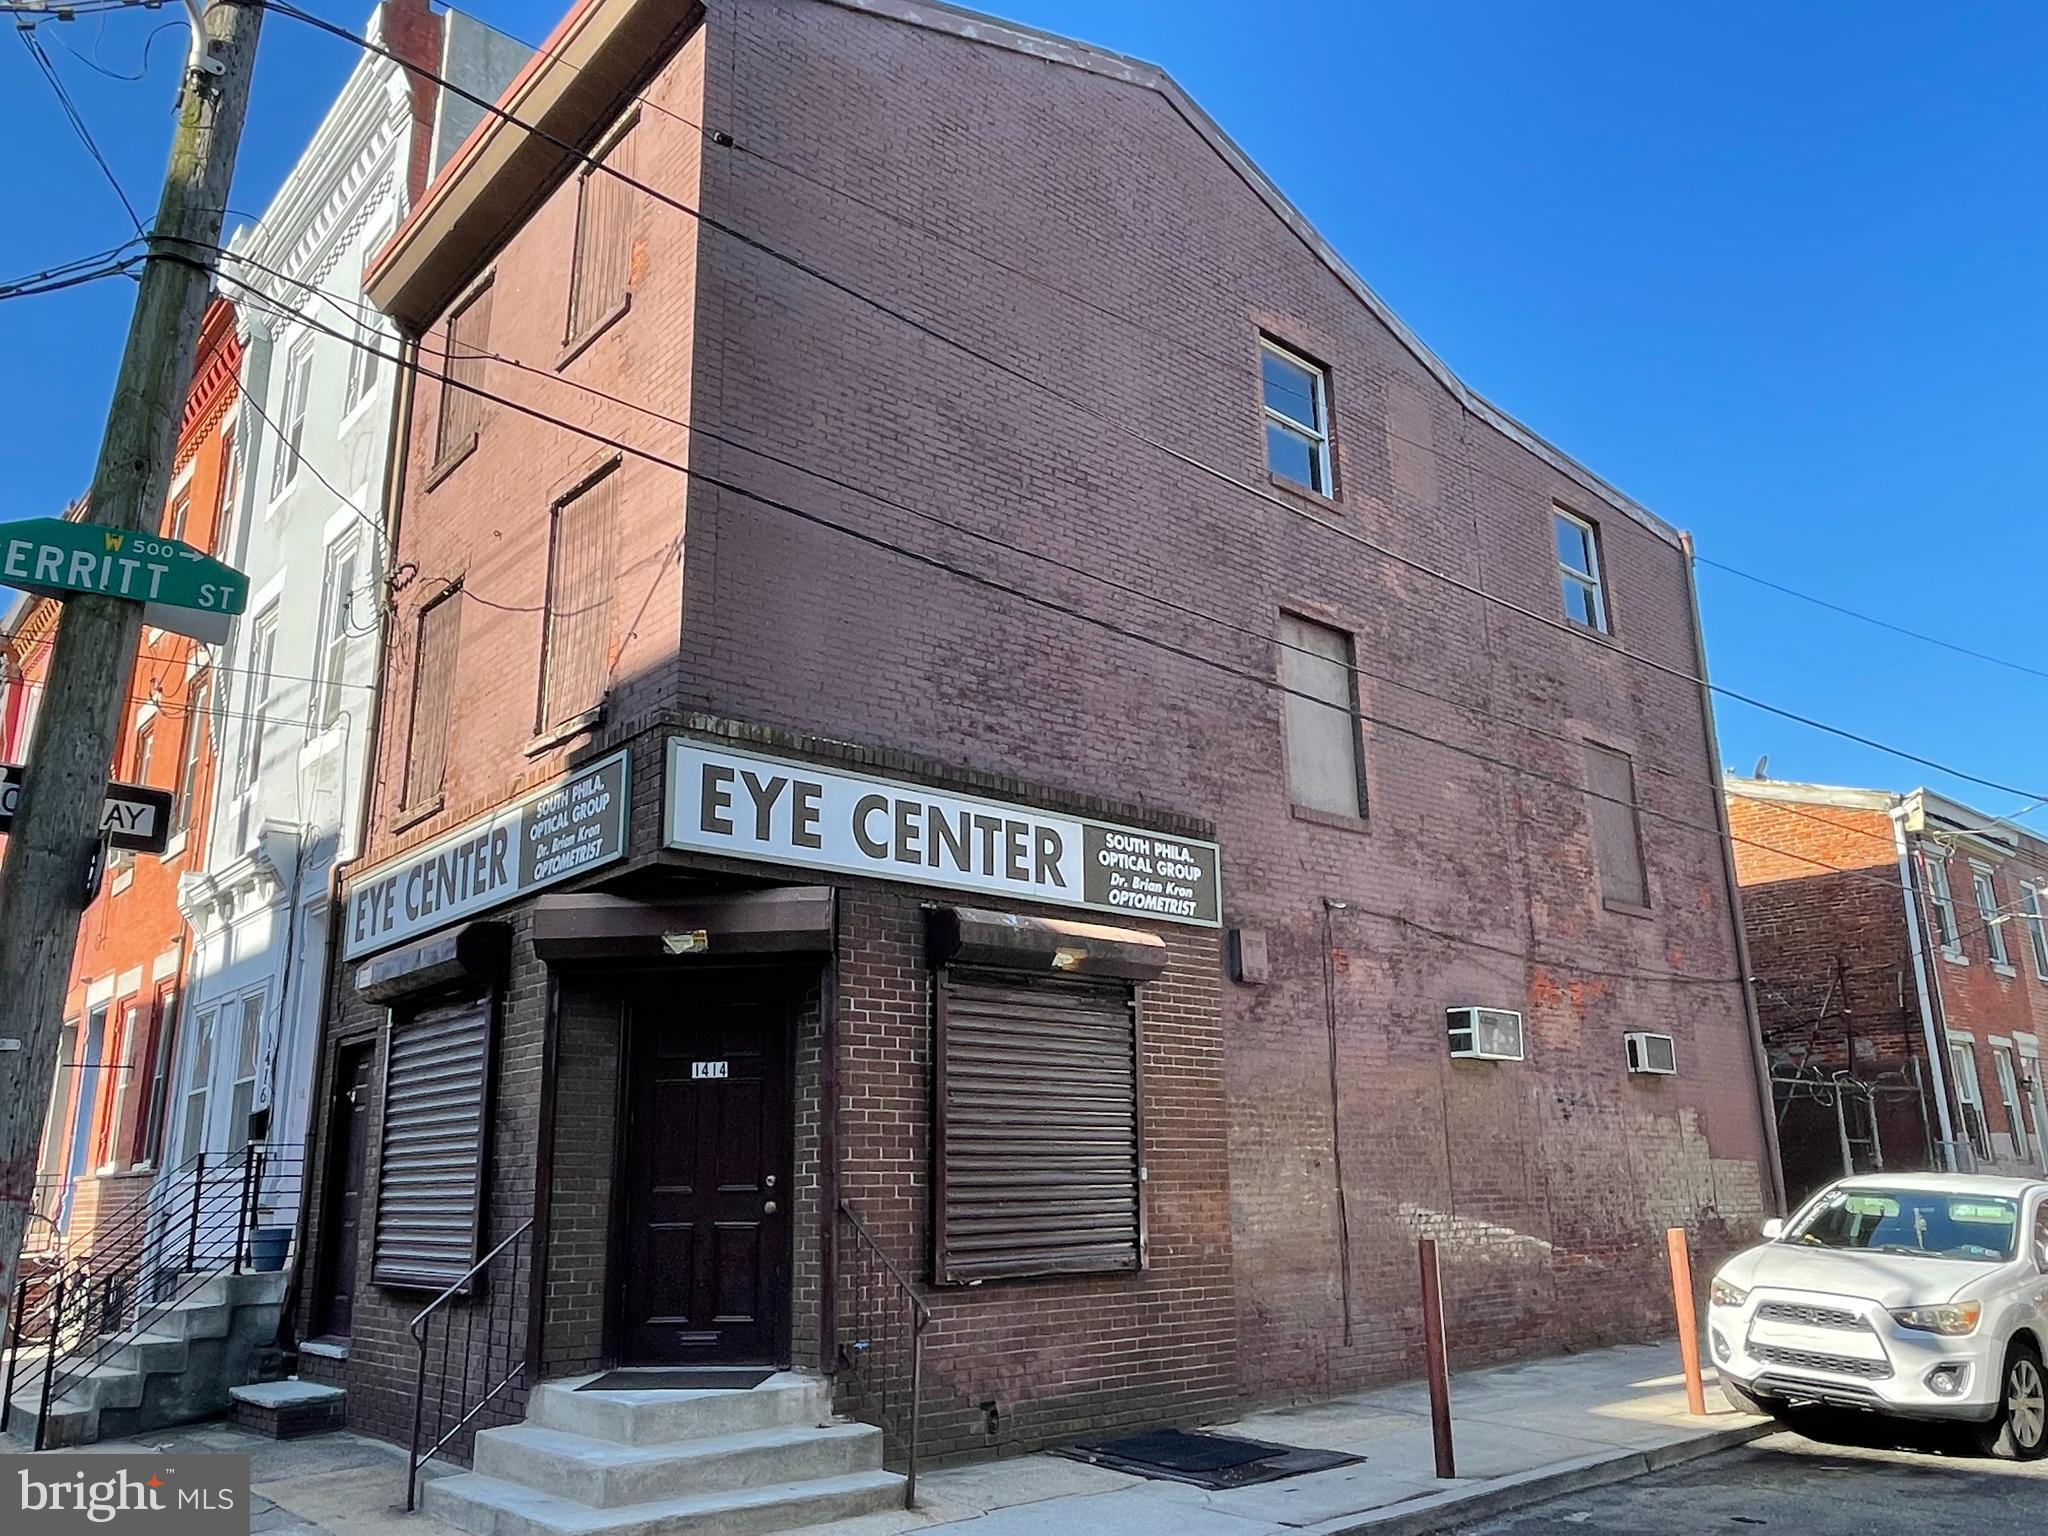
PHILADELPHIA
1414 S 5TH STREET
None Beds
None Baths
2,000 Sq.Ft.
$350,000
MLS#: PAPH2466822
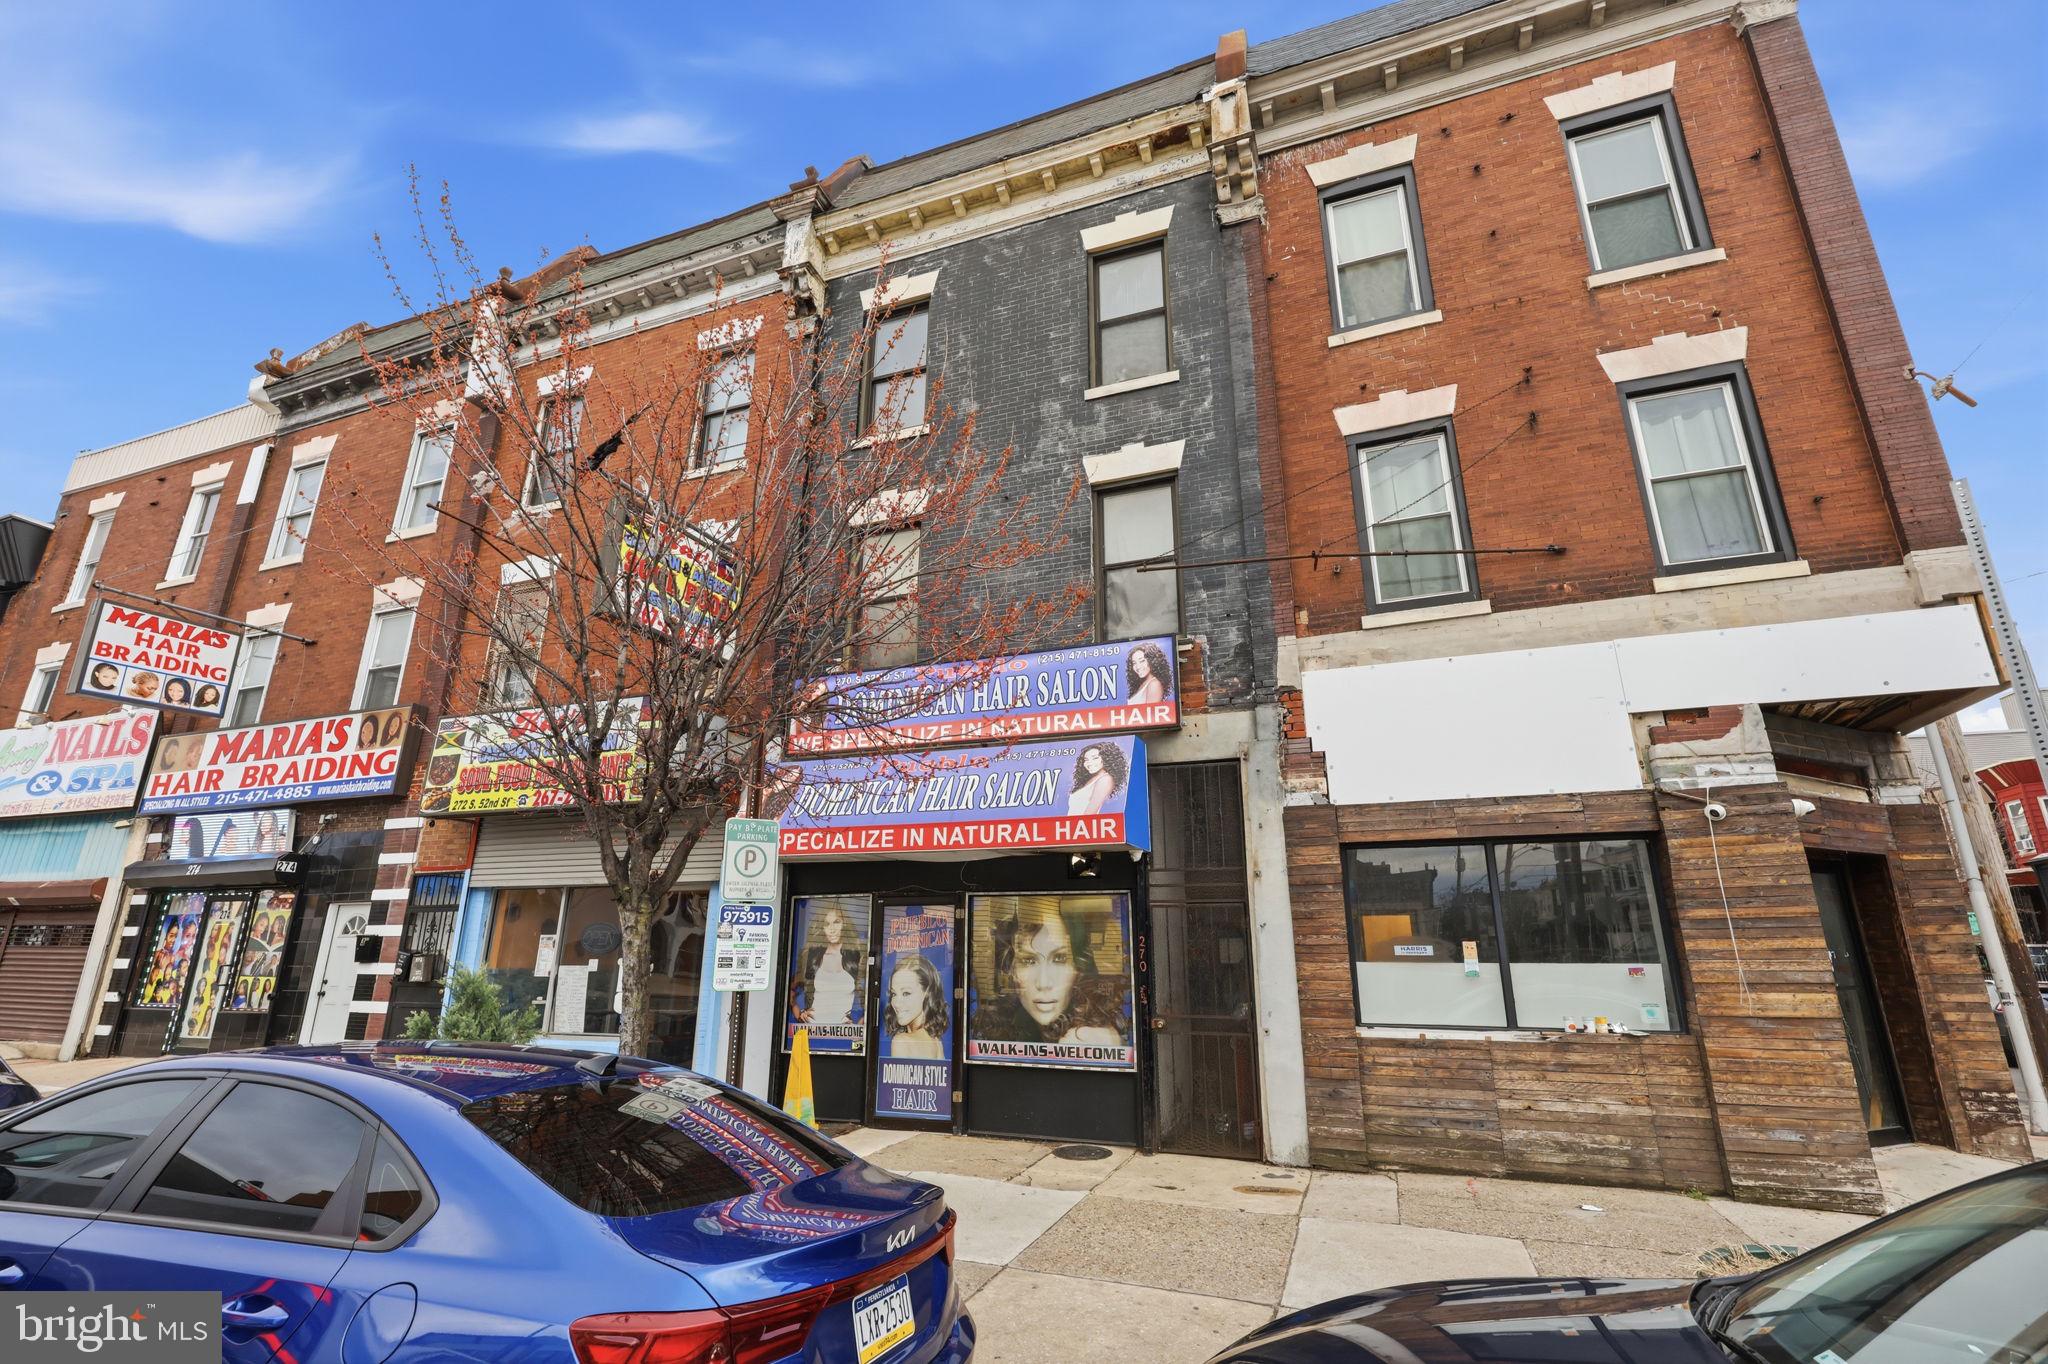
PHILADELPHIA
270 S 52ND STREET
4 Beds
None Baths
3,195 Sq.Ft.
$299,000
MLS#: PAPH2598846
PHILADELPHIA
404 N 52ND STREET
5 Beds
None Baths
2,280 Sq.Ft.
$272,900
MLS#: PAPH2472072
PHILADELPHIA
2255 E CLEARFIELD STREET
3 Beds
None Baths
1,440 Sq.Ft.
$333,900
MLS#: PAPH2603654
PHILADELPHIA
1633 W SUSQUEHANNA AVENUE
4 Beds
None Baths
3,052 Sq.Ft.
$255,000
MLS#: PAPH2572698
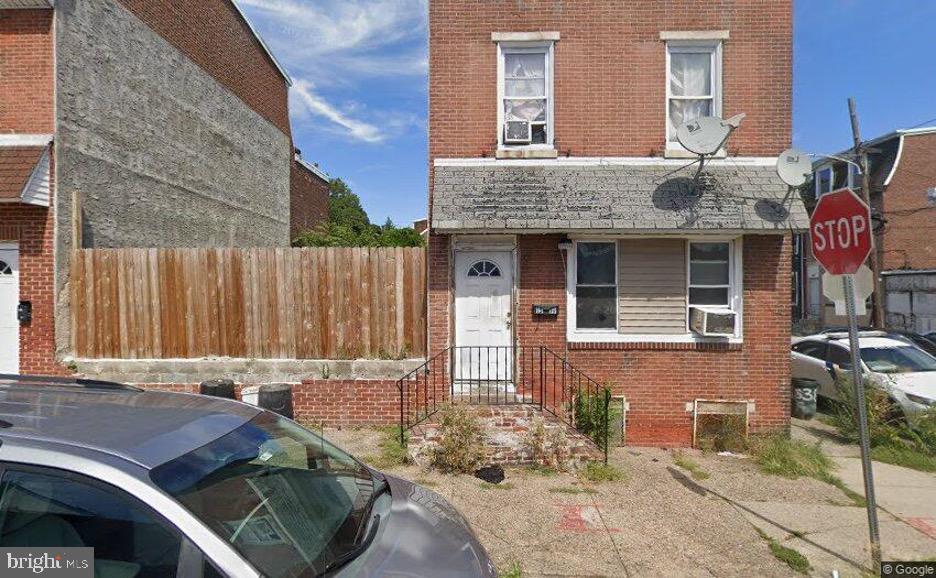
PHILADELPHIA
1519 FOULKROD STREET
2 Beds
None Baths
2,100 Sq.Ft.
$290,000
MLS#: PAPH2609948
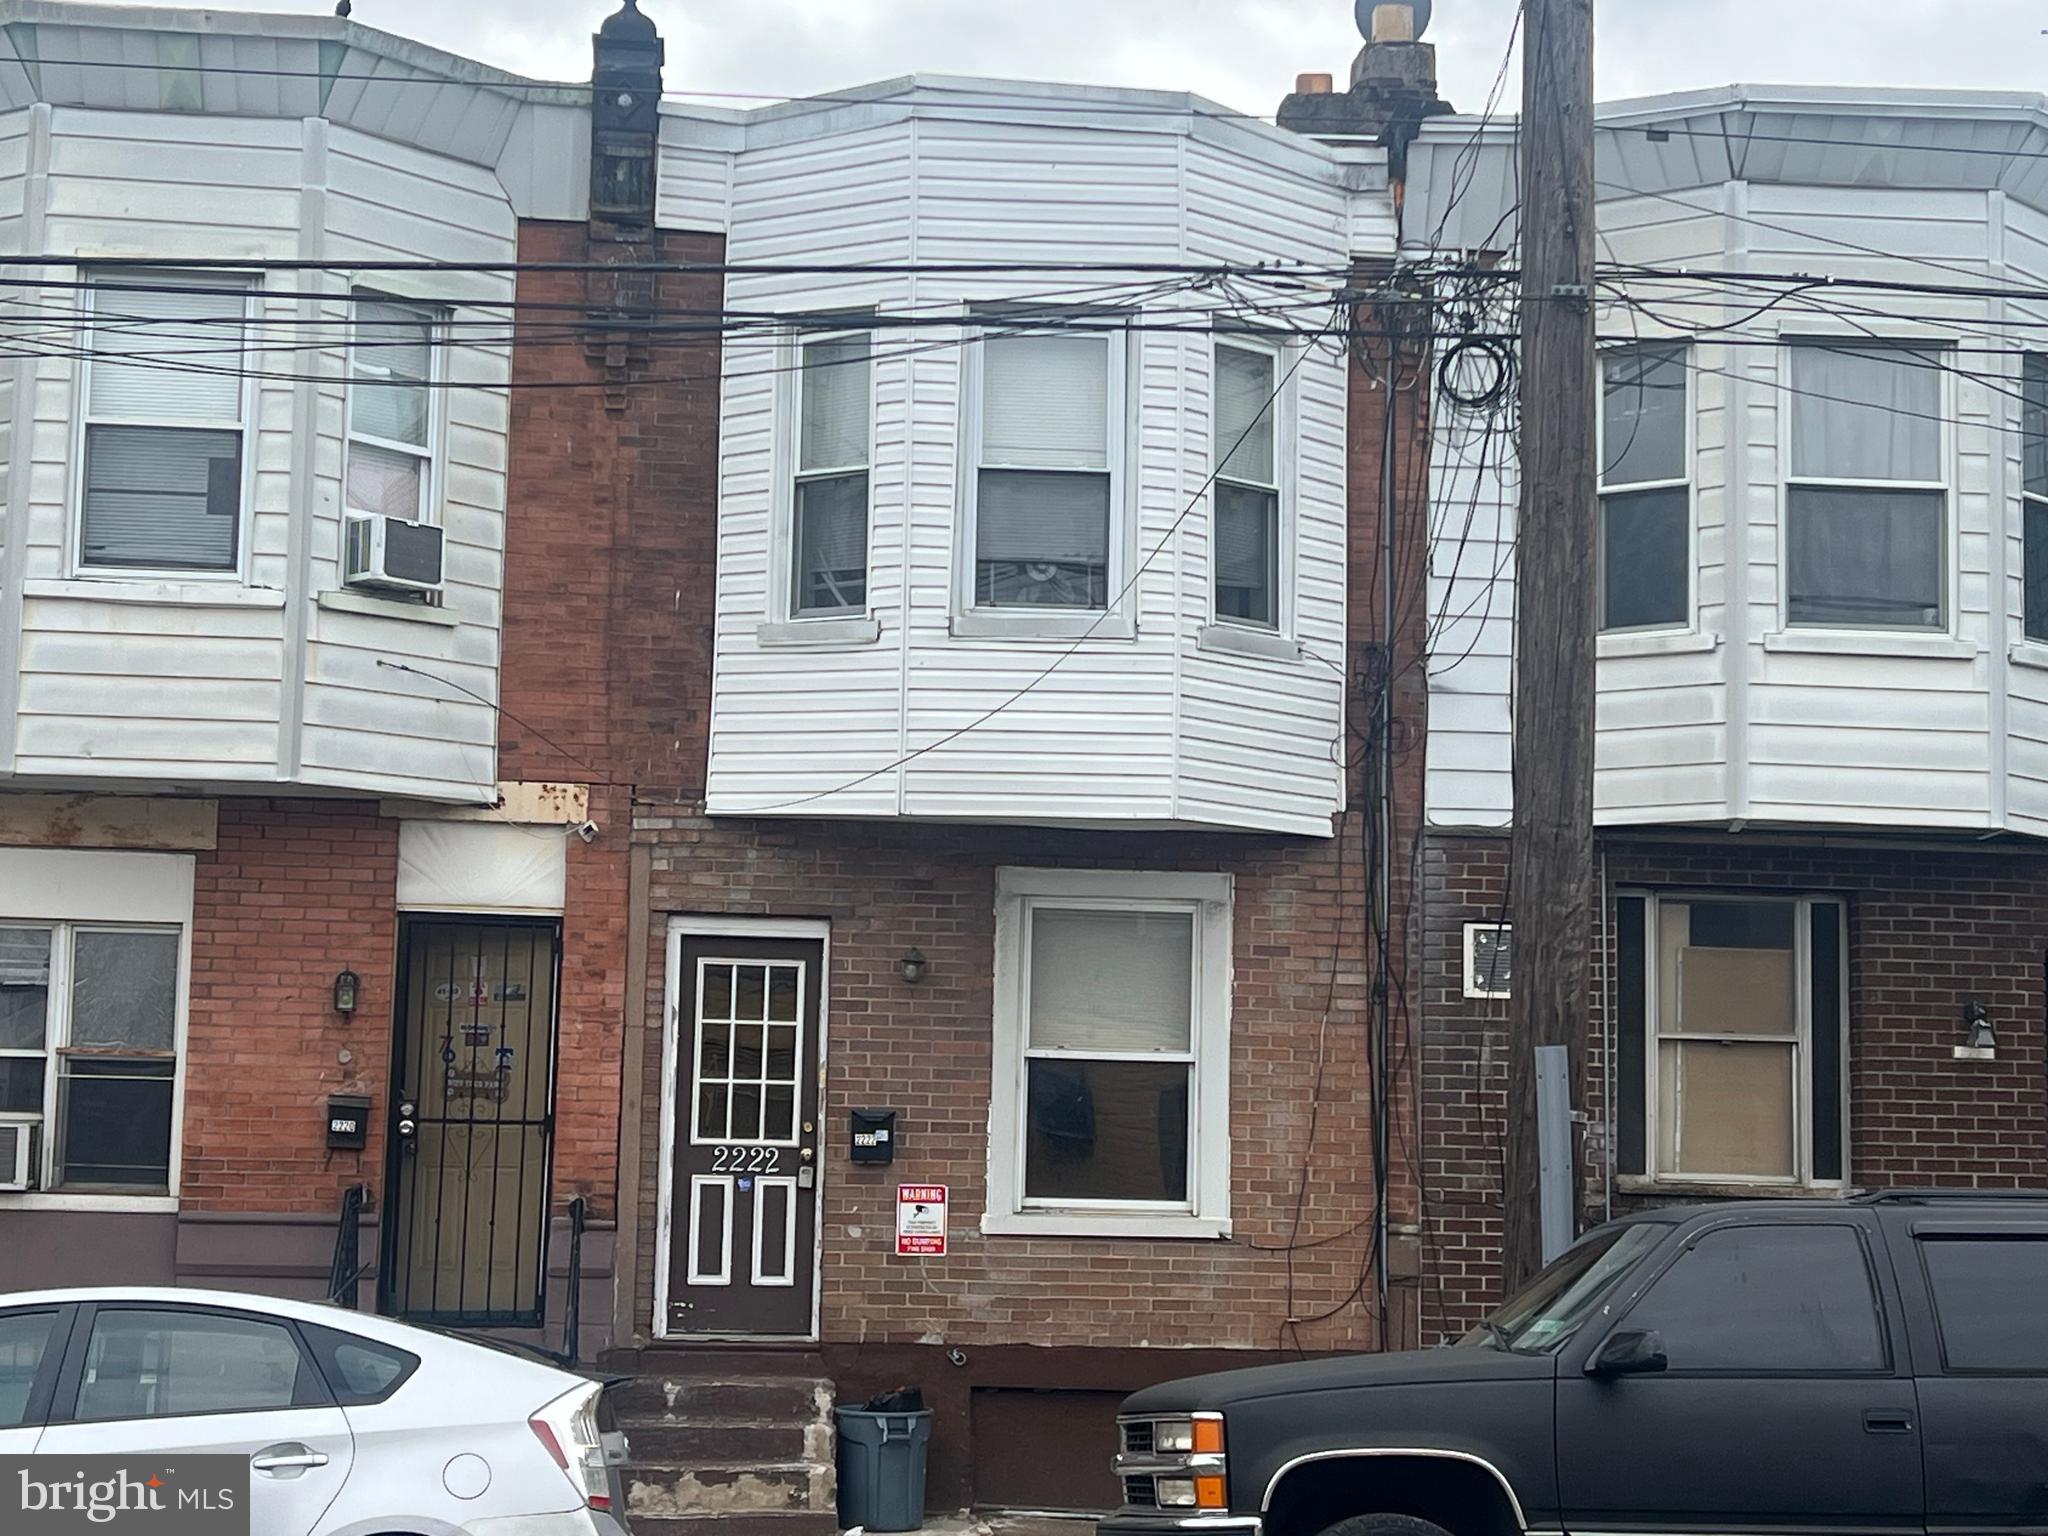
PHILADELPHIA
2222 SNYDER AVENUE
2 Beds
None Baths
994 Sq.Ft.
$275,000
MLS#: PAPH2621742
