
Dwelling w/Separate Living Area
1034 E SLOCUM STREET
PHILADELPHIA, PA 19150
MLS#: PAPH2654894
$299,000


Property
Beds
4
Full Baths
3
1/2 Baths
None
Year Built
1950
Sq.Footage
2,567
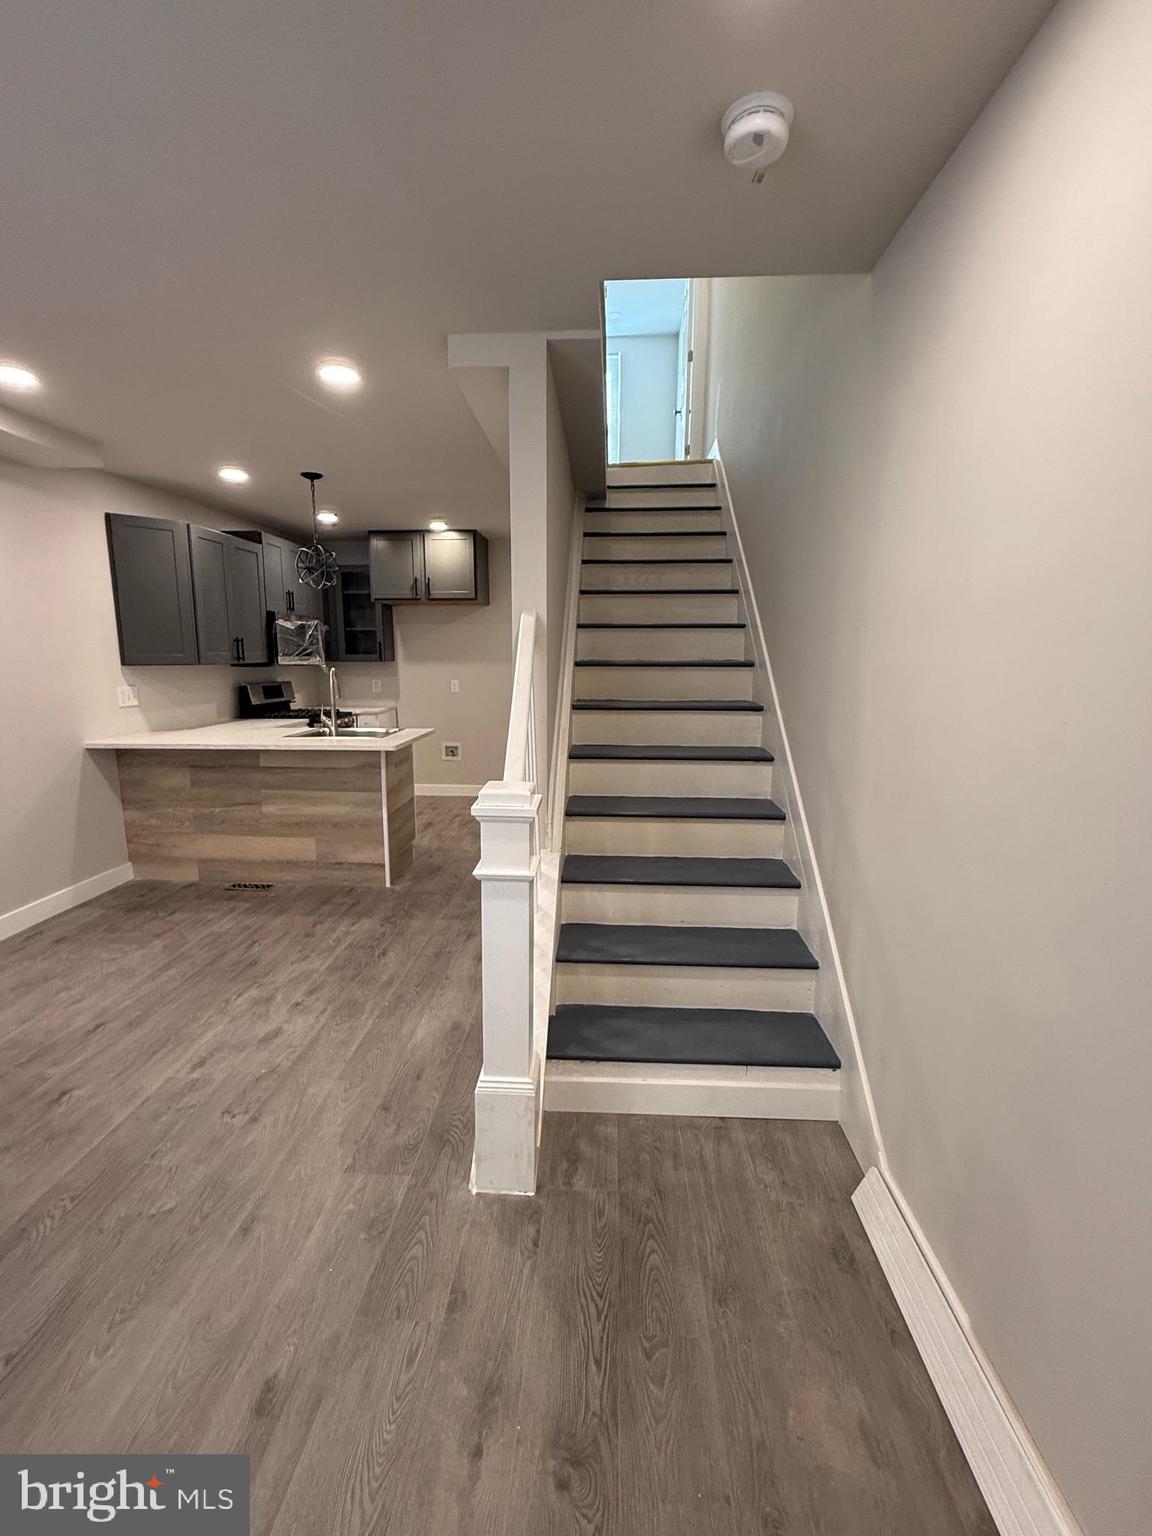
OFFER DEADLINE: Monday, 8/24/26 at 9:00 AM. Seller expects to make a decision that day. Seller reserves the right to accept an offer prior to the deadline. Located on a picturesque tree-lined corner in Northwest Philadelphia, this extensively updated home offers a very flexible layout, 2-car off-street parking, and thoughtful improvements throughout. Currently configured with two distinct living spaces and a partially finished lower level, the property offers a total of 4 bedrooms and 3 full bathrooms, with each of the two main living levels featuring 2 bedrooms, 1 full bathroom, its own kitchen, and comfortable living space, while the lower level includes an additional full bathroom. Both main levels offer functional, well-proportioned layouts that nicely separate the living areas from the bedrooms. Hardwood flooring, recessed lighting, central air, generous closet space, and great natural light carry throughout. The updated kitchens feature upgraded countertops, stainless steel appliances, and plenty of cabinet space. The tiled full bathrooms include tub showers, and all four bedrooms are nicely sized with dedicated closet space. The lower level adds even more flexibility to the home. Already partially finished and served by its own dedicated HVAC system, there is plenty of room for storage along with the opportunity to further enhance the space for a home office, fitness area, hobby space, or other use. The laundry room is also located on this level and includes a newer Speed Queen washer. Significant improvements have been made to the property's major systems, including a complete electrical rewire, three electrical panels—including a separate panel for each main living level plus a house panel—two hot water heaters, and three HVAC systems. Each of the two main living levels has its own heating and cooling system, while a third system serves the lower level. Outside, rear off-street parking can accommodate 2 vehicles and includes an EV charging outlet. The location offers convenient access to everything Northwest Philadelphia has to offer. Stenton Station on SEPTA's Chestnut Hill East Line is just a few blocks away, providing easy rail access into Center City, while nearby shopping includes Target, Home Depot, and other everyday conveniences. The shops, restaurants, and attractions of Mount Airy and Chestnut Hill are also within easy reach. The property's existing configuration creates a unique opportunity for buyers looking for flexibility and separate living areas within one home. Please note: The property is currently configured as two separate living spaces; however, the City of Philadelphia recognizes the property as a single-family dwelling. Buyer is responsible for conducting their own due diligence regarding zoning, permits, occupancy, and intended use. Please see Agent Remarks for additional information. Be sure to request the Floor Plan.
Features & Amenities
Interior
-
Other Interior Features
Ceiling Fan(s), Recessed Lighting, Open Floorplan
-
Total Bedrooms
4
-
Bathrooms
3
-
Above Grade Finished Area
1860.0
-
Basement YN
YES
-
Cooling YN
YES
-
Cooling
Central Air, Ceiling Fan(s), Multi Units, Electric
-
Fireplace YN
NO
-
Heating YN
YES
-
Heating
Natural Gas, Central
-
Main Level Bedrooms
2
-
Pet friendly
N/A
Exterior
-
Garage
No
-
Construction Materials
Brick
-
Parking
Off Street, Electric Vehicle Charging Station(s), Private, Driveway
-
Pool
No
-
Waterfront YN
NO
Area & Lot
-
Lot Features
Corner Lot, Front Yard
-
Lot Size(acres)
0.06
-
Lot Size(square feet)
2,688
-
Property Type
Residential
-
Property Sub Type
Townhouse
-
Architectural Style
Dwelling w/Separate Living Area
Price
-
Sales Price
$299,000
-
Tax Amount
$4,083
-
Financing Options
Cash, Conventional, FHA, VA
-
Zoning
Property is zoned Single Family, the property is physically configured like a 2 Residential Unit dwelling.
-
Sq. Footage
2,567
-
Price/SqFt
$116
HOA
-
Association
No
School District
-
Elementary School
N/A
-
Middle School
N/A
-
High School
N/A
Property Features
-
Stories
3
-
New Construction
NO
-
Foundation Details
Other
-
Senior Community YN
NO
-
Sewer
Public Sewer
-
Tax Lot
300
-
Water Source
Public
Schedule a Showing
Showing scheduled successfully.
Mortgage calculator
Estimate your monthly mortgage payment, including the principal and interest, property taxes, and HOA. Adjust the values to generate a more accurate rate.
Your payment
Principal and Interest:
$
Property taxes:
$
HOA fees:
$
Total loan payment:
$
Total interest amount:
$
Location
County
PHILADELPHIA
Elementary School
Middle School
High School
Listing Courtesy of Eric D Feinberg , Keller Williams Realty Group
RealHub Information is provided exclusively for consumers' personal, non-commercial use, and it may not be used for any purpose other than to identify prospective properties consumers may be interested in purchasing. All information deemed reliable but not guaranteed and should be independently verified. All properties are subject to prior sale, change or withdrawal. RealHub website owner shall not be responsible for any typographical errors, misinformation, misprints and shall be held totally harmless.

Owner, Chief Executive Officer, Portfolio Advisor
Nick Polinchock
Call Nick today to schedule a private showing.

* Listings on this website come from the FMLS IDX Compilation and may be held by brokerage firms other than the owner of this website. The listing brokerage is identified in any listing details. Information is deemed reliable but is not guaranteed. If you believe any FMLS listing contains material that infringes your copyrighted work please click here to review our DMCA policy and learn how to submit a takedown request.© 2024 FMLS.
Related Properties
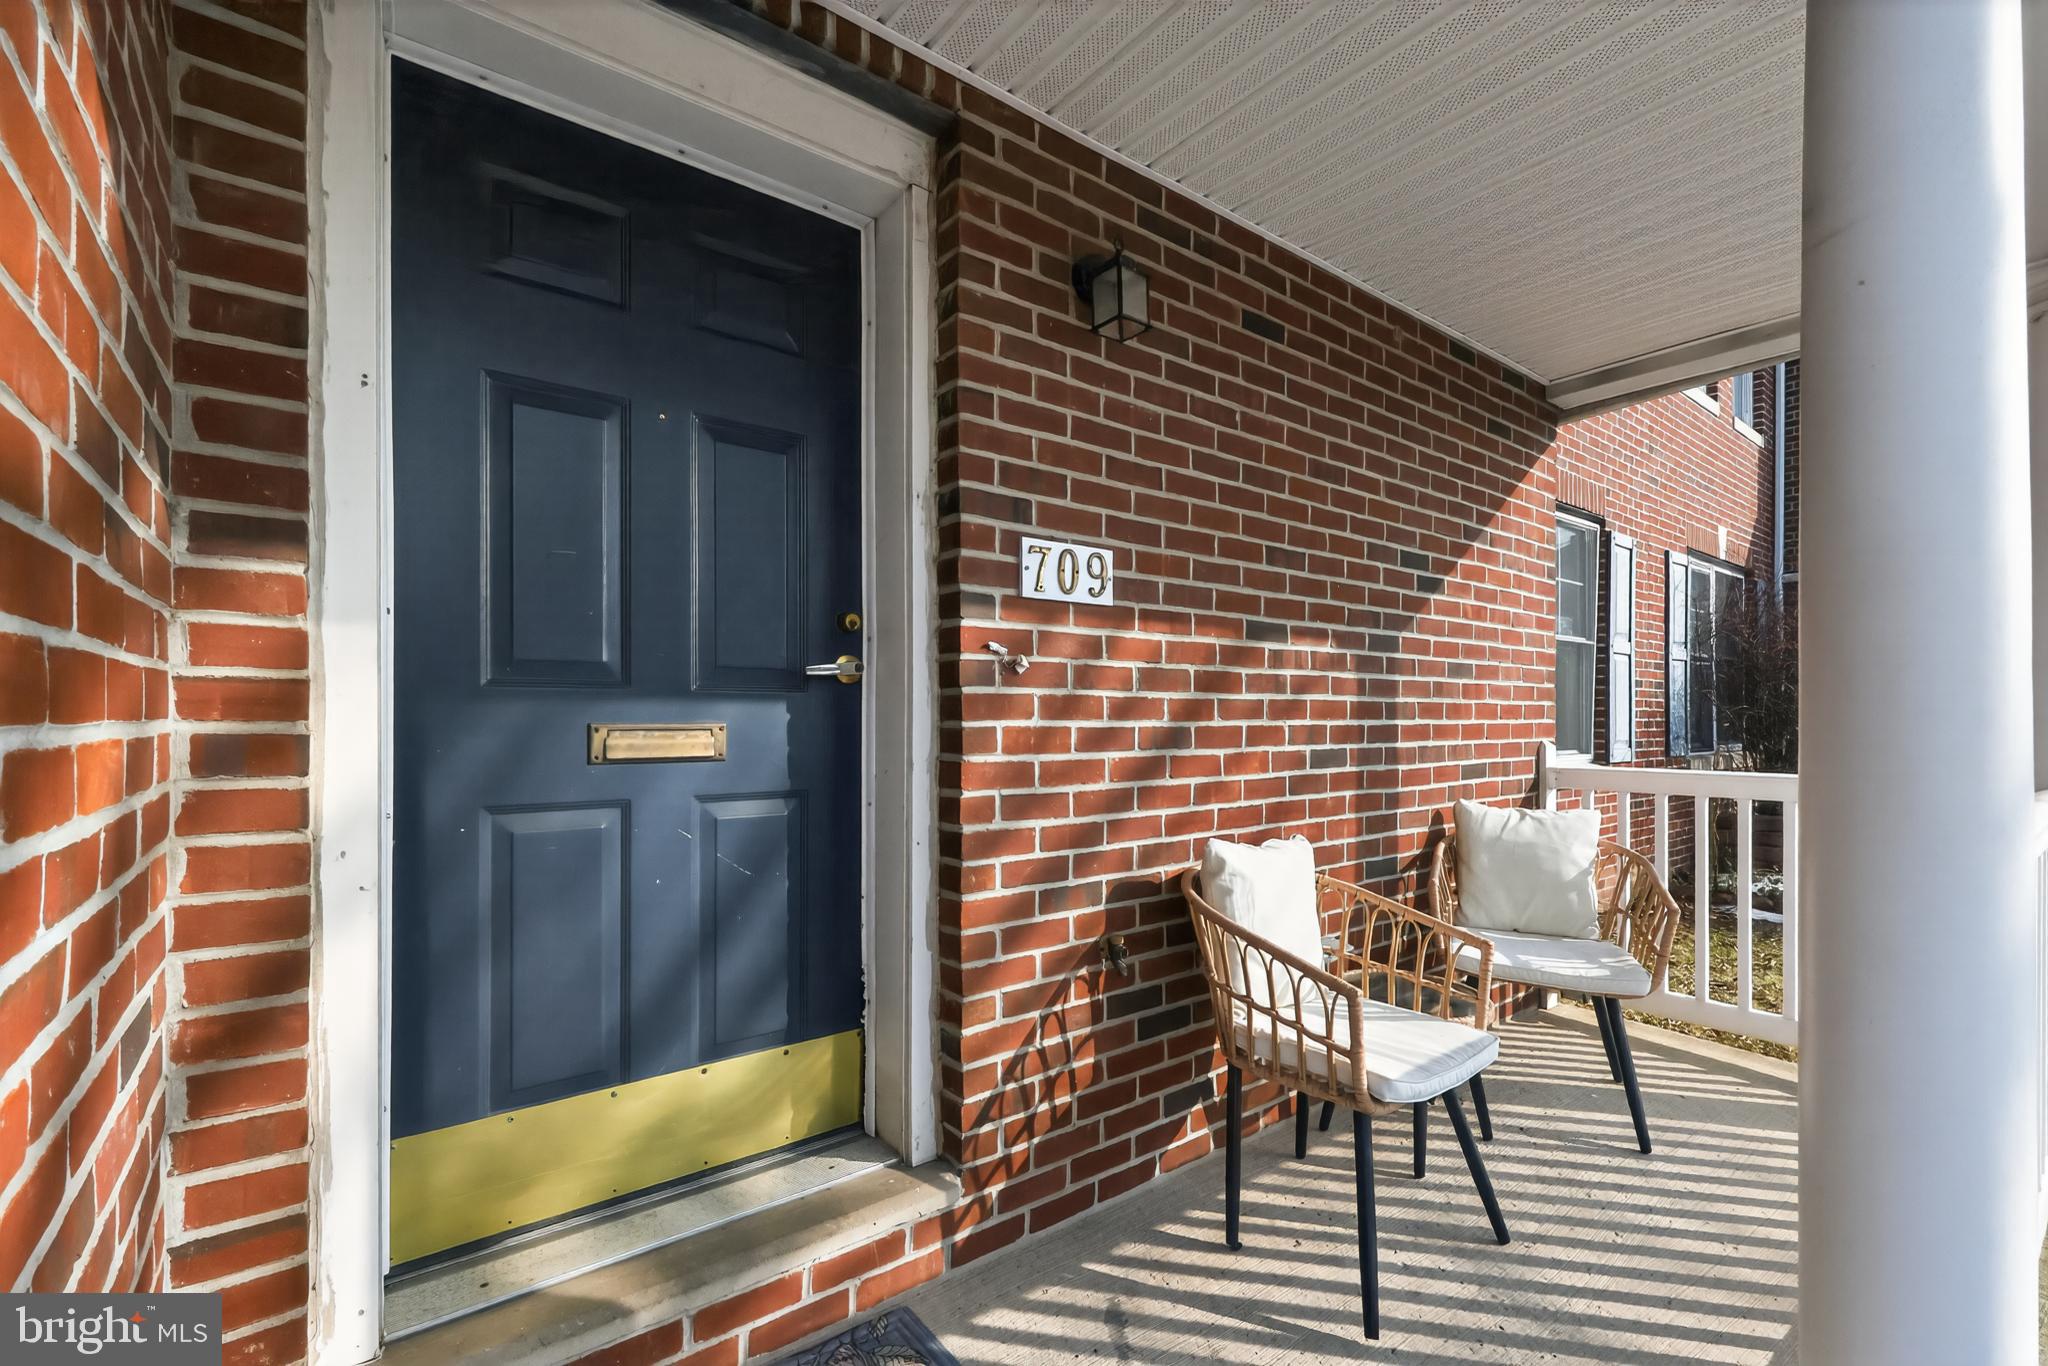
PHILADELPHIA
709 N MARKOE STREET
4 Beds
2 Baths
1,555 Sq.Ft.
$277,000
MLS#: PAPH2585466
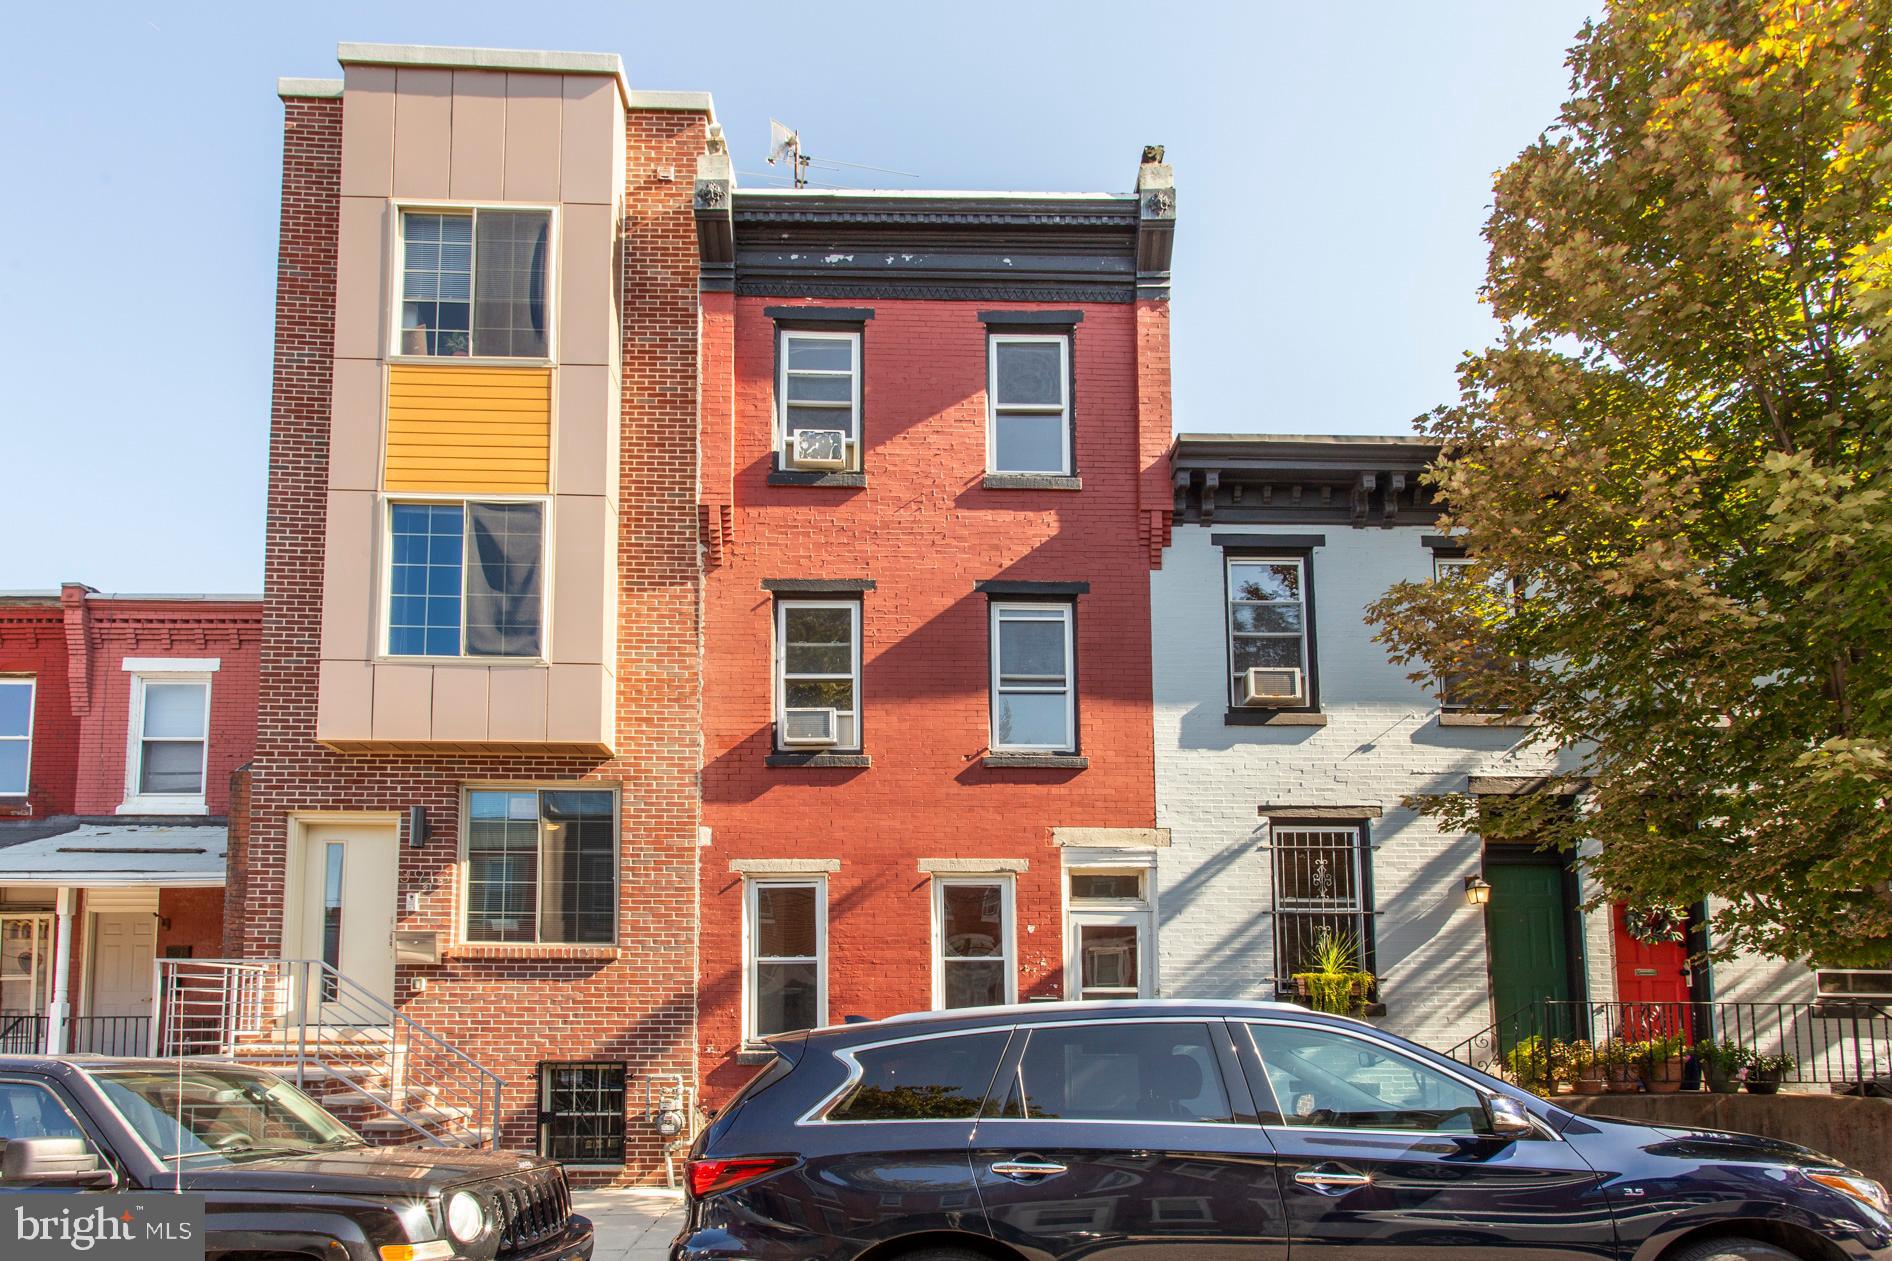
PHILADELPHIA
3911 WARREN STREET
4 Beds
1 Baths
1,426 Sq.Ft.
$260,000
MLS#: PAPH2568546
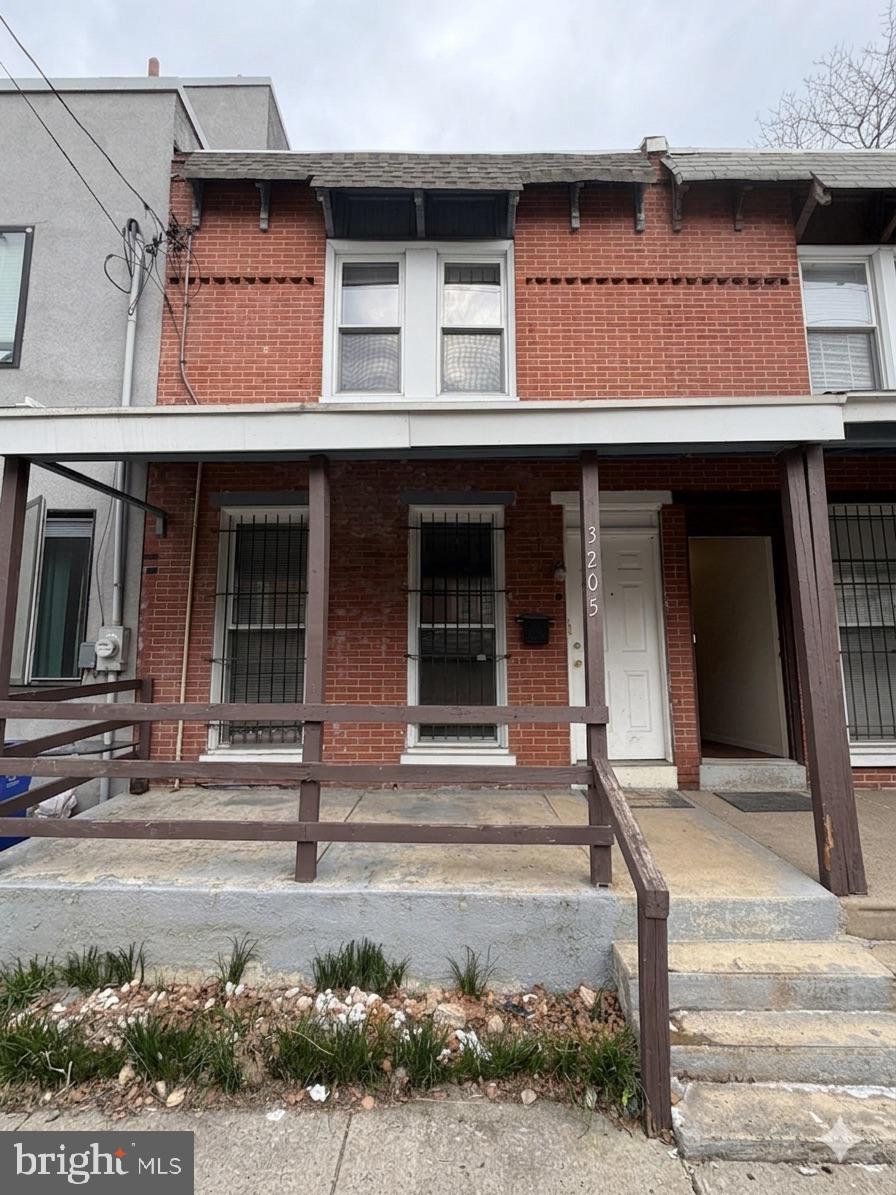
PHILADELPHIA
3205 PEARL STREET
3 Beds
2 Baths
1,026 Sq.Ft.
$275,000
MLS#: PAPH2607264
PHILADELPHIA
4615 N FRONT STREET 21
4 Beds
3 Baths
1,350 Sq.Ft.
$250,000
MLS#: PAPH2596696
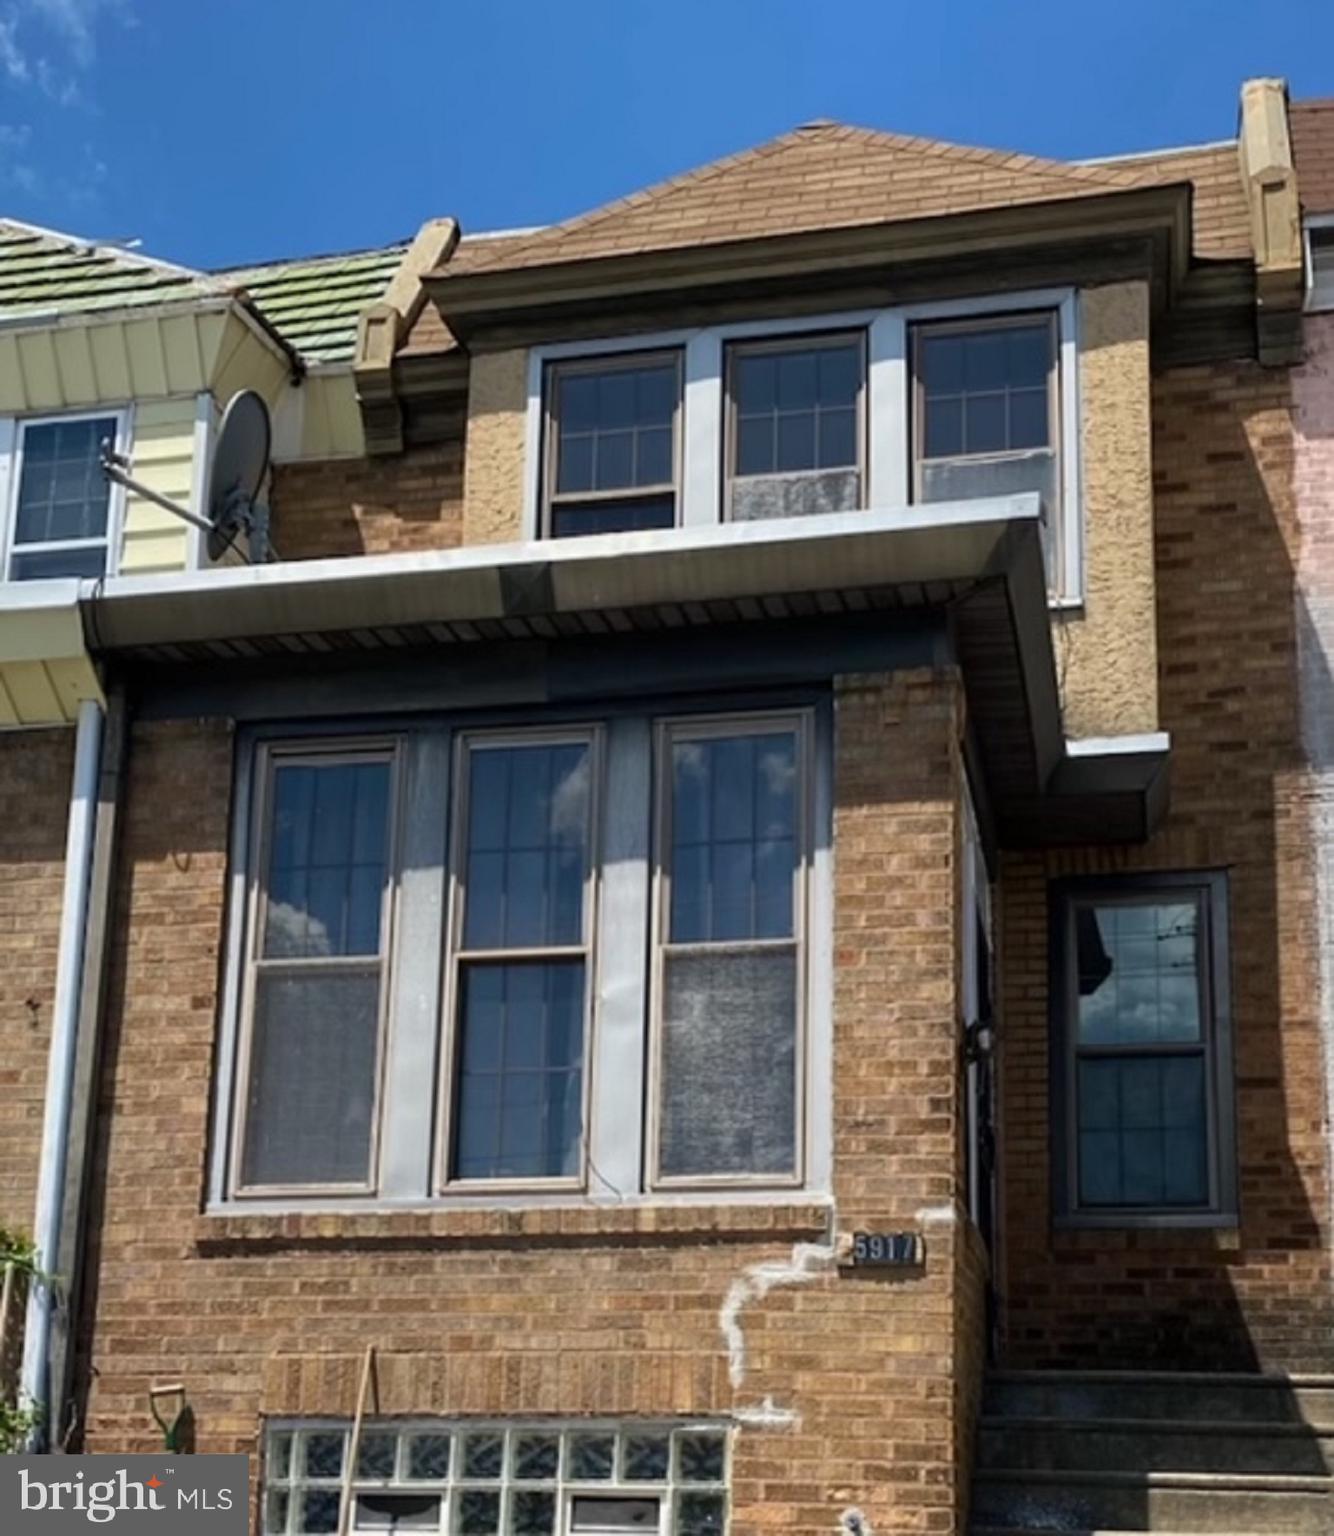
PHILADELPHIA
5917 SPRINGFIELD AVENUE
3 Beds
2 Baths
1,488 Sq.Ft.
$240,500
MLS#: PAPH2396374
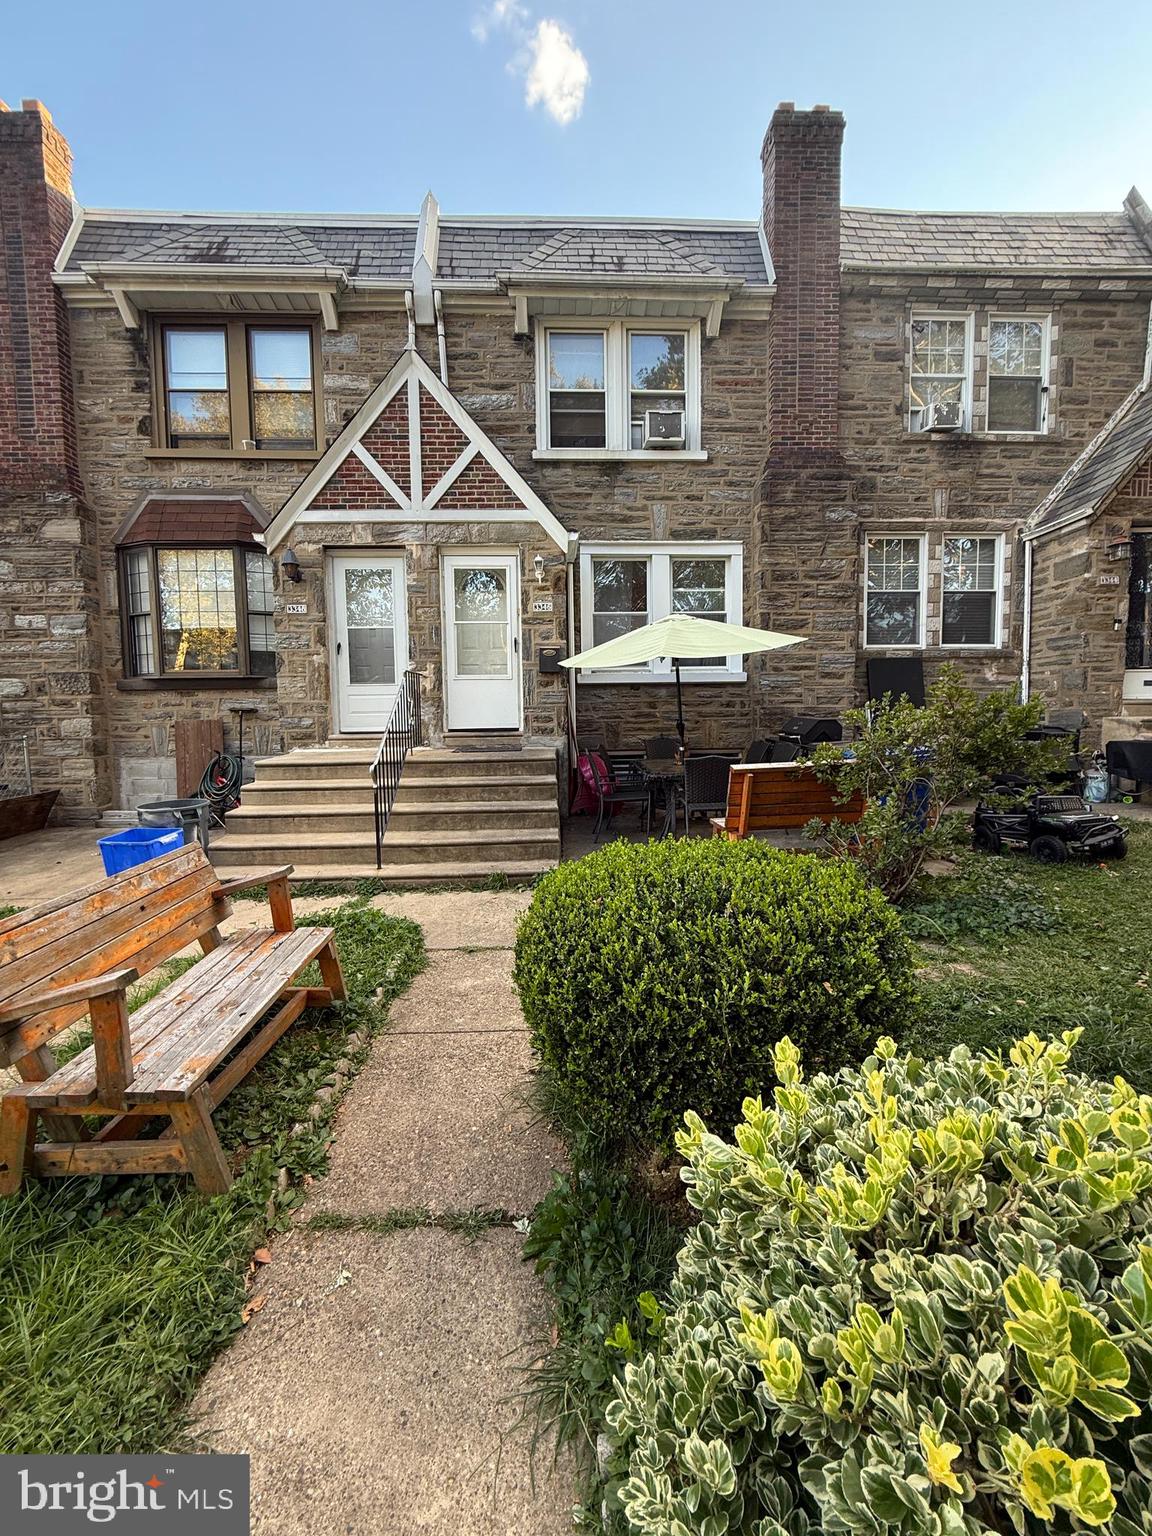
PHILADELPHIA
3346 LONGSHORE AVENUE
3 Beds
1 Baths
1,441 Sq.Ft.
$269,900
MLS#: PAPH2531974
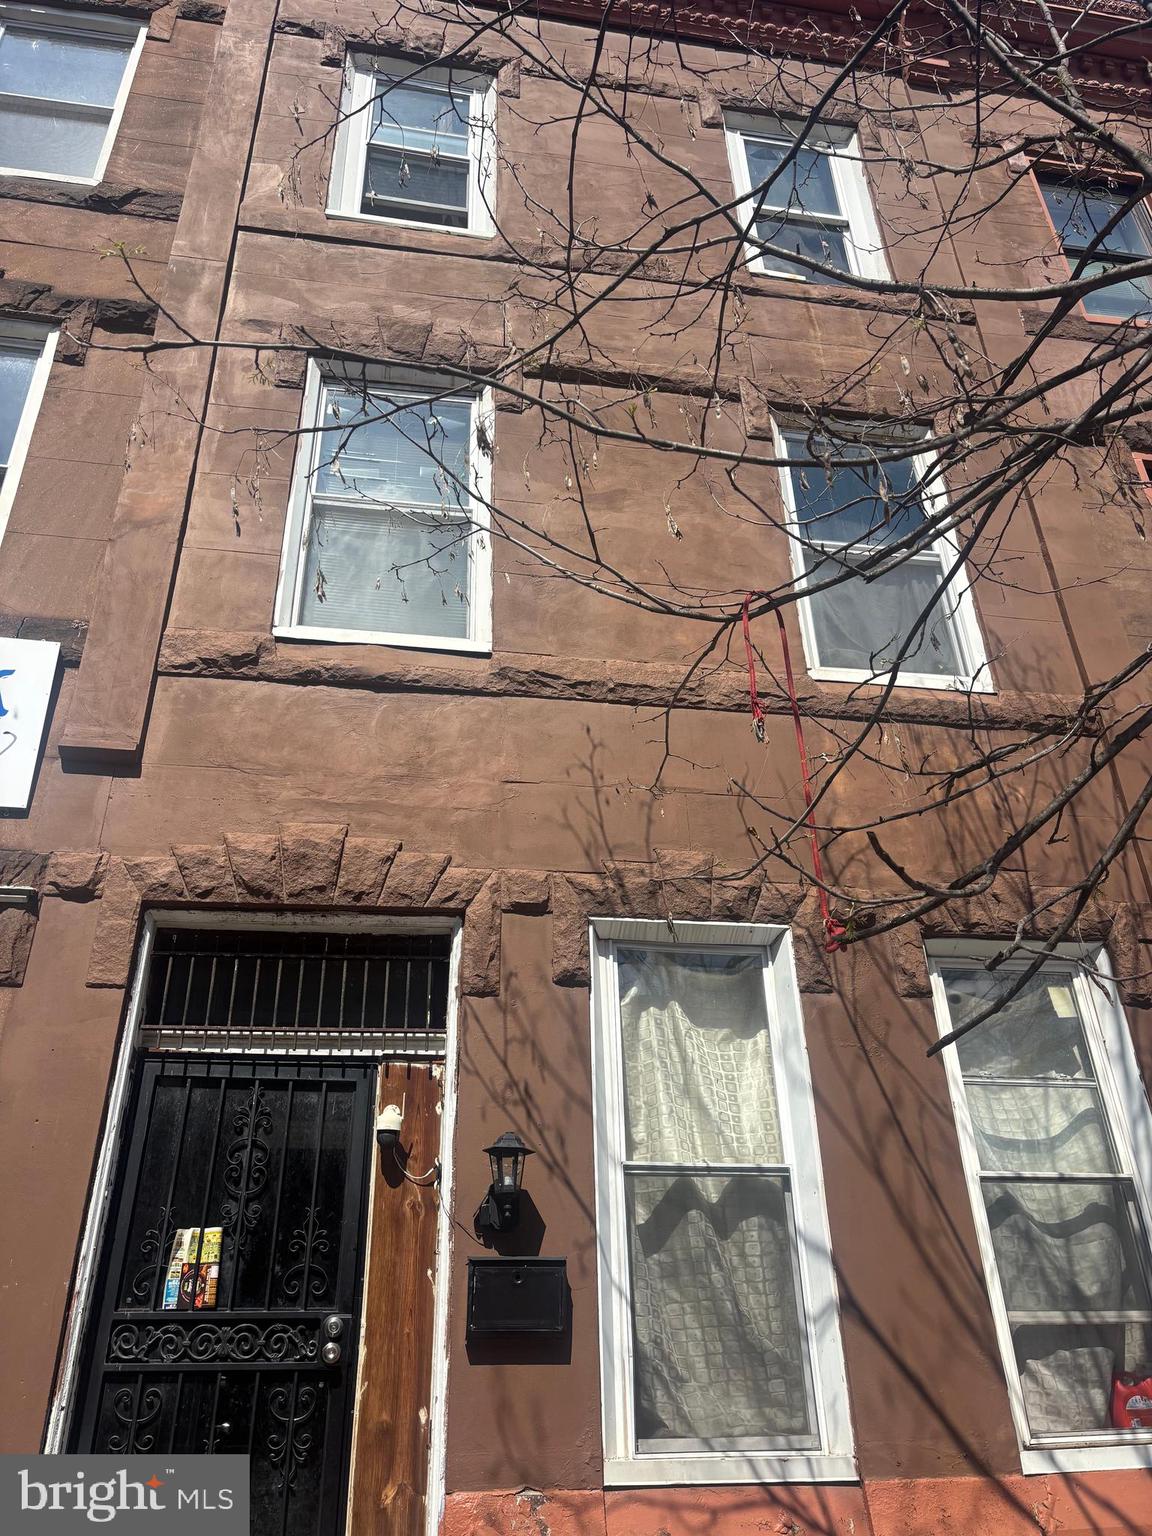
PHILADELPHIA
3105 W DIAMOND STREET
7 Beds
3 Baths
2,906 Sq.Ft.
$265,000
MLS#: PAPH2603772
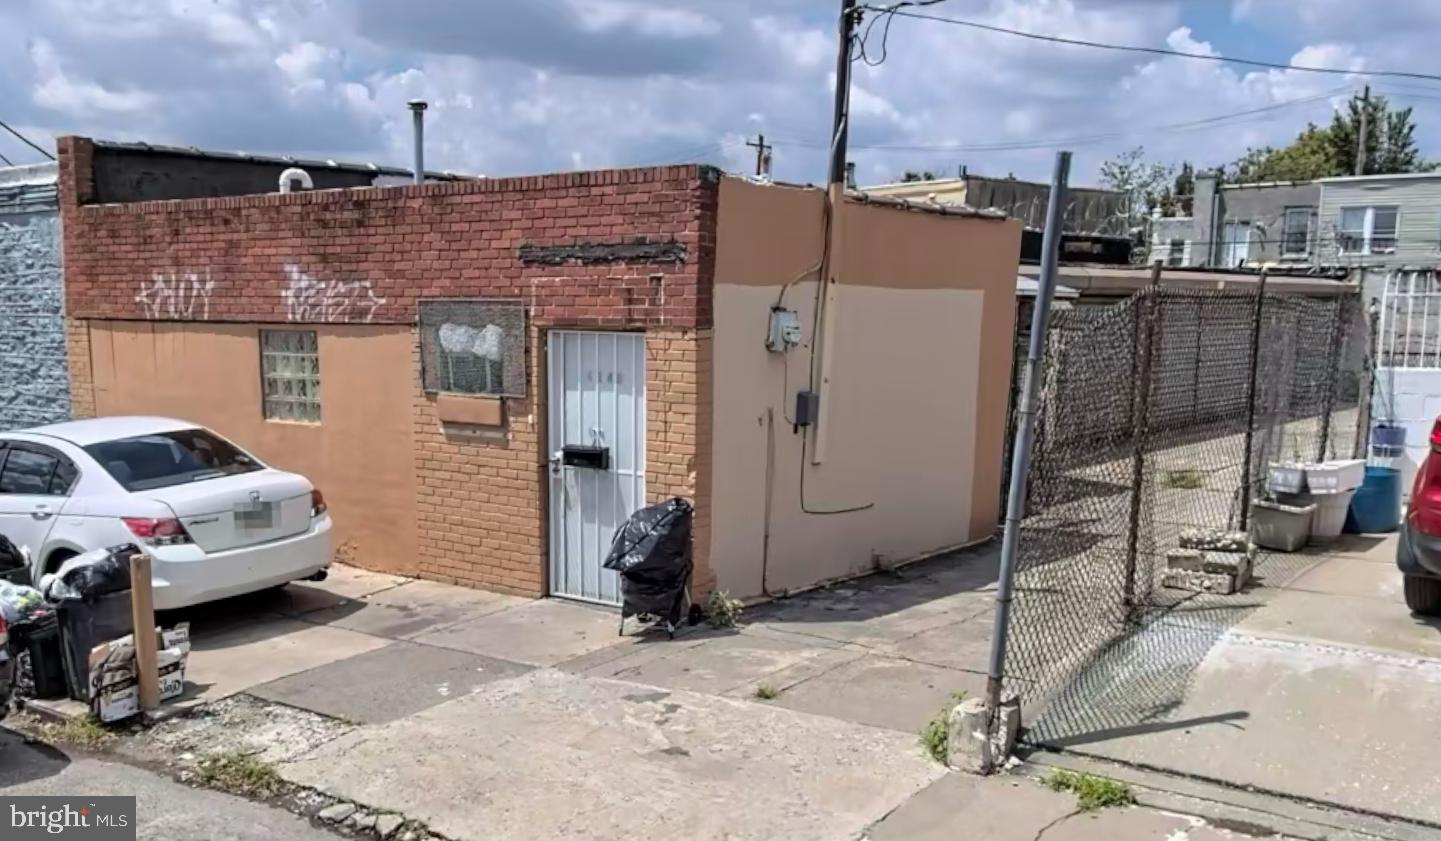
PHILADELPHIA
4348 50 N MARSHALL STREET
2 Beds
1 Baths
1,405 Sq.Ft.
$294,900
MLS#: PAPH2548384
PHILADELPHIA
2938 WESTMONT STREET
4 Beds
2 Baths
798 Sq.Ft.
$254,900
MLS#: PAPH2600942

PHILADELPHIA
1537 N 30TH STREET
3 Beds
2 Baths
1,130 Sq.Ft.
$314,900
MLS#: PAPH2621654
