


Property
Beds
4
Full Baths
3
1/2 Baths
1
Year Built
1915
Sq.Footage
2,050
Welcome to 1033 Carpenter Street! Fully renovated and remodeled from top to bottom, this Italian Market residence blends brand-new modern style with historic Philadelphia architectural charm. Step up to the front entrance and enter through an inviting vestibule detailed with original tile flooring and classic yellow bubble glass Tofani entry doors. Stepping inside, the main floor showcases custom herringbone hardwood floors running throughout. The living room is bathed in natural light and complemented by recessed lighting and a ceiling fan, flowing directly into a spacious dining area. Before reaching the kitchen, a stylish powder room decorated with vibrant wallpaper sits to the left. The chef's kitchen is equipped with all-new sage green cabinetry, quartz countertops, and modern appliances, flanked by tall pantry cabinets surrounding the refrigerator. At the center, an island offers an integrated microwave, additional storage, and generous prep space. Beyond the kitchen, step out onto a private rear patio complete with raised garden beds and ample room for lounge seating or outdoor dining. At the top of the second floor, you’ll find a versatile bedroom ideal for a guest room or home office, situated adjacent to a new hall bathroom with a tub/shower combination. The front bedroom on this floor features a second-floor suite, filled with natural light and an ensuite bathroom, outfitted with a double vanity and glass-enclosed shower. On the third floor, a central skylight floods the hallway with natural light. A rear third bedroom serves perfectly as an office, nursery, or dressing room to complement the primary footprint. The front primary bedroom boasts soaring vaulted ceilings, a central hanging chandelier, custom built-in closets and drawers, and a custom built accent wall with sconces designed to flank the bed. The primary en-suite bathroom is framed by a transom window above the double vanity to catch light from the hall skylight, leading into a glass-enclosed oversized wet room that houses a full-size bathtub, double shower heads, and a built-in bench. The lower level features a fully finished basement offering flexible bonus space for entertainment or storage, along with ready-to-use laundry hookups. The property is situated in the heart of Bella Vista, just steps from the historic Italian Market, local bakeries, renowned dining along 9th St, Washington Ave and East Passyunk Ave, and nearby green spaces like Bardascino Park. Commuting across the city is effortless, with immediate access to SEPTA bus lines along 9th and 11th Streets, quick routes to the Broad Street Line at Ellsworth-Federal Station, and fast access to I-95 and I-76. Schedule your tour today!
Open Houses
Open house times are shown in the property’s local time.
Features & Amenities
Interior
-
Total Bedrooms
4
-
Bathrooms
3
-
1/2 Bathrooms
1
-
Above Grade Finished Area
1650.0
-
Basement YN
YES
-
Cooling YN
YES
-
Cooling
Central Air, Gas
-
Heating YN
YES
-
Heating
Natural Gas, Central
-
Pet friendly
N/A
Exterior
-
Garage
No
-
Construction Materials
Brick, Stucco
-
Parking
On Street
-
Pool
No
-
Waterfront YN
NO
Area & Lot
-
Lot Size(acres)
0.02
-
Lot Size(square feet)
750
-
Property Type
Residential
-
Property Sub Type
Townhouse
-
Architectural Style
Straight Thru
Price
-
Sales Price
$799,000
-
Tax Amount
$6,084
-
Sq. Footage
2,050
-
Price/SqFt
$389
HOA
-
Association
No
School District
-
Elementary School
N/A
-
Middle School
N/A
-
High School
N/A
Property Features
-
New Construction
NO
-
Foundation Details
Stone
-
Senior Community YN
NO
-
Sewer
Public Sewer
-
Tax Lot
175
-
Water Source
Public
Schedule a Showing
Showing scheduled successfully.
Mortgage calculator
Estimate your monthly mortgage payment, including the principal and interest, property taxes, and HOA. Adjust the values to generate a more accurate rate.
Your payment
Principal and Interest:
$
Property taxes:
$
HOA fees:
$
Total loan payment:
$
Total interest amount:
$
Location
County
PHILADELPHIA
Elementary School
Middle School
High School
Listing Courtesy of Alison Simon, KW Empower
RealHub Information is provided exclusively for consumers' personal, non-commercial use, and it may not be used for any purpose other than to identify prospective properties consumers may be interested in purchasing. All information deemed reliable but not guaranteed and should be independently verified. All properties are subject to prior sale, change or withdrawal. RealHub website owner shall not be responsible for any typographical errors, misinformation, misprints and shall be held totally harmless.

Owner, President, Investment Property Advisor
Theresa Kehler
Call Theresa today to schedule a private showing.

* Listings on this website come from the FMLS IDX Compilation and may be held by brokerage firms other than the owner of this website. The listing brokerage is identified in any listing details. Information is deemed reliable but is not guaranteed. If you believe any FMLS listing contains material that infringes your copyrighted work please review our DMCA policy and learn how to submit a takedown request.© 2024 FMLS.
Related Properties

PHILADELPHIA
1021 S SAINT BERNARD STREET
5 Beds
4 Baths
3,590 Sq.Ft.
$690,000
MLS#: PAPH2591814

PHILADELPHIA
4518 WALNUT STREET
8 Beds
3 Baths
4,163 Sq.Ft.
$750,000
MLS#: PAPH2649786

PHILADELPHIA
635 N 7TH STREET C2B
3 Beds
3 Baths
2,313 Sq.Ft.
$669,000
MLS#: PAPH2647734

PHILADELPHIA
652 N 13TH STREET
3 Beds
3 Baths
2,238 Sq.Ft.
$725,000
MLS#: PAPH2644790

PHILADELPHIA
4510 CHESTER AVENUE
6 Beds
3 Baths
3,142 Sq.Ft.
$949,900
MLS#: PAPH2650596

PHILADELPHIA
8419 TORRESDALE AVENUE
2 Beds
2 Baths
2,166 Sq.Ft.
$850,000
MLS#: PAPH2685400
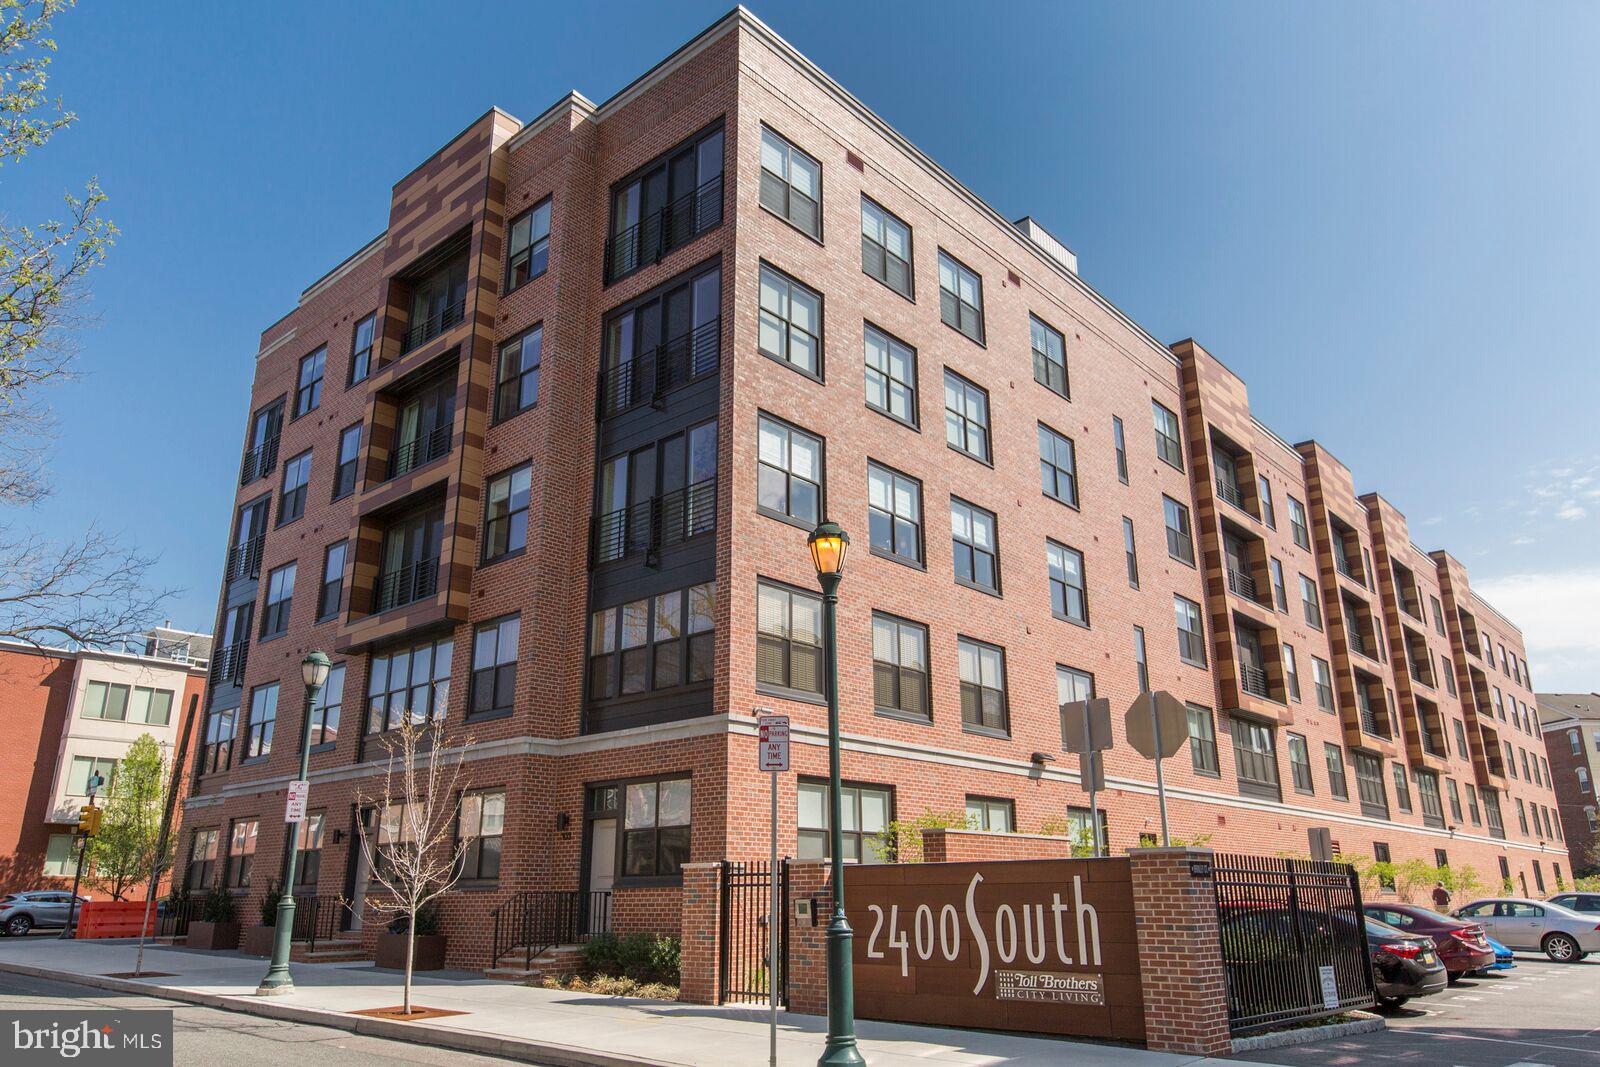
PHILADELPHIA
600 S 24TH STREET 213
2 Beds
2 Baths
1,240 Sq.Ft.
$659,000
MLS#: PAPH2628958

PHILADELPHIA
261 S VAN PELT STREET
3 Beds
2 Baths
1,935 Sq.Ft.
$949,000
MLS#: PAPH2674110

PHILADELPHIA
7111 EMLEN STREET
3 Beds
2 Baths
2,554 Sq.Ft.
$799,900
MLS#: PAPH2613608

PHILADELPHIA
3200 SUMMER STREET 7
2 Beds
2 Baths
1,323 Sq.Ft.
$658,000
MLS#: PAPH2653708
