Features & Amenities

Interior

  • Other Interior Features

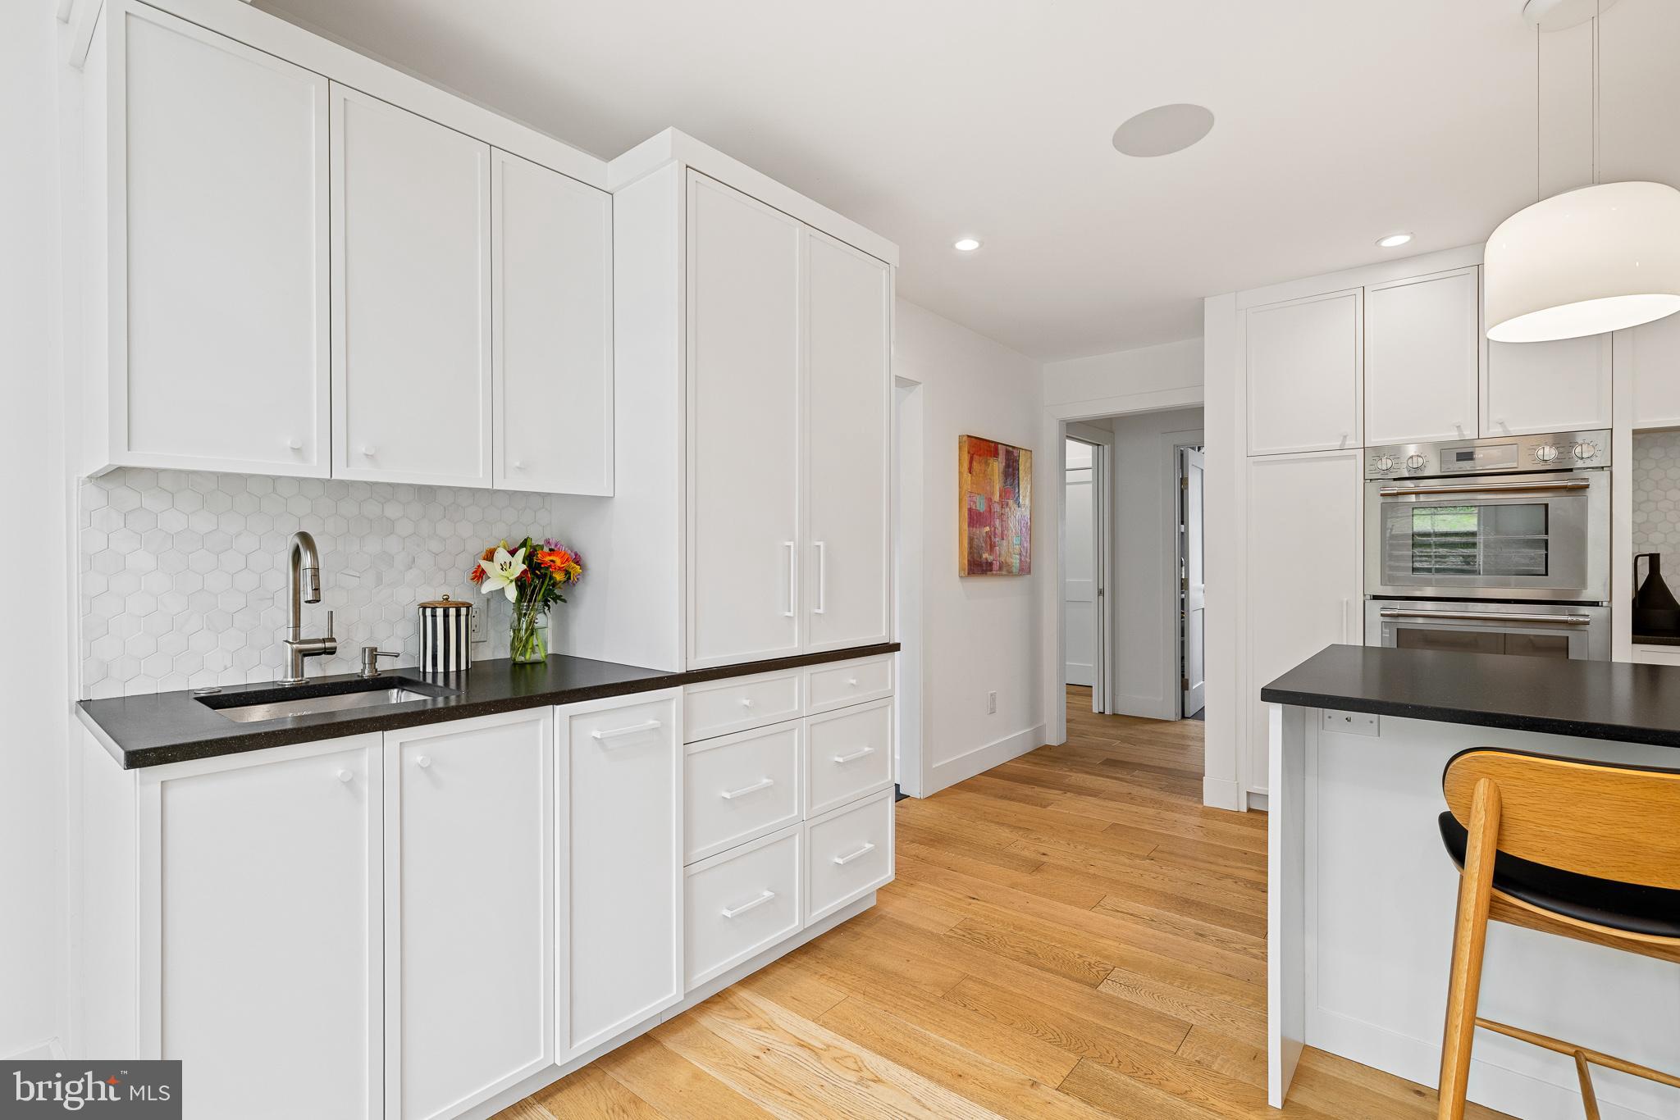
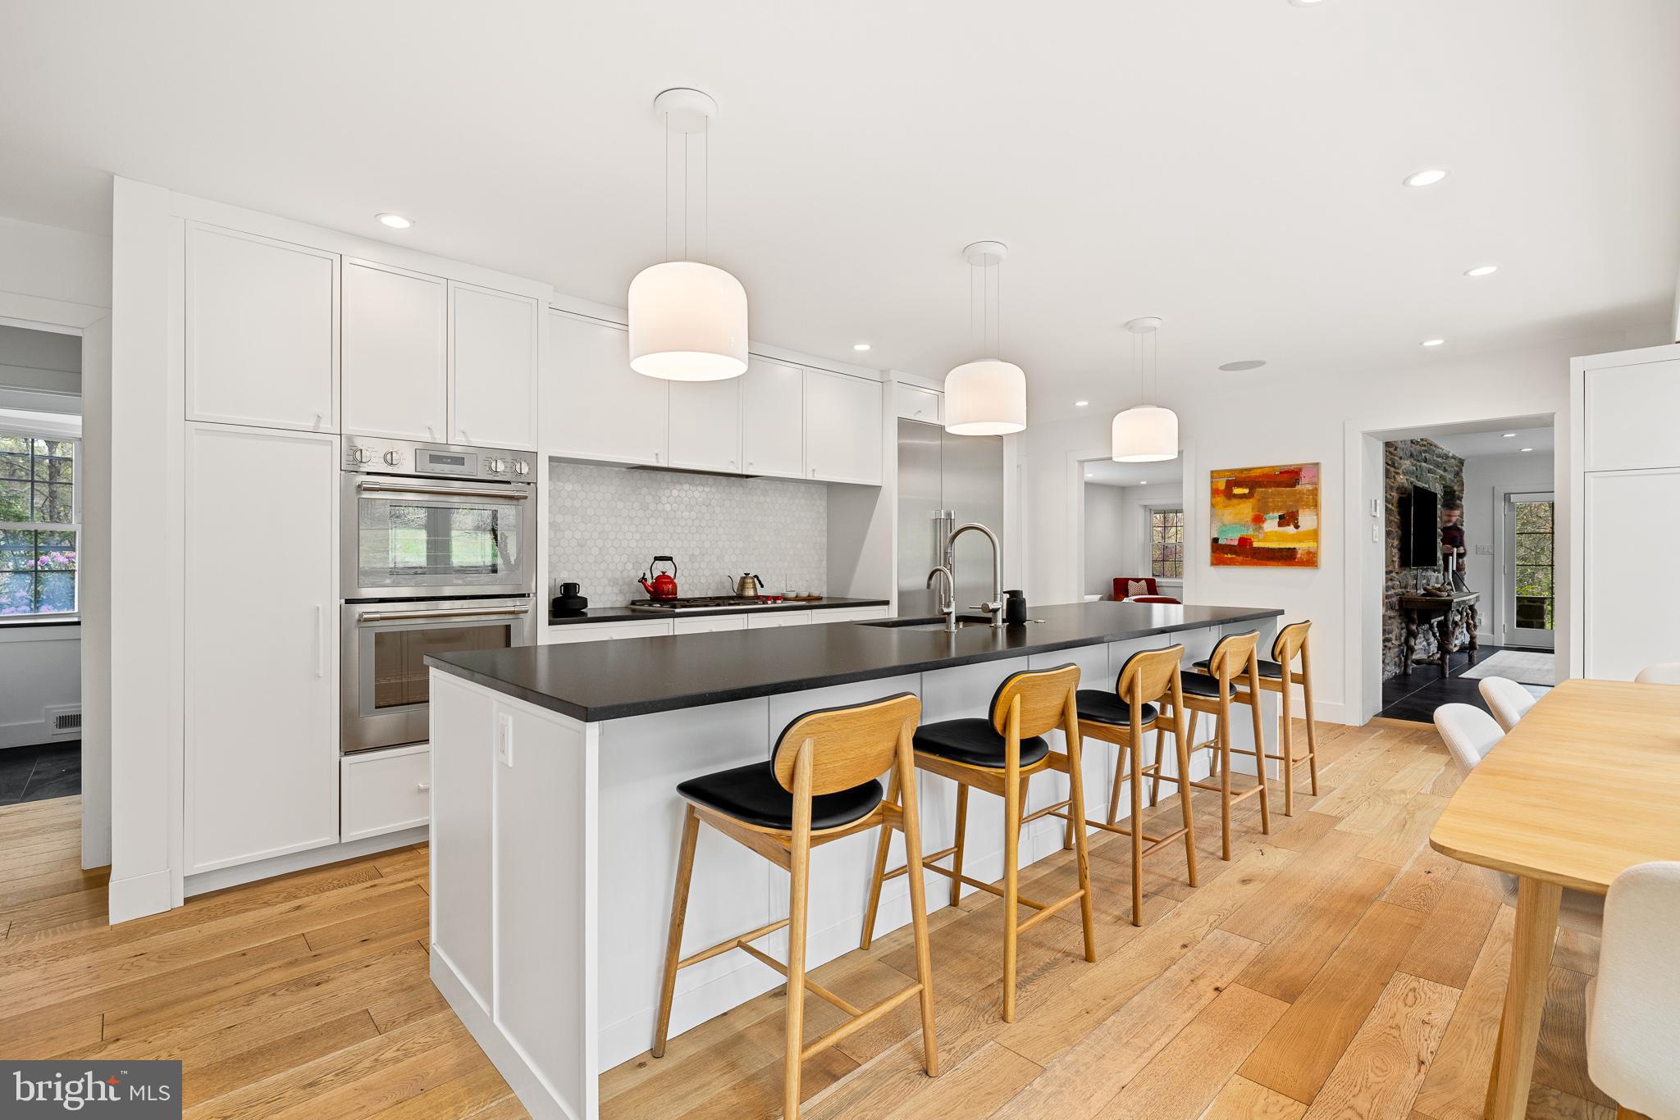
    Kitchen Island, Pantry, Recessed Lighting, Sound System, Built-in Features, Crown Molding

  • Total Bedrooms

    4

  • Bathrooms

    3

  • 1/2 Bathrooms

    1

  • Above Grade Finished Area

    2821.0

  • Basement YN

    YES

  • Cooling YN

    YES

  • Cooling

    Central Air, Electric

  • Fireplace YN

    YES

  • Heating YN

    YES

  • Heating

    Exhaust Fan, Natural Gas, Central

  • Pet friendly

    N/A

Exterior

  • Garage

    Yes

  • Garage spaces

    2

  • Parking

    Off Street, Garage, Driveway, Attached

  • Pool

    No

  • Waterfront YN

    NO

Area & Lot

  • Lot Size(acres)

    1.37

  • Lot Size(square feet)

    59,500

  • Property Type

    Residential

  • Property Sub Type

    Single Family Residence

  • Architectural Style

    Colonial

Price

  • Sales Price

    $1,695,000
  • Tax Amount

    $12,177

  • Financing Options

    Conventional

  • Zoning

    Low Density Residential 2

  • Sq. Footage

    3,397

  • Price/SqFt

    $498

HOA

  • Association

    No

School District

  • Elementary School

    N/A

  • Middle School

    N/A

  • High School

    N/A

Property Features

  • New Construction

    NO

  • Foundation Details

    Stone

  • Senior Community YN

    NO

  • Sewer

    Public Sewer

  • Tax Lot

    267

  • Water Source

    Public

Schedule a Showing

Showing scheduled successfully.

<
>
IN PERSON
VIA CHAT

What is 3 + 4 ?


Change time

Mortgage calculator

Estimate your monthly mortgage payment, including the principal and interest, property taxes, and HOA. Adjust the values to generate a more accurate rate.

Your payment

Principal and Interest:

$

Property taxes:

$

HOA fees:

$

Total loan payment:

$

Total interest amount:

$

Location

County

MONTGOMERY

Elementary School

Middle School

High School

Listing Courtesy of William M Prince, SERHANT PENNSYLVANIA LLC

RealHub Information is provided exclusively for consumers' personal, non-commercial use, and it may not be used for any purpose other than to identify prospective properties consumers may be interested in purchasing. All information deemed reliable but not guaranteed and should be independently verified. All properties are subject to prior sale, change or withdrawal. RealHub website owner shall not be responsible for any typographical errors, misinformation, misprints and shall be held totally harmless.

Agent Nick Polinchock

Owner, Chief Executive Officer, Portfolio Advisor

Nick Polinchock

Call Nick today to schedule a private showing.


* Listings on this website come from the FMLS IDX Compilation and may be held by brokerage firms other than the owner of this website. The listing brokerage is identified in any listing details. Information is deemed reliable but is not guaranteed. If you believe any FMLS listing contains material that infringes your copyrighted work please click here to review our DMCA policy and learn how to submit a takedown request.© 2024 FMLS.
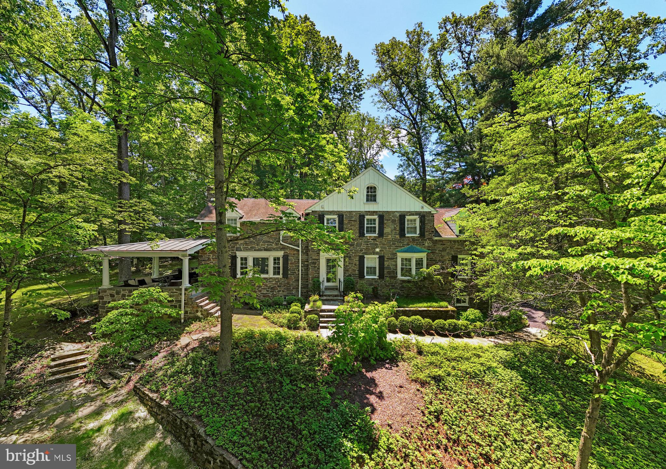
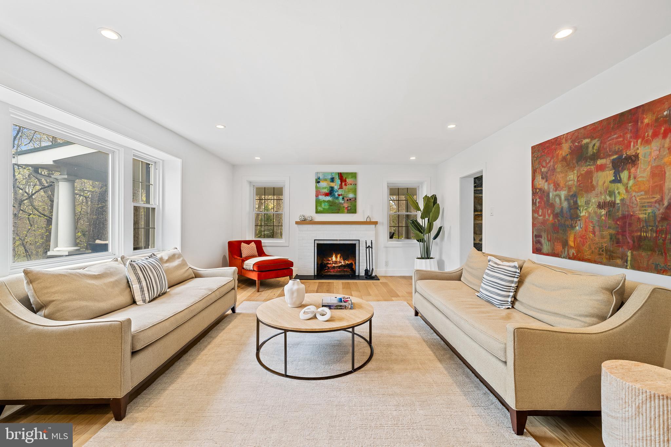
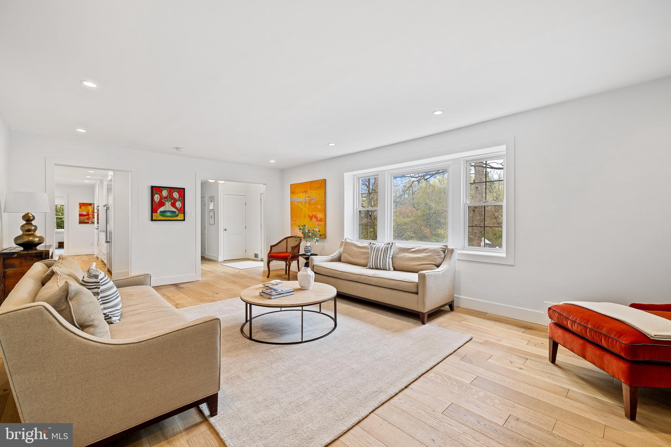
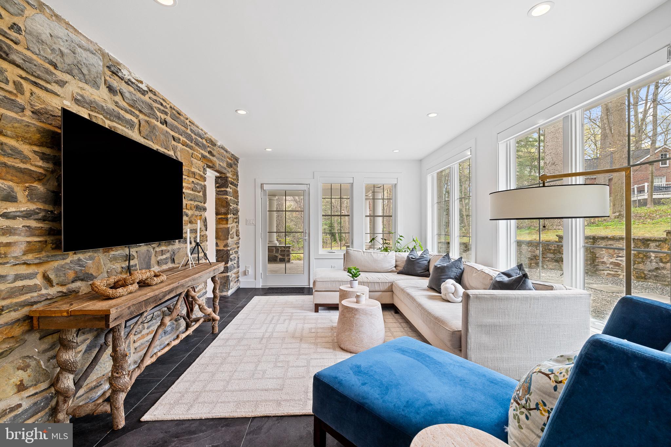
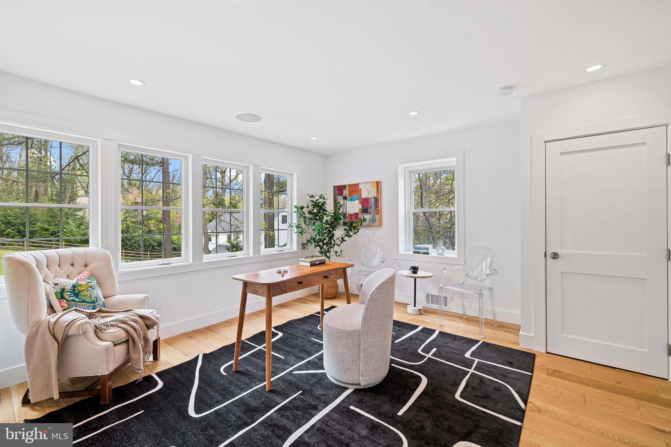
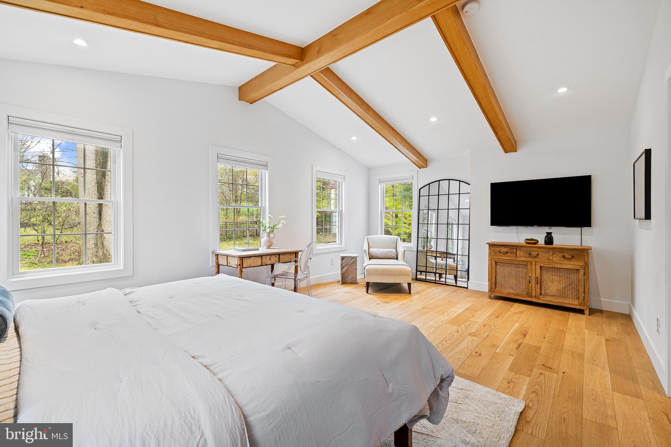
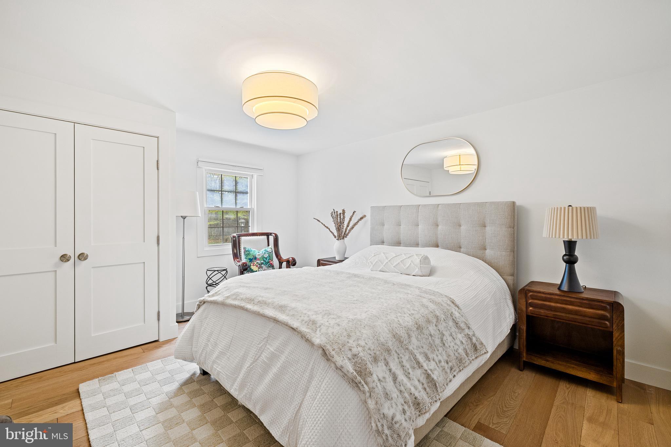
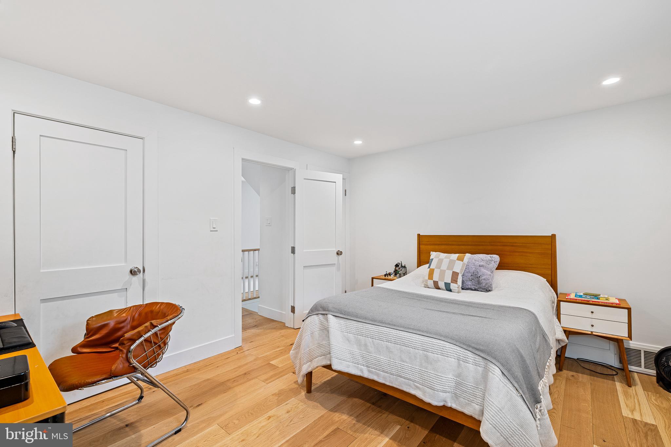
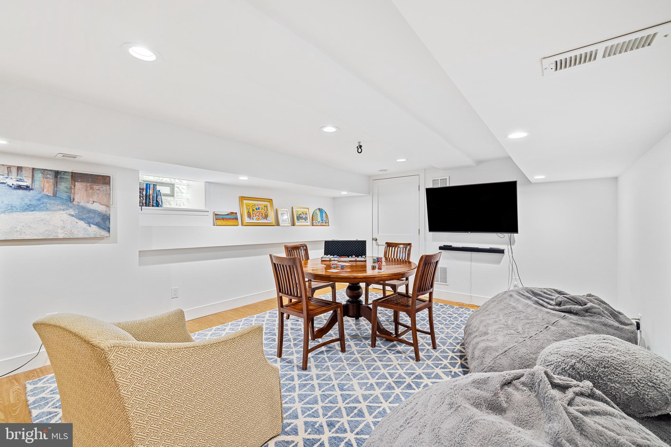
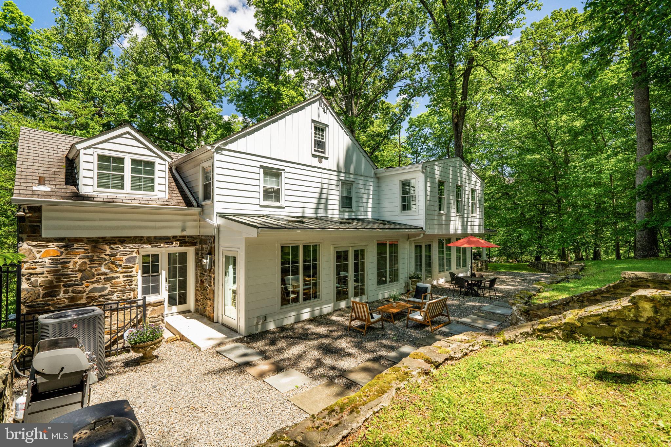
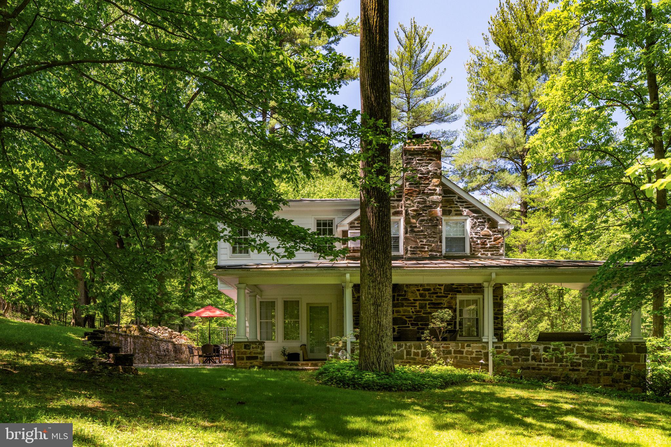
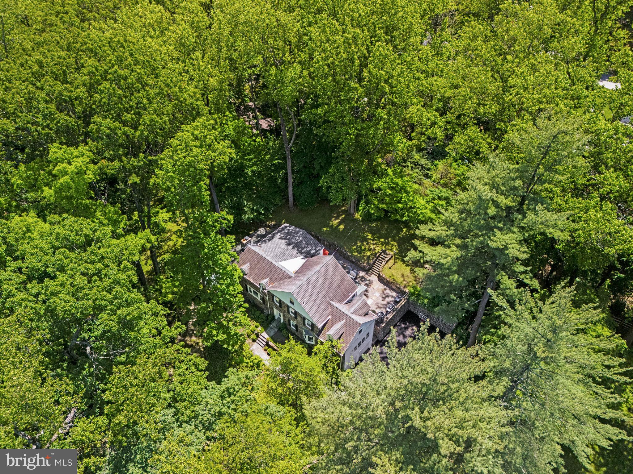
This stunning 4 bedroom (+ flex), 3.5-bath home boast over 4000 sqft of living space and blends classic charm with modern luxury following a full-scale designer renovation and thoughtful addition. Set on a serene lot in the heart of Penn Valley, every inch of this residence has been reimagined and rebuilt to the highest standards.

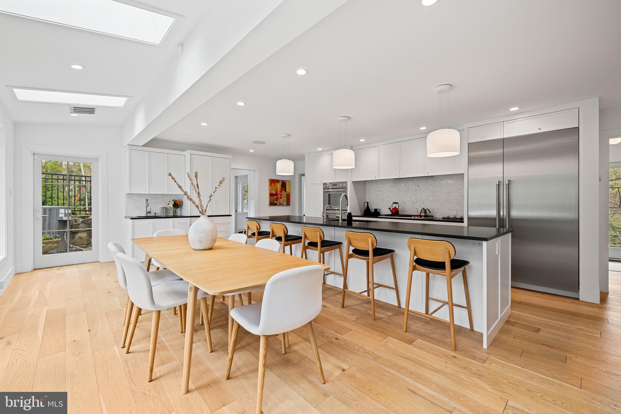
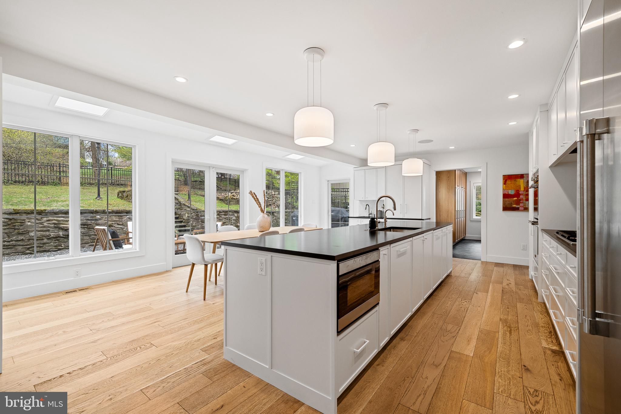
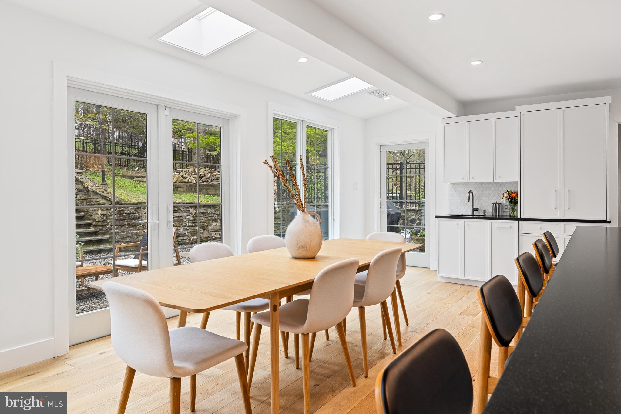
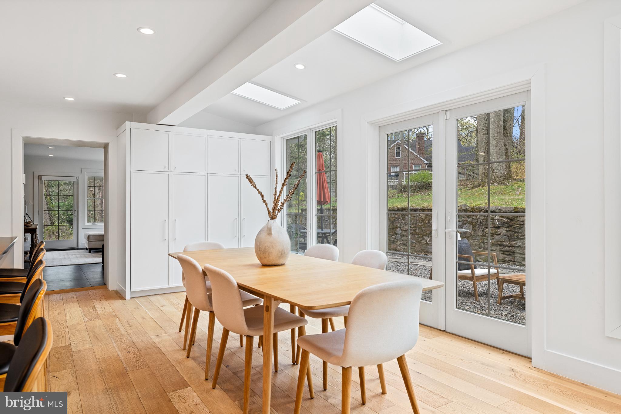
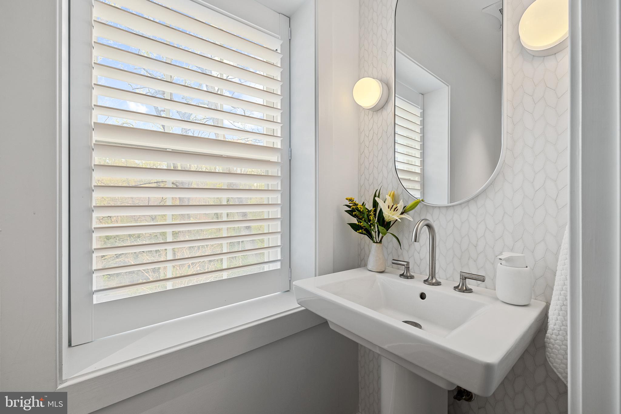
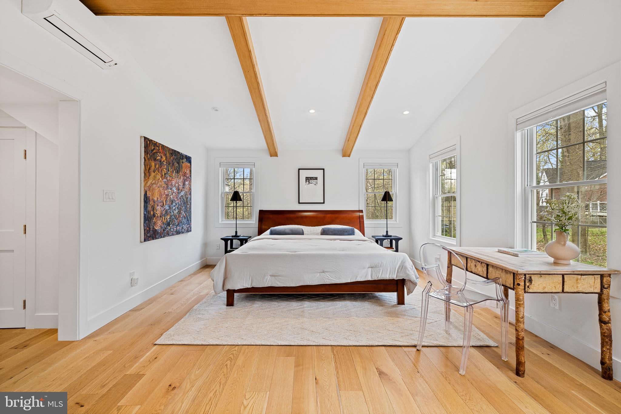
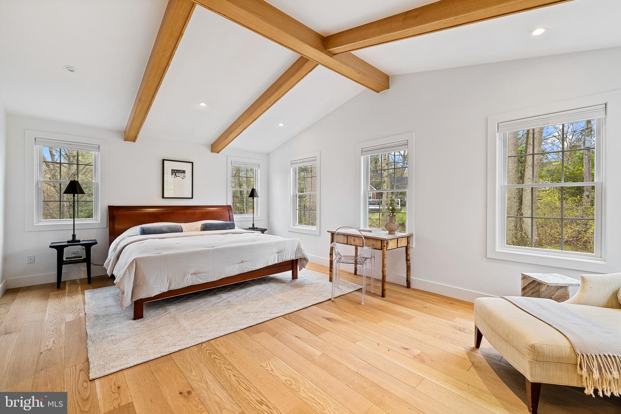
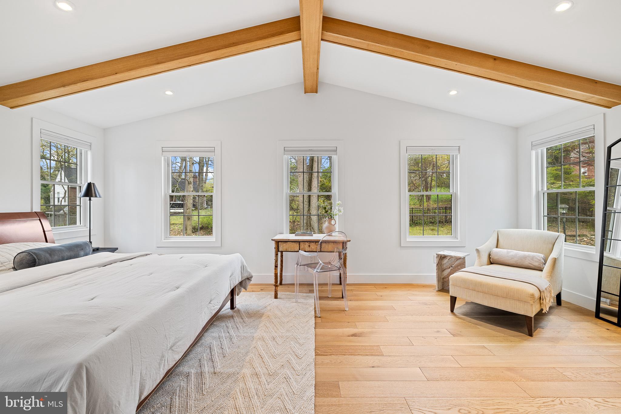
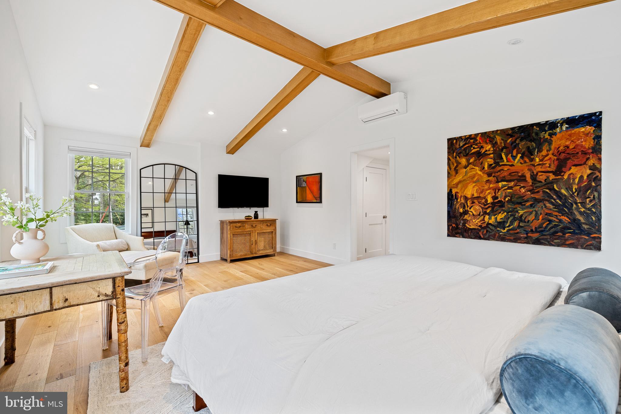
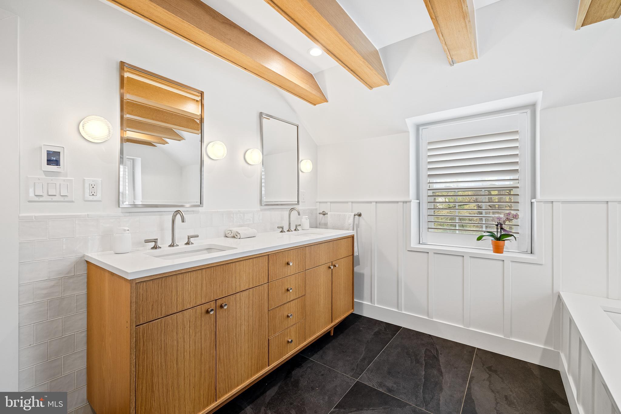
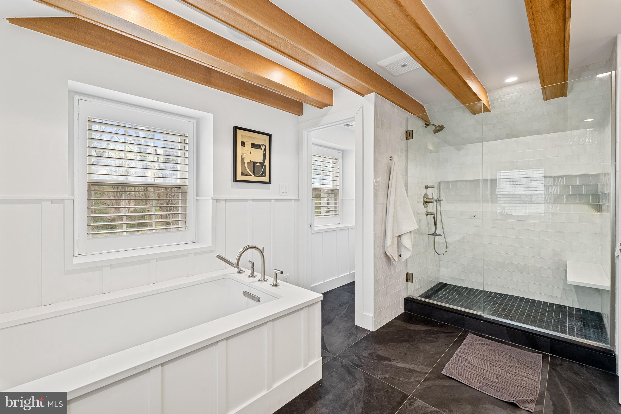
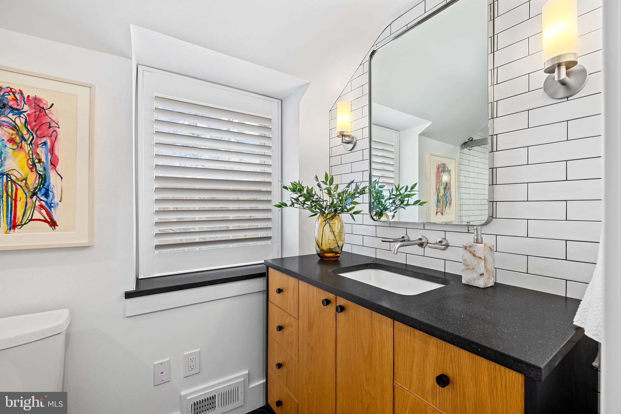
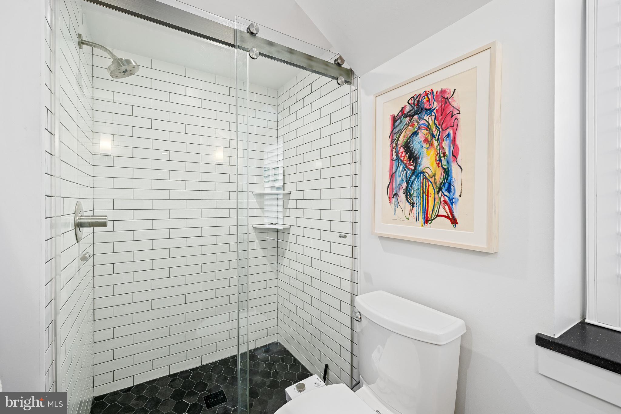
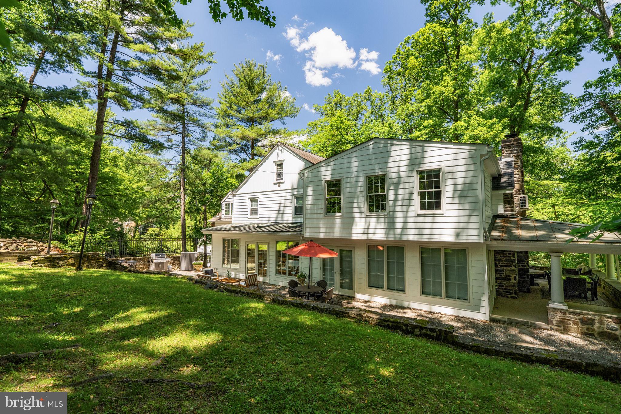
The all-new chef’s kitchen—housed in a light-filled addition with metal roofing and skylights—features custom cabinetry, a walk-in pantry, top-of-the-line Thermador and Wolf appliances, and premium fixtures throughout. Bathrooms have been fully renovated with custom vanities, a heated tile floor in the primary, and designer finishes. The new primary suite, with exposed wood beams and abundant natural light, offers a peaceful retreat.

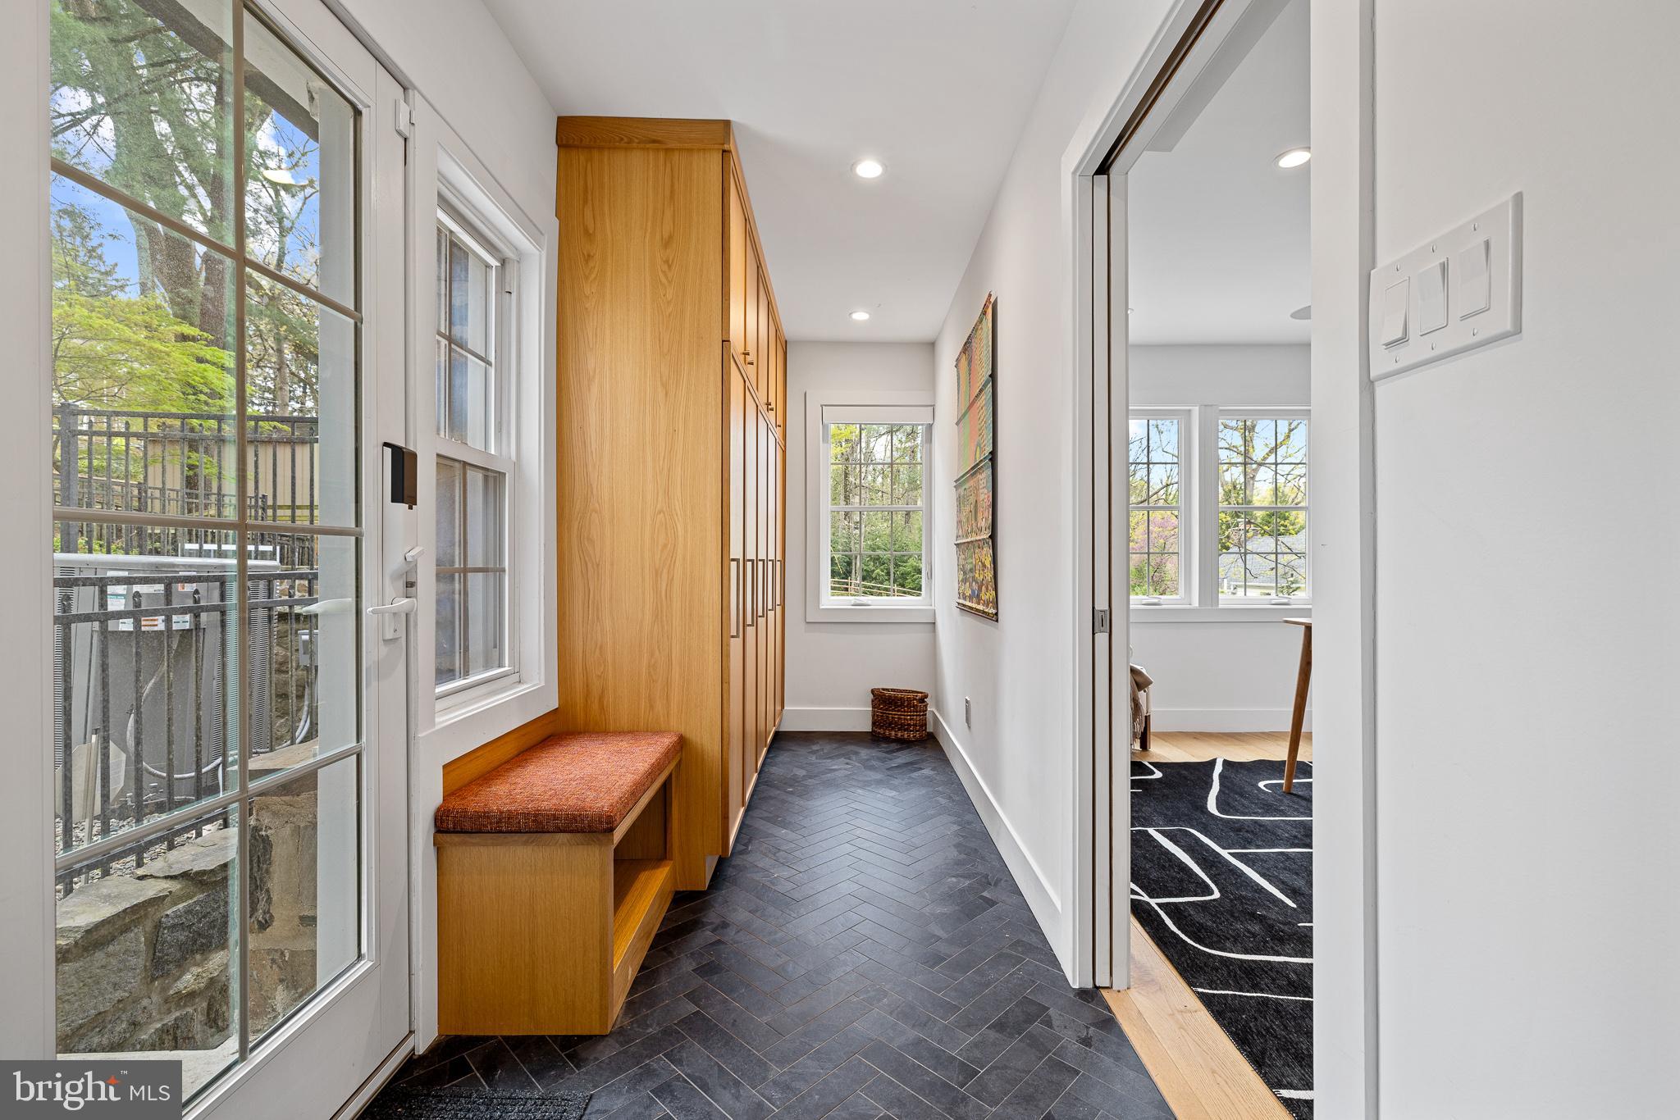
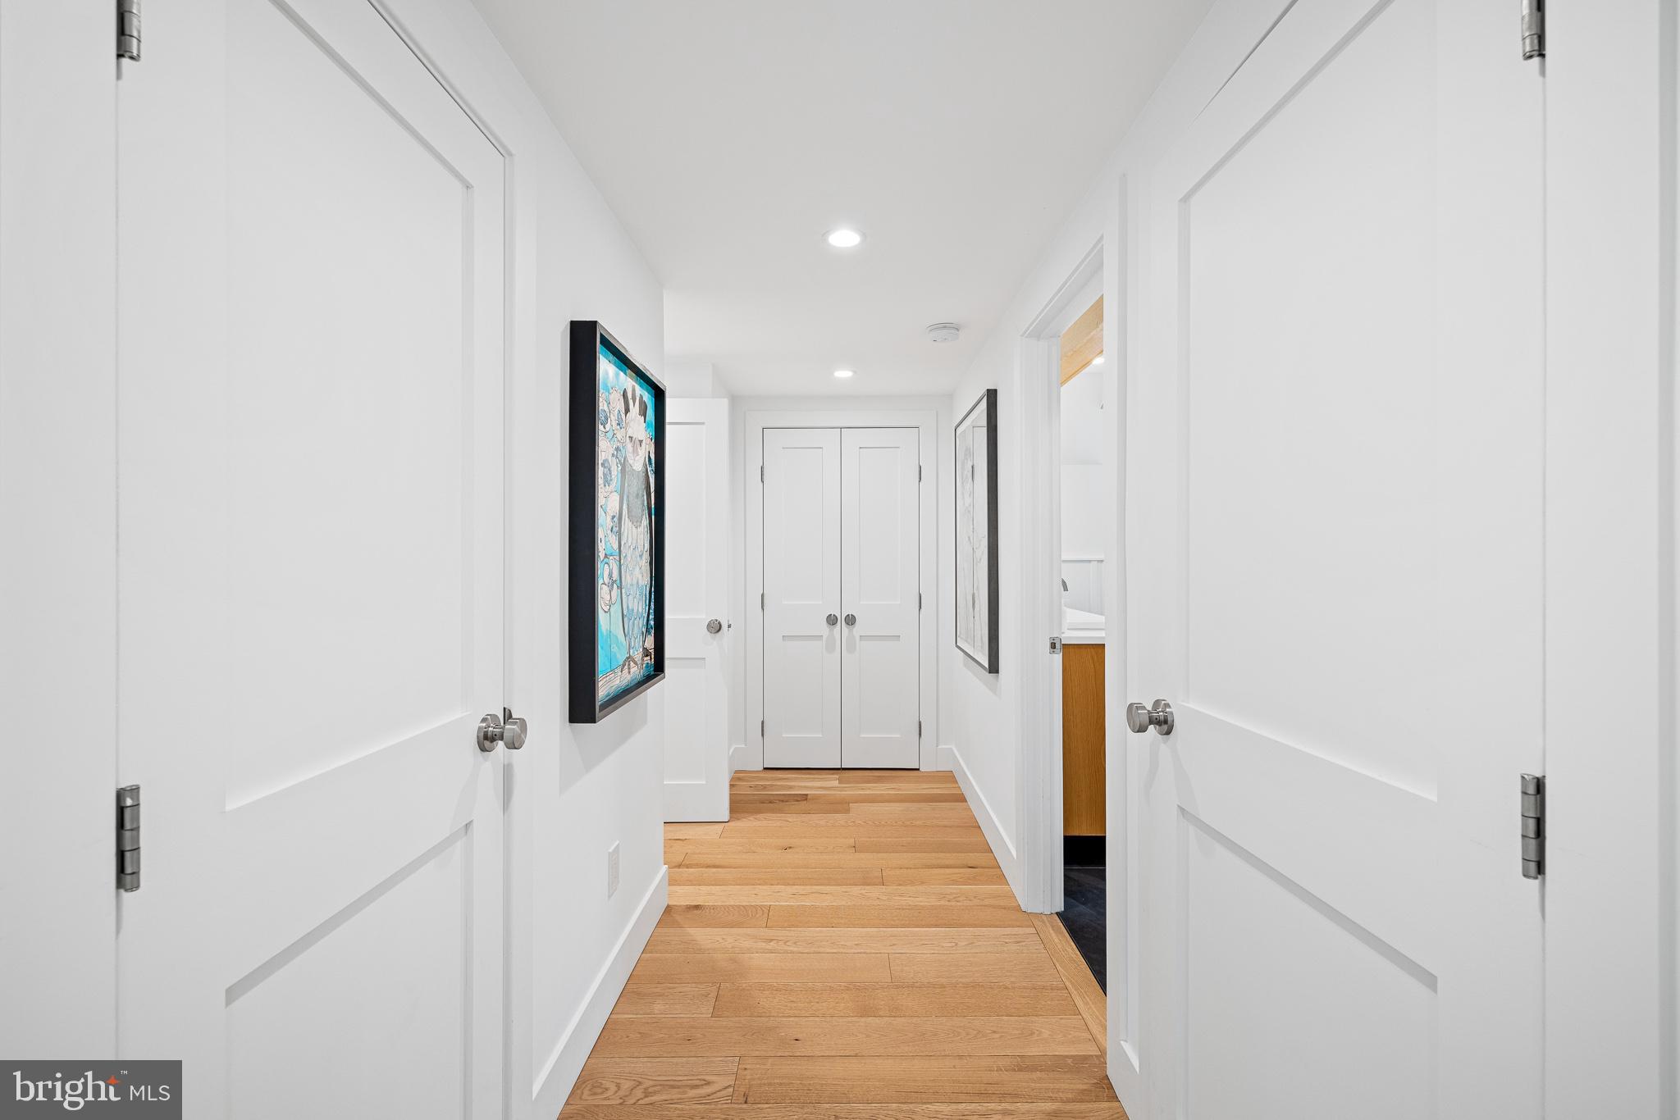
Every detail speaks to quality: new wide-plank wood floors, handcrafted built-ins, upgraded staircase and trim work, and a Sonos-integrated sound system. Major systems—including electrical, plumbing, and central AC—have been replaced, and the home is hardwired with Ethernet in every room.

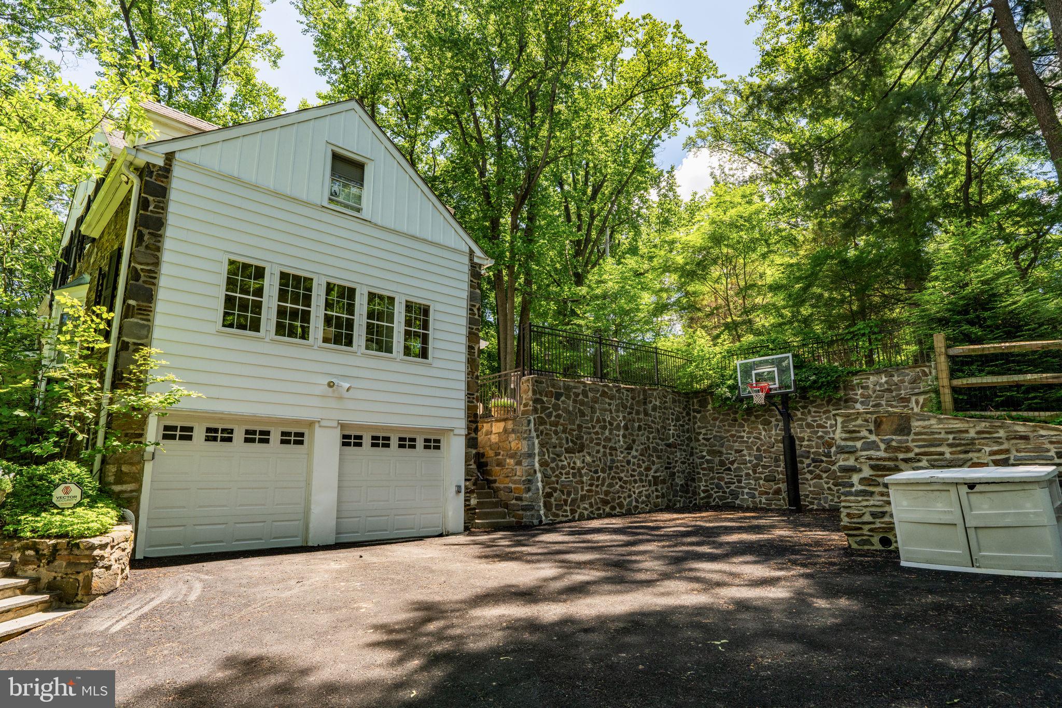
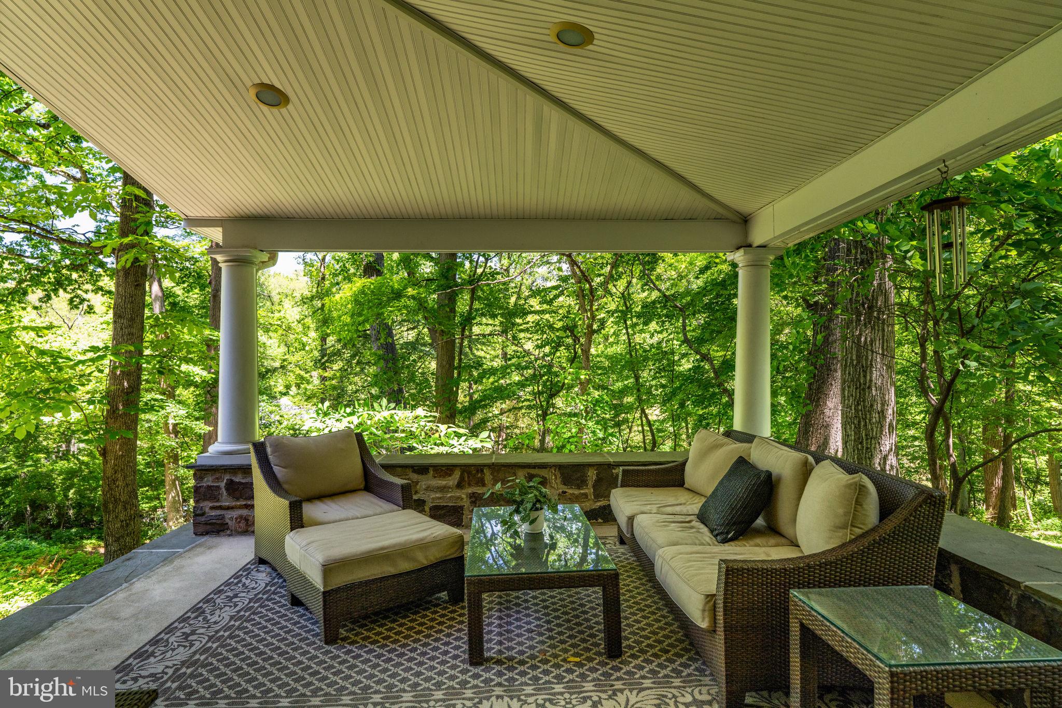
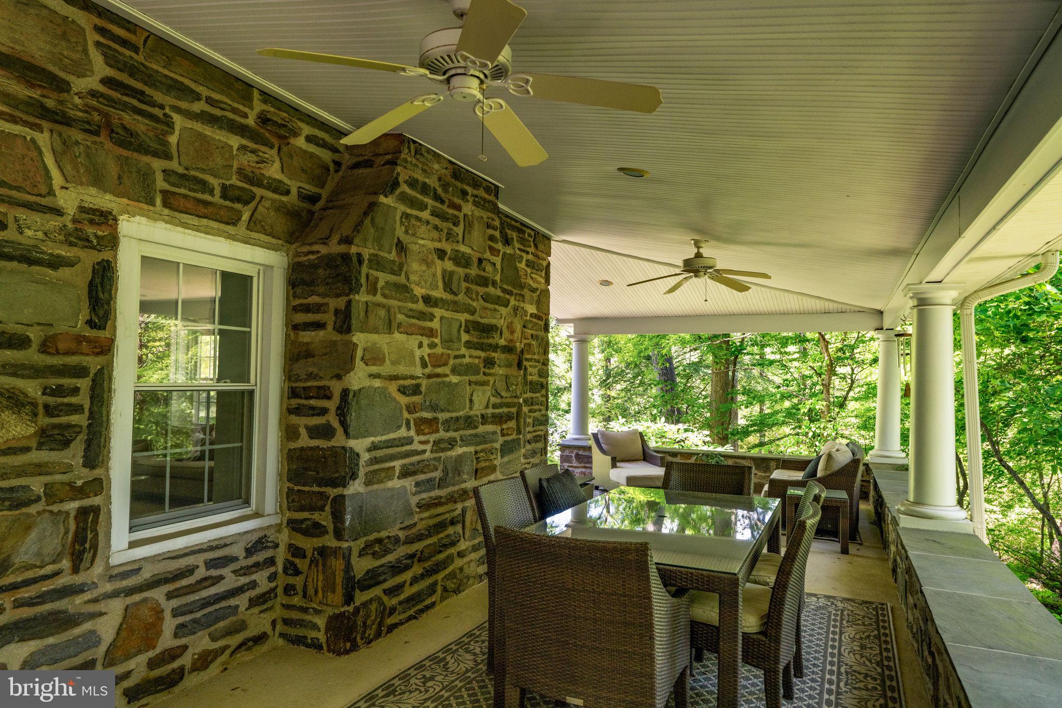
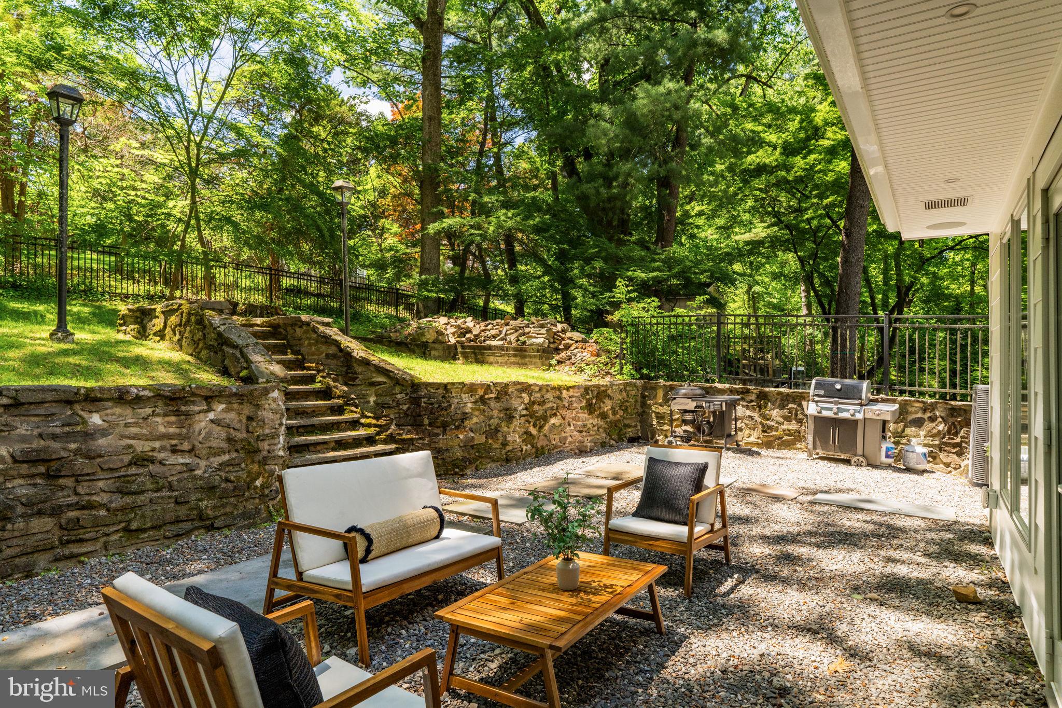
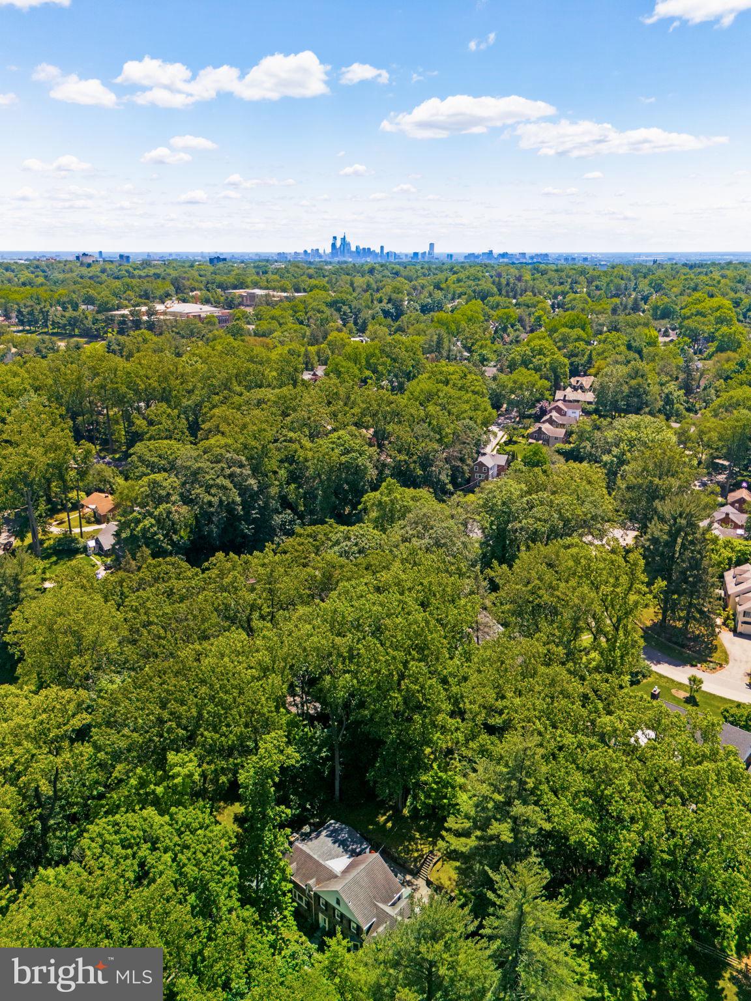
Outdoor upgrades include a newly paved driveway, sprinkler system, and architectural plans for a custom patio with outdoor kitchen. Treetop views from the large, private side porch complete this unique offering. Thanks to a shared easement, General Wayne Park is just a quick and easy walk away, and you're just minutes from nearby town centers, and commuter routes.

1031 BRYN MAWR AVENUE

Message successfully sent.

What would you like to know?

What is 3 + 4 ?

I agree to receive email communication and understand I can unsubscribe at any time.

I agree to be contacted by TNT Real Estate Solutions via call, email, and text for real estate services. To opt out, you can reply 'stop' at any time or reply 'help' for assistance. You can also click the unsubscribe link in the emails. Message and data rates may apply. Message frequency may vary. Privacy Policy

Related Properties

Welcome to your private oasis on the Main Line that includes a fully renovated main house connected to an 1800s barn, a private guest house, and a pool with cabana all on .81 acre. The main house was fully renovated and expanded (2nd floor was added) and includes 3 bedrooms, 4.5 baths, and an elevator. The newer part of the home was built in the 1940s, then fully expanded and renovated in 2017 masterfully blending historic 1800s architecture of the original barn with modern amenities. Renovations include new HVAC, windows, electrical, flooring, new kitchen, bathrooms, decking and a 3-story elevator servicing all levels from the 2-car garage directly to the 1st and 2nd floors. The home's entrance offers Mercer tile flooring and opens to the generously sized living room with a wood burning fireplace surrounded by a marble mantle. A few steps up is the center foyer that leads to the large dining room with a wet bar and dishwasher; ideal for entertaining. A charming den with an outdoor entrance is also off the center hall foyer. The kitchen offers double ovens, a large pantry closet, custom cabinetry, and opens to a breakfast area.  Adjacent to the kitchen area is a family room surrounded by windows and beautiful views of the property. The door from the family room leads to the private deck. The first floor also includes a full bath with a footed tub. The primary suite is on the 2nd level with a spacious deck overlooking the property, a walk-in closet and 2 full baths. There is also a second bedroom on this level. On the main floor, take the breezeway to the renovated 1800s barn. The main room has a soaring ceiling and a full wall of custom bookshelves. Next to this space is a bedroom and full bath. A cast iron spiral staircase leads to the lower level with storage, an indoor spa pool, and half bath. The guest house cottage is steps away and is a perfect in law suite, or home office. Pass through the covered front patio to the entrance and the open living room with a 2-story ceiling. A few steps down is the kitchen, laundry, dining area, and an outdoor entrance. From the living room, steps lead to the 2nd floor bedroom and bath and a door to the deck with lovely views of the property. The property also includes a pool and cabana as well as a garden storage shed that was once a chicken coop. This property offers many special architectural features and a carefully curated blend of 1800s architecture and modern amenities as well as meandering gardens and stone walls. Don't miss this hidden treasure located minutes to 76 as well as downtown Narberth, Suburban Square, and all the Main Line has to offer. Please note that the main house has CA (4 zones) and gas heat (5 zones), however the cottage has electric baseboard heat and an AC wall unit. The main house has 3 bedrooms and 4 full, 1 half bath; the cottage has 1 bedroom and 1 bath.
#PAMC2195772

PENN VALLEY

641 RIGHTERS MILL ROAD

4 Beds

5 Baths

4,665 Sq.Ft.

$1,599,000

MLS#: PAMC2195772

New on site 4 days ago
Timeless Main Line character meets thoughtfully updated living spaces at 734 Braeburn Lane, a classic stone colonial set on professionally landscaped grounds in desirable Penn Valley. This 4-bedroom, 4.5-bath home combines distinctive architectural details with comfortable spaces for everyday living and entertaining. 
The inviting eat-in kitchen features refinished Brazilian cherry floors, white cabinetry with crown molding, glass-front display cabinets, granite countertops and a tumbled marble backsplash. A generous island with wood top and seating for five and three pendant lights is complemented by built-in bench seating and a walk-in pantry. Appliances include a six-burner Wolf gas range, double ovens, an oversized Sub-Zero refrigerator/freezer, a built-in microwave and a warming drawer. A stainless steel farmhouse sink, fireplace, recessed lighting and speakers complete this well-appointed space. 
The gracious living room features refinished hardwood floors, a built-in corner cabinet, recessed lighting, ceiling speakers and French doors to the outside. A heated covered porch extends the living space outdoors, while a study with refinished cherry hardwood floors, a glass door, crown molding and its own split heating and cooling system offers a comfortable retreat for work or relaxation. The formal dining room pairs beautifully refinished walnut floors with a wood-burning fireplace, crown molding, deep window sills and flush-mounted ceiling speakers. Between the living and dining rooms, a butler’s pantry with granite counters, a wine refrigerator, glass display cabinetry and under-counter lighting makes entertaining effortless. A powder room with wainscoting and chair rail, along with front and back staircases, adds to the home’s character and convenience. 
Upstairs, the hallway features refinished red oak floors, three windows with deep sills and a built-in corner cabinet. The primary suite offers a vaulted ceiling, recessed lighting, ceiling fan and a dressing area with a large walk-in closet fitted with organizers. Its private bathroom features radiant floor heating, a frameless glass shower, double sinks and a makeup vanity. A second bedroom has refinished hardwood floors, built-ins and an en-suite bathroom with double copper sinks and a frameless shower. Two additional carpeted bedrooms share a hall bathroom with double sinks and a glass shower. Hall laundry with overhead storage adds everyday convenience, and a hallway staircase provides direct access to the walk-up attic. 
The finished lower level offers a newly carpeted family room, full bathroom, wash basin and several storage closets, providing flexible space for recreation, exercise or hobbies. A whole-house generator, alarm system and attached two-car garage further enhance the home’s amenities. 
Located in the Lower Merion School District, this home is convenient to downtown Narberth’s shops, restaurants and cafés, as well as Narberth Station on SEPTA’s Paoli/Thorndale Line. Enjoy easy access to Whole Foods Market in Wynnewood and Ardmore’s shopping and dining destinations, including Trader Joes,  Suburban Square and its Apple Store & Lifetime Fitness. Nearby parks and access to Center City Philadelphia and major roadways complement this appealing Main Line setting. The interior has just been painted throughout, including closets, baseboards and trim, adding a fresh finishing touch to this classic home. 
**Don't miss our exclusive website for this home, featuring a 3D Matterport tour, Virtual Reality Walkthrough, detailed floor plan, professional photography, aerial drone neighborhood footage. Note: Some photos have been digitally enhanced. **
#PAMC2195870

PENN VALLEY

734 BRAEBURN LANE

4 Beds

4 Baths

4,416 Sq.Ft.

$1,800,000

MLS#: PAMC2195870

Send a message

Message successfully sent.

Your message

What is 3 + 4 ?

Reason for contacting?

I agree to receive email communication and understand I can unsubscribe at any time.

I agree to be contacted by TNT Real Estate Solutions via call, email, and text for real estate services. To opt out, you can reply 'stop' at any time or reply 'help' for assistance. You can also click the unsubscribe link in the emails. Message and data rates may apply. Message frequency may vary. Privacy Policy

Sign Out

Virtual Assistant

Would you like to take the next step with this property? We can help you schedule a showing or virtual tour, or send you more details.

Yes, I would like more information.

Thank You for Your Reply, One of Our Agents will contact you as soon as possible

No, maybe later.

Thank you, you can always contact me via email, phone number or through the contact form.

Realhub AI

Lucy - Your AI-Powered Realtor

Update Your Temporary Password

Personalize your search

Enter your email and we'll notify you immediately when new listings match what you're looking for.

or enter email address

Already have an account ? Login here

Continue your home search

I agree to receive communications and understand I can unsubscribe at any time.

I agree to be contacted by TNT Real Estate Solutions via call, email, and text for real estate services. To opt out, you can reply 'stop' at any time or reply 'help' for assistance. You can also click the unsubscribe link in the emails. Message and data rates may apply. Message frequency may vary. Privacy Policy

Already have an account ? Login here

We use cookies

We use cookies primarily for analytics to enhance your experience. By accepting, you agree to our use of these cookies. You can manage your preferences or learn more about our cookies policy.