
Traditional
1030 NORTHRIDGE 83-A
WEST NORRITON, PA 19403
MLS#: PAMC2186880
$230,000
Property
Beds
2
Full Baths
1
1/2 Baths
1
Year Built
1988
Sq.Footage
1,122
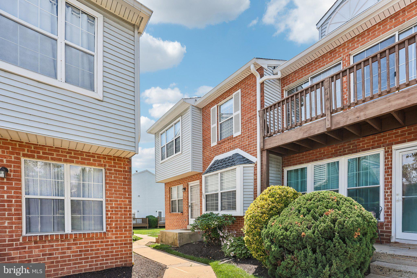
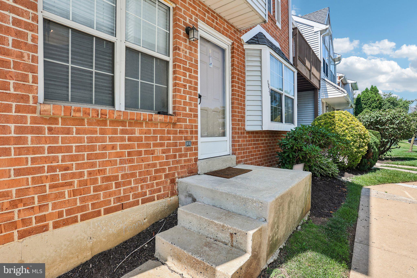
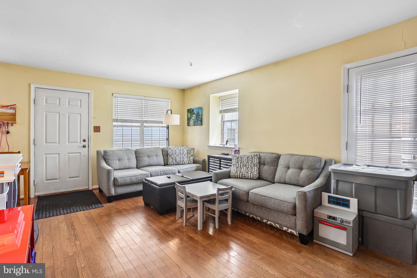
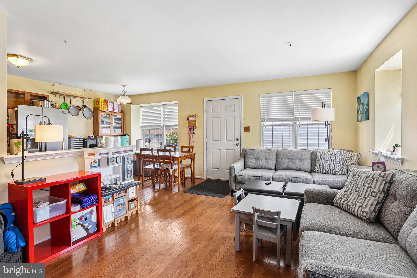
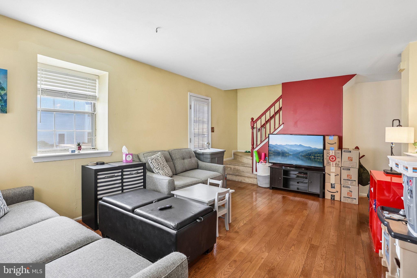
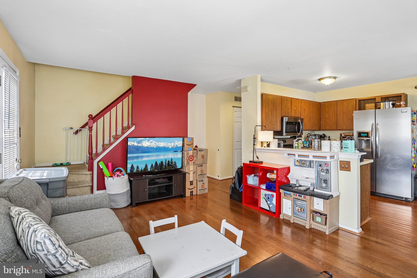
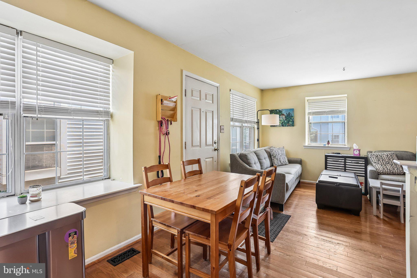
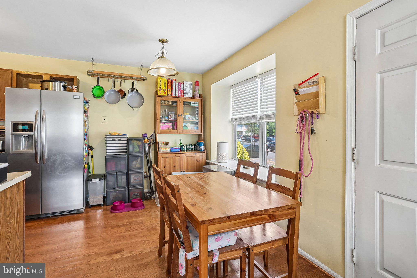
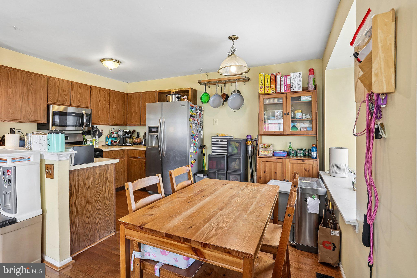
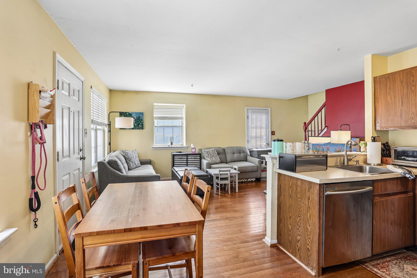
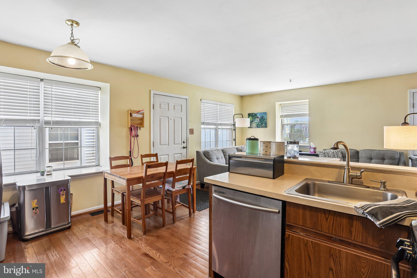
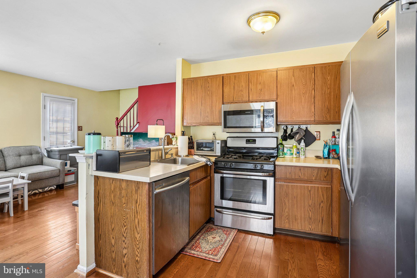
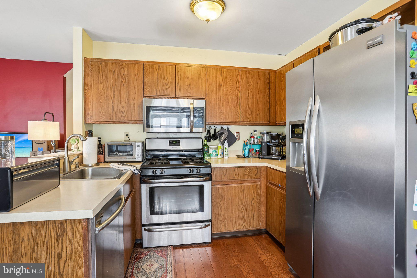
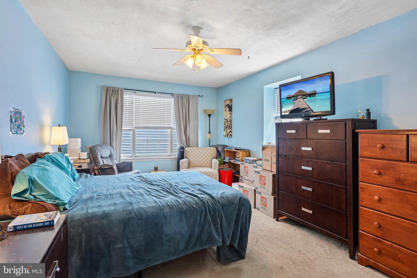
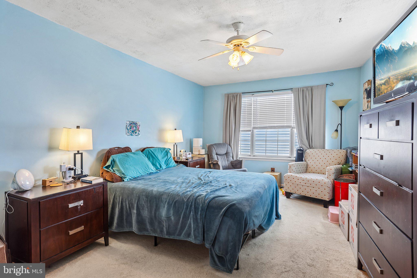
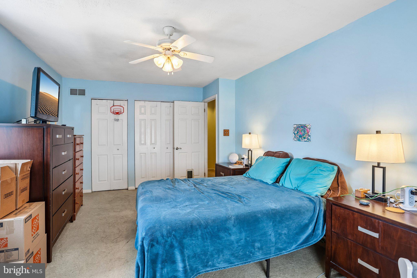
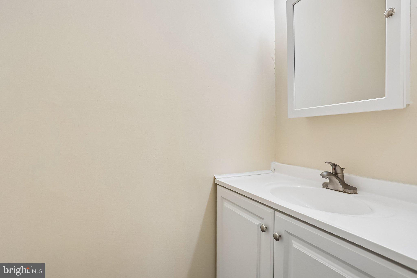
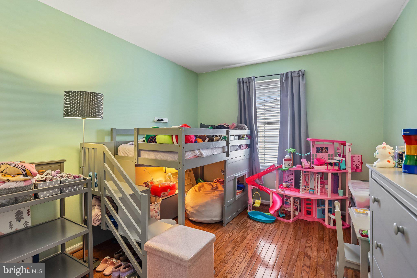
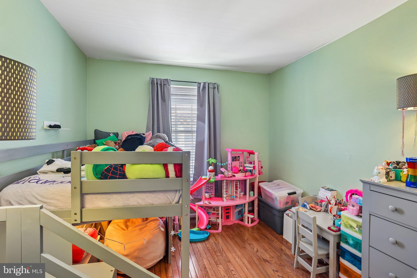
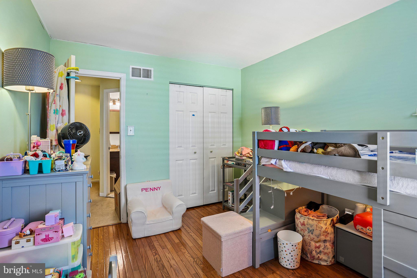
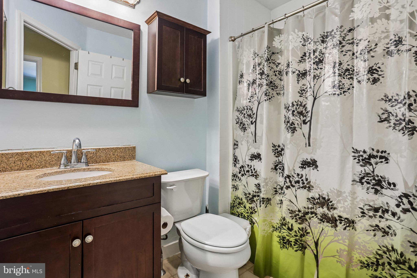
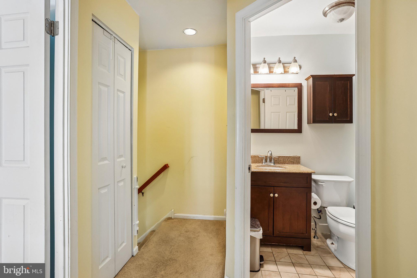
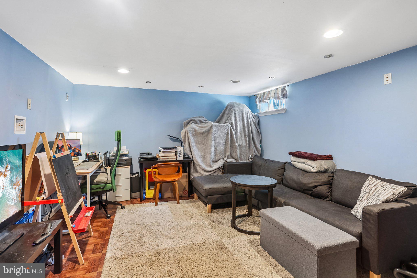
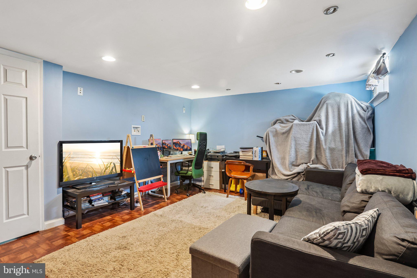
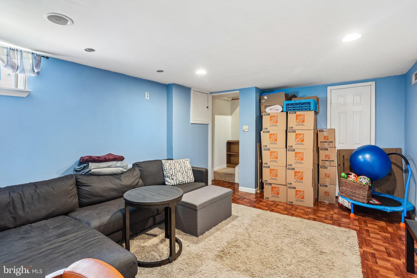
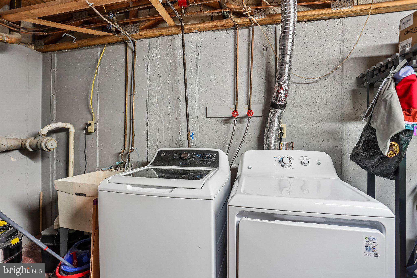
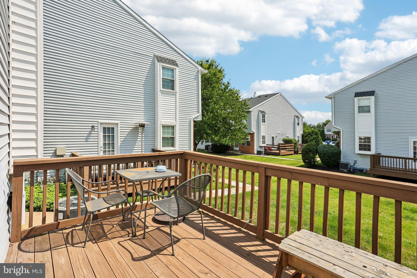
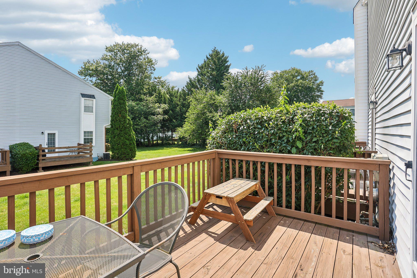
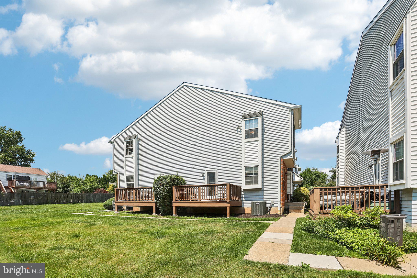
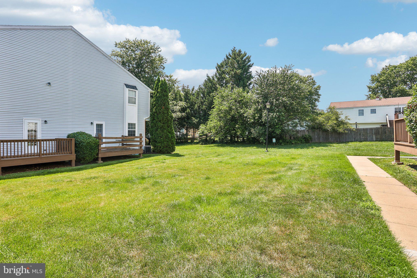
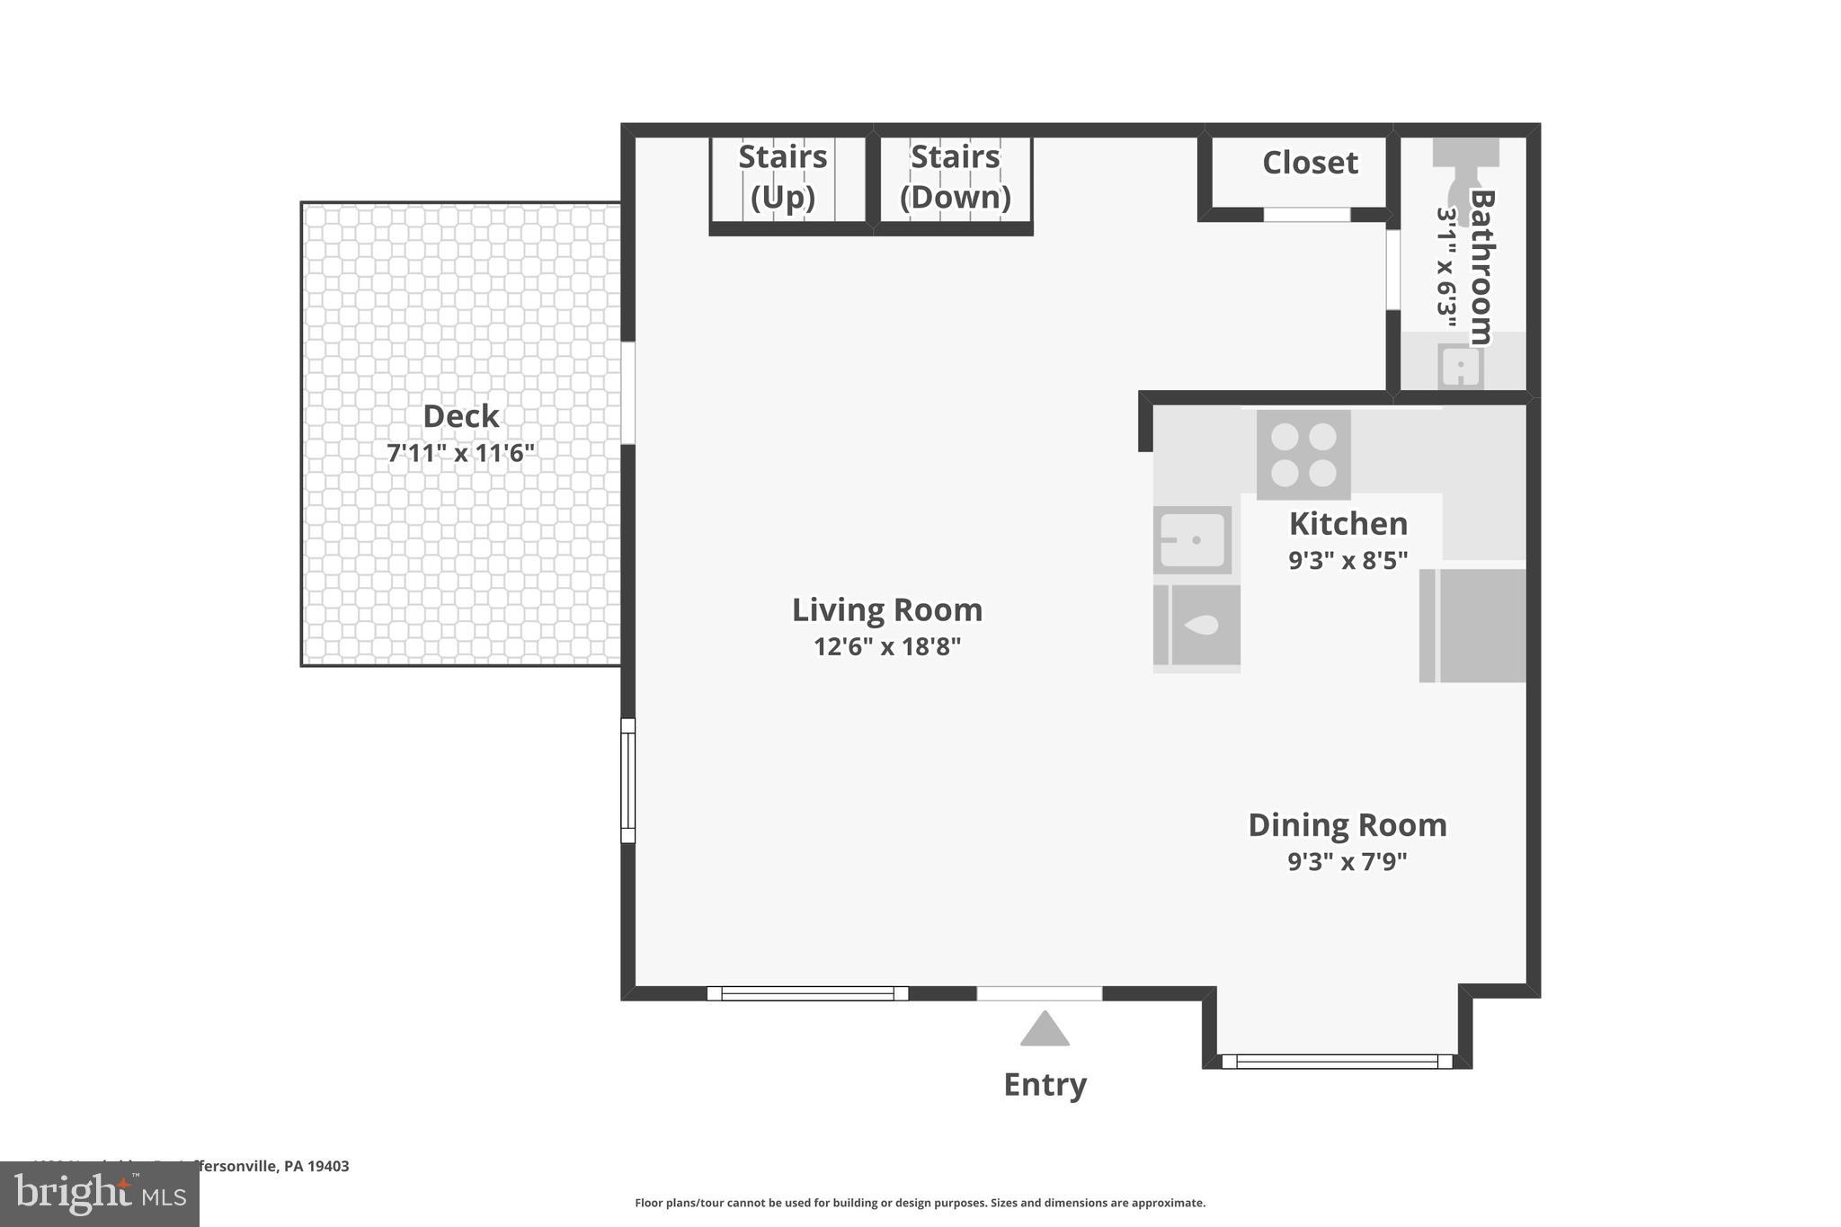
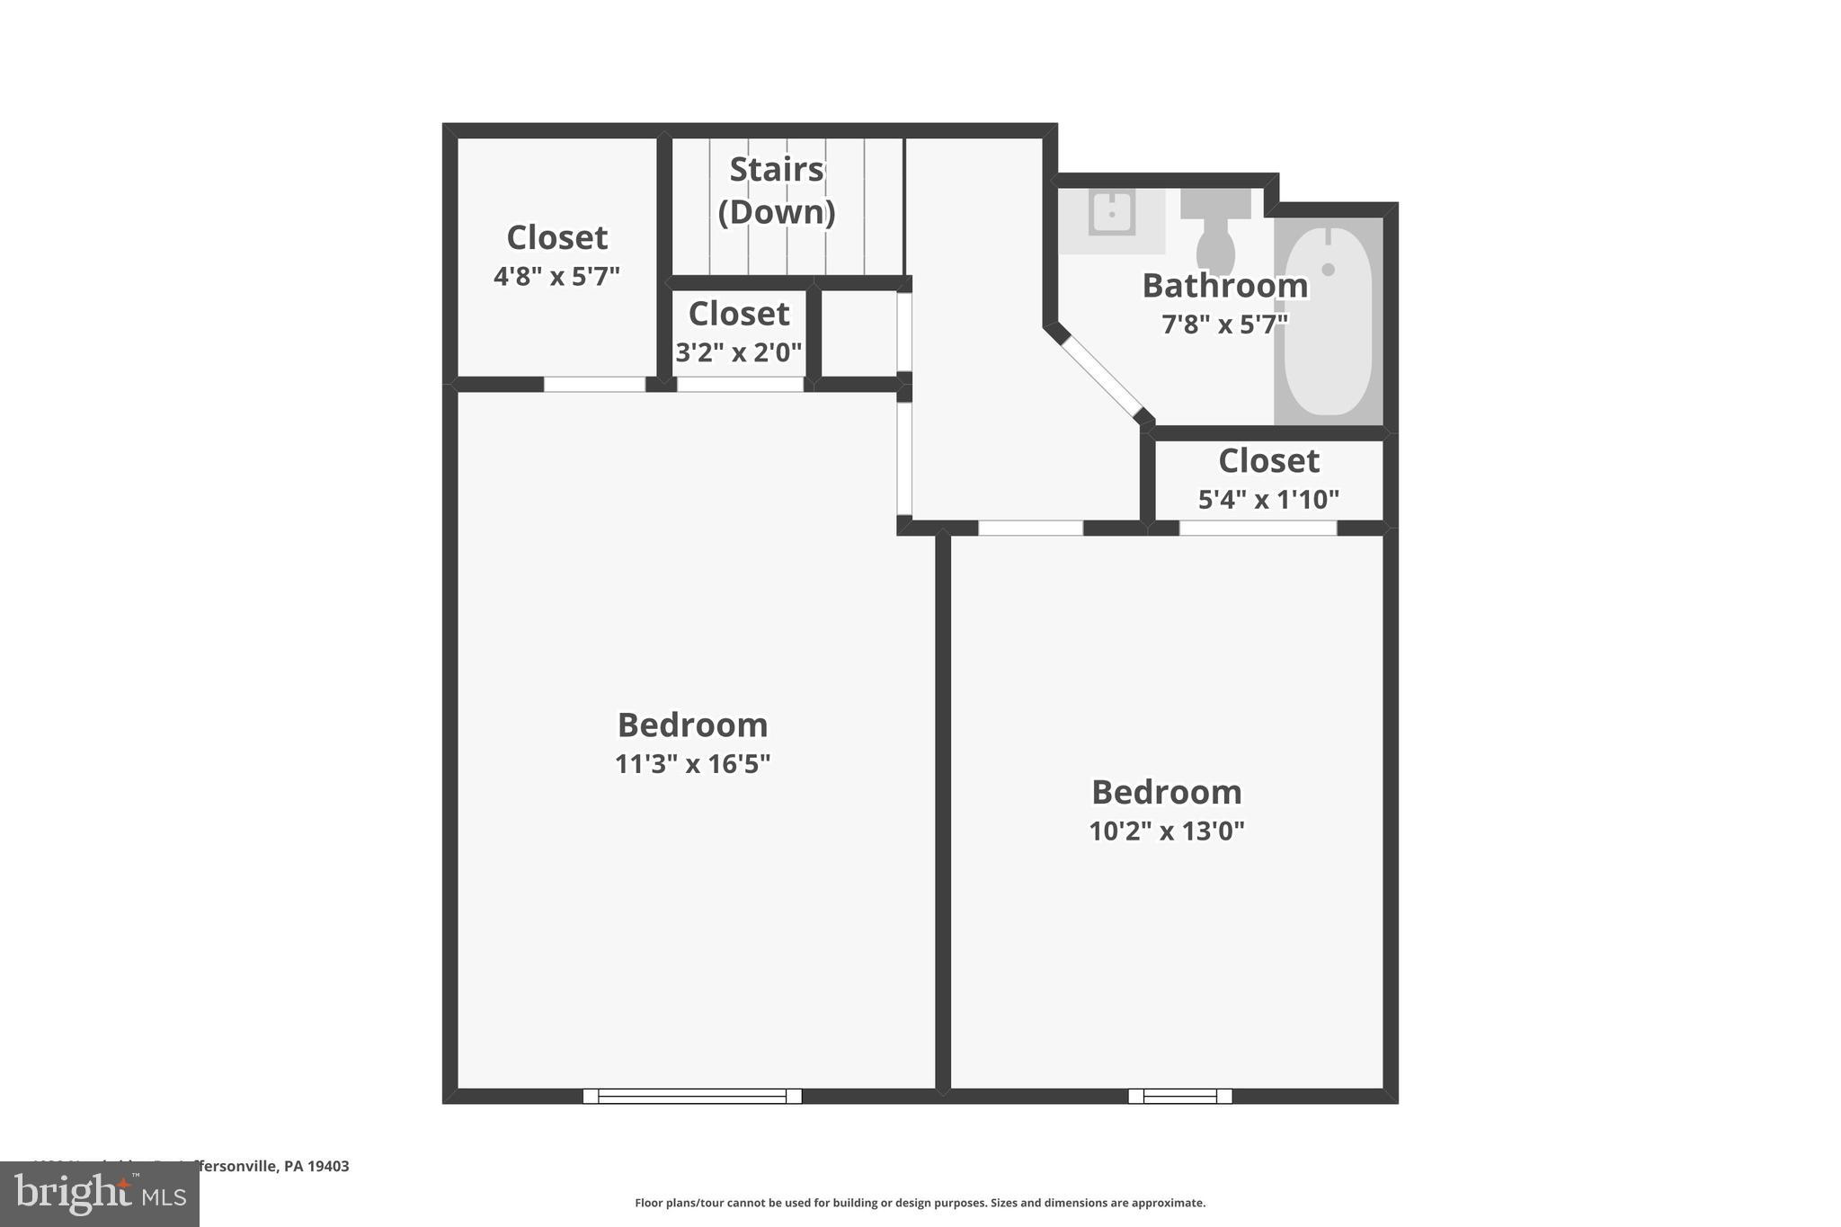
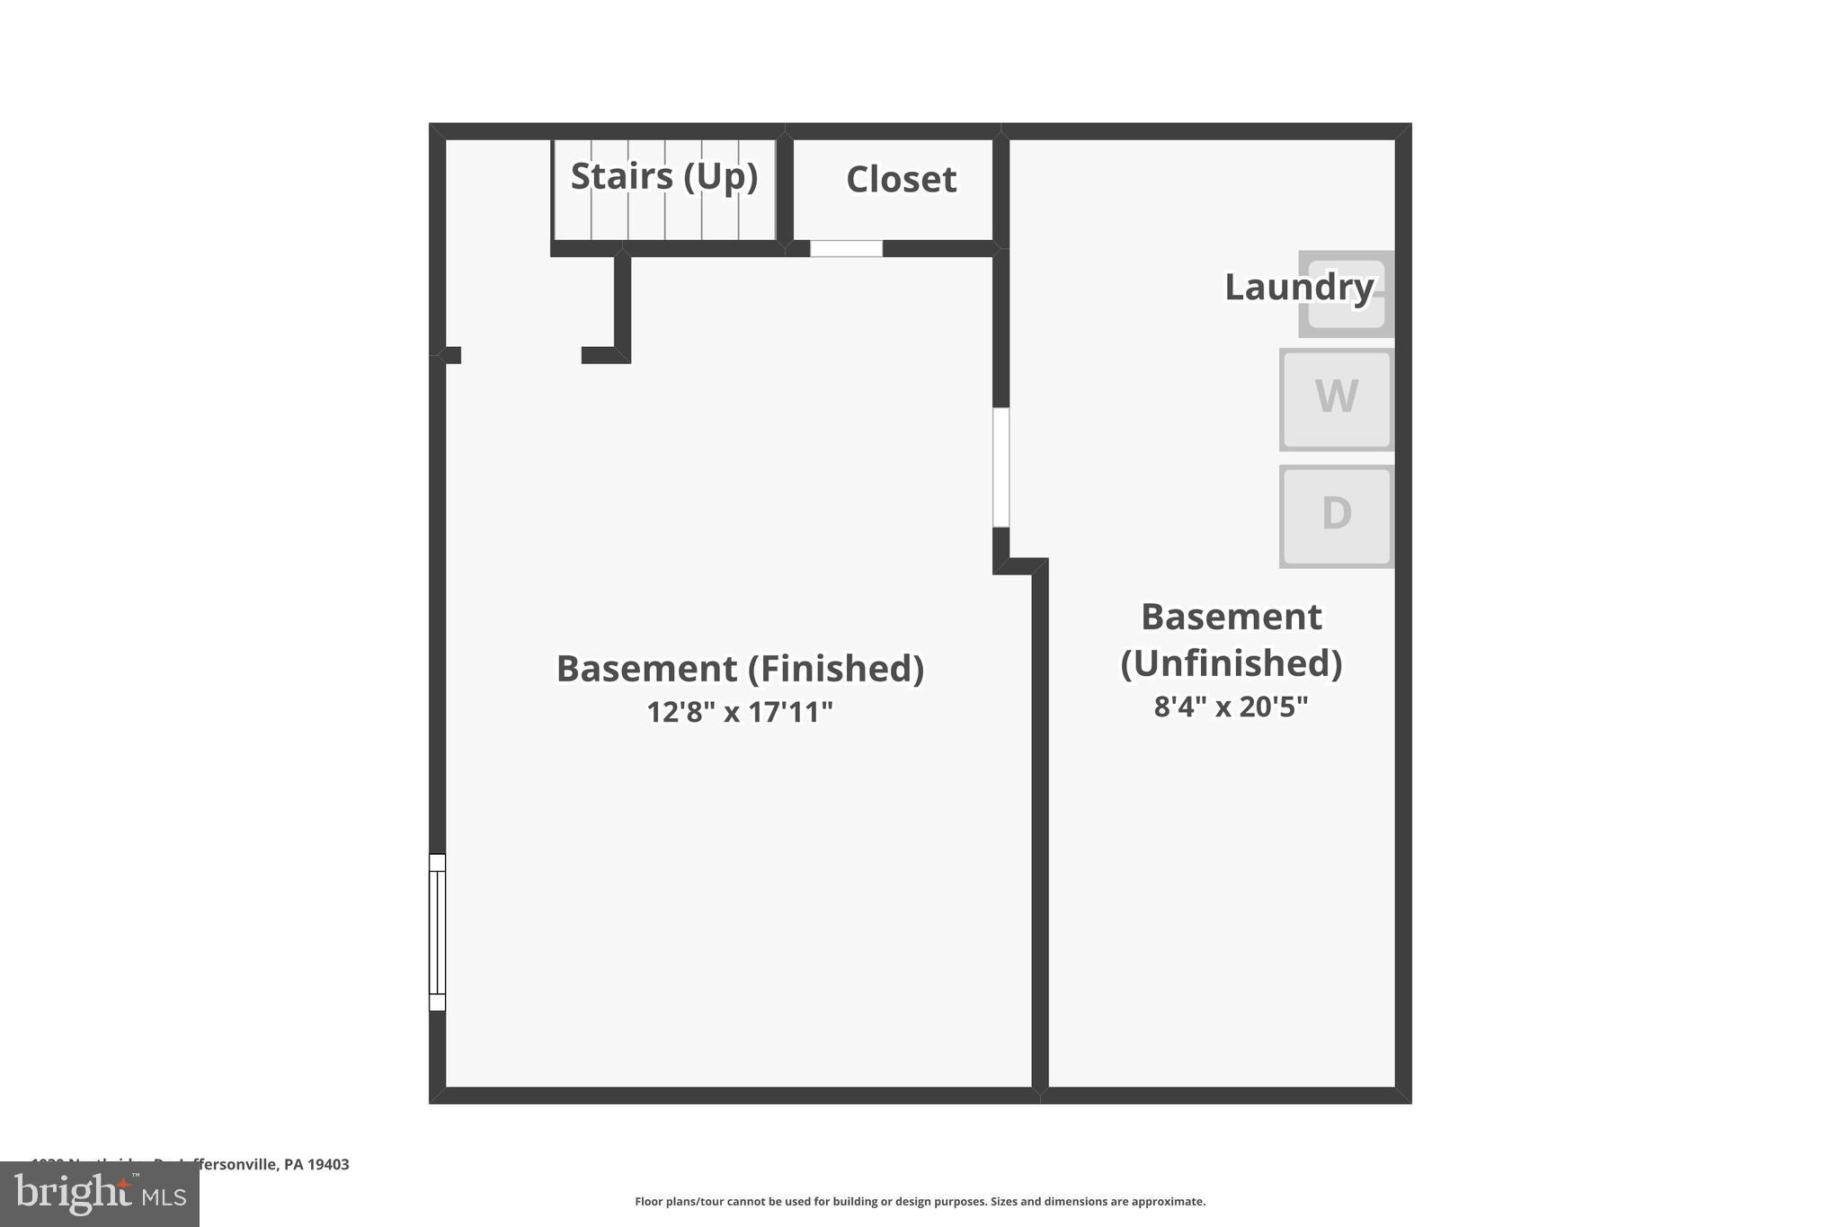
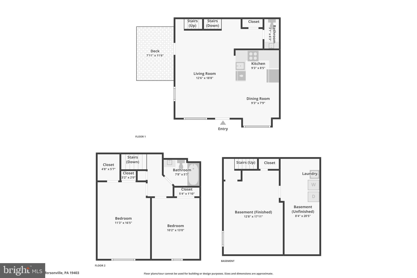
Welcome home to this 2-bedroom, 1.5-bath end-unit townhome in Northridge Estates, offering the perfect blend of comfort, convenience, and low-maintenance living. Step inside to find hardwood floors throughout the main level and a bright, inviting layout that's ideal for both everyday living and entertaining. The kitchen features stainless steel appliances and plenty of cabinet space, flowing seamlessly into the dining and living areas. From the living room, step outside onto the private deck, the perfect spot to enjoy your morning coffee or unwind at the end of the day. There is also an updated half bath and convenient coat closet on this level. Upstairs, the primary bedroom offers a walk-in closet and carpeting, the second bedroom features hardwood flooring, making it an ideal space for guests, a home office, or additional living space. A full bathroom completes the upper level. The partially finished basement adds valuable bonus space that can serve as a family room, recreation room, home gym, or office, while still leaving plenty of room for storage. As an end unit, you'll appreciate the added privacy and abundance of natural light. Ideally situated just steps from the community pool and tot lot, this home makes it easy to enjoy everything the neighborhood has to offer. The Northridge Estates HOA provides exceptional value, covering community pool access, common area maintenance, lawn care, exterior building maintenance, snow removal, trash removal, as well as sewer and water service, allowing for truly low-maintenance living. Conveniently located in Eagleville, you'll enjoy easy access to the city, major roadways, shopping, dining, and nearby Norristown Farm Park. Plus, a newly opened dog park just minutes away makes this an ideal location for pet owners and outdoor enthusiasts alike. Whether you're a first-time homebuyer, downsizing, or simply looking for a move-in-ready home in a fantastic community, this home is ready to welcome its next owner.
Features & Amenities
Interior
-
Other Interior Features
Eat-in Kitchen, Ceiling Fan(s)
-
Total Bedrooms
2
-
Bathrooms
1
-
1/2 Bathrooms
1
-
Above Grade Finished Area
906.0
-
Basement YN
YES
-
Cooling YN
YES
-
Cooling
Central Air, Ceiling Fan(s), Electric
-
Fireplace YN
NO
-
Heating YN
YES
-
Heating
Natural Gas, Forced Air
-
Pet friendly
Dogs OK, Yes
Exterior
-
Garage
No
-
Construction Materials
Vinyl Siding, Brick
-
Other Exterior Features
Tennis Court(s), Lighting
-
Parking
Parking Lot
-
Patio and Porch Features
Deck
-
Pool
Yes
-
Pool Features
Community
-
Waterfront YN
NO
Area & Lot
-
Property Type
Residential
-
Property Sub Type
Condominium
-
Architectural Style
Traditional
Price
-
Sales Price
$230,000
-
Tax Amount
$4,013
-
Financing Options
Cash, FHA, VA
-
Sq. Footage
1,122
-
Price/SqFt
$204
HOA
-
Association
YES
-
Association Fee 2
$104
-
Association Fee
$315
-
Association Fee Frequency
Monthly
-
Association Fee 2 Frequency
Quarterly
-
Association Fee Includes
N/A
School District
-
Elementary School
N/A
-
Middle School
N/A
-
High School
NORRISTOWN AREA
Property Features
-
New Construction
NO
-
Association Amenities
Tennis Court(s), Playground
-
Foundation Details
Concrete Perimeter
-
Senior Community YN
NO
-
Sewer
Public Sewer
-
Tax Lot
304
-
Water Source
Public
Schedule a Showing
Showing scheduled successfully.
Mortgage calculator
Estimate your monthly mortgage payment, including the principal and interest, property taxes, and HOA. Adjust the values to generate a more accurate rate.
Your payment
Principal and Interest:
$
Property taxes:
$
HOA fees:
$
Total loan payment:
$
Total interest amount:
$
Location
County
MONTGOMERY
Elementary School
Middle School
High School
NORRISTOWN AREA
Listing Courtesy of Jennifer M McKnight , Keller Williams Real Estate-Horsham
RealHub Information is provided exclusively for consumers' personal, non-commercial use, and it may not be used for any purpose other than to identify prospective properties consumers may be interested in purchasing. All information deemed reliable but not guaranteed and should be independently verified. All properties are subject to prior sale, change or withdrawal. RealHub website owner shall not be responsible for any typographical errors, misinformation, misprints and shall be held totally harmless.

Owner, President, Investment Property Advisor
Theresa Kehler
Call Theresa today to schedule a private showing.

* Listings on this website come from the FMLS IDX Compilation and may be held by brokerage firms other than the owner of this website. The listing brokerage is identified in any listing details. Information is deemed reliable but is not guaranteed. If you believe any FMLS listing contains material that infringes your copyrighted work please click here to review our DMCA policy and learn how to submit a takedown request.© 2024 FMLS.
