
Property
Beds
4
Full Baths
4
1/2 Baths
1
Year Built
2018
Sq.Footage
4,200
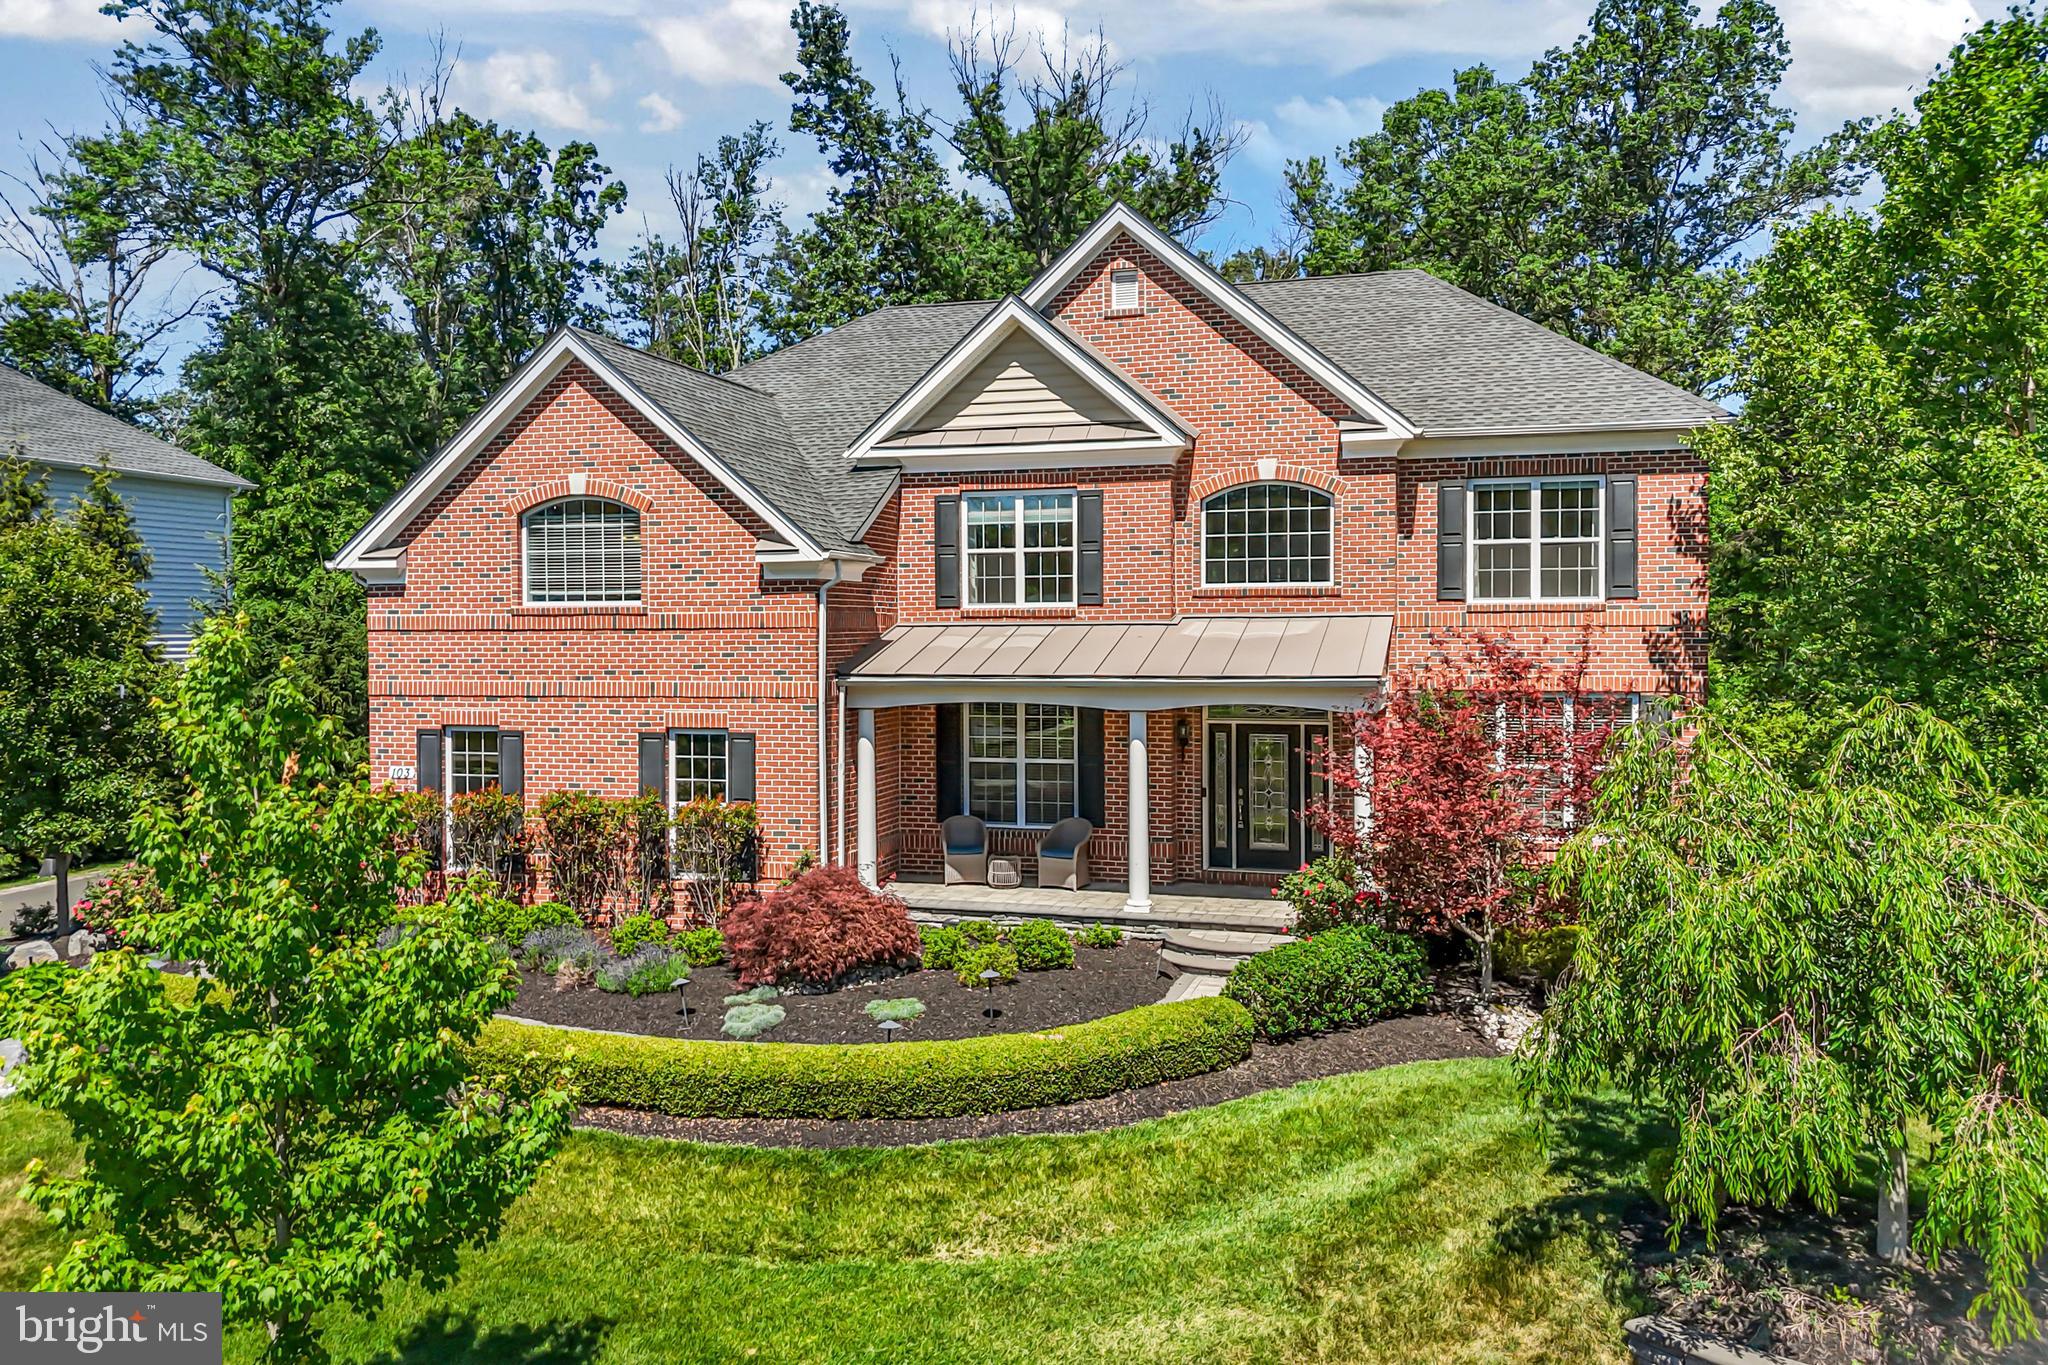
Discover this exceptional 4-bedroom, 4.5-bath former model home in the highly sought-after New Britain Woods community. Backing to preserved open space and thoughtfully appointed with designer finishes throughout, this home offers the perfect blend of luxury, comfort, and functionality. From the moment you arrive, the home's impressive curb appeal, upgraded details, and elegant design set it apart. Step inside to find soaring ceilings, abundant natural light, and a flowing floor plan designed for both everyday living and entertaining. The gourmet kitchen serves as the heart of the home, featuring a large center island, quartz countertops, Wolf oven, stainless steel appliances, white farmhouse sink, and a generous pantry. A spacious dining area offers direct access to the composite deck and private rear yard. The fenced backyard backs to preserved open space and is enhanced by a full garden sprinkler system and extensive exterior lighting, including deck and patio lighting, creating an inviting setting for outdoor entertaining and evening enjoyment. The kitchen opens seamlessly to the inviting family room, highlighted by a dramatic floor-to-ceiling stone gas fireplace, walls of windows, and soaring ceilings that create a stunning focal point. A spacious formal dining room provides the perfect setting for holiday gatherings and special occasions, while the formal living room offers additional flexible living space. A private office with custom built-ins, first-floor laundry room, powder room, and access to the two-car garage complete the main level. Upstairs, the primary suite offers a true retreat with a tray ceiling, spacious sitting area, custom Closet by Design organization system, and a luxurious en-suite bath featuring dual vanities, a soaking tub, and separate shower. A secondary bedroom enjoys its own private en-suite bath, while two additional bedrooms share a well-appointed hall bath. The finished lower level is designed for entertaining and everyday enjoyment, offering an expansive recreation and media area along with a custom wet bar featuring granite countertops, extensive cabinetry, wine storage, beverage refrigerators, and a large center island with seating. Whether hosting game day gatherings, movie nights, or holiday celebrations, this versatile space provides endless possibilities. A dedicated gym area, full bath, and abundant storage further enhance the functionality of this exceptional level. Located within the award-winning Central Bucks School District and just minutes from shopping, dining, parks, and major commuter routes, New Britain Woods offers a desirable combination of convenience and community. Backing to preserved land and offering exceptional indoor and outdoor living spaces, this remarkable home is ready to welcome its next owners.
Features & Amenities
Interior
-
Other Interior Features
Kitchen Island, Pantry, Walk-In Closet(s), High Ceilings, Open Floorplan
-
Total Bedrooms
4
-
Bathrooms
4
-
1/2 Bathrooms
1
-
Above Grade Finished Area
3800.0
-
Basement YN
YES
-
Cooling YN
YES
-
Cooling
Central Air, Electric
-
Fireplace YN
YES
-
Heating YN
YES
-
Heating
Natural Gas, Forced Air
-
Pet friendly
N/A
Exterior
-
Garage
Yes
-
Garage spaces
2
-
Construction Materials
Brick, Vinyl Siding
-
Parking
Garage, Driveway, Attached
-
Patio and Porch Features
Deck
-
Pool
No
-
Waterfront YN
NO
Area & Lot
-
Lot Size(acres)
0.44
-
Lot Size(square feet)
19,069
-
Property Type
Residential
-
Property Sub Type
Single Family Residence
-
Architectural Style
Colonial
Price
-
Sales Price
$1,225,000
-
Tax Amount
$16,500
-
Financing Options
Conventional, Cash, FHA, VA
-
Sq. Footage
4,200
-
Price/SqFt
$291
HOA
-
Association
YES
-
Association Fee
$212
-
Association Fee Frequency
Monthly
-
Association Fee Includes
N/A
School District
-
Elementary School
SIMON BUTLER
-
Middle School
UNAMI
-
High School
CENTRAL BUCKS HIGH SCHOOL SOUTH
Property Features
-
New Construction
NO
-
Foundation Details
Permanent
-
Senior Community YN
NO
-
Sewer
Public Sewer
-
Tax Lot
038-013
-
Water Source
Public
Schedule a Showing
Showing scheduled successfully.
Mortgage calculator
Estimate your monthly mortgage payment, including the principal and interest, property taxes, and HOA. Adjust the values to generate a more accurate rate.
Your payment
Principal and Interest:
$
Property taxes:
$
HOA fees:
$
Total loan payment:
$
Total interest amount:
$
Location
County
BUCKS
Elementary School
SIMON BUTLER
Middle School
UNAMI
High School
CENTRAL BUCKS HIGH SCHOOL SOUTH
Listing Courtesy of Deana E Corrigan , Compass Pennsylvania, LLC
RealHub Information is provided exclusively for consumers' personal, non-commercial use, and it may not be used for any purpose other than to identify prospective properties consumers may be interested in purchasing. All information deemed reliable but not guaranteed and should be independently verified. All properties are subject to prior sale, change or withdrawal. RealHub website owner shall not be responsible for any typographical errors, misinformation, misprints and shall be held totally harmless.

Owner, Chief Executive Officer, Portfolio Advisor
Nick Polinchock
Call Nick today to schedule a private showing.

* Listings on this website come from the FMLS IDX Compilation and may be held by brokerage firms other than the owner of this website. The listing brokerage is identified in any listing details. Information is deemed reliable but is not guaranteed. If you believe any FMLS listing contains material that infringes your copyrighted work please click here to review our DMCA policy and learn how to submit a takedown request.© 2024 FMLS.
Related Properties
LINE LEXINGTON
914 HILLTOWN PIKE
4 Beds
3 Baths
5,812 Sq.Ft.
$1,195,000
MLS#: PABU2126070
