


Property
Beds
3
Full Baths
2
1/2 Baths
1
Year Built
2026
Sq.Footage
1,780
Welcome home to Elizabeth Village! This beautifully finished end-unit Iris townhome on Homesite 1001 is ready to make your own. Step into an inviting open-concept Family Room and Kitchen, where an upgraded island, quartz counters, and designer tile backsplash set the stage for everyday living and entertaining. Upstairs, unwind in the Owner's Suite, complete with a walk-in closet and a spa-style-free bath featuring a double bowl vanity and 60" tile shower. Two additional bedrooms and a hall bath offer flexibility for family or guests. Downstairs, a finished basement adds valuable extra living space, and the composite deck is the perfect spot to enjoy your morning coffee. With 1,780 sq. ft. thoughtfully laid out across three levels, this Homeowner-ready home is one you'll be proud to call your own. Photos and renderings may include options and upgrades not reflected in the list price and may have been enhanced or virtually staged. Backed by the Berks Homes 10-Year Limited Home Warranty. See New Home Sales Consultant for details and requirements.
Features & Amenities
Interior
-
Other Interior Features
Kitchen Island, Walk-In Closet(s), Open Floorplan
-
Total Bedrooms
3
-
Bathrooms
2
-
1/2 Bathrooms
1
-
Above Grade Finished Area
1385.0
-
Basement YN
YES
-
Cooling YN
YES
-
Cooling
Central Air, Electric
-
Heating YN
YES
-
Heating
Natural Gas, Forced Air, Central
-
Pet friendly
Number Limit, Yes
Exterior
-
Garage
Yes
-
Garage spaces
1
-
Construction Materials
Asphalt, Batts Insulation, Blown-In Insulation, Concrete, Frame, Glass, Spray Foam Insulation, Vinyl Siding
-
Other Exterior Features
Lighting
-
Parking
Garage, Driveway, Inside Entrance, Attached
-
Patio and Porch Features
Deck
-
Pool
No
-
Waterfront YN
NO
Area & Lot
-
Property Type
Residential
-
Property Sub Type
Townhouse
-
Architectural Style
Traditional
Price
-
Sales Price
$349,990
-
Financing Options
Cash, Conventional, FHA, VA
-
Sq. Footage
1,780
-
Price/SqFt
$196
HOA
-
Association
YES
-
Association Fee
$125
-
Association Fee Frequency
Monthly
-
Association Fee Includes
N/A
School District
-
Elementary School
N/A
-
Middle School
N/A
-
High School
CENTRAL DAUPHIN
Property Features
-
New Construction
YES
-
Foundation Details
Concrete Perimeter
-
Senior Community YN
NO
-
Sewer
Public Sewer
-
Water Source
Public
Schedule a Showing
Showing scheduled successfully.
Mortgage calculator
Estimate your monthly mortgage payment, including the principal and interest, property taxes, and HOA. Adjust the values to generate a more accurate rate.
Your payment
Principal and Interest:
$
Property taxes:
$
HOA fees:
$
Total loan payment:
$
Total interest amount:
$
Location
County
DAUPHIN
Elementary School
Middle School
High School
CENTRAL DAUPHIN
Listing Courtesy of Brent McDowell , Berks Homes Realty, LLC
RealHub Information is provided exclusively for consumers' personal, non-commercial use, and it may not be used for any purpose other than to identify prospective properties consumers may be interested in purchasing. All information deemed reliable but not guaranteed and should be independently verified. All properties are subject to prior sale, change or withdrawal. RealHub website owner shall not be responsible for any typographical errors, misinformation, misprints and shall be held totally harmless.

Owner, President, Investment Property Advisor
Theresa Kehler
Call Theresa today to schedule a private showing.

* Listings on this website come from the FMLS IDX Compilation and may be held by brokerage firms other than the owner of this website. The listing brokerage is identified in any listing details. Information is deemed reliable but is not guaranteed. If you believe any FMLS listing contains material that infringes your copyrighted work please click here to review our DMCA policy and learn how to submit a takedown request.© 2024 FMLS.
Related Properties
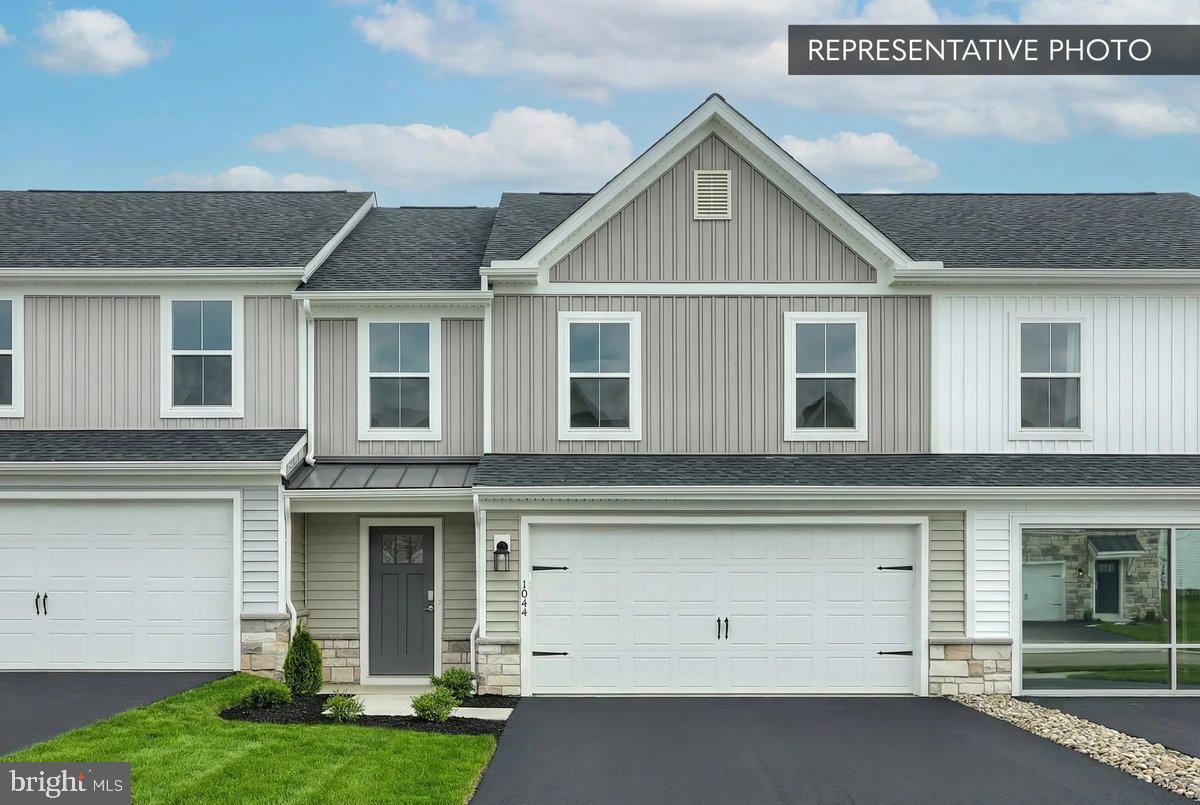
HARRISBURG
1046 ADDIE LANE LOT 2403
3 Beds
3 Baths
2,653 Sq.Ft.
$399,990
MLS#: PADA2059922

HARRISBURG
2400 WALKER MILL ROAD
2 Beds
1 Baths
1,060 Sq.Ft.
$300,000
MLS#: PADA2062742
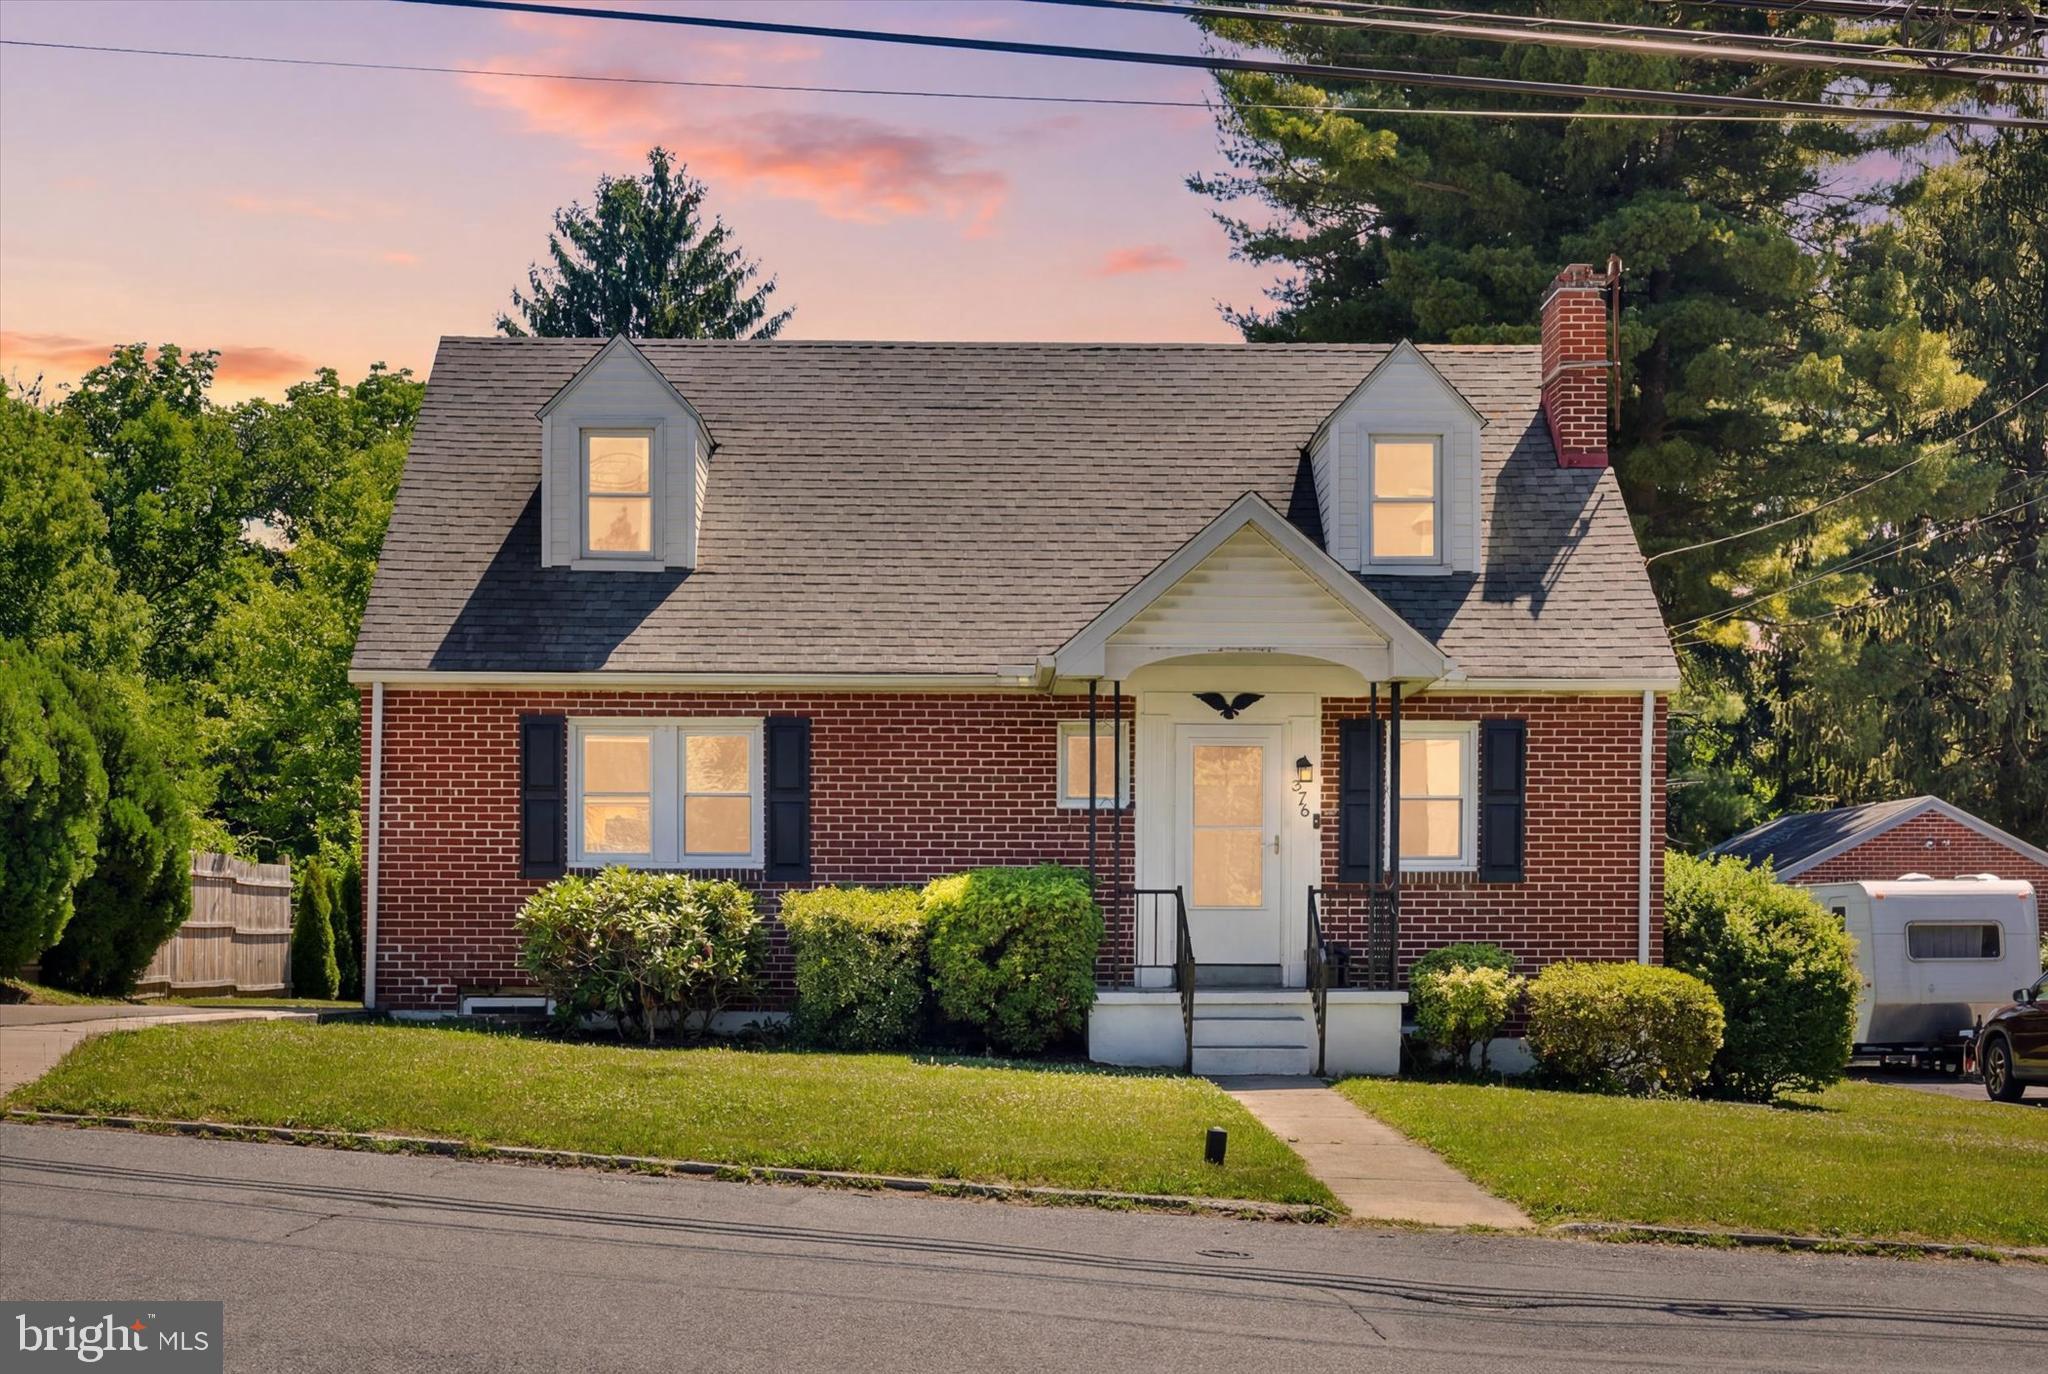
HARRISBURG
375 N 48TH STREET
4 Beds
2 Baths
1,544 Sq.Ft.
$325,000
MLS#: PADA2061104

HARRISBURG
401 COLONIAL CLUB DRIVE
4 Beds
2 Baths
2,359 Sq.Ft.
$299,900
MLS#: PADA2062714

HARRISBURG
1039 ELLIE LANE LOT 1006
3 Beds
2 Baths
1,780 Sq.Ft.
$354,990
MLS#: PADA2062774

HARRISBURG
5112 IRENE DRIVE
4 Beds
2 Baths
1,120 Sq.Ft.
$299,000
MLS#: PADA2063182

HARRISBURG
102 BARLETT LANE
3 Beds
2 Baths
1,763 Sq.Ft.
$311,990
MLS#: PADA2056170

HARRISBURG
101 BARLETT LANE
3 Beds
2 Baths
1,763 Sq.Ft.
$347,990
MLS#: PADA2062670

HARRISBURG
7837 OAK BROOK DRIVE
3 Beds
2 Baths
1,955 Sq.Ft.
$388,800
MLS#: PADA2057522
