Features & Amenities

Interior

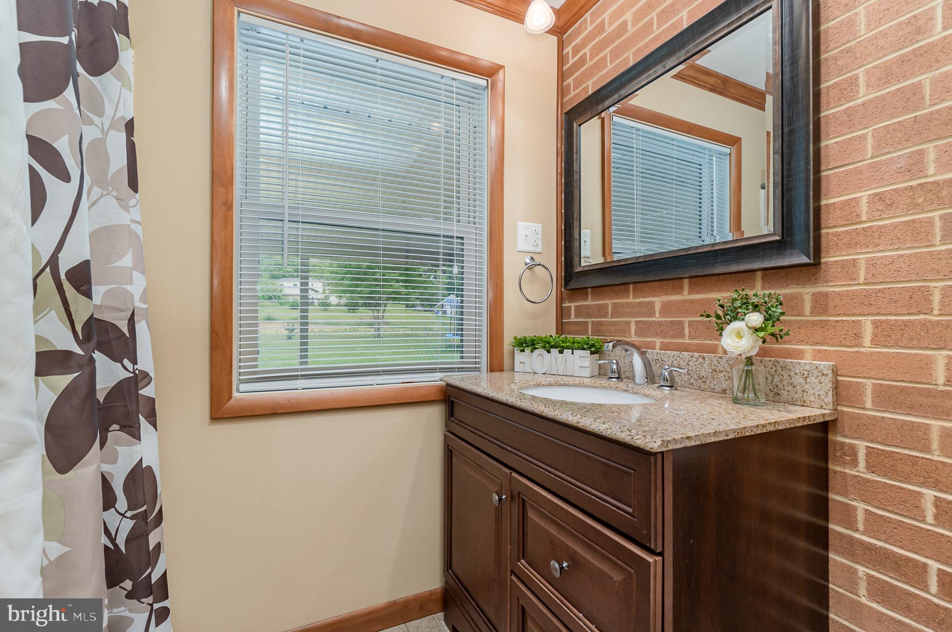
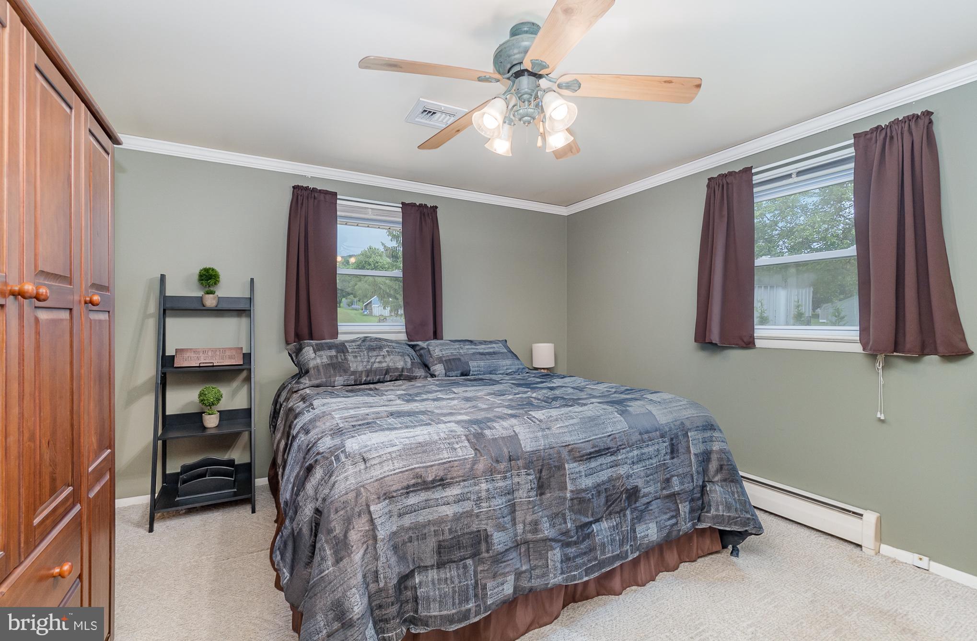
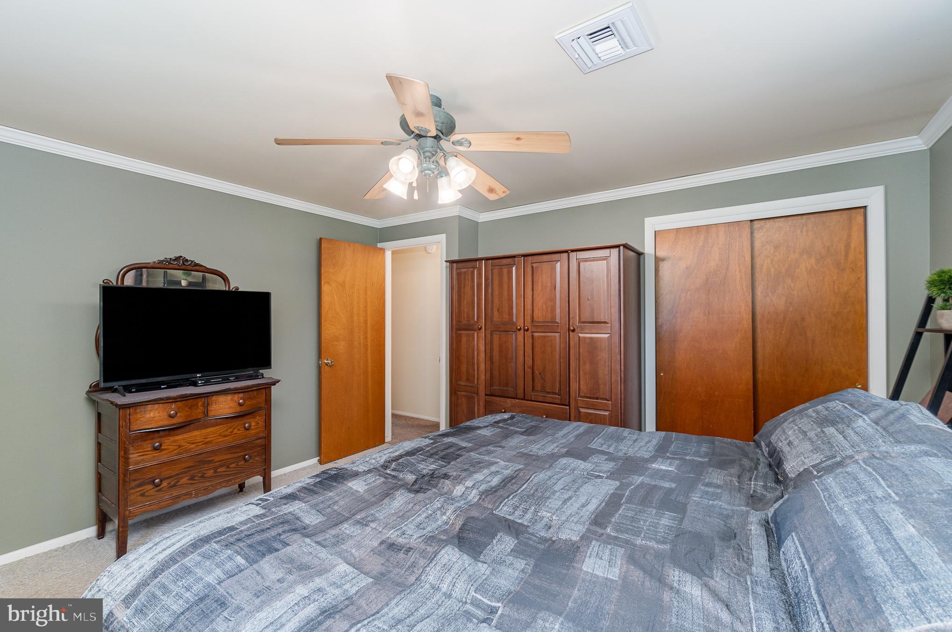
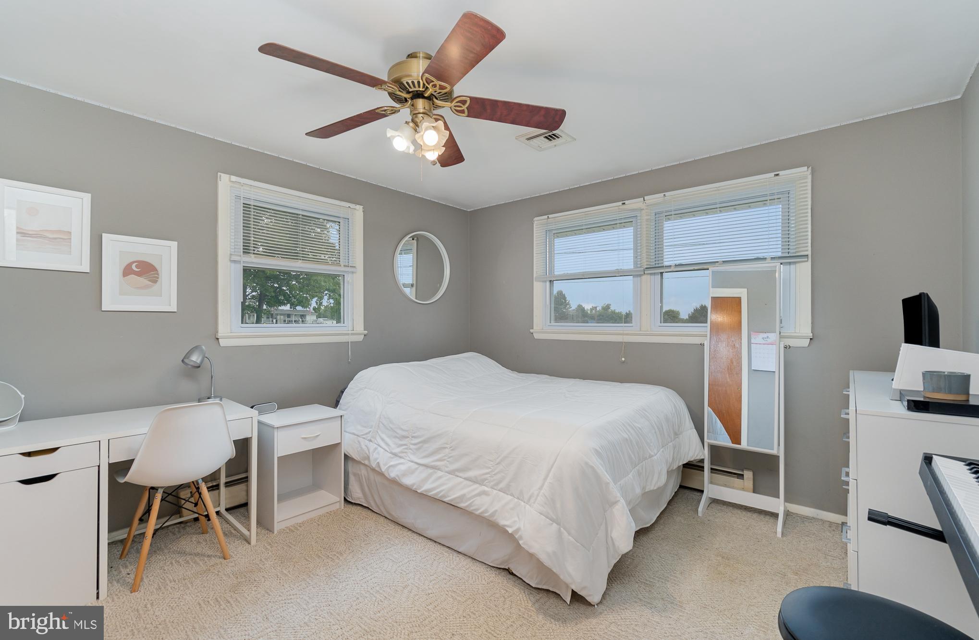
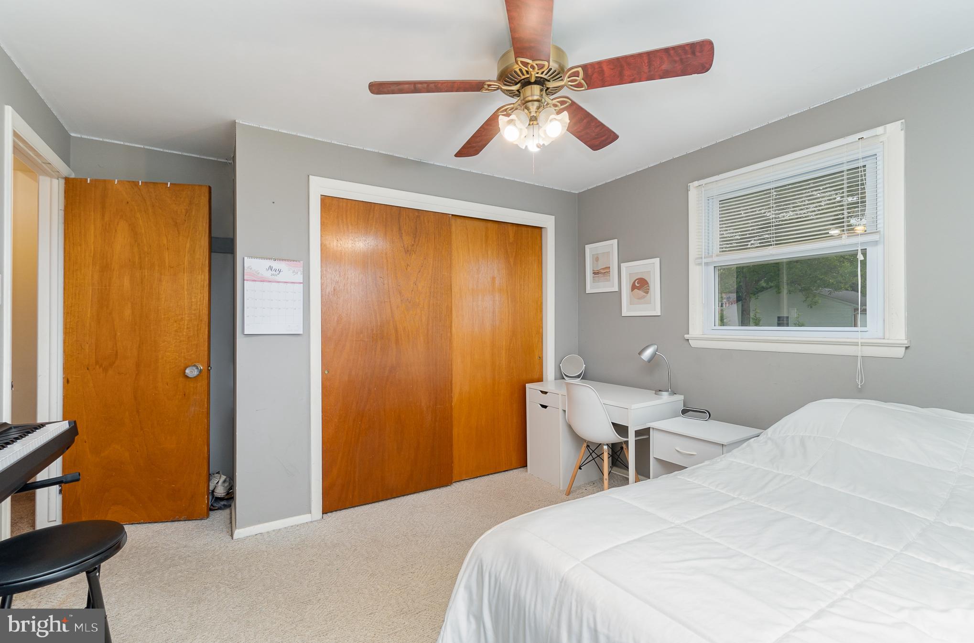
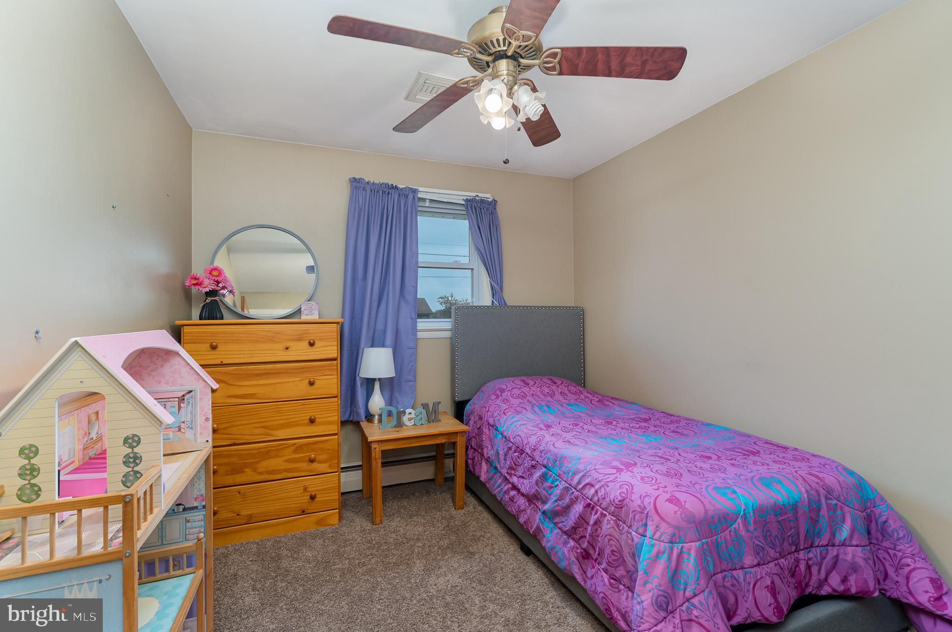
  • Total Bedrooms

    3

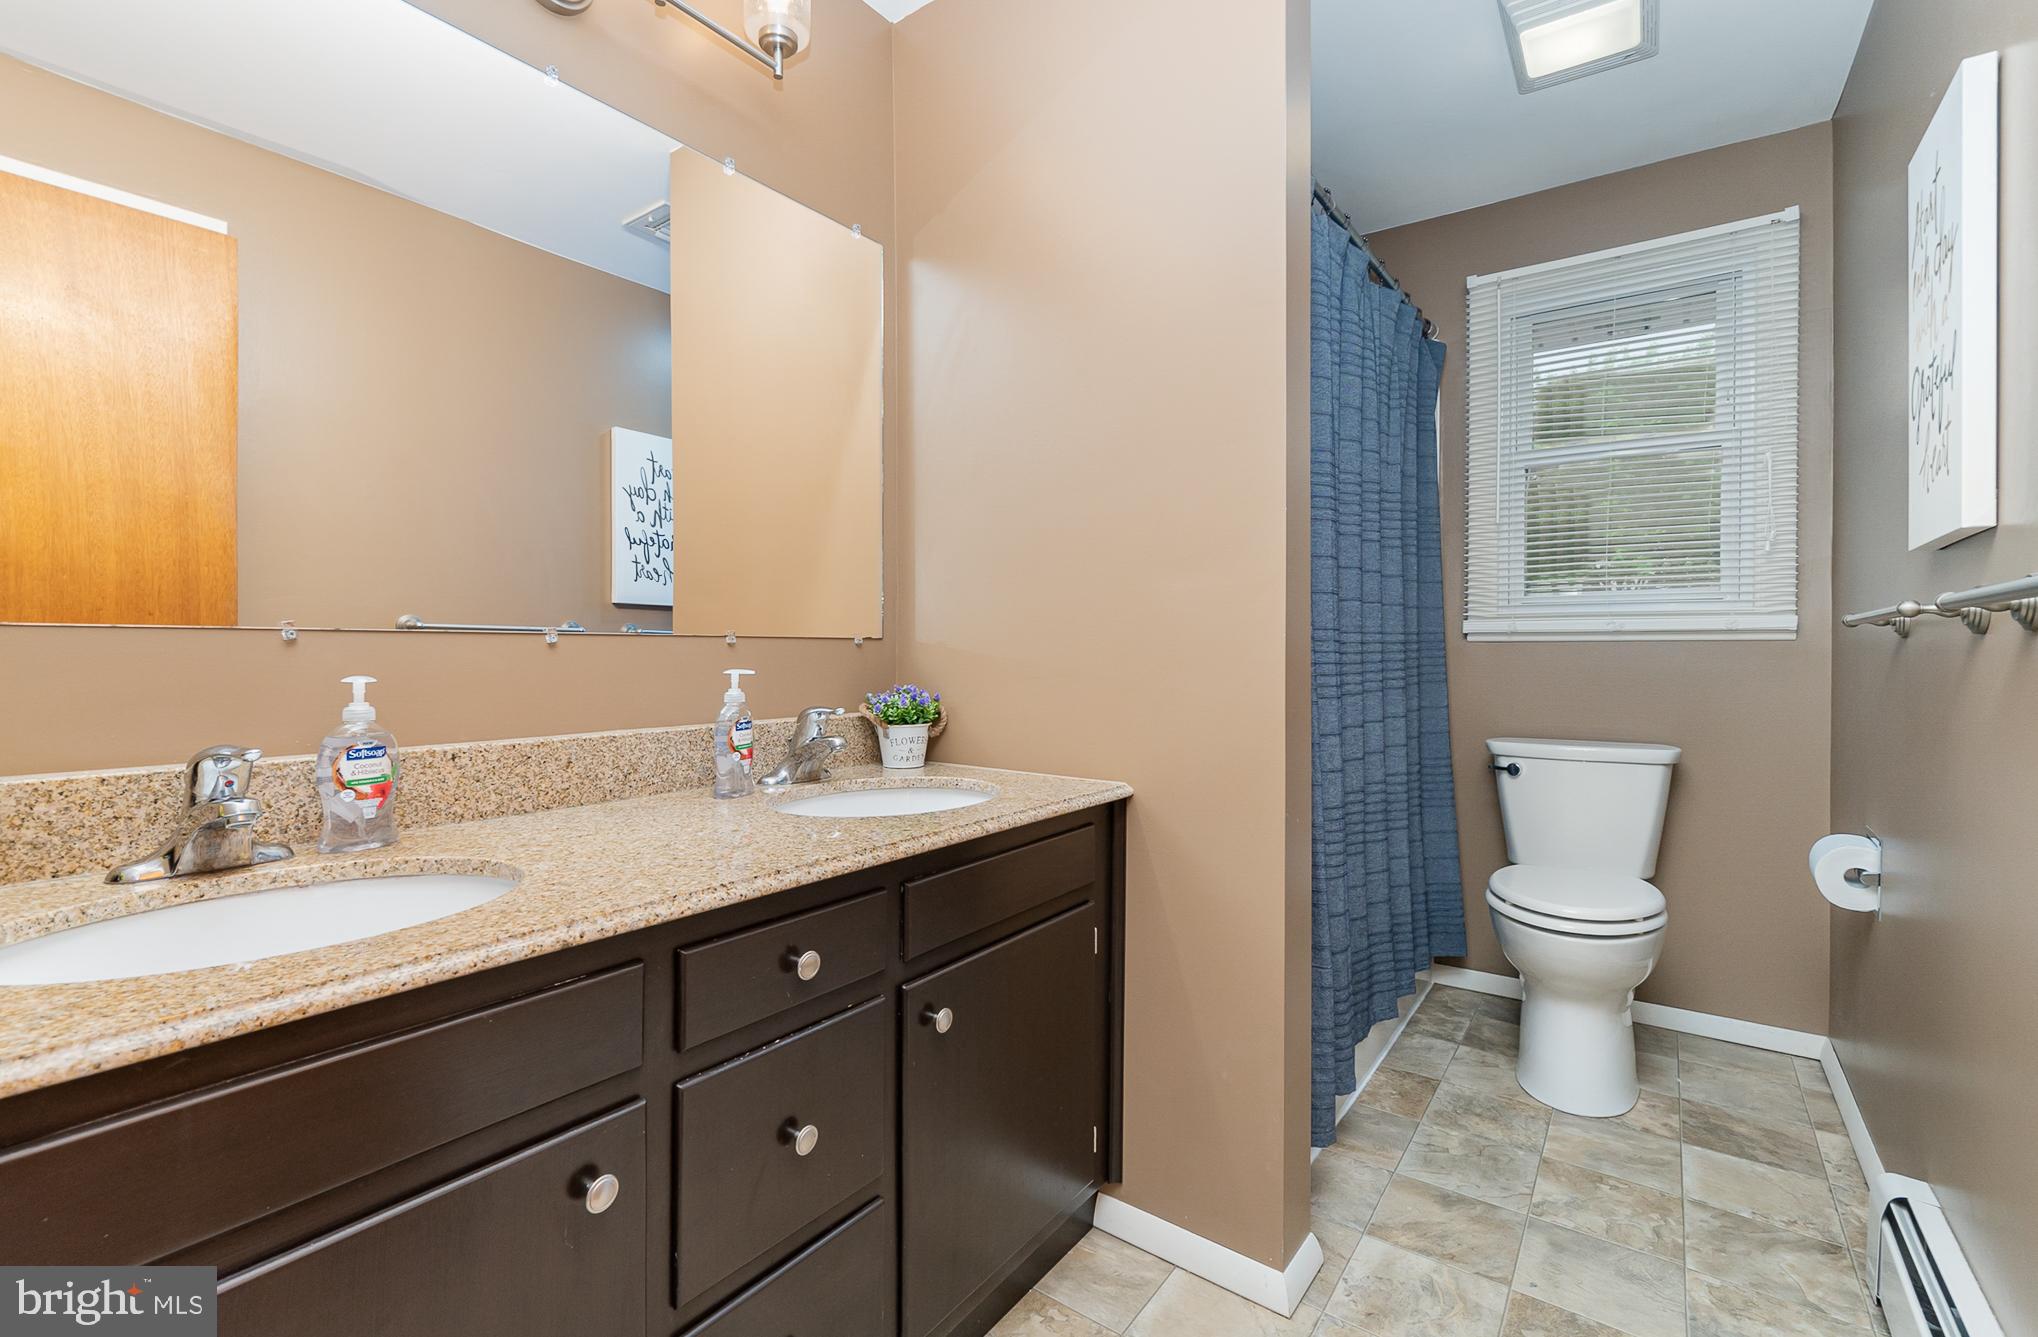
  • Bathrooms

    2

  • Above Grade Finished Area

    1540.0

  • Basement YN

    YES

  • Cooling YN

    YES

  • Cooling

    Central Air, Ceiling Fan(s)

  • Heating YN

    YES

  • Heating

    Baseboard, Oil

  • Main Level Bedrooms

    3

  • Pet friendly

    N/A

Exterior

  • Garage

    Yes

  • Garage spaces

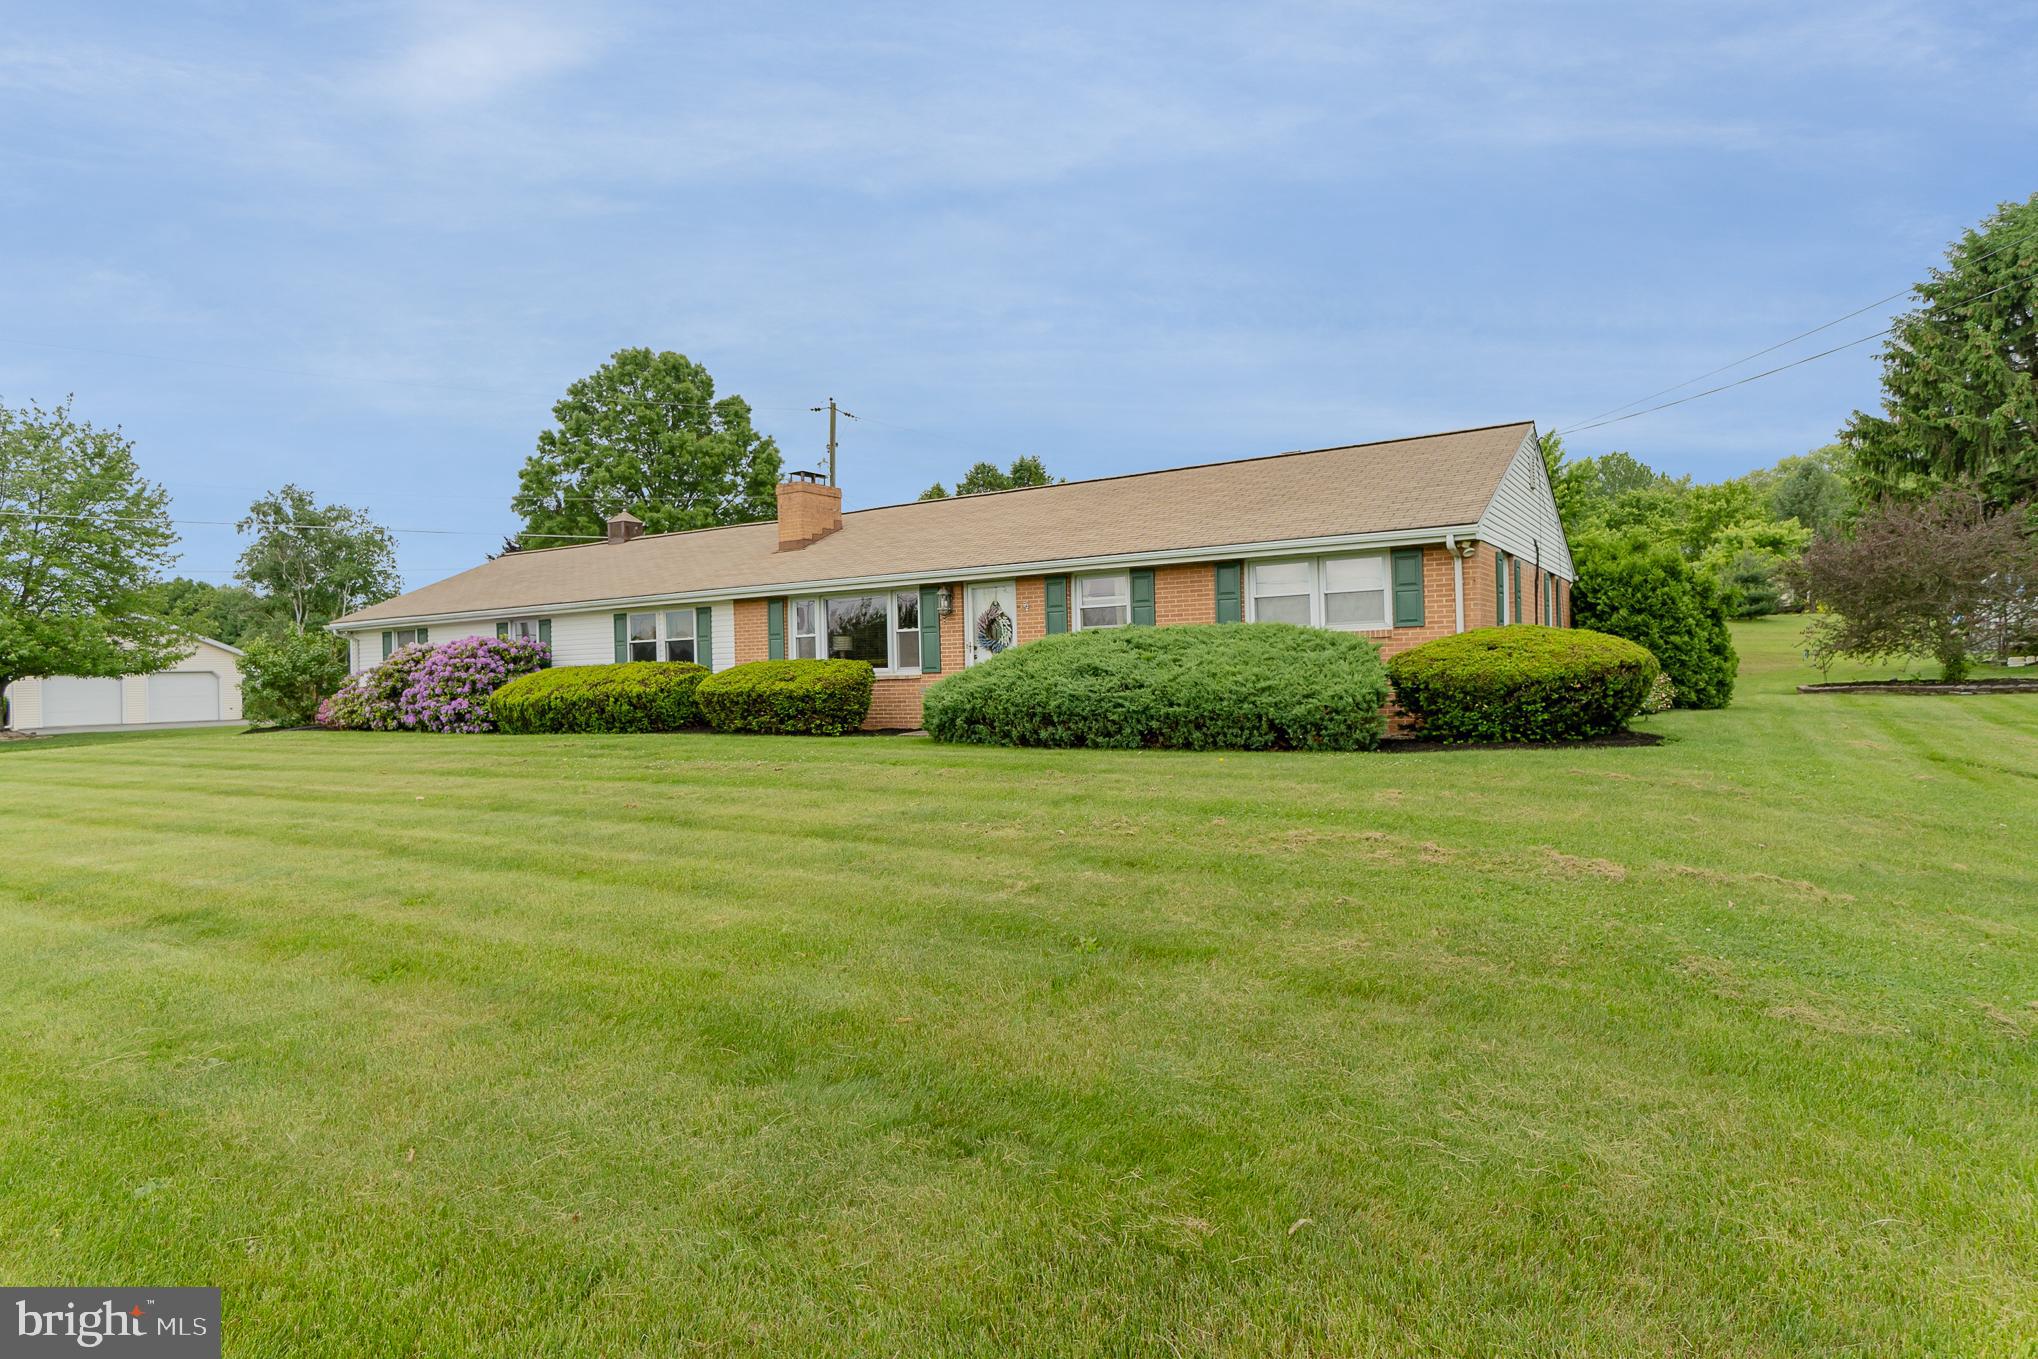
    2

  • Construction Materials

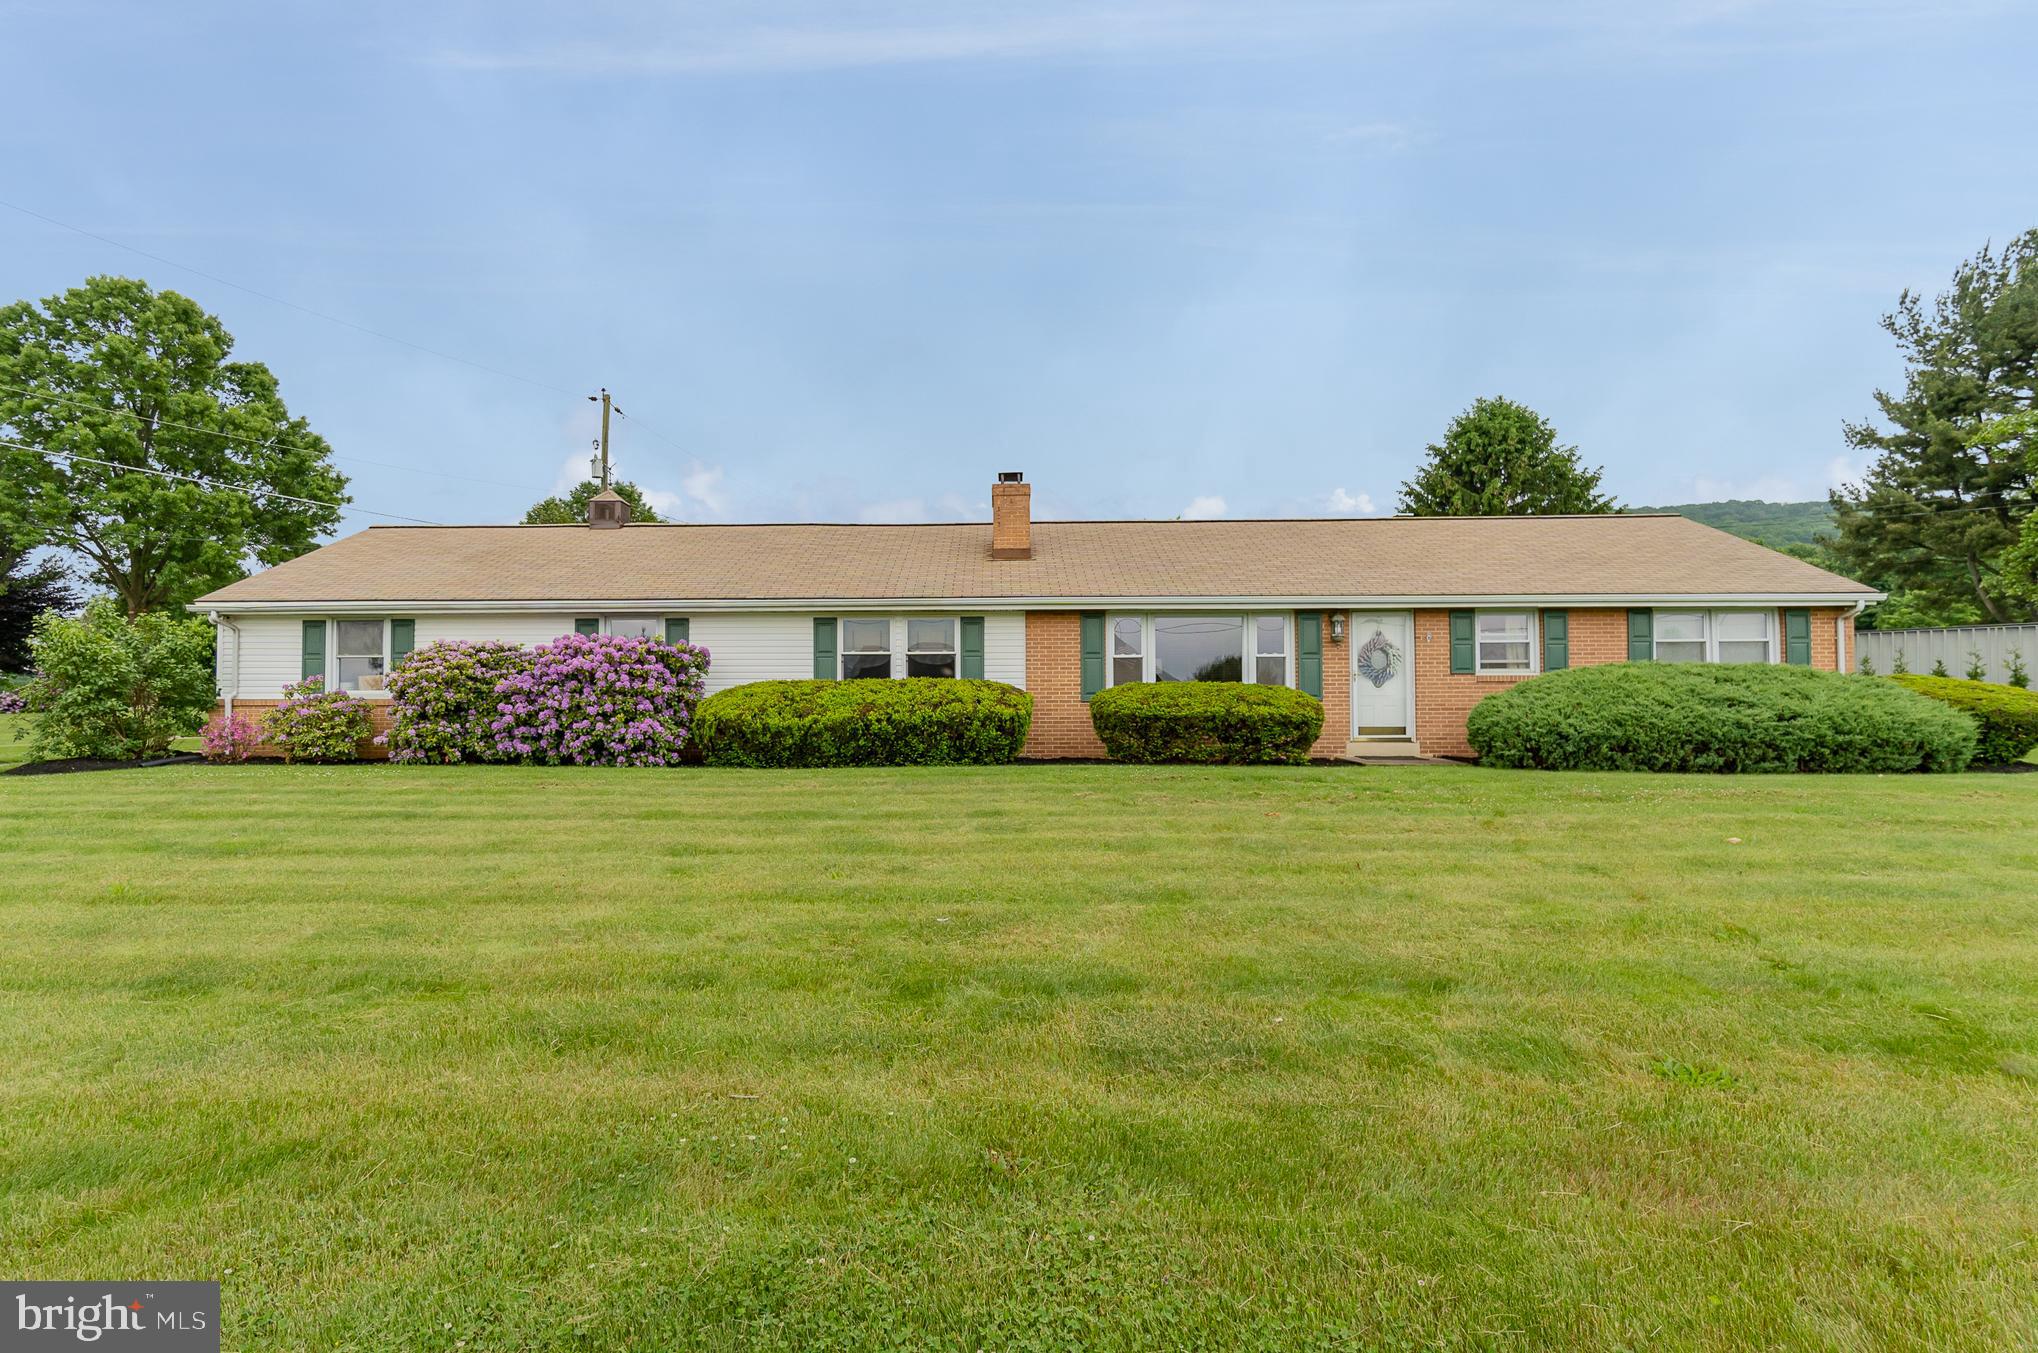
    Brick

  • Parking

    Off Street, Attached

  • Pool

    No

  • Waterfront YN

    NO

Area & Lot

  • Lot Size(acres)

    0.7

  • Lot Size(square feet)

    30492.0

  • Property Type

    Residential

  • Property Sub Type

    Single Family Residence

  • Architectural Style

    Ranch/Rambler

Price

  • Sales Price

    $295,000

  • Tax Amount

    $2,410

  • Sq. Footage

    1, 540

  • Price/SqFt

    $191

HOA

  • Association

    No

School District

  • Elementary School

    N/A

  • Middle School

    N/A

  • High School

    CUMBERLAND VALLEY

Property Features

  • Foundation Details

    Block, Brick/Mortar, Concrete Perimeter

  • Senior Community YN

    NO

  • Sewer

    Septic Tank, Private Sewer

  • Tax Lot

    8

  • Water Source

    Well

Schedule a Showing

Showing scheduled successfully.

<
>
IN PERSON
VIA CHAT

What is 3 + 4 ?


Change time

Mortgage calculator

Estimate your monthly mortgage payment, including the principal and interest, property taxes, and HOA. Adjust the values to generate a more accurate rate.

Your payment

Principal and Interest:

$

Property taxes:

$

HOA fees:

$

Total loan payment:

$

Total interest amount:

$

Location

County

CUMBERLAND

Elementary School

Middle School

High School

CUMBERLAND VALLEY

Listing Courtesy of ROBERT NEIDLINGER , Berkshire Hathaway HomeServices Homesale Realty

RealHub Information is provided exclusively for consumers' personal, non-commercial use, and it may not be used for any purpose other than to identify prospective properties consumers may be interested in purchasing. All information deemed reliable but not guaranteed and should be independently verified. All properties are subject to prior sale, change or withdrawal. RealHub website owner shall not be responsible for any typographical errors, misinformation, misprints and shall be held totally harmless.

Agent Nick Polinchock

Owner, Chief Executive Officer, Portfolio Advisor

Nick Polinchock

Call Nick today to schedule a private showing.


* Listings on this website come from the FMLS IDX Compilation and may be held by brokerage firms other than the owner of this website. The listing brokerage is identified in any listing details. Information is deemed reliable but is not guaranteed. If you believe any FMLS listing contains material that infringes your copyrighted work please click here to review our DMCA policy and learn how to submit a takedown request.© 2024 FMLS.
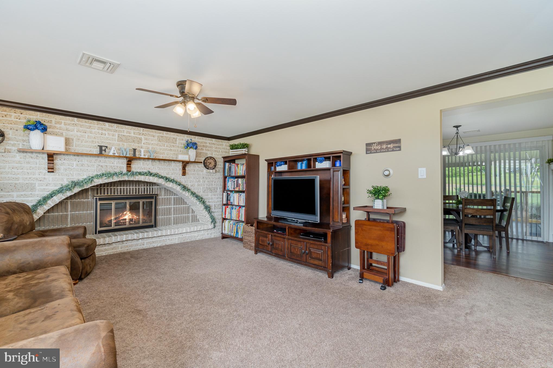
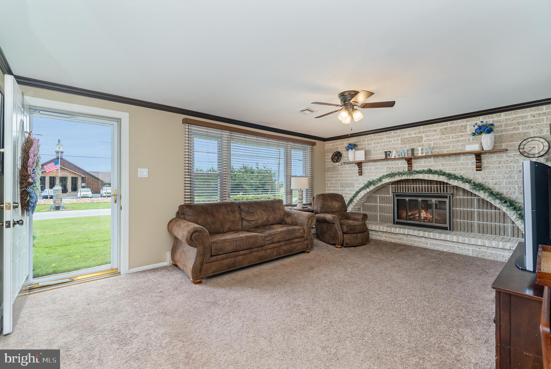
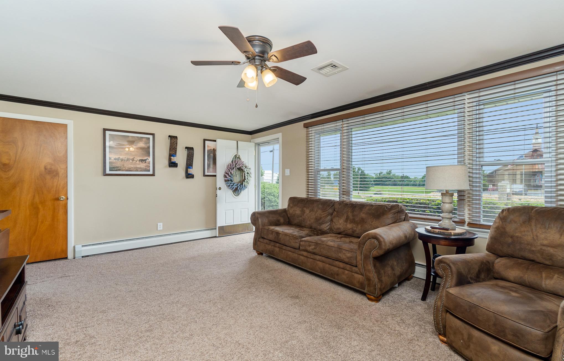
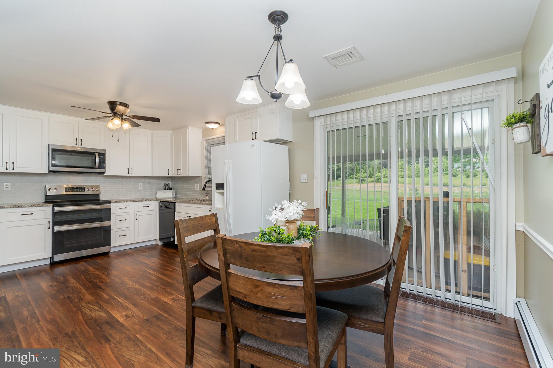
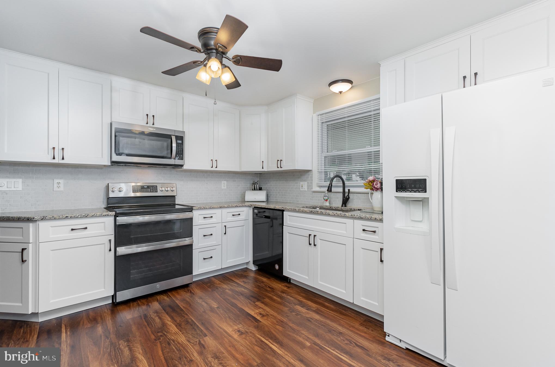
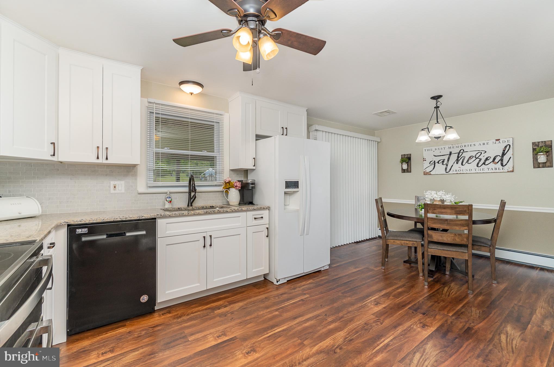
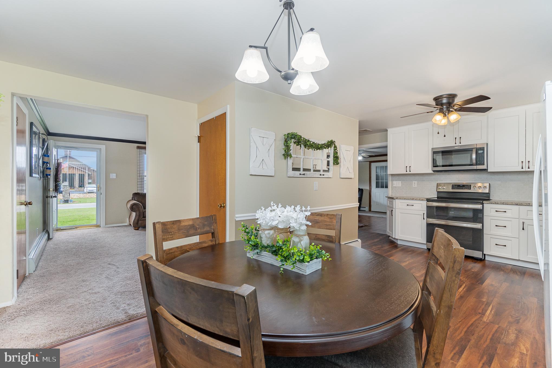
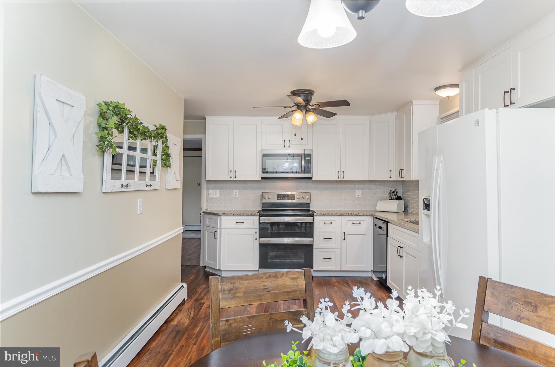
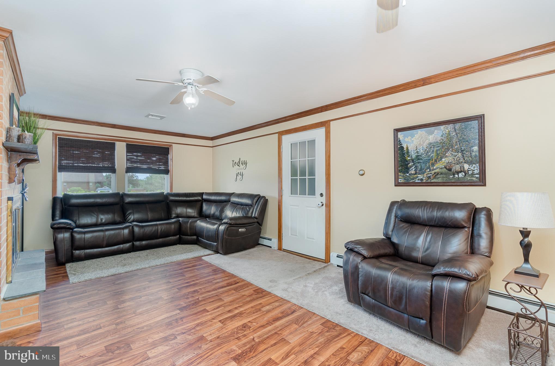
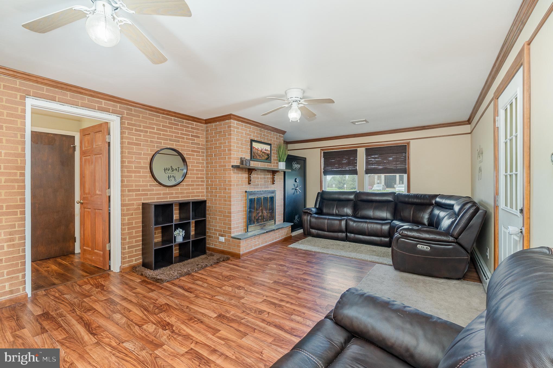
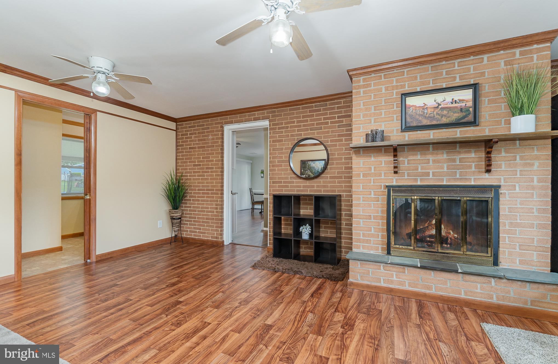
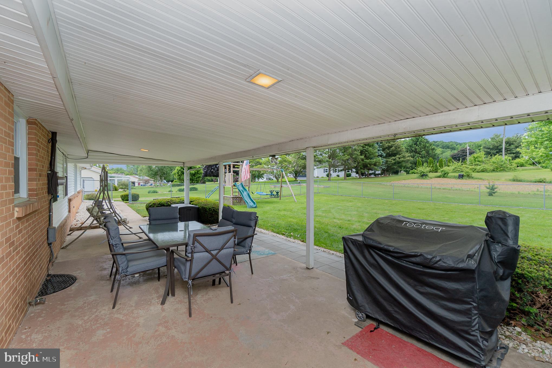
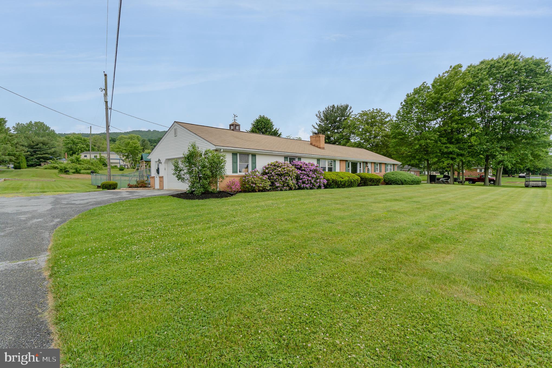
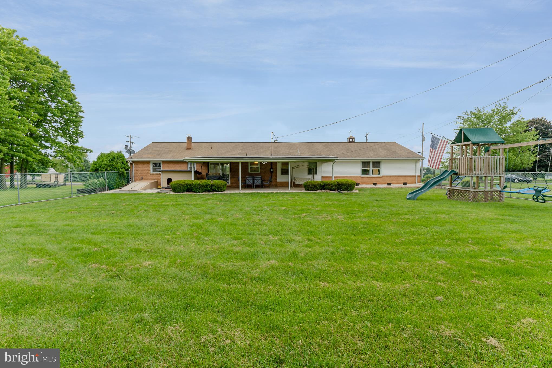
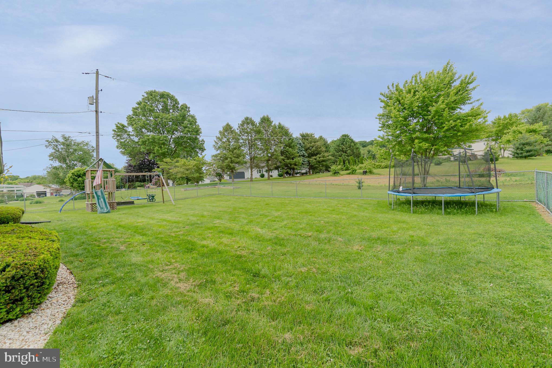
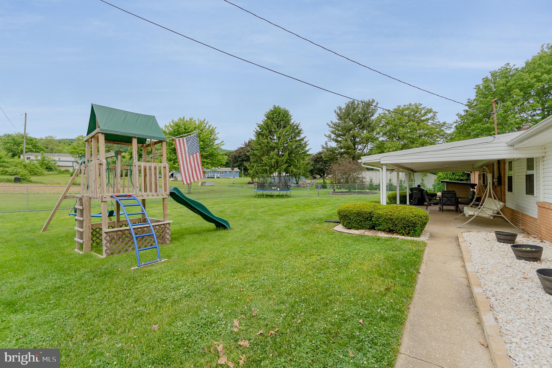
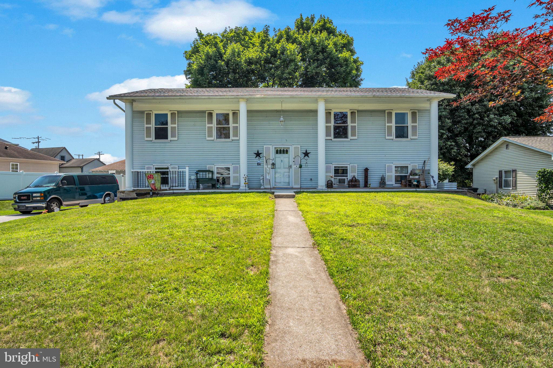
Come check this out this beautiful ranch style home with 1 level, 3 bedrooms, 2 bathrooms.  Large living Room shares a double sided brick fireplace with an additional living/family room space. The kitchen was just redone with white cabinetry, appliances, and granite counter tops.   Attached 2 car LL garage with side entry and spacious fenced backyard. If you're looking to find a home  that you can make into  what "you" want at a value price, call today and schedule your showing.

1023 YORK ROAD

Message successfully sent.

What would you like to know?

What is 3 + 4 ?

I agree to receive email communication and understand I can unsubscribe at any time.

I agree to be contacted by TNT Real Estate Solutions via call, email, and text for real estate services. To opt out, you can reply 'stop' at any time or reply 'help' for assistance. You can also click the unsubscribe link in the emails. Message and data rates may apply. Message frequency may vary. Privacy Policy

Related Properties

To Be Built. Representative photos shown are of a similar model and may display optional features. - Welcome to Magnolia Pointe, a new home community in Dillsburg, PA designed to combine modern floor plans, quality craftsmanship and a convenient South Central Pennsylvania location. Situated within the Northern York County School District, Magnolia Pointe offers a peaceful neighborhood setting while remaining close to shopping, dining, parks and everyday conveniences throughout Dillsburg, Mechanicsburg and the greater Harrisburg area. With easy access to Route 15, I-83 and the Pennsylvania Turnpike, the community provides convenient commuting options throughout Central Pennsylvania. Magnolia Pointe features a collection of thoughtfully designed single-family homes with spacious two- and three-level floor plans tailored to today's lifestyles. Open-concept layouts, expansive living areas and modern finishes create functional spaces ideal for both everyday living and entertaining. Many floor plans include sun-filled basements that provide opportunities for additional living space, recreation areas, home offices or storage, while one- and two-car garage options add everyday convenience. Designed with comfort and flexibility in mind, Magnolia Pointe offers a balance of small-town charm and modern accessibility. Surrounded by the rolling countryside of Northern York County yet conveniently connected to major employment centers, shopping destinations and recreational opportunities, Magnolia Pointe provides homeowners with a welcoming community atmosphere and a place to grow for years to come.
#PAYK2105986

DILLSBURG

408 S BALTIMORE STREET 2

4 Beds

3 Baths

1,926 Sq.Ft.

$349,900

MLS#: PAYK2105986

114 Gettysburg St. in the heart of Dillsburg is a truly special home that blends charm, character, and warmth in a way that is increasingly hard to find. This inviting 3-bedroom, 2.5-bath home offers the perfect combination of convenience and tranquility — located close to everything while still providing a secluded garden feel with beautiful mountain views from the upper level rear portion of the home.

As you approach the property, enchanting front gardens welcome you along the path to the home. Step inside and you are immediately greeted by a bright and inviting living room filled with natural light from large windows and surrounded by beautiful custom built-in bookshelves that create a cozy and timeless atmosphere.

This well-built home tells a unique story, with thoughtful touches and repurposed elements incorporated by the builder from local establishments, adding personality and one-of-a-kind character throughout. Warm, welcoming paint colors and gleaming hardwood floors further enhance the home’s bohemian charm and comfortable feel.

The dining area and kitchen are exceptionally bright and inviting, creating a wonderful space for gathering and entertaining. The open and airy kitchen features a stunning center island, ample natural light, and a layout that feels both spacious and functional. Near the kitchen area, you’ll also find additional built-in bookshelves and a convenient work desk space, perfect for working from home, studying, or organizing daily life.

Despite its cozy charm, the home feels remarkably large and spacious, with thoughtfully designed living areas that maximize comfort and functionality. Every room feels welcoming, full of warmth, light, and character that simply cannot be replicated.

If you’ve been searching for a home with soul, personality, and timeless appeal, this is it. You truly won’t find another home like this one — and it certainly won’t last long. Schedule your showing today!
#PAYK2103804

DILLSBURG

114 W GETTYSBURG STREET

3 Beds

2 Baths

2,800 Sq.Ft.

$314,900

MLS#: PAYK2103804

Back on the market This beautiful single floor rancher has been thoughtfully updated to provide contemporary comfort and style throughout. Step into an airy, inviting living space. The kitchen has all new appliances, granite counter, new cabinets, and propane gas stove. Located in Franklin Township Dillsburg, this 1750+ Sq Ft 3 bed 2 bath one floor sits on a spacious 1.48-acre lot. Beautiful views of the countryside just off Rt 15. A large rear deck to relax and enjoy the great views and entertain guests. Inside you'll find gorgeous modern home with a modern up to date feeling. Warm inviting living room with an electric wall mounted fireplace. A conveniently located laundry room. Two bedrooms on the right side of the house with to the left one large Master-Primary bedroom with its own bathroom and a huge walk-in closet. This home boasts a large commercial sized garage making it an excellent opportunity to for home bases business or workshop. Zoned as “Open Space” to create a personalized haven in a serene location. With on-lot well and sewer, new luxury vinyl plank flooring, new carpet in bedrooms, and updated bathrooms, this home is perfect. You will love everything this gorgeous home offers – see it before it’s gone!
#PAYK2102536

DILLSBURG

207 SCOTCH PINE ROAD

3 Beds

2 Baths

1,750 Sq.Ft.

$348,500

MLS#: PAYK2102536

 - property

Send a message

Message successfully sent.

Your message

What is 3 + 4 ?

Reason for contacting?

I agree to receive email communication and understand I can unsubscribe at any time.

I agree to be contacted by TNT Real Estate Solutions via call, email, and text for real estate services. To opt out, you can reply 'stop' at any time or reply 'help' for assistance. You can also click the unsubscribe link in the emails. Message and data rates may apply. Message frequency may vary. Privacy Policy

Sign Out

Virtual Assistant

Would you like to take the next step with this property? We can help you schedule a showing or virtual tour, or send you more details.

Yes, I would like more information.

Thank You for Your Reply, One of Our Agents will contact you as soon as possible

No, maybe later.

Thank you, you can always contact me via email, phone number or through the contact form.

Realhub AI

Lucy - Your AI-Powered Realtor

Update Your Temporary Password

Personalize your search

Enter your email and we'll notify you immediately when new listings match what you're looking for.

or enter email address

Already have an account ? Login here

Continue your home search

I agree to receive communications and understand I can unsubscribe at any time.

I agree to be contacted by TNT Real Estate Solutions via call, email, and text for real estate services. To opt out, you can reply 'stop' at any time or reply 'help' for assistance. You can also click the unsubscribe link in the emails. Message and data rates may apply. Message frequency may vary. Privacy Policy

Already have an account ? Login here

We use cookies

We use cookies primarily for analytics to enhance your experience. By accepting, you agree to our use of these cookies. You can manage your preferences or learn more about our cookies policy.