
Straight Thru, Traditional
1023 E HAINES STREET
PHILADELPHIA, PA 19138
MLS#: PAPH2624582
$379,900


Property
Beds
3
Full Baths
3
1/2 Baths
1
Year Built
1940
Sq.Footage
1,634
Beautiful 3 bedroom 3.5 bath full Stone front Twin with detached garage backing to Awbury Aboretum . Completely done large twin. Custom upgrade Kitchen with designer white cabinets with matching island. Soft close drawers & stunning Quartz countertops. Custom backsplash. Enter Living room into side foyer with new powder room. Gleaming plank wood flooring. LED ceiling lights. Custom entry door with Baldwin lockset & top center glass. Huge Island with breakfast bar plus Dining area. New side entry Kitchen door leads to rear detached garage & driveway facing Awbury Aboretum. Stunning staircase to large 2nd floor hallway with custom hall bath with tub shower & Marble flooring. Front main badroom has large closet and fully tiled double shower & marble flooring in primary bath. Two other good size bedrooms with ample closets. Polished Hardwood floors and Led Ceiling lights throughtout 2nd level. Huge basement is completely finished with large full bath with fully tiled double shower with marblke fllooring. LED ceiling lites throughtout all 3 levels. Rear Single door at rear of basement to stairs to rear patio and detached garage. New Gas heater & central air. Main roof has been coated and detached garage roof replaced. Enjoy walks & planting in Awbury Arboretum. A 100 year treasure adjacent to your back yard. See Awbury website to discover it's lavish gardens. Must see to appreciate workmanship and attention to details.
Features & Amenities
Interior
-
Other Interior Features
Eat-in Kitchen, Kitchen Island, Pantry, Recessed Lighting, Built-in Features, Open Floorplan
-
Total Bedrooms
3
-
Bathrooms
3
-
1/2 Bathrooms
1
-
Above Grade Finished Area
1634.0
-
Basement YN
YES
-
Cooling YN
YES
-
Cooling
Central Air, Electric
-
Fireplace YN
NO
-
Heating YN
YES
-
Heating
Exhaust Fan, Natural Gas, Forced Air
-
Pet friendly
N/A
Exterior
-
Garage
Yes
-
Garage spaces
1
-
Parking
Garage, Driveway, Detached
-
Pool
No
-
Waterfront YN
NO
-
View
Park/Greenbelt
Area & Lot
-
Lot Size(acres)
0.1
-
Lot Size(square feet)
4,200
-
Property Type
Residential
-
Property Sub Type
Townhouse
-
Architectural Style
Straight Thru, Traditional
Price
-
Sales Price
$379,900
-
Tax Amount
$3,271
-
Sq. Footage
1,634
-
Price/SqFt
$232
HOA
-
Association
No
School District
-
Elementary School
N/A
-
Middle School
N/A
-
High School
N/A
Property Features
-
New Construction
NO
-
Foundation Details
Concrete Perimeter
-
Senior Community YN
NO
-
Sewer
Public Sewer
-
Tax Lot
3023
-
Water Source
Public
Schedule a Showing
Showing scheduled successfully.
Mortgage calculator
Estimate your monthly mortgage payment, including the principal and interest, property taxes, and HOA. Adjust the values to generate a more accurate rate.
Your payment
Principal and Interest:
$
Property taxes:
$
HOA fees:
$
Total loan payment:
$
Total interest amount:
$
Location
County
PHILADELPHIA
Elementary School
Middle School
High School
Listing Courtesy of Joseph C Knowles , RE/MAX Realty Services-Bensalem
RealHub Information is provided exclusively for consumers' personal, non-commercial use, and it may not be used for any purpose other than to identify prospective properties consumers may be interested in purchasing. All information deemed reliable but not guaranteed and should be independently verified. All properties are subject to prior sale, change or withdrawal. RealHub website owner shall not be responsible for any typographical errors, misinformation, misprints and shall be held totally harmless.

Owner, Chief Executive Officer, Portfolio Advisor
Nick Polinchock
Call Nick today to schedule a private showing.

* Listings on this website come from the FMLS IDX Compilation and may be held by brokerage firms other than the owner of this website. The listing brokerage is identified in any listing details. Information is deemed reliable but is not guaranteed. If you believe any FMLS listing contains material that infringes your copyrighted work please click here to review our DMCA policy and learn how to submit a takedown request.© 2024 FMLS.
Related Properties

PHILADELPHIA
3656 RICHMOND STREET
4 Beds
2 Baths
1,491 Sq.Ft.
$375,000
MLS#: PAPH2552496

PHILADELPHIA
717 S CHRIS COLUMBUS BOULEVARD 517
2 Beds
2 Baths
1,293 Sq.Ft.
$385,000
MLS#: PAPH2558970

PHILADELPHIA
4310 WALLACE STREET
5 Beds
4 Baths
1,899 Sq.Ft.
$380,000
MLS#: PAPH2518922

PHILADELPHIA
2348 TURNER STREET
2 Beds
2 Baths
1,926 Sq.Ft.
$410,000
MLS#: PAPH2399348
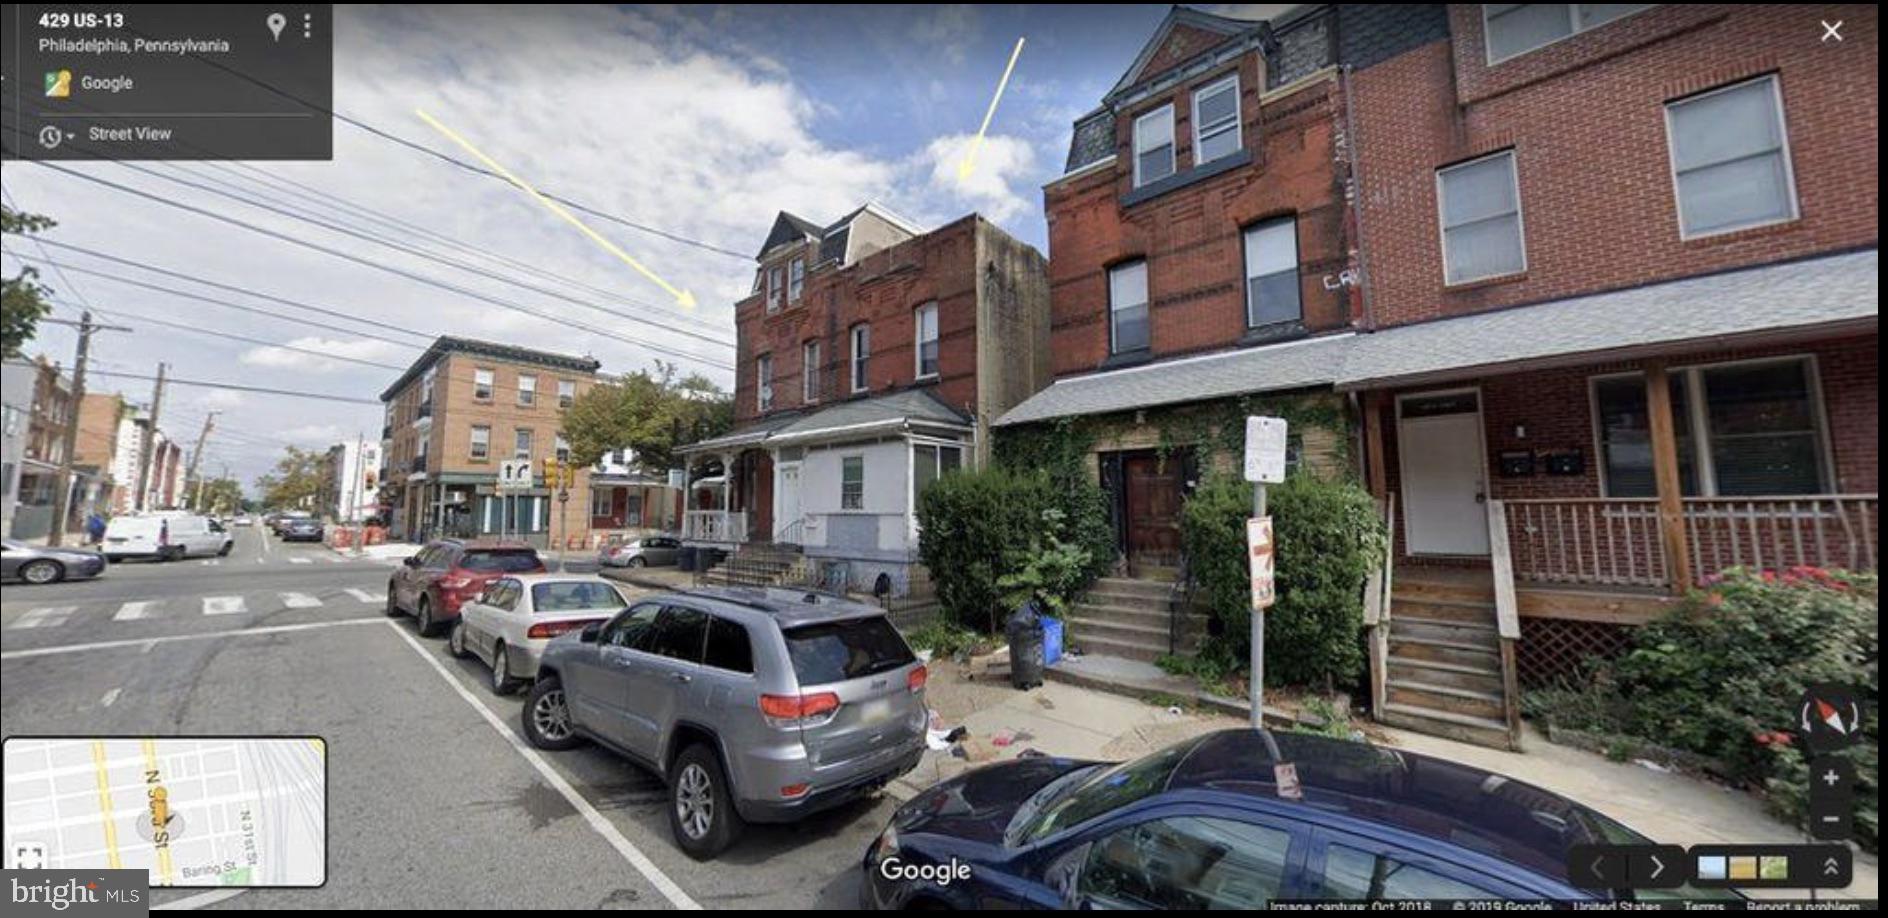
PHILADELPHIA
433 N 33RD STREET
5 Beds
2 Baths
2,005 Sq.Ft.
$399,985
MLS#: PAPH2577112

PHILADELPHIA
1537 N 30TH STREET
3 Beds
2 Baths
1,130 Sq.Ft.
$314,900
MLS#: PAPH2621654
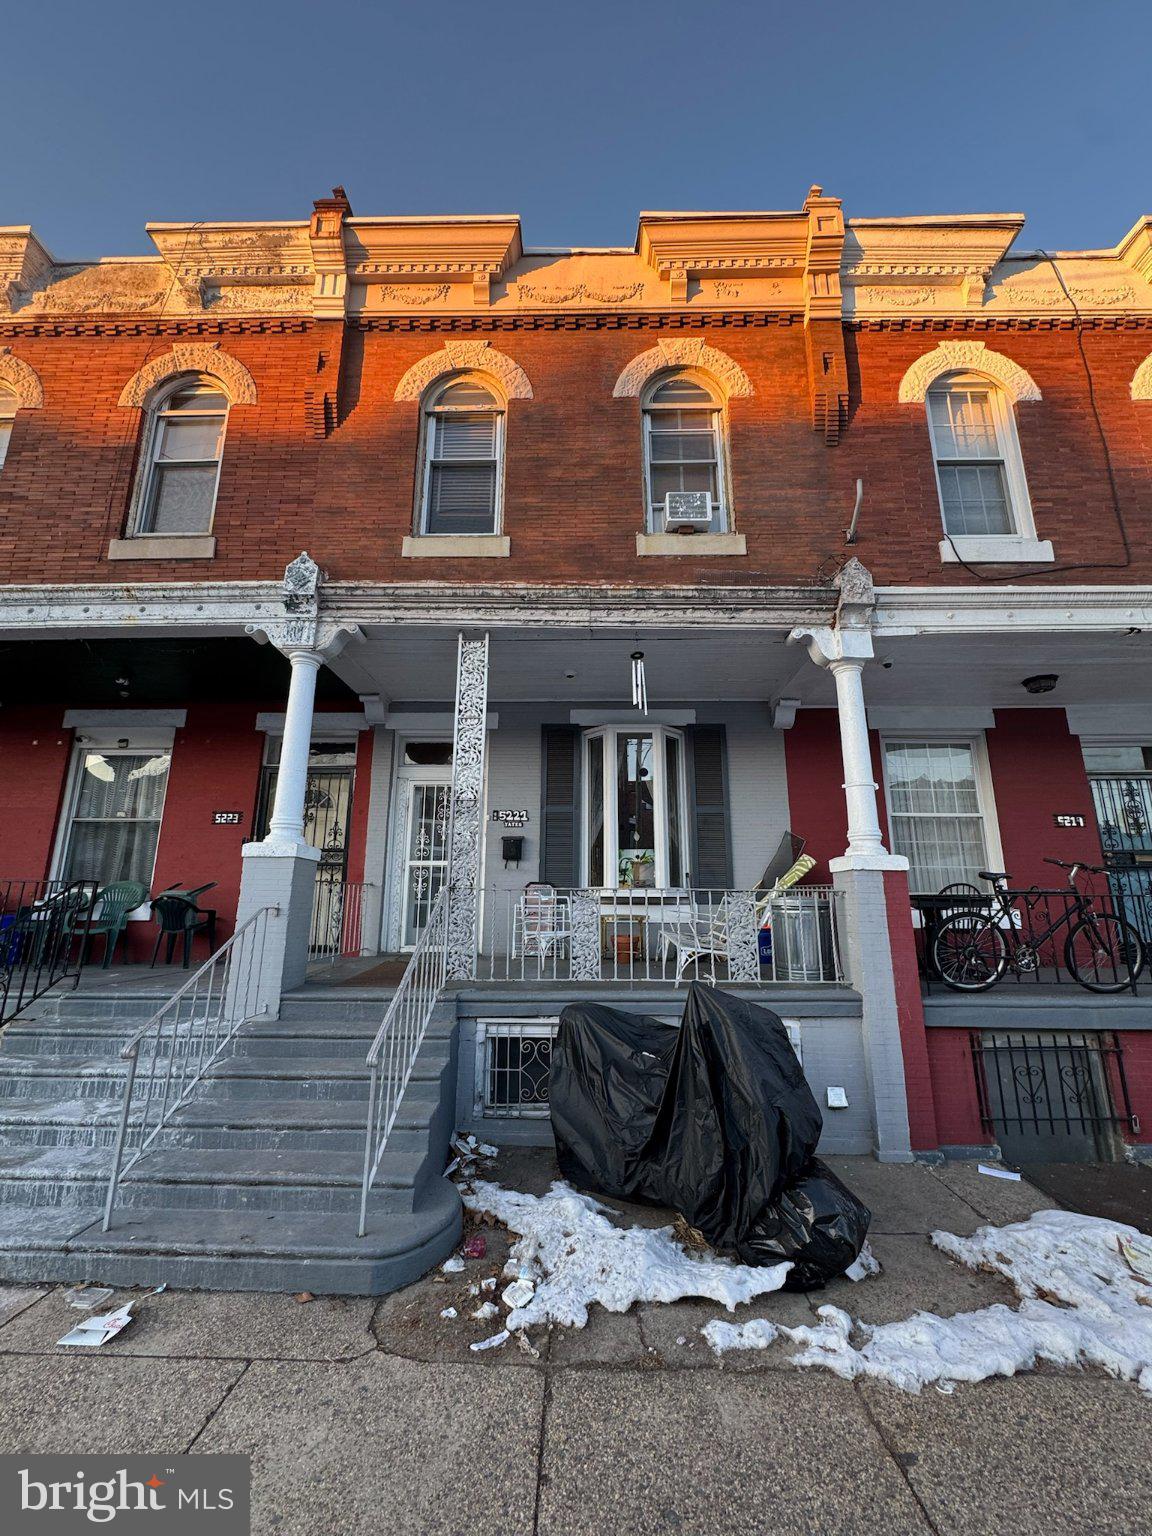
PHILADELPHIA
5221 CEDAR AVENUE
None Beds
None Baths
1,952 Sq.Ft.
$359,900
MLS#: PAPH2601862

PHILADELPHIA
1613 N 18TH STREET
2 Beds
2 Baths
2,010 Sq.Ft.
$355,000
MLS#: PAPH2537338

PHILADELPHIA
640 EMILY STREET
3 Beds
2 Baths
1,600 Sq.Ft.
$400,000
MLS#: PAPH2583728

PHILADELPHIA
1407 N 8TH STREET 9 A1
2 Beds
2 Baths
N/A
$350,000
MLS#: PAPH2556298
