
Straight Thru, AirLite
10227 N CANTERBURY ROAD
PHILADELPHIA, PA 19114
MLS#: PAPH2644230
$389,900
Property
Beds
3
Full Baths
1
1/2 Baths
1
Year Built
1988
Sq.Footage
1,986
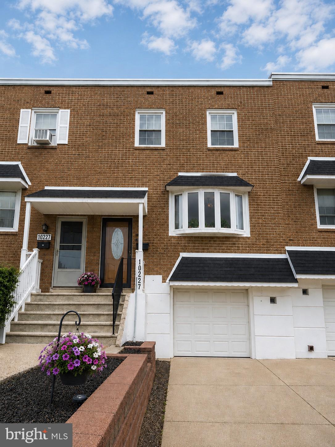
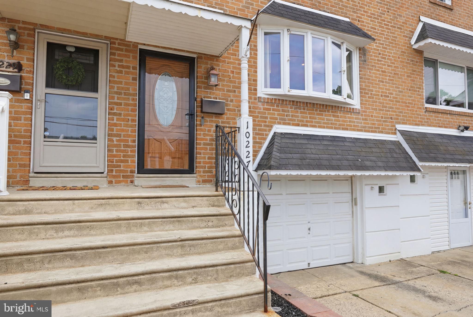
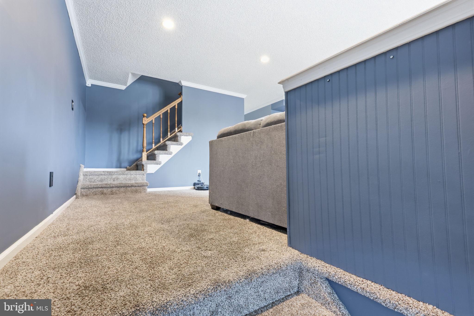
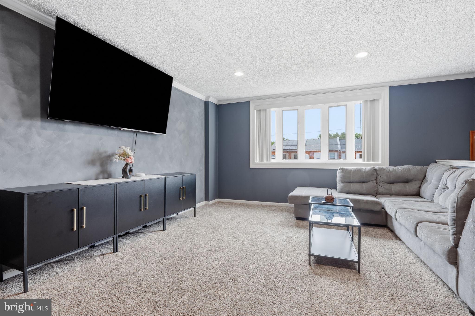
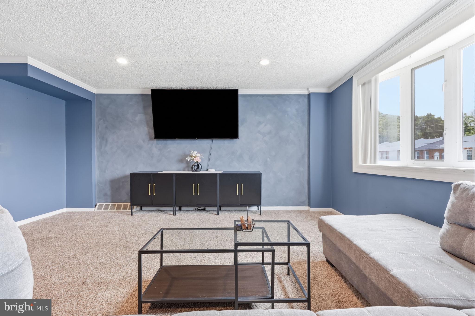
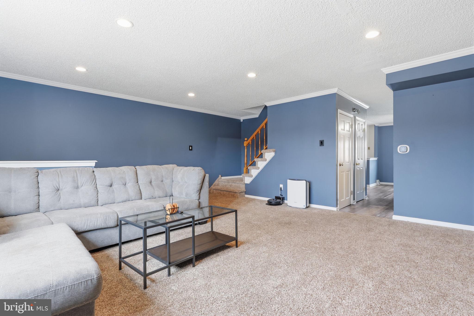
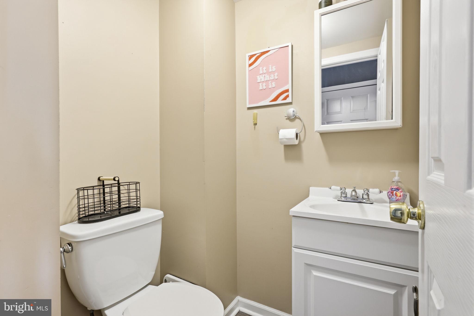
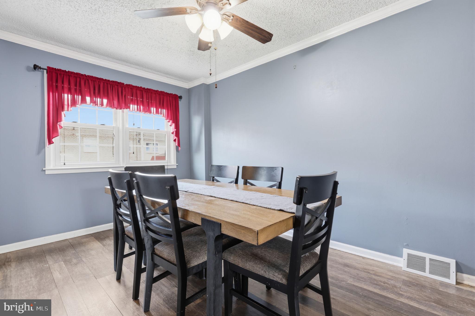
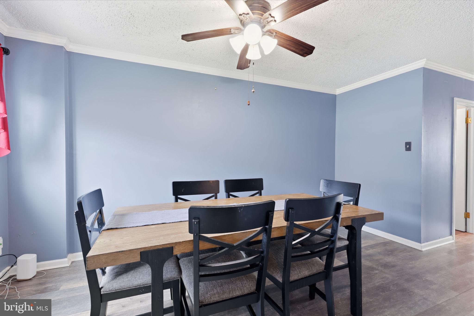
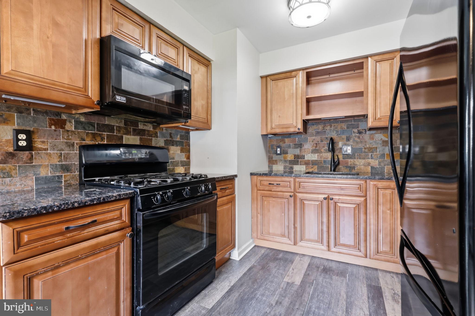
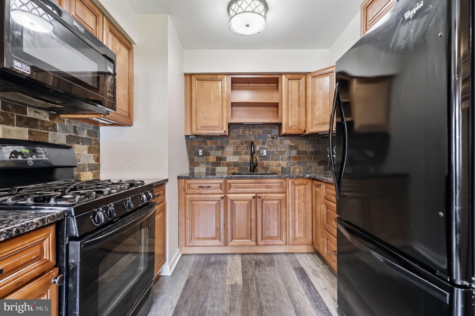
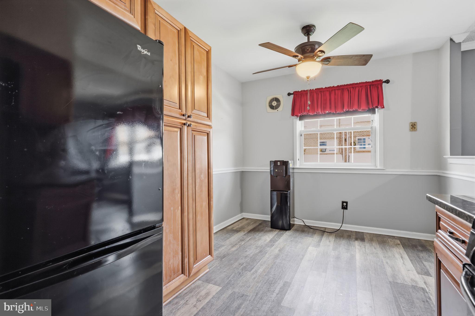
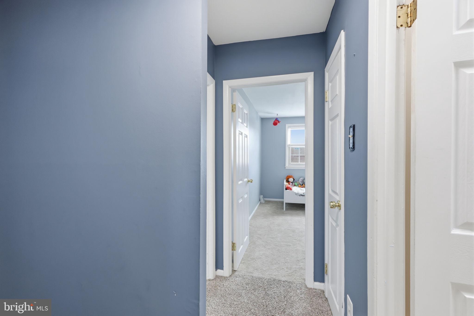
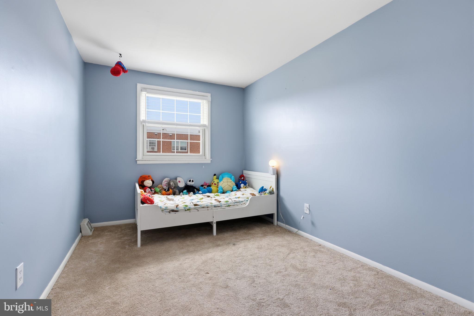
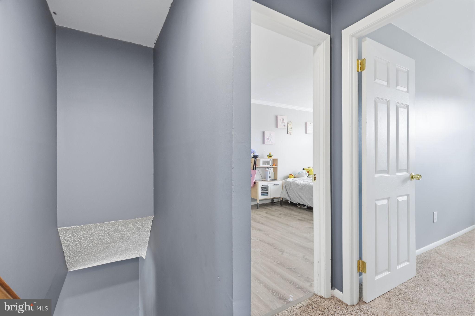
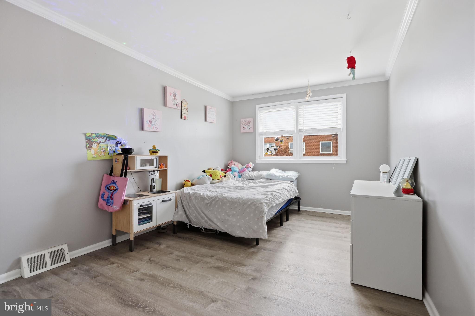
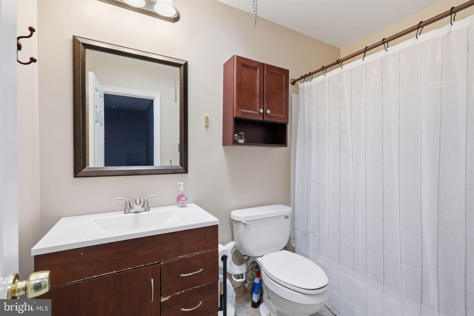
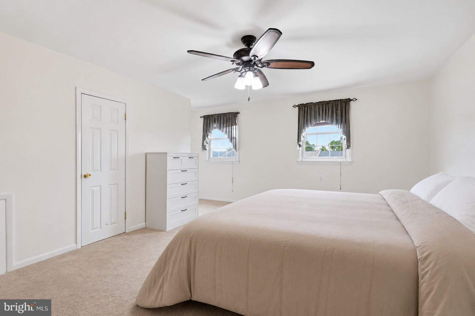
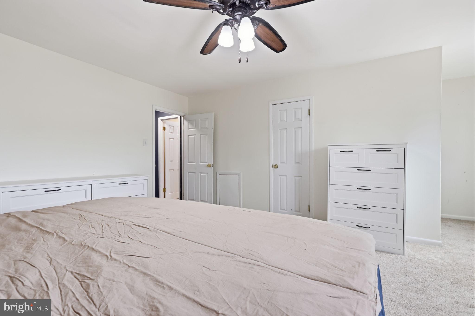
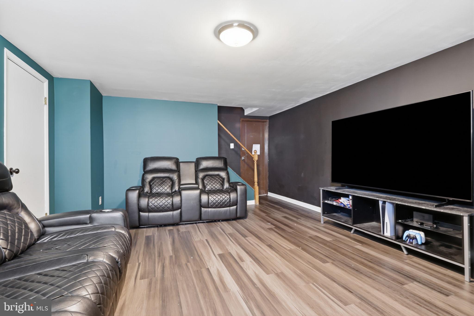
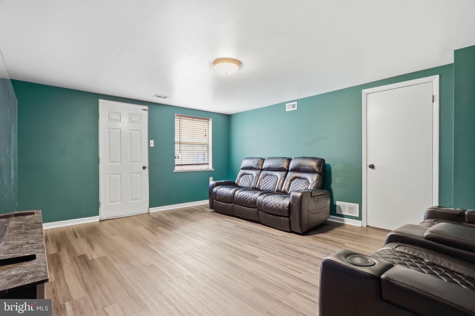
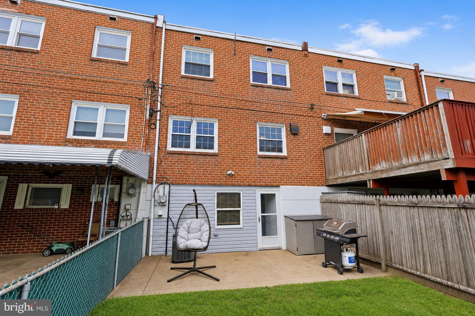
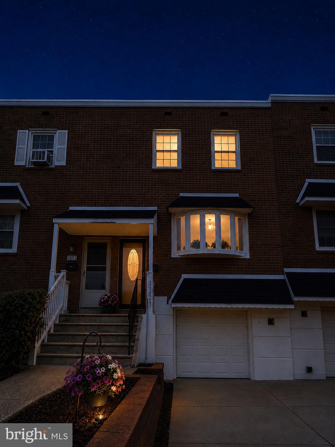
Welcome to 10227 N. Canterbury Rd., a beautifully maintained, move-in ready home nestled in the highly sought-after Morrell Park! Offering 3 spacious bedrooms, 1.5 baths, an oversized one-car garage, private driveway, finished basement, and an updated eat-in kitchen, this home truly checks all the boxes. Step inside to a bright, welcoming living room highlighted by a beautiful bow window that fills the space with natural light. The adjoining dining room flows effortlessly into the updated eat-in kitchen featuring granite countertops, abundant cabinetry, and all kitchen appliances included, making this home truly move-in ready. Upstairs, you’ll find three generously sized bedrooms, including a spacious primary bedroom with two walk-in closets, a rare and desirable feature. A skylight brightens the full hallway bathroom, adding even more natural light to the second level. The finished basement provides valuable additional living space that’s perfect for a family room, home theater, home office, gym, or playroom, while the oversized one-car garage offers exceptional storage. Outside, enjoy your private backyard with a patio and green space, ideal for entertaining, gardening, or relaxing with family and friends. With an HVAC system less than 10 years old, driveway and garage parking, and a location just minutes from shopping, dining, parks, schools, and major highways, this home offers the perfect combination of comfort, convenience, and value. Whether you’re searching for your first home or your forever home, 10227 N. Canterbury Rd. offers the space, updates, and location you’ve been waiting for. Schedule your private showing today, you won’t want to miss it!
Features & Amenities
Interior
-
Other Interior Features
Eat-in Kitchen, Ceiling Fan(s), Pantry, Recessed Lighting, Walk-In Closet(s), Crown Molding, Open Floorplan
-
Total Bedrooms
3
-
Bathrooms
1
-
1/2 Bathrooms
1
-
Above Grade Finished Area
1586.0
-
Basement YN
YES
-
Cooling YN
YES
-
Cooling
Central Air, Ceiling Fan(s), Electric
-
Fireplace YN
NO
-
Heating YN
YES
-
Heating
Natural Gas, Forced Air
-
Pet friendly
N/A
Exterior
-
Garage
Yes
-
Garage spaces
1
-
Parking
Oversized, Garage Door Opener, Concrete, Off Street, On Street, Garage, Driveway, Basement, Inside Entrance, Attached
-
Pool
No
-
Waterfront YN
NO
Area & Lot
-
Lot Size(acres)
0.04
-
Lot Size(square feet)
1,905
-
Property Type
Residential
-
Property Sub Type
Townhouse
-
Architectural Style
Straight Thru, AirLite
Price
-
Sales Price
$389,900
-
Tax Amount
$4,818
-
Financing Options
Cash, Conventional, VA, FHA
-
Sq. Footage
1,986
-
Price/SqFt
$196
HOA
-
Association
No
Property Resources
-
Horse Property
NO
School District
-
Elementary School
N/A
-
Middle School
N/A
-
High School
N/A
Property Features
-
New Construction
NO
-
Foundation Details
Block
-
Senior Community YN
NO
-
Sewer
Public Sewer
-
Tax Lot
185
-
Water Source
Public
Schedule a Showing
Showing scheduled successfully.
Mortgage calculator
Estimate your monthly mortgage payment, including the principal and interest, property taxes, and HOA. Adjust the values to generate a more accurate rate.
Your payment
Principal and Interest:
$
Property taxes:
$
HOA fees:
$
Total loan payment:
$
Total interest amount:
$
Location
County
PHILADELPHIA
Elementary School
Middle School
High School
Listing Courtesy of Natalie Elayan , Keller Williams Real Estate-Langhorne
RealHub Information is provided exclusively for consumers' personal, non-commercial use, and it may not be used for any purpose other than to identify prospective properties consumers may be interested in purchasing. All information deemed reliable but not guaranteed and should be independently verified. All properties are subject to prior sale, change or withdrawal. RealHub website owner shall not be responsible for any typographical errors, misinformation, misprints and shall be held totally harmless.

Owner, President, Investment Property Advisor
Theresa Kehler
Call Theresa today to schedule a private showing.

* Listings on this website come from the FMLS IDX Compilation and may be held by brokerage firms other than the owner of this website. The listing brokerage is identified in any listing details. Information is deemed reliable but is not guaranteed. If you believe any FMLS listing contains material that infringes your copyrighted work please click here to review our DMCA policy and learn how to submit a takedown request.© 2024 FMLS.
Related Properties
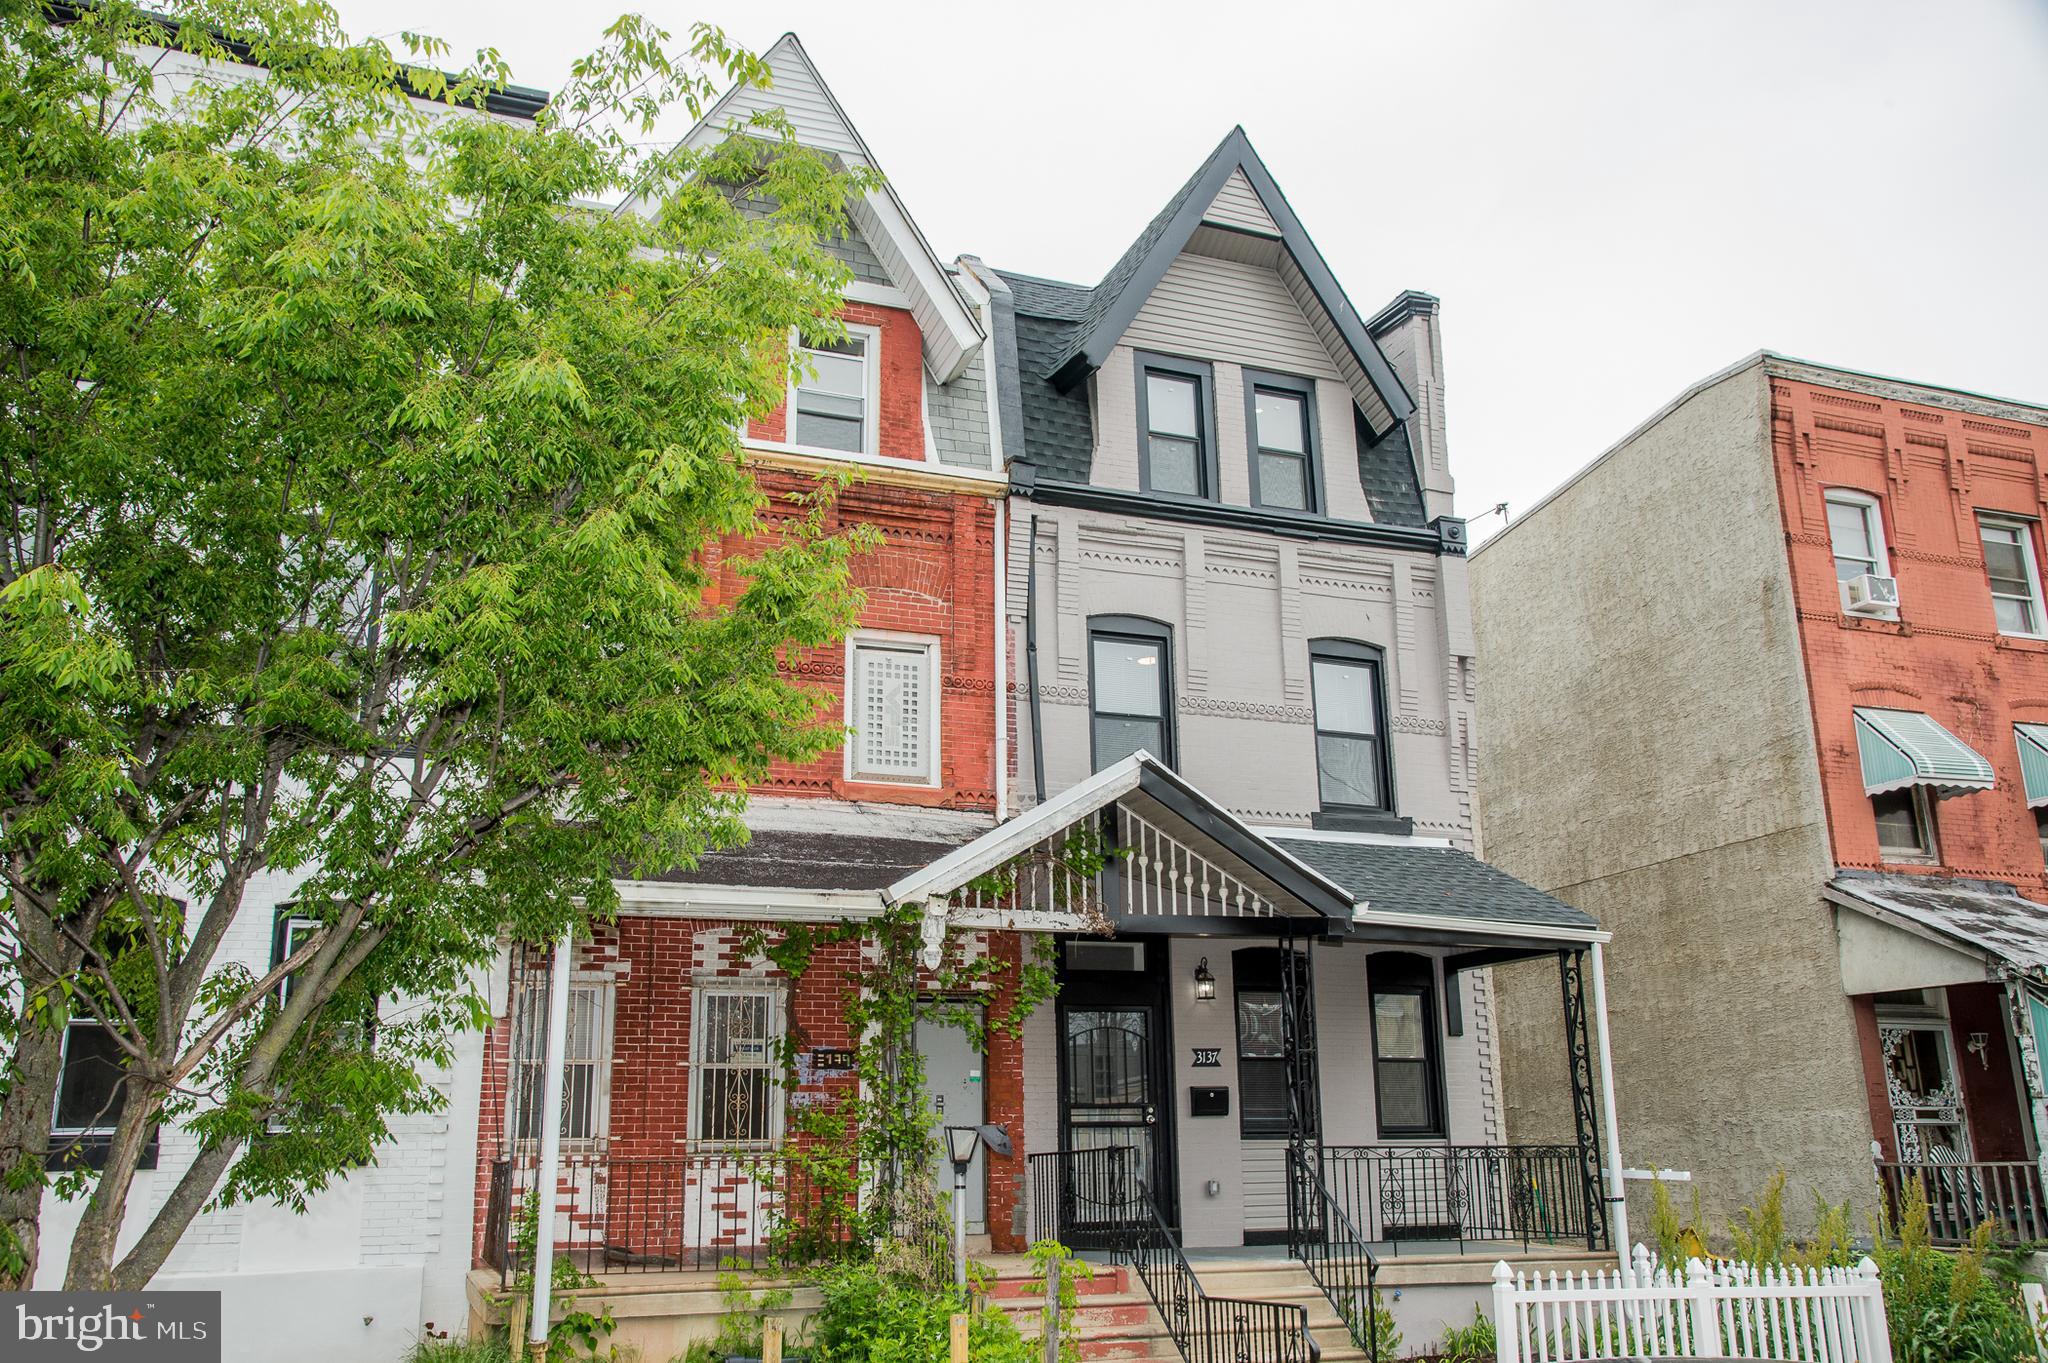
PHILADELPHIA
3137 CLIFFORD STREET
4 Beds
3 Baths
2,300 Sq.Ft.
$369,000
MLS#: PAPH2604294
PHILADELPHIA
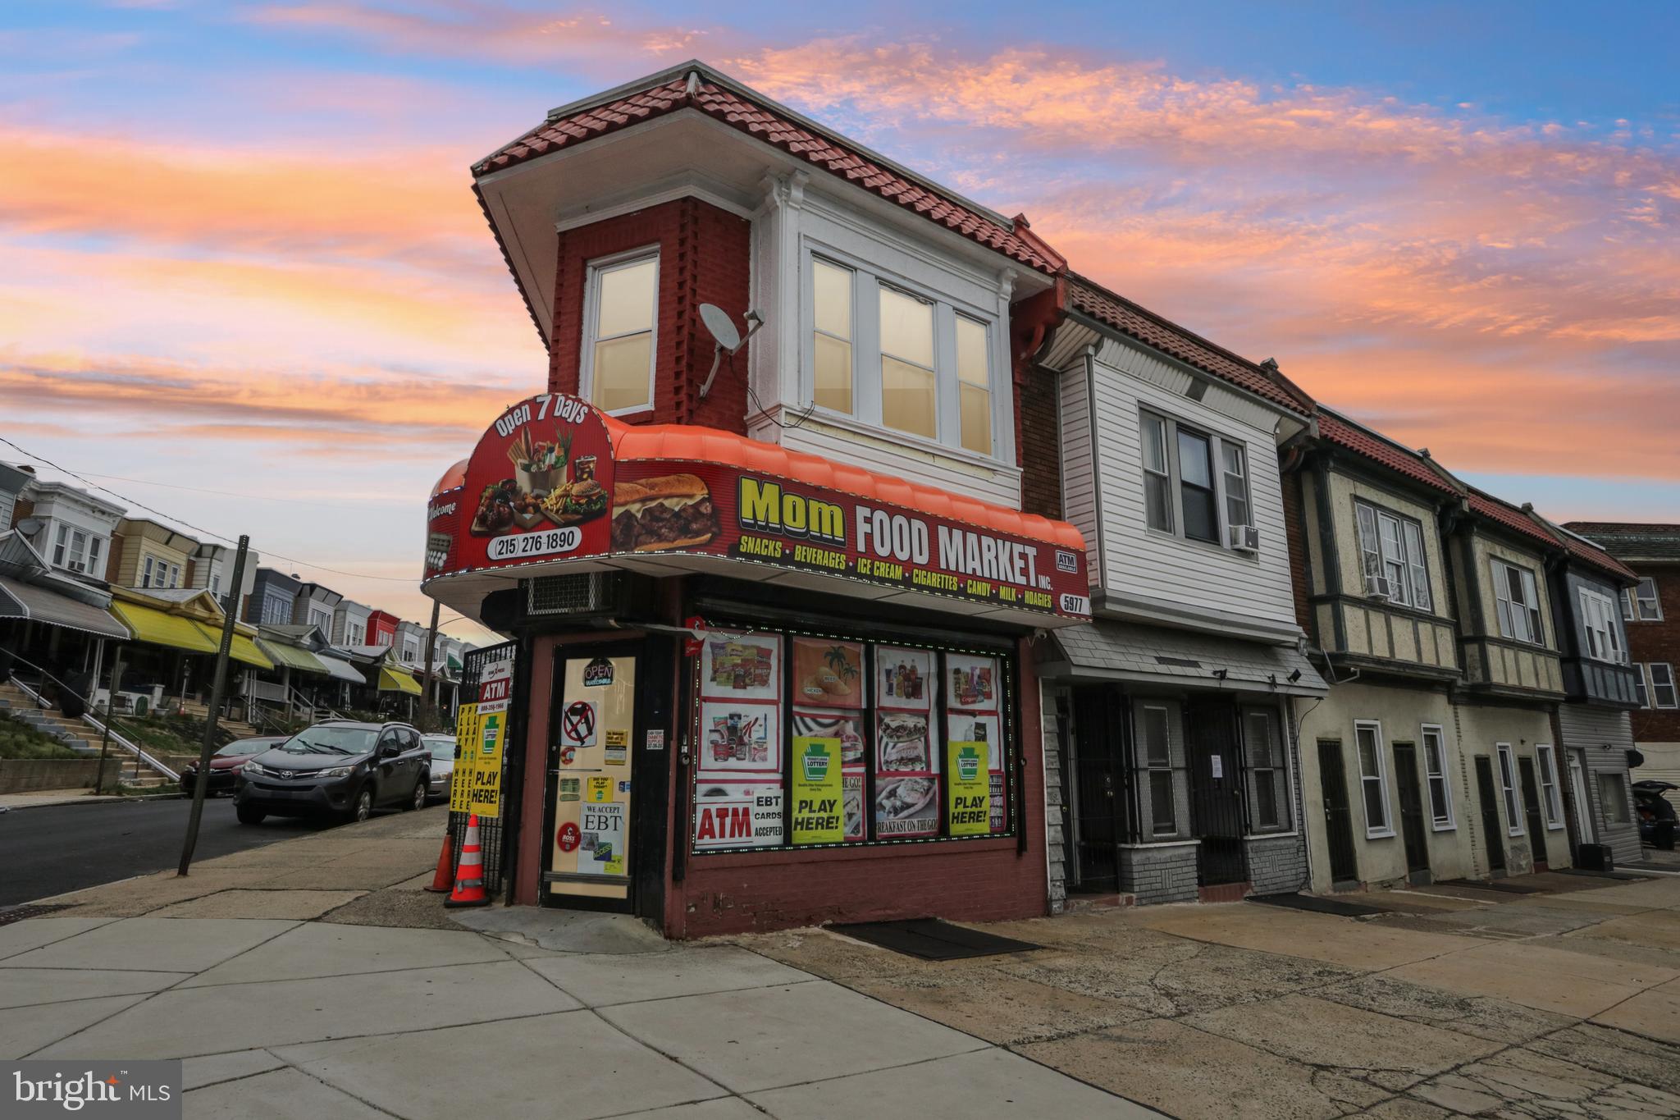
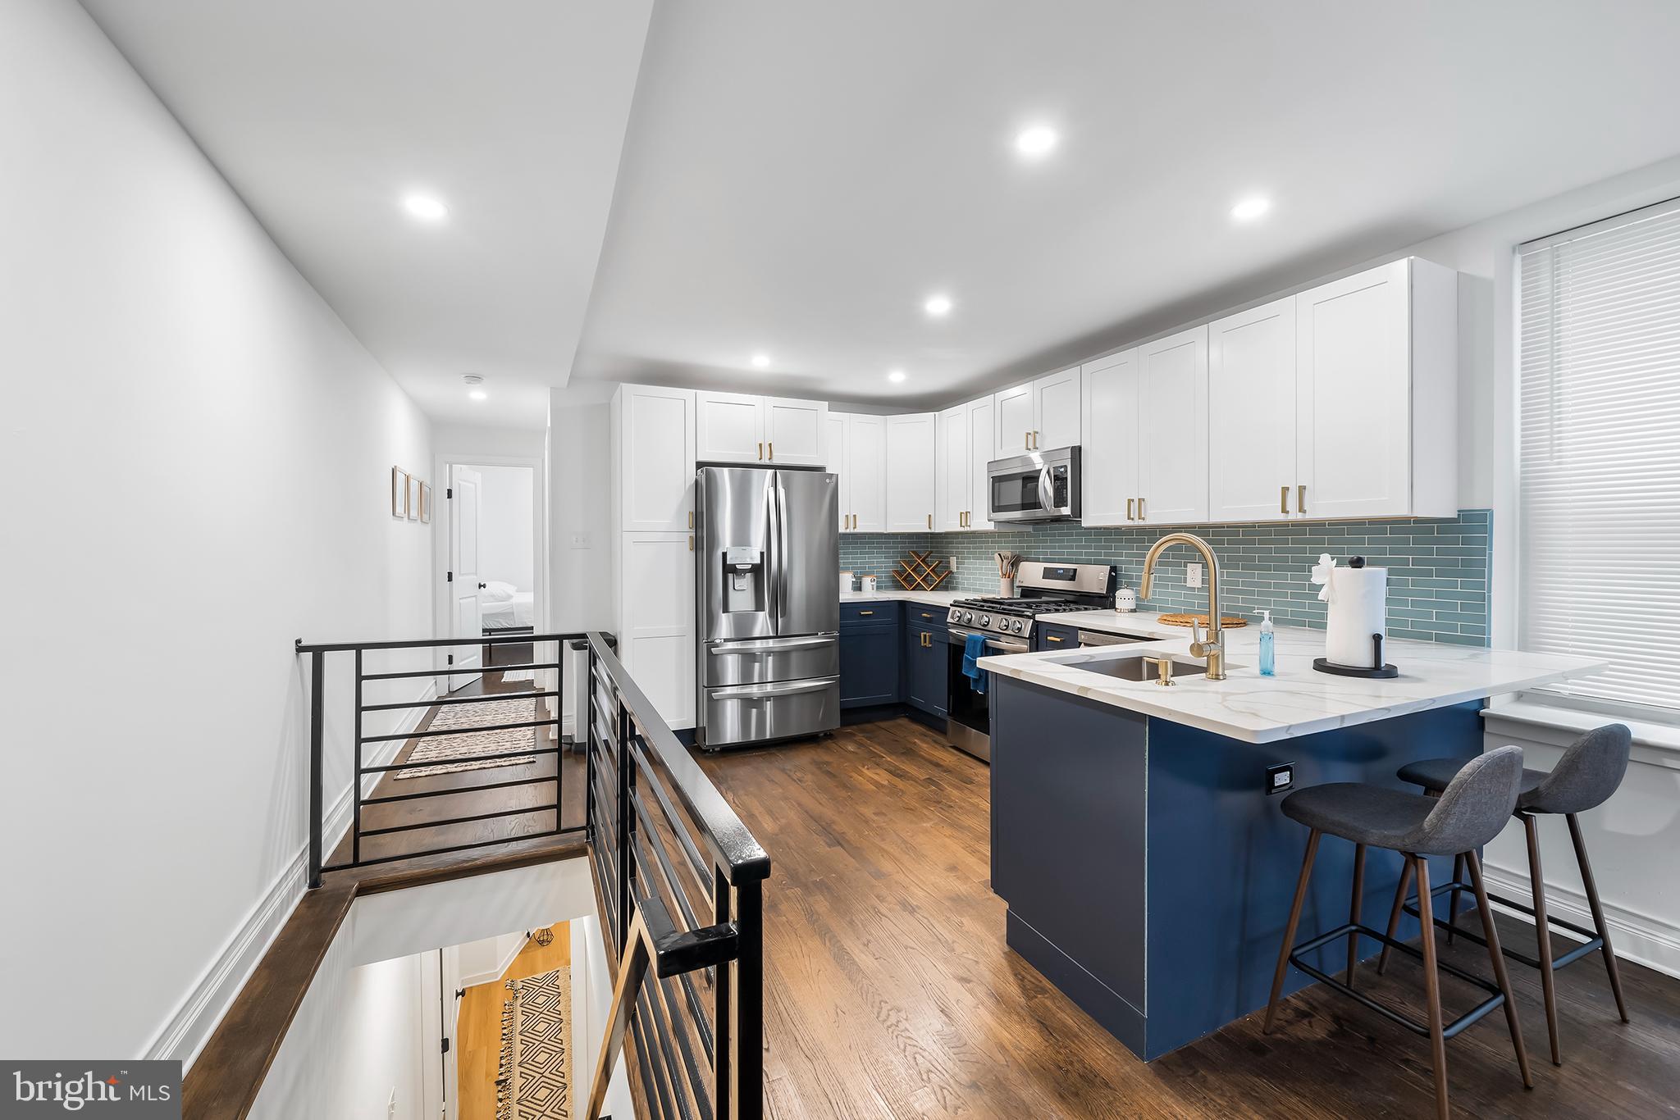
5977 OGONTZ AVENUE
2 Beds
1 Baths
1,600 Sq.Ft.
$325,000
MLS#: PAPH2596286
PHILADELPHIA
609 N 17TH STREET 1
3 Beds
2 Baths
1,950 Sq.Ft.
$449,900
MLS#: PAPH2608496

PHILADELPHIA
3656 RICHMOND STREET
4 Beds
2 Baths
1,491 Sq.Ft.
$375,000
MLS#: PAPH2552496
PHILADELPHIA
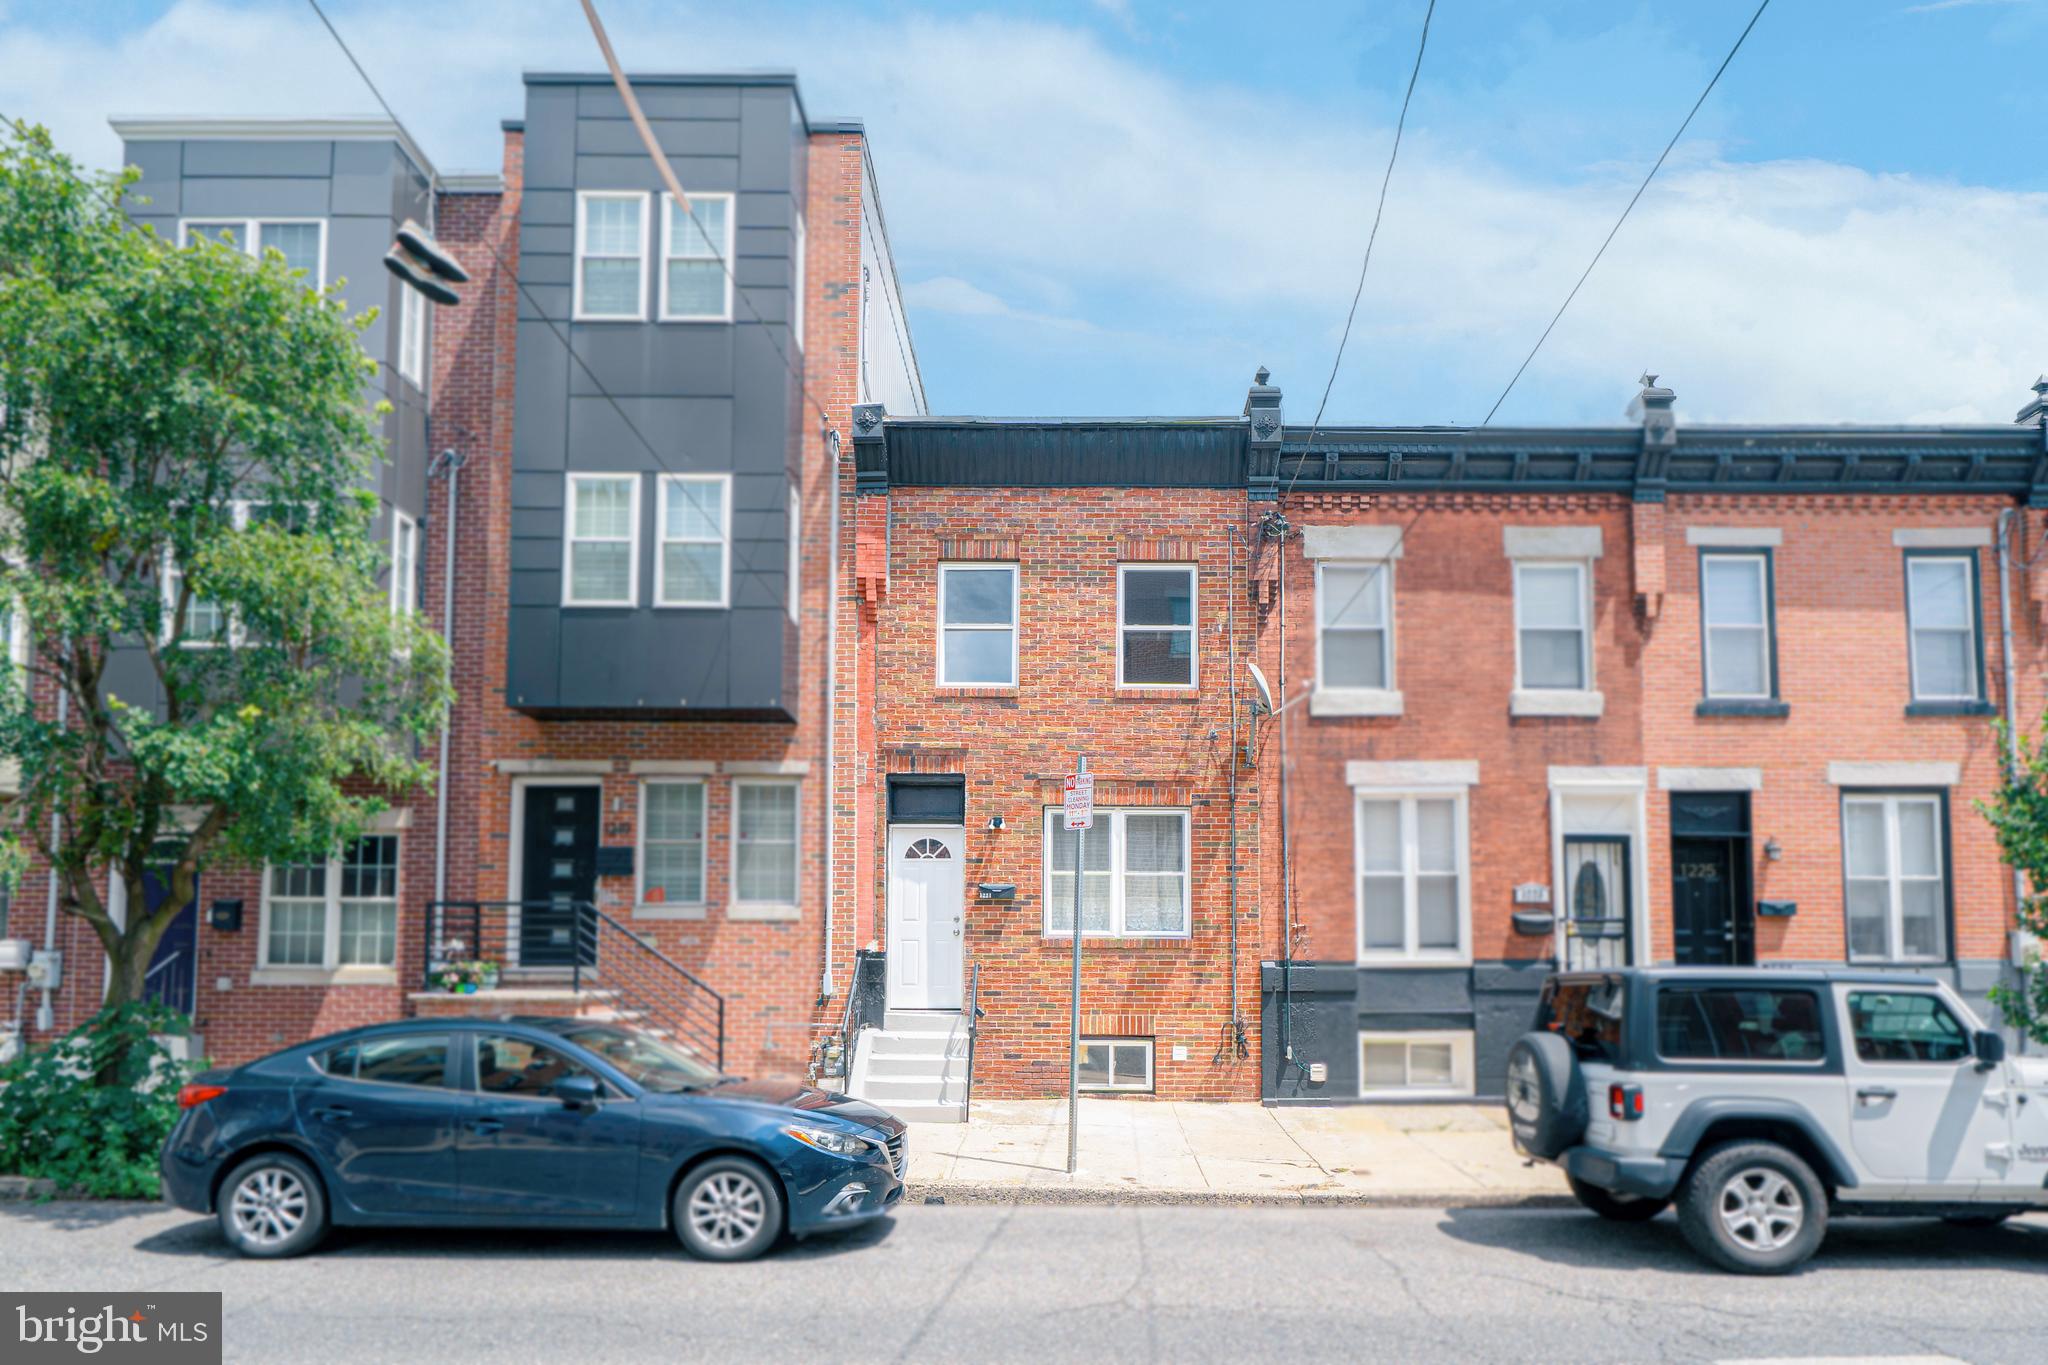
1221 S 24TH STREET
3 Beds
2 Baths
1,092 Sq.Ft.
$389,000
MLS#: PAPH2595996

PHILADELPHIA
1327 S HOLLYWOOD STREET
3 Beds
3 Baths
1,885 Sq.Ft.
$425,000
MLS#: PAPH2580598
PHILADELPHIA
1013 E PASSYUNK AVENUE
5 Beds
3 Baths
2,016 Sq.Ft.
$380,000
MLS#: PAPH2199148

PHILADELPHIA
717 S CHRIS COLUMBUS BOULEVARD 517
2 Beds
2 Baths
1,293 Sq.Ft.
$385,000
MLS#: PAPH2558970
PHILADELPHIA
5107 CHANCELLOR STREET
3 Beds
2 Baths
1,200 Sq.Ft.
$365,000
MLS#: PAPH2605426

PHILADELPHIA
4310 WALLACE STREET
5 Beds
4 Baths
1,899 Sq.Ft.
$380,000
MLS#: PAPH2518922
