
Cape Cod
1021 WALSH LANE
NARBERTH, PA 19072
MLS#: PAMC2140566
$1,199,000
Property
Beds
4
Full Baths
3
1/2 Baths
None
Year Built
1966
Sq.Footage
3,794
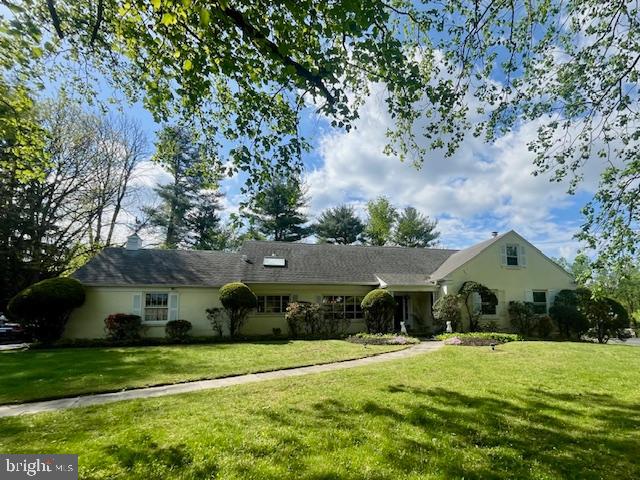
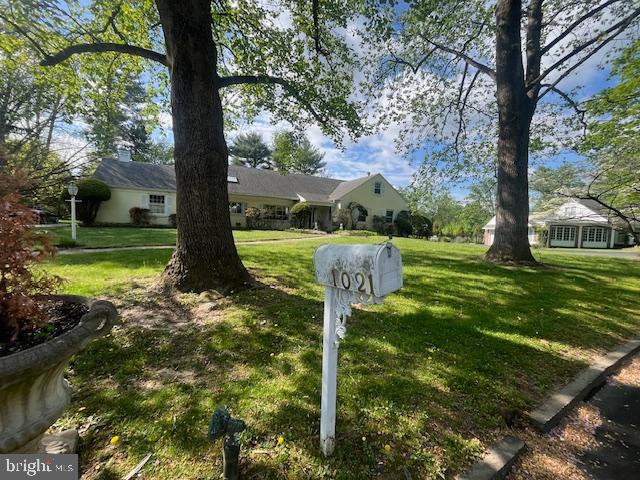
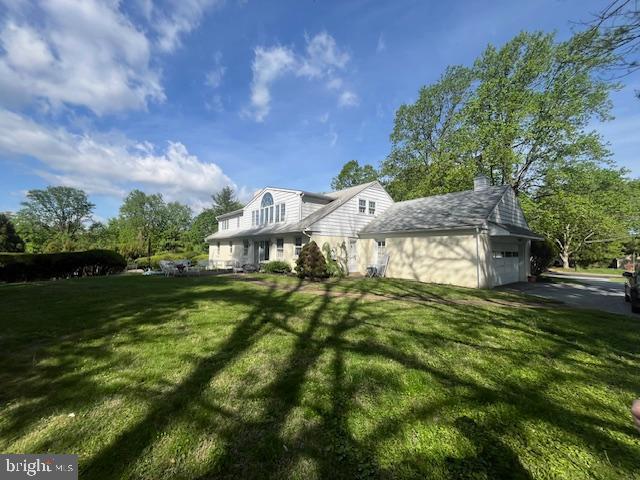
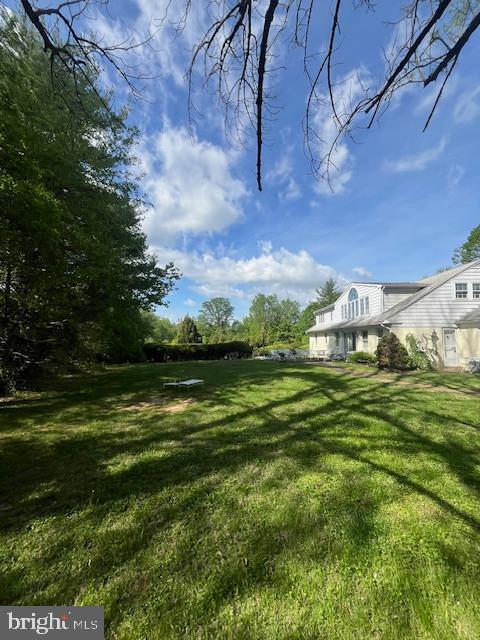
Tucked away on a gorgeous block in a quiet cul de sac, this spacious 4-bedroom, 3.5-bathroom home offers a rare combination of character, functionality, and opportunity. Ideally located within walking distance to Welsh Valley Middle School, the home welcomes you with beautiful hardwood floors that flow throughout the main level. A handsome home office with classic wood paneling and built-ins provides the perfect space to work from home. The expansive living room features floor-to-ceiling windows, a fireplace, and gleaming hardwoods, creating a bright and inviting atmosphere. Entertain with ease in the nicely sized dining room, accented by a chandelier and large windows. The majority of the bedrooms are located on the first floor, along with a convenient laundry room and ample living space. Upstairs, the private primary suite includes a spacious bathroom, while a truly unique second-floor room—reminiscent of a banquet hall—boasts soaring ceilings with exposed beams and a second kitchen, offering endless possibilities for entertaining or guest accommodations. The full, unfinished basement includes a bathroom and exterior egress to the backyard, where a pool awaits your summer enjoyment. With an attached garage, driveway parking, and classic curb appeal, this home is ready for someone to make it their own and add their personal touches. Don’t miss the chance to create your dream home in this exceptional location.
Features & Amenities
Interior
-
Other Interior Features
Cathedral Ceiling(s)
-
Total Bedrooms
4
-
Bathrooms
3
-
Above Grade Finished Area
3794.0
-
Basement YN
YES
-
Cooling YN
YES
-
Cooling
Central Air, Electric
-
Fireplace YN
YES
-
Heating YN
YES
-
Heating
Natural Gas, Forced Air
-
Main Level Bedrooms
3
-
Pet friendly
N/A
Exterior
-
Garage
Yes
-
Garage spaces
2
-
Construction Materials
Brick
-
Parking
Garage, Driveway, Attached
-
Patio and Porch Features
Patio, Porch
-
Pool
Yes
-
Pool Features
Private
-
Waterfront YN
NO
Area & Lot
-
Lot Size(acres)
0.63
-
Lot Size(square feet)
27,300
-
Property Type
Residential
-
Property Sub Type
Single Family Residence
-
Architectural Style
Cape Cod
Price
-
Sales Price
$1,199,000
-
Tax Amount
$18,026
-
Financing Options
Cash
-
Sq. Footage
3,794
-
Price/SqFt
$316
HOA
-
Association
No
School District
-
Elementary School
N/A
-
Middle School
N/A
-
High School
N/A
Property Features
-
New Construction
NO
-
Foundation Details
Block
-
Senior Community YN
NO
-
Sewer
Public Sewer
-
Tax Lot
157
-
Water Source
Public
Schedule a Showing
Showing scheduled successfully.
Mortgage calculator
Estimate your monthly mortgage payment, including the principal and interest, property taxes, and HOA. Adjust the values to generate a more accurate rate.
Your payment
Principal and Interest:
$
Property taxes:
$
HOA fees:
$
Total loan payment:
$
Total interest amount:
$
Location
County
MONTGOMERY
Elementary School
Middle School
High School
Listing Courtesy of Thomas S Dilsheimer , Compass Pennsylvania, LLC
RealHub Information is provided exclusively for consumers' personal, non-commercial use, and it may not be used for any purpose other than to identify prospective properties consumers may be interested in purchasing. All information deemed reliable but not guaranteed and should be independently verified. All properties are subject to prior sale, change or withdrawal. RealHub website owner shall not be responsible for any typographical errors, misinformation, misprints and shall be held totally harmless.

Owner, Chief Executive Officer, Portfolio Advisor
Nick Polinchock
Call Nick today to schedule a private showing.

* Listings on this website come from the FMLS IDX Compilation and may be held by brokerage firms other than the owner of this website. The listing brokerage is identified in any listing details. Information is deemed reliable but is not guaranteed. If you believe any FMLS listing contains material that infringes your copyrighted work please click here to review our DMCA policy and learn how to submit a takedown request.© 2024 FMLS.
Related Properties

NARBERTH
129 ROCKLAND AVE
3 Beds
2 Baths
2,199 Sq.Ft.
$1,250,000
MLS#: PAMC2191280
