
Property
Beds
3
Full Baths
1
1/2 Baths
1
Year Built
1963
Sq.Footage
1,748
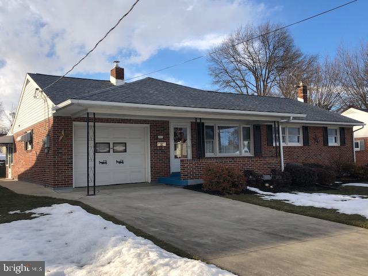
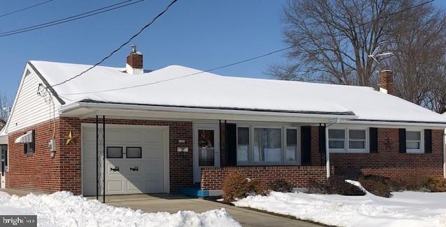
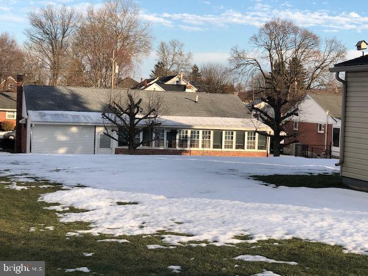
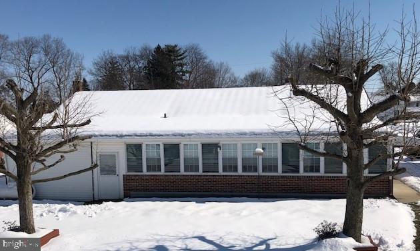
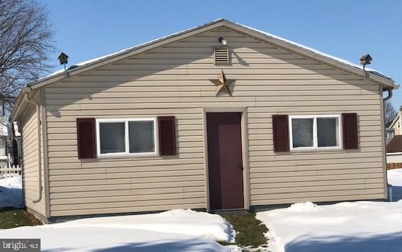
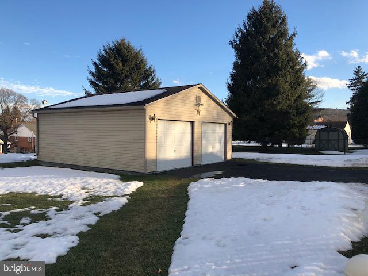
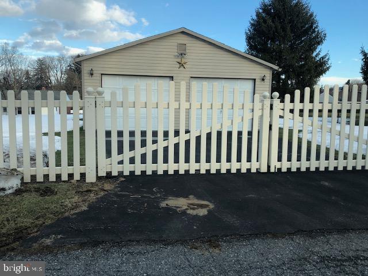
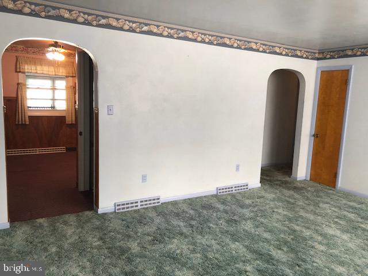
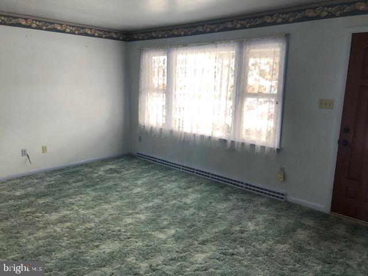
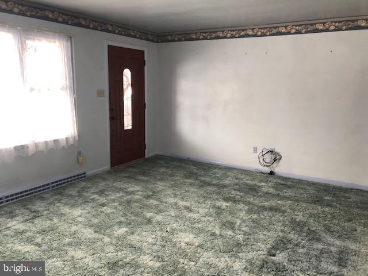
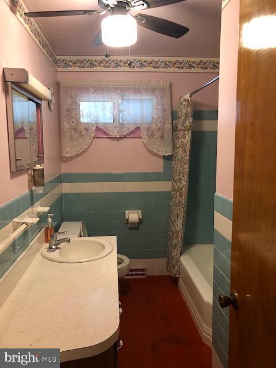
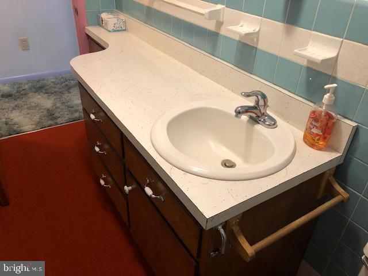
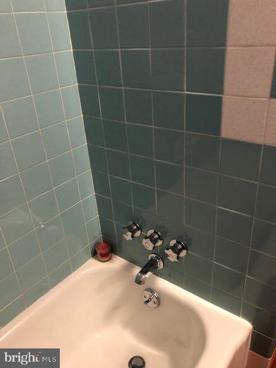
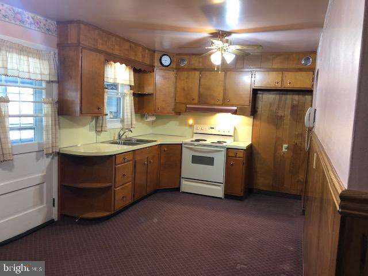
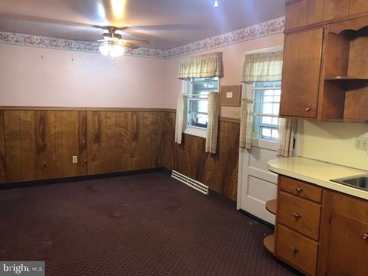
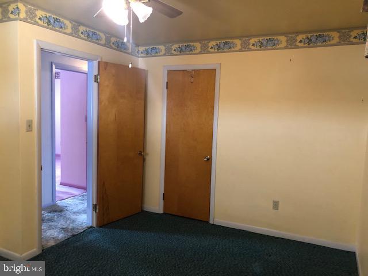
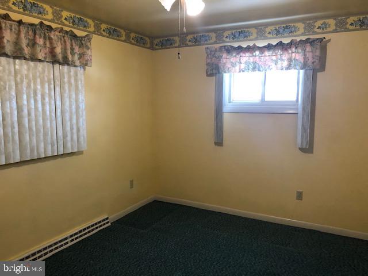
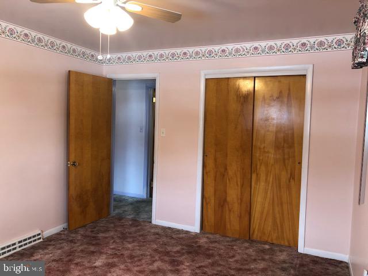
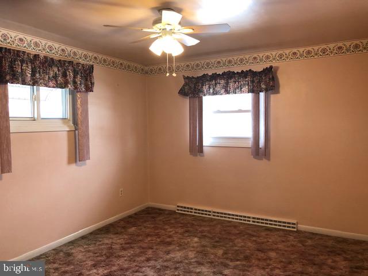
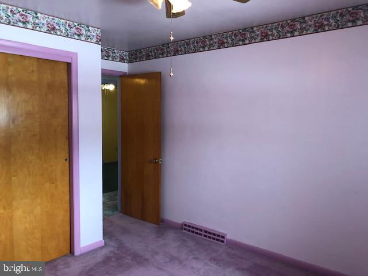
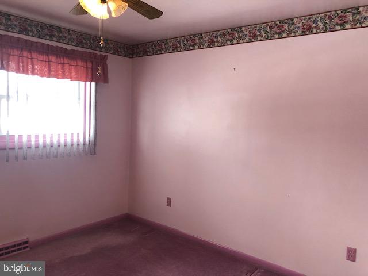
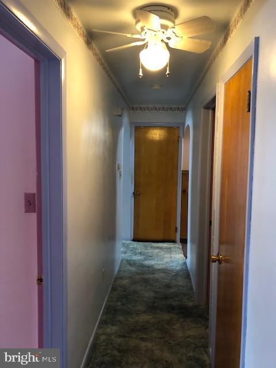
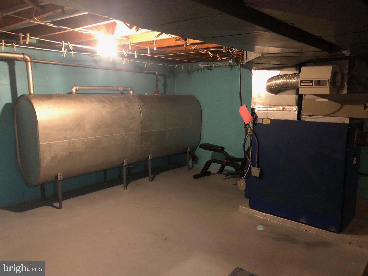
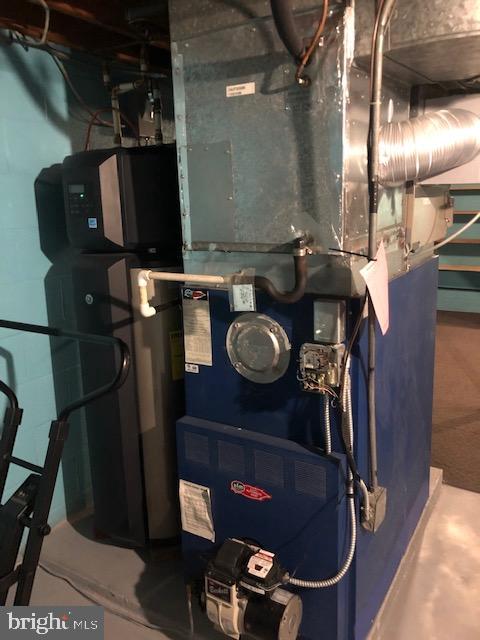
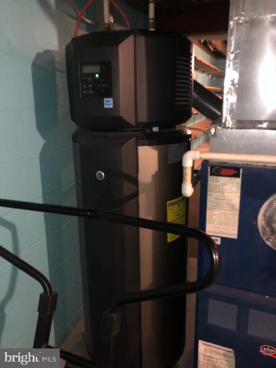
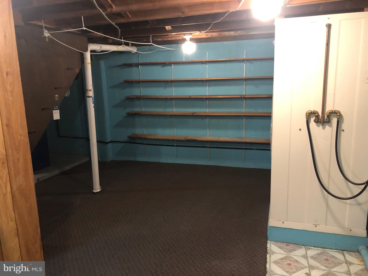
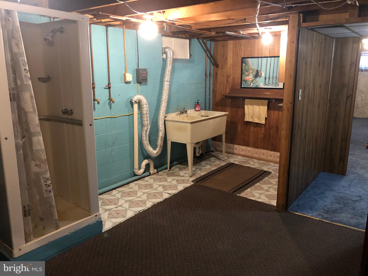
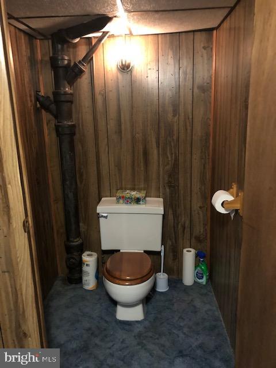
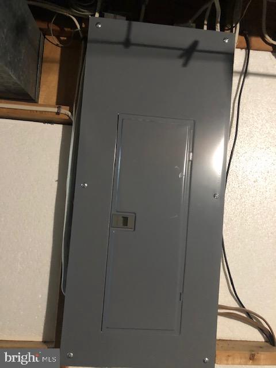
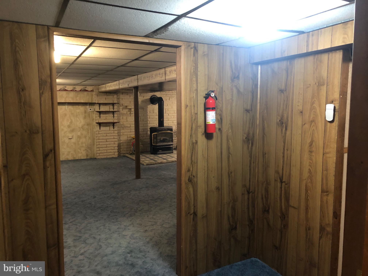
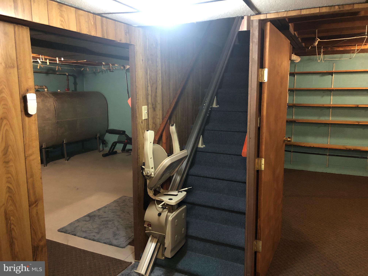
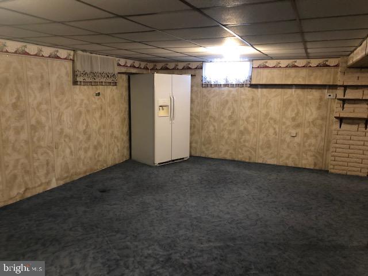
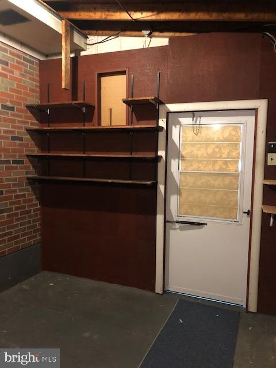
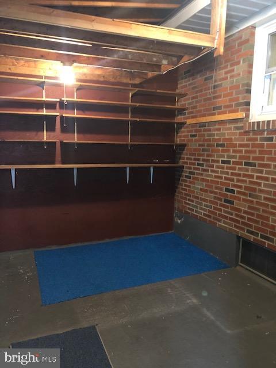
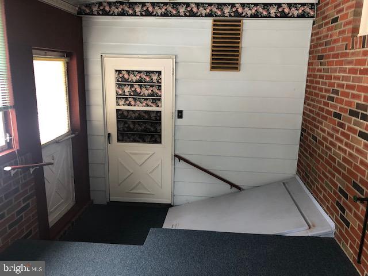
WELCOME to YOUR NEW previously owned by only one owner, affordable 3 bedroom, attached one car garage all brick ranch in Robesonia. Constructed in 1965 home is exceptionally well maintained with original plaster walls and hardwood floors that are well hidden with carpet on the first floor. Hope you enjoyed the 60’s as this home has its original ceramic tile first floor bath. Storage is not an issue as there is a large storage area off the rear porch and a full floored attic (even over the garage). Partially finished basement includes recreation room heated by propane gas burning fire stove. Laundry room has double utility sink and stall shower…actual water closet houses a commode. Central air conditioning, oil heat, radon system, two 200 amp electrical panels, on demand hot water and replacement windows are just a few of the mechanicals. Whether you are just starting out or downsizing you will appreciate the eat in kitchen which opens onto the large enclosed porch. Car lovers will appreciate the oversized 2 car garage which opens onto the rear alley. Conveniently located in Conrad Weiser Schools, close to shopping and Rte 422 for your daily commute. Showings on this home begin on March 3, 2021. CALL TODAY to VIEW IT TOMORROW!
Features & Amenities
Interior
-
Other Interior Features
Eat-in Kitchen, Ceiling Fan(s)
-
Total Bedrooms
3
-
Bathrooms
1
-
1/2 Bathrooms
1
-
Above Grade Finished Area
1148.0
-
Basement YN
YES
-
Cooling YN
YES
-
Cooling
Central Air, Ceiling Fan(s)
-
Fireplace YN
YES
-
Heating YN
YES
-
Heating
Oil, Propane, Forced Air
-
Main Level Bedrooms
3
-
Pet friendly
N/A
Exterior
-
Garage
Yes
-
Garage spaces
3
-
Construction Materials
Brick
-
Parking
Garage Door Opener, On Street, Attached, Detached
-
Patio and Porch Features
Enclosed
-
Pool
No
-
Waterfront YN
NO
-
View
Street
Area & Lot
-
Lot Features
Sloped, Front Yard
-
Lot Size(acres)
0.4
-
Lot Size(square feet)
17,424
-
Property Type
Residential
-
Property Sub Type
Single Family Residence
-
Architectural Style
Ranch/Rambler
Price
-
Sales Price
$238,500
-
Tax Amount
$4,526
-
Financing Options
Conventional, Cash, FHA, VA
-
Sq. Footage
1,748
-
Price/SqFt
$136
HOA
-
Association
No
School District
-
Elementary School
N/A
-
Middle School
N/A
-
High School
N/A
Property Features
-
Senior Community YN
NO
-
Sewer
Public Sewer
-
Tax Lot
6401
-
Water Source
Public
Schedule a Showing
Showing scheduled successfully.
Mortgage calculator
Estimate your monthly mortgage payment, including the principal and interest, property taxes, and HOA. Adjust the values to generate a more accurate rate.
Your payment
Principal and Interest:
$
Property taxes:
$
HOA fees:
$
Total loan payment:
$
Total interest amount:
$
Location
County
BERKS
Elementary School
Middle School
High School
Listing Courtesy of Sandra J Behm, BHHS Homesale Realty- Reading Berks
RealHub Information is provided exclusively for consumers' personal, non-commercial use, and it may not be used for any purpose other than to identify prospective properties consumers may be interested in purchasing. All information deemed reliable but not guaranteed and should be independently verified. All properties are subject to prior sale, change or withdrawal. RealHub website owner shall not be responsible for any typographical errors, misinformation, misprints and shall be held totally harmless.

Owner, President, Investment Property Advisor
Theresa Kehler
Call Theresa today to schedule a private showing.

* Listings on this website come from the FMLS IDX Compilation and may be held by brokerage firms other than the owner of this website. The listing brokerage is identified in any listing details. Information is deemed reliable but is not guaranteed. If you believe any FMLS listing contains material that infringes your copyrighted work please click here to review our DMCA policy and learn how to submit a takedown request.© 2024 FMLS.
Related Properties
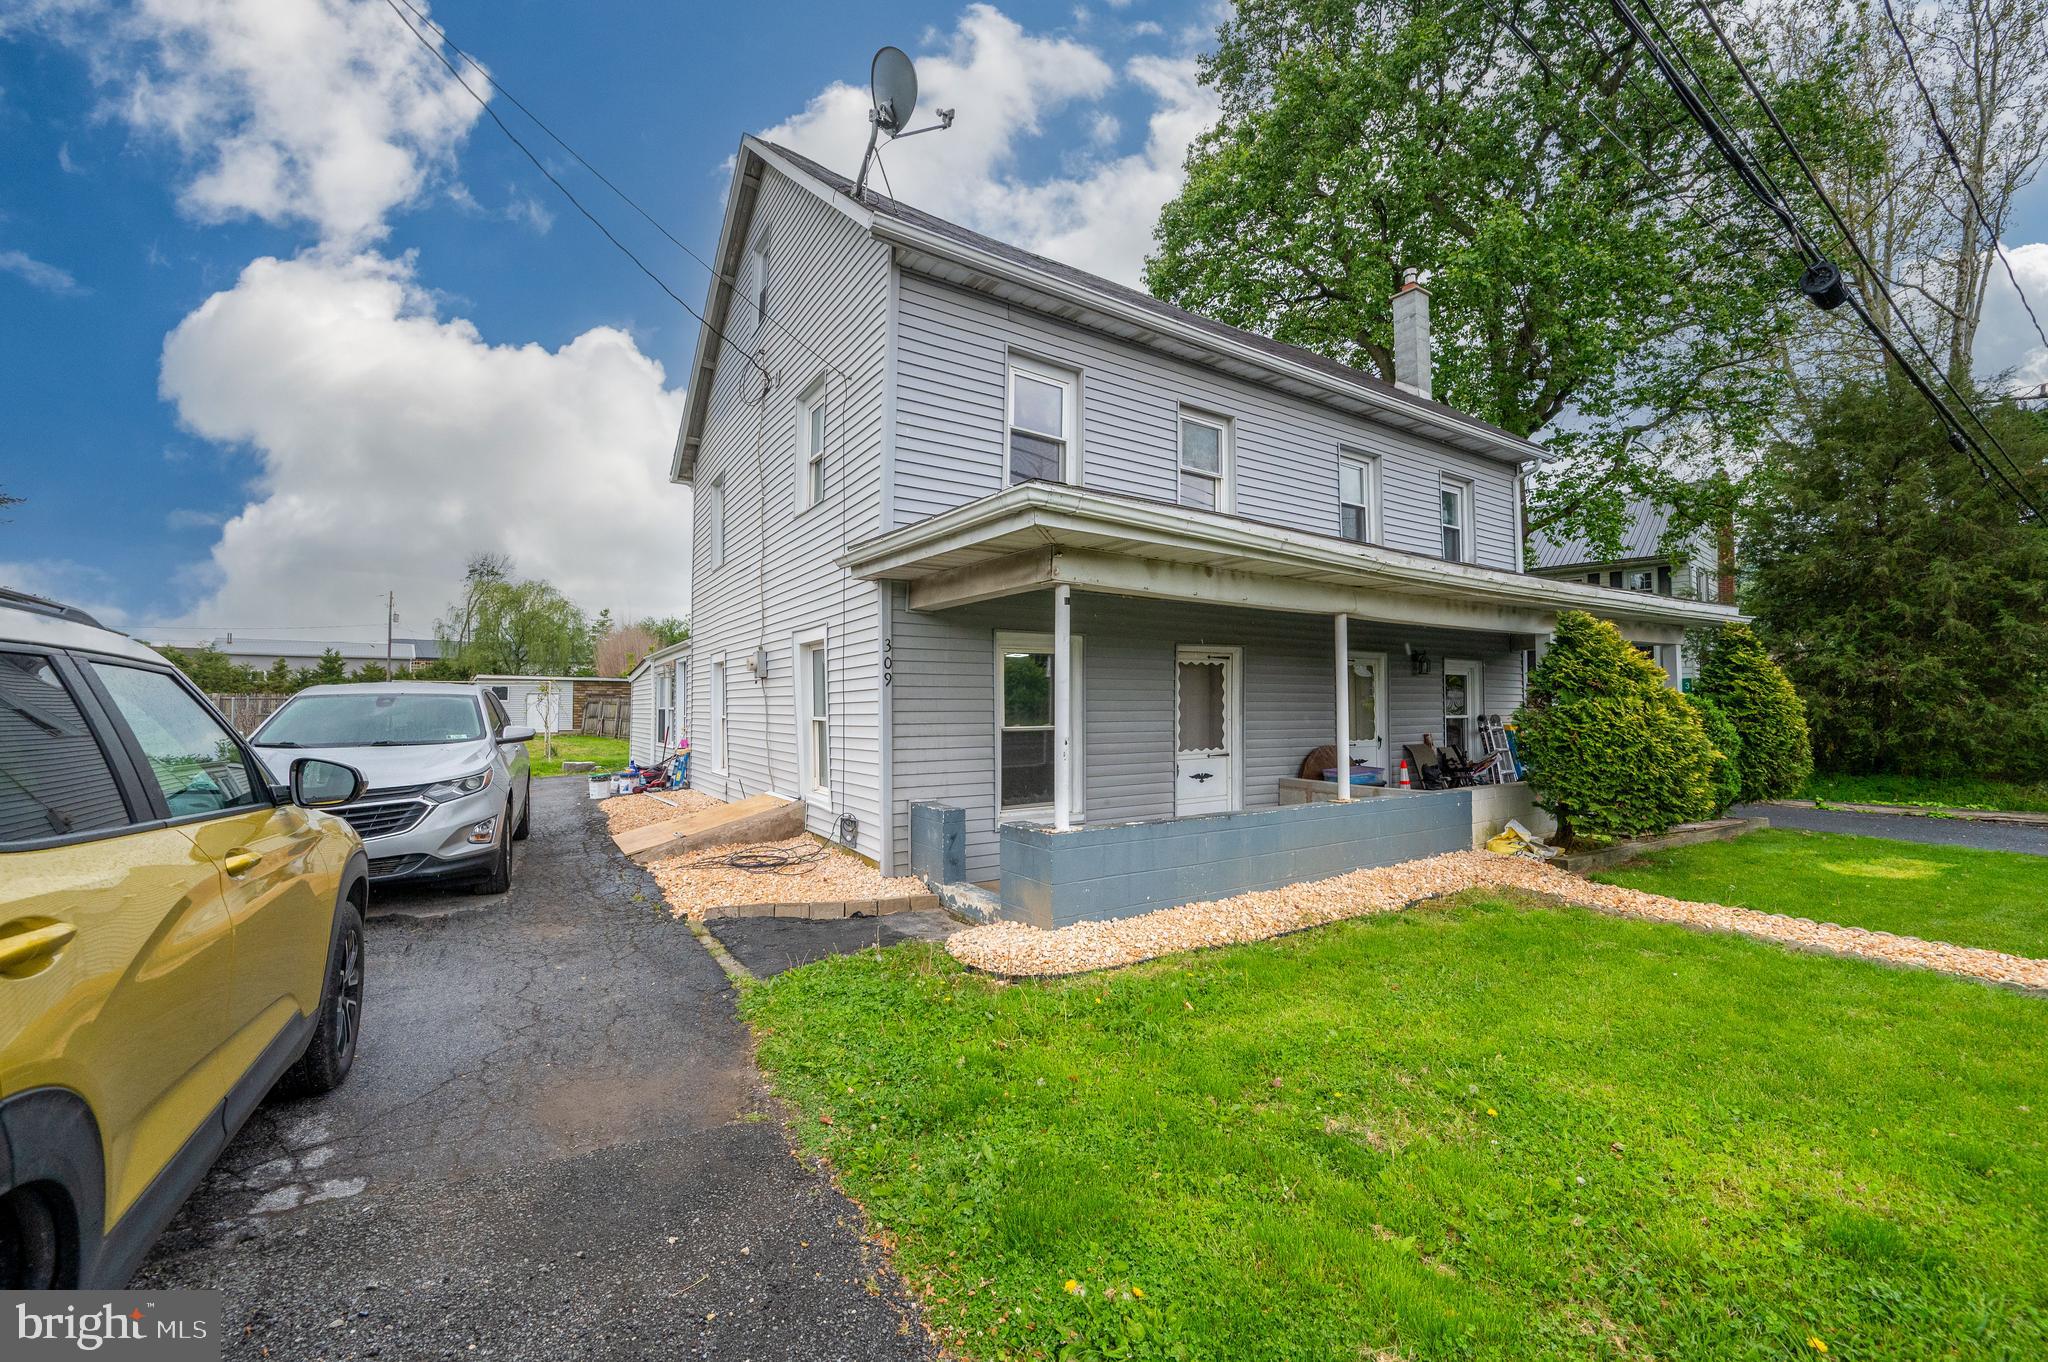
ROBESONIA
467 HILL ROAD
3 Beds
2 Baths
944 Sq.Ft.
$240,000
MLS#: PABK2072066
