
Traditional
102 MEADOWCREST LANE
DOUGLASSVILLE, PA 19518
MLS#: 1003329233
$264,900
Property
Beds
4
Full Baths
2
1/2 Baths
1
Year Built
1996
Sq.Footage
3,068
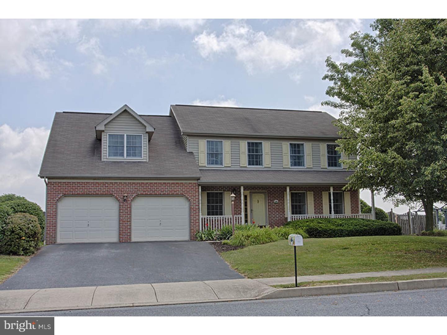
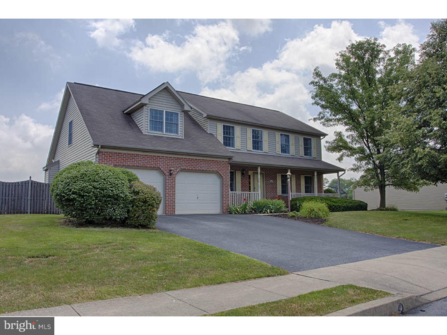
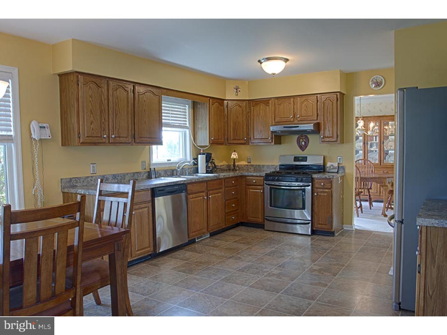
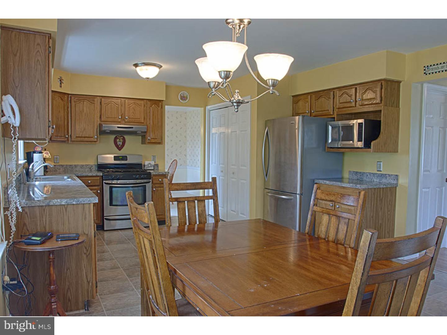
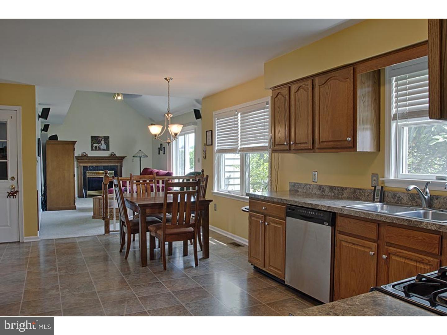
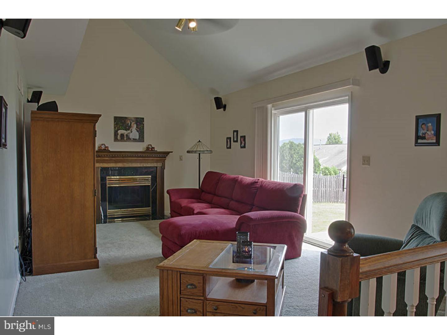
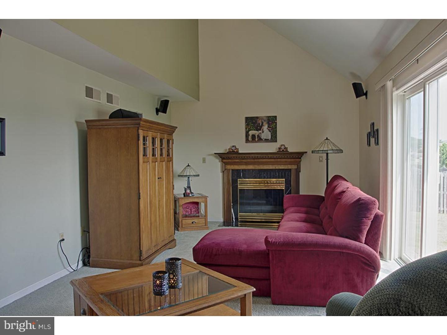
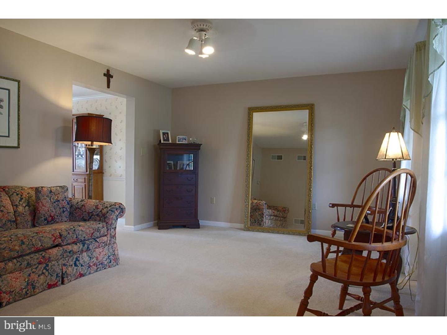
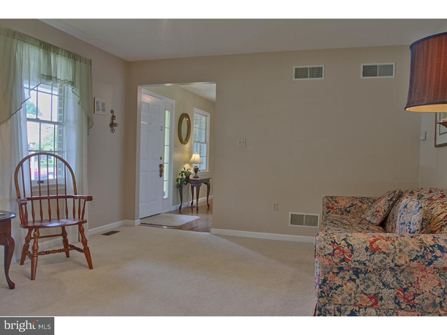
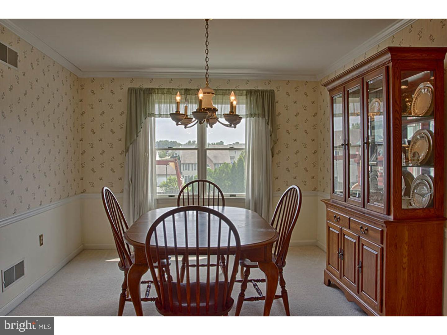
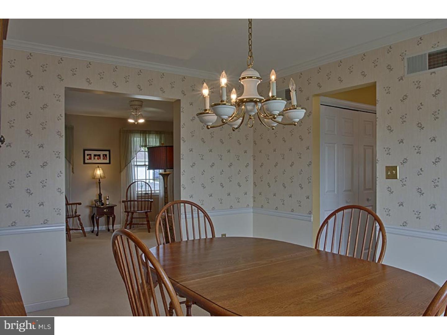
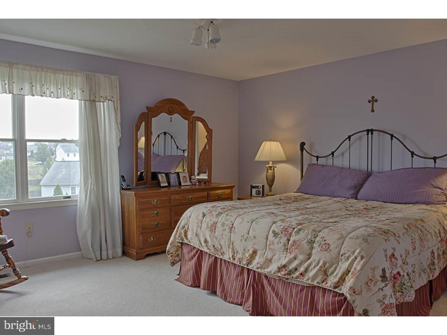
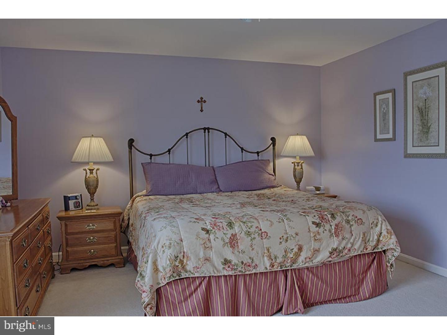
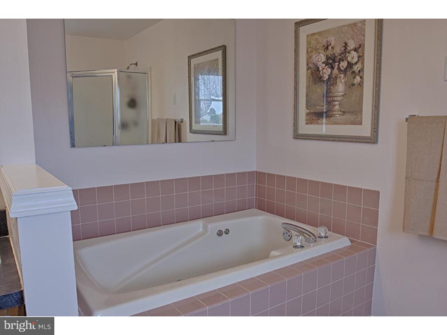
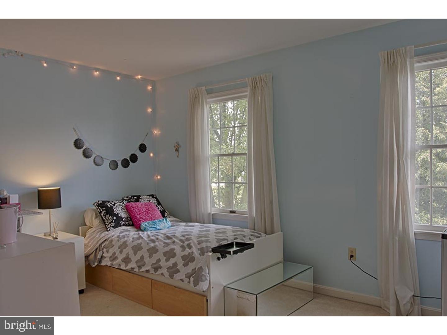
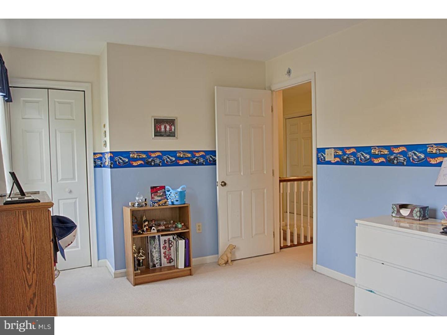
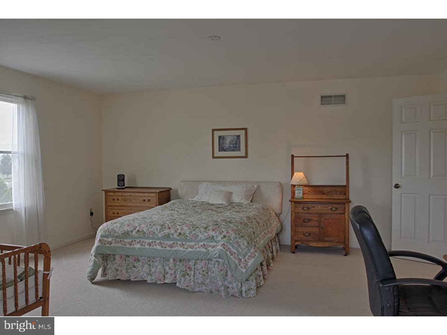
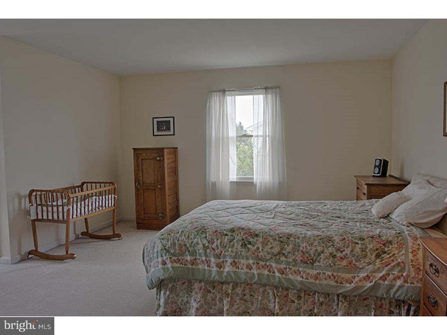
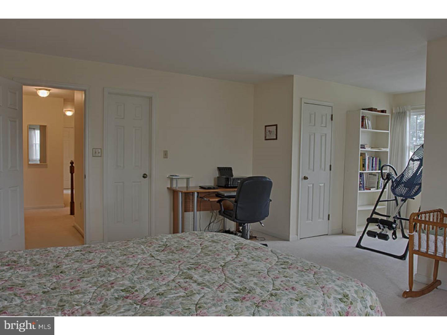
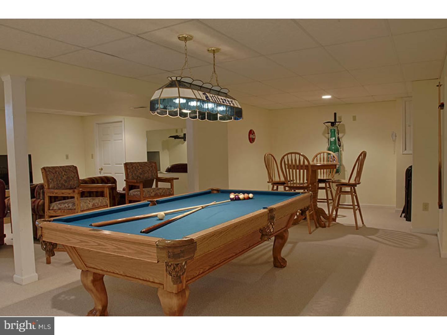
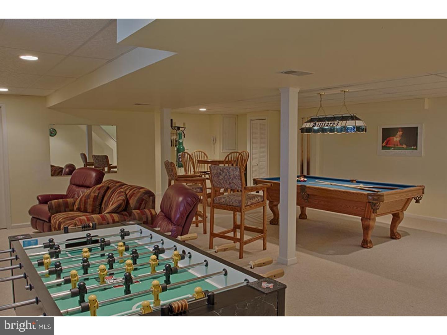
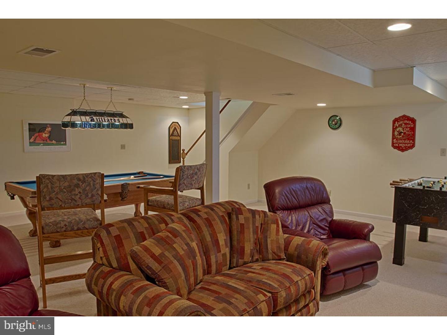
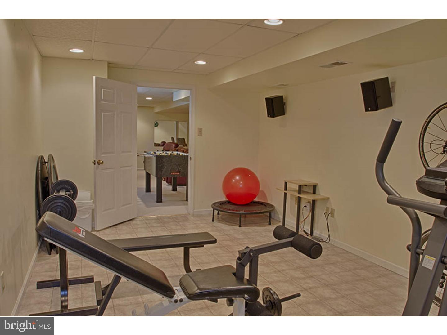
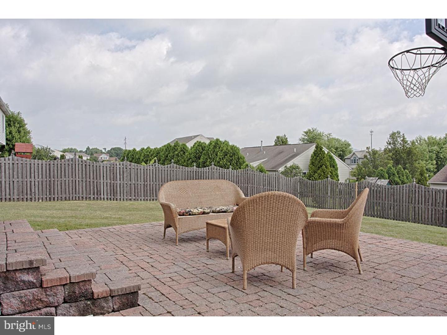
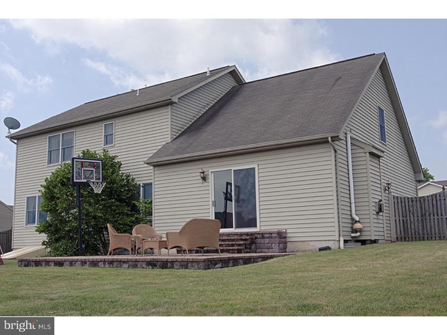
Wonderful opportunity to own the hard to find combination of great price, convenient location, very nice condition and low taxes in Daniel Boone Schools, Amity Township. This 4 bedroom, 2.5 bath home features a great floor plan from the kitchen to the family room with vaulted ceilings and an open concept. The kitchen is spacious and has modern updates, the main floor also adds a large formal dining room and living room. The second floor features four spacious bedroom with a nice master suite complete with a full bath with a jetted tub and ample closet space. The finished lower level is impressive and adds approximately 900 square feet of additional living space. The finished areas consist of a great space for entertaining and relaxing and the additional room currently used as a home gym could easily become a craft or hobby room or what ever else a buyer can imagine. The exterior is nicely landscaped and easy to maintain with a nice hardscape patio in the rear adjacent to the spacious rear yard. The Cider Mill community is convenient to shopping, dining and major highways. This home is the complete package so be sure to set up your personal showing today.
Features & Amenities
Interior
-
Other Interior Features
Eat-in Kitchen, Kitchen Island, Ceiling Fan(s)
-
Total Bedrooms
4
-
Bathrooms
2
-
1/2 Bathrooms
1
-
Above Grade Finished Area
2168.0
-
Basement YN
YES
-
Cooling YN
YES
-
Cooling
Central Air, Ceiling Fan(s)
-
Fireplace YN
NO
-
Heating YN
YES
-
Heating
Natural Gas, Forced Air
-
Pet friendly
N/A
Exterior
-
Garage
Yes
-
Garage spaces
2
-
Construction Materials
Vinyl Siding
-
Parking
Attached
-
Patio and Porch Features
Patio, Porch
-
Pool
No
-
Waterfront YN
NO
Area & Lot
-
Lot Features
Front Yard
-
Lot Size(acres)
0.31
-
Lot Size(square feet)
13,504
-
Property Type
Residential
-
Property Sub Type
Single Family Residence
-
Architectural Style
Traditional
Price
-
Sales Price
$264,900
-
Tax Amount
$6,189
-
Financing Options
FHA, Conventional, VA, FHA 203(b)
-
Sq. Footage
3,068
-
Price/SqFt
$86
HOA
-
Association
No
School District
-
Elementary School
N/A
-
Middle School
N/A
-
High School
DANIEL BOONE AREA
Property Features
-
Foundation Details
Concrete Perimeter
-
Senior Community YN
NO
-
Sewer
Public Sewer
-
Tax Lot
5974
-
Water Source
Public
Schedule a Showing
Showing scheduled successfully.
Mortgage calculator
Estimate your monthly mortgage payment, including the principal and interest, property taxes, and HOA. Adjust the values to generate a more accurate rate.
Your payment
Principal and Interest:
$
Property taxes:
$
HOA fees:
$
Total loan payment:
$
Total interest amount:
$
Location
County
BERKS
Elementary School
Middle School
High School
DANIEL BOONE AREA
Listing Courtesy of Gary L Lando, BHHS Homesale Realty- Reading Berks
RealHub Information is provided exclusively for consumers' personal, non-commercial use, and it may not be used for any purpose other than to identify prospective properties consumers may be interested in purchasing. All information deemed reliable but not guaranteed and should be independently verified. All properties are subject to prior sale, change or withdrawal. RealHub website owner shall not be responsible for any typographical errors, misinformation, misprints and shall be held totally harmless.

Owner, President, Investment Property Advisor
Theresa Kehler
Call Theresa today to schedule a private showing.

* Listings on this website come from the FMLS IDX Compilation and may be held by brokerage firms other than the owner of this website. The listing brokerage is identified in any listing details. Information is deemed reliable but is not guaranteed. If you believe any FMLS listing contains material that infringes your copyrighted work please click here to review our DMCA policy and learn how to submit a takedown request.© 2024 FMLS.
Related Properties

DOUGLASSVILLE
122 RANDOM ROAD
3 Beds
2 Baths
1,580 Sq.Ft.
$239,900
MLS#: PABK2078164
