


Property
Beds
4
Full Baths
2
1/2 Baths
1
Year Built
2004
Sq.Footage
3,284
Room to Grow, a Location That Delivers. Welcome Home! If you've been searching for the home that finally checks every box, this is it. Tucked on a beautifully landscaped .60-acre corner lot, this spacious 4-bedroom, 2.5-bath colonial gives your growing family the space to spread out, breathe, and make memories inside and out. Step through the door and feel the flow: a bright, open kitchen with stainless steel appliances, granite counters, and a large island perfect for homework sessions and Sunday pancakes. It opens right into a sun-drenched morning room wrapped in windows (with a brand-new French door leading out back), and flows into a cozy family room with a gas fireplace the kind of layout that keeps everyone together without anyone feeling cramped. A formal dining room and living room round out the main level for holidays, playdates, and everything in between. Upstairs, the primary suite is a true retreat with a vaulted ceiling, a soaking tub, separate shower, and plenty of closet space, plus three more generously sized bedrooms room for kids, guests, or that home office you've been dreaming of. And when you need even more space, the finished basement delivers, and easily reimagined as a playroom, media room, or whatever your family needs next. Outside, a paver patio overlooks a huge, private backyard framed by mature trees made for cookouts, birthday parties, and lazy summer evenings. The 2-car garage adds everyday convenience, and big-ticket items are already handled with a newer roof and newer water heater, so you can move in and just enjoy it. Here's what really sets this home apart: a walking trail right behind the property connects you directly to coffee shops, ice cream, restaurants, and soccer fields. Car-free mornings and evening strolls are simply part of life here. The neighborhood also has its own playground for the kids. And just a 5-minute drive away, a brand-new shopping center is coming, anchored by Giant and Target, plus a lineup of restaurants and retail. Everyday errands are about to get a whole lot easier. Space to grow, a walkable lifestyle, and new conveniences on the way. This is the total package for a family ready for more room and more life. Don't wait on this one — schedule your private tour today and see why this home won't last!
Features & Amenities
Interior
-
Total Bedrooms
4
-
Bathrooms
2
-
1/2 Bathrooms
1
-
Above Grade Finished Area
2574.0
-
Basement YN
YES
-
Cooling YN
YES
-
Cooling
Central Air, Electric
-
Fireplace YN
YES
-
Heating YN
YES
-
Heating
Natural Gas, Forced Air
-
Pet friendly
N/A
Exterior
-
Garage
Yes
-
Garage spaces
2
-
Parking
Garage, Inside Entrance, Attached
-
Pool
No
-
Waterfront YN
NO
Area & Lot
-
Lot Size(acres)
0.61
-
Lot Size(square feet)
26,496
-
Property Type
Residential
-
Property Sub Type
Single Family Residence
-
Architectural Style
Colonial
Price
-
Sales Price
$514,900
-
Tax Amount
$9,066
-
Financing Options
Cash, Conventional, FHA, VA
-
Sq. Footage
3,284
-
Price/SqFt
$156
HOA
-
Association
YES
-
Association Fee
$275
-
Association Fee Frequency
Annually
-
Association Fee Includes
N/A
School District
-
Elementary School
N/A
-
Middle School
N/A
-
High School
N/A
Property Features
-
New Construction
NO
-
Foundation Details
Concrete Perimeter
-
Senior Community YN
NO
-
Sewer
Public Sewer
-
Tax Lot
0053.1700
-
Water Source
Public
Schedule a Showing
Showing scheduled successfully.
Mortgage calculator
Estimate your monthly mortgage payment, including the principal and interest, property taxes, and HOA. Adjust the values to generate a more accurate rate.
Your payment
Principal and Interest:
$
Property taxes:
$
HOA fees:
$
Total loan payment:
$
Total interest amount:
$
Location
County
CHESTER
Elementary School
Middle School
High School
Listing Courtesy of Neil Douen, EXP Realty, LLC
RealHub Information is provided exclusively for consumers' personal, non-commercial use, and it may not be used for any purpose other than to identify prospective properties consumers may be interested in purchasing. All information deemed reliable but not guaranteed and should be independently verified. All properties are subject to prior sale, change or withdrawal. RealHub website owner shall not be responsible for any typographical errors, misinformation, misprints and shall be held totally harmless.

Owner, President, Investment Property Advisor
Theresa Kehler
Call Theresa today to schedule a private showing.

* Listings on this website come from the FMLS IDX Compilation and may be held by brokerage firms other than the owner of this website. The listing brokerage is identified in any listing details. Information is deemed reliable but is not guaranteed. If you believe any FMLS listing contains material that infringes your copyrighted work please click here to review our DMCA policy and learn how to submit a takedown request.© 2024 FMLS.
Related Properties

COATESVILLE
231 SLOAN DRIVE
4 Beds
3 Baths
3,064 Sq.Ft.
$560,000
MLS#: PACT2121970
COATESVILLE
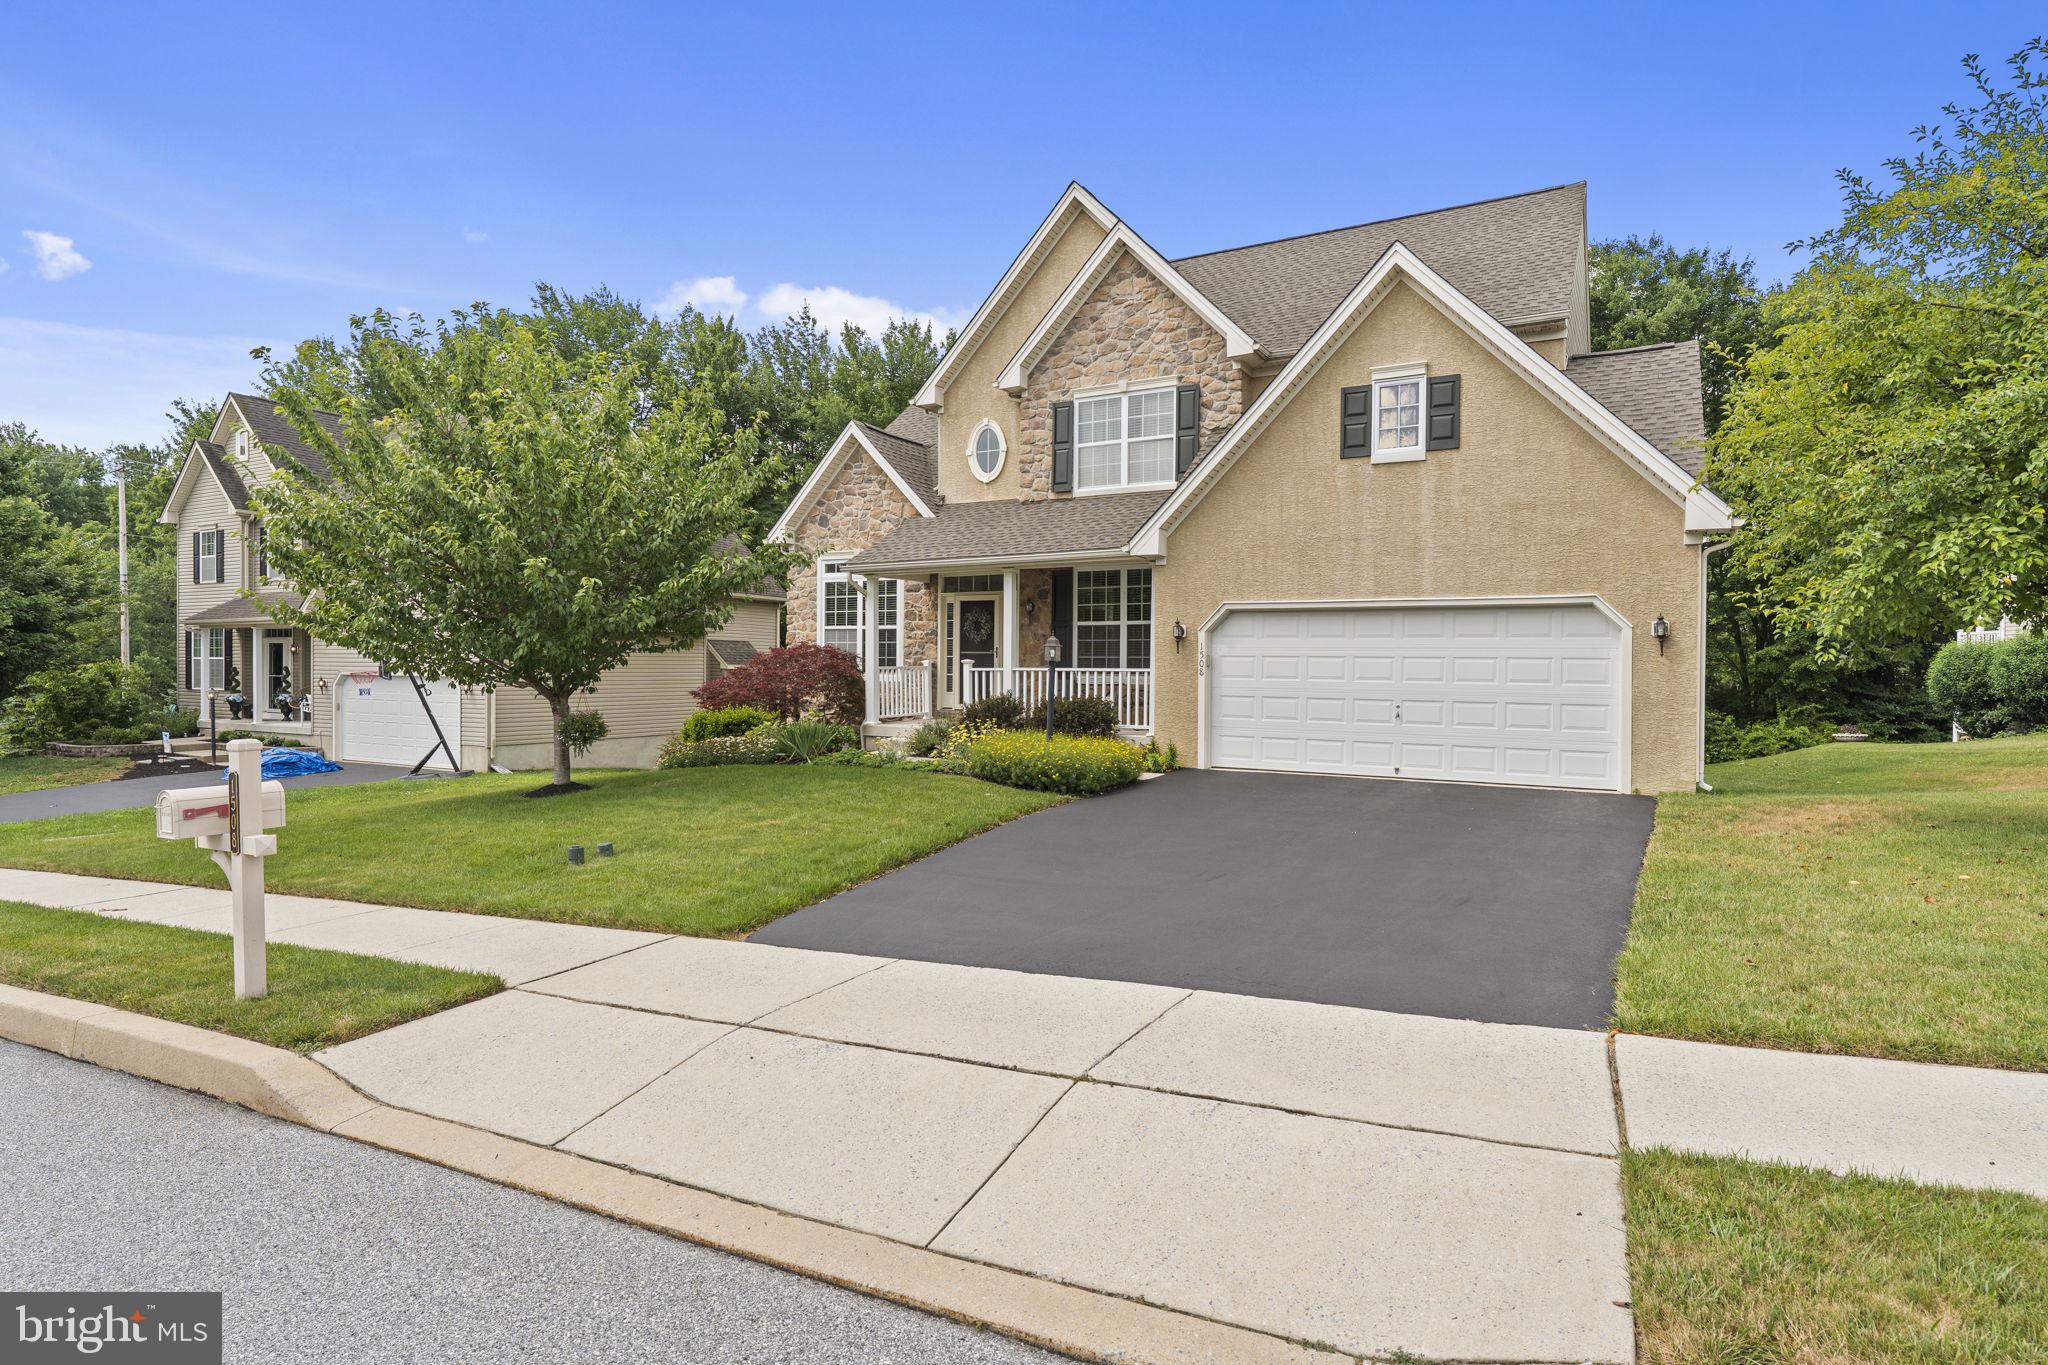
1508 FITZWILLIAM COURT
4 Beds
2 Baths
3,240 Sq.Ft.
$579,900
MLS#: PACT2130604

COATESVILLE
248 COLERIDGE LANE
4 Beds
2 Baths
2,646 Sq.Ft.
$550,000
MLS#: PACT2135626

COATESVILLE
505 MCELREE LANE
2 Beds
2 Baths
1,948 Sq.Ft.
$549,900
MLS#: PACT2132616

COATESVILLE
3060 MANOR ROAD
4 Beds
3 Baths
1,890 Sq.Ft.
$499,000
MLS#: PACT2128214

COATESVILLE
333 S SANDY HILL ROAD
4 Beds
2 Baths
2,490 Sq.Ft.
$425,000
MLS#: PACT2136756
COATESVILLE
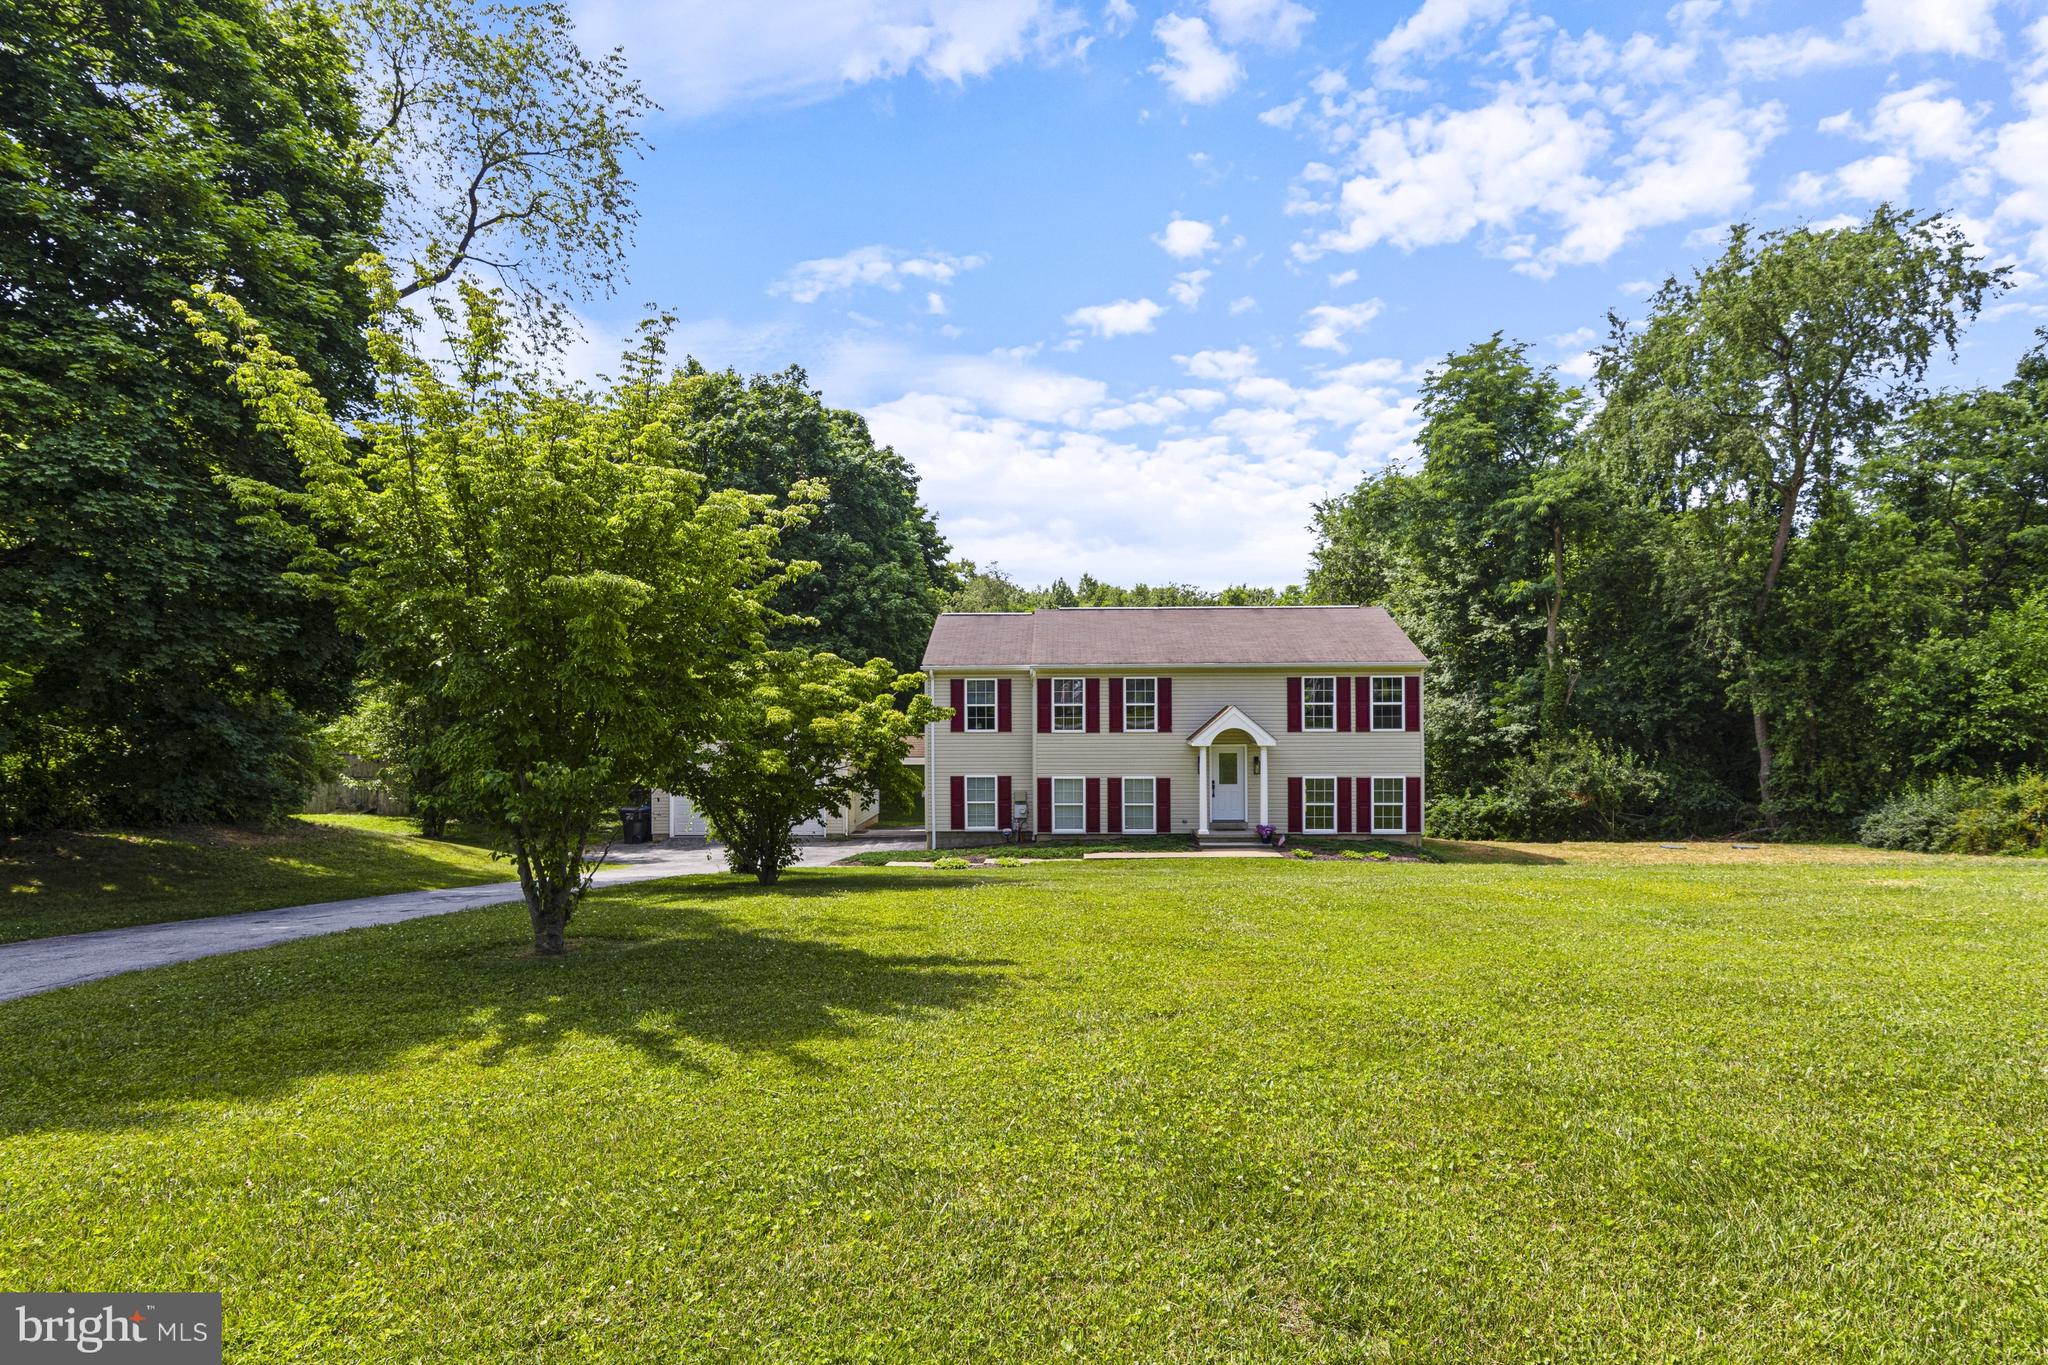
122 GLENROSE ROAD
4 Beds
3 Baths
2,244 Sq.Ft.
$589,900
MLS#: PACT2129708
COATESVILLE
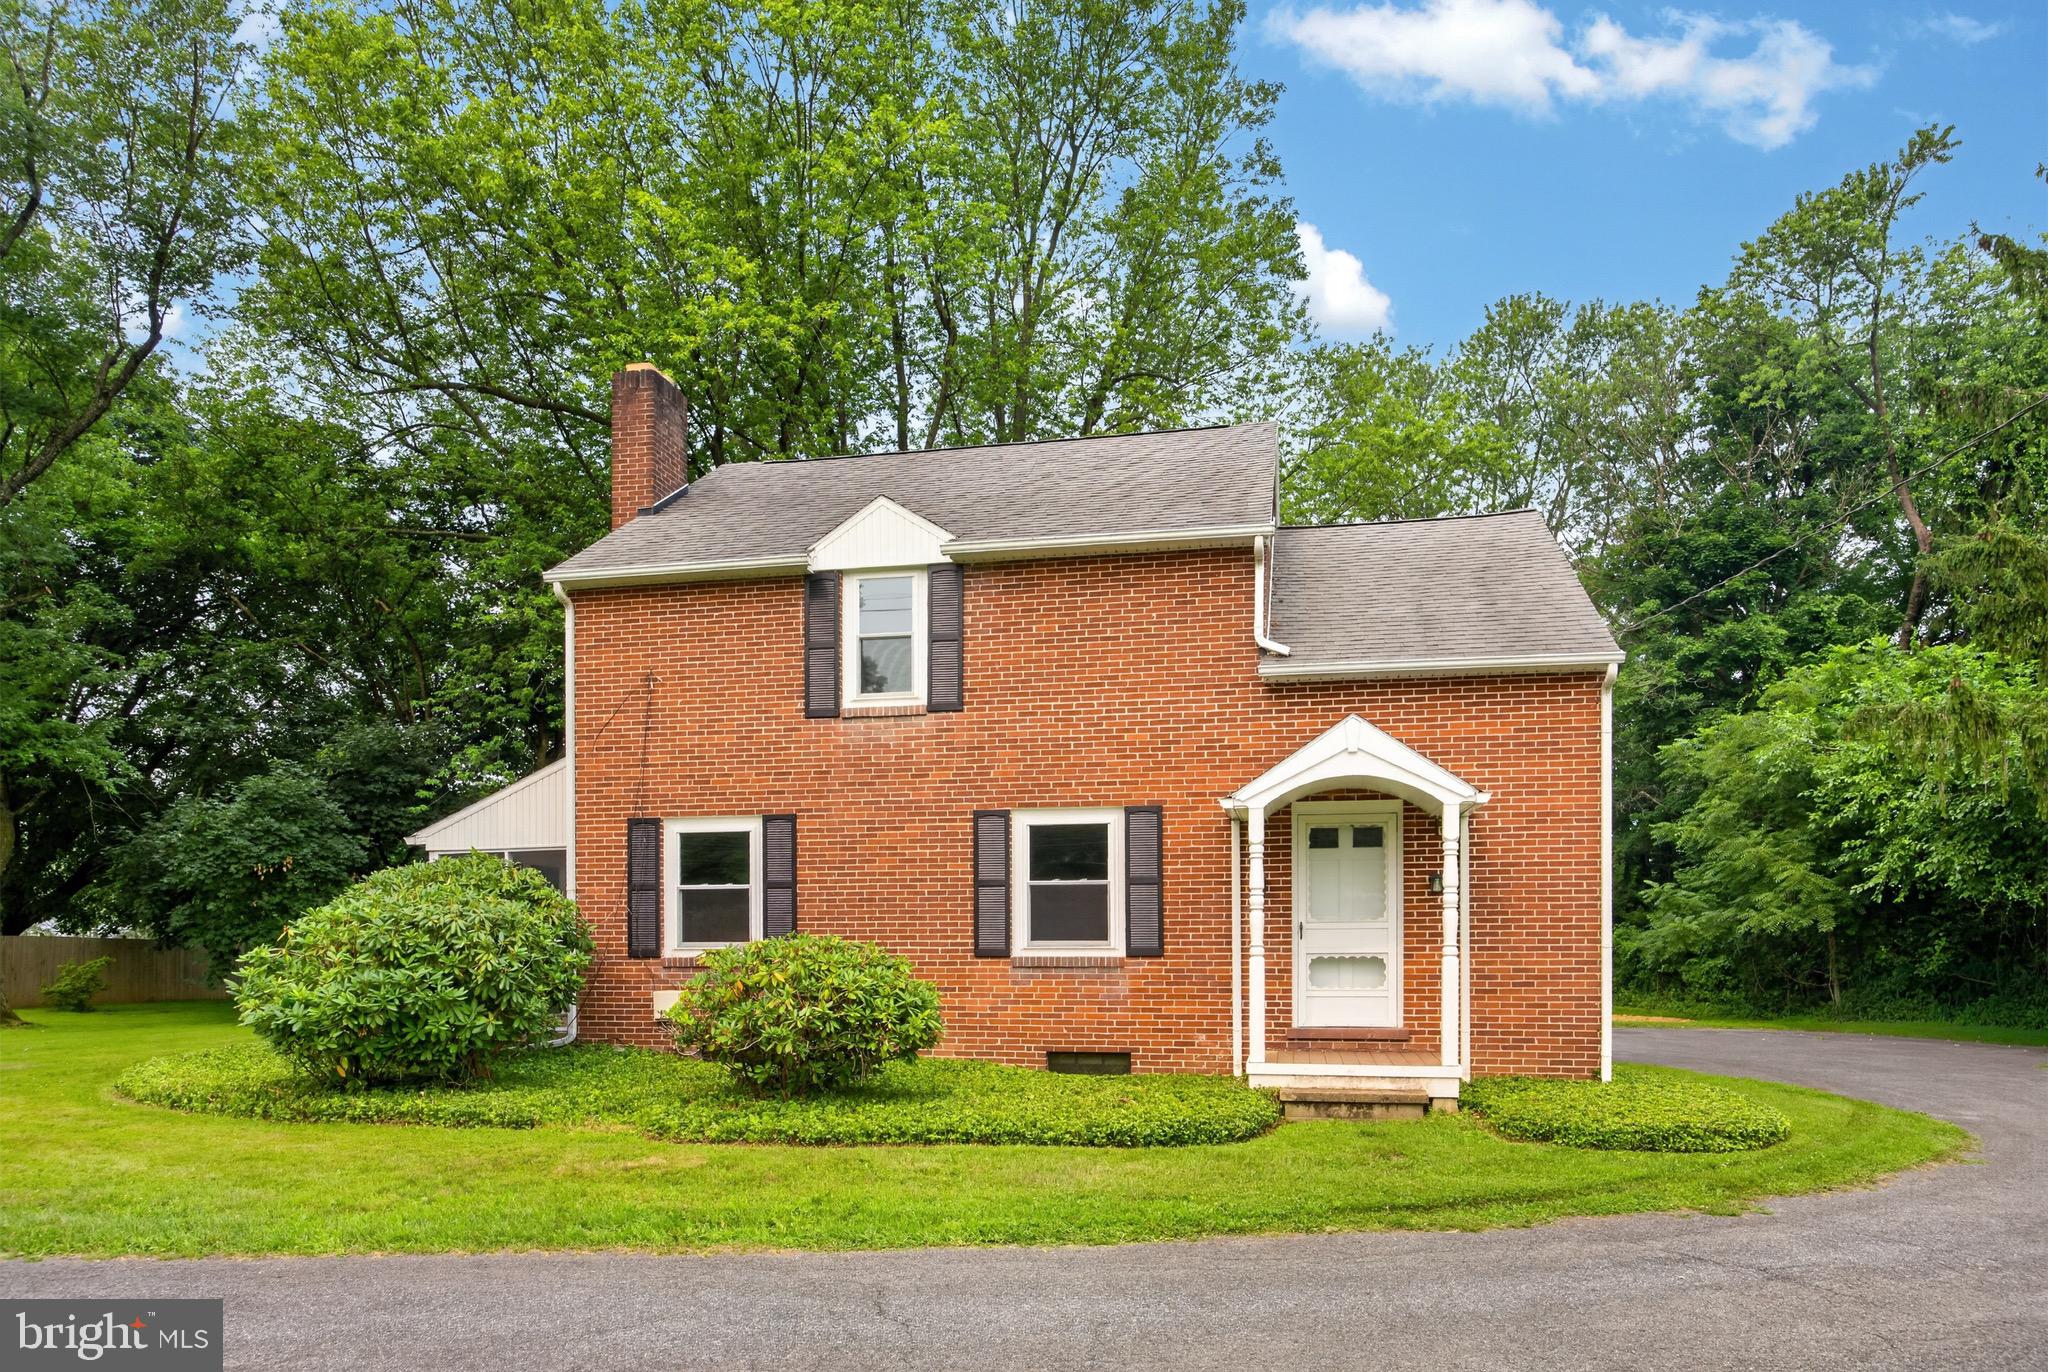
26 REECEVILLE ROAD
3 Beds
1 Baths
1,352 Sq.Ft.
$444,900
MLS#: PACT2130916

COATESVILLE
7 GRACES DRIVE
4 Beds
3 Baths
2,308 Sq.Ft.
$475,000
MLS#: PACT2136620
