
Features & Amenities

Interior

  • Other Interior Features

    Eat-in Kitchen, Ceiling Fan(s)

  • Total Bedrooms

    2

  • Bathrooms

    1

  • 1/2 Bathrooms

    1

  • Above Grade Finished Area

    1280.0

  • Basement YN

    YES

  • Cooling YN

    YES

  • Cooling

    Central Air, Ceiling Fan(s), Electric

  • Fireplace YN

    NO

  • Heating YN

    YES

  • Heating

    Natural Gas, Central

  • Pet friendly

    Yes

Exterior

  • Garage

    No

  • Construction Materials

    Vinyl Siding

  • Other Exterior Features

    Other

  • Parking

    Driveway

  • Patio and Porch Features

    Deck, Porch, Patio

  • Pool

    No

  • Waterfront YN

    NO

  • View

    Trees/Woods, Garden

Area & Lot

  • Lot Features

    Front Yard, Back Yard

  • Lot Size(acres)

    0.05

  • Lot Size(square feet)

    2,000

  • Property Type

    Residential

  • Property Sub Type

    Townhouse

  • Architectural Style

    Colonial

Price

  • Sales Price

    $334,900

  • Tax Amount

    $4,804

  • Financing Options

    Cash, Conventional

  • Zoning

    Residential

  • Sq. Footage

    1,648

  • Price/SqFt

    $203

HOA

  • Association

    YES

  • Association Fee

    $81

  • Association Fee Frequency

    Monthly

  • Association Fee Includes

    N/A

Property Resources

  • Horse Property

    NO

School District

  • Elementary School

    PAUL V FLY

  • Middle School

    N/A

  • High School

    NORRISTOWN AREA

Property Features

  • New Construction

    NO

  • Foundation Details

    Concrete Perimeter

  • Senior Community YN

    NO

  • Sewer

    Public Sewer

  • Tax Lot

    173

  • Water Source

    Public

Schedule a Showing

Showing scheduled successfully.

<
>
IN PERSON
VIA CHAT

What is 3 + 4 ?


Change time

Mortgage calculator

Estimate your monthly mortgage payment, including the principal and interest, property taxes, and HOA. Adjust the values to generate a more accurate rate.

Your payment

Principal and Interest:

$

Property taxes:

$

HOA fees:

$

Total loan payment:

$

Total interest amount:

$

Location

County

MONTGOMERY

Elementary School

PAUL V FLY

Middle School

High School

NORRISTOWN AREA

Listing Courtesy of Bette R McTamney, RE/MAX 440 - Skippack

RealHub Information is provided exclusively for consumers' personal, non-commercial use, and it may not be used for any purpose other than to identify prospective properties consumers may be interested in purchasing. All information deemed reliable but not guaranteed and should be independently verified. All properties are subject to prior sale, change or withdrawal. RealHub website owner shall not be responsible for any typographical errors, misinformation, misprints and shall be held totally harmless.

Agent Theresa Kehler

Owner, President, Investment Property Advisor

Theresa Kehler

Call Theresa today to schedule a private showing.


* Listings on this website come from the FMLS IDX Compilation and may be held by brokerage firms other than the owner of this website. The listing brokerage is identified in any listing details. Information is deemed reliable but is not guaranteed. If you believe any FMLS listing contains material that infringes your copyrighted work please click here to review our DMCA policy and learn how to submit a takedown request.© 2024 FMLS.
First showings start at open house this weekend, Saturday 12-2pm and Sunday 11:30 to 1:30, no showings before then please.  Great location in Regents Park townhome community in Jeffersonville/Trooper area. 2 large bedrooms and 1.5 baths make this 2 story townhome with finished basement a great choice for your new home. The first floor entry has a spacious 20 x 16 living room with laminate flooring and a large bay window.  A dining room area or extra sitting area just off the living room for added space. Open floor plan into the large eat in kitchen with combined eating/dining area and sliders to the 20 x 12 deck. Enjoy morning coffee or evening dinners on this 2 story deck with steps to the lower level yard, recently cleaned and stained. The kitchen has stainless steel appliances with a GE 5 burner gas range, GE series dishwasher, and a double sided LG refrigerator with lower freezer, with water dispenser. A beautifully blended granite counter top, deep stainless sink and there is room for bar stools, also has a lovely subway white tile backsplash. Laminate flooring here and enjoy the views through the sliding glass door and deck area. Convenient 1st floor powder room and a pantry closet just off the kitchen. The 2nd floor has 2 very large bedrooms and access to an adjoining full bath. The main bedroom has 2 very large double closets, ceiling fan and 2 large windows, 12 x 17 room size. The 2nd bedroom is 12 x 16, also with ceiling fan and a large closet, as well as double windows.  Bonus huge finished basement, 23 x 16 is a great playroom combined with home office, and sliders to the rear yard. Utility closets and a separate laundry area with appliances included. New HVAC system in 2026, along with Central air! New roof installed in 2022, kitchen granite and backsplash done in 2020. Major components done and ready for you to enjoy.  This home is in a very convenient location to nearby schools, highways and easy access to local shopping and restaurants. The association fees are very low at only $81 per month which includes lawn care, some snow removal and trash, that is amazing! If you are looking for your 1st home or a new place to downsize, this might be the one for you. We think it’s a great home at a very good price, make sure to set up an appointment and see it in person. All information deemed reliable subject to errors and omissions.

1014 RAFTER ROAD

Message successfully sent.

What would you like to know?

What is 3 + 4 ?

I agree to receive email communication and understand I can unsubscribe at any time.

I agree to be contacted by TNT Real Estate Solutions via call, email, and text for real estate services. To opt out, you can reply 'stop' at any time or reply 'help' for assistance. You can also click the unsubscribe link in the emails. Message and data rates may apply. Message frequency may vary. Privacy Policy

Related Properties

OWNER IS OFFERING $5,000 CREDIT TOWARDS PAINT AND CARPETING AT SETTLEMENT (PLEASE SEE ATTACHMENT FOR CARPETING QUOTE). 

Price of the house has been lowered to $290,000. Seller is anxious for offers. Seller is completing all U&O repairs.  Bring your clients.. This is a solid home, with a huge yard. 
AS-IS  (U and O will be completed by the seller). The home is selling "AS IS", so seller will not make any repairs other than U and O required repairs. With some updating, you can make this your forever home.

Welcome to this cute 3 bedroom, 1.5 bathroom home, nestled on a quiet street in West Norriton township.  The home offers off street parking for 3 cars, but generous on street parking also.  Living room is currently being used as the office.  Enjoy the dining room , just off the kitchen. The kitchen is inviting , with a spacious area for family gatherings, along with an attached powder room and door to the exterior driveway and yard.  The yard is large and fenced, with both a patio for sitting out and a fire pit for those summer nights outside. The covered front porch adds to the charm of this home. 
On the second floor, you will find 3 bedrooms and bathroom.  The home has an updated water heater 2022.  Washer, dryer, refrigerator and CCTV camera system will be included "as is-no monetary value".   The home is selling "AS_IS", so seller will not make any repairs. With some updating, you can make this your forever home. Seller will perform the U and O requirements from the township. 
Shopping, restaurants and transportation are close by.  Home is close to 422, for access to the King of Prussia and the city.  ASK YOUR AGENT ABOUT 1ST TIME HOME BUYERS PROGRAMS, TO ASSIST.
#PAMC2185302

WEST NORRITON

56 JEFFERSON

3 Beds

1 Baths

1,328 Sq.Ft.

$290,000

MLS#: PAMC2185302

Welcome to arguably one of the best locations in Westover Crossing! Tucked within West Norriton, Westover is a hidden gem—a tight-knit community where neighbors gather at the community pool and pickleball courts. It’s rare to find amenities like these with such a low monthly HOA fee.

This updated end unit features rich bamboo flooring throughout the main living areas. Step inside to find the bright kitchen tucked to the left, offering tile flooring, stainless steel appliances and an abundance of natural light. The combined dining and living area provides plenty of room to gather, while a sliding glass door opens directly to the wraparound deck and beautiful outdoor space. A powder room completes the main floor.

Upstairs are three true bedrooms—not a loft space like many homes in the community, but an actual third bedroom—along with an updated full bathroom. The finished basement offers even more living space with tile flooring, plus a conveniently located laundry area.

Located just minutes from King of Prussia with easy access to Routes 202 and 422, I-76 and the Pennsylvania Turnpike. Community, convenience and one of the best locations within the neighborhood—this end unit truly has so much to offer.
#PAMC2192164

WEST NORRITON

555 CANTERBURY ROAD

3 Beds

2 Baths

1,530 Sq.Ft.

$395,000

MLS#: PAMC2192164

New on site today
BEAUTIFULLY RENOVATED CAPE COD IN WEST NORRITON | $400,000

3 Bedrooms | 2 Full Bathrooms | Beautiful Yard | Open-Concept Living

Welcome home! This beautifully renovated Cape Cod in desirable West Norriton offers the perfect combination of classic charm, modern updates, and comfortable living.

Step inside and fall in love with the bright, open layout designed for today's lifestyle. Whether you're entertaining friends, hosting holiday gatherings, or simply enjoying a quiet evening at home, this inviting space makes everyday living feel special.

With three bedrooms and two full bathrooms, there's plenty of room to spread out and make this house your own.

And let's talk about that yard! The generous outdoor space offers endless possibilities, from summer barbecues and backyard games to morning coffee and relaxing evenings.

Nestled in an established West Norriton neighborhood, this home offers a wonderful setting while keeping you conveniently connected to shopping, dining, parks, and major commuting routes.

Beautifully updated. Wonderfully inviting. Ready for its next chapter.

Offered at $400,000, this is one you'll want to see in person. Schedule your private showing and discover everything this West Norriton Cape Cod has to offer!
#PAMC2196158

WEST NORRITON

198 OXFORD CIRCLE

3 Beds

2 Baths

1,266 Sq.Ft.

$400,000

MLS#: PAMC2196158

As I walk into this inviting 2 bedroom, 1.5 bath home, I’m welcomed by beautiful hardwood floors, plenty of natural light, and a comfortable layout that immediately feels like home. The main living space flows into an updated kitchen with bright white cabinetry, generous counter space, and everything I need for everyday meals or entertaining. As I head upstairs, I find two spacious bedrooms, including a primary bedroom with storage that’s hard to beat; a walk-in closet plus an additional large attached closet. With room to truly settle in, the second bedroom also offers flexibility for guests, a home office, or whatever fits my lifestyle. Downstairs, the finished basement gives me even more room to spread out, bringing the home to 1,355 square feet of living space. I can picture it as a cozy movie room, home gym, office, or additional hangout space. There’s also a separate laundry room and a new water heater for added peace of mind. As an end unit, I get a little extra privacy along with plenty of natural light throughout the home. With thoughtful updates, tons of storage, and flexible spaces to make my own, it’s easy to picture myself settling right in. Come take a look and see why this one just might feel like home!
#PAMC2194954

WEST NORRITON

509 CRYSTAL LANE 23-B

2 Beds

1 Baths

1,355 Sq.Ft.

$274,900

MLS#: PAMC2194954
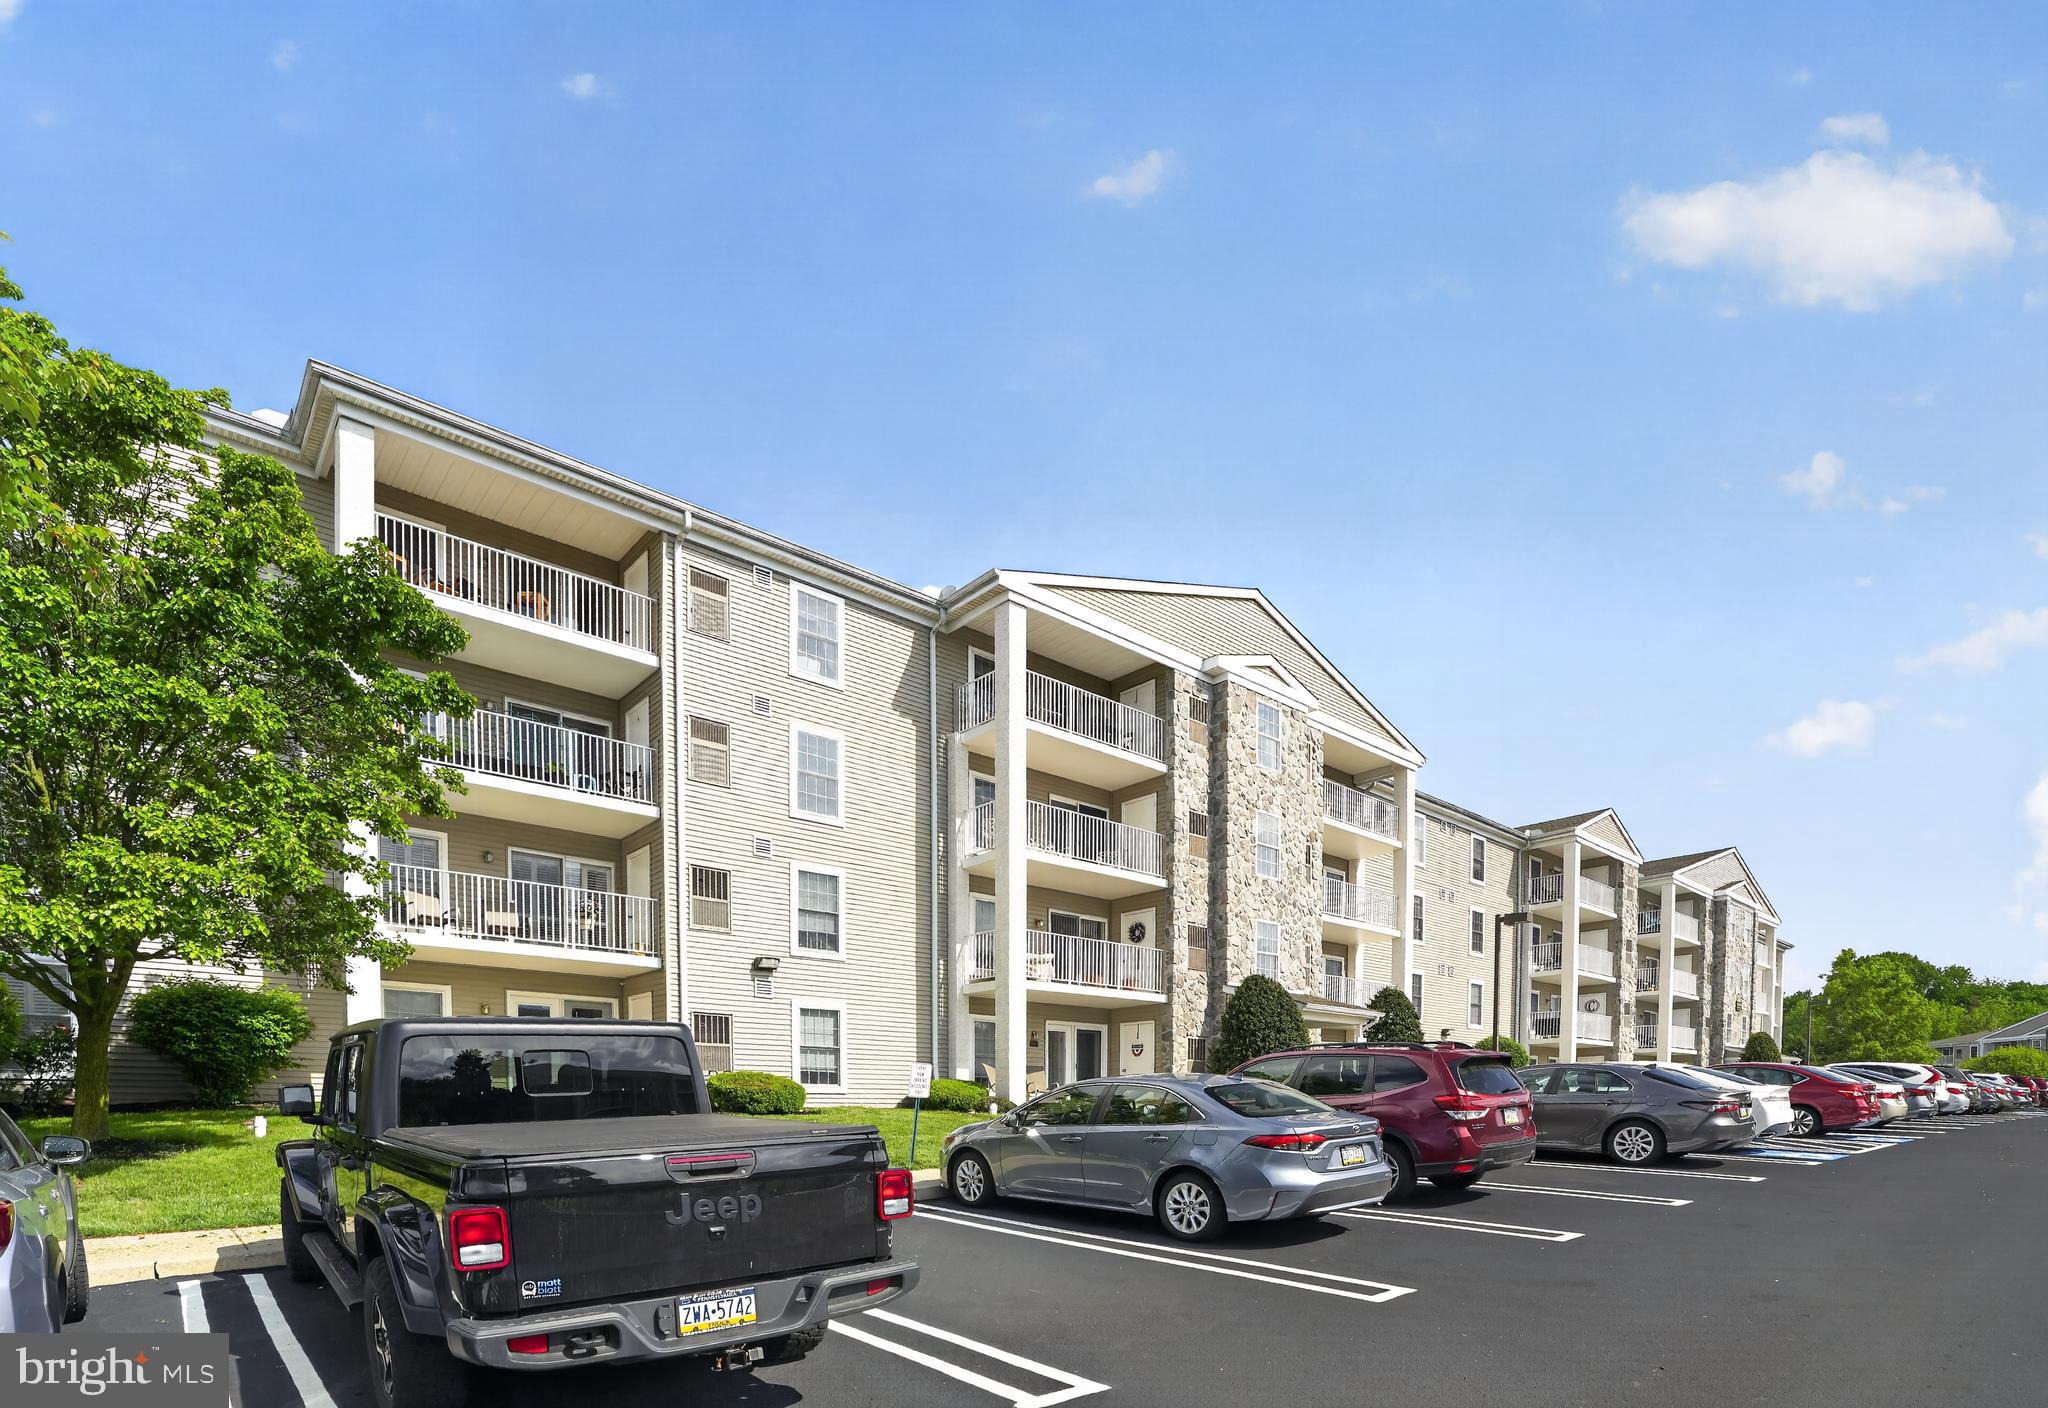
Discover maintenance-free 55+ living at 627 Brandon Road in The Greens at Westover, a desirable active adult community offering comfort, convenience, and an easy lifestyle. This beautifully maintained, move-in-ready 2-bedroom, 2-bath condo is located in a secure elevator building and offers the ease of one-floor living with a spacious, open-concept floor plan.
Thoughtfully updated throughout, the home features fresh paint, new carpeting, new stainless steel kitchen appliances, new bathroom flooring, and new toilets. Step inside to a welcoming foyer that opens to a bright and airy great room filled with natural light. The generous living and dining areas provide plenty of room for everyday living, entertaining family and friends, or simply relaxing at home. The kitchen features hardwood flooring, stainless steel appliances, ample cabinetry, and a peninsula with seating—perfect for casual meals, morning coffee, or conversation while preparing dinner. A spacious coat closet and pantry just off the entry provide valuable additional storage. Glass doors from the main living area open to a large private balcony, extending your living space outdoors and creating the perfect spot to enjoy your morning coffee, read a book, or unwind at the end of the day. The spacious primary bedroom includes a private en-suite bath, while the second bedroom and additional full bathroom offer flexibility for overnight guests, a home office, den, or hobby room. A generously sized in-unit laundry room with additional storage adds even more convenience. Residents of The Greens at Westover enjoy the benefits of a low-maintenance active adult lifestyle. The HOA includes exterior maintenance, lawn care, snow removal, water, sewer, and access to the community pool. With clubs, activities, community events, and opportunities to connect with neighbors, The Greens at Westover offers much more than a home—it offers a welcoming 55+ community lifestyle. Outdoor enthusiasts will appreciate being within walking distance of the Schuylkill River Trail, while the convenient Montgomery County location provides easy access to Valley Forge National Historical Park, King of Prussia, shopping, restaurants, medical facilities, and major commuter routes including Routes 422, 202 and 73 and the Pennsylvania Turnpike. If you are searching for a move-in-ready 55+ condo with elevator access, one-floor living, a private balcony, community amenities, and a maintenance-free lifestyle in Montgomery County, 627 Brandon Road at The Greens at Westover deserves a closer look.
#PAMC2179094

WEST NORRITON

627 BRANDON ROAD

2 Beds

2 Baths

1,054 Sq.Ft.

$295,000

MLS#: PAMC2179094

Welcome to 33 Center Avenue, where classic character, flexible living space and thoughtful updates come together in a home that is ready for its next chapter.  Behind the classic brick exterior and welcoming covered front porch, you'll find a bright and comfortable interior with plenty of room to spread out.  Step inside to a light-filled living room with hardwood floors that flow naturally into the spacious dining room, offering plenty of space for everyday meals, holidays, and entertaining.  The updated eat-in-kitchen features wood cabinetry, granite countertops, generous workspace and storage.  Just beyond the kitchen, a mudroom and convenient half bath add everyday functionality.  Newer double glass patio doors with built-in between-the-glass blinds bring beautiful natural light into the space. These doors lead you to  a large rear deck and fully fenced backyard.  There is plenty of room for outdoor dining, entertaining, or simply enjoying the back yard.  A detached one-car garage provides additional parking and storage, with additional off-street parking to the right of the garage.  Upstairs, the second floor offers three bedrooms.  The primary bedroom includes its own remodeled private full bathroom, while the additional bedrooms are served by a second full hall bathroom with a tub and additional storage.  Moving onto the 3rd floor, one of the home's most versatile features, this spacious finished upper level offers so many possibilities.  Currently counted as the fourth bedroom, the space could also become a home office, playroom, or a combination use.  This room also has a mini-split unit that controls the heating and cooling.  The home has many updates and improvements over the years, including:  Remodeled primary bathroom, heating and A/C installed in 2022, Hot water heater replaced in 2025, Roof replaced approximately in 2015, hardwood flooring throughout, french drain and sump pump, and much more.  Playground are in walking distance,  and close shopping, dining, and access to major roadways.  come see it in person and bring your ideas to make this your home.
#PAMC2190854

WEST NORRITON

33 CENTRE AVENUE

4 Beds

2 Baths

1,578 Sq.Ft.

$399,999

MLS#: PAMC2190854
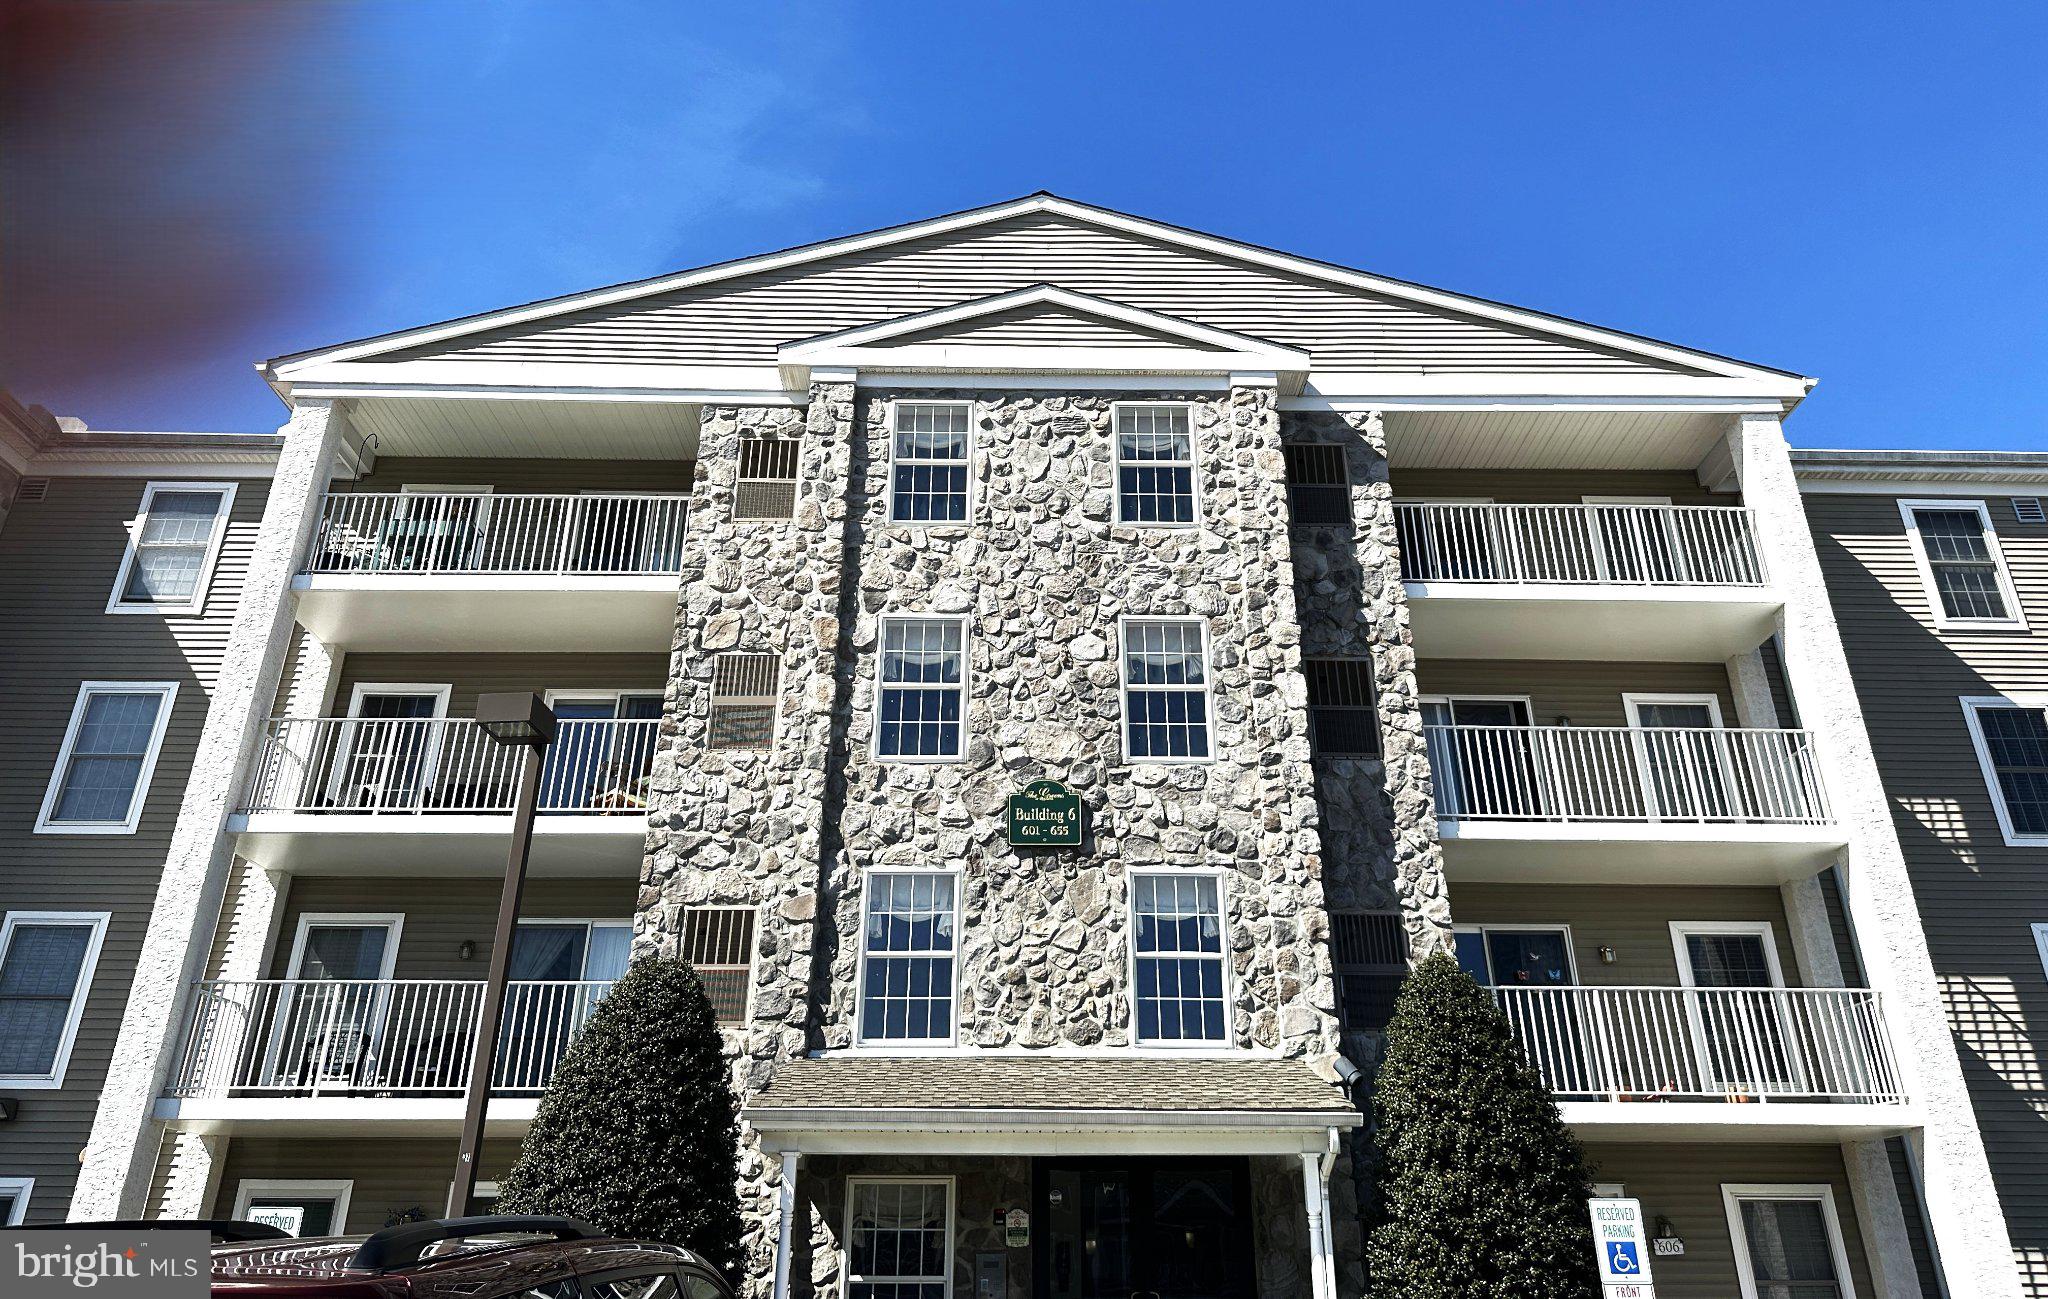
Welcome to The Greens at Westover, a sought-after 55+ community in Montgomery County near Westover Golf Course. This spacious 2-bedroom, 2-bath condo is one of the largest in the community, offering 1,209 square feet of LUXURY, low-maintenance living.

Located in an elevator building and set one floor above ground level, this UPDATED home features a cook's dream kitchen with added cabinetry and granite countertops with seating. Newer flooring has been installed throughout. The HVAC system has been replaced.  Bonus is natural gas heat. The low $315 per month association fee covers exterior maintenance, water, sewer, trash, lawn care, and snow removal. The building also includes a locked private storage area.

The living and dining areas are filled with natural light and open to a private covered balcony. The primary suite features a full bath and a walk-in closet, while the second bedroom and full hall bath provide flexible space for guests, a home office, or caregiver accommodations. Very generous closet space throughout, along with a separate laundry room, adds everyday practicality and storage.

Life here is especially appealing for buyers who want to leave behind exterior chores and ongoing home maintenance. 

Residents enjoy resort-like amenities that support both activity and relaxation, including an indoor pool, fitness center, library, clubhouse, and meeting room. Conveniently located near King of Prussia, Valley Forge Park, the Schuylkill walking trails, shopping, and dining, this home offers easy access to everyday essentials and recreation.
#PAMC2174168

WEST NORRITON

613 BRANDON ROAD

2 Beds

2 Baths

1,209 Sq.Ft.

$269,000

MLS#: PAMC2174168

Welcome to 2496 Dragon Circle, a beautifully cared-for West Norriton home where thoughtful updates, functional living spaces, and an exceptional backyard come together to create a place that truly feels like home. From the moment you step inside, you’ll notice the attention to detail, with updated flooring, fresh paint, and updated light fixtures throughout the main living areas.

The first floor offers an inviting, open layout with the dining area flowing seamlessly into the main living room, creating an ideal space for both everyday living and entertaining. A convenient powder room adds functionality. The living room leads into the eat-in kitchen featuring a breakfast bar, ample cabinet and counter space, and plenty of room for a second dining area or cozy breakfast nook. Wainscoting adds an extra touch of character and charm to the space.

Just beyond the kitchen is what may become your favorite part of the home — a true outdoor oasis. The expansive deck and patio combination provides multiple spaces to relax, dine, and entertain, while the backyard’s thoughtful design offers something for everyone. There is plenty of storage with the included sheds, and the main shed transforms into a fun tiki bar during the summer months. A separate fire pit area complements the yard, creating the perfect setting for cool evenings, outdoor gatherings, or simply unwinding at the end of the day. This backyard was designed to be enjoyed and is truly an extension of the home.

Parking is convenient with two separate driveways providing a total of four parking spots, plus plenty of guest parking available nearby, making entertaining family and friends easy and stress-free.

Upstairs, you’ll find three comfortable bedrooms and a full bathroom with a convenient Jack-and-Jill-style layout, making daily routines a breeze. The finished basement adds even more versatility, with two thoughtfully carved-out rooms that can adapt to your needs — whether you envision a home office, recreation room, hobby space, gym, playroom, or additional living area. A private laundry area, additional closet space, and abundant basement storage help keep everything organized.

Local dining and shopping are also easily accessible along Main Street and Trooper Road, with a variety of restaurants, markets, and everyday conveniences nearby.

Meticulously maintained by its current owners, 2496 Dragon Circle offers the rare combination of move-in-ready updates, flexible living space, convenient parking, and a backyard built for making memories. 1 year home warranty included! Come see all the custom touches and functionality this special home has to offer!
#PAMC2191924

WEST NORRITON

2496 DRAGON CIRCLE

3 Beds

1 Baths

1,520 Sq.Ft.

$340,000

MLS#: PAMC2191924

Send a message

Message successfully sent.

Your message

What is 3 + 4 ?

Reason for contacting?

I agree to receive email communication and understand I can unsubscribe at any time.

I agree to be contacted by TNT Real Estate Solutions via call, email, and text for real estate services. To opt out, you can reply 'stop' at any time or reply 'help' for assistance. You can also click the unsubscribe link in the emails. Message and data rates may apply. Message frequency may vary. Privacy Policy

Sign Out

Virtual Assistant

Would you like to take the next step with this property? We can help you schedule a showing or virtual tour, or send you more details.

Yes, I would like more information.

Thank You for Your Reply, One of Our Agents will contact you as soon as possible

No, maybe later.

Thank you, you can always contact me via email, phone number or through the contact form.

Realhub AI

Lucy - Your AI-Powered Realtor

Update Your Temporary Password

Personalize your search

Enter your email and we'll notify you immediately when new listings match what you're looking for.

or enter email address

Already have an account ? Login here

Continue your home search

I agree to receive communications and understand I can unsubscribe at any time.

I agree to be contacted by TNT Real Estate Solutions via call, email, and text for real estate services. To opt out, you can reply 'stop' at any time or reply 'help' for assistance. You can also click the unsubscribe link in the emails. Message and data rates may apply. Message frequency may vary. Privacy Policy

Already have an account ? Login here

We use cookies

We use cookies primarily for analytics to enhance your experience. By accepting, you agree to our use of these cookies. You can manage your preferences or learn more about our cookies policy.