
Traditional
1012 EDGEMORE ROAD
PHILADELPHIA, PA 19151
MLS#: PAPH2443462
$269,500


Property
Beds
3
Full Baths
2
1/2 Baths
None
Year Built
1925
Sq.Footage
1,424
Welcome to your dream home in a desirable Overbrook Park, where comfort and style blend seamlessly. This stunning property is nestled in a nice and tranquil community, close to shopping centers and public transportation. A fully covered front porch perfect for outdoor cookouts, or simply unwinding in peace. As you step inside, you're greeted by a warm and inviting atmosphere, an open floor that exudes charm and sophistication. The bedrooms feature closet space and new floors, creating a cozy and comfortable environment to unwind after a long day. The two full bathrooms are elegantly designed, offering both functionality and luxury. Immerse yourself in the serene ambiance of the bathrooms, with their modern fixtures, soothing color palette, and exquisite attention to detail. One of the highlights of this home is the finished basement, which has been transformed into an entertainment center. Whether you're a movie enthusiast, a gaming aficionado, or simply enjoy hosting gatherings, this space is perfect for all your entertainment needs. The basement features a full bathroom, fireplace area , utility room, and laundry hookup The kitchen is a culinary haven, equipped with top-of-the-line appliances, quartz countertops, and a small bar area . It's a chef's delight, where you can let your culinary creativity soar. Prepare delicious meals and create unforgettable memories in this well-appointed space. This house has new floors all over, New water heater, new central air system, new electric, plumbing. And a newer roof, Don't miss the opportunity to make this exceptional property your new home. Experience the perfect combination of comfort, elegance, and entertainment in this lovely abode.
Features & Amenities
Interior
-
Total Bedrooms
3
-
Bathrooms
2
-
Above Grade Finished Area
1424.0
-
Basement YN
YES
-
Cooling YN
YES
-
Cooling
Central Air, Electric
-
Fireplace YN
NO
-
Heating YN
YES
-
Heating
Natural Gas, Forced Air
-
Main Level Bedrooms
3
-
Pet friendly
N/A
Exterior
-
Garage
No
-
Parking
On Street
-
Pool
No
-
Waterfront YN
NO
Area & Lot
-
Lot Size(acres)
0.03
-
Lot Size(square feet)
1,440
-
Property Type
Residential
-
Property Sub Type
Townhouse
-
Architectural Style
Traditional
Price
-
Sales Price
$269,500
-
Tax Amount
$2,357
-
Sq. Footage
1,424
-
Price/SqFt
$189
HOA
-
Association
No
School District
-
Elementary School
N/A
-
Middle School
N/A
-
High School
N/A
Property Features
-
New Construction
NO
-
Foundation Details
Block
-
Senior Community YN
NO
-
Sewer
Septic Tank, Public Sewer
-
Tax Lot
234
-
Water Source
Public
Schedule a Showing
Showing scheduled successfully.
Mortgage calculator
Estimate your monthly mortgage payment, including the principal and interest, property taxes, and HOA. Adjust the values to generate a more accurate rate.
Your payment
Principal and Interest:
$
Property taxes:
$
HOA fees:
$
Total loan payment:
$
Total interest amount:
$
Location
County
PHILADELPHIA
Elementary School
Middle School
High School
Listing Courtesy of ahmed nijim, Realty Mark Cityscape-Huntingdon Valley
RealHub Information is provided exclusively for consumers' personal, non-commercial use, and it may not be used for any purpose other than to identify prospective properties consumers may be interested in purchasing. All information deemed reliable but not guaranteed and should be independently verified. All properties are subject to prior sale, change or withdrawal. RealHub website owner shall not be responsible for any typographical errors, misinformation, misprints and shall be held totally harmless.

Owner, President, Investment Property Advisor
Theresa Kehler
Call Theresa today to schedule a private showing.

* Listings on this website come from the FMLS IDX Compilation and may be held by brokerage firms other than the owner of this website. The listing brokerage is identified in any listing details. Information is deemed reliable but is not guaranteed. If you believe any FMLS listing contains material that infringes your copyrighted work please review our DMCA policy and learn how to submit a takedown request.© 2024 FMLS.
Related Properties
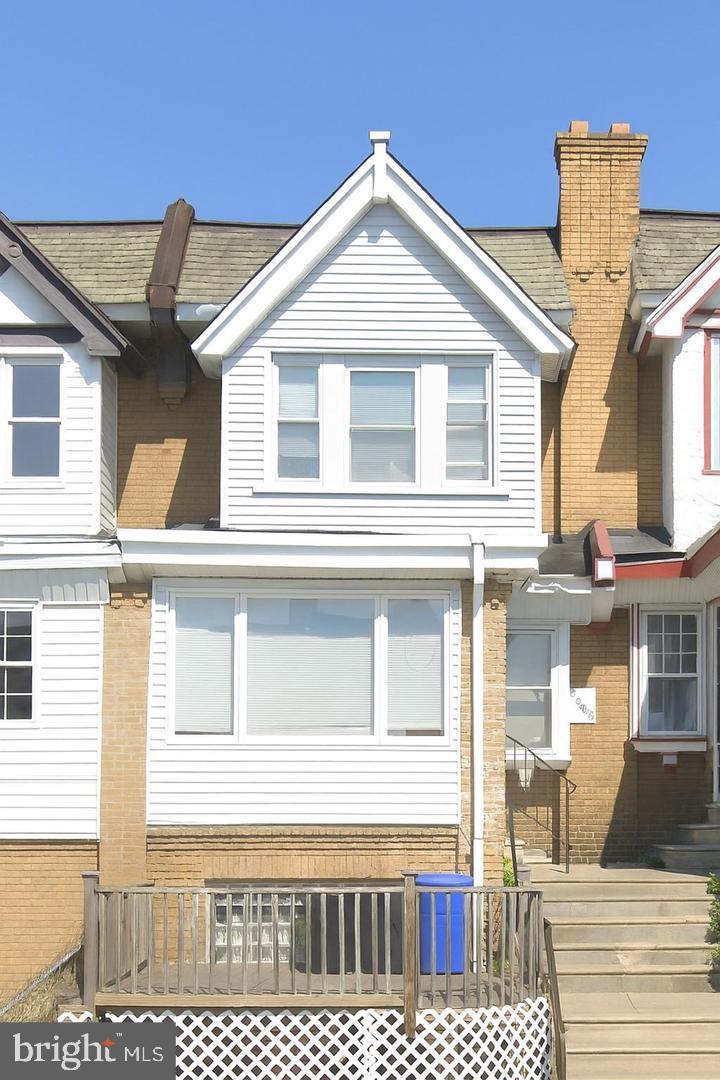
PHILADELPHIA
5603 FLORENCE AVENUE
3 Beds
1 Baths
1,202 Sq.Ft.
$220,000
MLS#: PAPH2575362
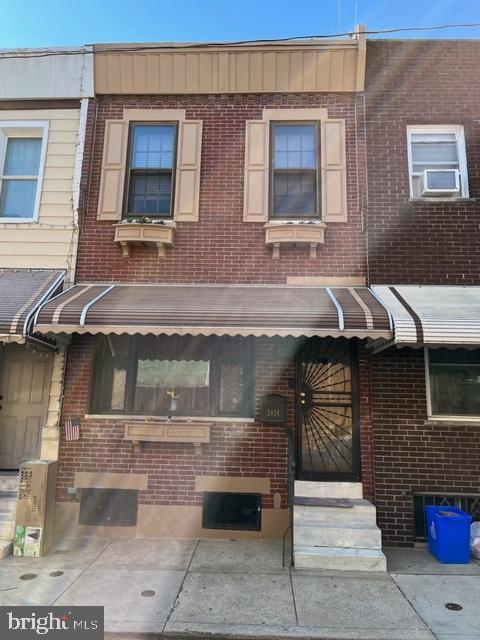
PHILADELPHIA
2424 S SARTAIN STREET
2 Beds
1 Baths
840 Sq.Ft.
$295,000
MLS#: PAPH2633220
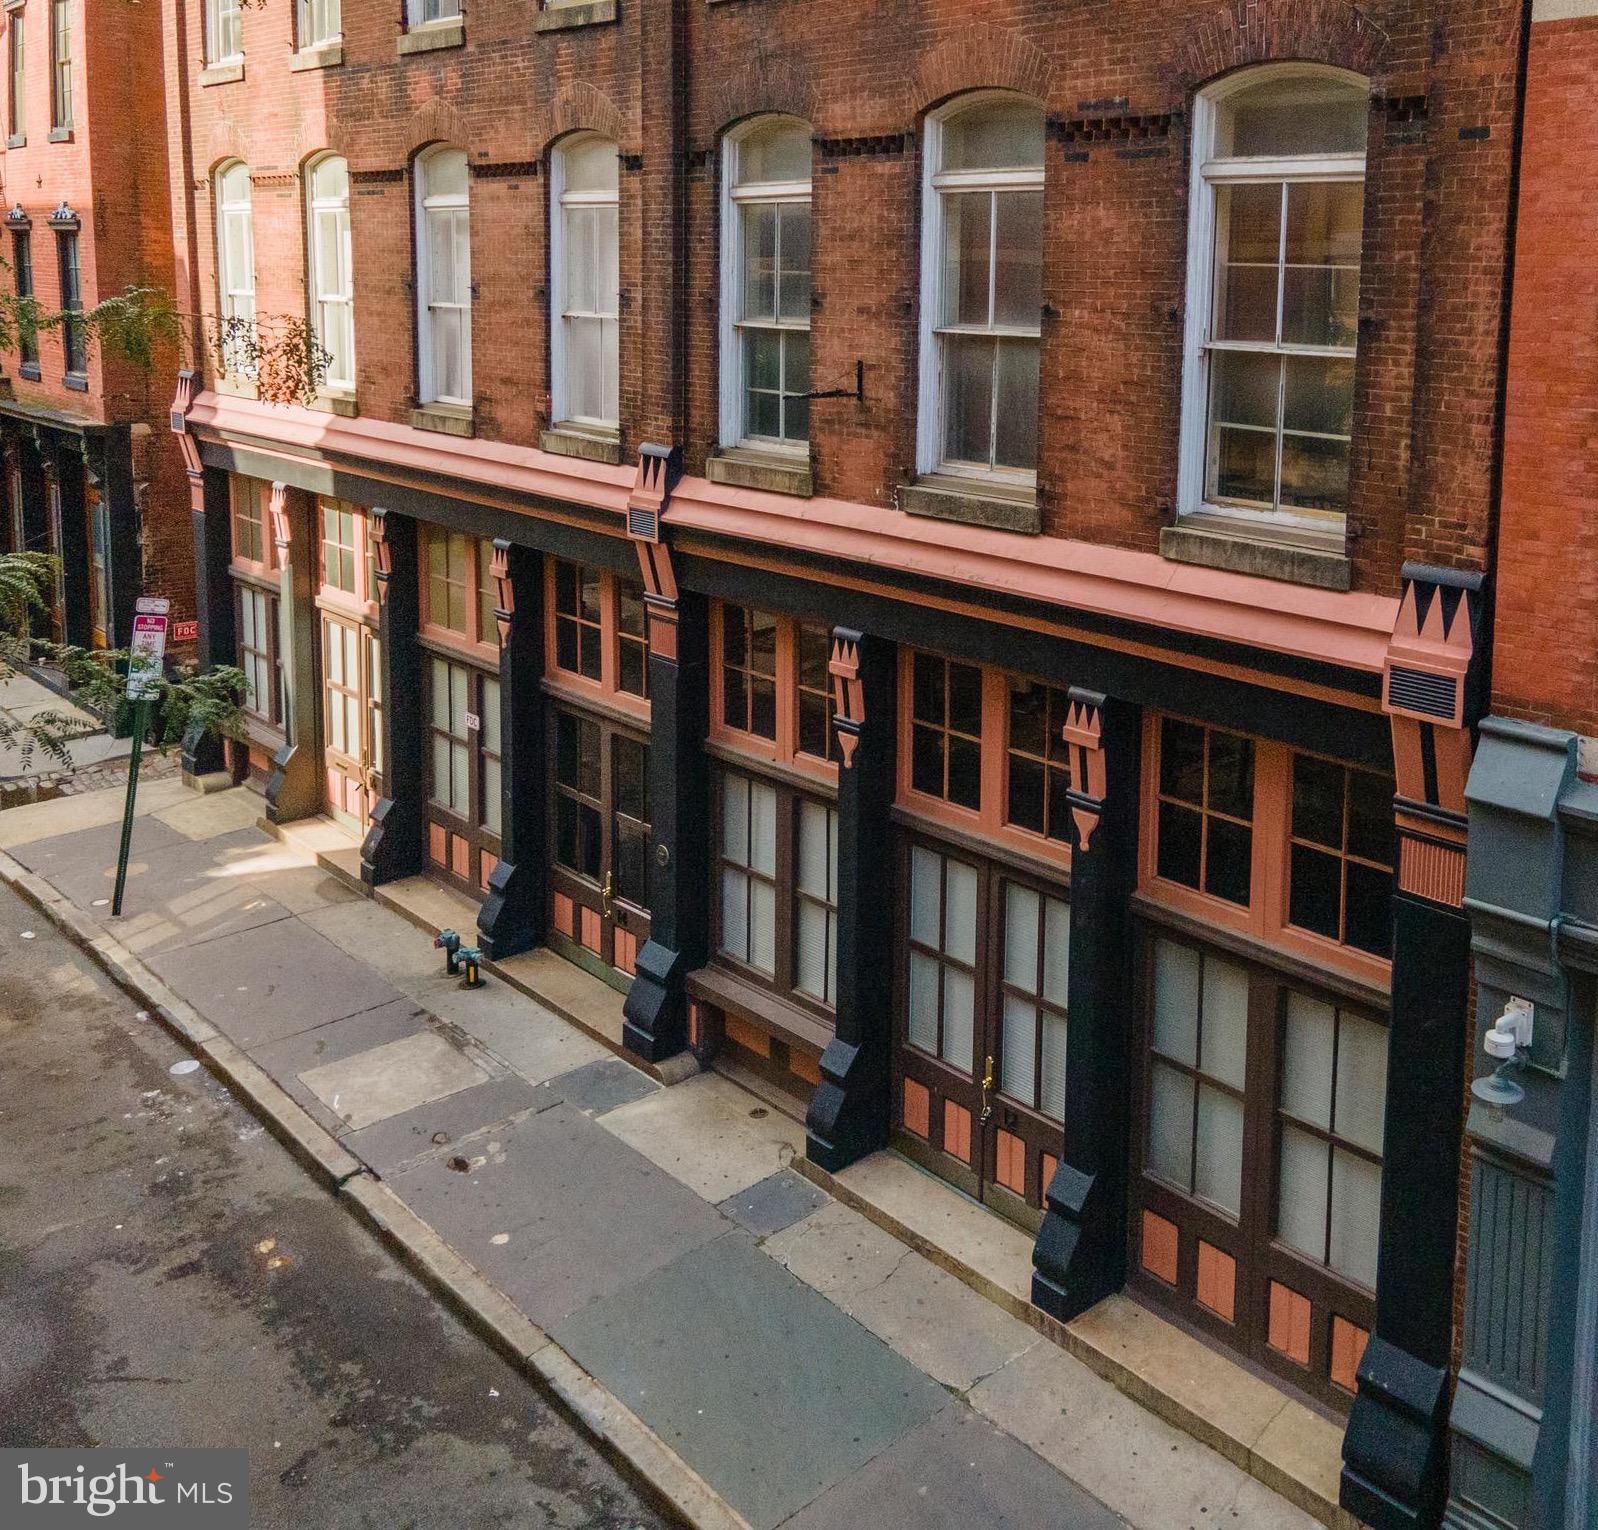
PHILADELPHIA
12 S LETITIA STREET 16 204
1 Beds
1 Baths
603 Sq.Ft.
$299,999
MLS#: PAPH2634858

PHILADELPHIA
4056 TEESDALE STREET
3 Beds
1 Baths
1,110 Sq.Ft.
$235,999
MLS#: PAPH2539668
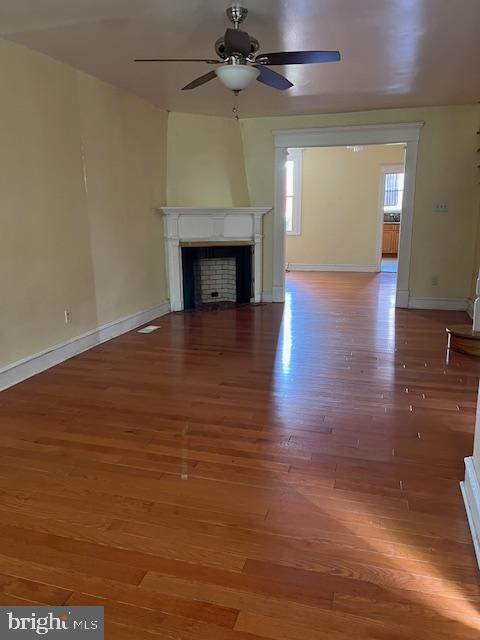
PHILADELPHIA
3321 GUILFORD STREET
3 Beds
1 Baths
1,408 Sq.Ft.
$259,900
MLS#: PAPH2642590
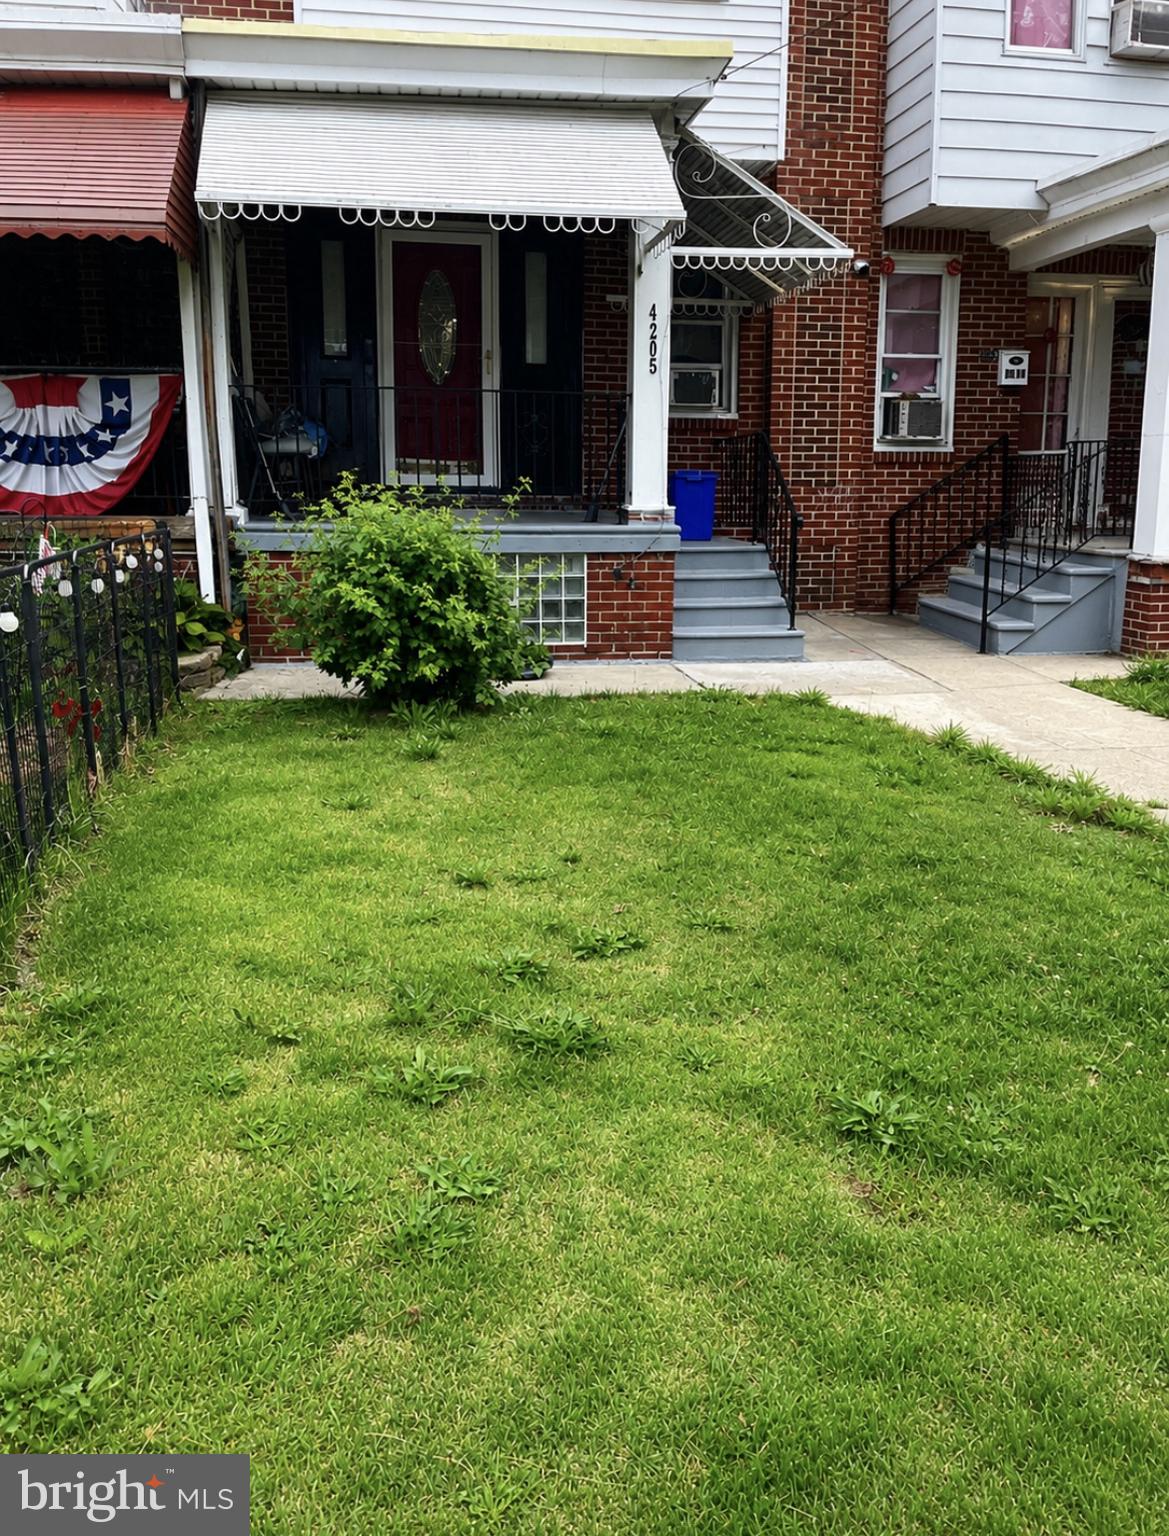
PHILADELPHIA
4205 DECATUR ST
3 Beds
1 Baths
1,280 Sq.Ft.
$250,000
MLS#: PAPH2639526
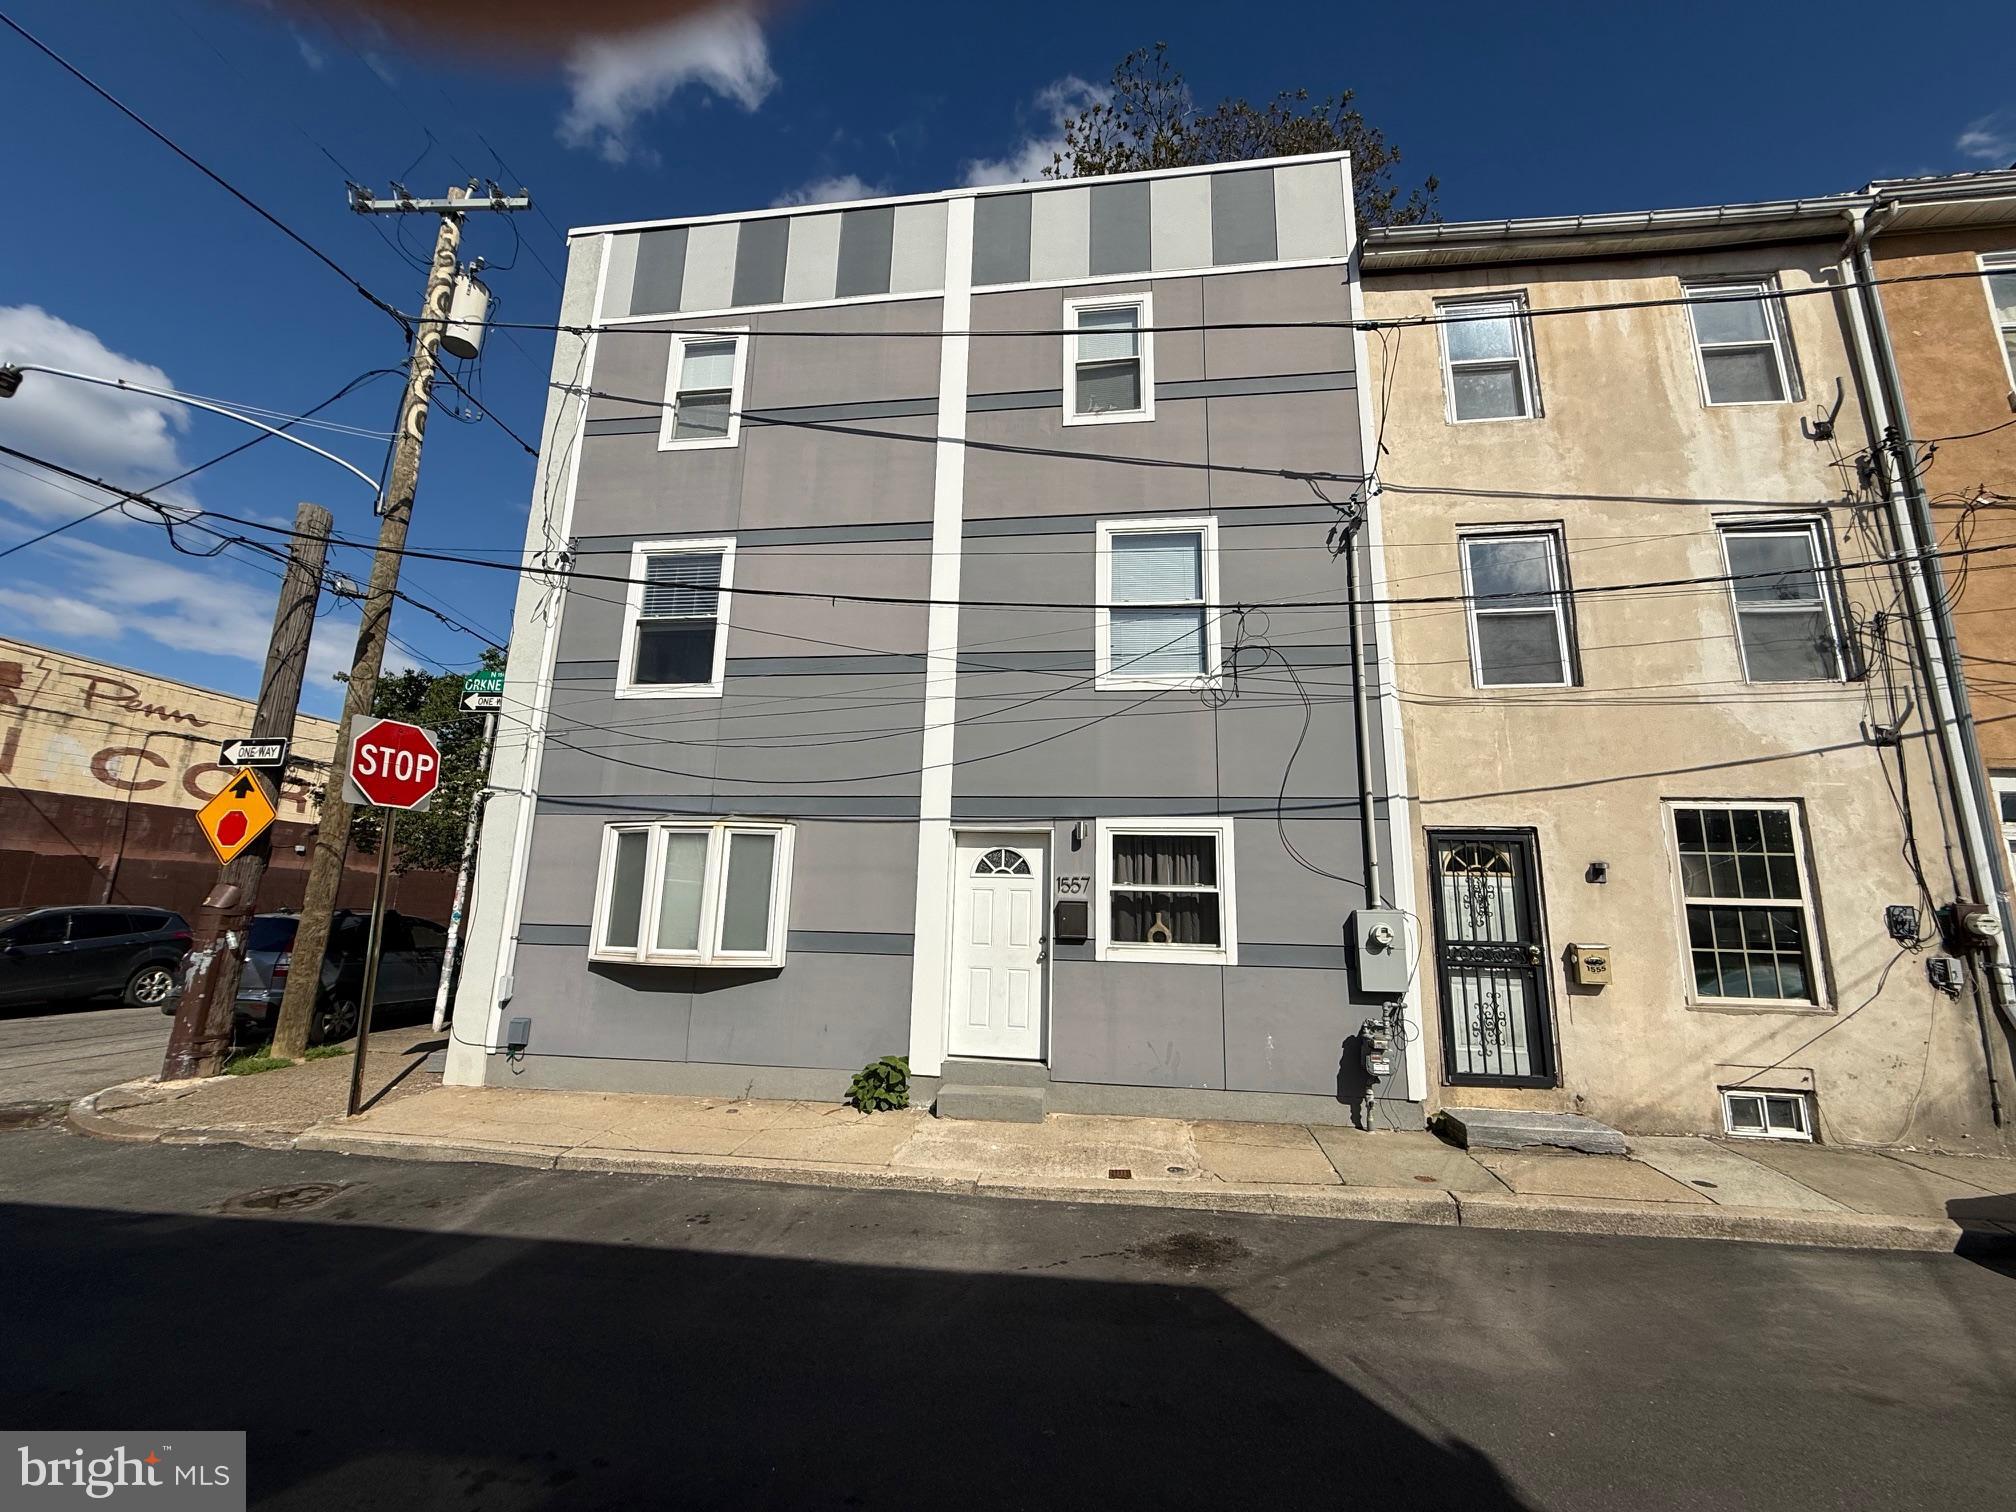
PHILADELPHIA
1557 N ORKNEY STREET
2 Beds
2 Baths
1,122 Sq.Ft.
$269,990
MLS#: PAPH2608350
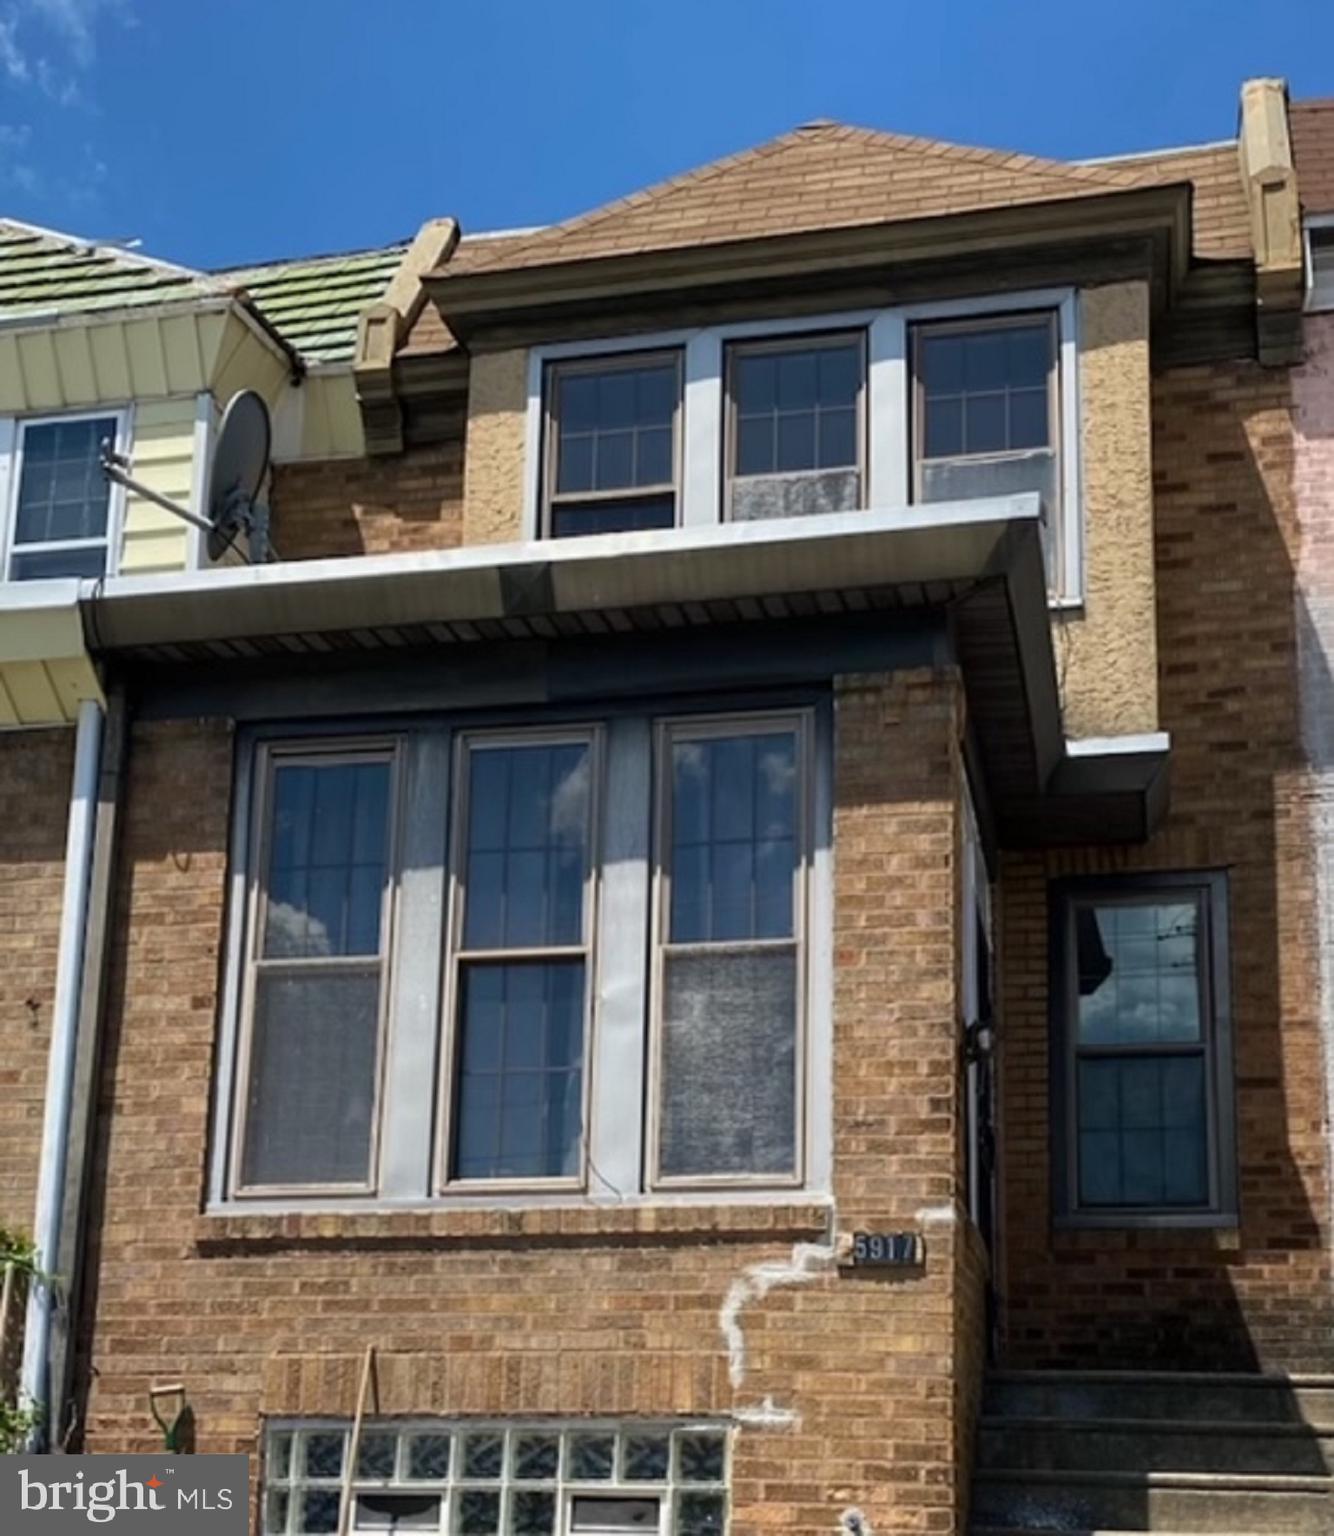
PHILADELPHIA
5917 SPRINGFIELD AVENUE
3 Beds
2 Baths
1,488 Sq.Ft.
$240,500
MLS#: PAPH2396374
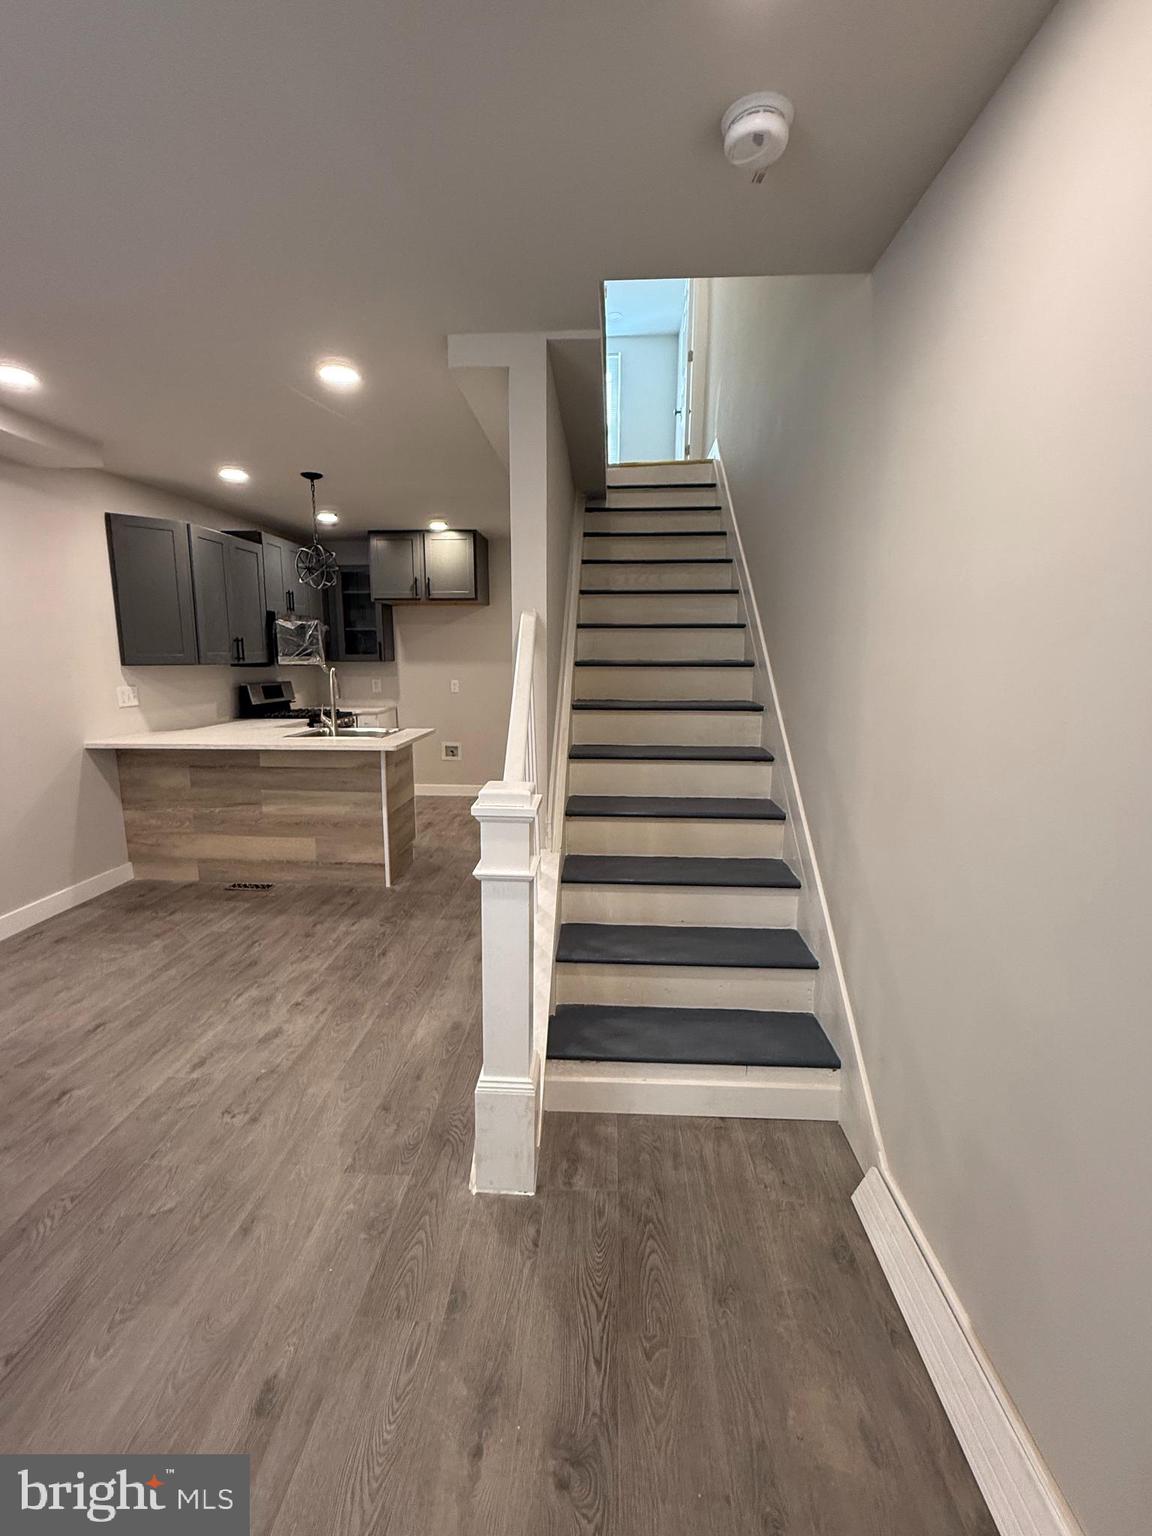
PHILADELPHIA
2938 WESTMONT STREET
4 Beds
2 Baths
798 Sq.Ft.
$254,900
MLS#: PAPH2600942
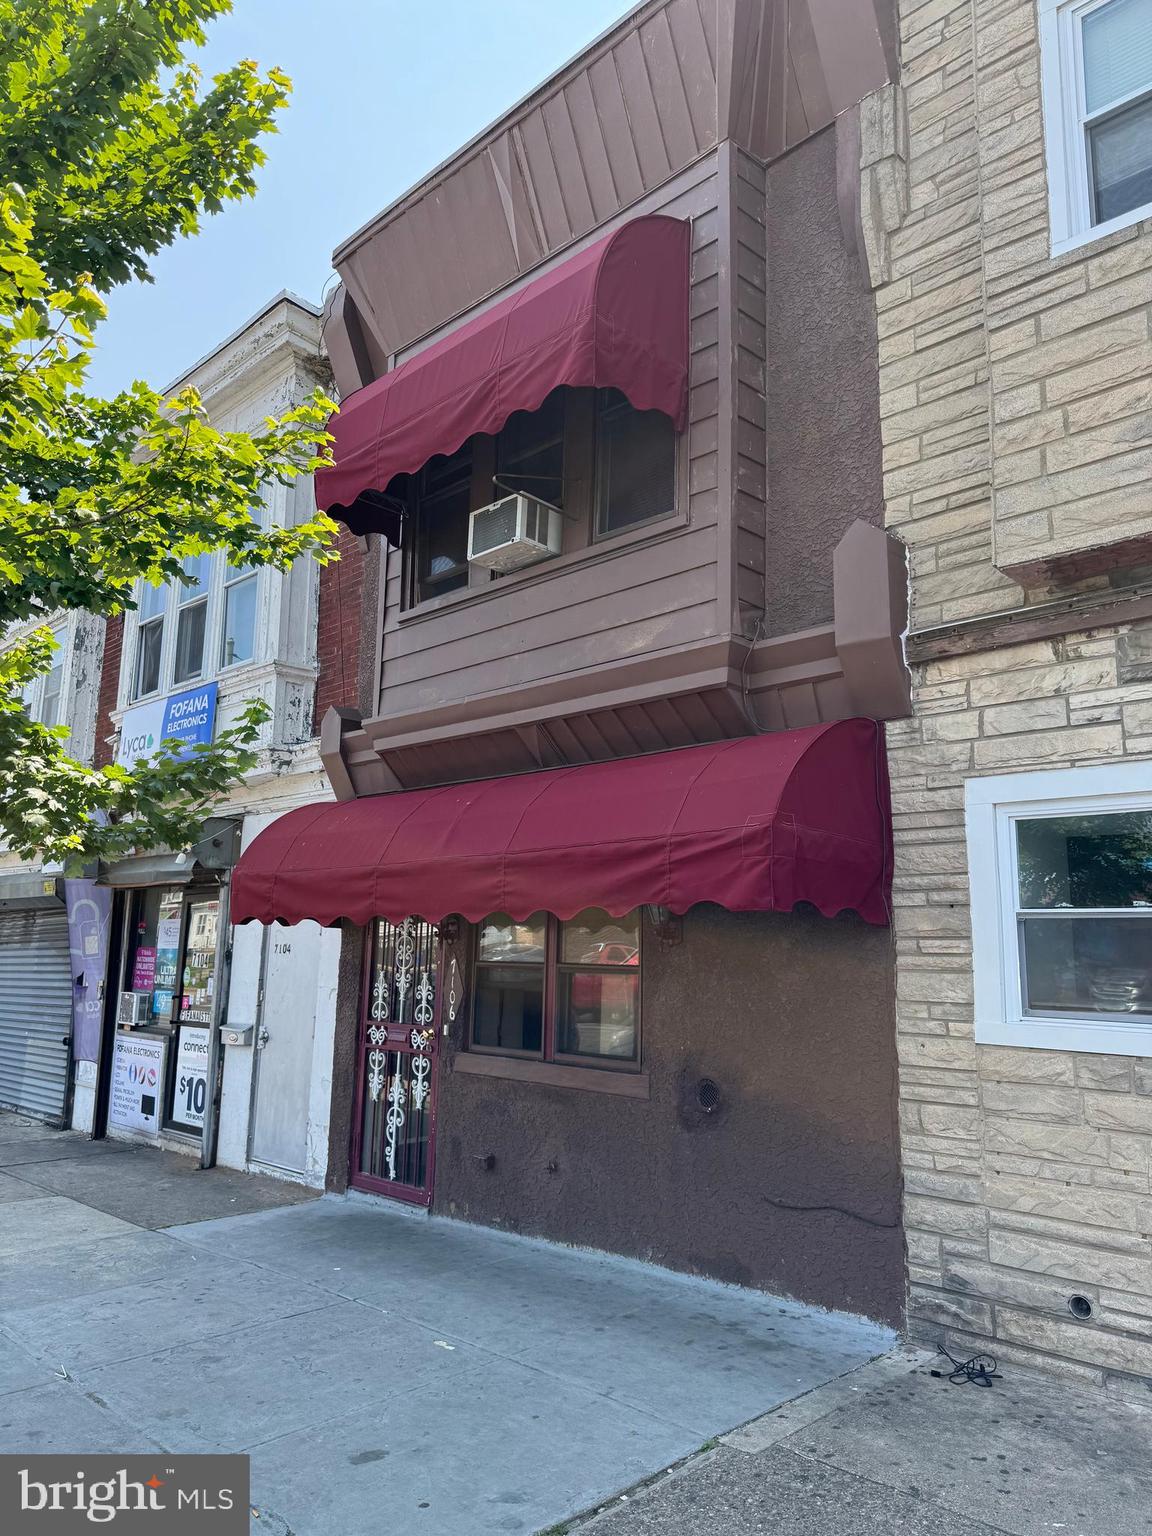
PHILADELPHIA
7106 ELMWOOD AVENUE
4 Beds
2 Baths
1,620 Sq.Ft.
$260,000
MLS#: PAPH2490838
