
Colonial
101 WINDSOR COURT
RICHLANDTOWN, PA 18955
MLS#: PABU2088620
$375,000
Property
Beds
3
Full Baths
2
1/2 Baths
1
Year Built
2002
Sq.Footage
2,170
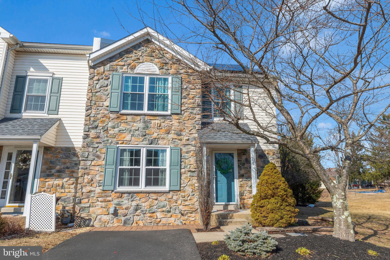
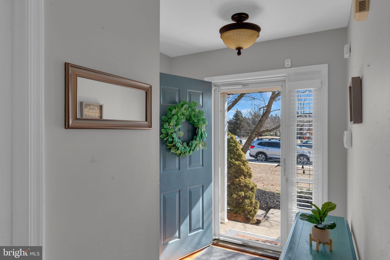
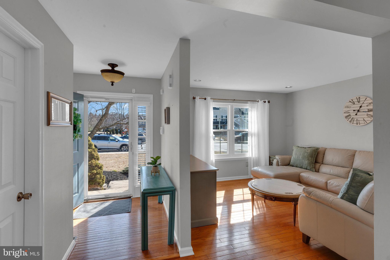
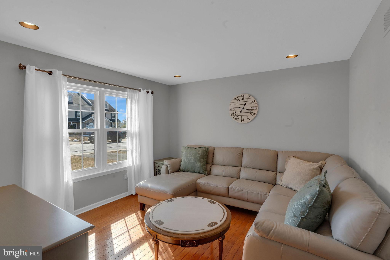
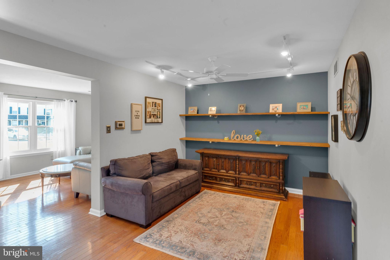
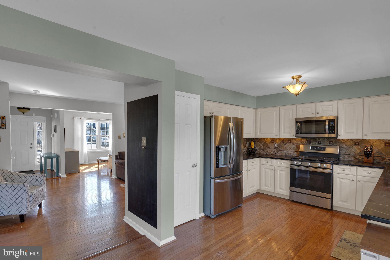
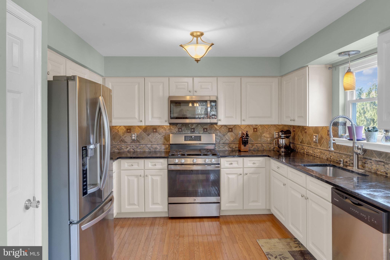
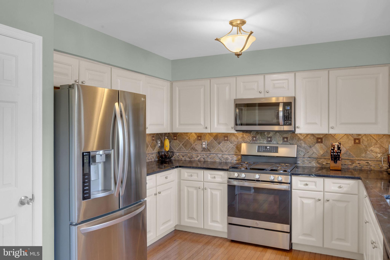
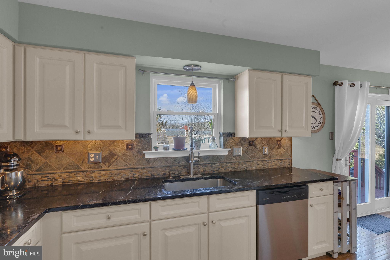
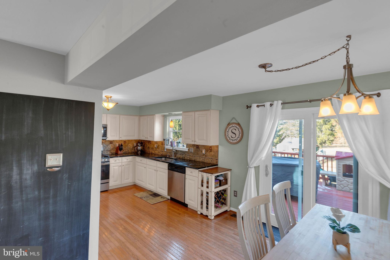
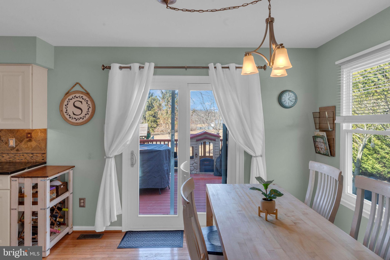
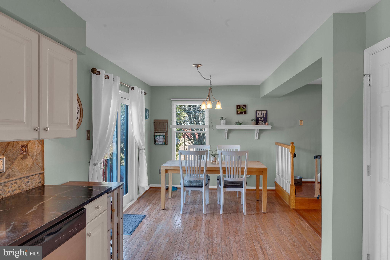
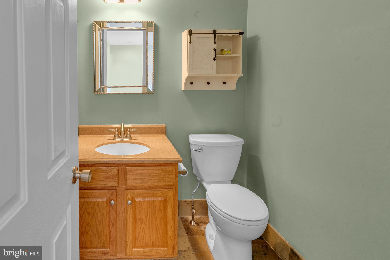
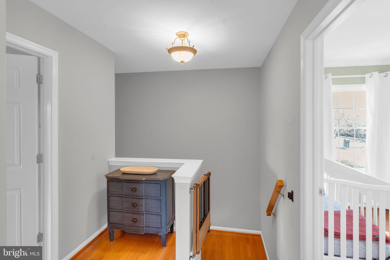
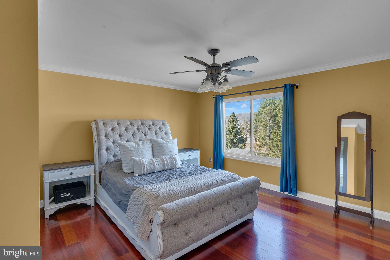
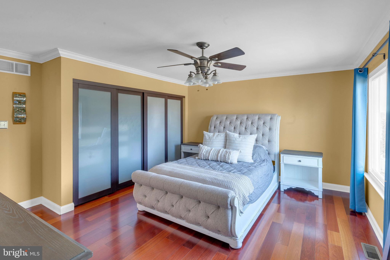
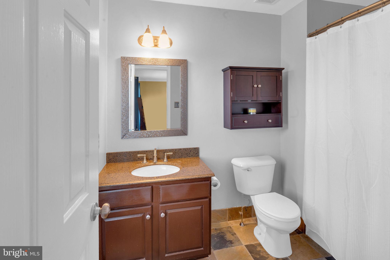
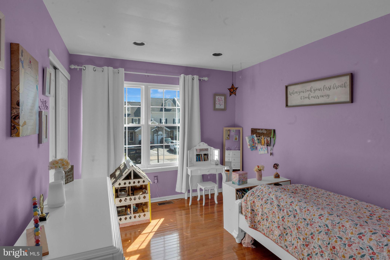
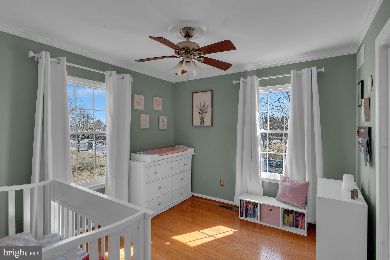
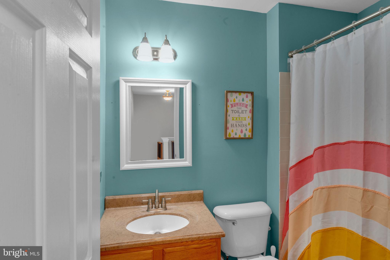
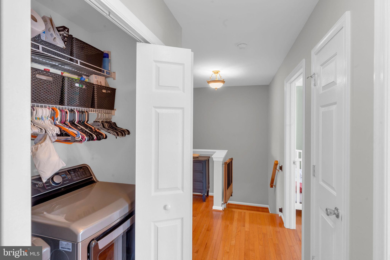
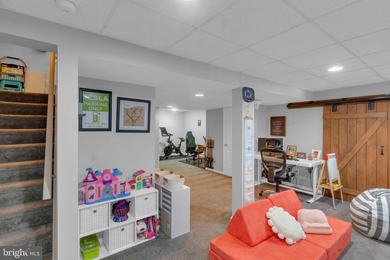
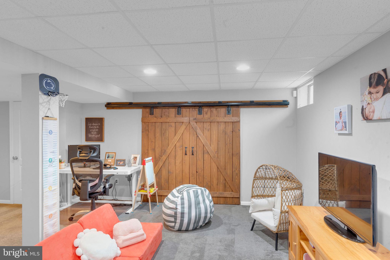
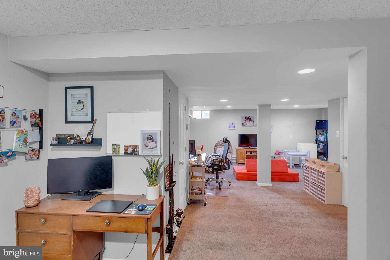
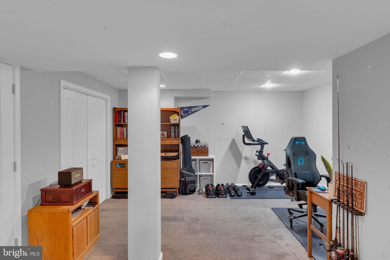
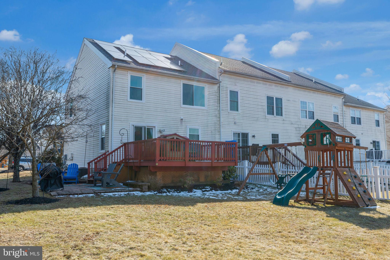
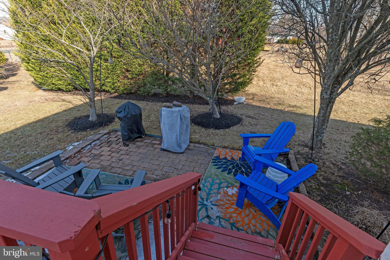
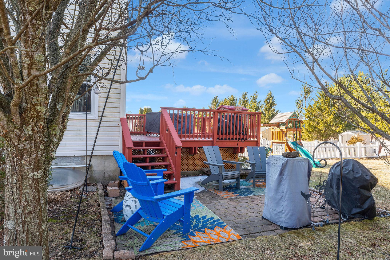
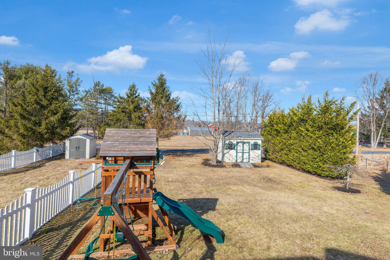
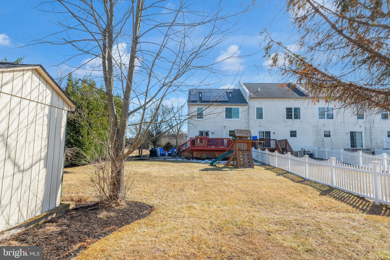
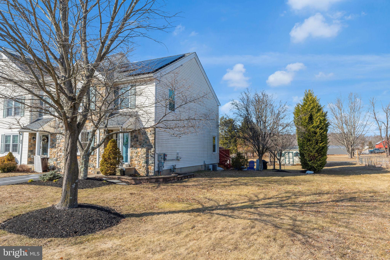
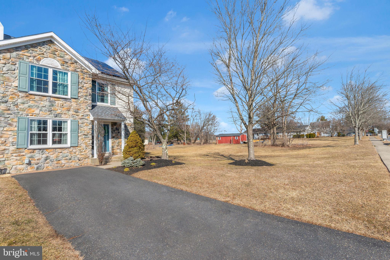
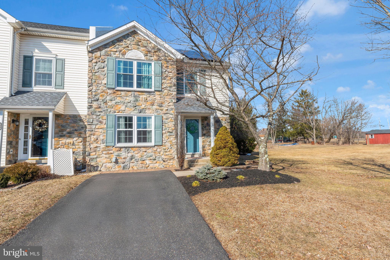
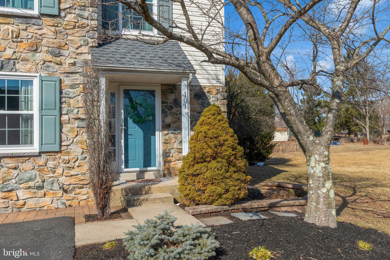
Located in the charming enclave of Richland Greene with *NO HOA Fees*, this beautifully upgraded and meticulously maintained 3-Bedroom, 2.5-Bathroom End-Unit townhome offers a perfect blend of modern features and timeless style! As you step inside, you're greeted by rich hardwood floors that create a welcoming atmosphere. The spacious and light-filled Living Room flows effortlessly into a cozy Family Room, while the gorgeous Kitchen steals the show with stunning soapstone countertops, crisp white cabinetry, updated appliances, and ample storage—including a pantry. Open to the Kitchen, the Dining Area boasts a newer sliding door (2020) that leads to a fantastic deck and private backyard, creating the ideal setting for outdoor relaxation and entertaining! The wonderful open floor plan is perfect for hosting gatherings, and large windows throughout the main level flood the space in natural light. Upstairs, the impressive Primary Suite features a large window offering breathtaking views and sunsets, luxurious Brazilian Cherry flooring, two sets of closets, one walk-in and an additional oversized custom second closet ,and a spa-like full bath with natural stone tiling and a quartz countertop. Two generously sized additional Bedrooms and a Hall Bath complete the second floor. The finished Lower Level provides the perfect space for relaxation, a home office, or entertainment and loads of extra room for storage. Outside, enjoy a private retreat with a large deck and EP Henry paver patio—ideal for enjoying peaceful moments or entertaining guests all year round and convenience of an outdoor shed for seasonal storage. With a brand NEW Hot Water Heater (2024), Solar Panels installed in 2023 for added energy efficiency, all NEW Windows (2023), and a NEW Roof (2021), this home is not just move-in ready—it’s ready to be called HOME! Don’t miss the opportunity to make it yours!
Features & Amenities
Interior
-
Other Interior Features
Eat-in Kitchen, Ceiling Fan(s), Pantry, Walk-In Closet(s), Recessed Lighting, Built-in Features, Open Floorplan
-
Total Bedrooms
3
-
Bathrooms
2
-
1/2 Bathrooms
1
-
Above Grade Finished Area
1590.0
-
Basement YN
YES
-
Cooling YN
YES
-
Cooling
Central Air, Ceiling Fan(s), Electric
-
Fireplace YN
NO
-
Heating YN
YES
-
Heating
Natural Gas, Forced Air
-
Pet friendly
Yes
Exterior
-
Garage
No
-
Construction Materials
Frame
-
Parking
Asphalt, Driveway
-
Patio and Porch Features
Deck
-
Pool
No
-
Waterfront YN
NO
-
View
Garden
Area & Lot
-
Lot Features
Front Yard, Level, Back Yard
-
Lot Size(acres)
0.18
-
Lot Size(square feet)
7,840
-
Property Type
Residential
-
Property Sub Type
Townhouse
-
Architectural Style
Colonial
Price
-
Sales Price
$375,000
-
Tax Amount
$4,953
-
Financing Options
Conventional
-
Sq. Footage
2,170
-
Price/SqFt
$172
HOA
-
Association
No
School District
-
Elementary School
NEIDIG
-
Middle School
STRAYER
-
High School
QUAKERTOWN COMMUNITY SENIOR
Property Features
-
New Construction
NO
-
Association Amenities
Playground
-
Foundation Details
Block
-
Senior Community YN
NO
-
Sewer
Public Sewer
-
Tax Lot
046-003
-
Water Source
Public
Schedule a Showing
Showing scheduled successfully.
Mortgage calculator
Estimate your monthly mortgage payment, including the principal and interest, property taxes, and HOA. Adjust the values to generate a more accurate rate.
Your payment
Principal and Interest:
$
Property taxes:
$
HOA fees:
$
Total loan payment:
$
Total interest amount:
$
Location
County
BUCKS
Elementary School
NEIDIG
Middle School
STRAYER
High School
QUAKERTOWN COMMUNITY SENIOR
Listing Courtesy of Kelley R Winn, Compass Pennsylvania, LLC
RealHub Information is provided exclusively for consumers' personal, non-commercial use, and it may not be used for any purpose other than to identify prospective properties consumers may be interested in purchasing. All information deemed reliable but not guaranteed and should be independently verified. All properties are subject to prior sale, change or withdrawal. RealHub website owner shall not be responsible for any typographical errors, misinformation, misprints and shall be held totally harmless.

Owner, President, Investment Property Advisor
Theresa Kehler
Call Theresa today to schedule a private showing.

* Listings on this website come from the FMLS IDX Compilation and may be held by brokerage firms other than the owner of this website. The listing brokerage is identified in any listing details. Information is deemed reliable but is not guaranteed. If you believe any FMLS listing contains material that infringes your copyrighted work please click here to review our DMCA policy and learn how to submit a takedown request.© 2024 FMLS.
Related Properties

RICHLANDTOWN
837 CHURCH
3 Beds
1 Baths
1,540 Sq.Ft.
$449,900
MLS#: PABU2130474

RICHLANDTOWN
128 S MAIN STREET
4 Beds
1 Baths
1,945 Sq.Ft.
$429,000
MLS#: PABU2122500
