
Traditional
101 CHANTRY LANE
COATESVILLE, PA 19320
MLS#: PACT2092556
$525,000


Property
Beds
4
Full Baths
2
1/2 Baths
1
Year Built
2025
Sq.Footage
3,560
BRAND NEW EVERYTHING! This stunning, modern new home is ready for it's owners. Enter the sunny foyer and find a private powder room on one side and a first floor bedroom or office on the other. Luxury plank flooring brings you to the rear of the home where you'll enjoy a gorgeous bright kitchen finished with quartz countertops, stainless steel appliances, and designer finishes like brushed bronze hardware. The extra long island with seating is perfect for entertaining or informal dining. Having a party? The kitchen flows into the generous family room for easy conversation. Sliding glass doors allow for ample natural light. Tucked to the side of the home, a large laundry room is just outside of the garage entrance. Heading upstairs, you'll enjoy how spacious each room is. A loft is available for a cozy play area or desk space. 2 secondary bedrooms are accompanied by a large bath, equipped with a double vanity. The owner's suite is a show stopper with a massive walk-in closet and luxury bathroom. The cherry on top is the finished basement with luxury plank flooring and space for your at-home theatre, future bar area, or playroom. There is ample storage here as well, with a finished storage room and separate mechanical room. Outside, you'll enjoy a private homesite with wooded views. From 101 Chantry Ln, commuting is easy as Rt 30 and 322 are easily accessible. You won't find another home that's ready to move in NOW with brand new finishes, mechanicals, electrical, and more. Come take a look for yourself!
Features & Amenities
Interior
-
Total Bedrooms
4
-
Bathrooms
2
-
1/2 Bathrooms
1
-
Above Grade Finished Area
2600.0
-
Basement YN
YES
-
Cooling YN
YES
-
Cooling
Central Air, Electric
-
Fireplace YN
NO
-
Heating YN
YES
-
Heating
Natural Gas, Forced Air
-
Main Level Bedrooms
1
-
Pet friendly
N/A
Exterior
-
Garage
Yes
-
Garage spaces
2
-
Construction Materials
Stone, Vinyl Siding
-
Parking
Garage, Driveway, Attached
-
Pool
No
-
Waterfront YN
NO
-
View
Trees/Woods
Area & Lot
-
Lot Size(acres)
0.52
-
Lot Size(square feet)
22,478
-
Property Type
Residential
-
Property Sub Type
Single Family Residence
-
Architectural Style
Traditional
Price
-
Sales Price
$525,000
-
Sq. Footage
3,560
-
Price/SqFt
$147
HOA
-
Association
YES
-
Association Fee
$90
-
Association Fee Frequency
Quarterly
-
Association Fee Includes
N/A
School District
-
Elementary School
N/A
-
Middle School
N/A
-
High School
N/A
Property Features
-
New Construction
YES
-
Foundation Details
Concrete Perimeter
-
Senior Community YN
NO
-
Sewer
Public Sewer
-
Tax Lot
0332
-
Water Source
Public
Schedule a Showing
Showing scheduled successfully.
Mortgage calculator
Estimate your monthly mortgage payment, including the principal and interest, property taxes, and HOA. Adjust the values to generate a more accurate rate.
Your payment
Principal and Interest:
$
Property taxes:
$
HOA fees:
$
Total loan payment:
$
Total interest amount:
$
Location
County
CHESTER
Elementary School
Middle School
High School
Listing Courtesy of Jessica Lauren Gross, Keller Williams Real Estate -Exton
RealHub Information is provided exclusively for consumers' personal, non-commercial use, and it may not be used for any purpose other than to identify prospective properties consumers may be interested in purchasing. All information deemed reliable but not guaranteed and should be independently verified. All properties are subject to prior sale, change or withdrawal. RealHub website owner shall not be responsible for any typographical errors, misinformation, misprints and shall be held totally harmless.

Owner, Chief Executive Officer, Portfolio Advisor
Nick Polinchock
Call Nick today to schedule a private showing.

* Listings on this website come from the FMLS IDX Compilation and may be held by brokerage firms other than the owner of this website. The listing brokerage is identified in any listing details. Information is deemed reliable but is not guaranteed. If you believe any FMLS listing contains material that infringes your copyrighted work please review our DMCA policy and learn how to submit a takedown request.© 2024 FMLS.
Related Properties
COATESVILLE
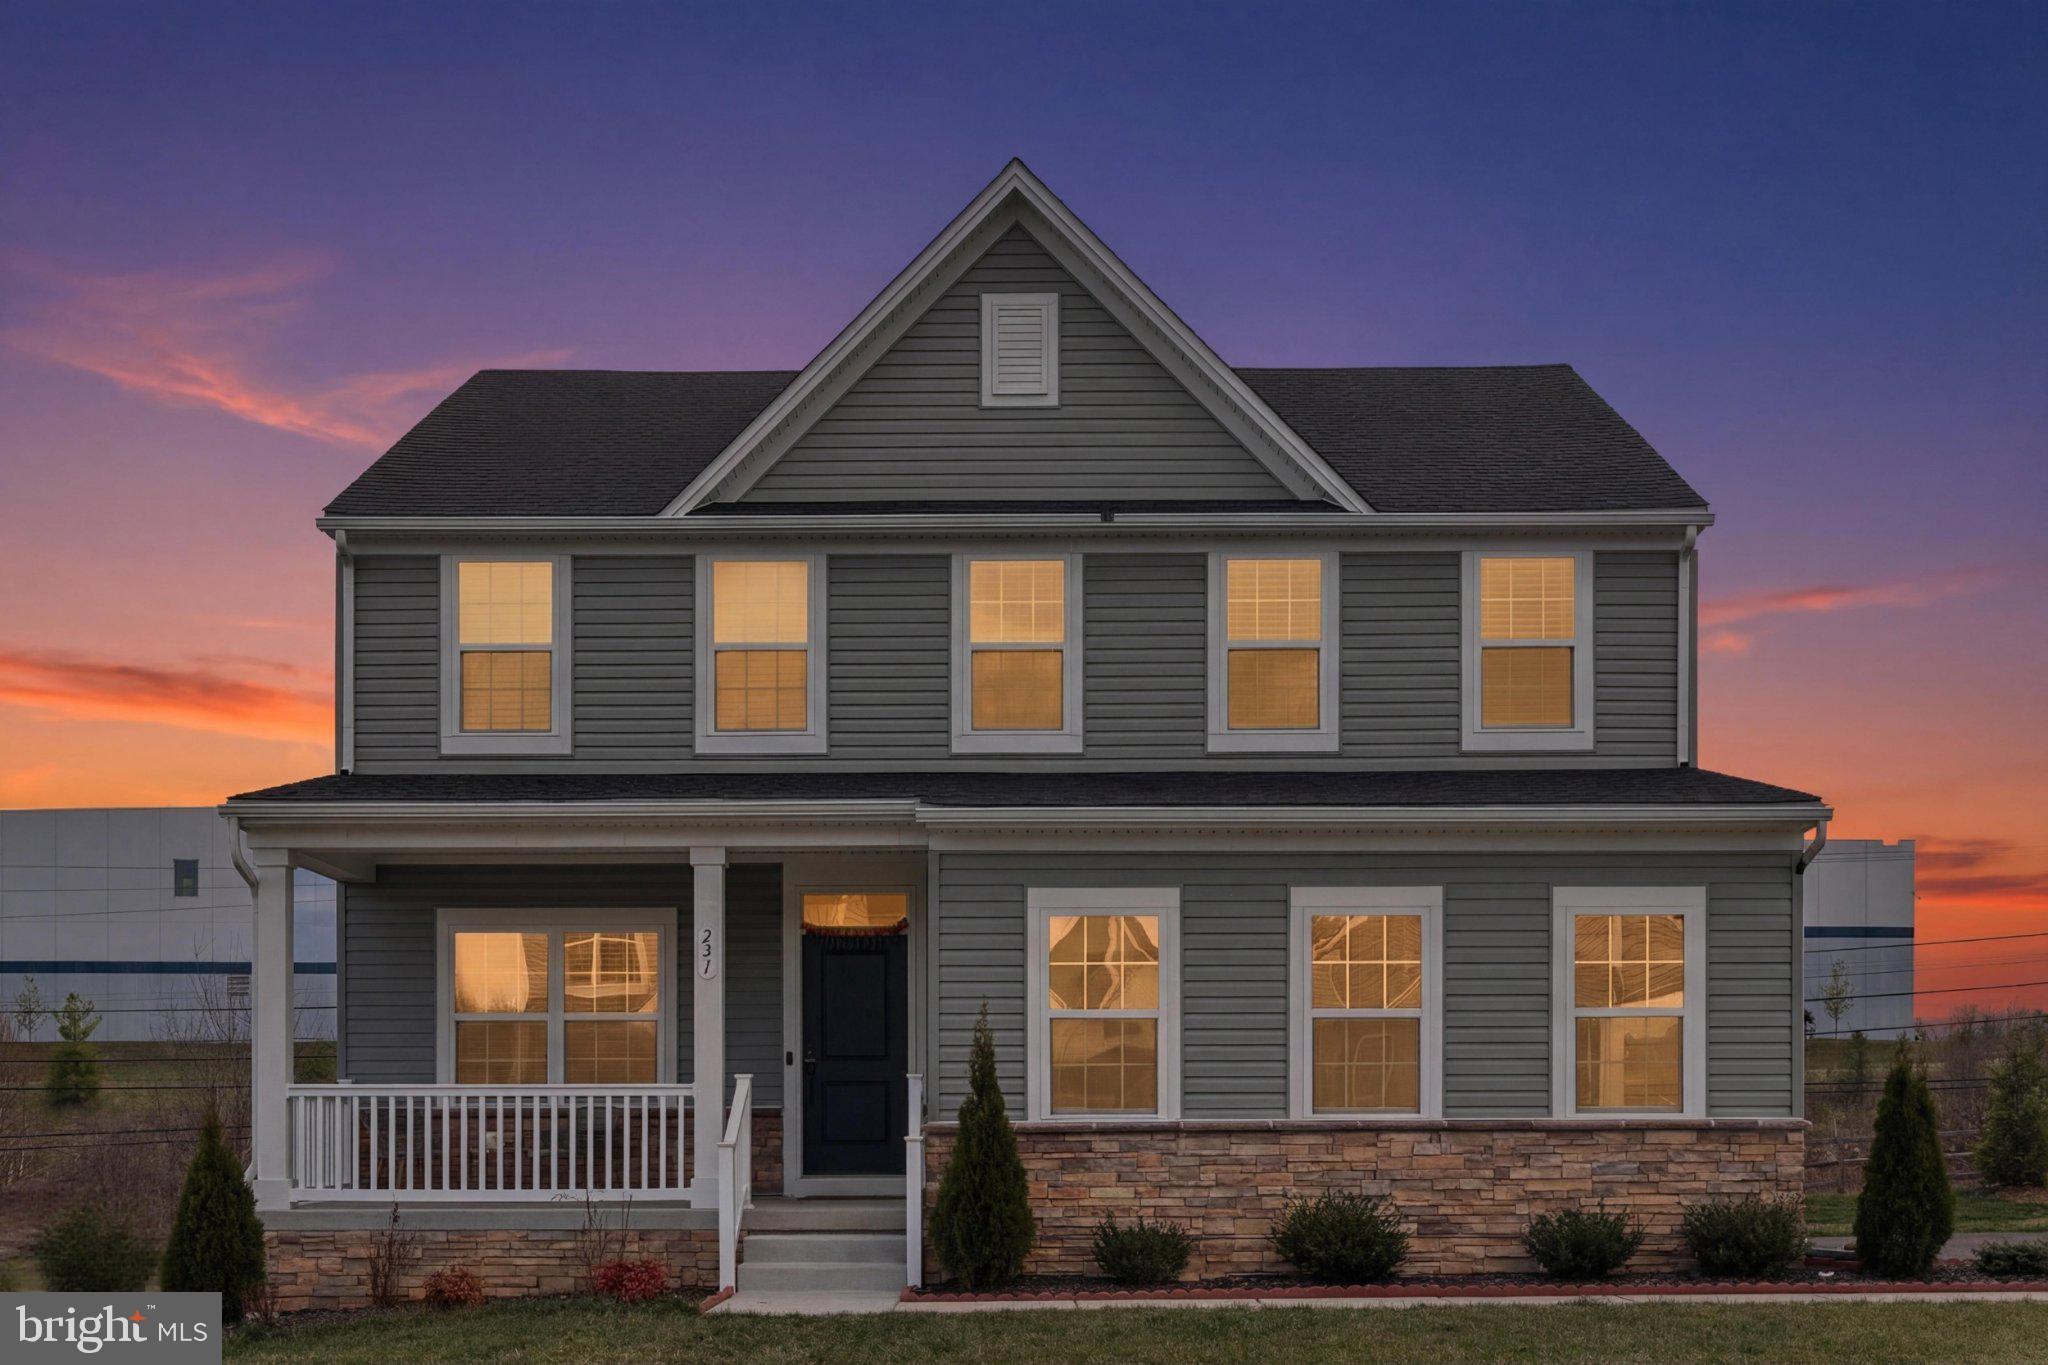
231 SLOAN DRIVE
4 Beds
3 Baths
3,064 Sq.Ft.
$560,000
MLS#: PACT2121970

COATESVILLE
2455 STRASBURG ROAD
3 Beds
2 Baths
3,400 Sq.Ft.
$599,900
MLS#: PACT2133844

COATESVILLE
3060 MANOR ROAD
4 Beds
3 Baths
1,890 Sq.Ft.
$499,000
MLS#: PACT2128214

COATESVILLE
102 VALLEY VIEW DRIVE
4 Beds
3 Baths
1,574 Sq.Ft.
$425,000
MLS#: PACT2137130

COATESVILLE
333 S SANDY HILL ROAD
4 Beds
2 Baths
2,490 Sq.Ft.
$425,000
MLS#: PACT2136756

COATESVILLE
1881 W STRASBURG ROAD
4 Beds
1 Baths
1,725 Sq.Ft.
$605,000
MLS#: PACT2136316

COATESVILLE
7 GRACES DRIVE
4 Beds
3 Baths
2,308 Sq.Ft.
$465,900
MLS#: PACT2136620

COATESVILLE
209 SLOAN DRIVE
4 Beds
3 Baths
2,923 Sq.Ft.
$525,000
MLS#: PACT2136178
COATESVILLE
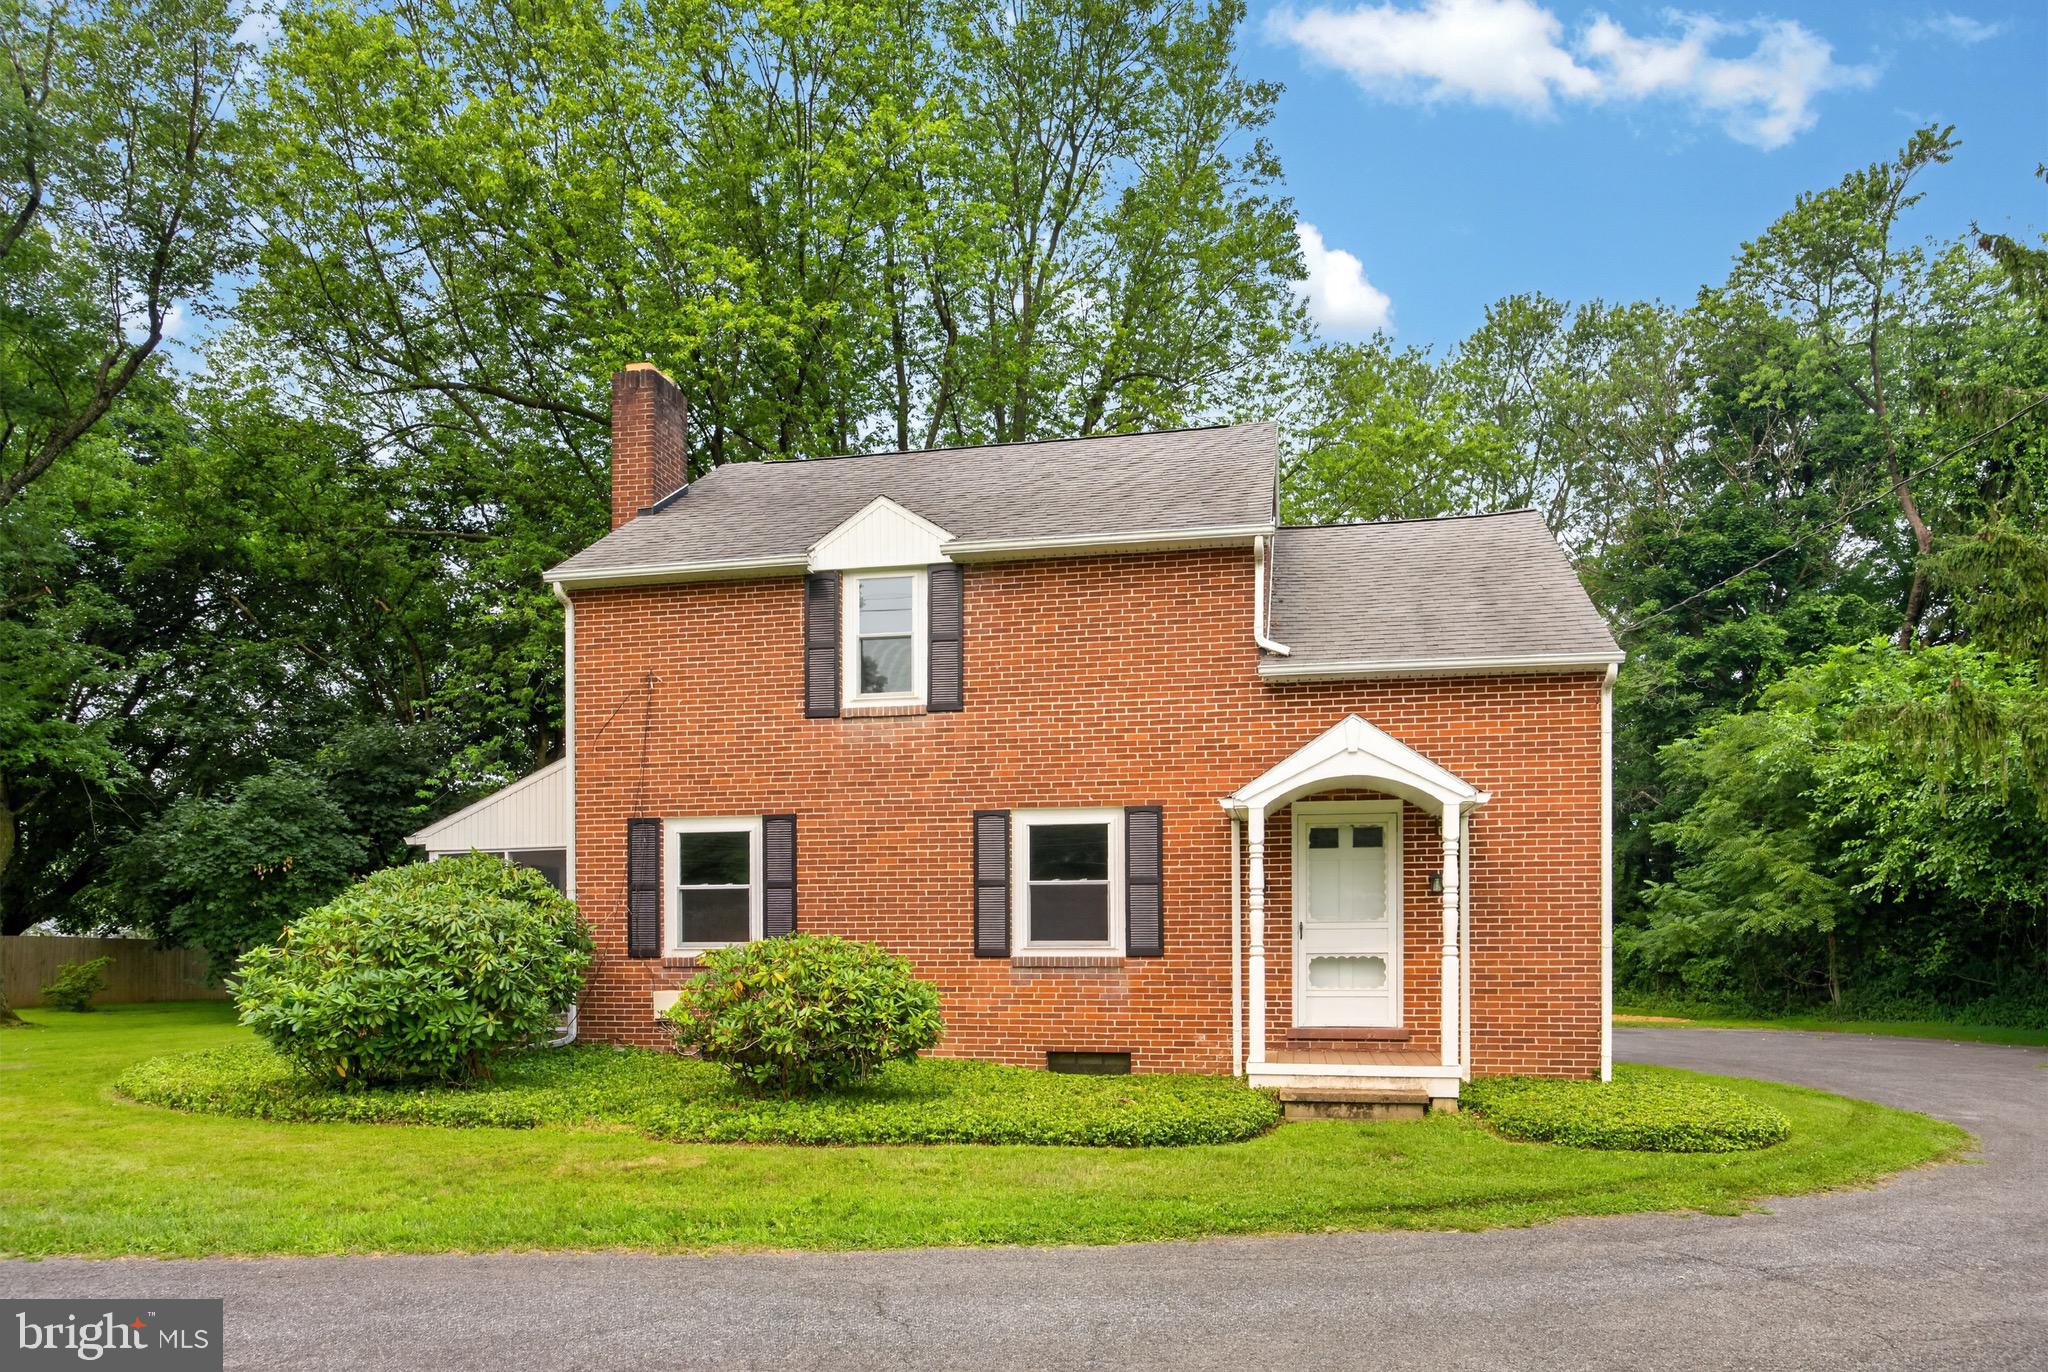
26 REECEVILLE ROAD
3 Beds
1 Baths
1,352 Sq.Ft.
$434,900
MLS#: PACT2130916

COATESVILLE
137 MARTINS CORNER ROAD
3 Beds
1 Baths
2,084 Sq.Ft.
$450,000
MLS#: PACT2137764
