
Traditional
101 CHANNELHOUSE ROAD
NORTH WALES, PA 19454
MLS#: PAMC2149744
$1,259,000
Property
Beds
4
Full Baths
3
1/2 Baths
1
Year Built
1998
Sq.Footage
3,919
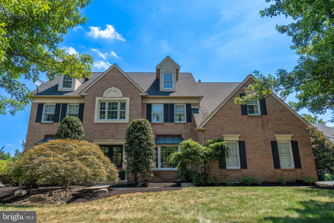
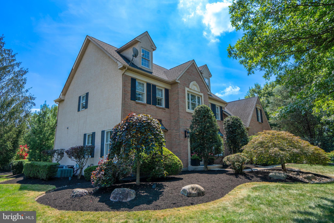
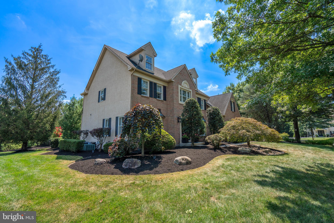
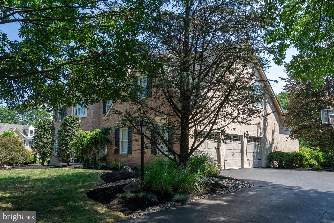
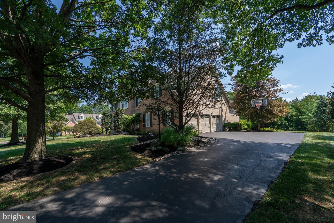
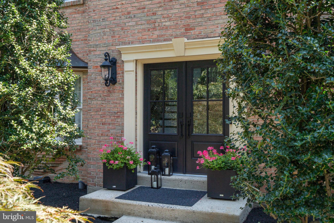
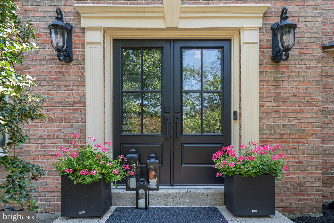
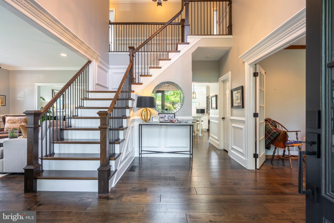
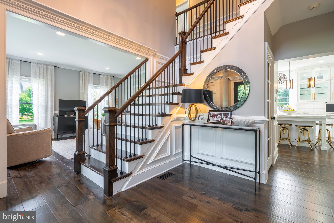
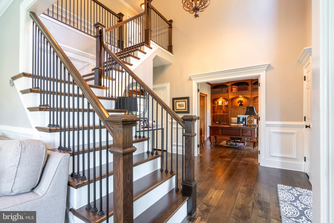
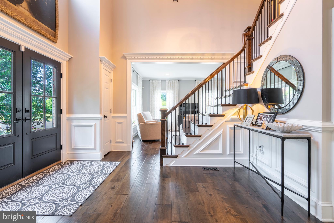
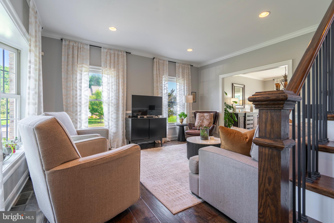
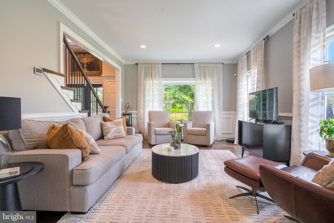
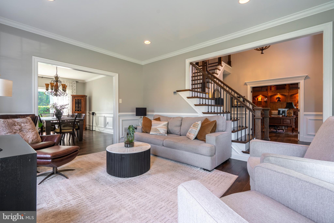
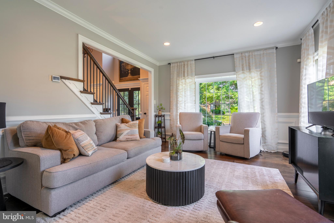
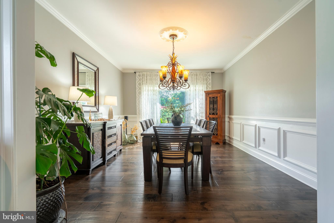
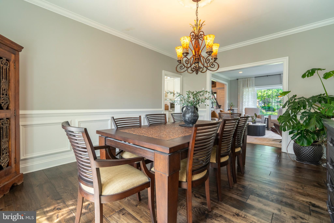
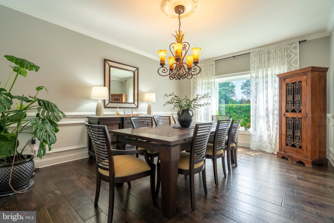
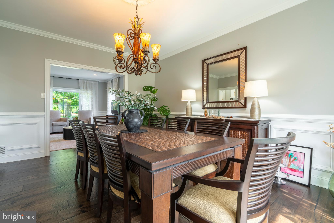
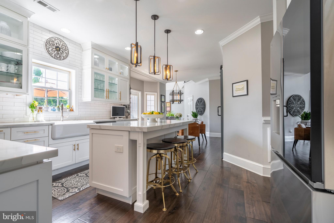
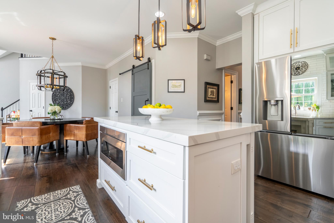
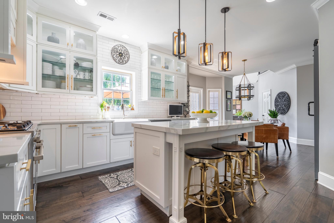
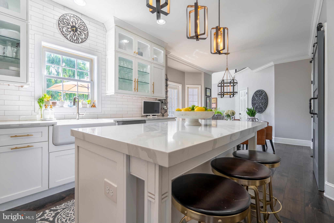
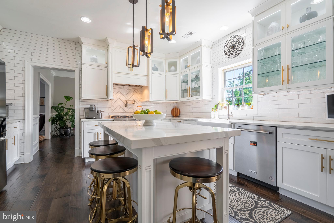
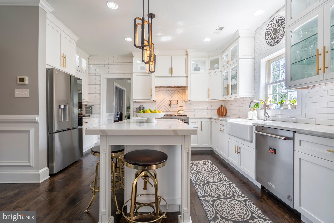
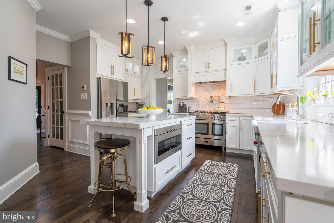
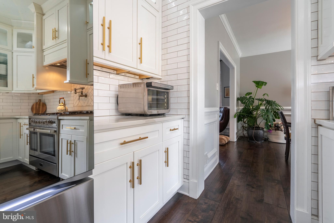
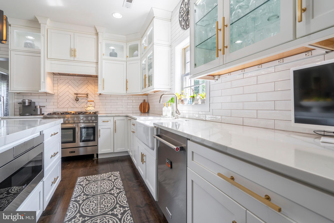
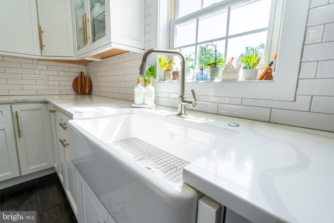
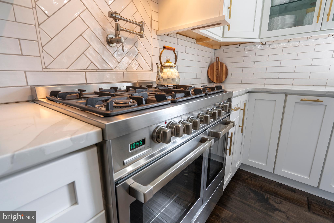
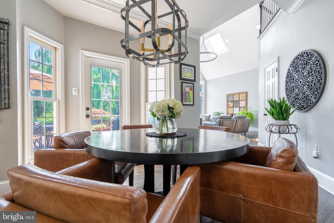
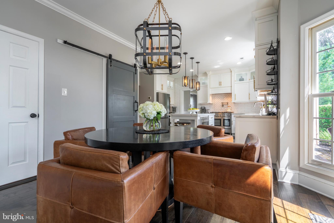
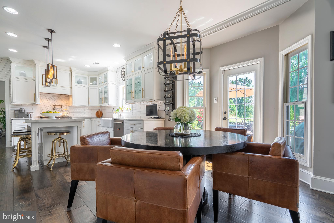
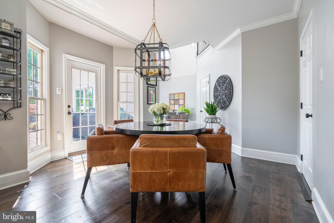
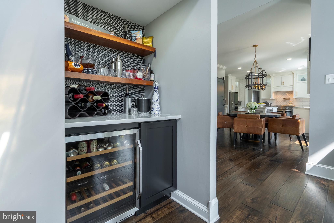
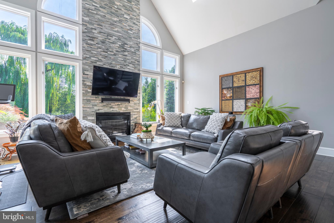
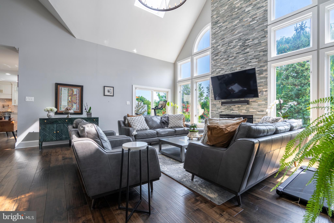
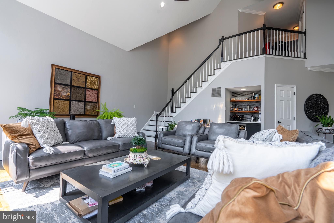
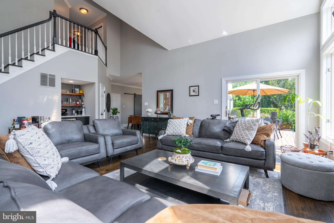
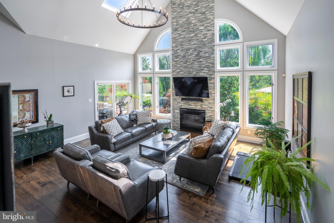
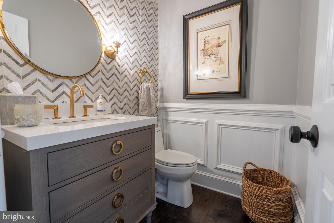
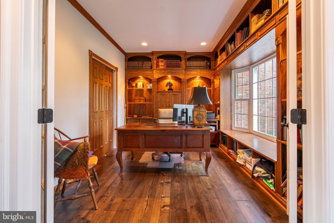
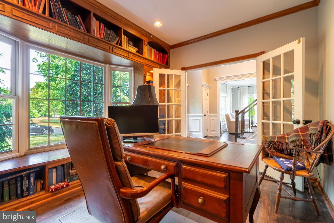
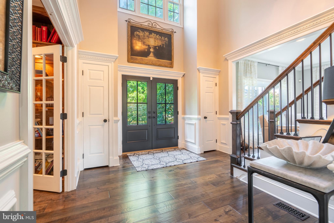
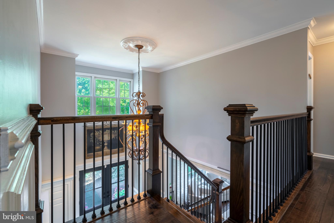
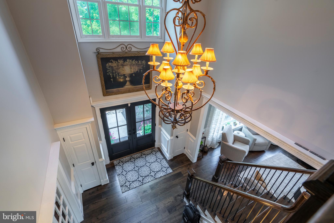
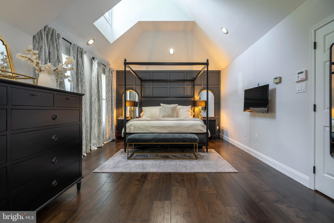
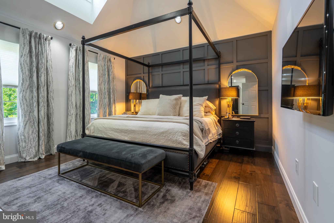
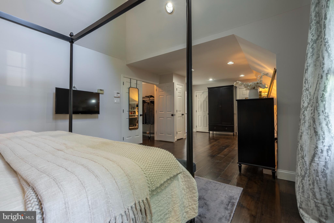
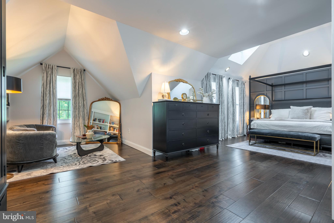
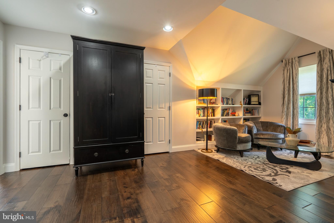
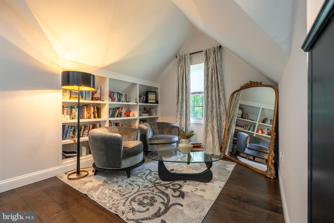
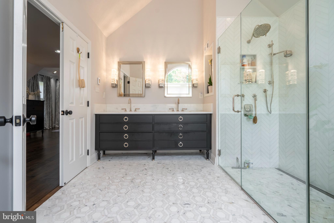
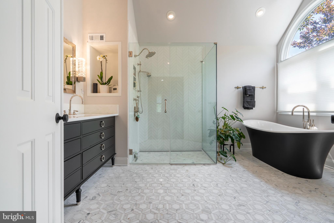
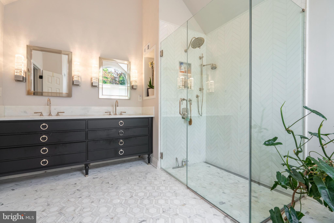
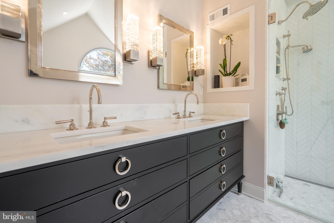
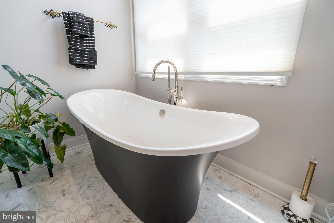
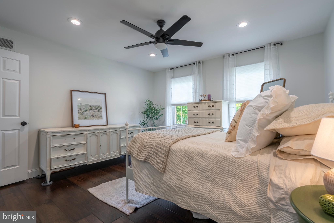
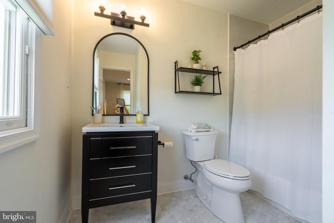
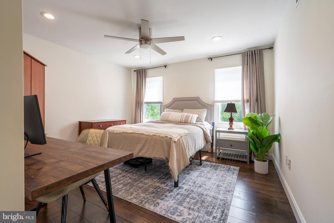
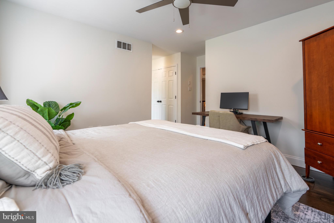
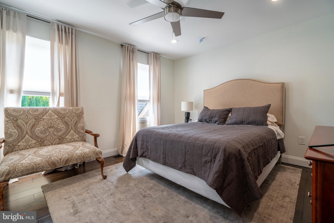
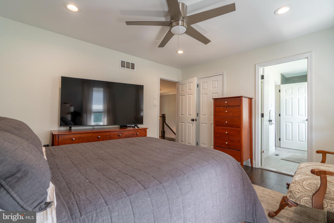
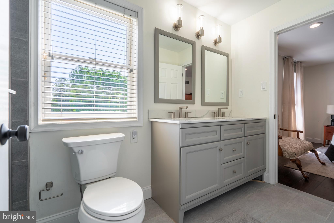
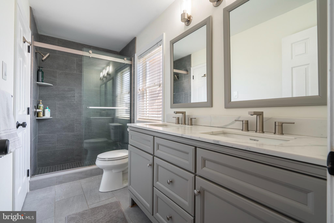
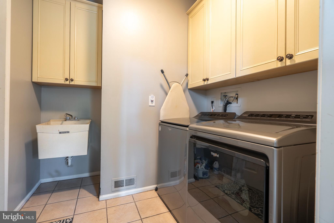
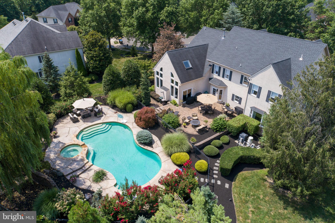
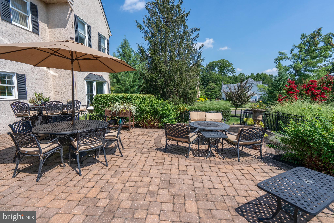
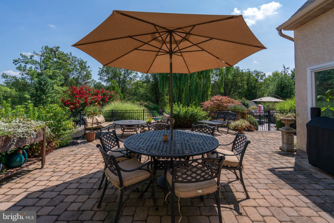
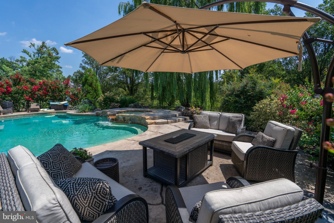
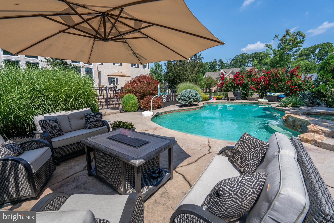
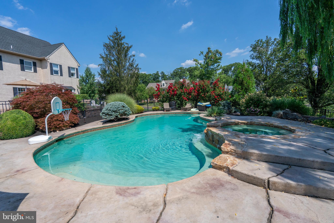
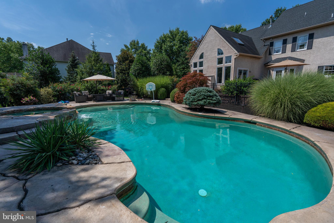
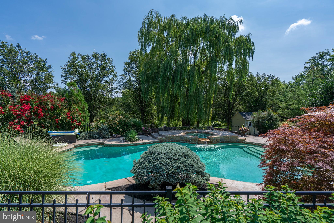
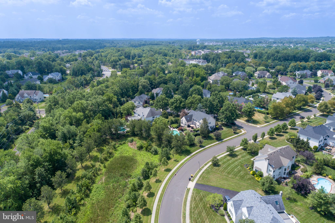
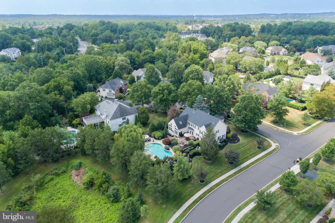
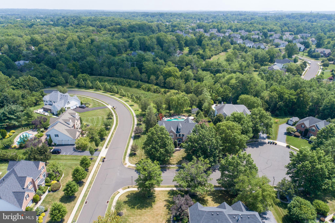
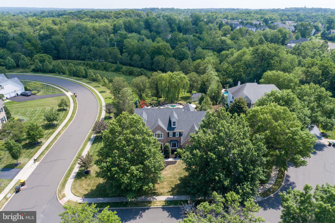
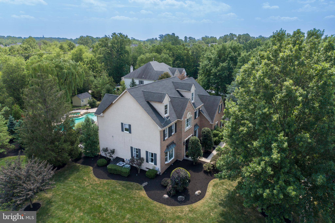
Exquisite Brick Colonial with Backyard Oasis in North Penn School District! Welcome home to this exceptional 4-bedroom, 3.5-bath home, perfectly positioned on a beautifully landscaped corner lot, at the top of a cul-de-sac in the highly regarded North Penn School District. With a classic brick-front exterior and elegant traditional styling, this fully renovated residence offers luxurious living inside and out. Step through the front double doors and experience refined craftsmanship throughout—gleaming hardwood floors, incredible millwork, sophisticated finishes, and a completely updated interior that blends timeless elegance with modern convenience. The stunning chef’s kitchen features top-of-the-line appliances, custom cabinetry, and exquisite stone countertops—ideal for both entertaining and everyday living. Every room in the home has been thoughtfully updated, including all bathrooms, creating a fresh, move-in-ready environment with no detail overlooked. The spacious layout includes four generously sized bedrooms, including an absolutely incredible primary suite with a spa-like ensuite bathroom. Outside, discover your own private retreat—an impressive backyard oasis featuring a sparkling pool, paver patio, lush green lawn, and mature landscaping for added privacy. It’s the perfect setting for summer gatherings or peaceful evenings at home. Ideally located with easy access to Routes 309 and 202, this home offers a rare combination of upscale living, prime location, and outstanding schools. A must-see property! If you're ready. let's go home!
Features & Amenities
Interior
-
Other Interior Features
Eat-in Kitchen, Ceiling Fan(s), Kitchen Island, Bar, Open Floorplan, Soaking Tub
-
Total Bedrooms
4
-
Bathrooms
3
-
1/2 Bathrooms
1
-
Above Grade Finished Area
3919.0
-
Basement YN
YES
-
Cooling YN
NO
-
Cooling
Central Air, Ceiling Fan(s), Gas
-
Fireplace YN
YES
-
Heating YN
YES
-
Heating
Natural Gas, Forced Air
-
Pet friendly
No
Exterior
-
Garage
Yes
-
Garage spaces
3
-
Construction Materials
Vinyl Siding
-
Other Exterior Features
Lighting, Rain Gutters
-
Parking
Garage Door Opener, Off Street, On Street, Garage, Driveway, Inside Entrance, Attached
-
Patio and Porch Features
Patio
-
Pool
Yes
-
Pool Features
In Ground, Private
-
Waterfront YN
NO
Area & Lot
-
Lot Features
Corner Lot
-
Lot Size(acres)
0.58
-
Lot Size(square feet)
25,063
-
Property Type
Residential
-
Property Sub Type
Single Family Residence
-
Architectural Style
Traditional
Price
-
Sales Price
$1,259,000
-
Tax Amount
$14,488
-
Financing Options
Conventional, Cash
-
Sq. Footage
3,919
-
Price/SqFt
$321
HOA
-
Association
No
Property Resources
-
Horse Property
NO
School District
-
Elementary School
MONTGOMERY
-
Middle School
N/A
-
High School
NORTH PENN
Property Features
-
New Construction
NO
-
Foundation Details
Concrete Perimeter
-
Senior Community YN
NO
-
Sewer
Public Sewer
-
Tax Lot
057
-
Water Source
Public
Schedule a Showing
Showing scheduled successfully.
Mortgage calculator
Estimate your monthly mortgage payment, including the principal and interest, property taxes, and HOA. Adjust the values to generate a more accurate rate.
Your payment
Principal and Interest:
$
Property taxes:
$
HOA fees:
$
Total loan payment:
$
Total interest amount:
$
Location
County
MONTGOMERY
Elementary School
MONTGOMERY
Middle School
High School
NORTH PENN
Listing Courtesy of Maryann Matteo , BHHS Fox & Roach-Blue Bell
RealHub Information is provided exclusively for consumers' personal, non-commercial use, and it may not be used for any purpose other than to identify prospective properties consumers may be interested in purchasing. All information deemed reliable but not guaranteed and should be independently verified. All properties are subject to prior sale, change or withdrawal. RealHub website owner shall not be responsible for any typographical errors, misinformation, misprints and shall be held totally harmless.

Owner, Chief Executive Officer, Portfolio Advisor
Nick Polinchock
Call Nick today to schedule a private showing.

* Listings on this website come from the FMLS IDX Compilation and may be held by brokerage firms other than the owner of this website. The listing brokerage is identified in any listing details. Information is deemed reliable but is not guaranteed. If you believe any FMLS listing contains material that infringes your copyrighted work please click here to review our DMCA policy and learn how to submit a takedown request.© 2024 FMLS.
Related Properties

NORTH WALES
1608 SWEDESFORD ROAD
4 Beds
2 Baths
2,772 Sq.Ft.
$1,089,000
MLS#: PAMC2191824
