


Property
Beds
4
Full Baths
2
1/2 Baths
1
Year Built
1972
Sq.Footage
2,167
Discover this beautifully maintained 2-story home in the highly sought-after Chapel Hill neighborhood. With 4 spacious bedrooms, 2.5 baths, and a host of recent upgrades, this property offers both comfort and style for today's discerning buyer. Key Features: Architectural roof, vinyl siding, , plus updated front windows and new flooring throughout. Stylish Eat-in Kitchen: Fully remodeled with modern cabinets and flooring, perfect for casual meals or entertaining. Inviting Living Spaces: Formal living and dining rooms provide elegant entertaining areas, while the cozy family room features a fireplace with a woodstove insert for those chilly evenings. First-Floor Convenience: Laundry located on the main level for ultimate ease. Outdoor Oasis Step outside to enjoy the newly added covered patio, ideal for year-round gatherings. The .52-acre lot boasts mature trees, offering privacy and shade for outdoor relaxation. Bonus Spaces The partially finished lower level includes a versatile den/office and a game room—perfect for work-from-home setups or leisure activities. Additional Highlights Mini-split heating and air conditioning for efficient, year-round comfort. Ample closets and storage throughout the home. This home seamlessly combines classic charm with modern amenities. Don't miss your chance to live in a well-established neighborhood with easy access to schools, shopping, and dining.
Features & Amenities
Interior
-
Other Interior Features
Eat-in Kitchen
-
Total Bedrooms
4
-
Bathrooms
2
-
1/2 Bathrooms
1
-
Above Grade Finished Area
2167.0
-
Basement YN
YES
-
Cooling YN
YES
-
Cooling
Ceiling Fan(s), Ductless, Electric
-
Fireplace YN
YES
-
Heating YN
YES
-
Heating
Fireplace Insert, Wood Stove, Electric, Wood, Radiant
-
Pet friendly
Yes
Exterior
-
Garage
Yes
-
Garage spaces
2
-
Construction Materials
Brick, Vinyl Siding, Frame
-
Parking
Garage Door Opener, Garage, Driveway, Attached
-
Patio and Porch Features
Patio
-
Pool
No
-
Waterfront YN
NO
Area & Lot
-
Lot Size(acres)
0.52
-
Lot Size(square feet)
22,651
-
Property Type
Residential
-
Property Sub Type
Single Family Residence
-
Architectural Style
Colonial
Price
-
Sales Price
$389,000
-
Tax Amount
$5,768
-
Sq. Footage
2,167
-
Price/SqFt
$179
HOA
-
Association
No
School District
-
Elementary School
N/A
-
Middle School
N/A
-
High School
CARLISLE AREA
Property Features
-
New Construction
NO
-
Senior Community YN
NO
-
Sewer
Public Sewer
-
Water Source
Public
Schedule a Showing
Showing scheduled successfully.
Mortgage calculator
Estimate your monthly mortgage payment, including the principal and interest, property taxes, and HOA. Adjust the values to generate a more accurate rate.
Your payment
Principal and Interest:
$
Property taxes:
$
HOA fees:
$
Total loan payment:
$
Total interest amount:
$
Location
County
CUMBERLAND
Elementary School
Middle School
High School
CARLISLE AREA
Listing Courtesy of Rickey Lee Gutshall, Keller Williams of Central PA
RealHub Information is provided exclusively for consumers' personal, non-commercial use, and it may not be used for any purpose other than to identify prospective properties consumers may be interested in purchasing. All information deemed reliable but not guaranteed and should be independently verified. All properties are subject to prior sale, change or withdrawal. RealHub website owner shall not be responsible for any typographical errors, misinformation, misprints and shall be held totally harmless.

Owner, Chief Executive Officer, Portfolio Advisor
Nick Polinchock
Call Nick today to schedule a private showing.

* Listings on this website come from the FMLS IDX Compilation and may be held by brokerage firms other than the owner of this website. The listing brokerage is identified in any listing details. Information is deemed reliable but is not guaranteed. If you believe any FMLS listing contains material that infringes your copyrighted work please review our DMCA policy and learn how to submit a takedown request.© 2024 FMLS.
Related Properties

CARLISLE
743 SHERWOOD DRIVE
6 Beds
3 Baths
3,400 Sq.Ft.
$459,000
MLS#: PACB2060138

CARLISLE
626 WILSON STREET
3 Beds
2 Baths
2,084 Sq.Ft.
$355,000
MLS#: PACB2059396

CARLISLE
36 WHITE OAK DRIVE
3 Beds
2 Baths
1,900 Sq.Ft.
$399,900
MLS#: PACB2059790

CARLISLE
273 MCKNIGHT STREET
3 Beds
2 Baths
1,681 Sq.Ft.
$315,000
MLS#: PACB2058906

CARLISLE
67 GLENN VIEW
3 Beds
2 Baths
1,854 Sq.Ft.
$331,400
MLS#: PACB2058302

CARLISLE
42 GLENN VIEW
3 Beds
2 Baths
1,820 Sq.Ft.
$345,900
MLS#: PACB2059164
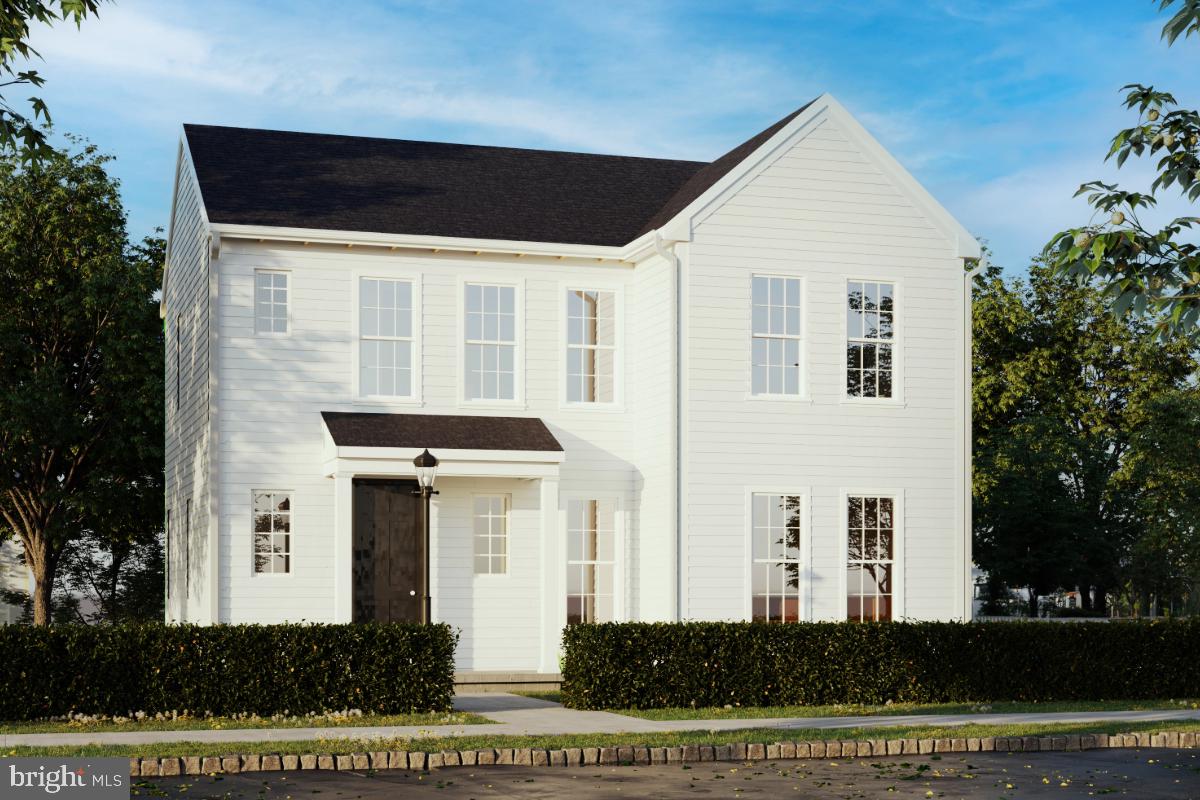
CARLISLE
141 ARMY HERITAGE DRIVE CARTER
4 Beds
2 Baths
2,103 Sq.Ft.
$424,990
MLS#: PACB2053078
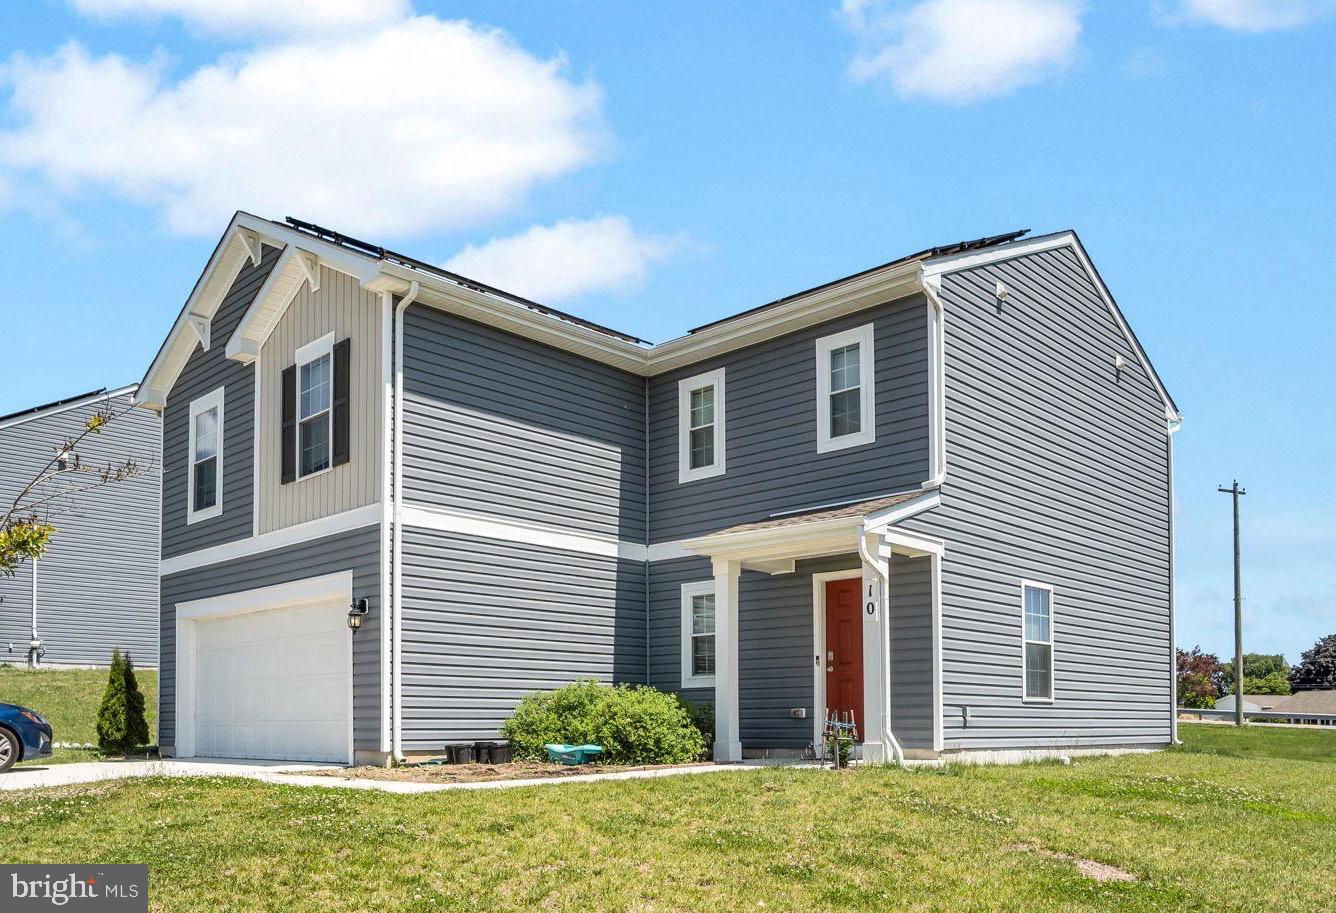
CARLISLE
10 AMERICAN AVENUE
4 Beds
2 Baths
1,968 Sq.Ft.
$410,000
MLS#: PACB2054892
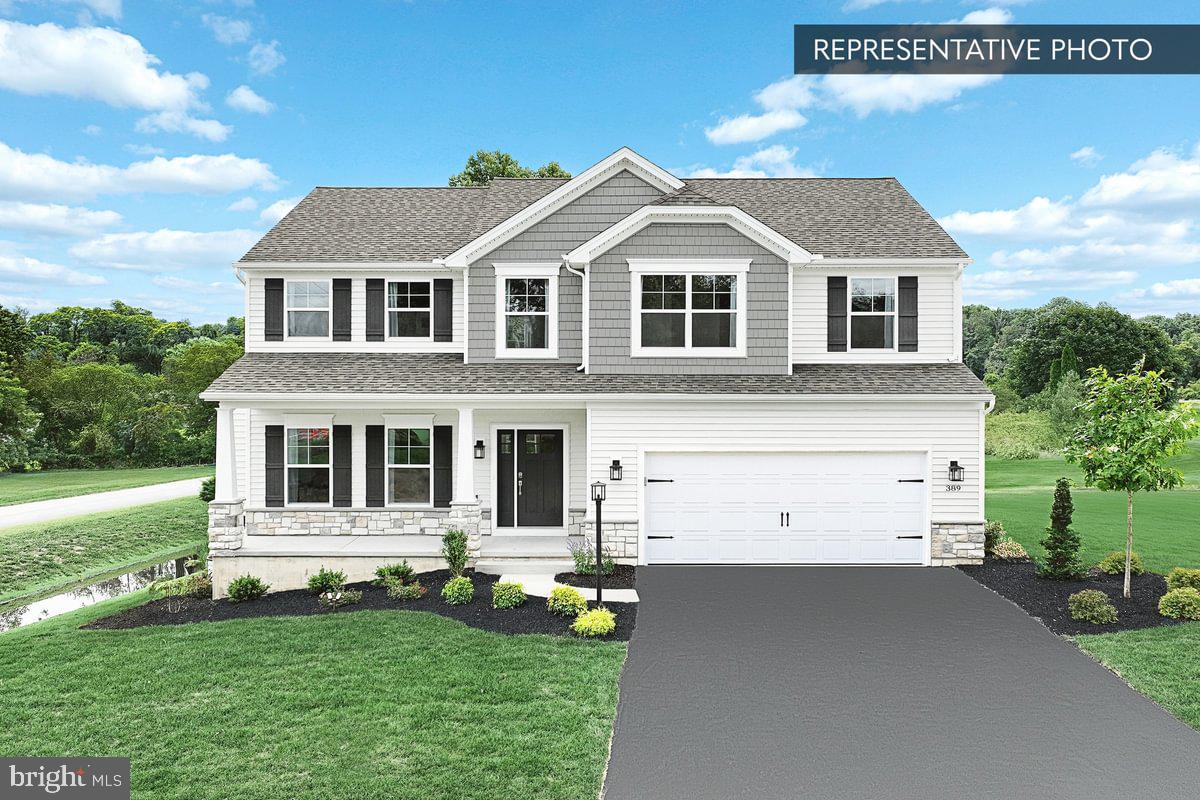
CARLISLE
BLUE RIDGE PLAN AT CUMBERLAND PRESERVE ESTATES
4 Beds
2 Baths
2,420 Sq.Ft.
$452,990
MLS#: PACB2051252

CARLISLE
720 SUTTON DRIVE
3 Beds
2 Baths
2,060 Sq.Ft.
$449,900
MLS#: PACB2059090
