


Property
Beds
2
Full Baths
2
1/2 Baths
None
Year Built
2001
Sq.Footage
1,837
Beautifully appointed 2-bedroom, 2-full-bath end-unit home in desirable Grandon Farms, offering an exceptional combination of spacious one-level living, thoughtful upgrades, and picturesque green space views! From the moment you enter, you'll appreciate the gleaming hardwood floors and inviting open floor plan designed for both comfortable everyday living and entertaining. The spacious living room features a vaulted ceiling, cozy gas fireplace with attractive stone surround, and an effortless flow into the adjoining dining area. The beautifully designed kitchen is sure to impress with granite countertops, abundant cabinetry, stainless steel appliances, attractive tile backsplash, under-cabinet lighting, a built-in wine rack, and a convenient breakfast bar that opens to the dining area - perfect for casual meals or gathering with friends and family. The generously sized primary suite provides a peaceful retreat, complete with a large walk-in closet and beautifully appointed ensuite bath. This impressive space features luxury vinyl plank flooring, a custom Swanstone walk-in shower with seamless glass enclosure, dual glass vessel sinks set atop a leathered granite vanity, and custom built-in storage cabinetry. A second bedroom and additional full bath provide comfortable accommodations for guests or flexible space for a home office. One of the home's most appealing features is the sun-filled four-season room, surrounded by expansive windows overlooking the beautifully maintained grounds and open green space. Recently enhanced with new windows and flooring, this inviting space is ideal for relaxing, reading, or simply enjoying the changing seasons. Step outside onto the new TimberTech deck, where you can unwind and take in the peaceful surroundings. Additional highlights include an attached garage, new hot water heater, and a spacious unfinished lower level offering abundant storage and wonderful possibilities for future use. Lawn care and snow removal are included and location is convenient access to medical, shopping, dining, and major highways. Welcome home!
Features & Amenities
Interior
-
Other Interior Features
Walk-In Closet(s), Vaulted Ceiling(s), High Ceilings, Built-in Features
-
Total Bedrooms
2
-
Bathrooms
2
-
Above Grade Finished Area
1837.0
-
Basement YN
YES
-
Cooling YN
YES
-
Cooling
Central Air, Electric
-
Fireplace YN
YES
-
Heating YN
YES
-
Heating
Natural Gas, Forced Air
-
Main Level Bedrooms
2
-
Pet friendly
Yes
Exterior
-
Garage
Yes
-
Garage spaces
1
-
Construction Materials
Vinyl Siding, Stone
-
Parking
Garage Door Opener, Garage, Driveway, Attached
-
Pool
No
-
Waterfront YN
NO
-
View
Garden
Area & Lot
-
Lot Features
Back Yard
-
Property Type
Residential
-
Property Sub Type
Condominium
-
Architectural Style
Ranch/Rambler
Price
-
Sales Price
$355,000
-
Tax Amount
$3,436
-
Sq. Footage
1,837
-
Price/SqFt
$193
HOA
-
Association
No
School District
-
Elementary School
N/A
-
Middle School
N/A
-
High School
CUMBERLAND VALLEY
Property Features
-
New Construction
NO
-
Accessibility Features
Accessible Doors
-
Association Amenities
None
-
Foundation Details
Concrete Perimeter
-
Senior Community YN
NO
-
Sewer
Public Sewer
-
Water Source
Public
Schedule a Showing
Showing scheduled successfully.
Mortgage calculator
Estimate your monthly mortgage payment, including the principal and interest, property taxes, and HOA. Adjust the values to generate a more accurate rate.
Your payment
Principal and Interest:
$
Property taxes:
$
HOA fees:
$
Total loan payment:
$
Total interest amount:
$
Location
County
CUMBERLAND
Elementary School
Middle School
High School
CUMBERLAND VALLEY
Listing Courtesy of Christina Bailey, Coldwell Banker Realty
RealHub Information is provided exclusively for consumers' personal, non-commercial use, and it may not be used for any purpose other than to identify prospective properties consumers may be interested in purchasing. All information deemed reliable but not guaranteed and should be independently verified. All properties are subject to prior sale, change or withdrawal. RealHub website owner shall not be responsible for any typographical errors, misinformation, misprints and shall be held totally harmless.

Owner, Chief Executive Officer, Portfolio Advisor
Nick Polinchock
Call Nick today to schedule a private showing.

* Listings on this website come from the FMLS IDX Compilation and may be held by brokerage firms other than the owner of this website. The listing brokerage is identified in any listing details. Information is deemed reliable but is not guaranteed. If you believe any FMLS listing contains material that infringes your copyrighted work please click here to review our DMCA policy and learn how to submit a takedown request.© 2024 FMLS.
Related Properties

MECHANICSBURG
117 LARKIN DRIVE
3 Beds
2 Baths
2,284 Sq.Ft.
$419,900
MLS#: PACB2056874

MECHANICSBURG
283 N LOCUST POINT ROAD
3 Beds
3 Baths
2,932 Sq.Ft.
$374,900
MLS#: PACB2058816

MECHANICSBURG
6054 EDWARD DRIVE
4 Beds
1 Baths
1,778 Sq.Ft.
$384,900
MLS#: PACB2058904

MECHANICSBURG
2121 TERREBONNE WAY
2 Beds
2 Baths
1,559 Sq.Ft.
$324,990
MLS#: PACB2056048
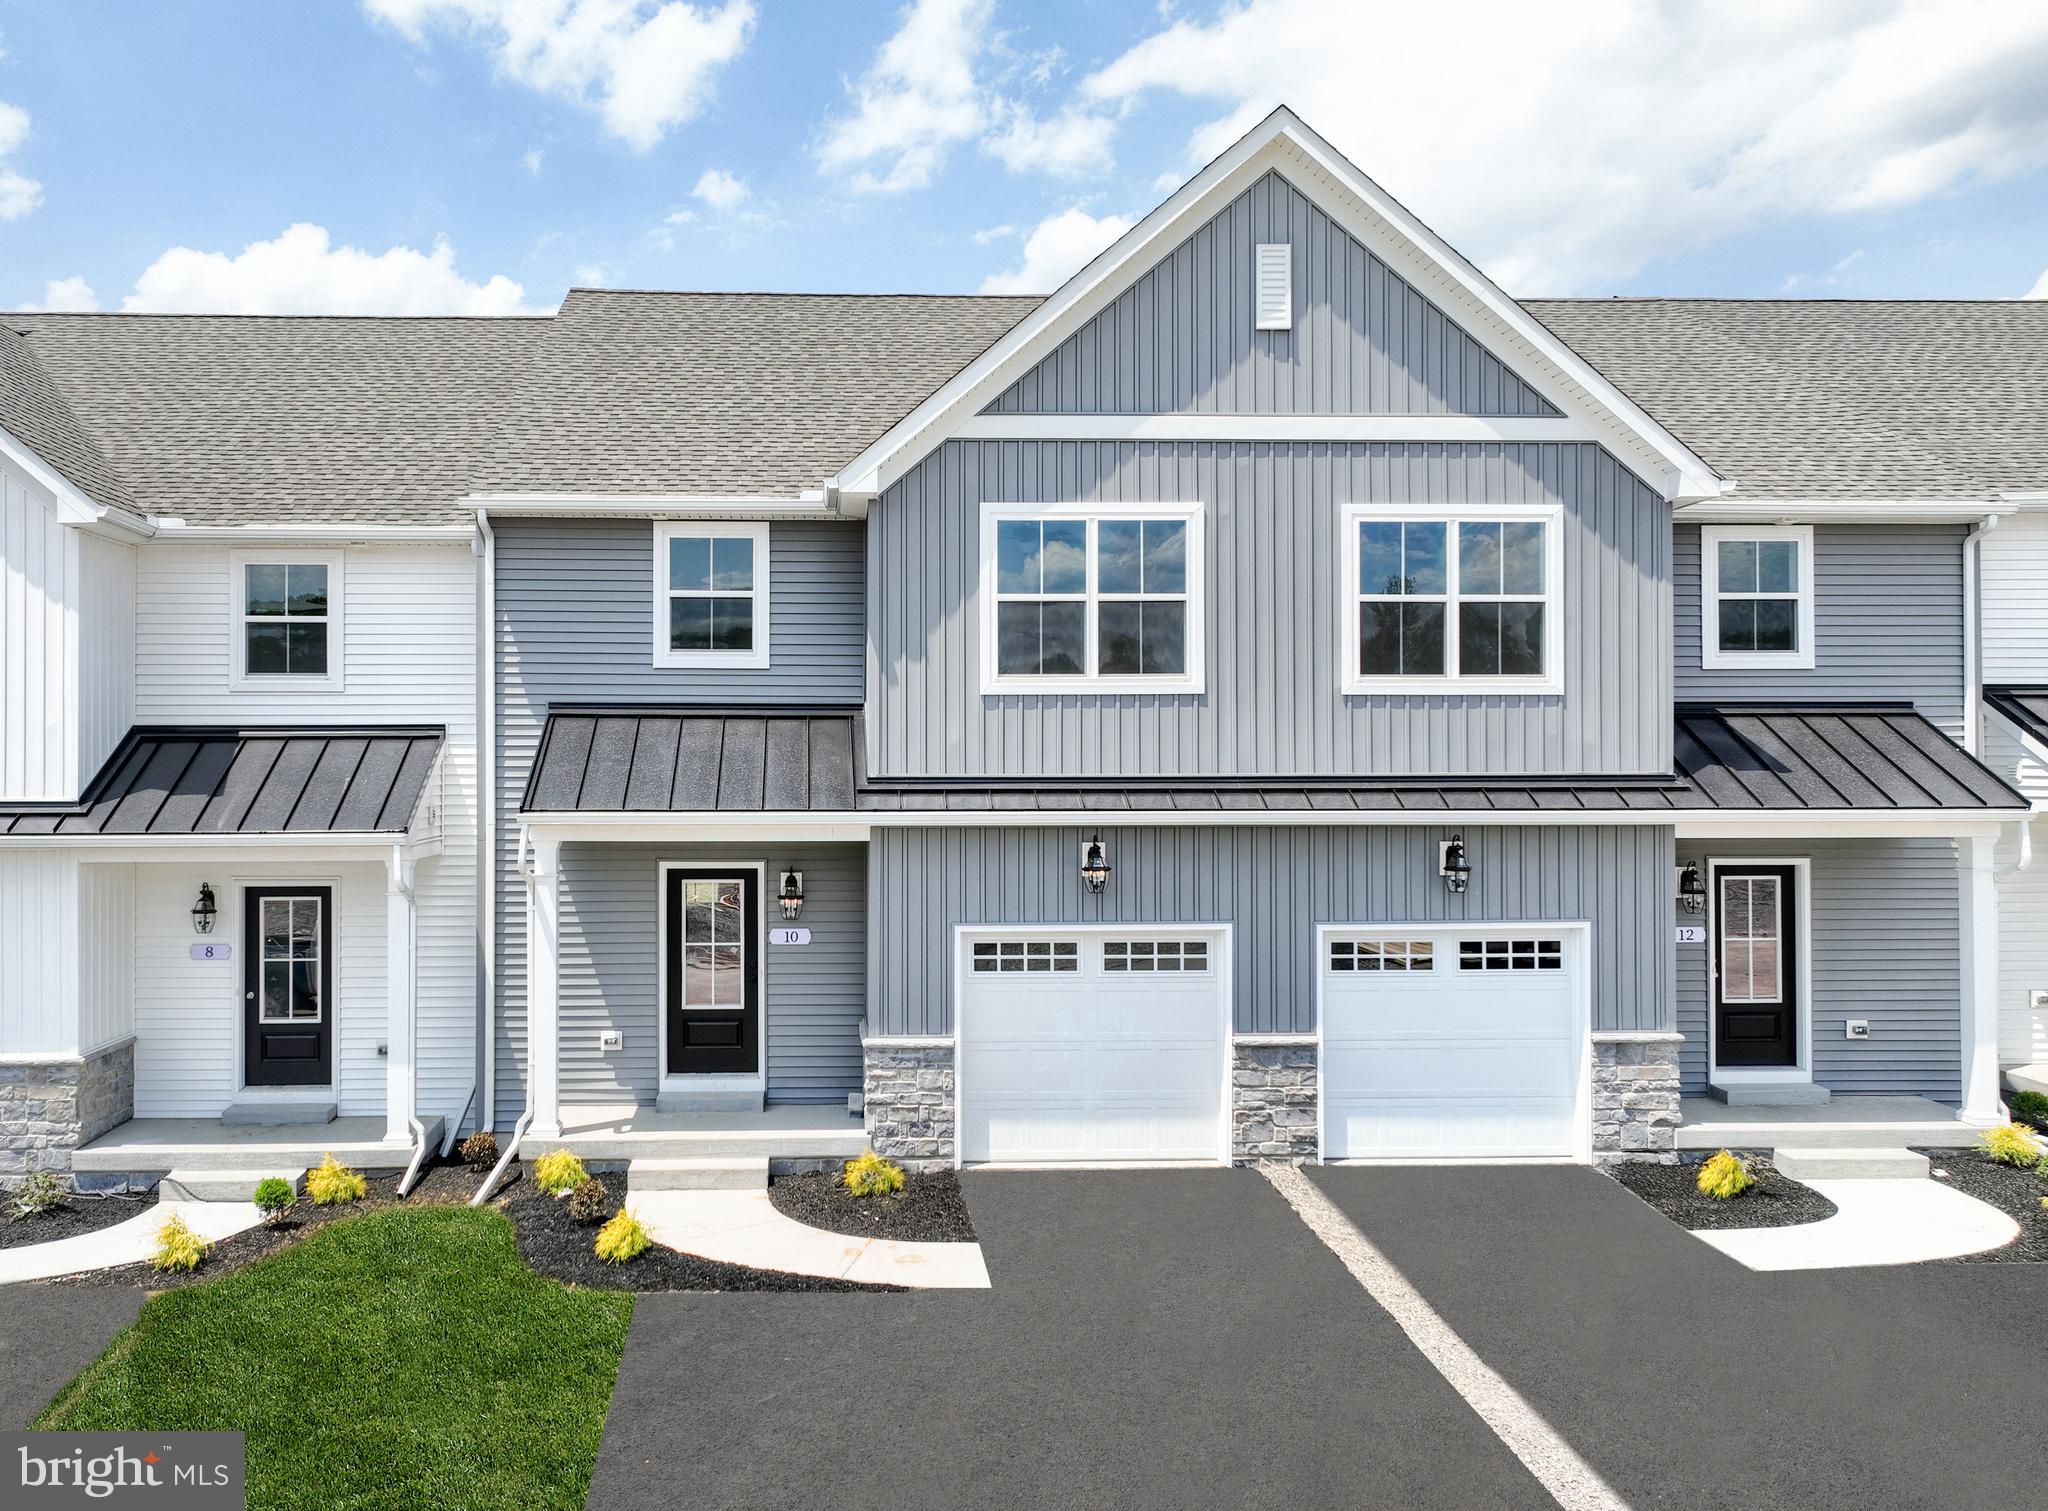
MECHANICSBURG
27 TILGHMAN TRAIL
3 Beds
2 Baths
1,829 Sq.Ft.
$424,990
MLS#: PACB2051404
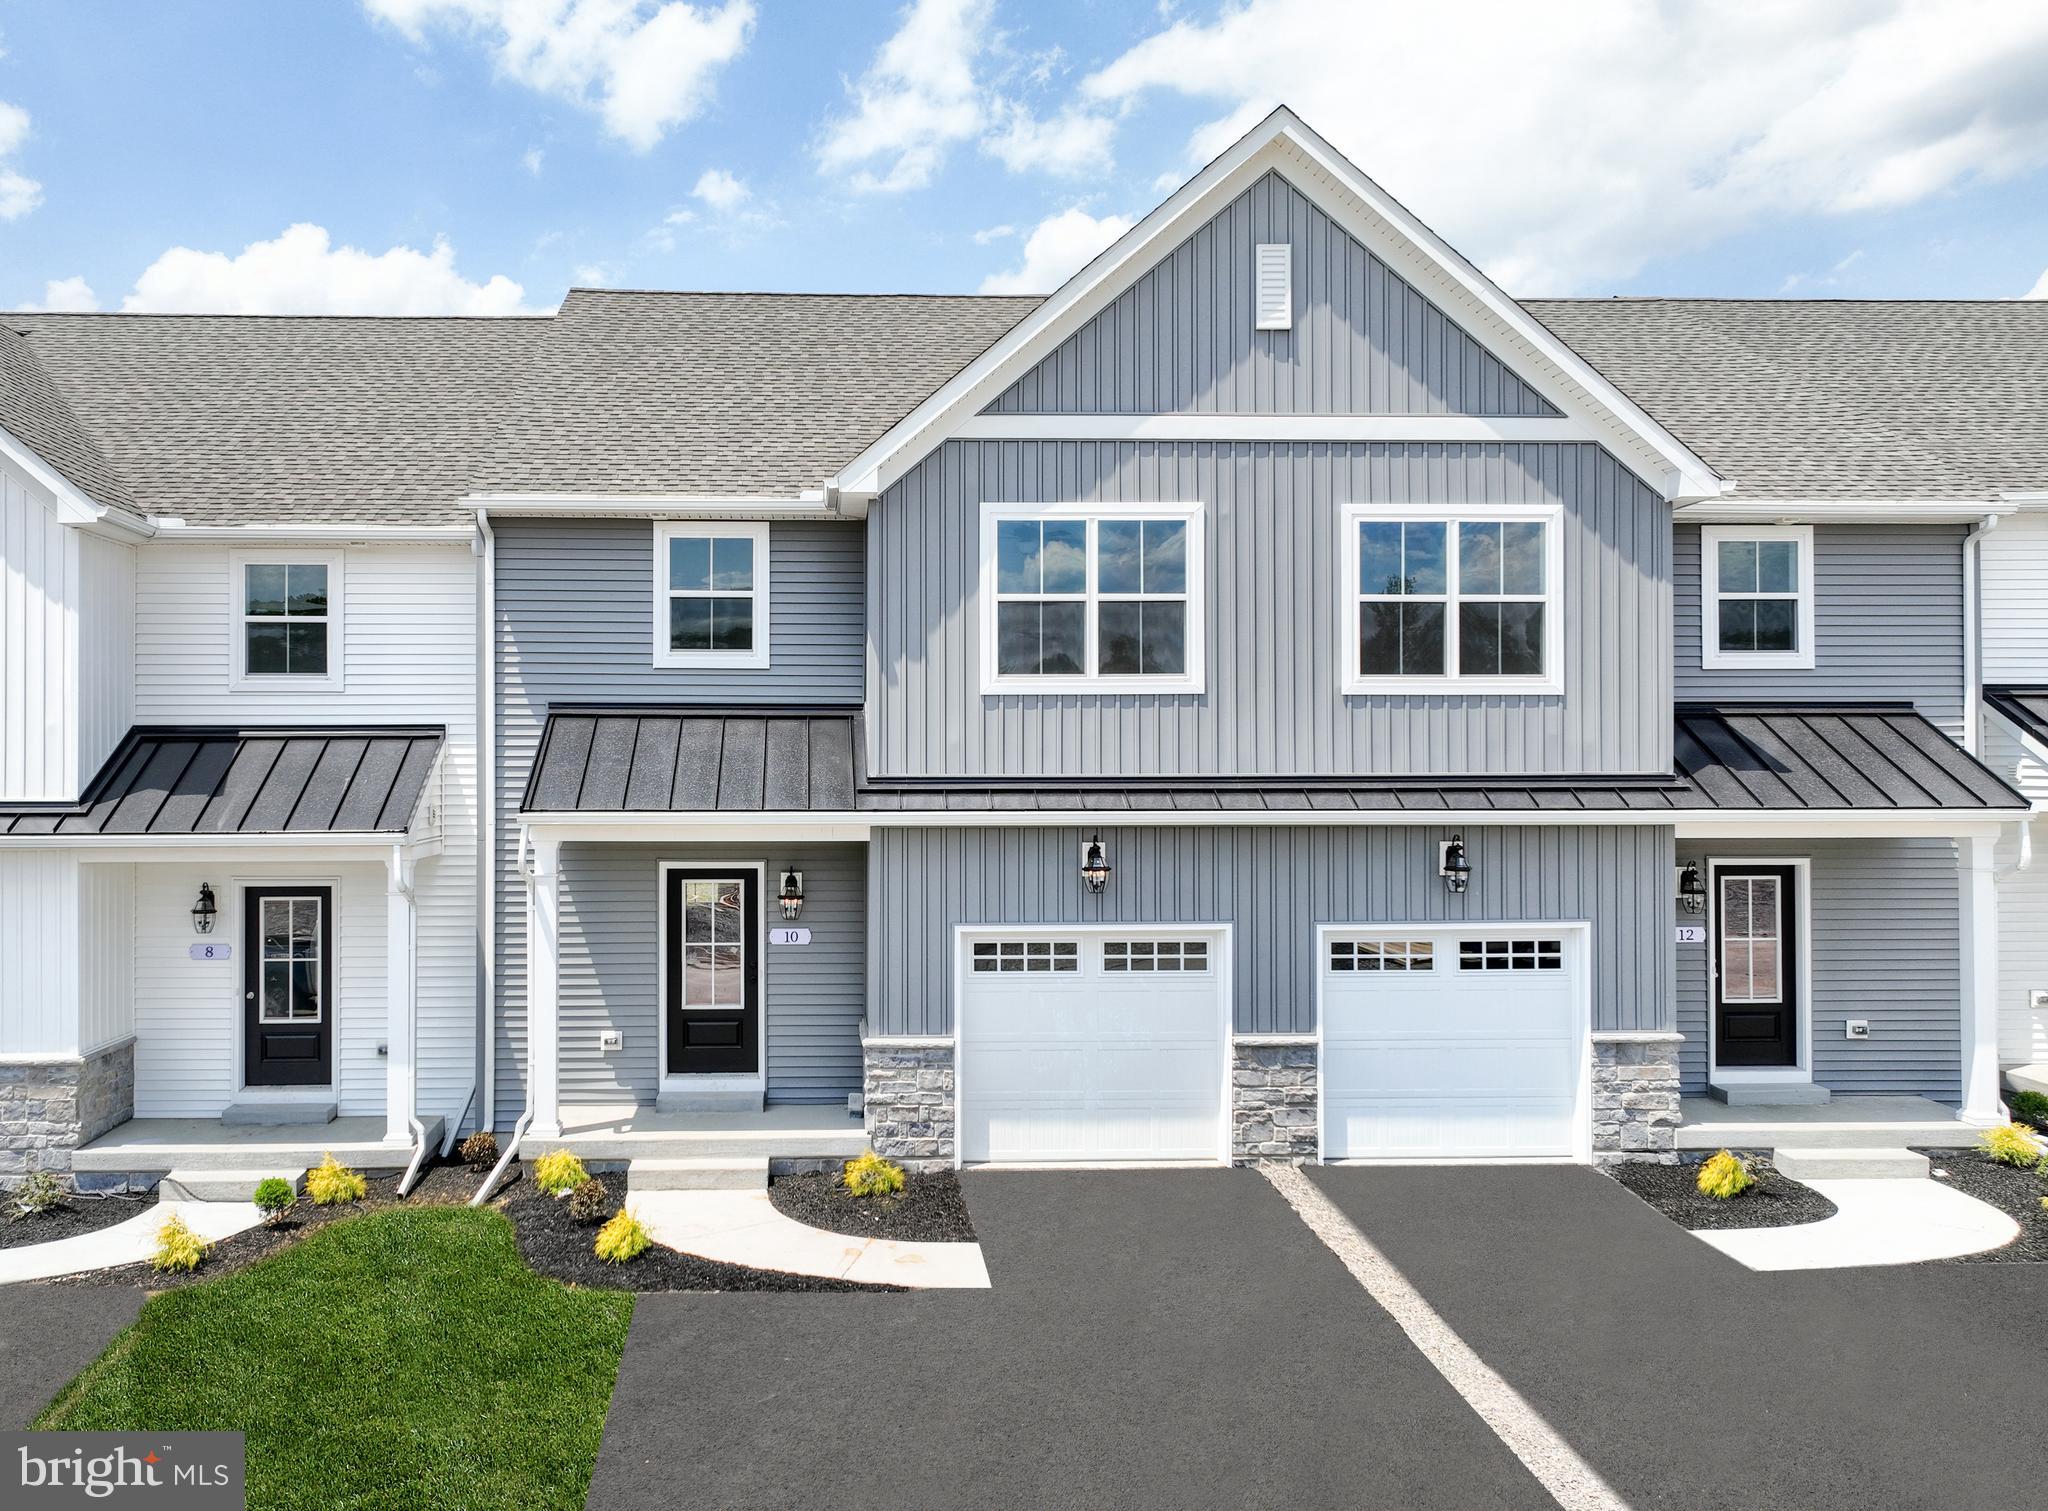
MECHANICSBURG
25 TILGHMAN TRAIL
3 Beds
2 Baths
1,829 Sq.Ft.
$424,990
MLS#: PACB2051402

MECHANICSBURG
6222 GALLEON DRIVE
3 Beds
2 Baths
2,024 Sq.Ft.
$336,000
MLS#: PACB2058410

MECHANICSBURG
585 SWEET HONEY LANE
3 Beds
2 Baths
1,890 Sq.Ft.
$420,990
MLS#: PACB2057256

MECHANICSBURG
276 MELBOURNE LANE
3 Beds
2 Baths
1,524 Sq.Ft.
$294,400
MLS#: PACB2057574

MECHANICSBURG
48 TAVERN HOUSE HL
3 Beds
2 Baths
1,904 Sq.Ft.
$410,000
MLS#: PACB2058870
