Features & Amenities

Interior

  • Total Bedrooms

    4

  • Bathrooms

    3

  • 1/2 Bathrooms

    1

  • Above Grade Finished Area

    3421.0

  • Basement YN

    YES

  • Cooling YN

    YES

  • Cooling

    Central Air, Electric

  • Fireplace YN

    YES

  • Heating YN

    YES

  • Heating

    Natural Gas, Forced Air

  • Pet friendly

    N/A

Exterior

  • Garage

    Yes

  • Garage spaces

    2

  • Construction Materials

    Stucco

  • Parking

    Garage Door Opener, On Street, Garage, Driveway, Inside Entrance, Attached

  • Pool

    No

  • Waterfront YN

    NO

Area & Lot

  • Lot Features

    Cul-De-Sac, Private, Back Yard

  • Lot Size(acres)

    0.41

  • Lot Size(square feet)

    17,923

  • Property Type

    Residential

  • Property Sub Type

    Single Family Residence

  • Architectural Style

    Colonial

Price

  • Sales Price

    $1,125,100

  • Tax Amount

    $12,681

  • Sq. Footage

    4,821

  • Price/SqFt

    $233

HOA

  • Association

    YES

  • Association Fee

    $625

  • Association Fee Frequency

    Annually

  • Association Fee Includes

    N/A

School District

  • Elementary School

    MEDIA

  • Middle School

    SPRINGTON LAKE

  • High School

    PENNCREST

Property Features

  • New Construction

    NO

  • Foundation Details

    Concrete Perimeter

  • Senior Community YN

    NO

  • Sewer

    Public Sewer

  • Tax Lot

    050-000

  • Water Source

    Public

Schedule a Showing

Showing scheduled successfully.

<
>
IN PERSON
VIA CHAT

What is 3 + 4 ?


Mortgage calculator

Estimate your monthly mortgage payment, including the principal and interest, property taxes, and HOA. Adjust the values to generate a more accurate rate.

Your payment

Principal and Interest:

$

Property taxes:

$

HOA fees:

$

Total loan payment:

$

Total interest amount:

$

Location

County

DELAWARE

Elementary School

MEDIA

Middle School

SPRINGTON LAKE

High School

PENNCREST

Listing Courtesy of Pallavi Nadkarni, Keller Williams Real Estate-Blue Bell

RealHub Information is provided exclusively for consumers' personal, non-commercial use, and it may not be used for any purpose other than to identify prospective properties consumers may be interested in purchasing. All information deemed reliable but not guaranteed and should be independently verified. All properties are subject to prior sale, change or withdrawal. RealHub website owner shall not be responsible for any typographical errors, misinformation, misprints and shall be held totally harmless.

Agent Theresa Kehler

Owner, President, Investment Property Advisor

Theresa Kehler

Call Theresa today to schedule a private showing.


* Listings on this website come from the FMLS IDX Compilation and may be held by brokerage firms other than the owner of this website. The listing brokerage is identified in any listing details. Information is deemed reliable but is not guaranteed. If you believe any FMLS listing contains material that infringes your copyrighted work please review our DMCA policy and learn how to submit a takedown request.© 2024 FMLS.
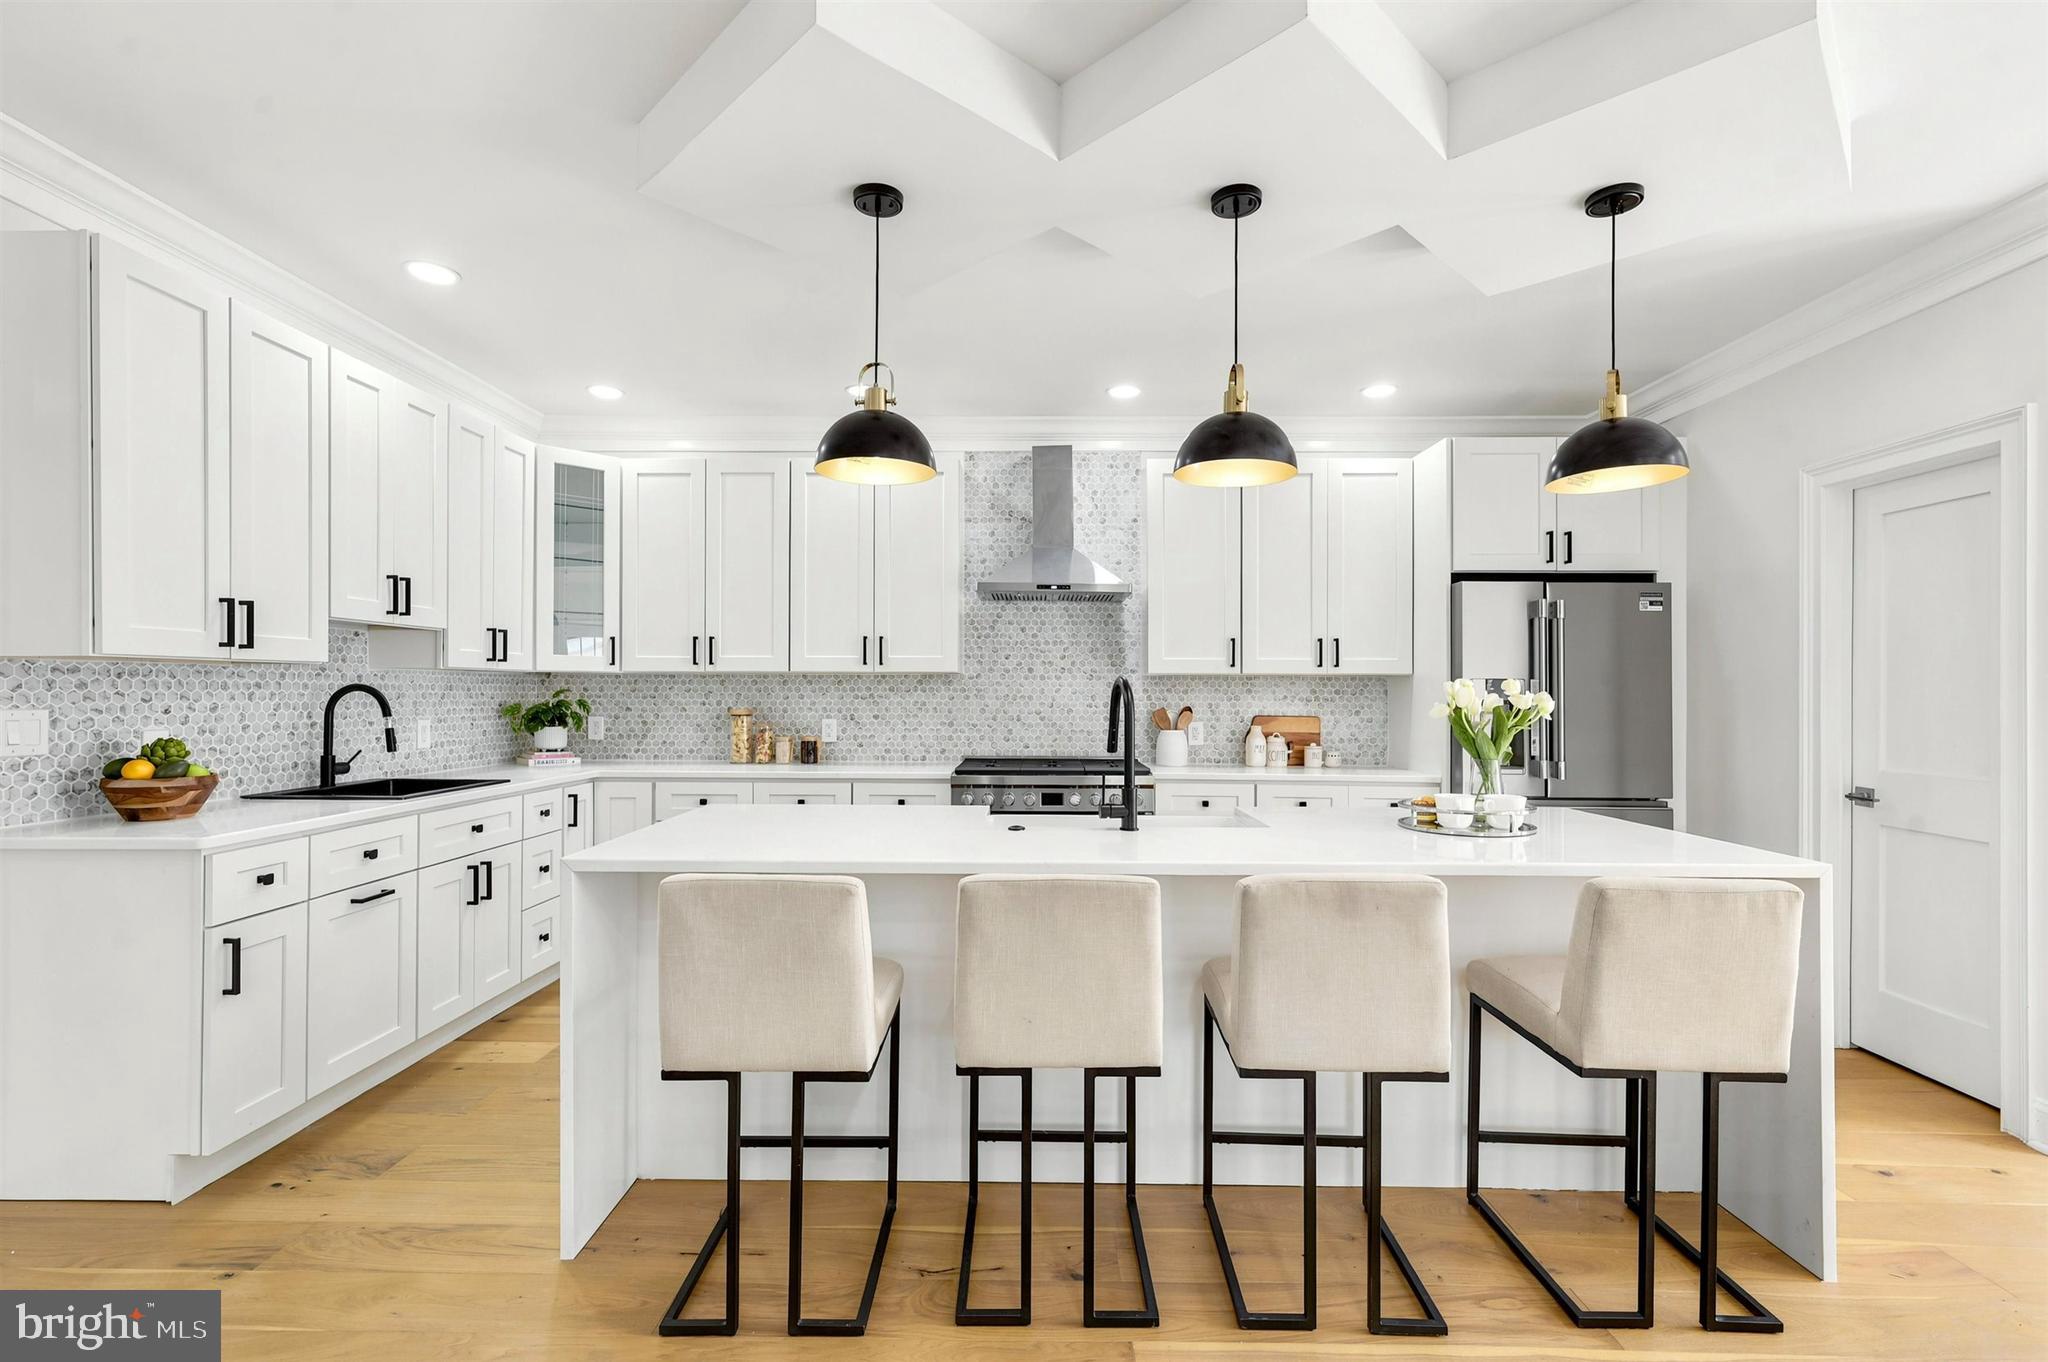
***OFFER DEADLINE Monday 2.00 p.m. on February 3rd, 2025 *** Elegant and grand Glenfield Provincial luxury home by Toll Bros. offered for the first time by original owners in the sought-after Rosetree Estates neighborhood. This impeccably maintained sun drenched 4 bedroom, 3.5 bath home is nestled in a private setting on a premium lot with picturesque views that back up to quiet preserved green space. In addition to its idyllic setting, this home is minutes away both from Philadelphia as well as Wilmington. It offers easy access to major highways, the Media/Wawa Regional Rail and the Philadelphia International Airport. Just a short drive to the charming Media Borough, one can enjoy the local flavor with shopping, dining, seasonal festivals, and the Media Theater. This East facing beautiful home features neutral decor, a two storey foyer, dual staircases, nine foot ceilings and hardwood on most of the main floor. The spacious foyer with a large palladian window is flanked on one side by the stately formal living and dining rooms. The convenient first floor study on the other side of the foyer can be accessed through beautiful French doors. A delightful kitchen that would be a chef's delight awaits you - spacious, w/granite countertops, island with gas cooking, 42" white cabinets with matching backsplash, tile floors, recessed lights, pantry and more ! The Breakfast room and Great room were both extended by four feet during construction. This central breakfast room with its magnificent windows and skylights overlooking the serene views  of the landscape in all seasons is the heart of this floor. Step out onto the 1000+ square ft of exquisite paver patio. And that is not all. There are curved sitting walls that surround the carefully curated patio which conveniently connects to the driveway. This backyard is perfect for quiet relaxation or fun entertaining and also if you choose to work from home while sitting in the gorgeous outdoors. The Great Room with its brick mantelpiece, wood burning fireplace, soaring cathedral ceiling, many windows and a convenient back staircase is a beautiful space to experience and behold. A large laundry room and a powder room complete this level. A two car side entry garage opens to a large level driveway that can fit multiple cars. The second floor with new carpet houses the luxurious Primary bedroom suite - large and bright with many windows and recessed lights , adjacent sitting room and two decently sized walk-in closets, The primary bathroom recently renovated is luxurious with high ceilings, skylight,  dual vanities, a soaking tub, a expanded shower stall, linen closet and the water closet. The other side of the second floor houses three spacious  guest bedrooms that share a beautiful, renovated bathroom. None of the bedrooms share a wall thereby giving privacy to all. The large second floor hallway overlooks the two storey Great room as well as the two story foyer and the whole home connects beautifully. The lower level is thoughtfully finished. It houses a large recreation room, bar with countertop/cabinets, an exercise/flex room, a full bathroom and yet it is remarkably open to use. Lots of storage space as well. NEW Roof in 2021. Award winning Rosetree-Media school district. Additionally, outdoor enthusiasts will appreciate the location of this home for its walkability and amazing connectivity to Ridley Creek State Park, Tyler Arboretum, Linvilla Orchards and Rose Tree park. A home that exudes vibrance and warmth. The one you have been waiting for !!

100 PARKVIEW CIRCLE

Message successfully sent.

What would you like to know?

What is 3 + 4 ?

I agree to receive email communication and understand I can unsubscribe at any time.

I agree to be contacted by TNT Real Estate Solutions via call, email, and text for real estate services. To opt out, you can reply 'stop' at any time or reply 'help' for assistance. You can also click the unsubscribe link in the emails. Message and data rates may apply. Message frequency may vary. Privacy Policy

Related Properties

Exquisite New Construction Home with Luxury Finishes – 

Welcome to a stunning masterpiece of modern craftsmanship and timeless elegance. This 5-bedroom, 4.5-bathroom luxury residence, spanning 3,500 finished sq. ft., is designed to impress with impeccable details, high-end finishes, and thoughtfully curated spaces that redefine sophisticated living.

Unrivaled Elegance & Craftsmanship
Step inside to discover an open-concept design adorned with coffered ceilings, layered lighting, and engineered oak hardwood flooring throughout the main and second levels. The spacious living area is anchored by a gas fireplace, setting the tone for cozy yet refined gatherings.

Chef’s Dream Kitchen
The heart of this home is a gourmet kitchen, meticulously designed for both function and style. Featuring 42-inch custom soft-close cabinetry, quartz countertops, and a grand 9-foot island, this space is a culinary haven. The farmhouse sink, prep sink, and stainless steel appliances complete the chef-inspired layout, while a walk-in pantry ensures ample storage.

Luxurious Primary Suite & Spa-Inspired Bath
Retreat to the expansive primary suite, where comfort meets luxury. The en-suite bathroom is a sanctuary with a dual-head shower, his-and-hers sinks, quartz countertops, and a private water closet. A generous walk-in closet adds to the suite’s lavish appeal.

Exceptional Layout & Features
Five spacious bedrooms with plush carpeting (excluding the master suite)
Four full baths & one powder room, all with luxury tubs and showers
A third-floor loft & balcony, offering a private escape with breathtaking views
Main-floor laundry room for ultimate convenience
Smart home technology & energy-efficient HVAC systems (dual-zone)
Gas cooking & heating (lower level), electric HVAC (upper level)
Impressive Exterior & Outdoor Living
Set on 0.7 acres, this home offers an unparalleled outdoor experience. Enjoy morning coffee on the covered front porch with ceiling fans, or entertain guests on the composite deck with elegant French doors leading from the main living space. A detached two-car garage features a stylish mix of stone and siding, while a rear easement entrance ensures privacy and convenience.

Prime Location & Community Perks
Located in the sought-after Wallingford-Swarthmore School District (Strath Haven High School), this home provides easy access to major highways, public transportation, parks, shopping, and fine dining. Enjoy the best of suburban tranquility while being moments away from city conveniences.

Endless Customization & Upgrade Options
Buyers have the opportunity to personalize their dream home with custom finishes, optional upgrades, and tailored design features to suit their lifestyle. From heated floors to built-in storage solutions, the possibilities are endless.

This is more than a home—it’s a statement of luxury, comfort, and impeccable design. Secure your place in this exclusive opportunity today!
#PADE2112058

MEDIA

614 WALLINGFORD AVENUE

5 Beds

4 Baths

3,500 Sq.Ft.

$1,149,000

MLS#: PADE2112058

Open house
A Rare Live/Work Opportunity with Approved Business Variance Prominently positioned along Baltimore Pike, this exceptional 5-bedroom, 3 full-bath, 2 half-bath historic stone estate offers a rare combination of timeless character, privacy, and business flexibility. Residentially zoned with an approved business variance and exterior signage permitted, the property provides outstanding visibility and exposure while preserving the privacy of the main residence.
Set on 2.83 picturesque acres in the highly regarded Garnet Valley School District, this distinguished historic stone home blends timeless character with modern functionality. Each level features generously high ceilings of 9 feet or more, creating an open, airy atmosphere throughout.
A separate private wing with multiple entrance points provides exceptional flexibility and convenience, making it ideal for a law office, title company, CPA firm, consulting practice, art studio, wellness business, or other professional use while maintaining privacy and separation from the main residence. The space could alternatively be converted into a two-car garage.
Inside, beautifully maintained hardwood floors, vaulted ceilings, custom built-ins, refined millwork, and abundant natural light showcase the home's craftsmanship and character. The renovated chef's kitchen features a gas range, expansive center island, spacious pantry, fireplace, and striking original fieldstone accent wall, with direct access to the private rear patio for seamless indoor-outdoor living.
The second level features a spacious primary suite with an updated spa-inspired bath, soaking tub, and walk-in shower, along with additional bedrooms and updated bathrooms. A large flexible bonus area offers possibilities as an in-law suite, playroom, home office, or lounge.
The property offers multiple entrance points throughout, providing convenient access for residents, guests, and potential business use. The private rear yard and expansive acreage offer tremendous potential to create a customized outdoor retreat, with opportunities for gardens, entertaining areas, recreation, landscaping, or other approved uses.
Recent improvements include a newer roof, with portions updated in 2020 and 2025; updated windows and skylights; electrical upgrades; basement waterproofing completed in 2023; and a new zoned hydronic heating system. Bathrooms have been updated between 2019 and 2025. A sump pump was installed in the 2000s, according to the seller disclosure received by the current owner from the prior owner, and has been regularly maintained by a local sump pump company. A newly built storage shed provides additional outdoor storage.
A  private rear patio, mature surroundings, historic stone construction, preserved period details, high ceilings, and commanding presence create exceptional curb appeal and a truly distinctive setting. Conveniently located near major routes, shopping, dining, and regional amenities, this property presents a rare opportunity to live, work, and create in one exceptional location.
#PADE2121950

MEDIA

277 W BALTIMORE PIKE

5 Beds

3 Baths

5,000 Sq.Ft.

$1,295,000

MLS#: PADE2121950

Welcome to one of the most exceptional residences in Traymore, where thoughtful design, extensive upgrades, and a beautifully private setting come together in this perfect Rose Valley carriage home. Originally built as the community’s model home, this end-unit residence features over 4,100 square feet of well-planned living space and was designed with every available upgrade, resulting in a rare level of finish and detail.

The main level is thoughtfully designed for both everyday living and entertaining. The beautifully-appointed kitchen is a true focal point, featuring Viking appliances, a large granite island, abundant cabinetry and counter space, and a spacious butler’s pantry. The eat-in kitchen opens naturally to the living room, where a cozy gas fireplace is surrounded by beautiful built-ins. Just beyond, the patio overlooks a serene, wooded setting and offers a peaceful place to enjoy the outdoors.

A gracious dining room with wainscoting and a separate sitting room with custom built-ins add to the home's inviting main-level living spaces. Throughout the home, gorgeous hardwood floors, crown molding, wainscoting, and thoughtful details reflect the care that went into the original design. The attached two-car garage opens directly into a convenient mudroom, and a powder room completes the first floor. An elevator provides easy access to all three levels.

Take the elevator or stairs to the second floor, where the spacious primary suite offers a quiet retreat. The oversized en-suite bathroom is finished with Carrara marble tile and features a separate glass-enclosed shower, soaking tub, and double vanity. Three additional bedrooms, a second full bathroom, and a laundry room complete the second level.

The fully-finished lower level adds even more living space and flexibility with three finished rooms, an additional powder room, and walk-out access to a private patio. Whether used as a family room, home office, exercise space, guest area, or a combination of all of the above, this level offers plenty of room to make the home work for you.

Outside, the setting is equally special. As an end-row home, the property enjoys one of the most private lots in Traymore, surrounded by mature landscaping and greenery. The combination of privacy, low-maintenance living, and beautifully designed interior spaces makes this a truly distinctive offering within the community.

Traymore offers a peaceful Rose Valley setting surrounded by woodlands and walking trails, while remaining close to Media’s vibrant downtown, SEPTA train stations, Hedgerow Theatre, the Old Mill of Rose Valley, Rose Valley Swim & Tennis Club, and major commuting routes.

Seize this rare opportunity to own the community’s original model home - with its extensive upgrades, a three-stop elevator, finished walk-out lower level, and one of Traymore’s most desirable private lots.
#PADE2125550

MEDIA

105 TRAYMORE LANE

4 Beds

2 Baths

4,160 Sq.Ft.

$1,275,000

MLS#: PADE2125550

Send a message

Message successfully sent.

Your message

What is 3 + 4 ?

Reason for contacting?

I agree to receive email communication and understand I can unsubscribe at any time.

I agree to be contacted by TNT Real Estate Solutions via call, email, and text for real estate services. To opt out, you can reply 'stop' at any time or reply 'help' for assistance. You can also click the unsubscribe link in the emails. Message and data rates may apply. Message frequency may vary. Privacy Policy

Sign Out

Virtual Assistant

Would you like to take the next step with this property? We can help you schedule a showing or virtual tour, or send you more details.

Yes, I would like more information.

Thank You for Your Reply, One of Our Agents will contact you as soon as possible

No, maybe later.

Thank you, you can always contact me via email, phone number or through the contact form.

Realhub AI

Lucy - Your AI-Powered Realtor

Update Your Temporary Password

Personalize your search

Enter your email and we'll notify you immediately when new listings match what you're looking for.

or enter email address

Already have an account ? Login here

Continue your home search

I agree to receive communications and understand I can unsubscribe at any time.

I agree to be contacted by TNT Real Estate Solutions via call, email, and text for real estate services. To opt out, you can reply 'stop' at any time or reply 'help' for assistance. You can also click the unsubscribe link in the emails. Message and data rates may apply. Message frequency may vary. Privacy Policy

Already have an account ? Login here

We use cookies

We use cookies primarily for analytics to enhance your experience. By accepting, you agree to our use of these cookies. You can manage your preferences or learn more about our cookies policy.