
Contemporary
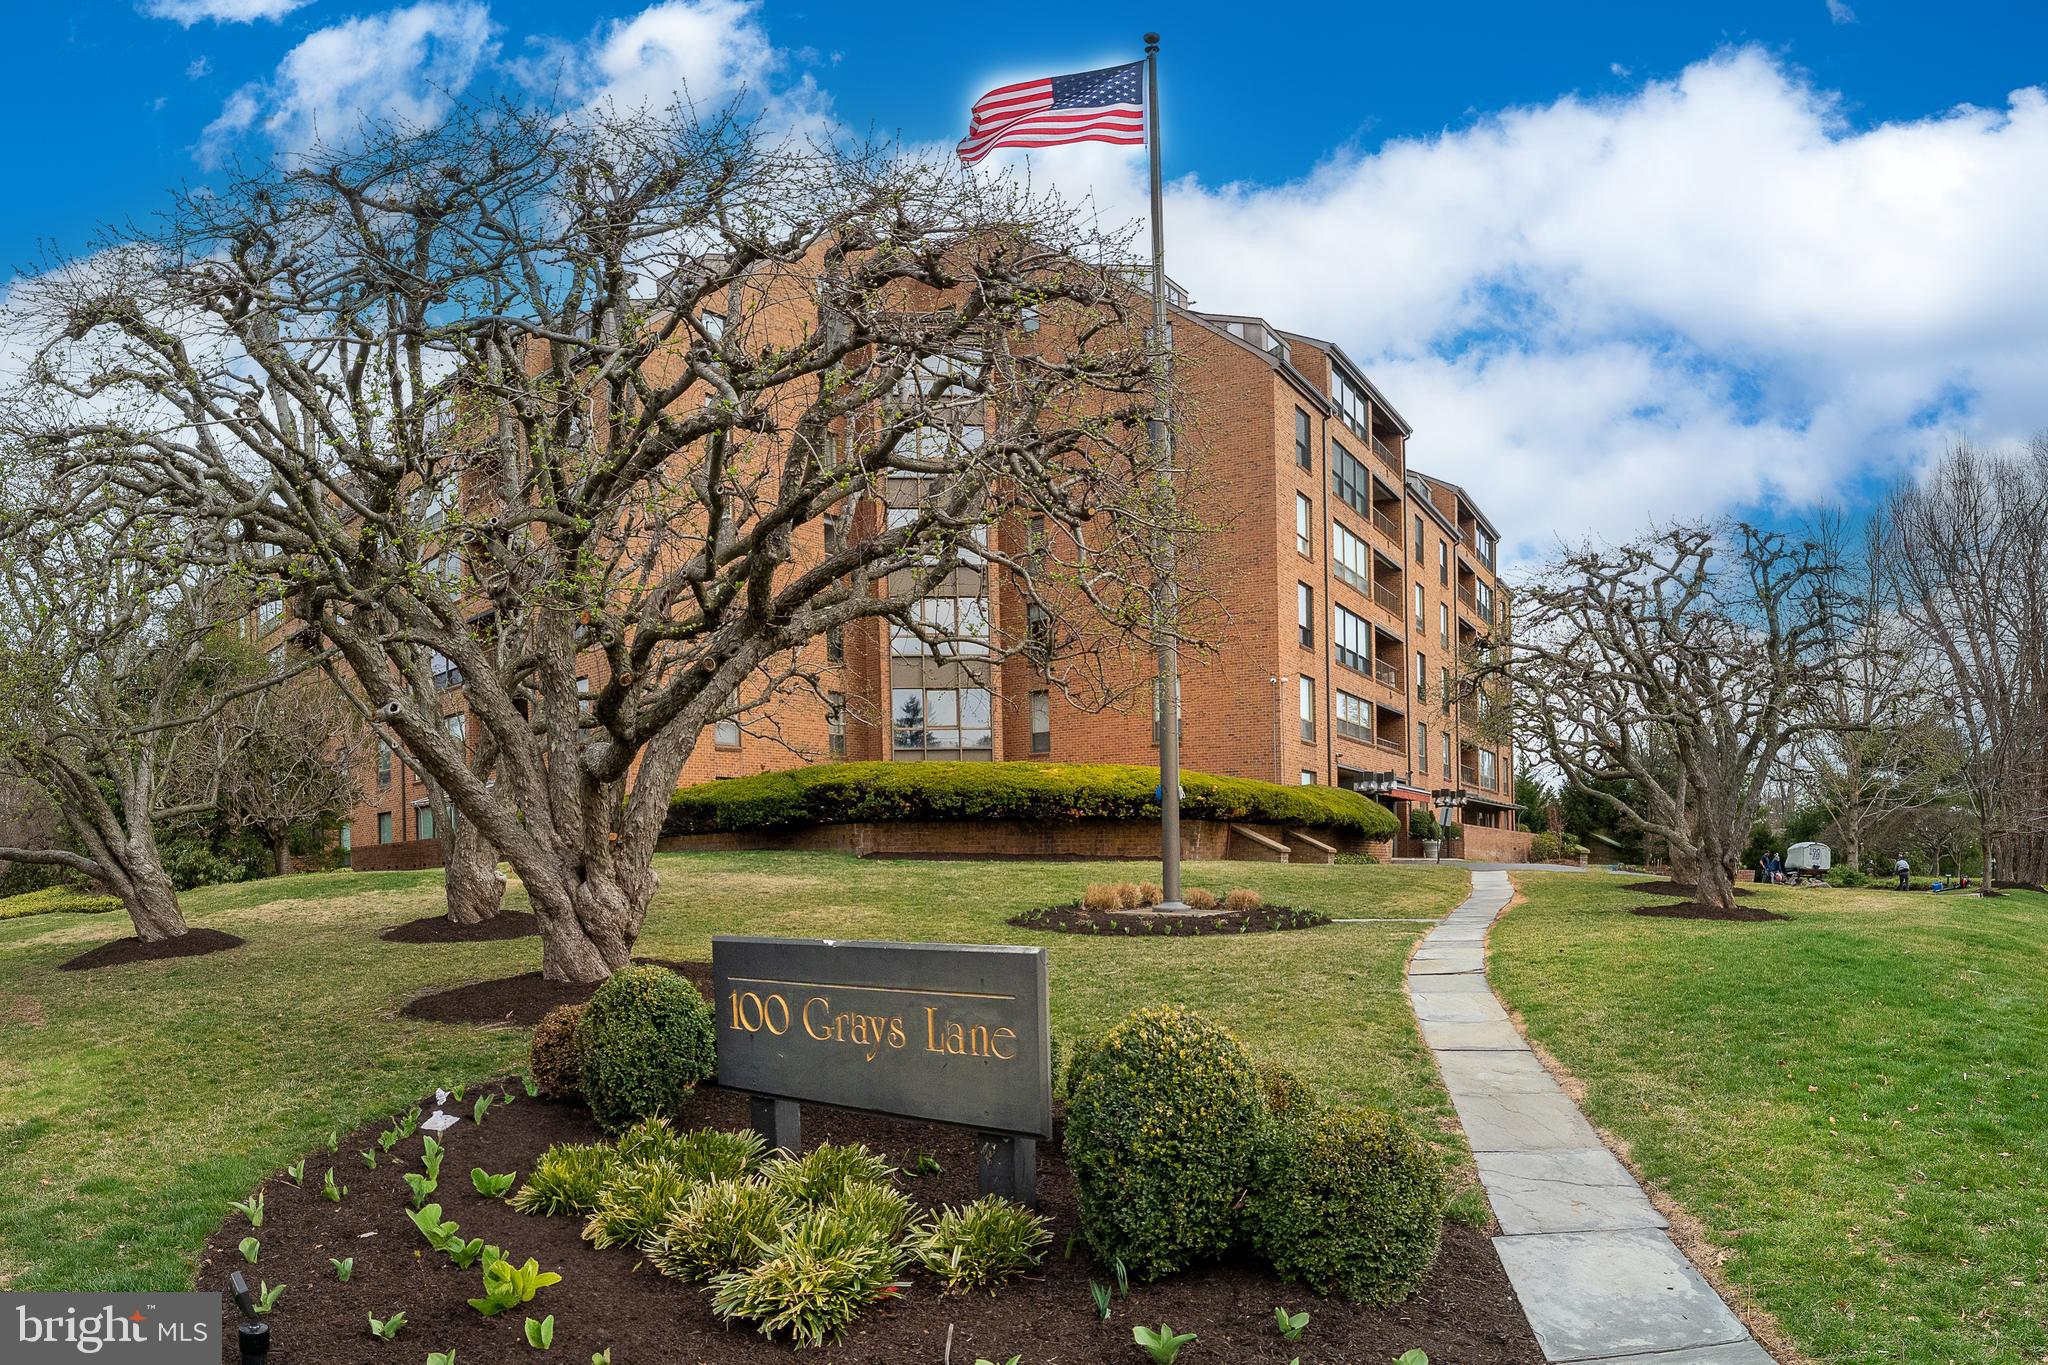
100 GRAYS LANE 302-304
HAVERFORD, PA 19041
MLS#: PAMC2143776
$1,435,000
Property
Beds
4
Full Baths
4
1/2 Baths
1
Year Built
1976
Sq.Footage
3,638
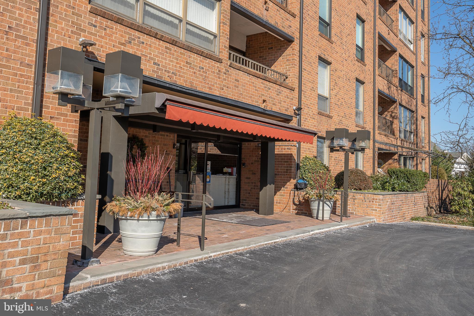
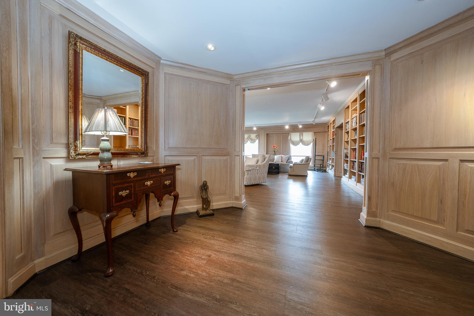
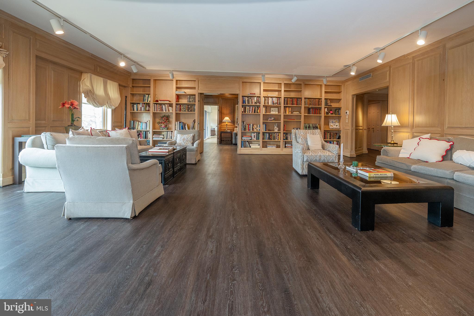
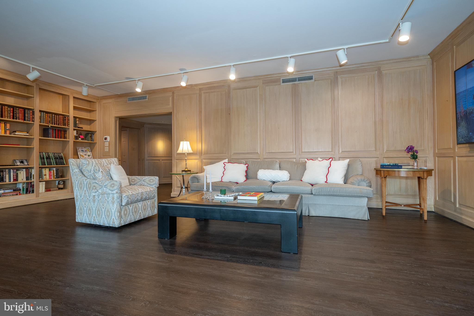
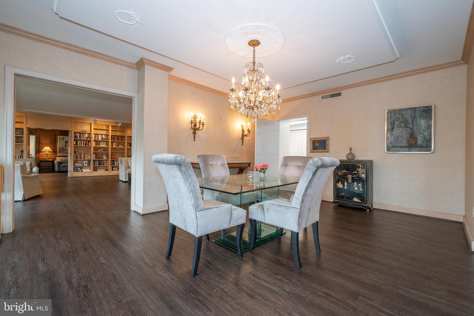
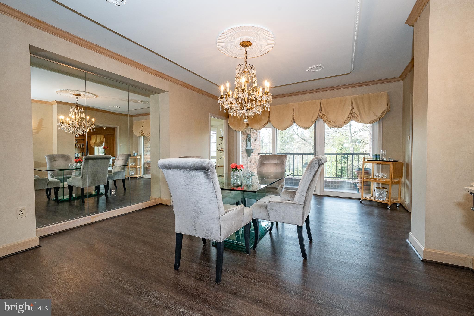
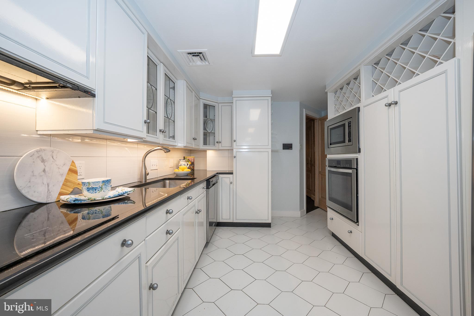
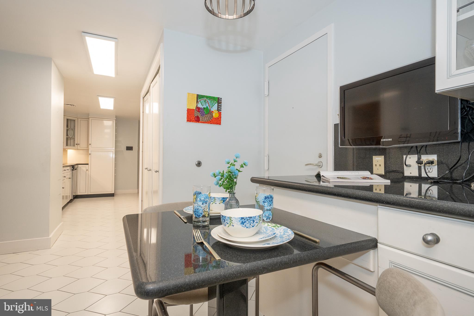
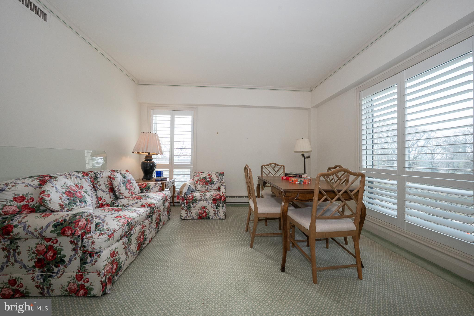
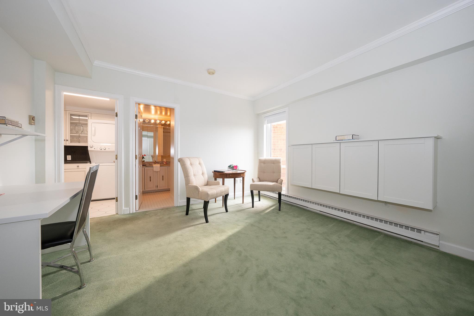
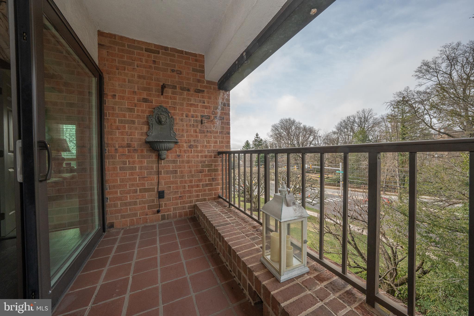
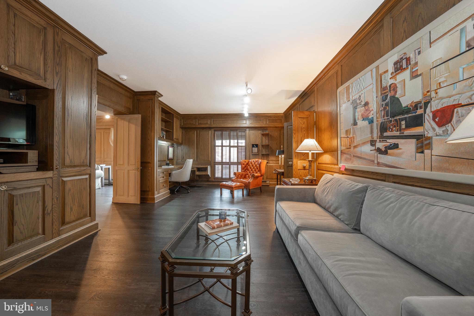
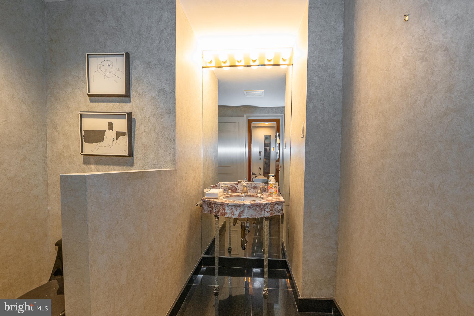
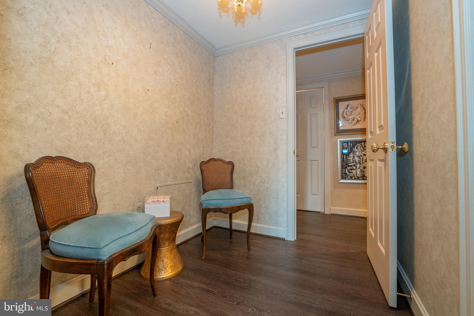
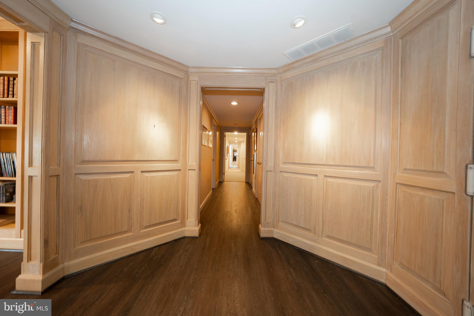
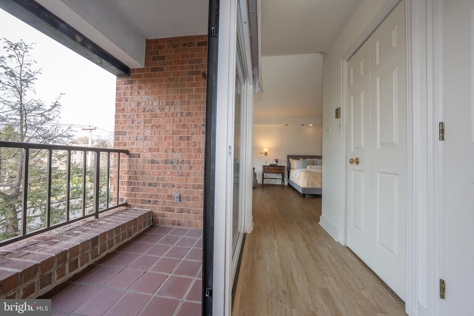
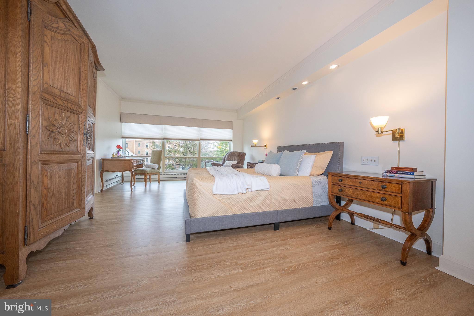
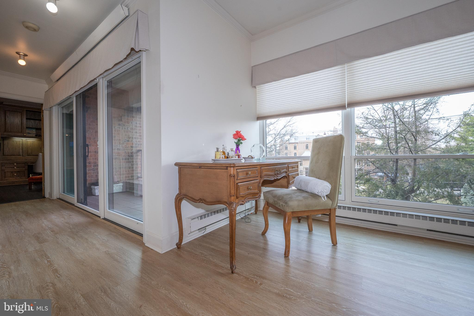
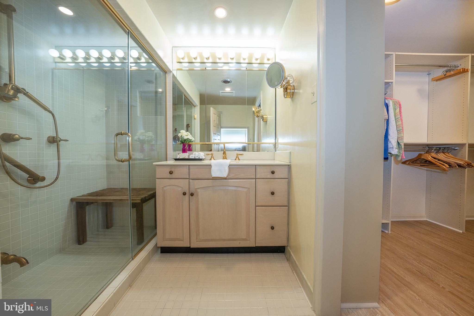
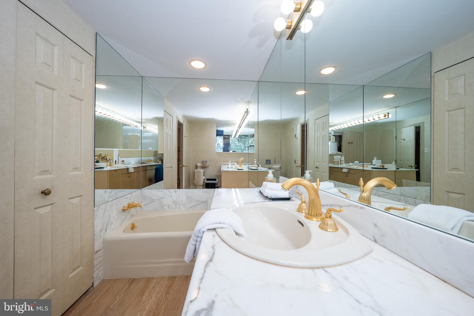
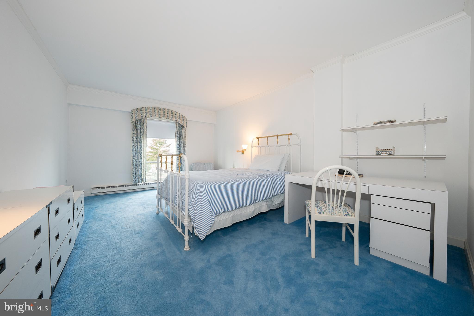
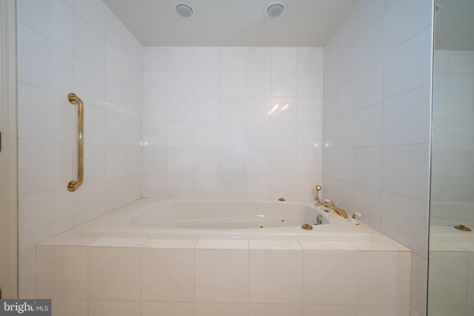
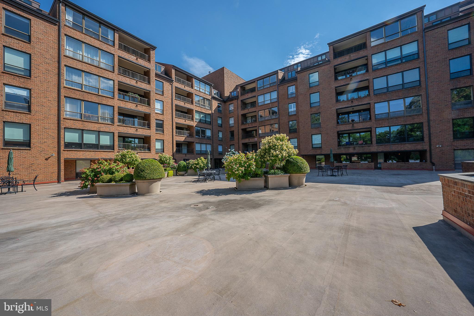
Refined Condominium Living in the Heart of Haverford This expansive and elegantly designed residence offers a rare blend of space, light, and thoughtful updates in one of Haverford’s premier full-service buildings. Ideally situated within walking distance to boutique shopping, the train, and a vibrant dining scene, this home provides effortless luxury in a sought-after location. The well-appointed floor plan features three generously sized bedrooms, each with an en-suite bath. The primary suite is a true retreat, boasting two full baths, both walk-in and reach-in closets, and newly updated flooring. A spacious guest bedroom also offers a walk-in closet, while a paneled library with custom shelving sits conveniently adjacent to a half bath. Western-facing windows bathe the grand living room in warm afternoon light, seamlessly flowing through a wide cased opening into the formal dining room. On the southern side of the unit, a charming morning room opens to a private balcony, with an additional flexible bedroom or office tucked behind. The all-white, sparkling kitchen is designed for both function and style, featuring plentiful storage and a separate service entrance for ease of entertaining. Notable recent upgrades include newly engineered floors—darker in the living, library, and dining areas, and lighter in the primary suite—as well as brand-new windows and sliding doors, all replaced at the owner’s expense. Set within a prestigious 24-hour doorman building, residents enjoy access to an array of amenities, including a card room, on-site management, and an expansive outdoor terrace. A sophisticated home in an unbeatable Main Line location, offering both timeless elegance and modern convenience.
Features & Amenities
Interior
-
Other Interior Features
Elevator, Recessed Lighting, Walk-In Closet(s), Built-in Features, Soaking Tub
-
Total Bedrooms
4
-
Bathrooms
4
-
1/2 Bathrooms
1
-
Above Grade Finished Area
3638.0
-
Basement YN
NO
-
Cooling YN
YES
-
Cooling
Central Air, Electric
-
Fireplace YN
NO
-
Heating YN
YES
-
Heating
Electric, Forced Air
-
Main Level Bedrooms
4
-
Pet friendly
No
Exterior
-
Garage
No
-
Construction Materials
Brick
-
Other Exterior Features
Storage
-
Parking
Unassigned, Secured, Underground, Other
-
Pool
No
-
Waterfront YN
NO
-
View
City, Panoramic, Street
Area & Lot
-
Property Type
Residential
-
Property Sub Type
Condominium
-
Architectural Style
Contemporary
Price
-
Sales Price
$1,435,000
-
Tax Amount
$20,315
-
Financing Options
Cash
-
Sq. Footage
3,638
-
Price/SqFt
$394
HOA
-
Association
No
School District
-
Elementary School
N/A
-
Middle School
N/A
-
High School
N/A
Property Features
-
New Construction
NO
-
Accessibility Features
Accessible Elevator Installed
-
Association Amenities
Security, Elevator(s)
-
Senior Community YN
NO
-
Sewer
Public Sewer
-
Water Source
Public
Schedule a Showing
Showing scheduled successfully.
Mortgage calculator
Estimate your monthly mortgage payment, including the principal and interest, property taxes, and HOA. Adjust the values to generate a more accurate rate.
Your payment
Principal and Interest:
$
Property taxes:
$
HOA fees:
$
Total loan payment:
$
Total interest amount:
$
Location
County
MONTGOMERY
Elementary School
Middle School
High School
Listing Courtesy of Lavinia Smerconish , Compass Pennsylvania, LLC
RealHub Information is provided exclusively for consumers' personal, non-commercial use, and it may not be used for any purpose other than to identify prospective properties consumers may be interested in purchasing. All information deemed reliable but not guaranteed and should be independently verified. All properties are subject to prior sale, change or withdrawal. RealHub website owner shall not be responsible for any typographical errors, misinformation, misprints and shall be held totally harmless.

Owner, Chief Executive Officer, Portfolio Advisor
Nick Polinchock
Call Nick today to schedule a private showing.

* Listings on this website come from the FMLS IDX Compilation and may be held by brokerage firms other than the owner of this website. The listing brokerage is identified in any listing details. Information is deemed reliable but is not guaranteed. If you believe any FMLS listing contains material that infringes your copyrighted work please click here to review our DMCA policy and learn how to submit a takedown request.© 2024 FMLS.
Related Properties

HAVERFORD
3101 PARKVIEW DRIVE 3101
2 Beds
2 Baths
1,809 Sq.Ft.
$1,199,000
MLS#: PADE2121044
