Features & Amenities

Interior

  • Other Interior Features

    Ceiling Fan(s)

  • Total Bedrooms

    2

  • Bathrooms

    2

  • Above Grade Finished Area

    800.0

  • Basement YN

    YES

  • Cooling YN

    YES

  • Cooling

    Ceiling Fan(s), Wall Unit(s), Electric

  • Fireplace YN

    NO

  • Heating YN

    YES

  • Heating

    Natural Gas, Hot Water

  • Main Level Bedrooms

    2

  • Pet friendly

    Number Limit, Yes

Exterior

  • Garage

    No

  • Construction Materials

    Brick

  • Other Exterior Features

    Balcony

  • Parking

    Parking Lot

  • Pool

    Yes

  • Pool Features

    Community

  • Waterfront YN

    NO

Area & Lot

  • Property Type

    Residential

  • Property Sub Type

    Condominium

  • Architectural Style

    Traditional

Price

  • Sales Price

    $125,000

  • Tax Amount

    $1,664

  • Financing Options

    Conventional, Cash

  • Zoning

    Residential

  • Sq. Footage

    800

  • Price/SqFt

    $156

HOA

  • Association

    No

Property Resources

  • Horse Property

    NO

School District

  • Elementary School

    N/A

  • Middle School

    N/A

  • High School

    N/A

Property Features

  • New Construction

    NO

  • Association Amenities

    Tennis Court(s)

  • Foundation Details

    Concrete Perimeter

  • Senior Community YN

    NO

  • Sewer

    Public Sewer

  • Tax Lot

    242-000

  • Water Source

    Public

Schedule a Showing

Showing scheduled successfully.

<
>
IN PERSON
VIA CHAT

What is 3 + 4 ?


Change time

Mortgage calculator

Estimate your monthly mortgage payment, including the principal and interest, property taxes, and HOA. Adjust the values to generate a more accurate rate.

Your payment

Principal and Interest:

$

Property taxes:

$

HOA fees:

$

Total loan payment:

$

Total interest amount:

$

Location

County

DELAWARE

Elementary School

Middle School

High School

Listing Courtesy of Roy Shoppell , BHHS Fox & Roach-Chadds Ford

RealHub Information is provided exclusively for consumers' personal, non-commercial use, and it may not be used for any purpose other than to identify prospective properties consumers may be interested in purchasing. All information deemed reliable but not guaranteed and should be independently verified. All properties are subject to prior sale, change or withdrawal. RealHub website owner shall not be responsible for any typographical errors, misinformation, misprints and shall be held totally harmless.

Agent Nick Polinchock

Owner, Chief Executive Officer, Portfolio Advisor

Nick Polinchock

Call Nick today to schedule a private showing.


* Listings on this website come from the FMLS IDX Compilation and may be held by brokerage firms other than the owner of this website. The listing brokerage is identified in any listing details. Information is deemed reliable but is not guaranteed. If you believe any FMLS listing contains material that infringes your copyrighted work please click here to review our DMCA policy and learn how to submit a takedown request.© 2024 FMLS.
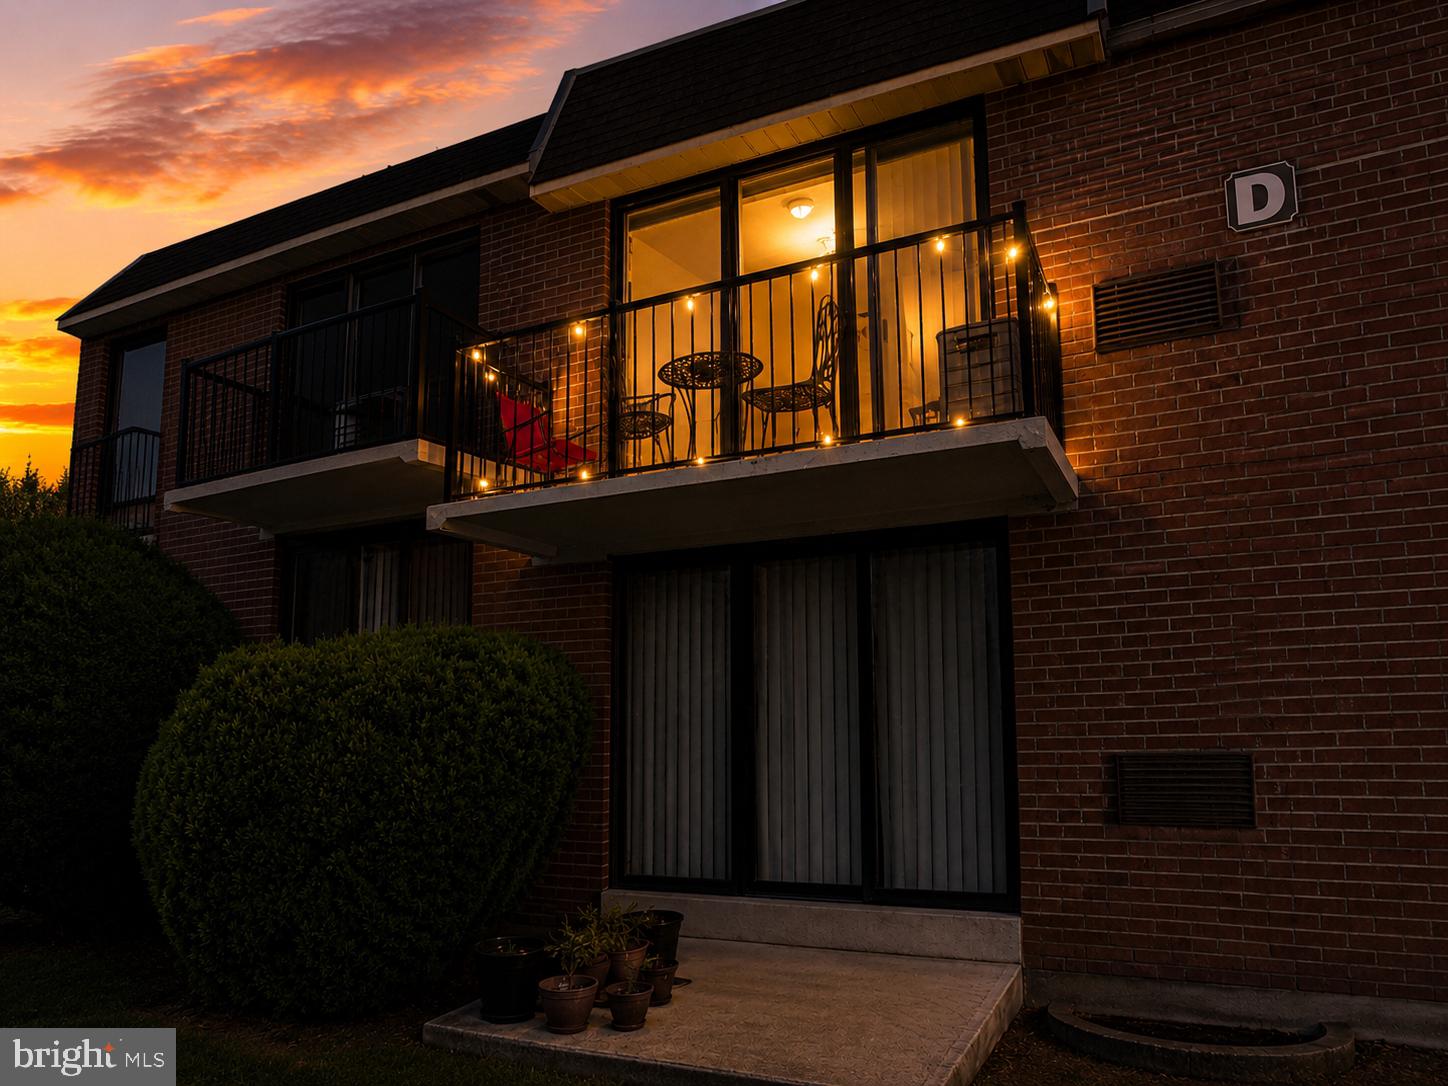
Excellent Opportunity in Contemporary Village!  Unique 2-bedroom, 2-bathroom end-unit condo—one of only four units in the community offering two full bathrooms!  This second-floor unit offers an open and inviting living room and dining area sure to be a favorite space for relaxing or entertaining. The dining area features refinished parquet flooring and sliding glass doors to the balcony overlooking a beautifully landscaped common courtyard. The kitchen includes a gas range, over-the-range microwave, and new refrigerator.
This unit features two generously sized bedrooms with ample closet space. The primary bathroom has been beautifully updated with a seamless three-piece shower, and newer carpeting runs throughout the home. As an end unit, the condo enjoys additional natural light from extra windows in the kitchen, bathroom, and bedroom. Ceiling fans are in the living room and both bedrooms for added comfort.  In addition, two wall-mounted HVAC units provide cooling in summer but can also provide supplemental heat on those chilly Spring and Fall evenings.   For exceptional additional storage, this condo includes a surprisingly large 17' x 17' basement storage area, ideal for bikes, sports equipment, holiday decorations, and seasonal items. The storage area also has laundry hookups for either a gas or electric dryer. Coin-operated laundry facilities are also available in the building. Community amenities include two swimming pools and a tennis court.  In addition, the condo fee includes heat, water, hot water, trash, landscaping, snow removal, and exterior maintenance, making for convenient, low-maintenance living.  Contemporary Village’s convenient location is just steps from the Glenolden train station and close to Glenolden Park and Library. Don't miss this exceptional opportunity to own a spacious, bright end-unit condo with two full bathrooms, abundant storage, and a convenient location.  Buyers who intend to purchase and occupy the unit as their primary residence may be eligible for conventional financing.

100 E GLENOLDEN AVENUE C-4

Message successfully sent.

What would you like to know?

What is 3 + 4 ?

I agree to receive email communication and understand I can unsubscribe at any time.

I agree to be contacted by TNT Real Estate Solutions via call, email, and text for real estate services. To opt out, you can reply 'stop' at any time or reply 'help' for assistance. You can also click the unsubscribe link in the emails. Message and data rates may apply. Message frequency may vary. Privacy Policy

Related Properties

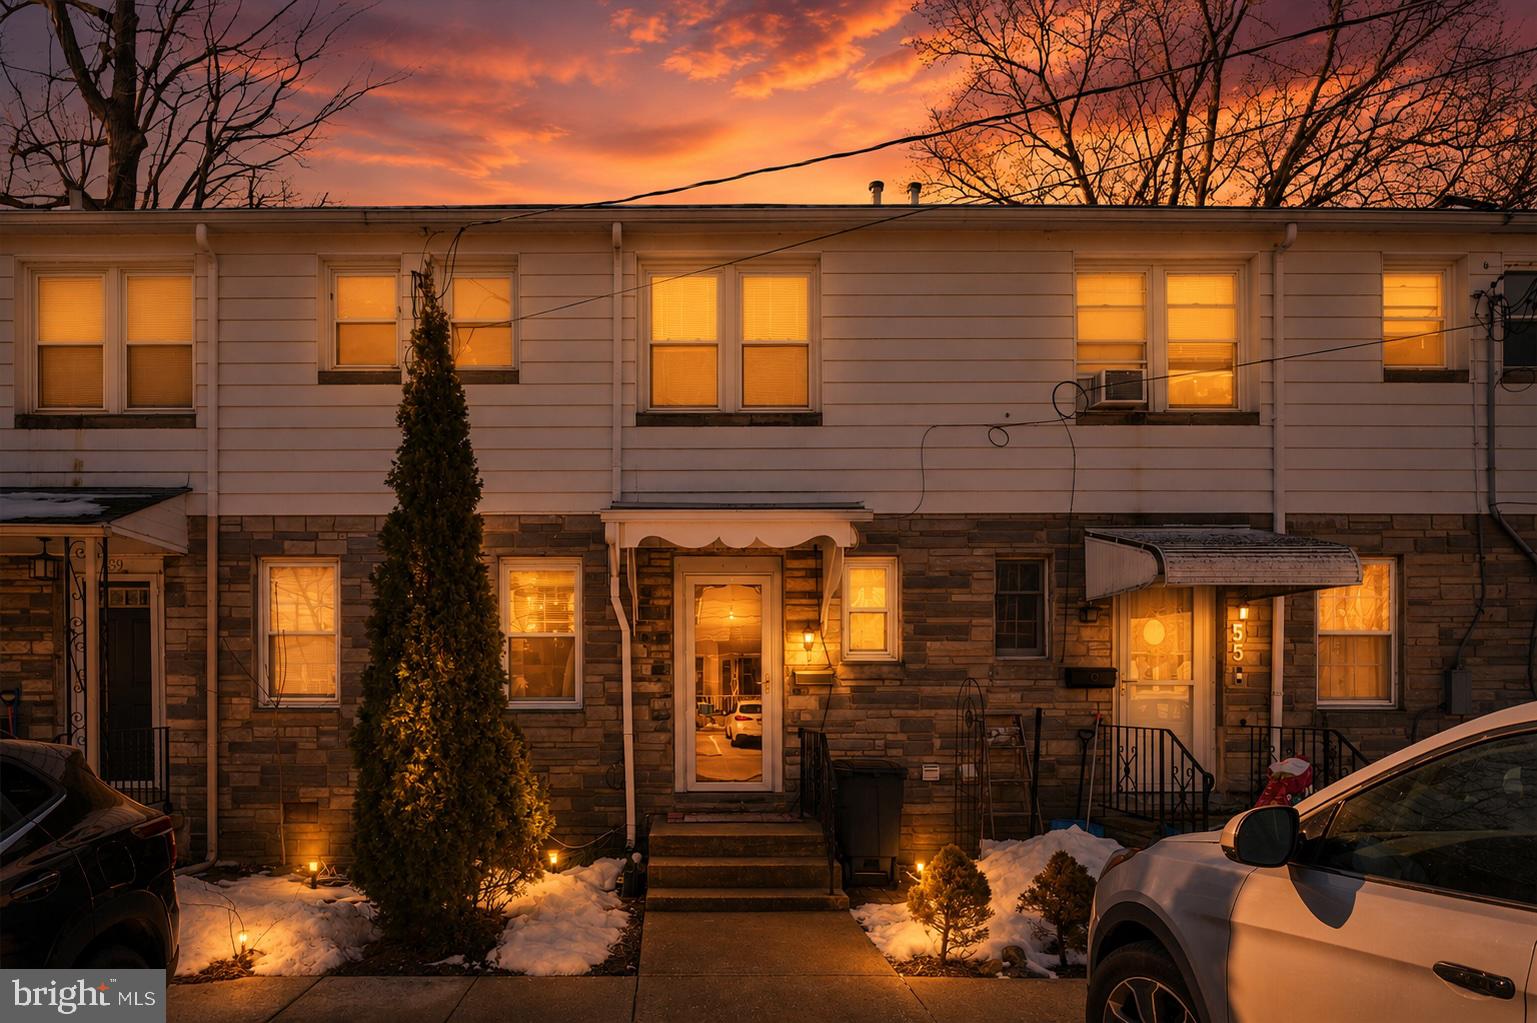
THIS IS A CASH ONLY PROPERTY!! NO financing of ANY KIND. Absolutely NO INVESTORS,  End Users ONLY. Step into 57 Benson Drive and discover a lifestyle that makes homeownership feel effortless. Nestled in one of Delaware County’s most established and charming cooperative communities, this two-bedroom, one-bath interior townhome offers the rare combination of peace, convenience, and financial predictability. Built in 1945, this community has been meticulously maintained, offering residents a serene environment while keeping life simple, comfortable, and worry-free.

Here, you don’t just buy a home, you join a cooperative that handles almost everything for you. Imagine this: your utilities are covered, your roof, boiler, and hot water heater are maintained, and exterior upkeep is handled automatically. Your only responsibility is the small joy of caring for your own fenced yard. No more sweating over electric bills in the dead of winter, no worrying about whether the water usage went too high, and no surprise maintenance costs. Every month, your $578 fee covers it all, allowing you to focus on living, not fixing.

Step inside this inviting interior unit, and you immediately notice the thoughtful layout and natural flow of the space. To your right, the utility room keeps all home systems organized and provides the convenience of main floor laundry. To your left, the well-appointed kitchen and dining area are ready for cozy family meals or entertaining friends. Step further in, and the living room opens up with sunlight streaming through large windows, framing the backyard and screened-in porch, the perfect spot for summer evenings, morning coffee, or quiet afternoons immersed in a book.

Outside, the fenced yard has been beautifully maintained and includes a pristinely kept shed, ready for hobbies, a workshop, or your very own outdoor man cave or she shed. Every detail has been considered to maximize comfort, convenience, and enjoyment.

Upstairs, the updated full bathroom is sleek and modern, while both bedrooms provide ample space and storage. The master bedroom boasts large windows that fill the room with natural light and two generous closets. Additional storage is available in the attic, giving you space for everything you need, without compromise. This cooperative lifestyle goes beyond the walls of your home. Enjoy a peaceful, walkable neighborhood while remaining conveniently close to shopping, dining, and public transportation. 

57 Benson Drive isn’t just a home. It’s an invitation to live effortlessly, confidently, and fully, to step into a space where maintenance worries disappear, monthly bills are predictable, and every season brings comfort and ease. If you’ve been dreaming of a home that offers charm, convenience, and true peace of mind, this is the one. Schedule your appointment today!! 

IMPORTANT DETAILS: This property is offered for OWNER-OCCUPANT, CASH-ONLY PURCHASES. No Financing Accepted (no exceptions). Once an offer is accepted buyer MUST apply and be approved by the co-op board.  (**NO Investors** End-User Buyers ONLY. NO EXCEPTIONS.)
#PADE2107732

GLENOLDEN

57 BENSON DRIVE

2 Beds

1 Baths

832 Sq.Ft.

$145,000

MLS#: PADE2107732
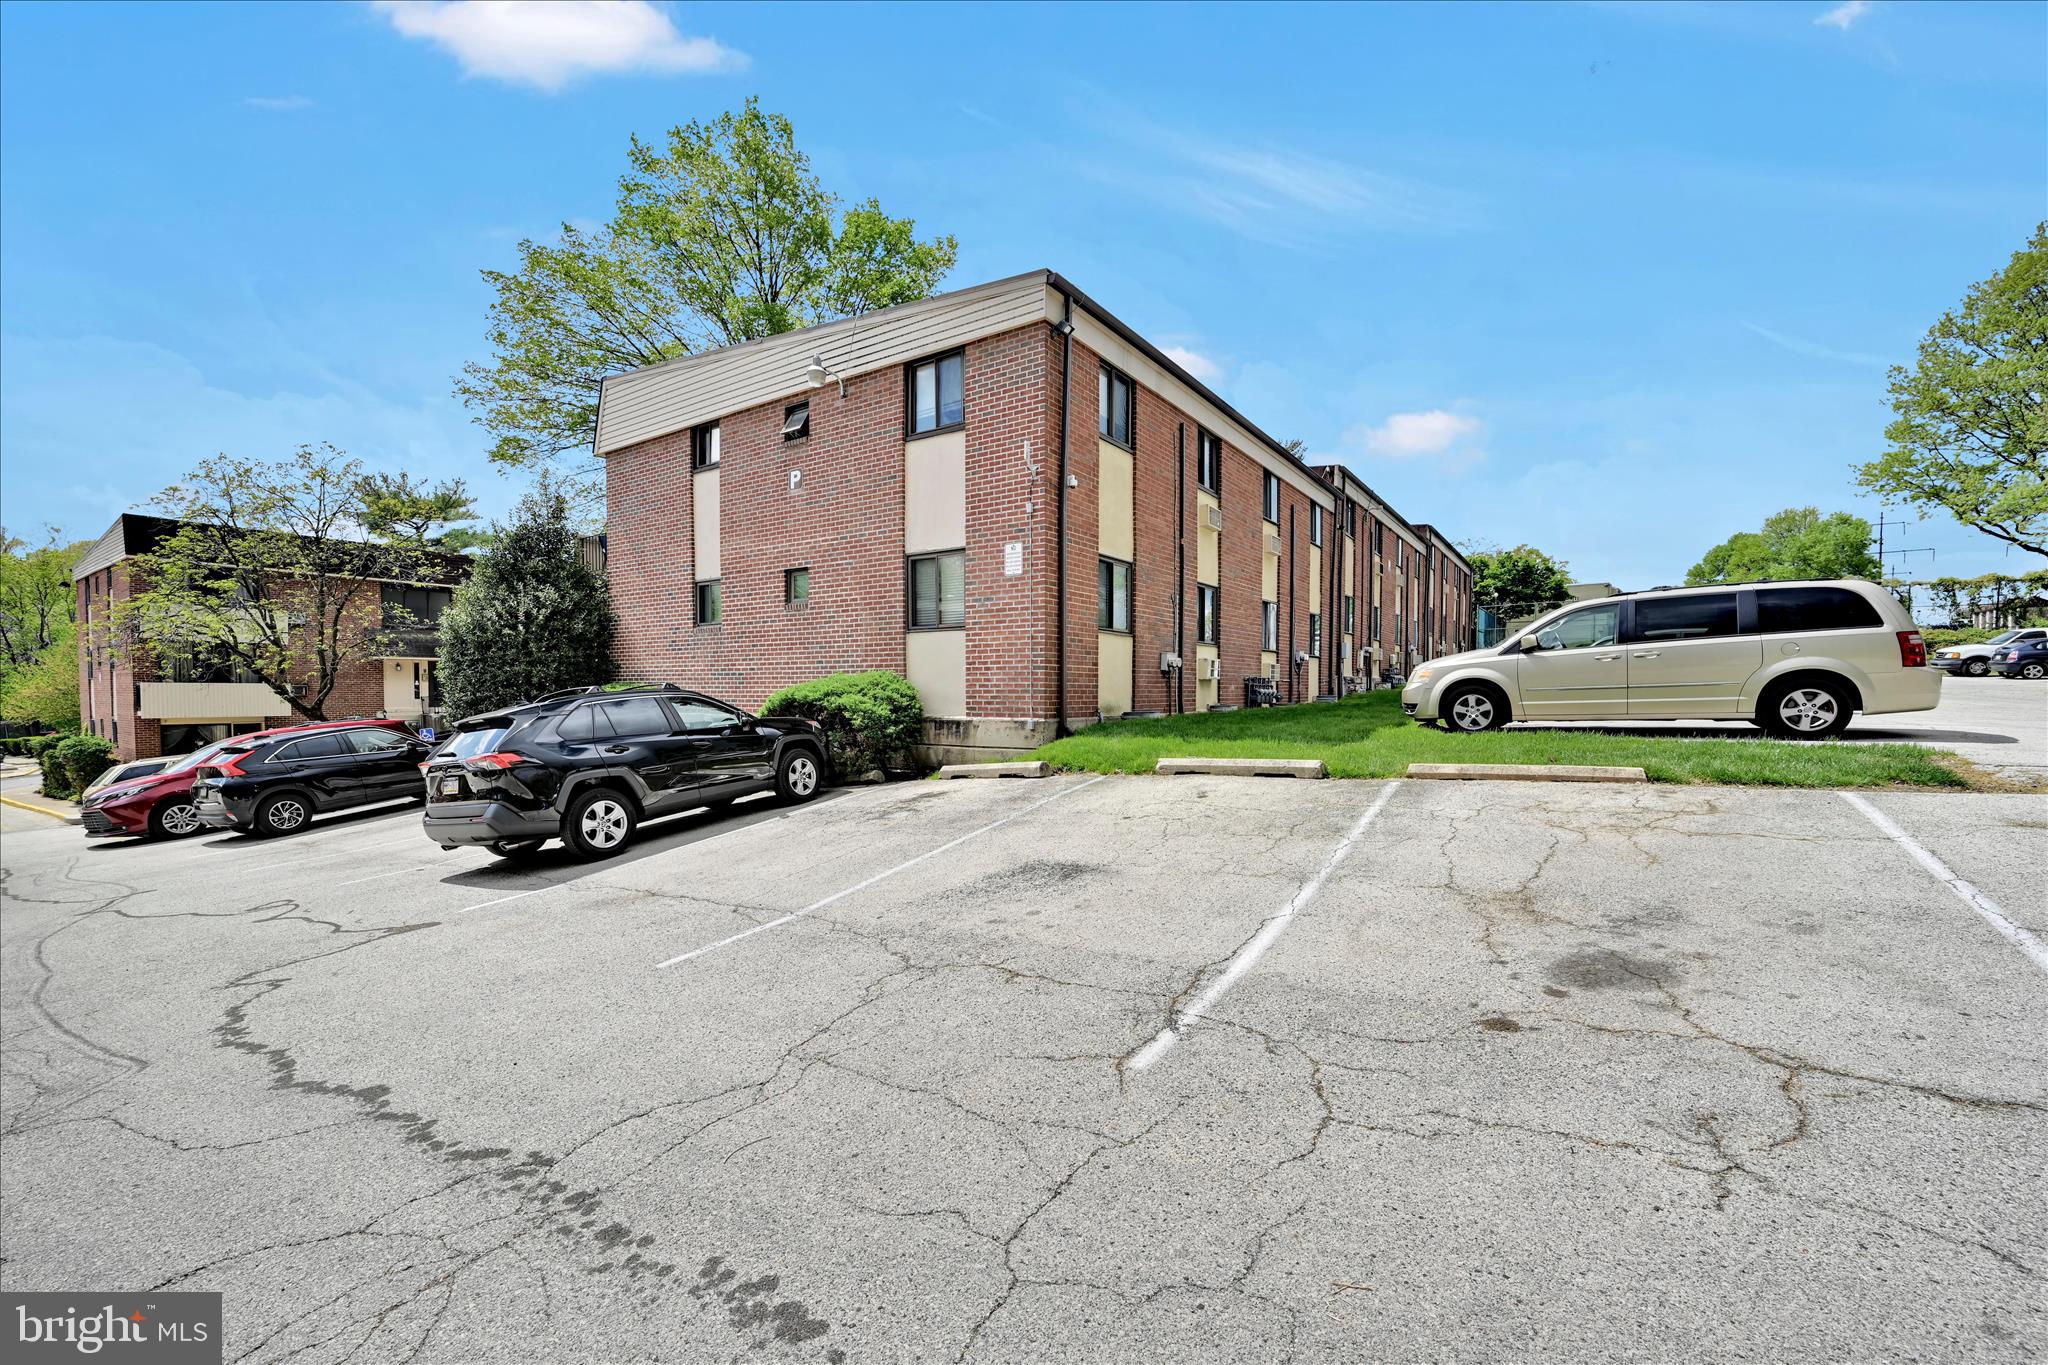
Located in the desirable Contemporary Village community, this well-maintained condominium offers an excellent opportunity for homeownership. Why rent when you can enjoy the benefits and pride of owning your own home?

This second floor unit features 2 bedrooms and 1 full bath, along with a dedicated dining area and a functional kitchen equipped with a gas range, ceramic tile flooring, and a built-in dishwasher. A washer and dryer can easily be installed - hook up available. FRESHLY painted throughout. 

Residents can take advantage of community amenities, including two swimming pools and a tennis court. 

Glenolden Park is just a short distance away, and public transportation is easily accessible within walking distance. The property also offers a private parking lot for off-street parking.

The homeowners association (HOA) covers exterior maintenance and includes water, heat, sewer, gas, pool access, and tennis court use.
#PADE2113396

GLENOLDEN

100 E GLENOLDEN AVENUE P12

2 Beds

1 Baths

750 Sq.Ft.

$115,000

MLS#: PADE2113396

New on site 1 day ago
This is a CASH ONLY property. NO financing of ANY KIND. Absolutely NO INVESTORS, End Users ONLY. Welcome to 342 S. Anderson Ave, a charming two-bedroom, one-bath interior bungalow-style townhome located in one of Delaware County's established cooperative communities. Offering convenient one-floor living, and a low-maintenance lifestyle, this home is an excellent opportunity for a buyer looking to simplify homeownership without taking on the typical responsibilities of maintaining a traditional property.

One of the biggest advantages of cooperative living is the predictability and convenience. The monthly $566 cooperative fee covers ALL utilities as well as maintenance of the roof, boiler, hot water heater, and exterior of the property. The owner is responsible for interior maintenance and cosmetics, allowing you to enjoy the benefits of homeownership without many of the larger maintenance expenses and surprises that come with owning a traditional home.

Positioned at the end of the bungalow units on this particular street, 342 S. Anderson Ave offers an added sense of privacy and seclusion, surrounded by mature trees and greenery. The outdoor space provides a peaceful area to enjoy a morning coffee, relax with a book, or create a small sitting area.

Enter through the enclosed front sunroom, which offers a versatile additional space that could be used as a sitting area, plant room, seasonal space, or additional storage. From there, enter the main living room featuring a bay window, natural light, and a comfortable layout.

The kitchen is located directly off the living room and offers plenty of natural light, while the adjacent utility room provides convenient access to the washer and dryer along with additional storage.

Continue down the hallway and you'll find a spacious storage closet and linen closet before reaching the home's two bedrooms. Both bedrooms offer generous closet space and large windows bringing in plenty of natural light. A full bathroom completes the interior.

The home would benefit from some updating and cosmetic improvements, providing the next owner with the opportunity to personalize the space and make it their own.

Beyond the home itself, the cooperative offers a peaceful, established community with convenient access to shopping, dining, transportation, and everyday amenities. If you're looking to downsize, simplify, or enjoy the convenience of one-floor living without the typical responsibilities of maintaining a traditional home, this could be an excellent fit. This is a CASH ONLY property. NO financing of ANY KIND. Absolutely NO INVESTORS, End Users ONLY. Located in a Co-Operative. Property sold in AS-IS Condition.
#PADE2121890

GLENOLDEN

342 S ANDREWS AVENUE

1 Beds

1 Baths

596 Sq.Ft.

$100,000

MLS#: PADE2121890
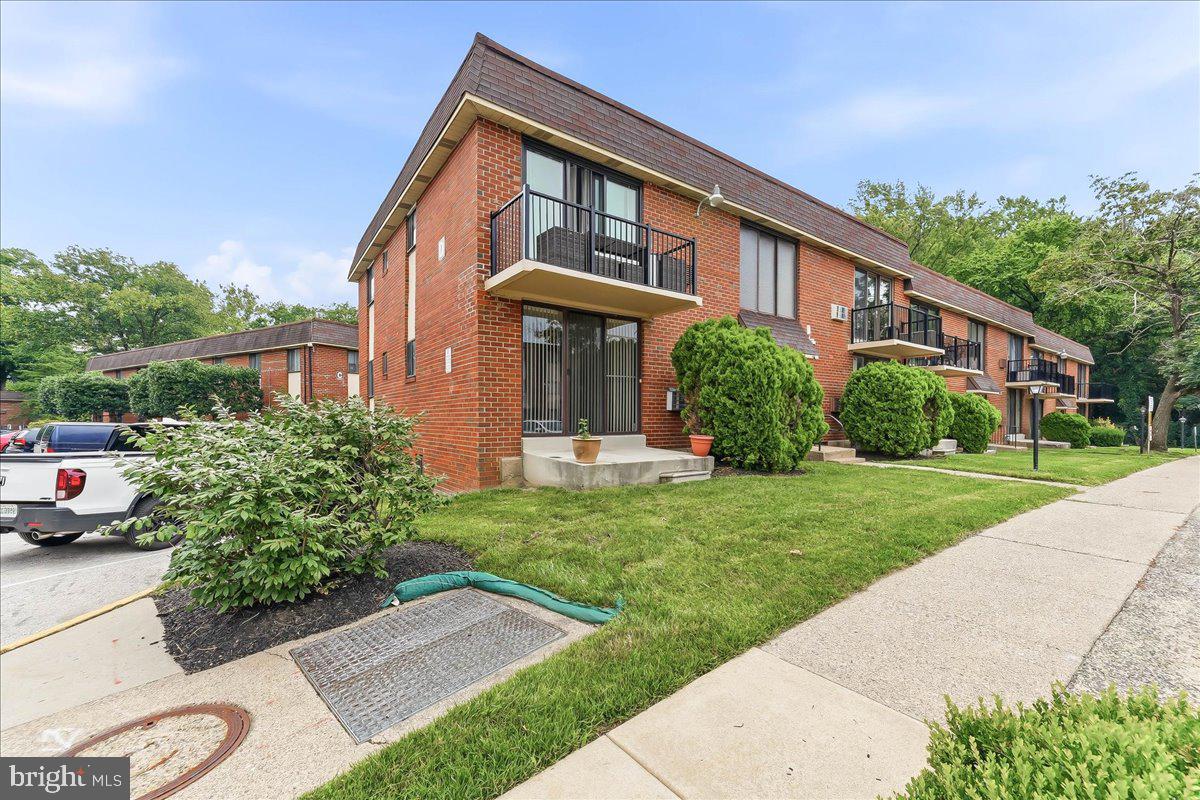
Welcome to this well maintained 2 bedroom 1 bath first floor condo! Enter front door to spacious living room and dining area with extra large sliders that open to a large cement patio.  Kitchen is located right off the dining area. Around the corner and down the hall we have the full bath and two large bedrooms, both have large closets, the primary has "two" large closets, one double door and the other a spacious walk-in! There is also beautiful luxury vinyl plank flooring throughout. 
This unit also features additional private storage in the basement as well as use of newer front loading washer and dryer.  Two swimming pools. tennis court & community room are part of the amenities. **Located ideally close** to  "Glenolden Train Station ", buses, Phila Airport, Library, park, shopping and restaurants.
#PADE2119486

GLENOLDEN

100. #D 9 E GLENOLDEN AVE AVENUE D-9

2 Beds

1 Baths

805 Sq.Ft.

$139,900

MLS#: PADE2119486
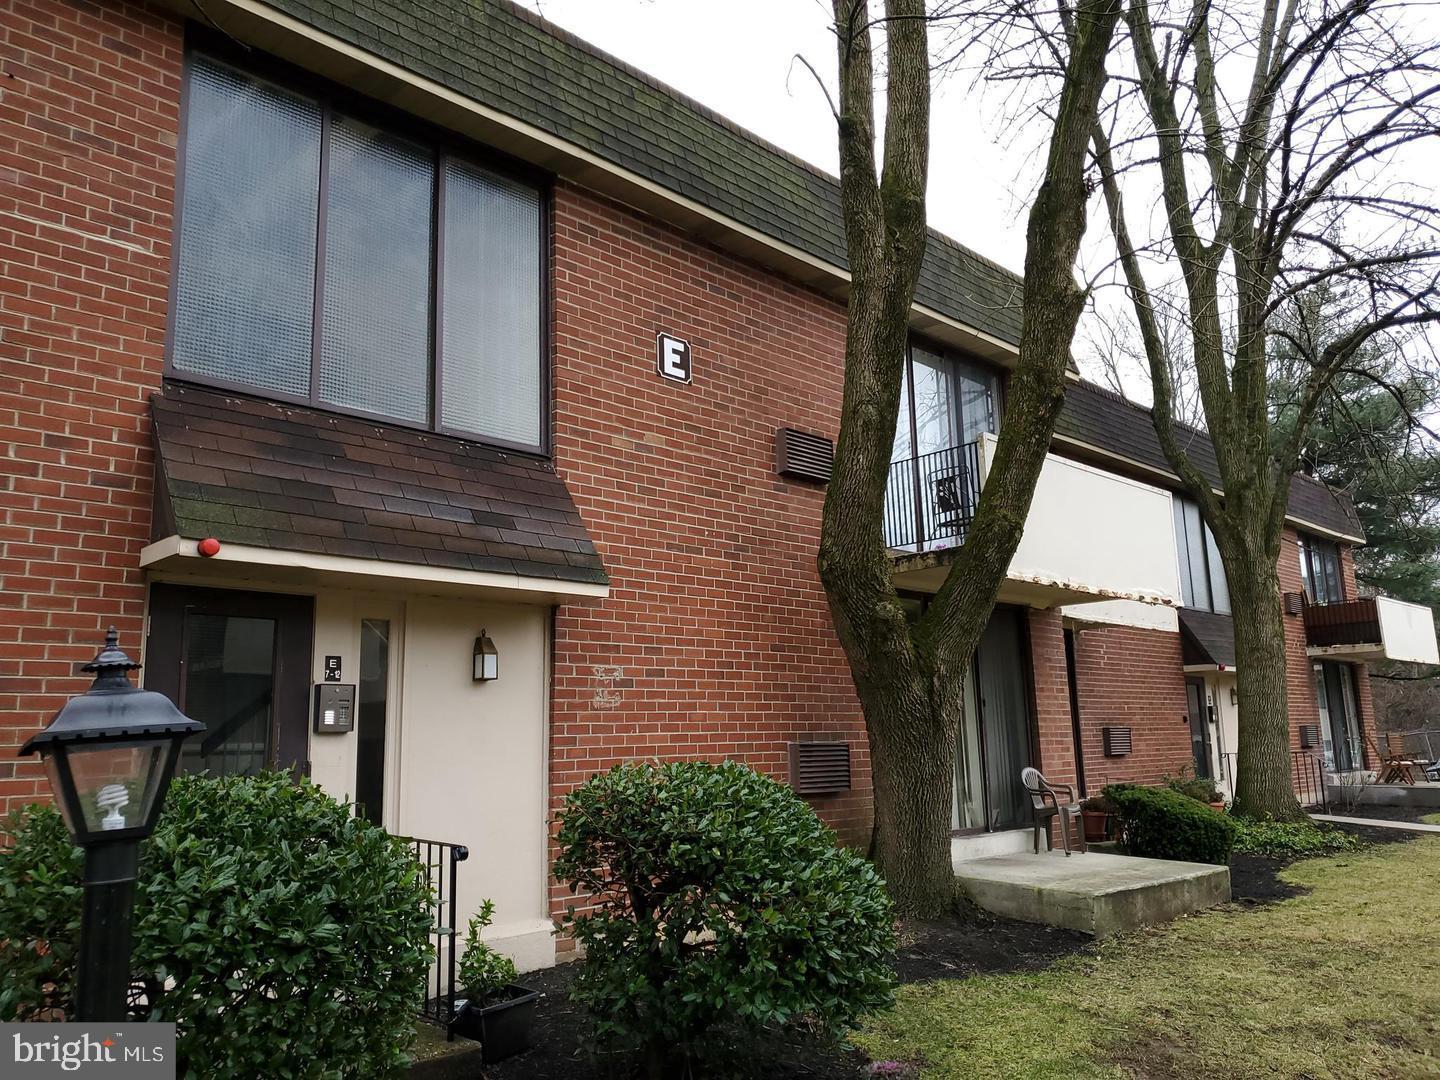
Welcome to Contemporary Villages in Glenolden! This beautifully maintained 1-bedroom, 1-bath condo offers comfort, convenience, and an unbeatable location in the heart of Delaware County. Step inside to find a bright and spacious living room filled with natural light and a flexible open dining area perfect for entertaining. The updated kitchen features modern shaker cabinets, stylish tile backsplash, and ample counter space — ideal for everyday living.

The bedroom is generously sized with plenty of closet space, and the full bathroom has been tastefully updated. Additional highlights include in-unit laundry, dedicated parking, and access to lush landscaped courtyards, community swimming pools, and well-kept common areas that make Contemporary Villages such a desirable place to live.

Enjoy the convenience of being close to Glenolden Park, shopping, restaurants, and public transportation — including the Glenolden SEPTA Regional Rail Station, offering easy access to Center City Philadelphia, I-95, and the airport.

Whether you’re a first-time homebuyer, downsizer, or investor, this move-in-ready condo offers excellent value and low-maintenance living in a sought-after community. A Must see basement space for storages! 

Schedule your tour today and experience all that Contemporary Villages has to offer!
#PADE2103512

GLENOLDEN

100 E GLENOLDEN AVENUE E-12

1 Beds

1 Baths

635 Sq.Ft.

$108,000

MLS#: PADE2103512
Recently Reduced!!!!
Welcome to Contemporary Villages! This spacious 2-bedroom, 1-bath contemporary unit offers soaring ceilings with exposed beams, abundant natural light, and a private balcony perfect for relaxing . This home is perfect for buyers seeking a stylish, low-maintenance home. Enjoy the convenience of included utilities and community amenities to include two swimming pools, a tennis court, community room, dedicated parking, and beautifully maintained grounds. Ideally located just a short walk to Glenolden Park, the local library, and  the reginal rail with convenient access to Center City Philadelphia, Philadelphia International Airport, shopping, dining, and major roadways. So,  whether you're a first-time buyer, commuter, or  downsizer, this home offers an outstanding combination of affordability, convenience, comfort, and low maintenance. Buyer responsible for verifying condo fees, rules, regulations, capital contributions, and any special assessments. Seller is motivated, book your showing today!
#PADE2117966

GLENOLDEN

100 E GLENOLDEN AVENUE D-7

2 Beds

1 Baths

750 Sq.Ft.

$100,000

MLS#: PADE2117966

 - property

Send a message

Message successfully sent.

Your message

What is 3 + 4 ?

Reason for contacting?

I agree to receive email communication and understand I can unsubscribe at any time.

I agree to be contacted by TNT Real Estate Solutions via call, email, and text for real estate services. To opt out, you can reply 'stop' at any time or reply 'help' for assistance. You can also click the unsubscribe link in the emails. Message and data rates may apply. Message frequency may vary. Privacy Policy

Sign Out

Virtual Assistant

Would you like to take the next step with this property? We can help you schedule a showing or virtual tour, or send you more details.

Yes, I would like more information.

Thank You for Your Reply, One of Our Agents will contact you as soon as possible

No, maybe later.

Thank you, you can always contact me via email, phone number or through the contact form.

Realhub AI

Lucy - Your AI-Powered Realtor

Update Your Temporary Password

Personalize your search

Enter your email and we'll notify you immediately when new listings match what you're looking for.

or enter email address

Already have an account ? Login here

Continue your home search

I agree to receive communications and understand I can unsubscribe at any time.

I agree to be contacted by TNT Real Estate Solutions via call, email, and text for real estate services. To opt out, you can reply 'stop' at any time or reply 'help' for assistance. You can also click the unsubscribe link in the emails. Message and data rates may apply. Message frequency may vary. Privacy Policy

Already have an account ? Login here

We use cookies

We use cookies primarily for analytics to enhance your experience. By accepting, you agree to our use of these cookies. You can manage your preferences or learn more about our cookies policy.