Features & Amenities

Interior

  • Other Interior Features

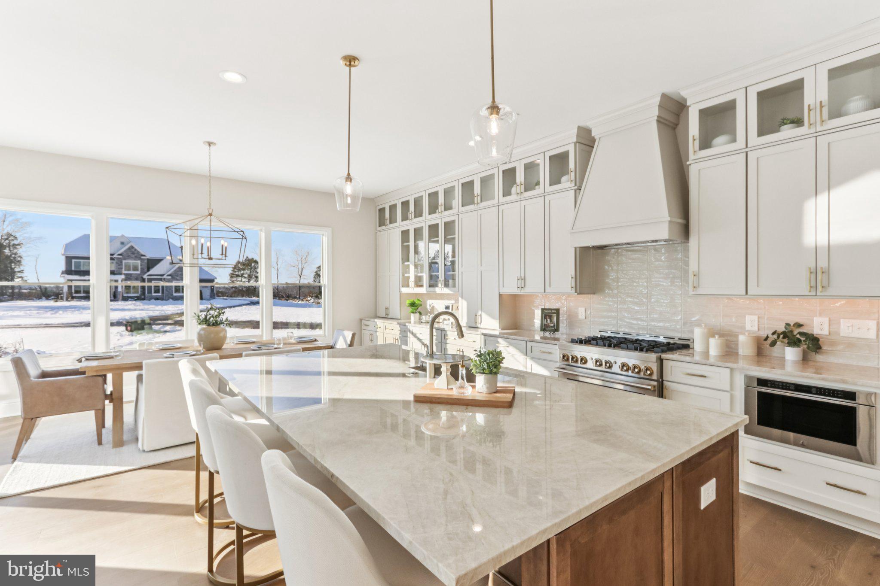
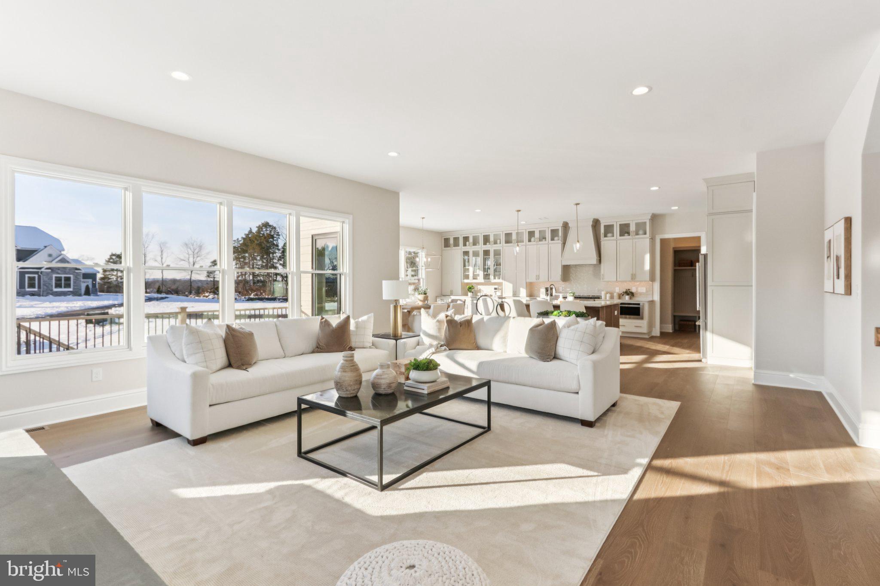
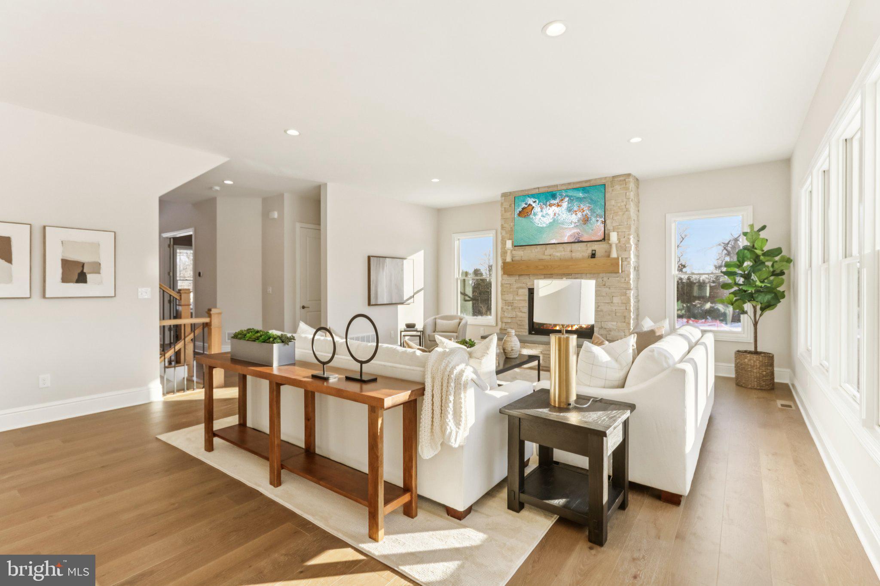
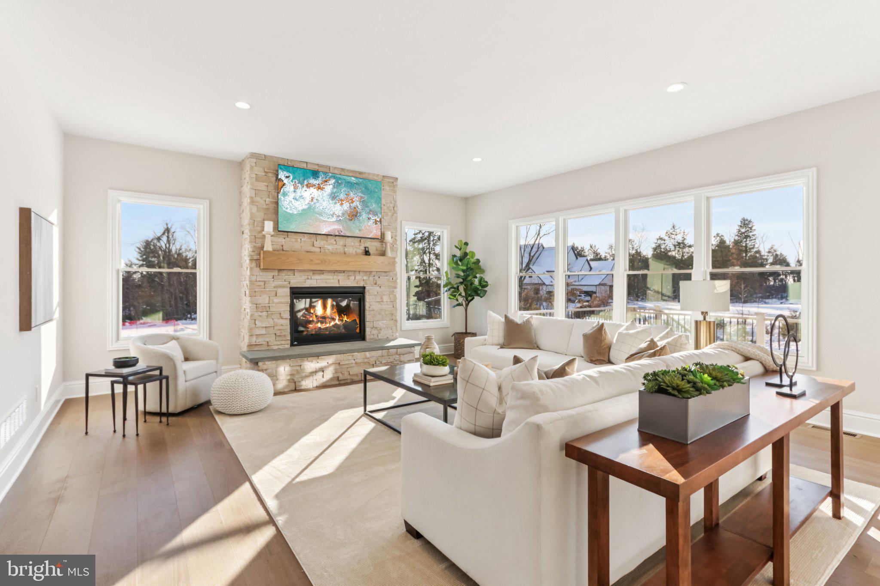
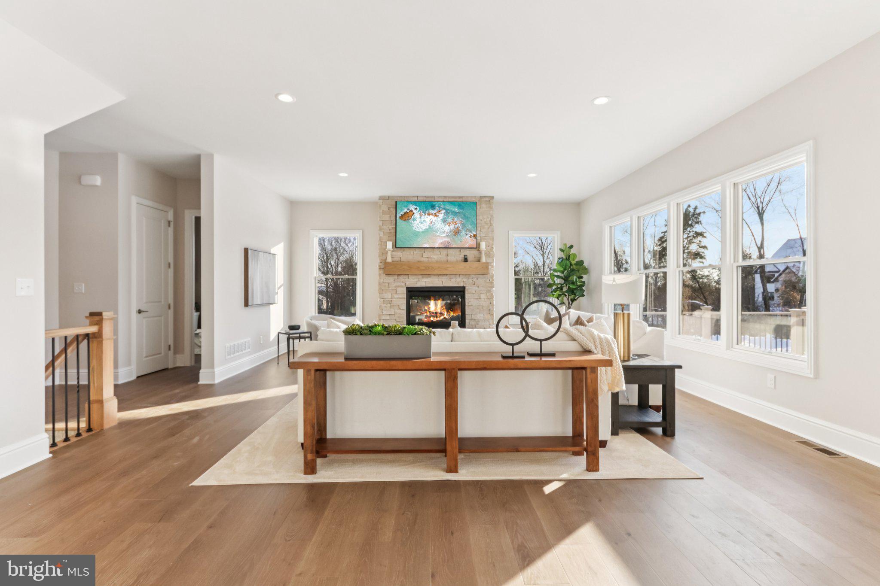
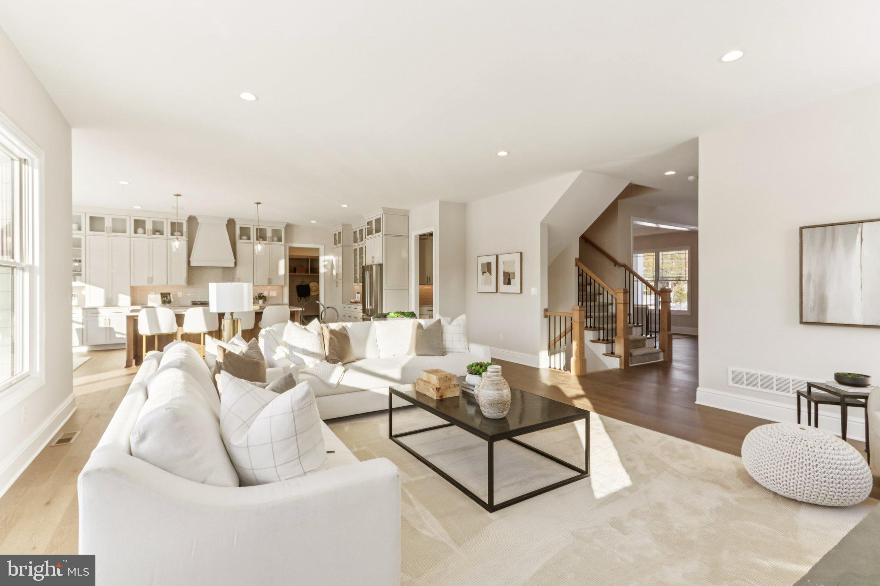
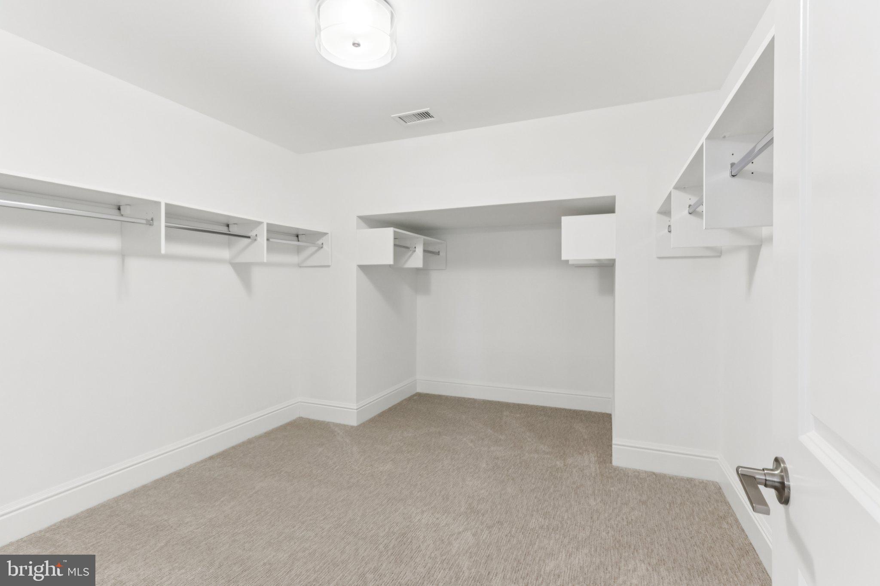
    Kitchen Island, Pantry, Walk-In Closet(s), Ceiling Fan(s), Recessed Lighting, High Ceilings, Tray Ceiling(s), Built-in Features, Open Floorplan

  • Total Bedrooms

    4

  • Bathrooms

    4

  • 1/2 Bathrooms

    1

  • Above Grade Finished Area

    3635.0

  • Basement YN

    YES

  • Cooling YN

    YES

  • Cooling

    Central Air, Ceiling Fan(s), Electric

  • Fireplace YN

    YES

  • Heating YN

    YES

  • Heating

    Propane, Forced Air

  • Pet friendly

    Yes

Exterior

  • Garage

    Yes

  • Garage spaces

    3

  • Construction Materials

    HardiPlank Type, Stone

  • Other Exterior Features

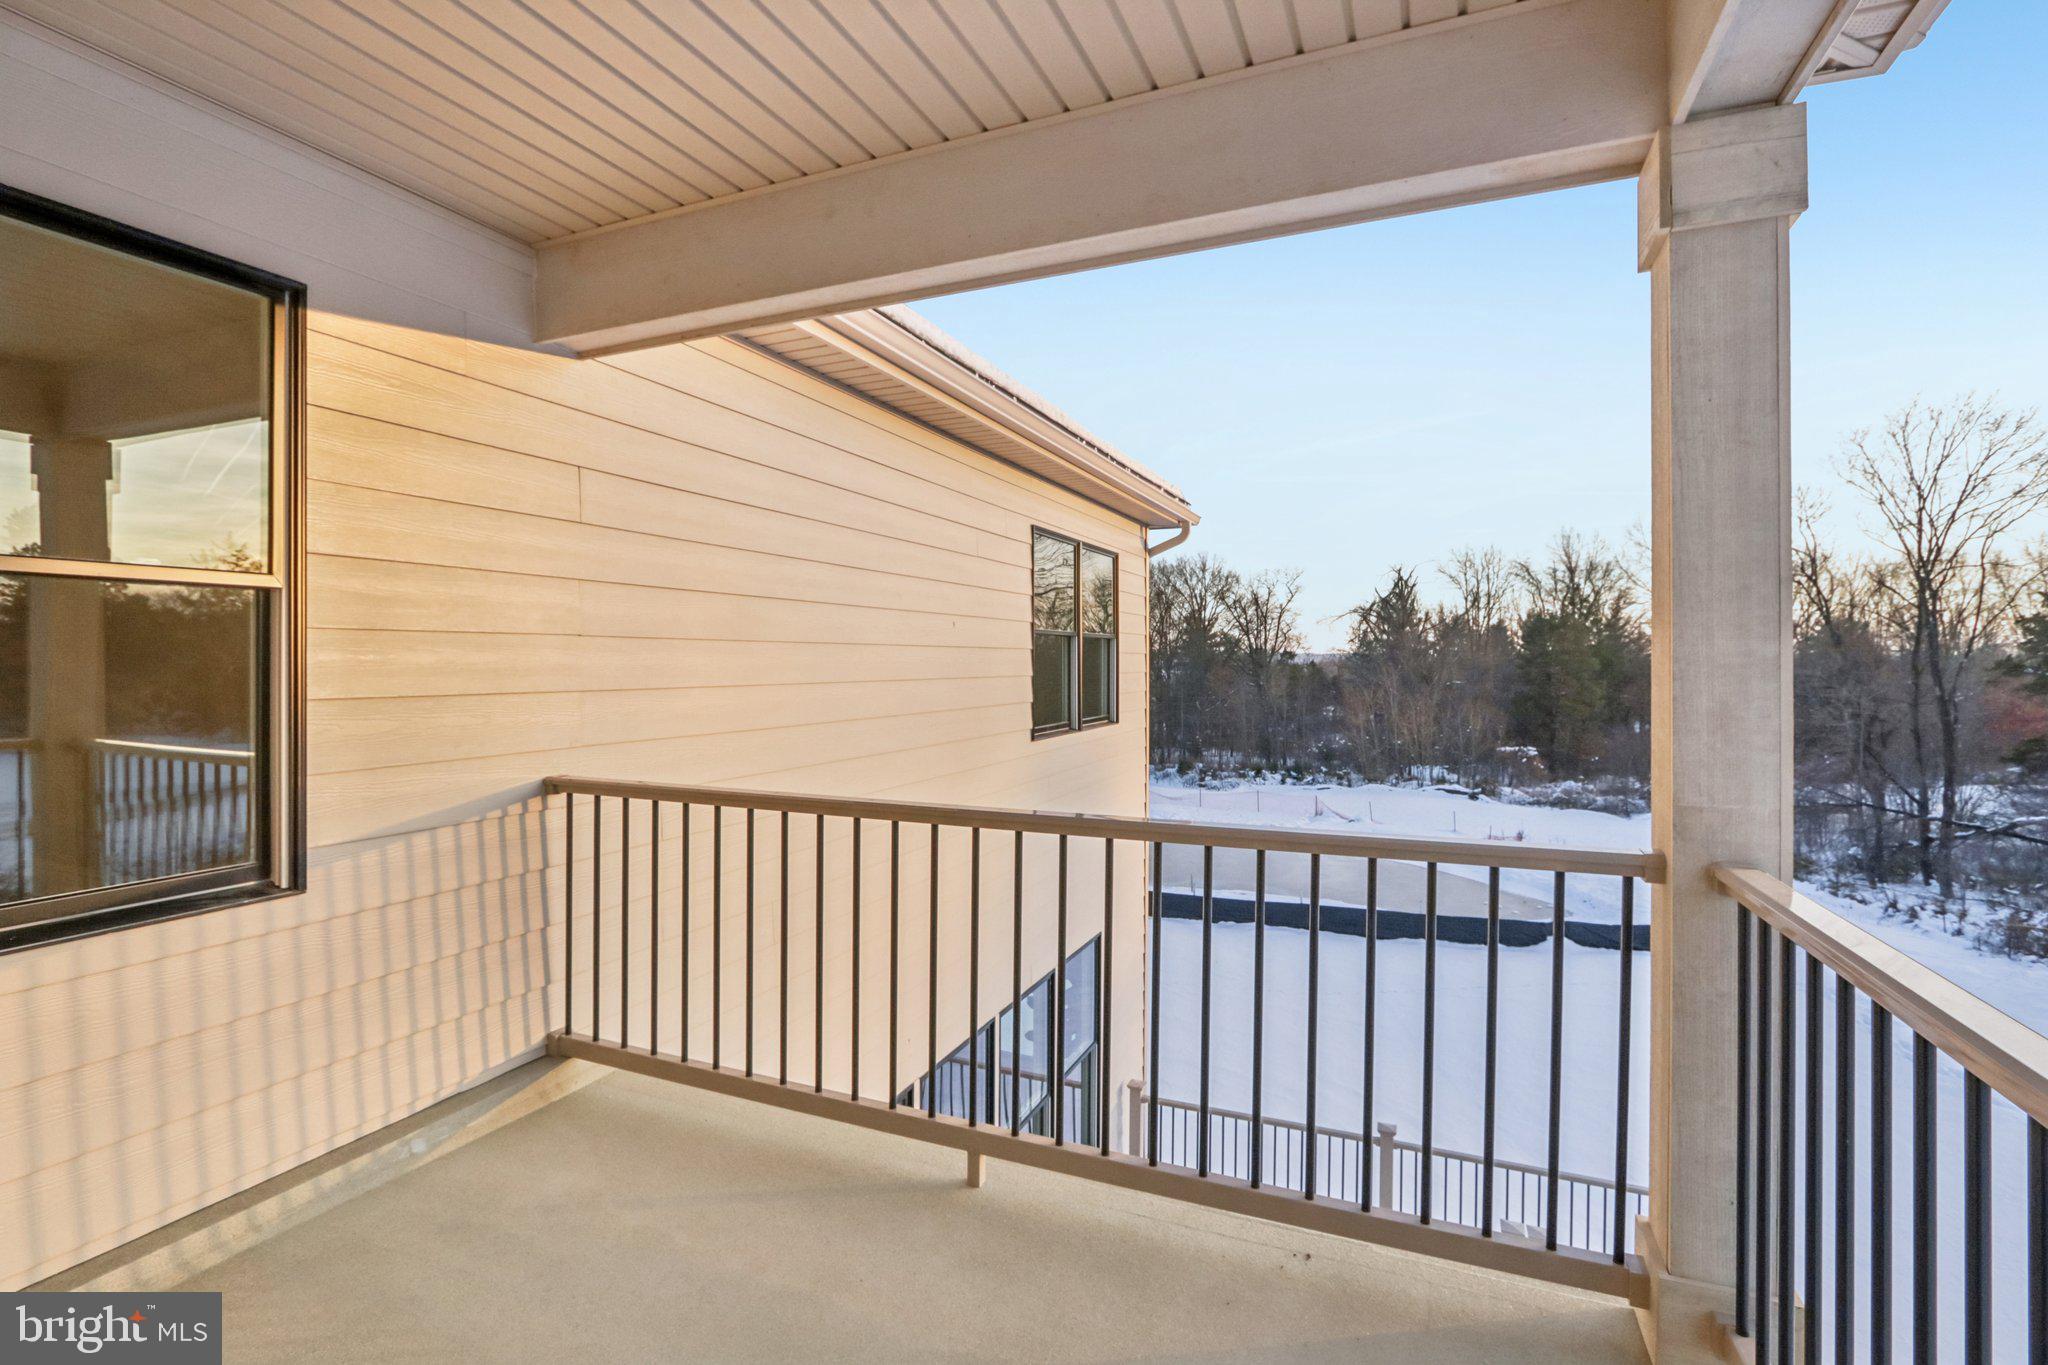
    Balcony

  • Parking

    Asphalt, Garage, Driveway, Attached

  • Patio and Porch Features

    Patio, Porch

  • Pool

    No

  • Waterfront YN

    NO

  • View

    Trees/Woods, Garden

Area & Lot

  • Lot Features

    Wooded

  • Lot Size(acres)

    2.13

  • Lot Size(square feet)

    92,782

  • Property Type

    Residential

  • Property Sub Type

    Single Family Residence

  • Architectural Style

    Traditional, Colonial, Craftsman

Price

  • Sales Price

    $1,499,900
  • Tax Amount

    $16,518

  • Financing Options

    Conventional, Cash, VA

  • Sq. Footage

    4,505

  • Price/SqFt

    $332

HOA

  • Association

    No

School District

  • Elementary School

    N/A

  • Middle School

    N/A

  • High School

    N/A

Property Features

  • New Construction

    YES

  • Foundation Details

    Concrete Perimeter

  • Senior Community YN

    NO

  • Sewer

    Public Sewer

  • Water Source

    Public

Schedule a Showing

Showing scheduled successfully.

<
>
IN PERSON
VIA CHAT

What is 3 + 4 ?


Change time

Mortgage calculator

Estimate your monthly mortgage payment, including the principal and interest, property taxes, and HOA. Adjust the values to generate a more accurate rate.

Your payment

Principal and Interest:

$

Property taxes:

$

HOA fees:

$

Total loan payment:

$

Total interest amount:

$

Location

County

MONTGOMERY

Elementary School

Middle School

High School

Listing Courtesy of Brandi Hogan , LPT Realty, LLC

RealHub Information is provided exclusively for consumers' personal, non-commercial use, and it may not be used for any purpose other than to identify prospective properties consumers may be interested in purchasing. All information deemed reliable but not guaranteed and should be independently verified. All properties are subject to prior sale, change or withdrawal. RealHub website owner shall not be responsible for any typographical errors, misinformation, misprints and shall be held totally harmless.

Agent Nick Polinchock

Owner, Chief Executive Officer, Portfolio Advisor

Nick Polinchock

Call Nick today to schedule a private showing.


* Listings on this website come from the FMLS IDX Compilation and may be held by brokerage firms other than the owner of this website. The listing brokerage is identified in any listing details. Information is deemed reliable but is not guaranteed. If you believe any FMLS listing contains material that infringes your copyrighted work please click here to review our DMCA policy and learn how to submit a takedown request.© 2024 FMLS.
Open House is at Model Home 100 Cooke Way Lower Salford PA 19438
 GPS: 931 Harleysville Pike, Lower Salford, PA 19438

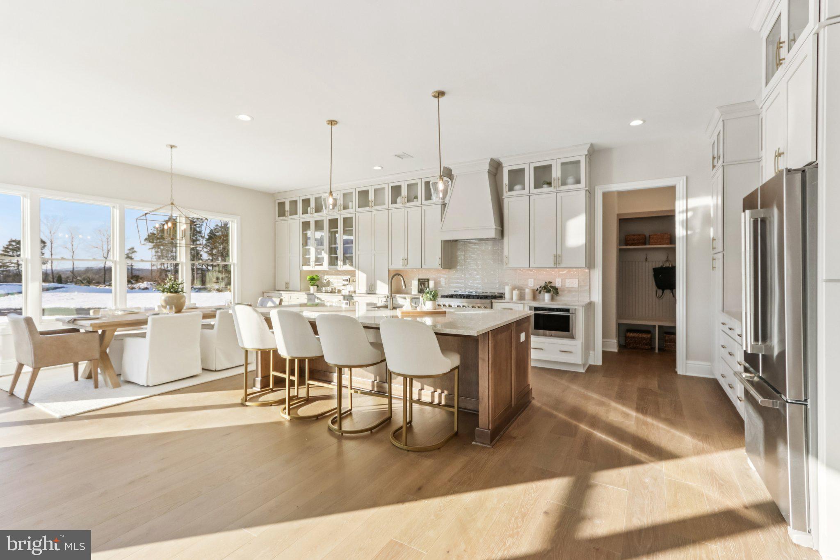
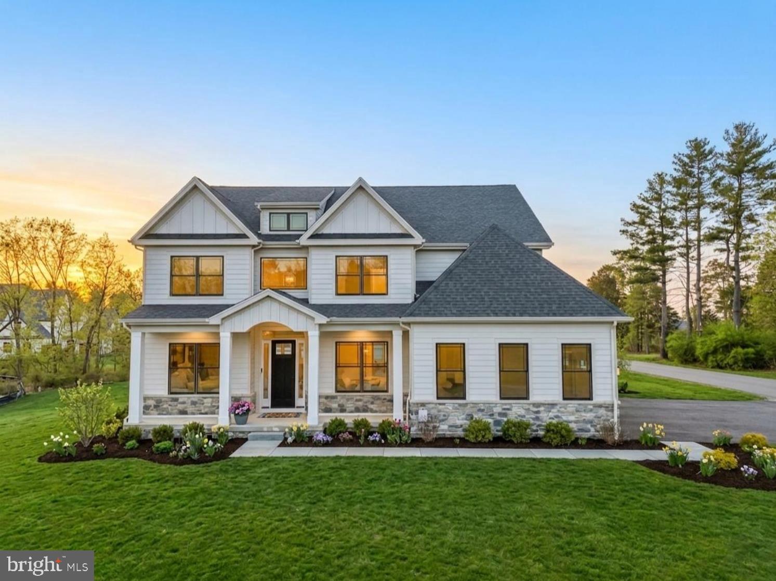
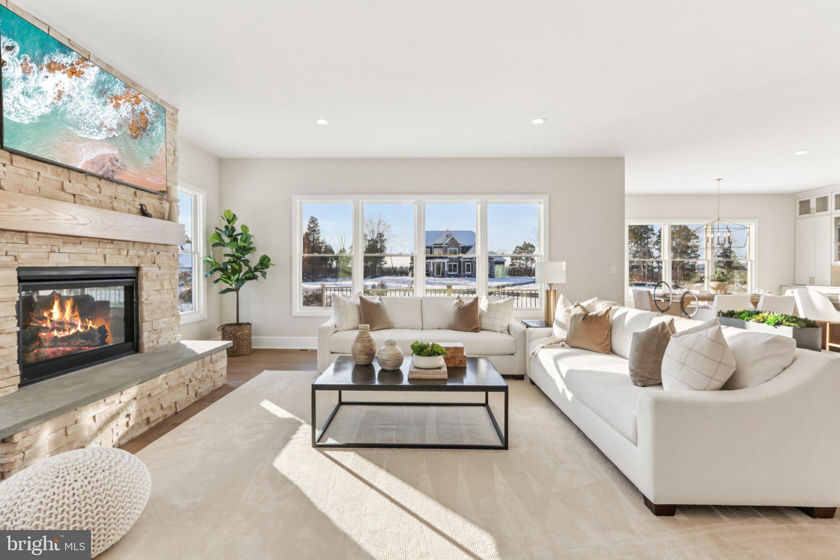
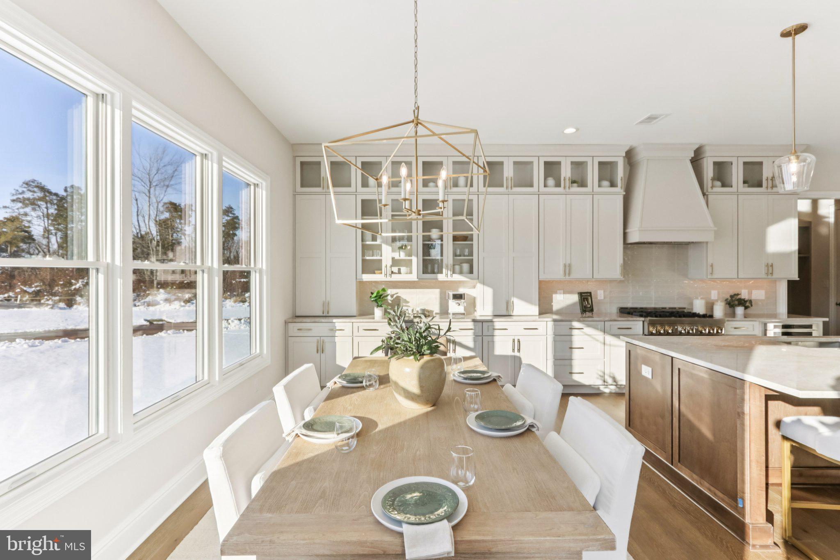
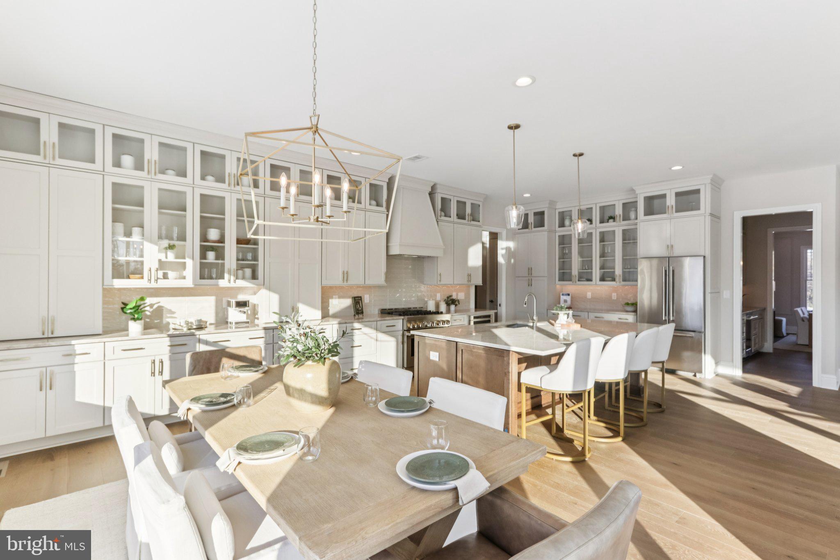
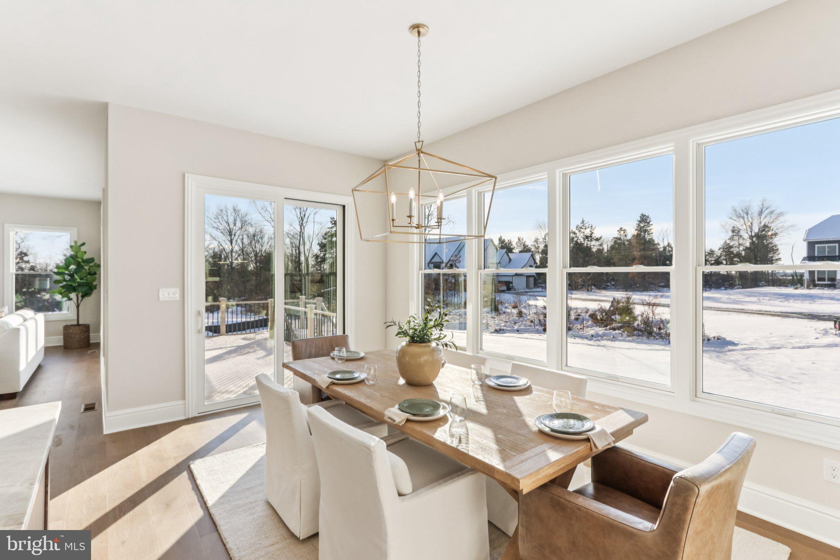
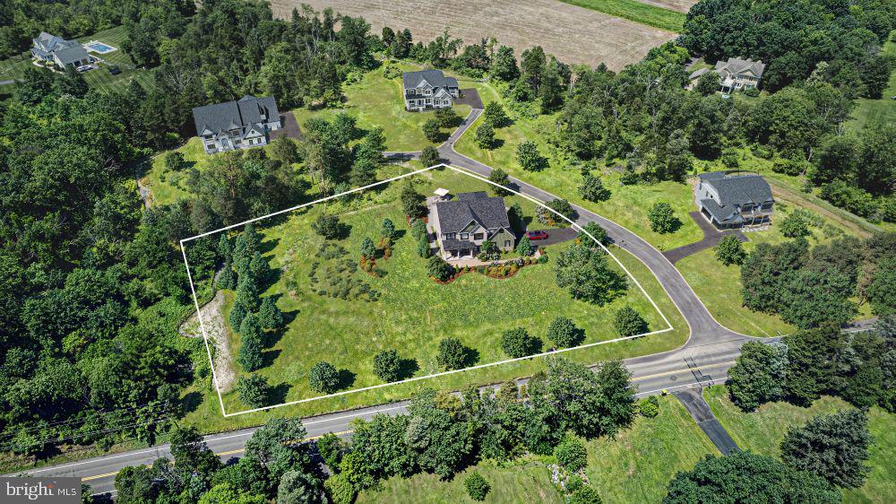
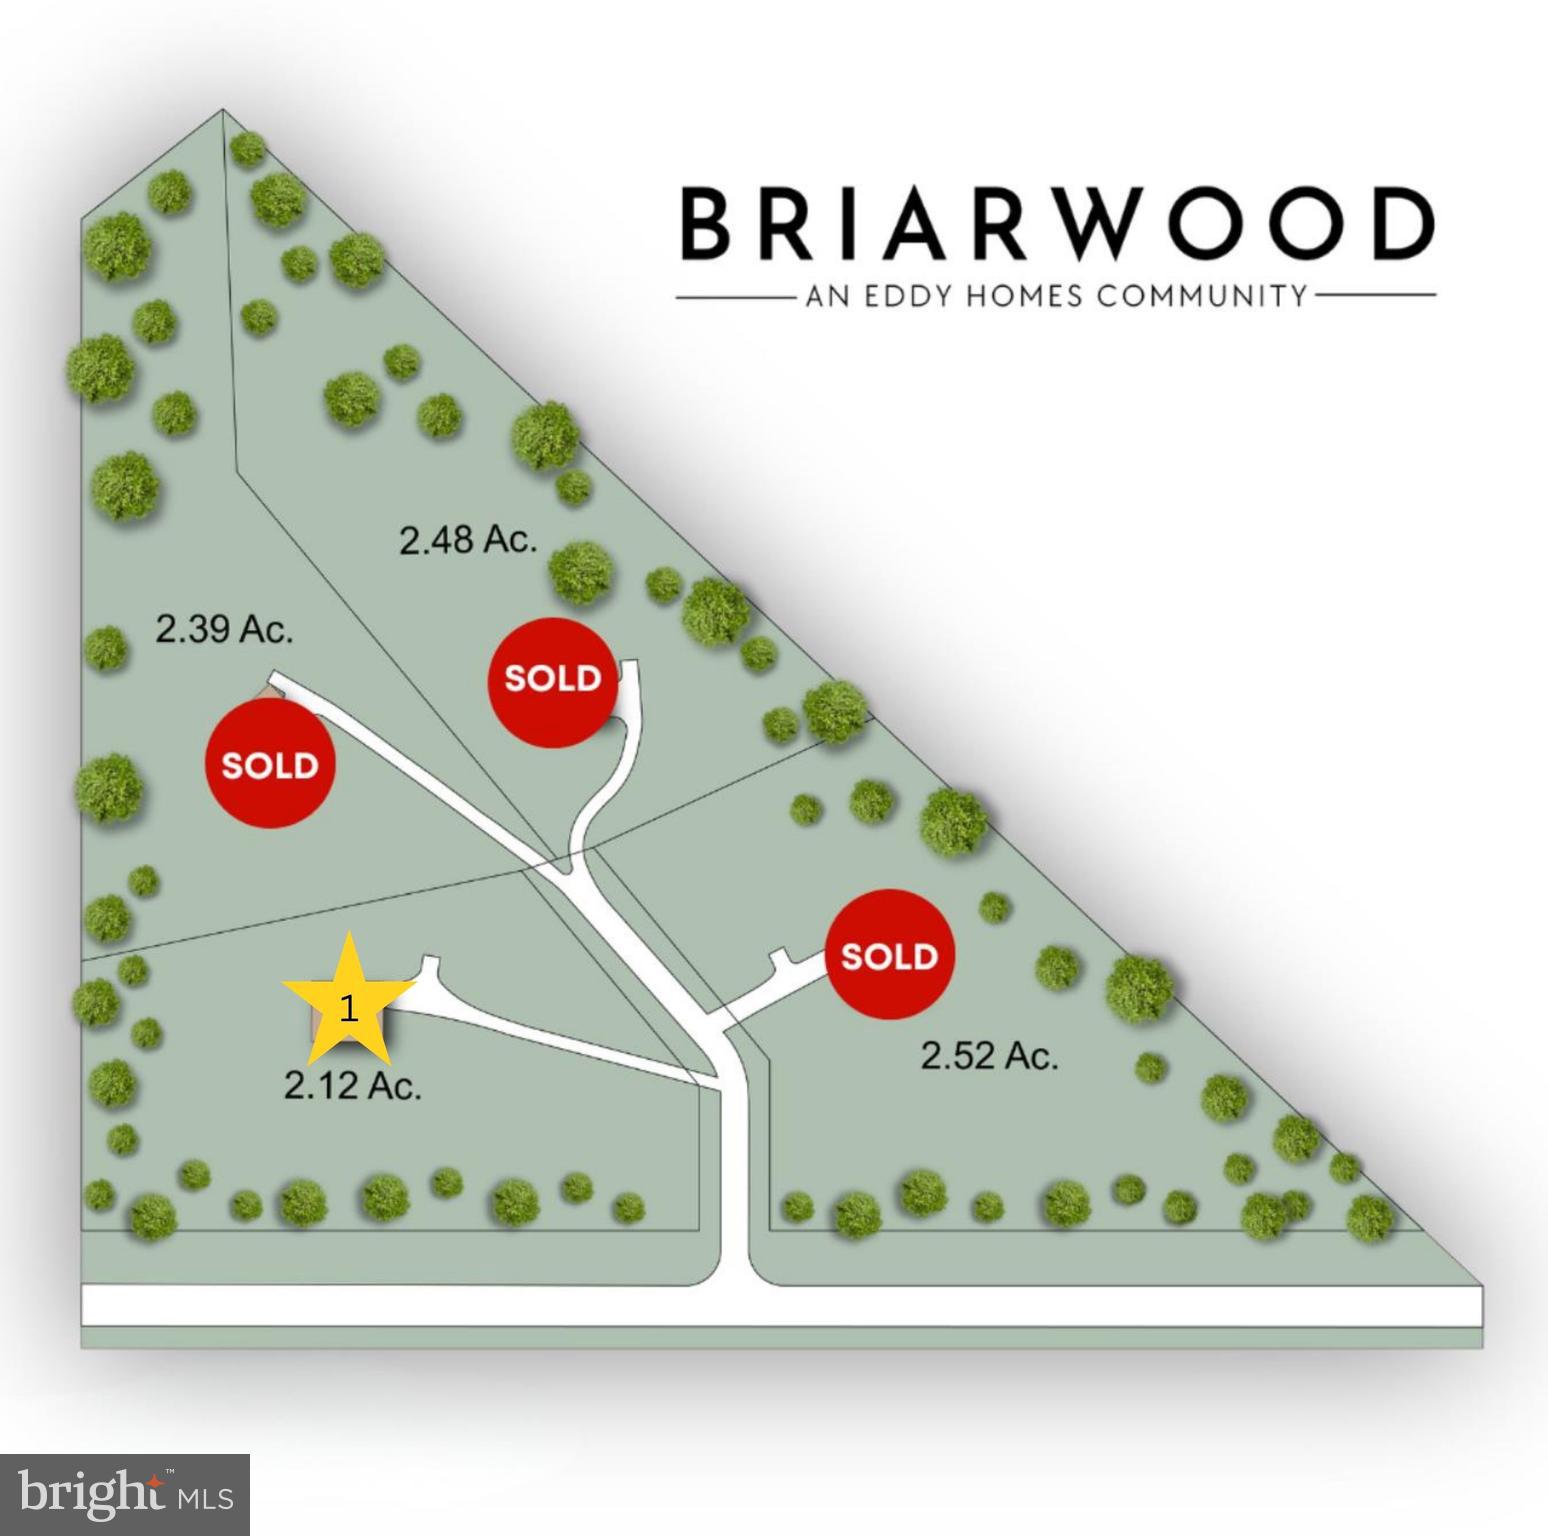
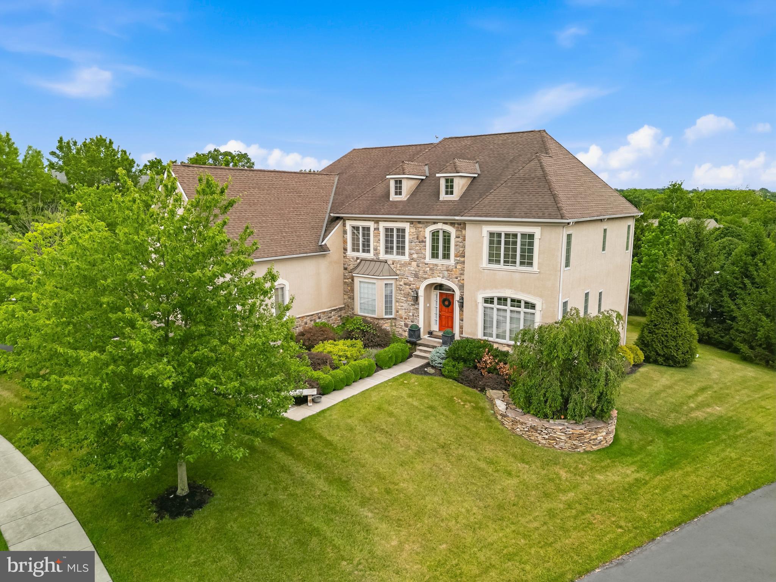
MODEL HOME FOR SALE!  QUICK MOVE-IN.  Beautiful 2+ acre, tree-lined lot—the perfect blend of space, privacy, and elegance.

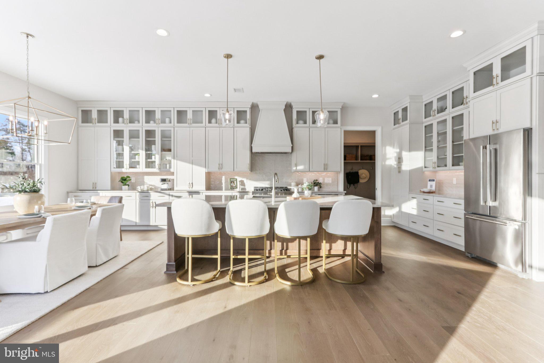
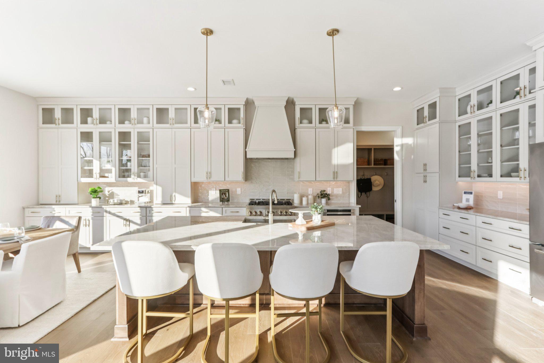
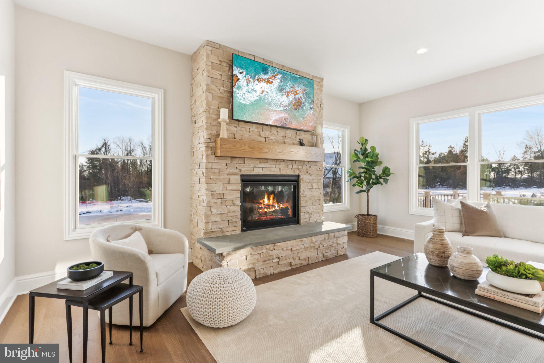
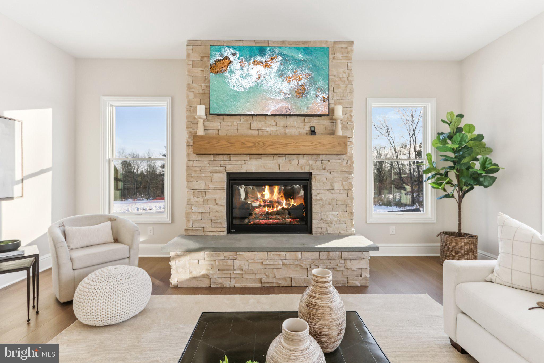
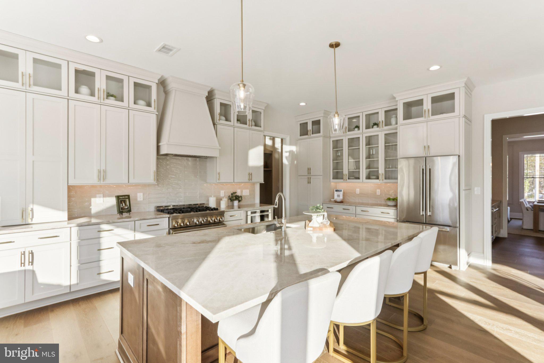
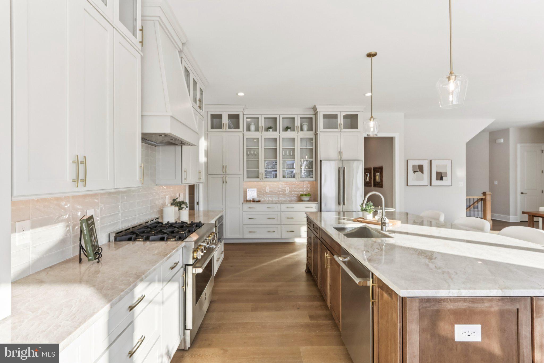
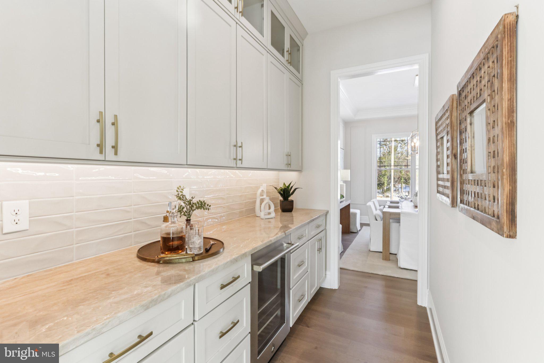
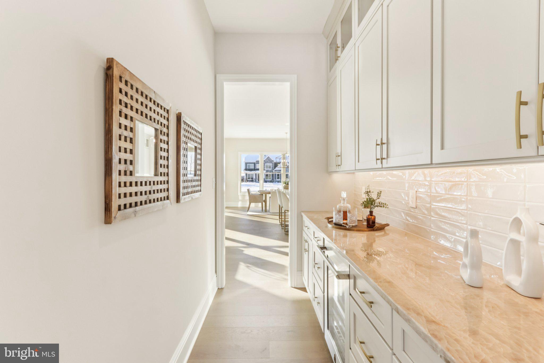
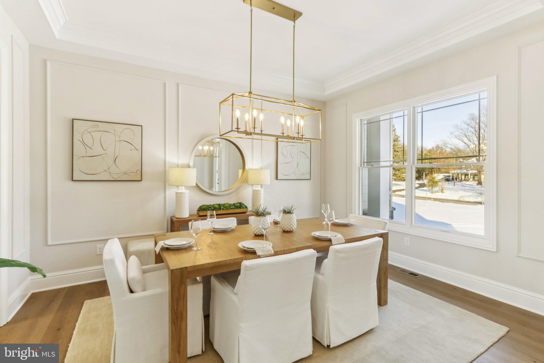
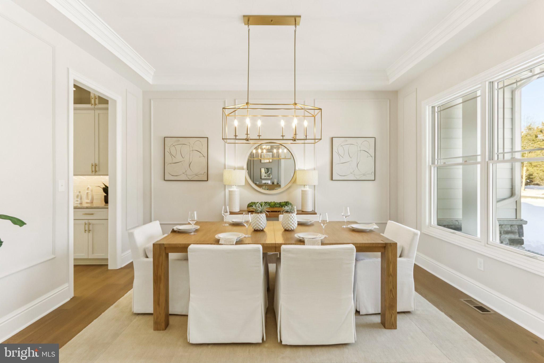
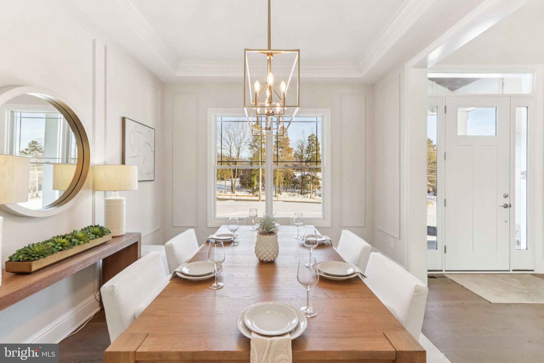
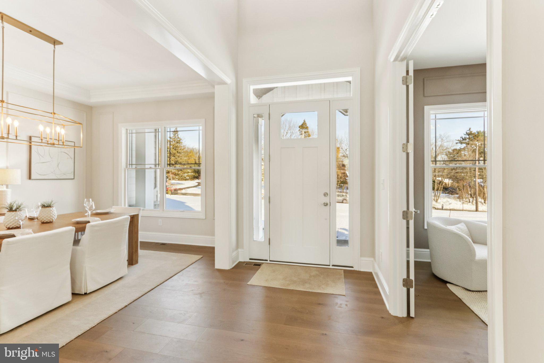
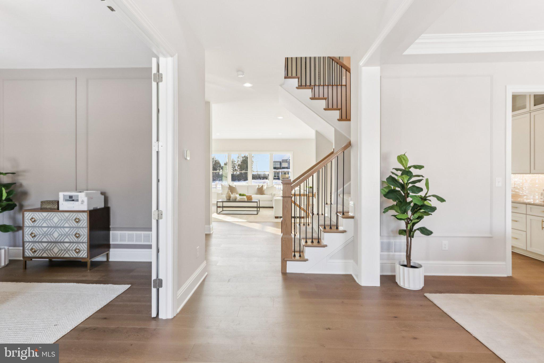
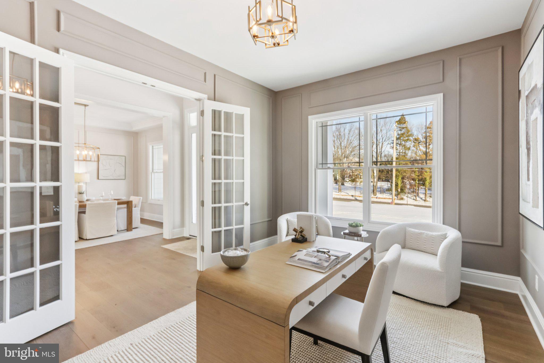
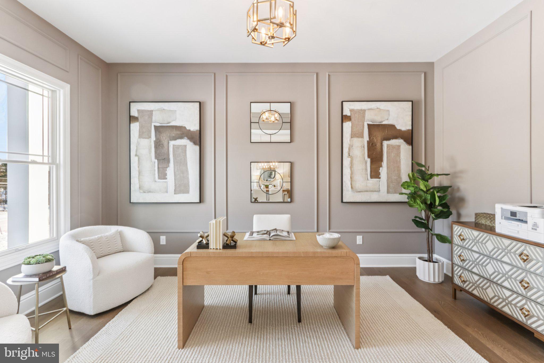
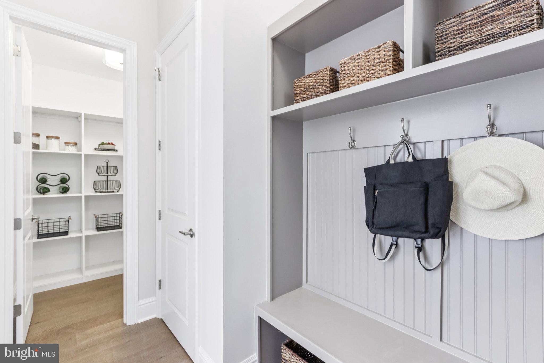
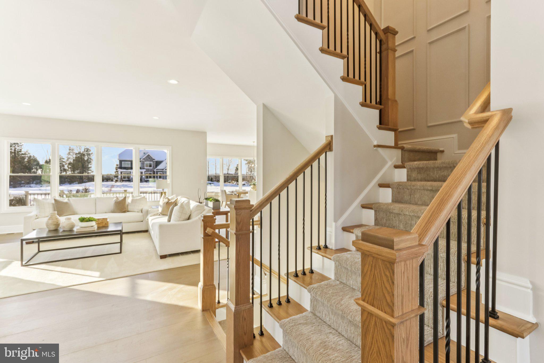
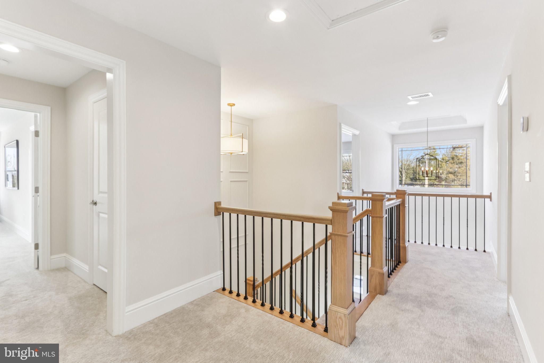
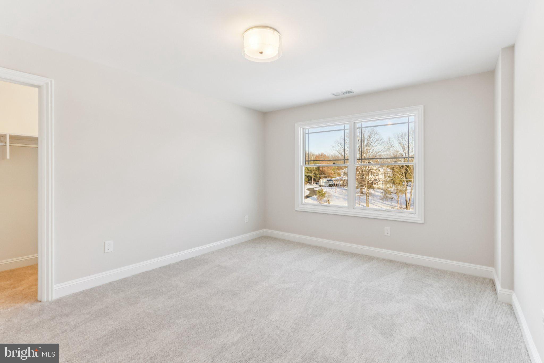
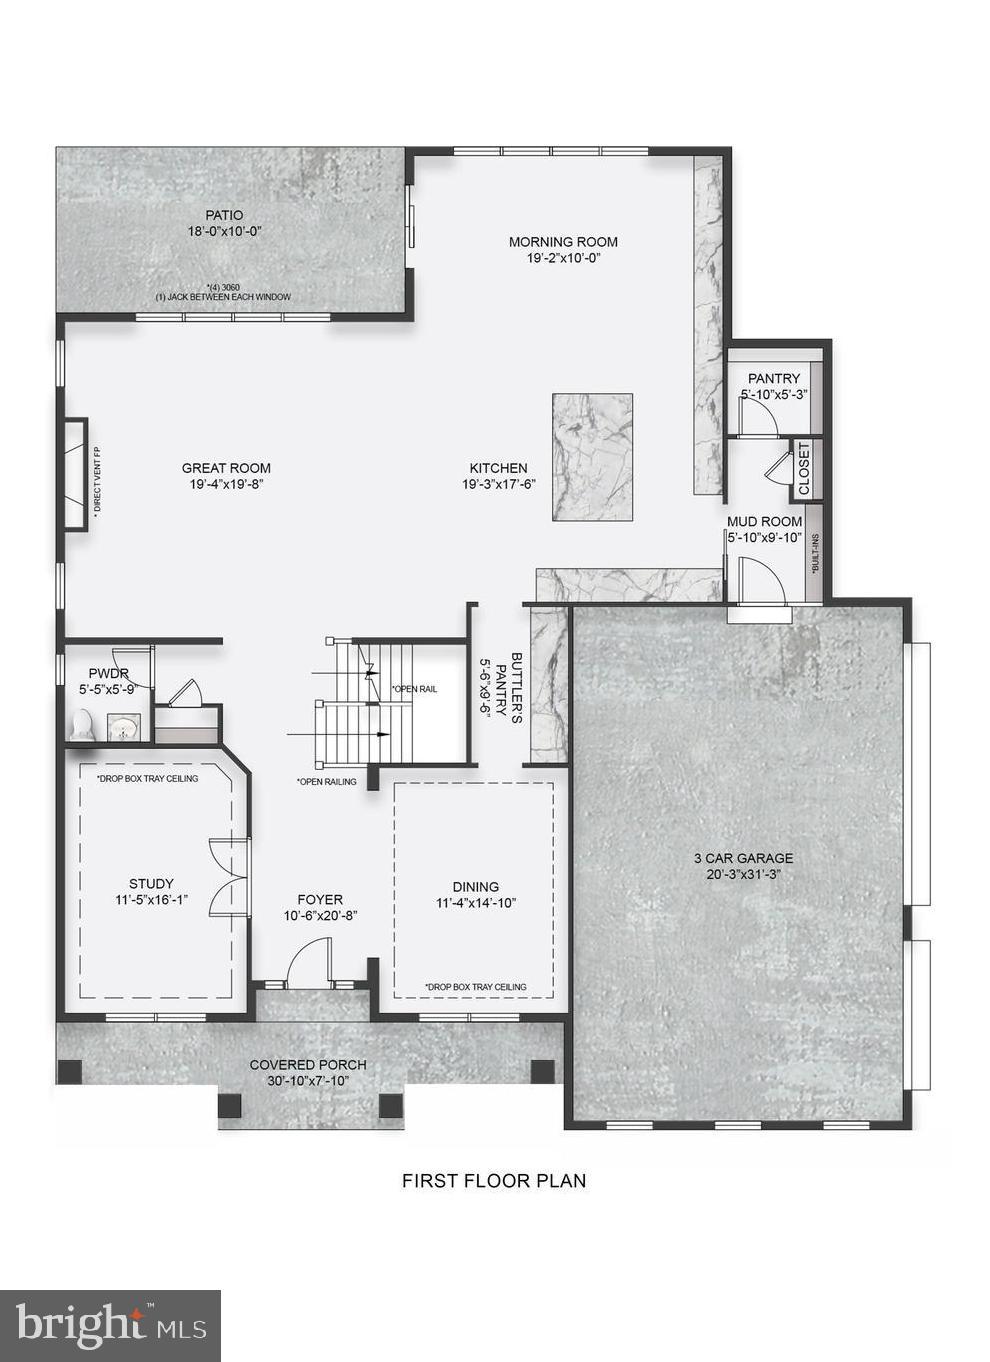
This homesite offers the idyllic backdrop for Eddy Homes’ stunning Bowmore Diamond Floorplan, where timeless design meets modern luxury. Step onto the welcoming front porch and into a grand two-story foyer adorned with 10’ ceilings, gleaming hardwood floors & high-end finishes throughout. The heart of the home features an open-concept layout with a gourmet kitchen, morning room & expansive great room—perfect for everyday living and seamless entertaining. Host formal dinners in the elegant dining room or work from home in style in the private study with custom built-ins.

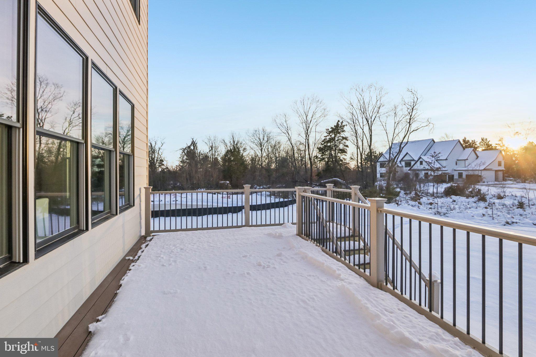
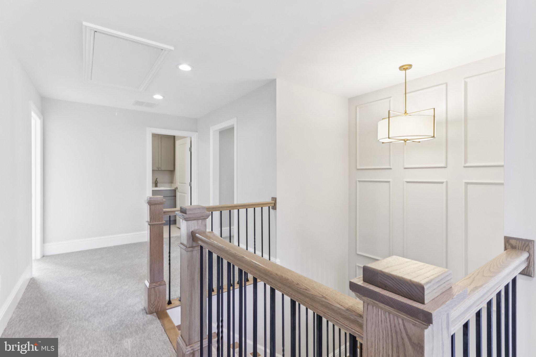
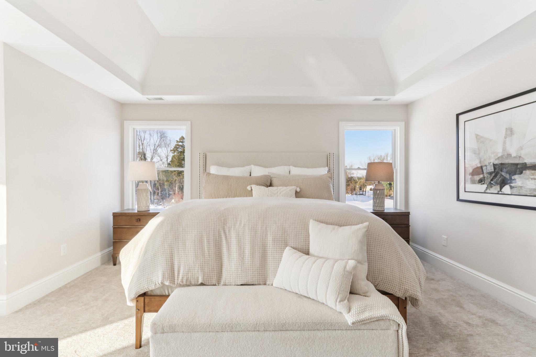
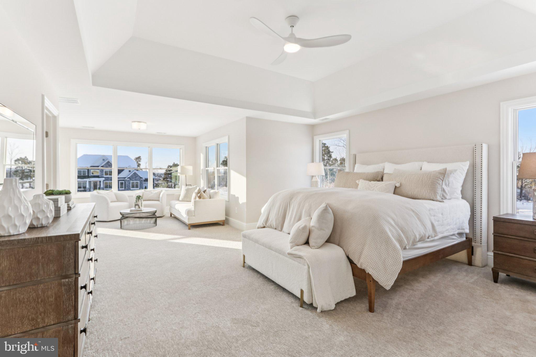
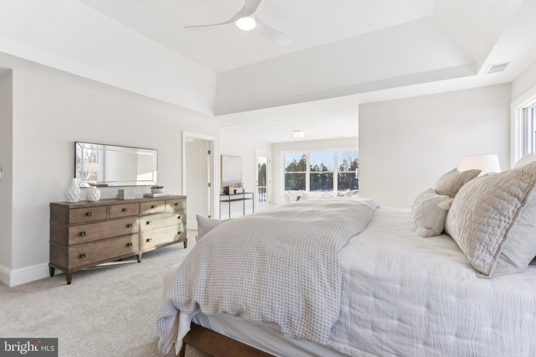
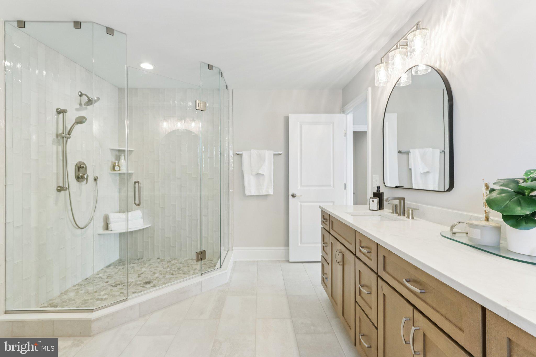
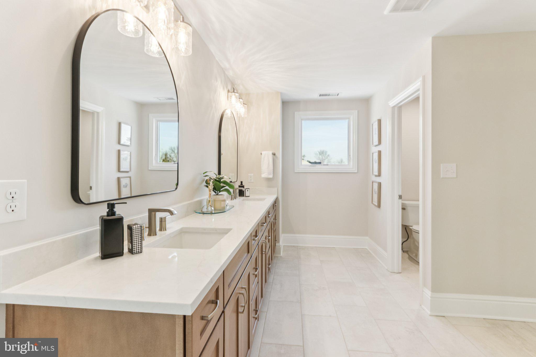
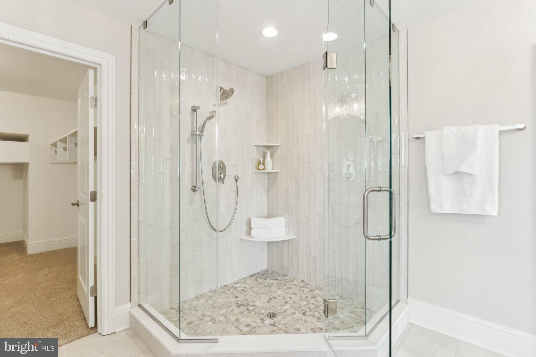
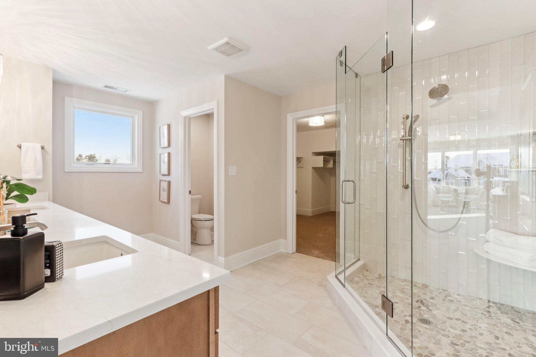
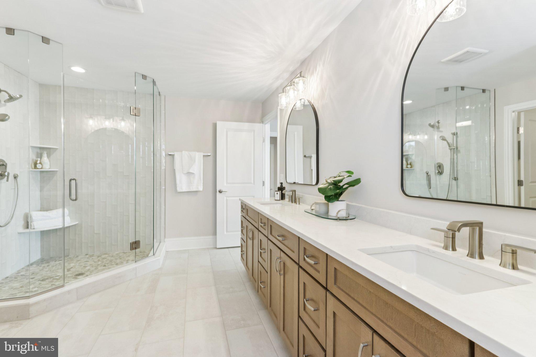
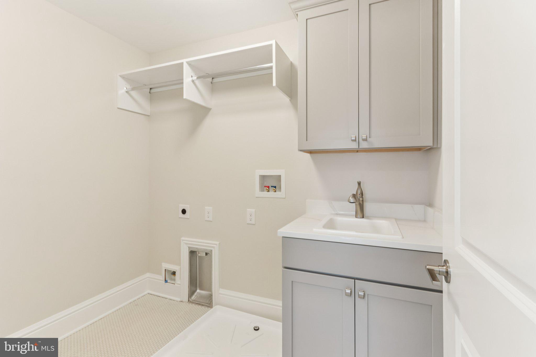
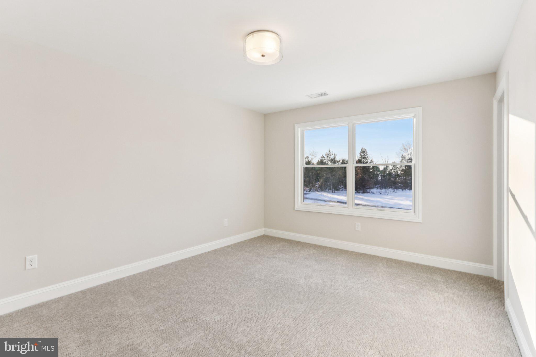
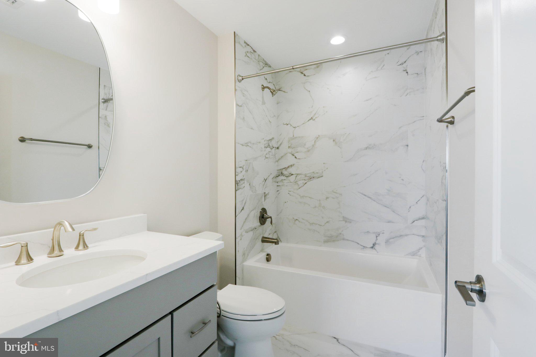
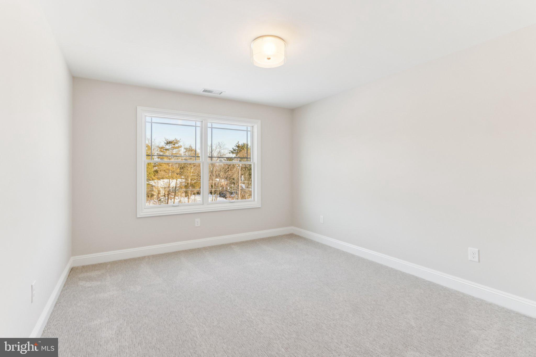
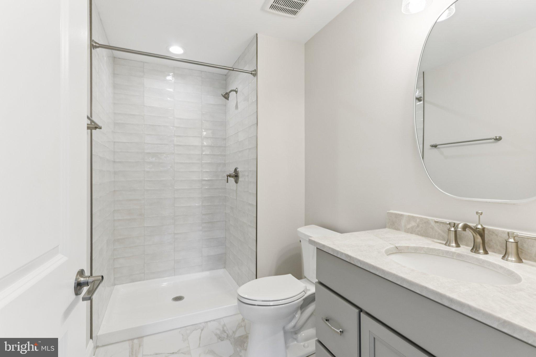
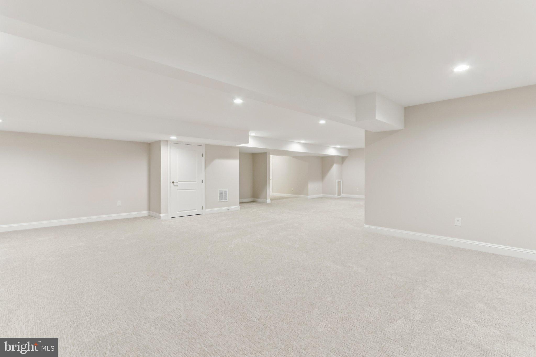
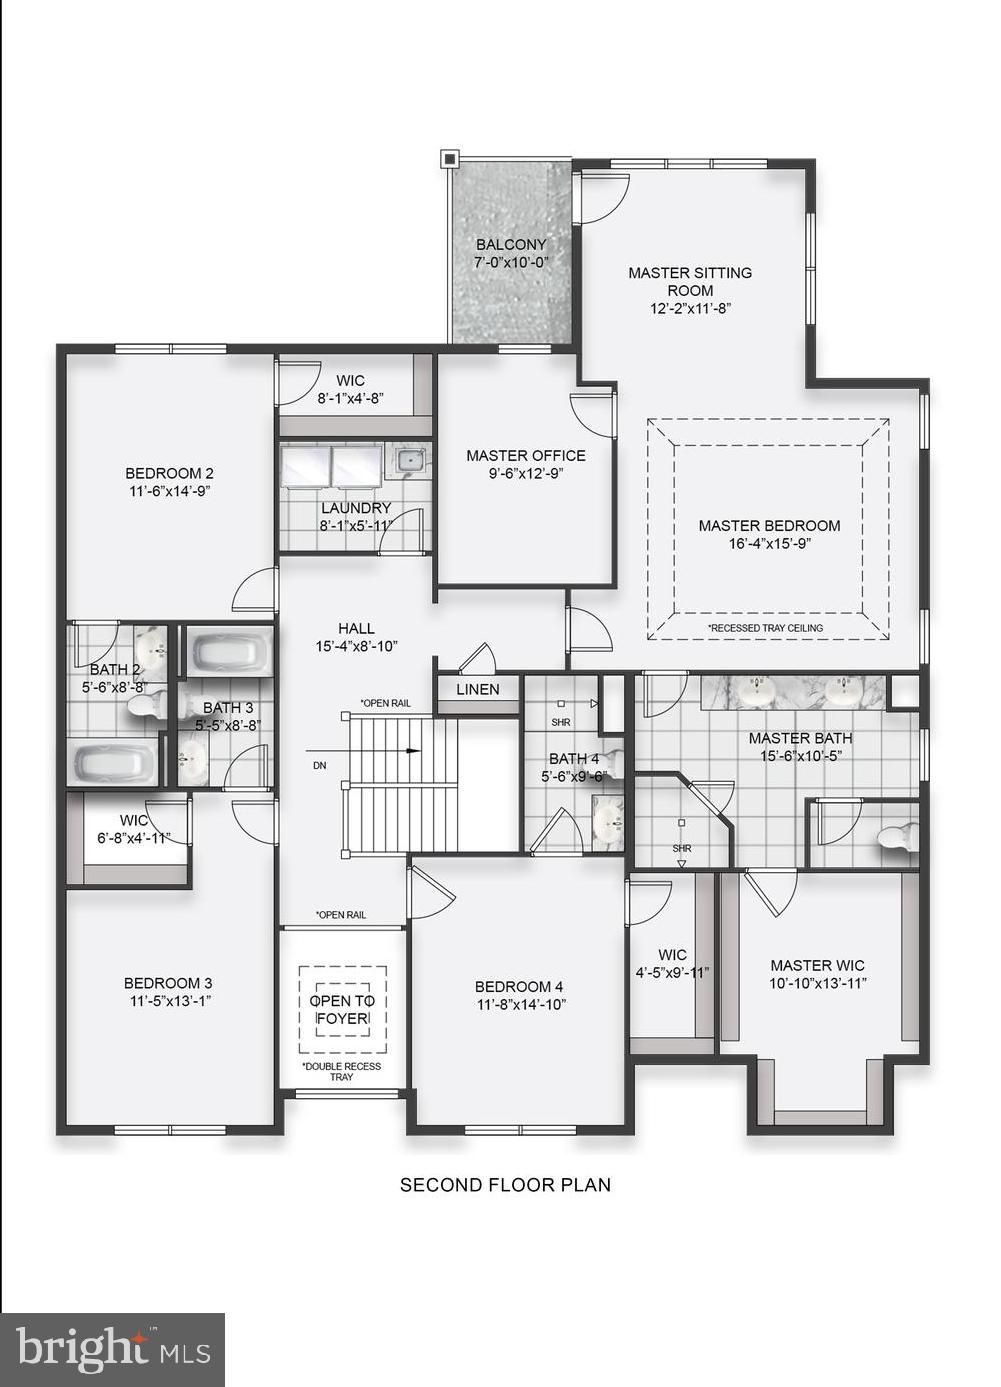
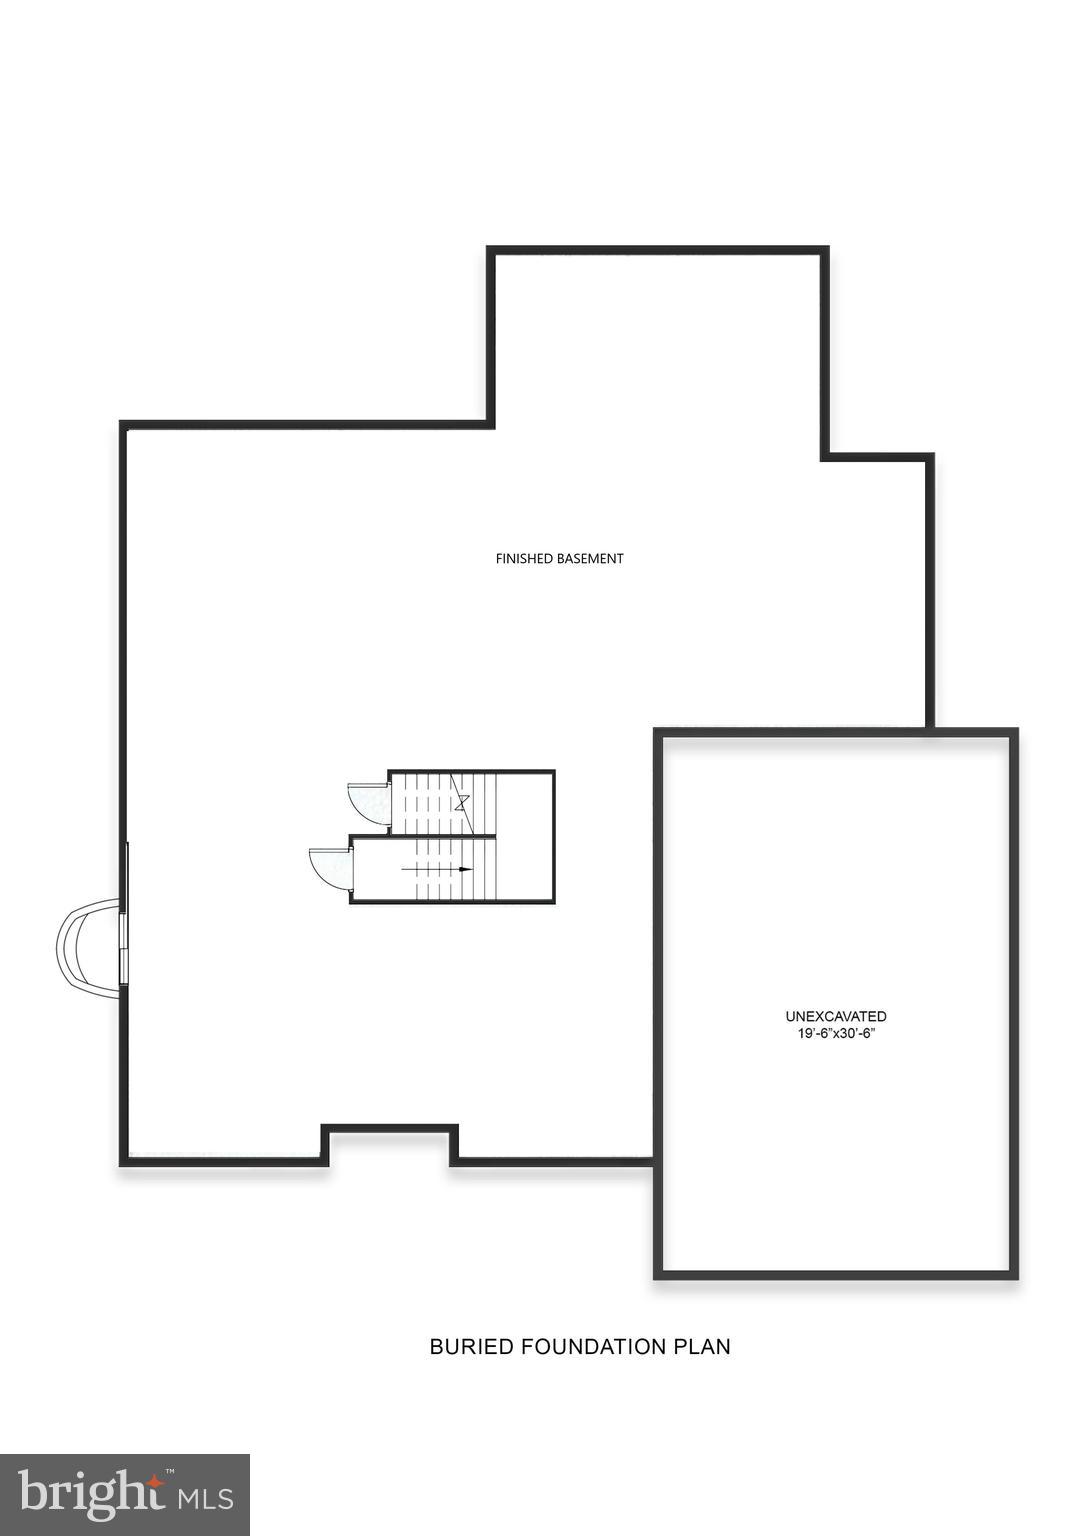
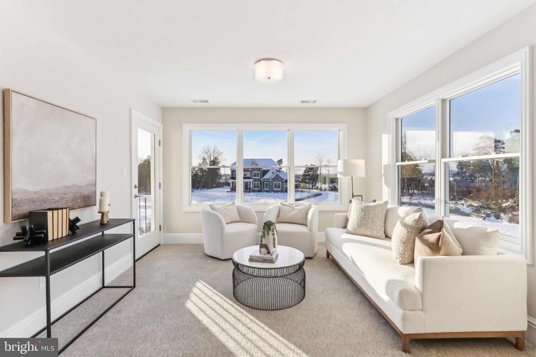
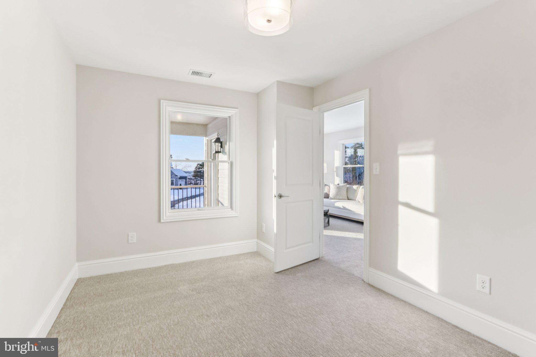
The luxurious owner’s retreat is a true sanctuary, complete with a sitting room, private balcony, spa-like bath & versatile flex space. Each additional bedroom offers its own en-suite bath and walk-in closet, while the convenient 2nd floor laundry adds ease to everyday life. The finished lower level offers a spacious rec room and ample storage. Outside, enjoy peaceful mornings or lively gatherings on the deck overlooking your expansive backyard.

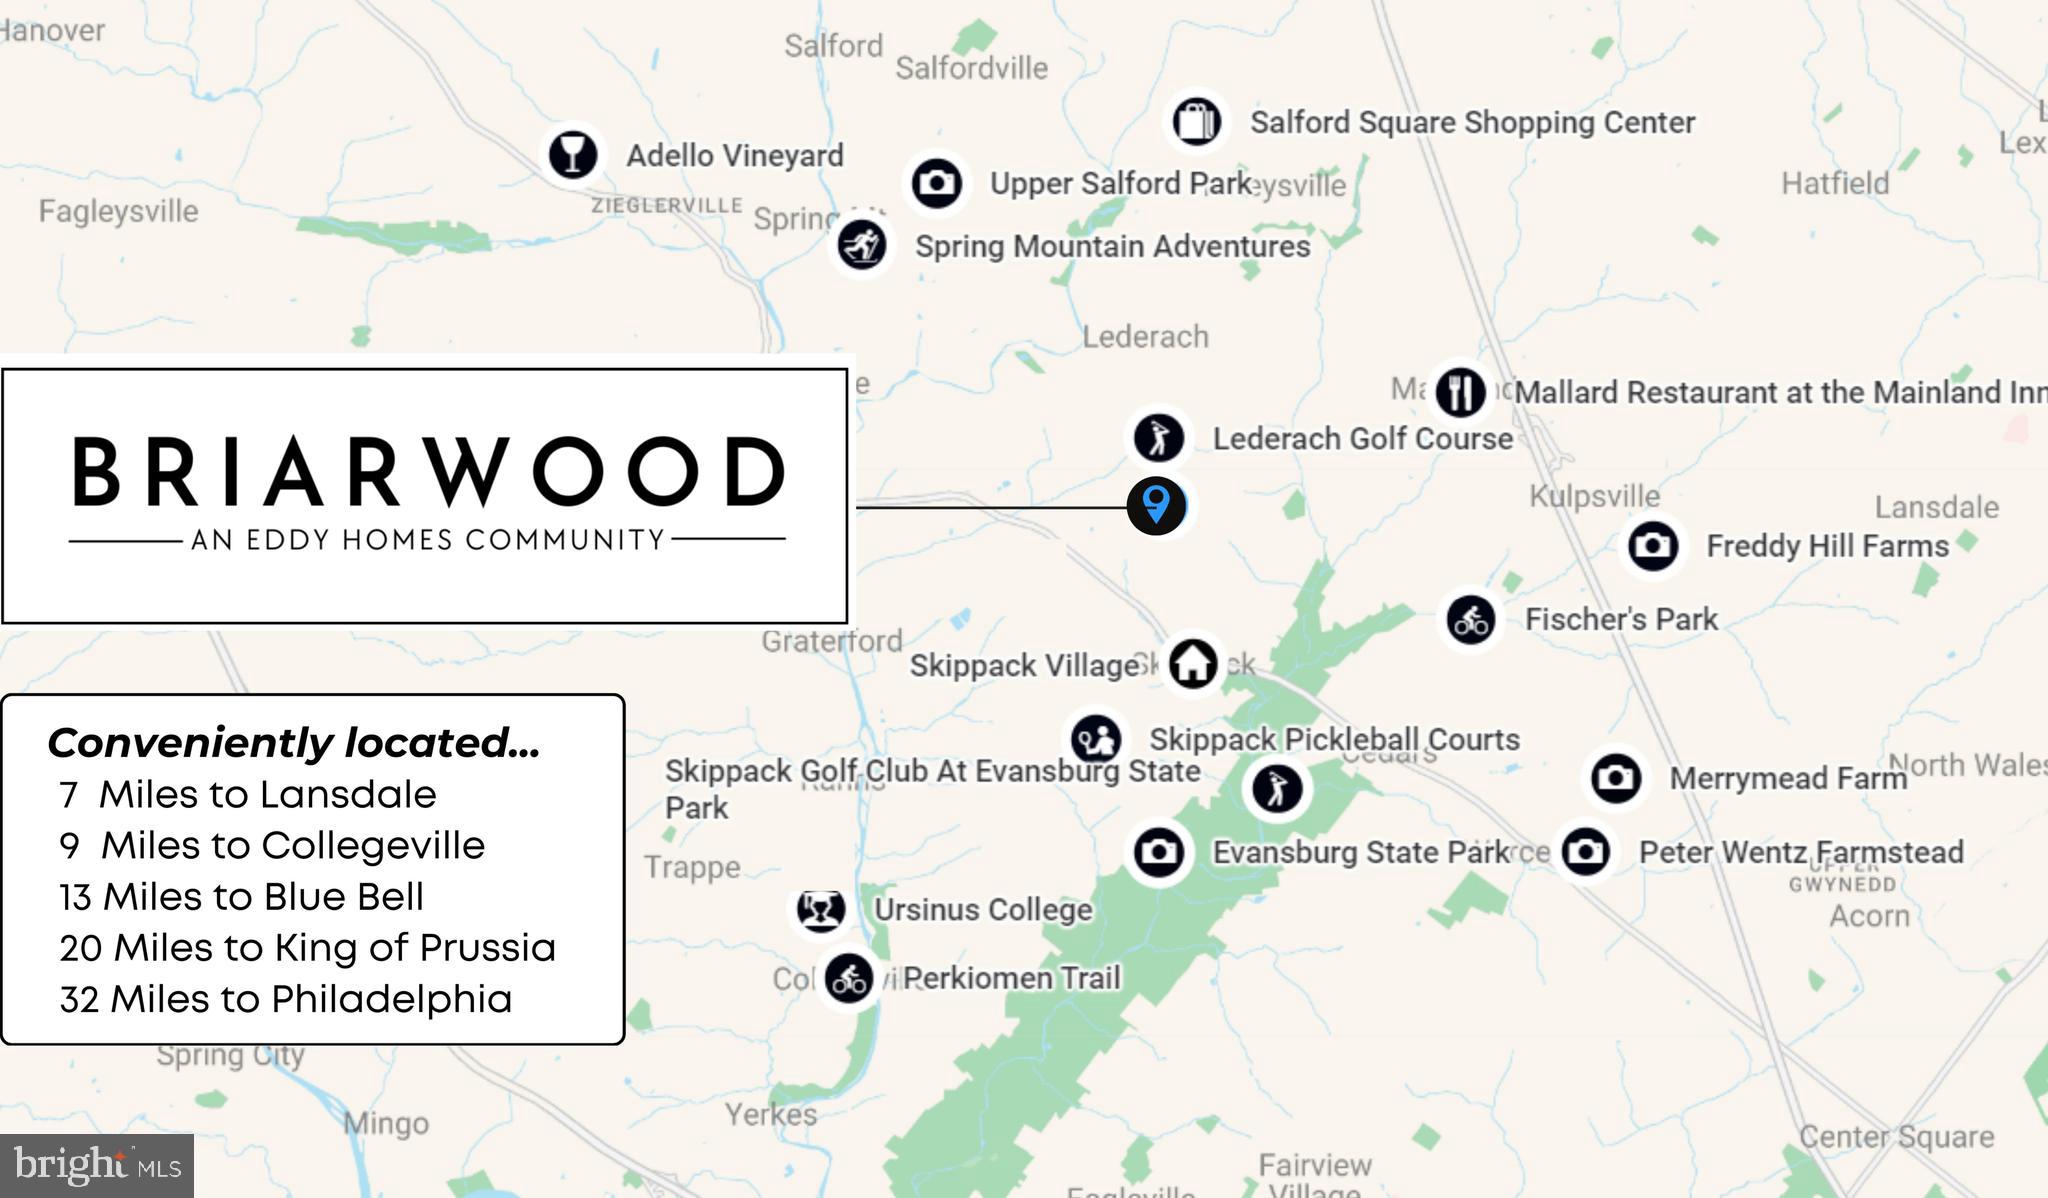
Located just one mile from charming Skippack Village, enjoy boutique shopping, top-rated dining & vibrant community events. With easy access to major highways, you’re minutes from Collegeville, Blue Bell, and just 30 miles from Center City Philadelphia.
Experience the perfect blend of sophistication, serenity & convenience. Don’t miss this opportunity to own your forever home at Briarwood! Schedule a tour today! 
Quick Delivery Available! 
GPS: 931 Harleysville Pike Lower Salford

100 COOKE WAY

Message successfully sent.

What would you like to know?

What is 3 + 4 ?

I agree to receive email communication and understand I can unsubscribe at any time.

I agree to be contacted by TNT Real Estate Solutions via call, email, and text for real estate services. To opt out, you can reply 'stop' at any time or reply 'help' for assistance. You can also click the unsubscribe link in the emails. Message and data rates may apply. Message frequency may vary. Privacy Policy

Related Properties

Experience luxury living in one of Harleysville's most prestigious communities built by the exceptional Guidi Custom Homes. Situated on a beautiful private lot, this stunning residence combines elegant design, expansive living spaces, and a highly desirable walk out professionally finished lower level creating the perfect setting for entertaining, relaxation, and everyday comfort. High end finishes and architectural details throughout this  expertly crafted home. Abundant natural light from oversized windows  in every room. Gourmet kitchen  with beautiful white cabinetry ,large island,  large pantry,  coffee station, designed for everyday and entertaining.  Spacious eat in kitchen overlooking the back yard.  Grand family room open to kitchen area with wood burning stone  fireplace and soaring ceiling. Elegant dining room , living room and home office complete the first floor.  The spacious primary suite is a true retreat with walk in closets, a  separate sitting room, bath room with double sinks, soaking tub and large shower. Secondary bedrooms are well sized. Two additional full bathrooms on this level. From the second floor there is a staircase leading to a third level that is currently unfinished but could be finished  as a bedroom with bathroom or used as a playroom etc. The lower level walkout basement is smartly finished with rooms for every interest. The bar area with seating is certainly a standout.  Game room, movie room, gym, and  bathroom make it very flexible living space. the walkout leads to a large patio.  Paved walking path behind trees in yard takes you thru neighborhood woods and water feature and back out to Store Rd. Make this gorgeous home your own!
#PAMC2187788

HARLEYSVILLE

587 WOODVIEW LANE

4 Beds

3 Baths

5,656 Sq.Ft.

$1,205,000

MLS#: PAMC2187788

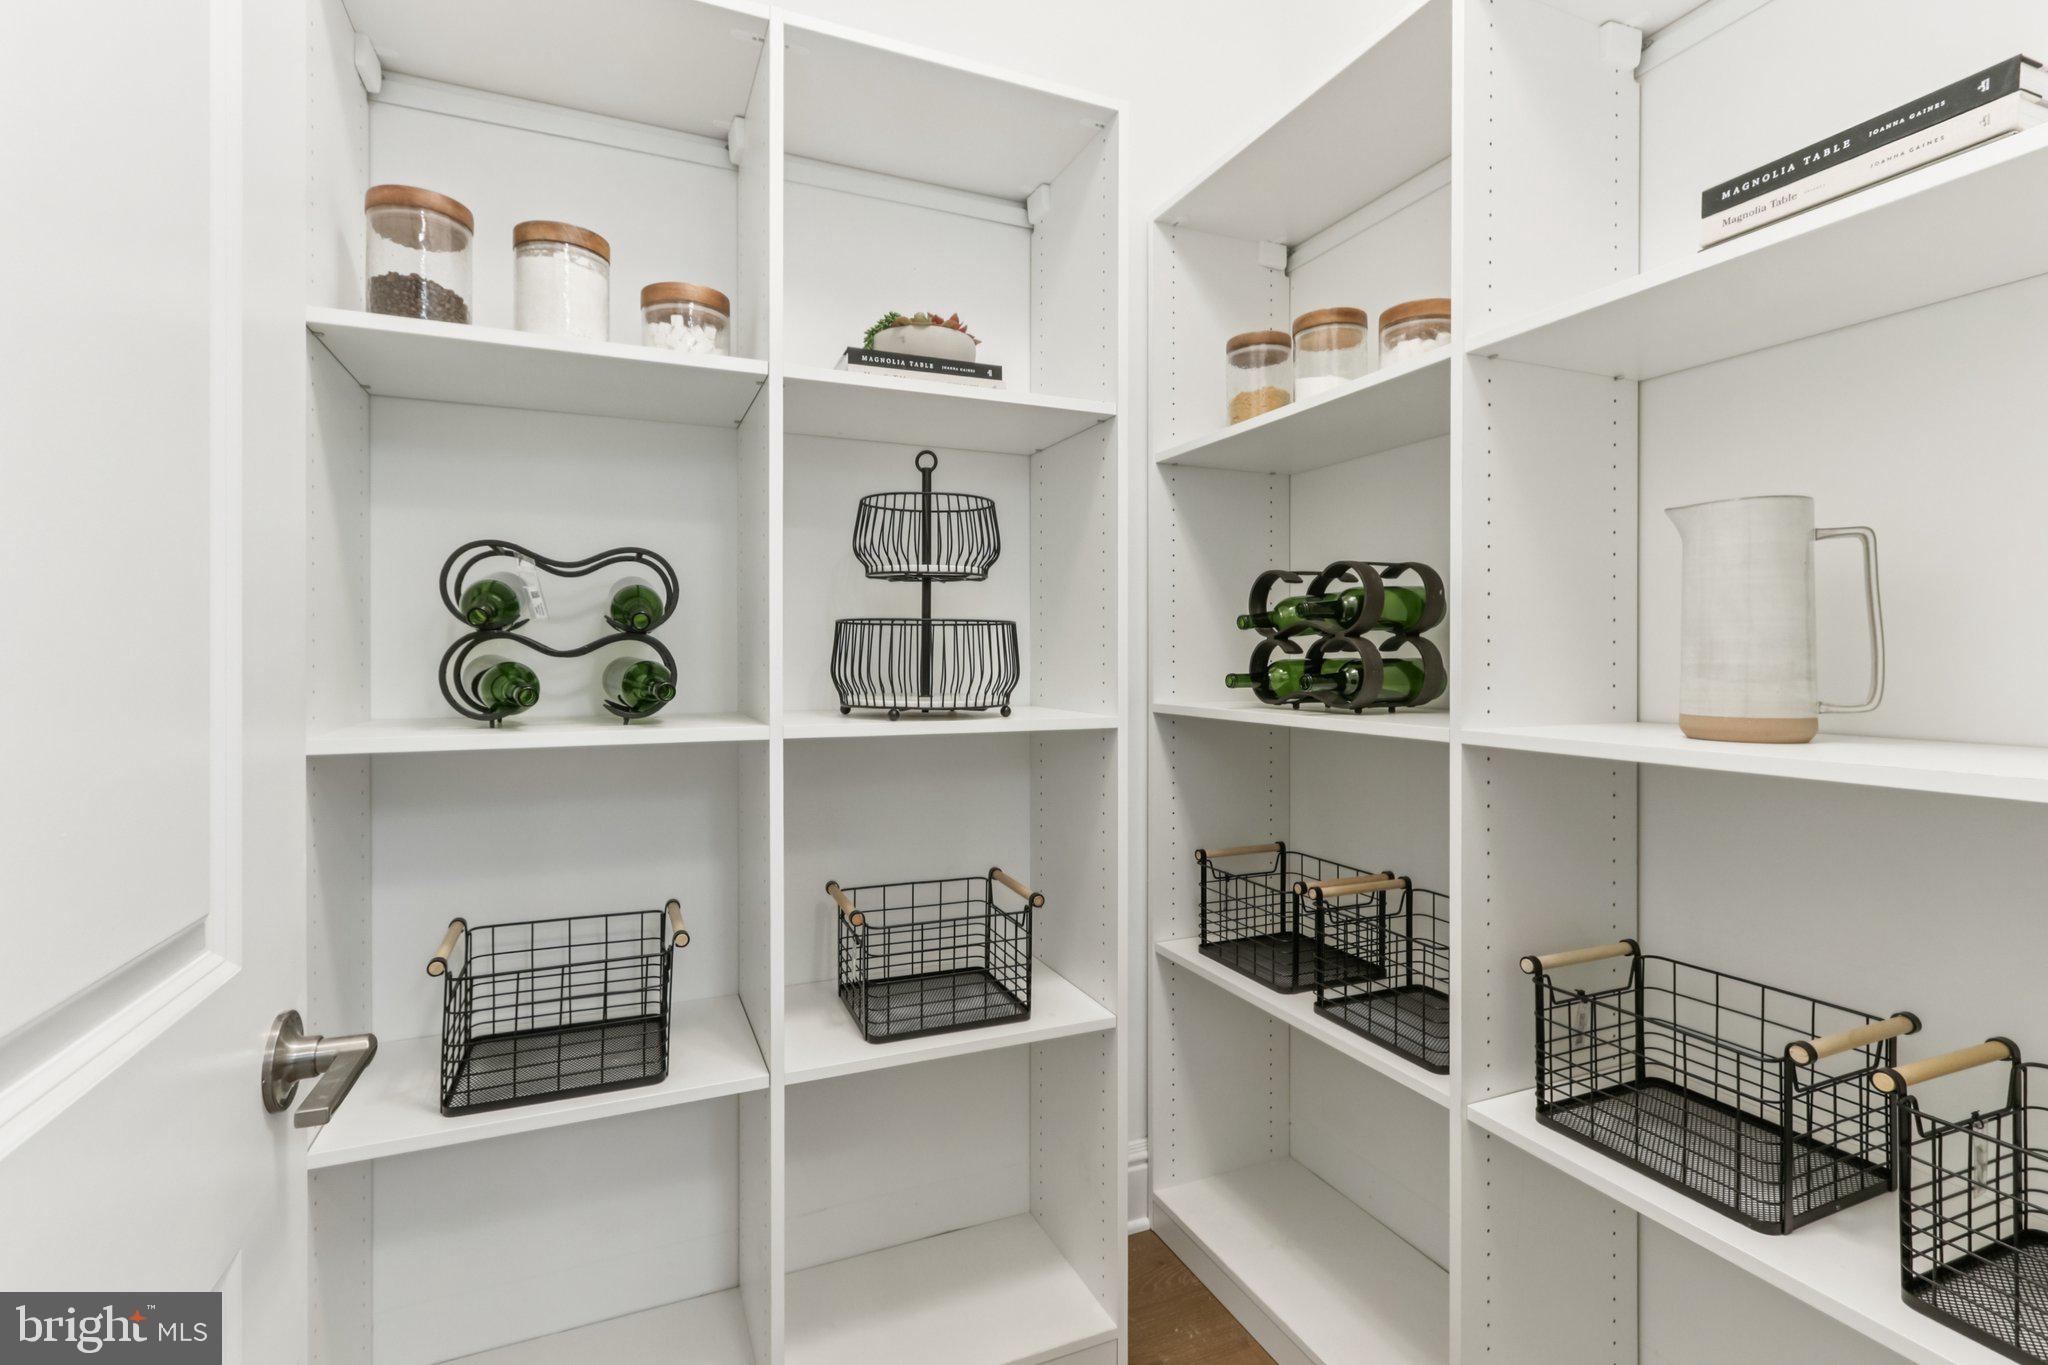
Truly amazing one of a kind opportunity to buy a home that is just 1 year old and shows like the model home! This beauty located in the new Eddy Homes community, Briarwood, sits on a premium almost 3 acre lot backing up to a tree line and farmland. Boasting over 5000 square feet of finished space, this 5 bedroom, 4.5 bath home is perfectly ready for new ownership. W/ about 3700 square ft above ground, the layout of this main level is ideal. It is open, yet still allows for some designated spaces. Enter the home from the covered front porch into the gorgeous 2 story open foyer. This foyer creates the most beautiful entry w/ a custom stairwell ahead, a playroom/office space to the left and sun drenched dining room to the right. Walking into the home you can feel the upgrade to the 10 ft ceilings throughout the main level. It is light, bright and airy from the beautiful white oak luxury vinyl flooring to the walls of windows. Walking into the home past the stairwell you are welcomed into the open family room, kitchen, breakfast room. W/ windows along the entire back of the home this space just feels like home. There are countless upgrades in this space alone. The propane fireplace w/ stone surround and beautiful wood mantle w/ built-ins on either side allows for the perfect focal point. Watch the game while cooking in the kitchen. The kitchen is the highest upgrade Eddy Homes offers w/ a breakfast area lined with cabinets & windows, a 9 ft island, double oven, propane range, & built in tech center. The sink sits in the island perfectly oriented for entertaining or hanging w/ the family and we cant forget the custom range hood! Additional accessories to the kitchen include the walk-in pantry with custom shelving/cabinetry and the walk-through butlers pantry sitting between the kitchen & dining room. Finishing out the main level is the color drenched powder room & mudroom off the garage with built-ins for an organized drop zone. Upstairs you are welcomed into a spacious 2nd floor foyer area w/ bedrooms in each corner of the home. 2 of the bedrooms share a jack and jill bathroom w/ an open double vanity area & private toilet/tub room. Both of these bedrooms are ample size with small walk-in closets. The additional bedroom oriented in the front of the home has its own bathroom w/ stall shower and a slightly larger walk-in closet. Finally the primary suite is amazing! This room is its own oasis. Not only is there the main bedroom space that is extra large w/ a sitting area, there is also a study/nursery that is very much in the bedroom but still it's own designated space allowing entry to the covered private balcony looking over the backyard. The primary bathroom features a large vanity, toilet closet, & spacious tiled walk-in shower. Last but not least is the gorgeous custom walk-in closet. This was perfectly designed to use the space to its max w/ shelving & hanging bars galore! Back out to the foyer you will find the laundry room central between the bedrooms, you will feel the brightness from the pic window off the front facade, & airiness between the main and upper level. Lastly head to the fully finished lower level w/ 9' ceilings. There is a great guest room w/ egress as well as a full bathroom w/ a stall shower. The large carpeted open space is perfect for family/entertaining! And the des gym has glass sliding glass doors to close off the space yet still feel open. All the utilities are housed together in the only unfinished area/storage room. Speaking of storage, the 4 car garage w/ EV outlet, 3 side entry garage spaces & 1 front entry. Plenty of space for parking & storing all the toys, outdoor equipment & more! This home is a MUST SEE! From its breathtaking exterior & gorgeous sunsets to its jaw dropping interior you will feel right @  home the min you open the front door! Back in the community w/ peace and privacy yet w/in secs hop on the Pike to get where you need to go! Use 931 Harleysville Pike for GPS.Welcome home!
#PAMC2180826

HARLEYSVILLE

115 COOKE WAY

5 Beds

4 Baths

5,255 Sq.Ft.

$1,450,000

MLS#: PAMC2180826

Nestled on a sprawling 1.14-acre lot at the end of a private cul-de-sac, this estate offers a rare blend of grand architecture and thoughtful, everyday luxury. The journey begins in the two-story great room, a breathtaking space anchored by rich hardwood floors that flow seamlessly throughout the main level. For those who love to host, the layout is a dream—featuring a formal dining room for elegant gatherings and a chef’s kitchen that serves as the heart of the home. Equipped with professional-grade stainless steel appliances, a built-in oven and stovetop, a pantry, and a bright eat-in area, it’s as functional as it is beautiful. Work and play are perfectly balanced on the first floor, which includes a dedicated office and a versatile playroom. Retreat to the sunroom to soak in the light, or step out onto the expansive deck overlooking the massive, fenced-in yard—a true sanctuary for outdoor living. Two powder rooms on this level add a layer of convenience for guests. The primary suite is a true destination, featuring a tray ceiling and a private sitting room complete with an additional closet and a built-in desk. The ensuite bathroom feels like a high-end spa, boasting a jet tub, a separate shower stall, and a custom furniture-style double vanity. The upper level continues with a second and third bedroom joined by a clever Jack-and-Jill bathroom, while the fourth bedroom serves as a stunning guest retreat with its own chandelier and private ensuite. The lower level is an entertainer’s paradise, fully finished to include a home gym, a full bathroom, and a private game/TV room. The centerpiece is the professional-grade theater area, supported by a full second kitchen—making it the ultimate spot for screenings or hosting the big game. With a three-car garage and premium finishes at every turn, this home delivers an unparalleled lifestyle in a serene, private setting.
#PAMC2190550

HARLEYSVILLE

200 FAIRWAY COURT

5 Beds

4 Baths

5,237 Sq.Ft.

$1,400,000

MLS#: PAMC2190550

AN EXRAORDINARY NEW OPPORTUNITY AND PRICING  - YOUR PRIVATE SANCTUARY AWAITS!  - Remarkable pristine MULTI-GENERATIONAL Residence where nature, history and timeless charm come together  -  a magical haven in a private picturesque setting surrounded by breathtaking grounds, brilliant landscaping, boxwood gardens, with glorious two-story expansive front porch w/ Williamsburg inspired columns, brick walkways, patios, and courtyard is ideal for elegant entertaining  and to be enjoyed and cherished every day!  Showcasing two private modern newly renovated living spaces - the main house has 4 BR's - 3 Baths. The addition has 2 BR's - 1.5 Baths.  Meticulously maintained and renovated and every nuance embodies the highest quality materials.  The floor plan is amazingly adaptable and versatile. Four oversized garages, including workshops, provide storage and functionality. Inspired by hand-kerfed walls that match deep window sills found throughout the home, the NARI award-winning Chef's Kitchen by Harth Builders showcases abundant white custom soft-close glazed maple cabinets, center island w/mounted microwave, expansive quartz tops, additonal breakfast bar and neighboring wet bar w/Sub-zero icemaker. Signature Wolf six-burner range with double ovens and grill, Sub-zero refrigeration, 3 pantries, and premium appliances throughout. Natural light bathes the kitchen’s adjoining sunroom, a dining spot of pure perfection. Wrapped in windows, pleasure surrounds you inside and out, you might never want to leave this gathering spot of the home. Windows at every turn and curve take full advantage of stunning views and provide unlimited light throughout the home. In addition to the sunroom with built-in bar and dining area there is an exceptionally large formal dining room and great room - perfect for holiday dinners and social entertaining. You can't help but notice the uniquely beautiful Long-Leaf pine 10" wide floorboards, 12" baseboards, stunning chair rail and crown molding. All these features add to the property’s elegance and unique charm. A spacious family Rm next to the kitchen w/ gas FP provides warmth and comfort and plenty of space for relaxing and gathering. The first floor’s flexible floor plan also includes two additional rooms (ideal for bedroom, office, playroom, exercise area) full bath and convenient laundry/mud room. The drama continues on the second floor. The owners’ suite includes a dressing room and en-suite bath. The beautiful large bay window in the owners’ BR floods light in the morning to start your day. Enjoy scenic views while sitting on the private porch of this BR. Three other large bedrooms w/sizable closets are accented with curved walls and deep comfortable window seats, yet one more way to take in the incredible views - every room has multiple windows for panoramic views! A major highlight is the mirror- image fabulous, 2 BR/1.5 bath 1450 SQ FT. ADDITION WITH PRIVATE ENTRANCEand  attached garage which can opt for dual living, in-law suite, room for older children, guest quarters, etc. Features include radiant heated floor, LR/DR area, sunroom, kitchen w/ island, quartz counters, two pantries, continuing longleaf pine wood floors, laundry, expansive heated garage, and surprisingly copious storage throughout. The bath includes double sink, wainscoting, threshold-free shower, designer tub. As in the main home, views are endless.  Public water and sewer.  In addition, there's a well that provides water at no expense for outside projects. A 4.5-acre buffer is maintained by the HOA.  Souderton schools are award winning. The layout of the property was planned for privacy and easy carefree living. Designed to be self-contained although located in a neighborhood setting -mingle with neighbors or remain in your private sanctuary. Once you visit - you won't want to leave! Can never be duplicated at any price -  Incredible New  Offer and Value for this "One and Only"!
#PAMC2176390

HARLEYSVILLE

175 WAVERLY LANE

6 Beds

4 Baths

5,689 Sq.Ft.

$1,749,000

MLS#: PAMC2176390

 - property

Send a message

Message successfully sent.

Your message

What is 3 + 4 ?

Reason for contacting?

I agree to receive email communication and understand I can unsubscribe at any time.

I agree to be contacted by TNT Real Estate Solutions via call, email, and text for real estate services. To opt out, you can reply 'stop' at any time or reply 'help' for assistance. You can also click the unsubscribe link in the emails. Message and data rates may apply. Message frequency may vary. Privacy Policy

Sign Out

Virtual Assistant

Would you like to take the next step with this property? We can help you schedule a showing or virtual tour, or send you more details.

Yes, I would like more information.

Thank You for Your Reply, One of Our Agents will contact you as soon as possible

No, maybe later.

Thank you, you can always contact me via email, phone number or through the contact form.

Realhub AI

Lucy - Your AI-Powered Realtor

Update Your Temporary Password

Personalize your search

Enter your email and we'll notify you immediately when new listings match what you're looking for.

or enter email address

Already have an account ? Login here

Continue your home search

I agree to receive communications and understand I can unsubscribe at any time.

I agree to be contacted by TNT Real Estate Solutions via call, email, and text for real estate services. To opt out, you can reply 'stop' at any time or reply 'help' for assistance. You can also click the unsubscribe link in the emails. Message and data rates may apply. Message frequency may vary. Privacy Policy

Already have an account ? Login here

We use cookies

We use cookies primarily for analytics to enhance your experience. By accepting, you agree to our use of these cookies. You can manage your preferences or learn more about our cookies policy.