


Property
Beds
3
Full Baths
2
1/2 Baths
1
Year Built
1997
Sq.Footage
1,642
Welcome Home! This well-maintained and move-in ready townhome is located in a desirable location within the quiet community of Rosecliff Manor. NEW ROOF in 2021! Neutral throughout and waiting for your personal touch! The floorplan allows numerous use options for the various areas and open space. A 2-story foyer leads into the eat-in kitchen. The kitchen features exceptional countertop and storage space, room to spread out and cook! Combined dining room and family room are perfectly accented by the corner gas fireplace. Upstairs you will find three large bedrooms including the owner’s suite with private bath & walk in closet. Additional full hall bath and second floor laundry complete the level. The unfinished basement provides incredible storage space, room for hobbies and more! Attached 1-car garage & driveway parking. Additional guest parking located nearby across the driveway. Rear sliders open onto the back deck, a peaceful place to enjoy the outdoors. Directly behind is a walking trail which leads around the community, to a neighboring playground and to the nearby shopping center. Close to shopping, dining, parks, schools, major routes and just minutes to the turnpike entrance. Rosecliff Manor is a GREAT place to live! The monthly HOA includes trash, lawn maintenance, and snow removal.
Features & Amenities
Interior
-
Total Bedrooms
3
-
Bathrooms
2
-
1/2 Bathrooms
1
-
Above Grade Finished Area
1642.0
-
Basement YN
YES
-
Cooling YN
YES
-
Cooling
Central Air, Electric
-
Fireplace YN
YES
-
Heating YN
YES
-
Heating
Natural Gas, Forced Air
-
Pet friendly
N/A
Exterior
-
Garage
Yes
-
Garage spaces
1
-
Construction Materials
Vinyl Siding
-
Parking
Garage, Driveway, Attached
-
Pool
No
-
Waterfront YN
NO
Area & Lot
-
Lot Size(acres)
0.04
-
Lot Size(square feet)
1,650
-
Property Type
Residential
-
Property Sub Type
Townhouse
-
Architectural Style
Colonial
Price
-
Sales Price
$360,000
-
Tax Amount
$4,623
-
Financing Options
Conventional
-
Sq. Footage
1,642
-
Price/SqFt
$219
HOA
-
Association
YES
-
Association Fee
$140
-
Association Fee Frequency
Monthly
-
Association Fee Includes
N/A
School District
-
Elementary School
N/A
-
Middle School
N/A
-
High School
N/A
Property Features
-
New Construction
NO
-
Foundation Details
Concrete Perimeter
-
Senior Community YN
NO
-
Sewer
Public Sewer
-
Tax Lot
5
-
Water Source
Public
Schedule a Showing
Showing scheduled successfully.
Mortgage calculator
Estimate your monthly mortgage payment, including the principal and interest, property taxes, and HOA. Adjust the values to generate a more accurate rate.
Your payment
Principal and Interest:
$
Property taxes:
$
HOA fees:
$
Total loan payment:
$
Total interest amount:
$
Location
County
MONTGOMERY
Elementary School
Middle School
High School
Listing Courtesy of Suzanne Kunda, Freestyle Real Estate LLC
RealHub Information is provided exclusively for consumers' personal, non-commercial use, and it may not be used for any purpose other than to identify prospective properties consumers may be interested in purchasing. All information deemed reliable but not guaranteed and should be independently verified. All properties are subject to prior sale, change or withdrawal. RealHub website owner shall not be responsible for any typographical errors, misinformation, misprints and shall be held totally harmless.

Owner, Chief Executive Officer, Portfolio Advisor
Nick Polinchock
Call Nick today to schedule a private showing.

* Listings on this website come from the FMLS IDX Compilation and may be held by brokerage firms other than the owner of this website. The listing brokerage is identified in any listing details. Information is deemed reliable but is not guaranteed. If you believe any FMLS listing contains material that infringes your copyrighted work please click here to review our DMCA policy and learn how to submit a takedown request.© 2024 FMLS.
Related Properties

HARLEYSVILLE
417 ISABELLE COURT 101
2 Beds
2 Baths
1,867 Sq.Ft.
$410,000
MLS#: PAMC2190528

HARLEYSVILLE
504 FREEDOM CIRCLE 319
2 Beds
2 Baths
1,331 Sq.Ft.
$319,900
MLS#: PAMC2193370

HARLEYSVILLE
503 BUNKER HILL ROAD
3 Beds
2 Baths
1,703 Sq.Ft.
$365,000
MLS#: PAMC2193382
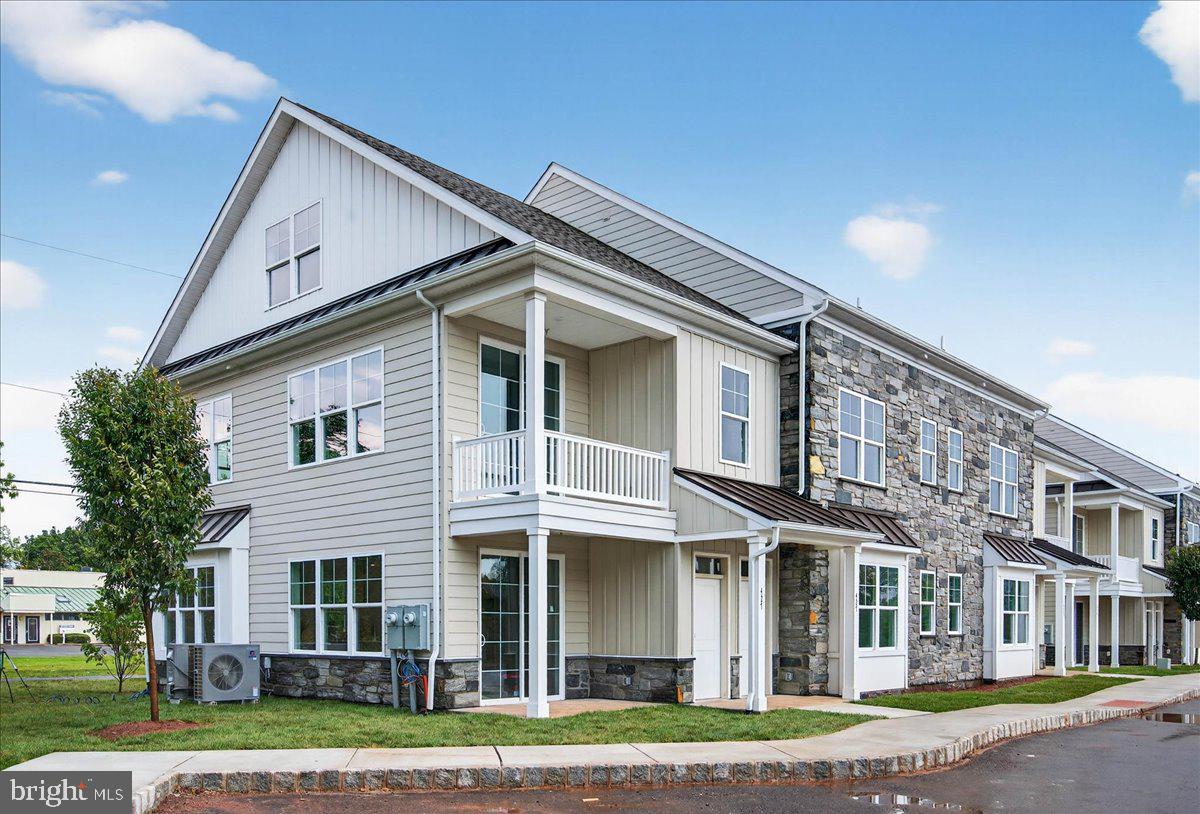
HARLEYSVILLE
411 ISABELLE COURT 201
2 Beds
2 Baths
1,867 Sq.Ft.
$410,000
MLS#: PAMC2182036
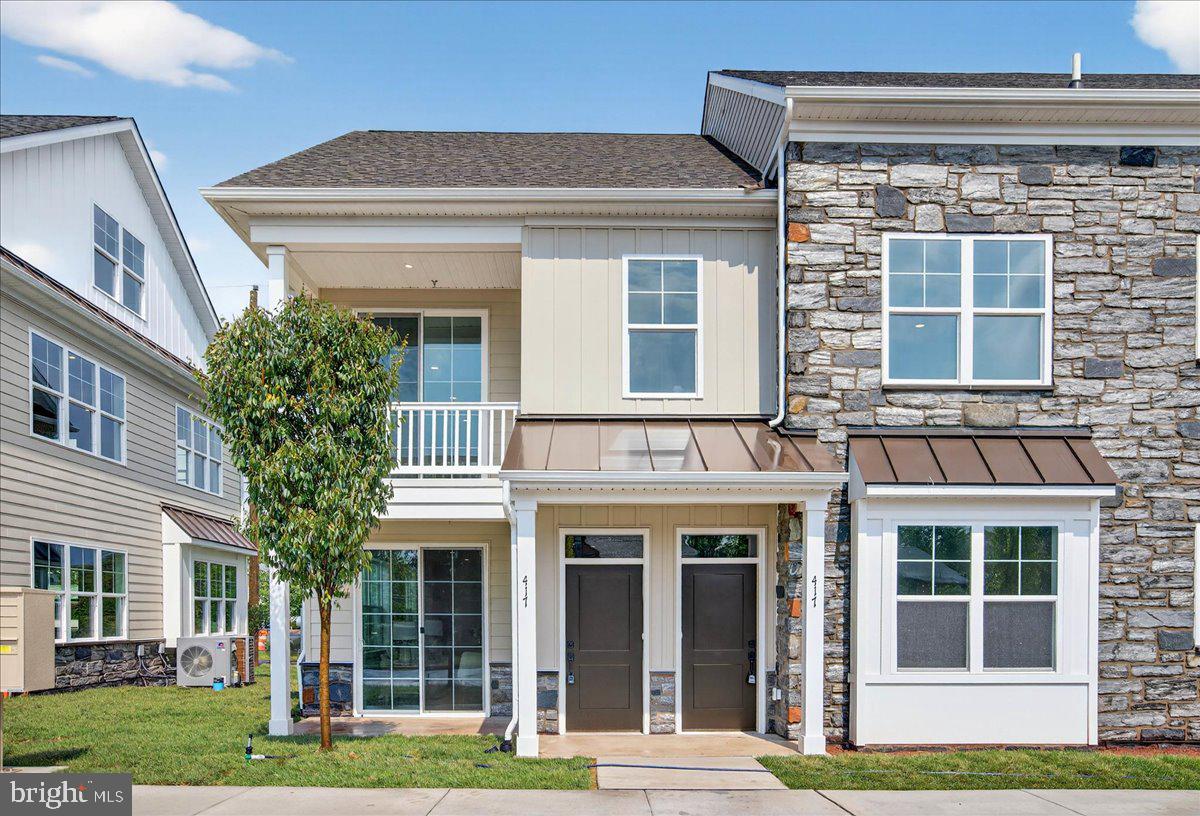
HARLEYSVILLE
415 ISABELLE COURT 201
2 Beds
2 Baths
1,367 Sq.Ft.
$415,000
MLS#: PAMC2186852
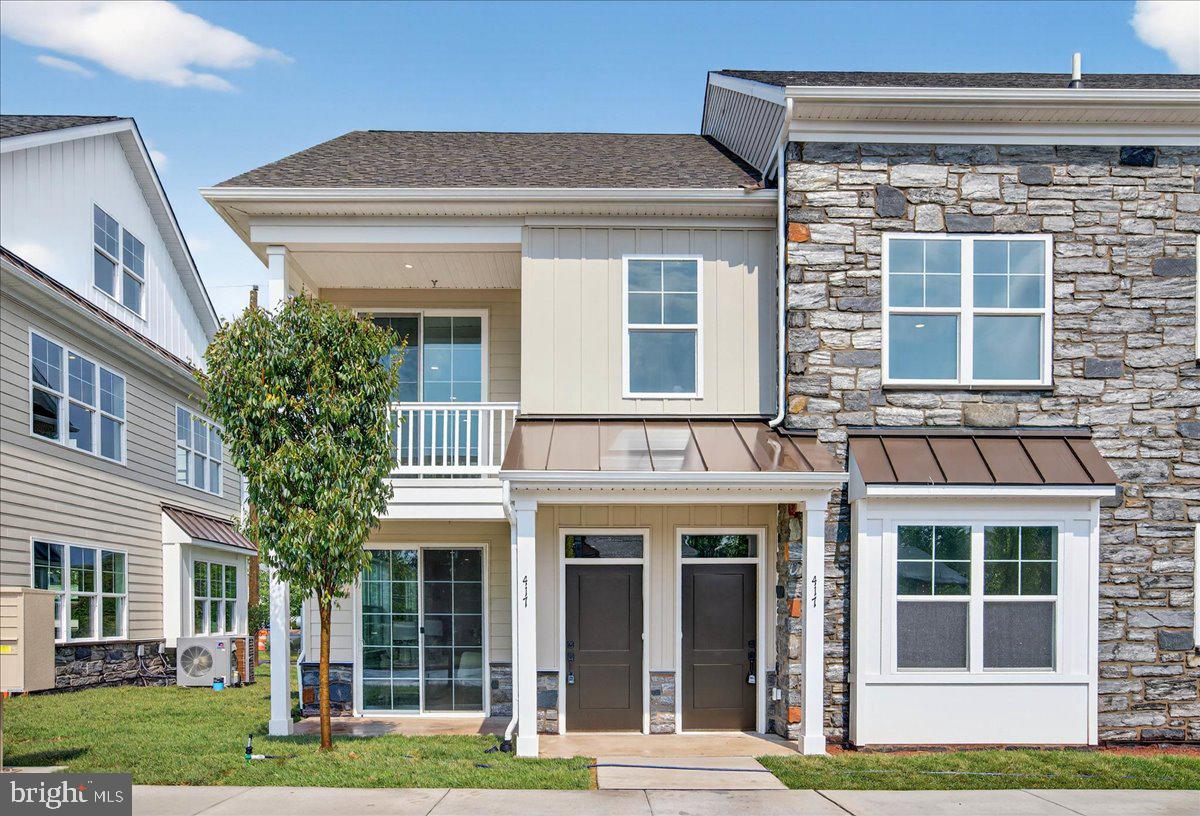
HARLEYSVILLE
417 ISABELLE COURT 201
2 Beds
2 Baths
1,867 Sq.Ft.
$415,000
MLS#: PAMC2186058
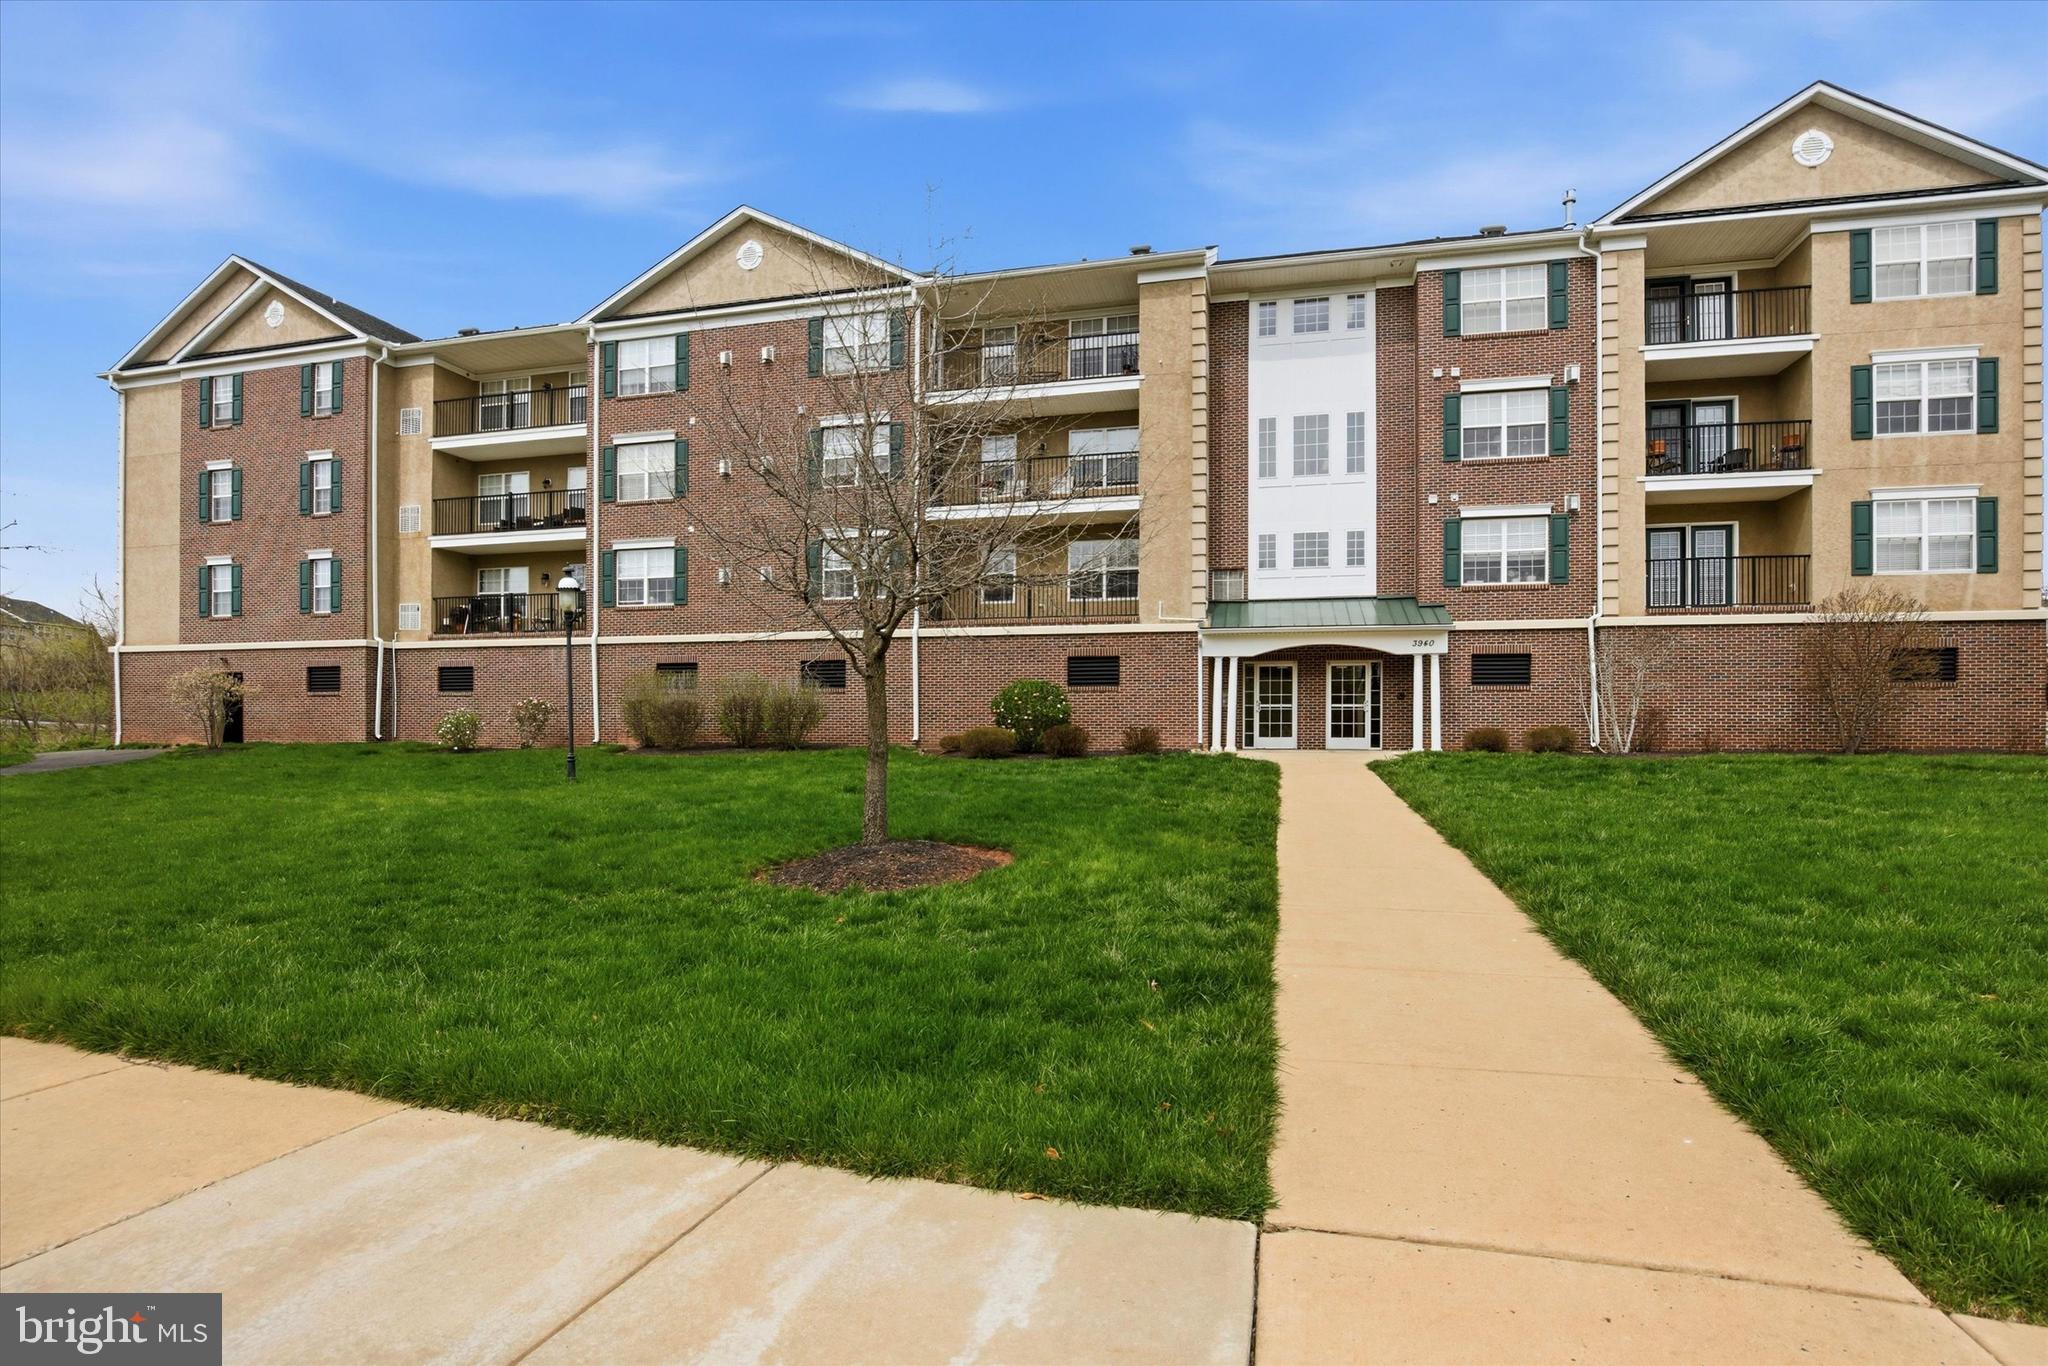
HARLEYSVILLE
3940 ASHLAND DRIVE 146
2 Beds
2 Baths
1,004 Sq.Ft.
$312,500
MLS#: PAMC2175478

HARLEYSVILLE
401 ISABELLE COURT 101
2 Beds
2 Baths
1,367 Sq.Ft.
$410,000
MLS#: PAMC2190526

HARLEYSVILLE
416 CALVERTON COURT
3 Beds
2 Baths
1,880 Sq.Ft.
$379,900
MLS#: PAMC2193178

HARLEYSVILLE
3930 ASHLAND DRIVE 232
2 Beds
2 Baths
1,082 Sq.Ft.
$335,000
MLS#: PAMC2195048
