
Features & Amenities

Interior

  • Other Interior Features

    Ceiling Fan(s), Recessed Lighting, Walk-In Closet(s)

  • Total Bedrooms

    4

  • Bathrooms

    2

  • 1/2 Bathrooms

    1

  • Above Grade Finished Area

    2092.0

  • Basement YN

    YES

  • Cooling YN

    YES

  • Cooling

    Central Air, Heat Pump, Ceiling Fan(s), Electric

  • Fireplace YN

    NO

  • Heating YN

    YES

  • Heating

    Electric, Heat Pump

  • Pet friendly

    N/A

Exterior

  • Garage

    Yes

  • Garage spaces

    2

  • Construction Materials

    Block, Concrete, Frame, Stone, Vinyl Siding

  • Parking

    Garage Door Opener, On Street, Garage, Driveway, Inside Entrance, Attached

  • Pool

    No

  • Waterfront YN

    NO

Area & Lot

  • Lot Features

    Front Yard, Back Yard

  • Lot Size(acres)

    0.18

  • Lot Size(square feet)

    7,841

  • Property Type

    Residential

  • Property Sub Type

    Single Family Residence

  • Architectural Style

    Traditional

Price

  • Sales Price

    $345,000

  • Tax Amount

    $4,529

  • Financing Options

    FHA, Cash, Conventional, VA

  • Sq. Footage

    2,662

  • Price/SqFt

    $129

HOA

  • Association

    YES

  • Association Fee

    $86.25

  • Association Fee Frequency

    Annually

  • Association Fee Includes

    N/A

School District

  • Elementary School

    N/A

  • Middle School

    N/A

  • High School

    N/A

Property Features

  • New Construction

    NO

  • Accessibility Features

    Grip-Accessible Features

  • Foundation Details

    Block, Permanent

  • Senior Community YN

    NO

  • Sewer

    Public Sewer

  • Water Source

    Public

Schedule a Showing

Showing scheduled successfully.

<
>
IN PERSON
VIA CHAT

What is 3 + 4 ?


Change time

Mortgage calculator

Estimate your monthly mortgage payment, including the principal and interest, property taxes, and HOA. Adjust the values to generate a more accurate rate.

Your payment

Principal and Interest:

$

Property taxes:

$

HOA fees:

$

Total loan payment:

$

Total interest amount:

$

Location

County

LEBANON

Elementary School

Middle School

High School

Listing Courtesy of CAROL A CORTRIGHT, Howard Hanna Krall Real Estate

RealHub Information is provided exclusively for consumers' personal, non-commercial use, and it may not be used for any purpose other than to identify prospective properties consumers may be interested in purchasing. All information deemed reliable but not guaranteed and should be independently verified. All properties are subject to prior sale, change or withdrawal. RealHub website owner shall not be responsible for any typographical errors, misinformation, misprints and shall be held totally harmless.

Agent Theresa Kehler

Owner, President, Investment Property Advisor

Theresa Kehler

Call Theresa today to schedule a private showing.


* Listings on this website come from the FMLS IDX Compilation and may be held by brokerage firms other than the owner of this website. The listing brokerage is identified in any listing details. Information is deemed reliable but is not guaranteed. If you believe any FMLS listing contains material that infringes your copyrighted work please click here to review our DMCA policy and learn how to submit a takedown request.© 2024 FMLS.
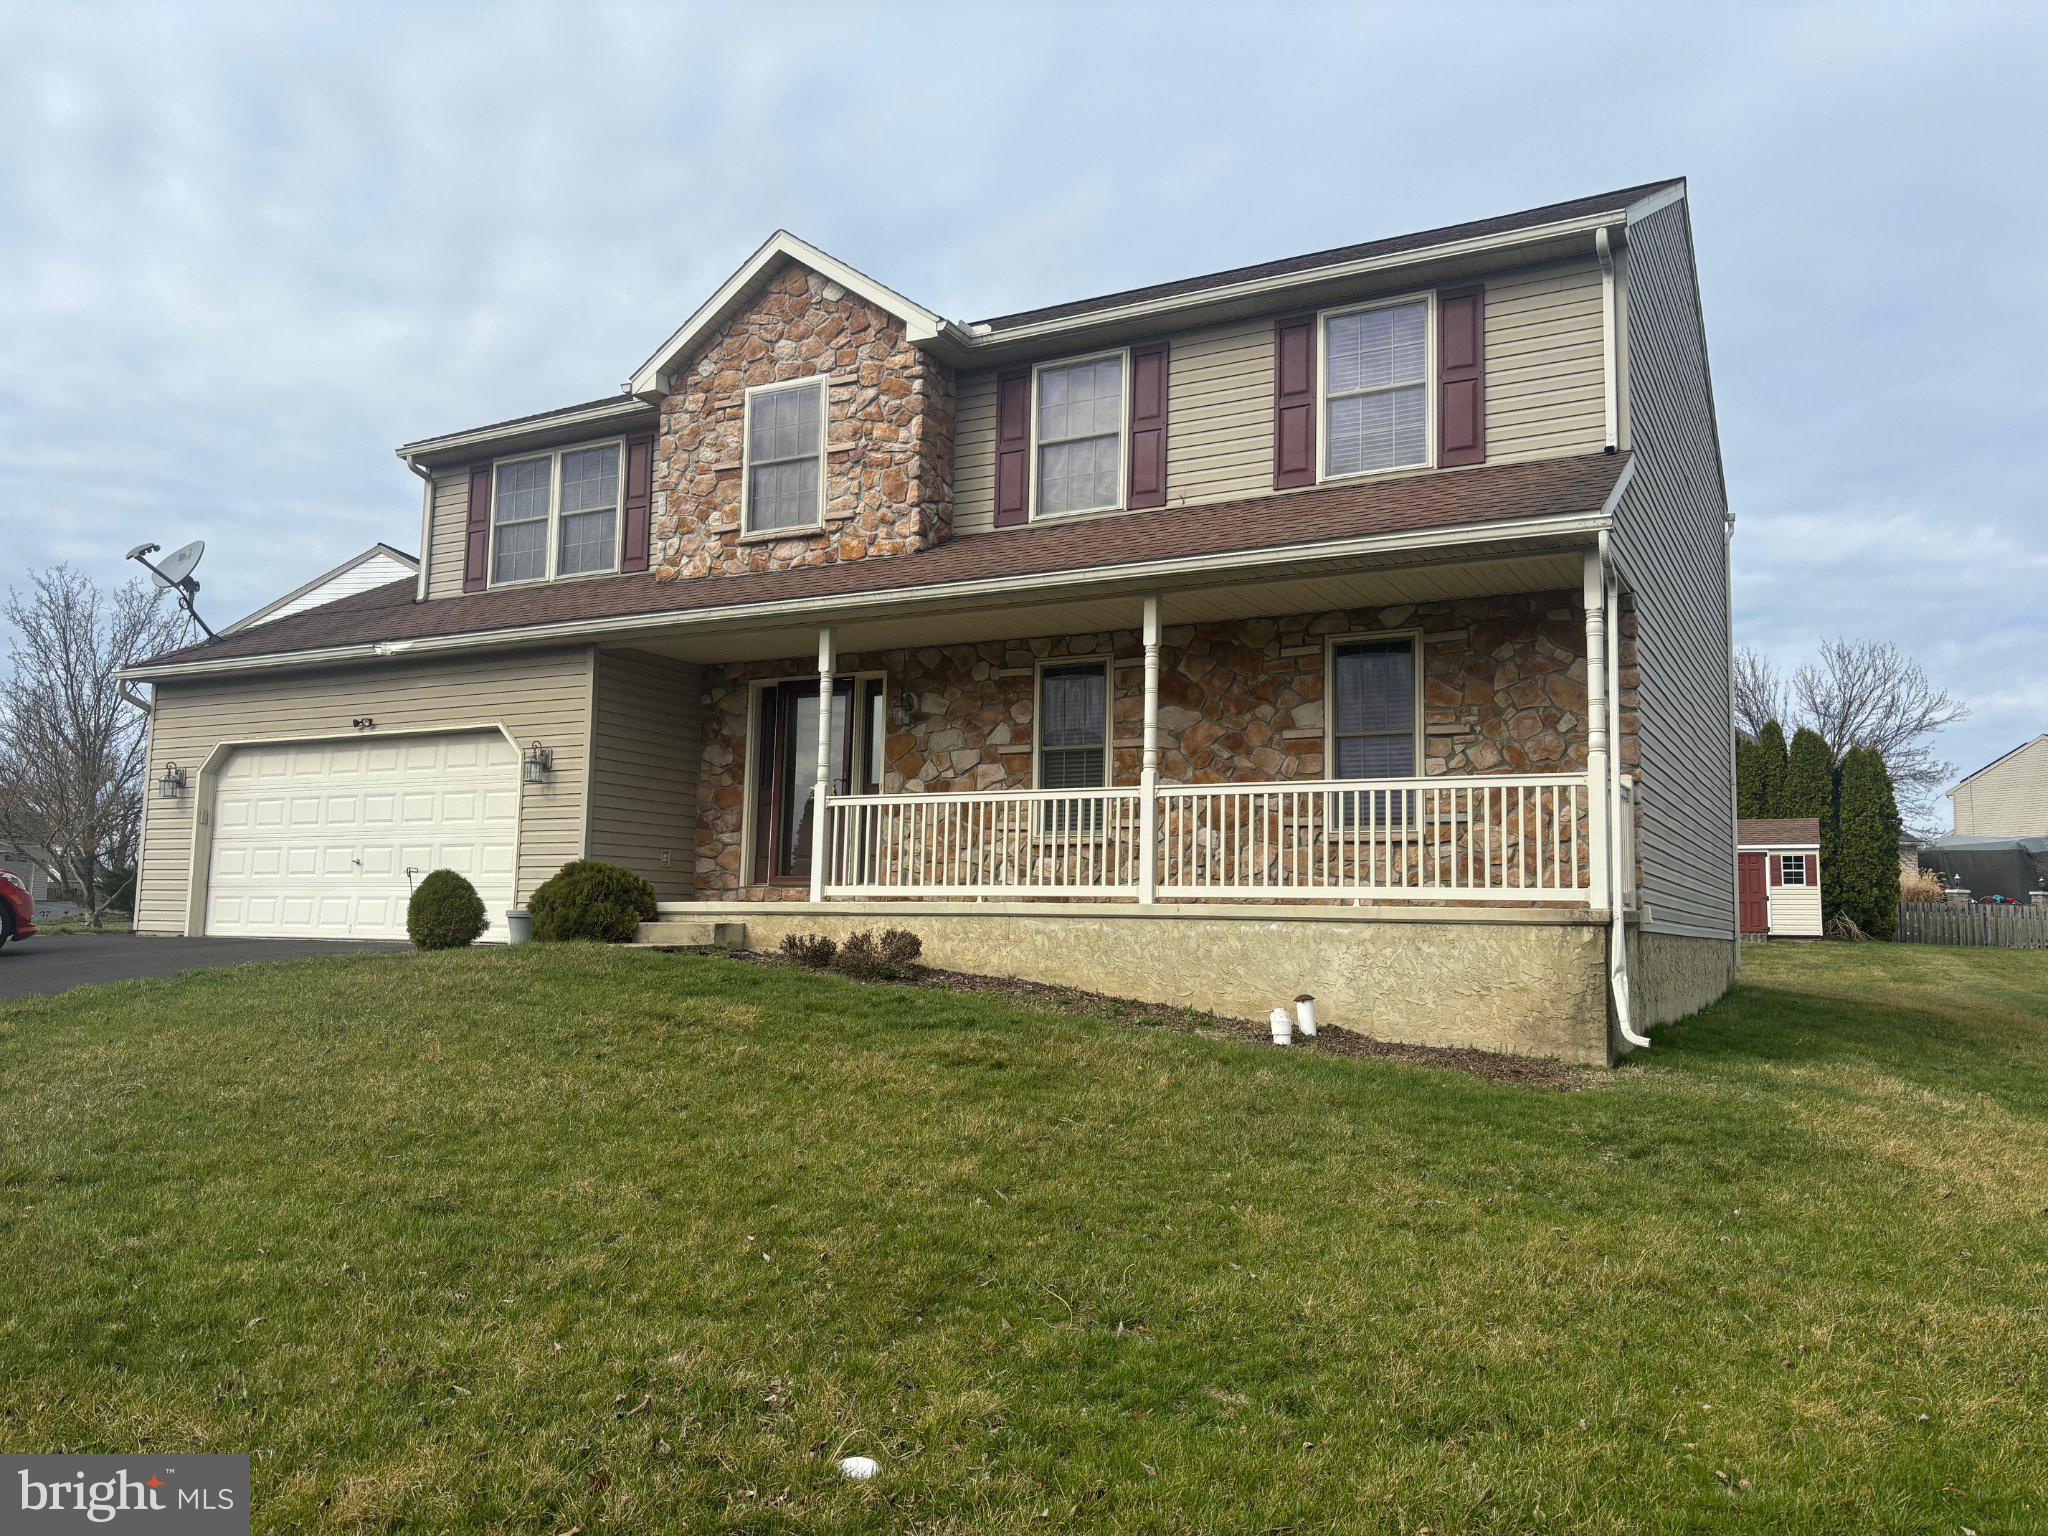
Nestled in the charming King's Plantation, this 
-bedroom, 2.5-bathroom home offers a perfect blend of comfort and style. Built in 2004, the transitional architectural design welcomes you with a warm and inviting atmosphere. Step inside to discover a spacious layout featuring a combination kitchen and living area, ideal for both entertaining and everyday living. The formal dining room adds a touch of elegance for special gatherings. The heart of the home, the kitchen, is equipped with modern appliances including a built-in microwave, electric range, and dishwasher, making meal prep a breeze. Venture outside to the well-maintained lot, offering a front yard, rear yard with deck, and side yards, perfect for outdoor activities. The attached garage with front entry and driveway parking ensures convenience for you and your guests. Additional features include a full basement with interior access, finished family room providing extra space for family enjoyment, hobbies or storage, and laundry facilities conveniently located on the upper floor. With sidewalks lining the neighborhood, enjoy leisurely strolls in this friendly community.   Included is a 1 yr Home Warranty for the new owner at settlement. This home is not just a place to live; it’s a place to create lasting memories. Experience the comfort and charm that awaits you!

10 LION LANE

Message successfully sent.

What would you like to know?

What is 3 + 4 ?

I agree to receive email communication and understand I can unsubscribe at any time.

I agree to be contacted by TNT Real Estate Solutions via call, email, and text for real estate services. To opt out, you can reply 'stop' at any time or reply 'help' for assistance. You can also click the unsubscribe link in the emails. Message and data rates may apply. Message frequency may vary. Privacy Policy

Related Properties

perfect property to raise your family on this .51 acre country setting home.
Beautiful bathroom with walk in shower, 3 bedrooms, living room, kitchen, dinning  room, and walk out on this lovely deck and have your coffee.  All mechanical upgrades, new deck, new front entry deck, 2 car garage, fence yard.  Walk out basement. Basement has a mancave space. This property has a lot to offer. 
Client is selling contingent on them finding their next home. HOME HAS SOLAR!! AND ITS TRANSFERABLE TO NEW OWNER CAN TAKE OVER  THE SAVINGS WITH THE SOLAR COMPANY
#PALN2027862

JONESTOWN

128 DEER DR

3 Beds

1 Baths

1,176 Sq.Ft.

$335,000

MLS#: PALN2027862

A piece of Jonestown history is now for sale! This colonial style home is situated on a large lot measuring (+/-) 0.90 acres.  Built in the late 1800's this beautiful property features 2,024SF of living space, 4 bedrooms and 1.5 baths.  Home consists of a living room with hardwood floors, office area, eat in kitchen with chair rail and wainscoting, family room with built ins, which leads out to the side deck area and a first floor laundry / mudroom.  All bedrooms and full bath are up on the second level.  Newer propane furnace and 200AMP electric.  Mini-split A/C system is located in the family room.  There is a small creek that runs along the side of the property giving it a beautiful water feature.  Another huge bonus is the oversized, detached outbuilding that currently serves as a workshop and 2-car garage.  The garage has a "commercial" zoning and is insulated.  The heat source in the outbuilding is a wood stove and propane heater on the ceiling.  Tall ceilings all throughout the home! Public water and public sewer.  Northern Lebanon School District. This property is currently run as a successful Air BnB and can be sold furnished.  Purchase this property as an owner-occupant, a rental or invest and continue to run it as an Air BnB.  Lots of possibilities and great location!
#PALN2028286

JONESTOWN

100 N LANCASTER STREET

4 Beds

1 Baths

2,024 Sq.Ft.

$379,999

MLS#: PALN2028286

Only 10 years old, this well-maintained Conestoga bi-level sits in a quiet neighborhood and offers immediate comfort with room to grow. Beautiful stone detail greets you at the main entry. Inside you’ll find 3 bedrooms and 2.5 baths, plus the potential to add a fourth bedroom in the lower level. The kitchen features a full stainless-steel appliance package (including the refrigerator), generous cabinet space, and an open connection to the dining area and living room. The living room boasts generous dimensions, abundant natural light, and soaring cathedral ceilings. A deck right off the kitchen is perfect for outdoor meals and gatherings. Neutral finishes throughout provide a clean slate for your personal style. All three nicely sized bedrooms are located on the upper level. The finished lower level adds approximately 500 sq ft of living space, including a spacious family room, half bath, and laundry area. A walk-out basement opens to a patio and a nice, level lot. A deep two-car garage completes this value-packed home. See it today!
#PALN2028690

JONESTOWN

9 OLDFIELD AVENUE

3 Beds

2 Baths

1,832 Sq.Ft.

$399,000

MLS#: PALN2028690
***Seller is offering $5,000 towards closing cost with an acceptable offer.***
Located in the Twin Creeks development, this 4br, 2 1/2 bath home is move in ready, and in need of new owners to call it home. The kitchen-family room open space makes it perfect for entertaining, while the separate formal dining area provides a more private dining space.
Upstairs, the master suite provides a full bathroom and walk-in closet. There are 3 additional large-size bedrooms and a full bathroom. The second-floor laundry provides added convenience. Call Alix with any questions.
#PALN2027378

JONESTOWN

228 S BROAD STREET

4 Beds

2 Baths

2,334 Sq.Ft.

$413,500

MLS#: PALN2027378

Send a message

Message successfully sent.

Your message

What is 3 + 4 ?

Reason for contacting?

I agree to receive email communication and understand I can unsubscribe at any time.

I agree to be contacted by TNT Real Estate Solutions via call, email, and text for real estate services. To opt out, you can reply 'stop' at any time or reply 'help' for assistance. You can also click the unsubscribe link in the emails. Message and data rates may apply. Message frequency may vary. Privacy Policy

Sign Out

Virtual Assistant

Would you like to take the next step with this property? We can help you schedule a showing or virtual tour, or send you more details.

Yes, I would like more information.

Thank You for Your Reply, One of Our Agents will contact you as soon as possible

No, maybe later.

Thank you, you can always contact me via email, phone number or through the contact form.

Realhub AI

Lucy - Your AI-Powered Realtor

Update Your Temporary Password

Personalize your search

Enter your email and we'll notify you immediately when new listings match what you're looking for.

or enter email address

Already have an account ? Login here

Continue your home search

I agree to receive communications and understand I can unsubscribe at any time.

I agree to be contacted by TNT Real Estate Solutions via call, email, and text for real estate services. To opt out, you can reply 'stop' at any time or reply 'help' for assistance. You can also click the unsubscribe link in the emails. Message and data rates may apply. Message frequency may vary. Privacy Policy

Already have an account ? Login here

We use cookies

We use cookies primarily for analytics to enhance your experience. By accepting, you agree to our use of these cookies. You can manage your preferences or learn more about our cookies policy.