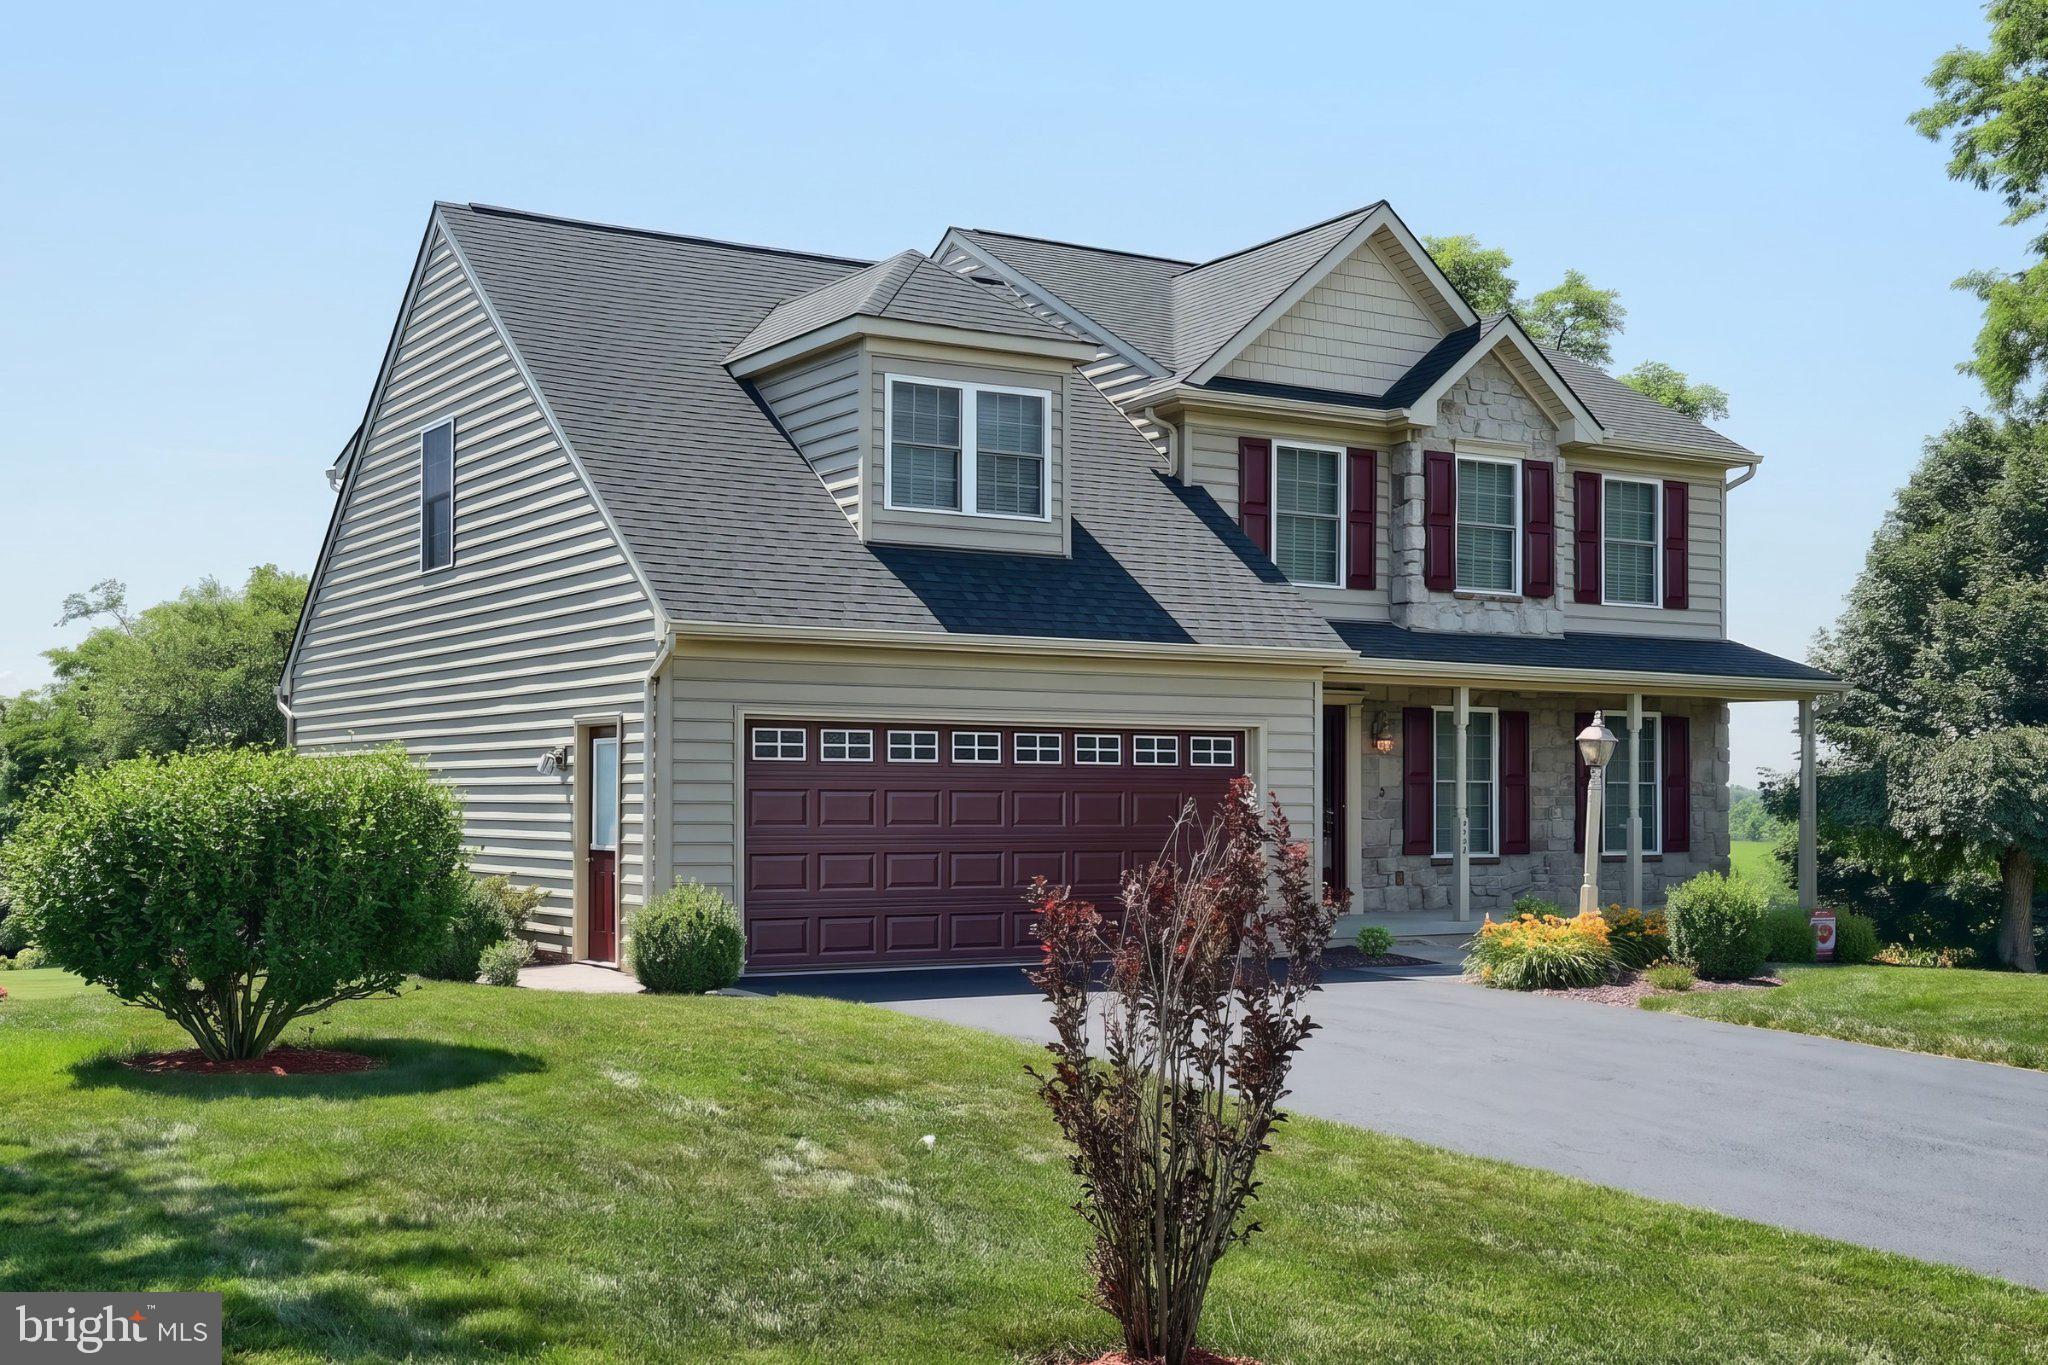
Features & Amenities

Interior

  • Other Interior Features

    Ceiling Fan(s), Pantry, Recessed Lighting, Walk-In Closet(s), Other, Built-in Features, Open Floorplan

  • Total Bedrooms

    4

  • Bathrooms

    2

  • 1/2 Bathrooms

    1

  • Above Grade Finished Area

    2525.0

  • Basement YN

    YES

  • Cooling YN

    YES

  • Cooling

    Central Air, Ceiling Fan(s), Electric

  • Fireplace YN

    YES

  • Heating YN

    YES

  • Heating

    Electric, Heat Pump

  • Pet friendly

    No

Exterior

  • Garage

    Yes

  • Garage spaces

    2

  • Construction Materials

    Vinyl Siding

  • Other Exterior Features

    Other, Lighting, Rain Gutters

  • Parking

    Garage, Driveway, Attached

  • Patio and Porch Features

    Patio, Enclosed

  • Pool

    No

  • Waterfront YN

    NO

  • View

    Other, Scenic

Area & Lot

  • Lot Features

    Level

  • Lot Size(acres)

    0.56

  • Lot Size(square feet)

    24,393

  • Property Type

    Residential

  • Property Sub Type

    Single Family Residence

  • Architectural Style

    Transitional, Contemporary

Price

  • Sales Price

    $569,900

  • Financing Options

    Conventional, Cash

  • Zoning

    Residential Low Density

  • Sq. Footage

    2,525

  • Price/SqFt

    $225

HOA

  • Association

    YES

  • Association Fee

    $155

  • Association Fee Frequency

    Annually

  • Association Fee Includes

    N/A

School District

  • Elementary School

    BERMUDIAN SPRINGS

  • Middle School

    BERMUDIAN SPRINGS

  • High School

    BERMUDIAN SPRINGS

Property Features

  • Stories

    3

  • New Construction

    YES

  • Foundation Details

    Concrete Perimeter

  • Senior Community YN

    NO

  • Sewer

    Private Sewer

Schedule a Showing

Showing scheduled successfully.

<
>
IN PERSON
VIA CHAT

What is 3 + 4 ?


Change time

Mortgage calculator

Estimate your monthly mortgage payment, including the principal and interest, property taxes, and HOA. Adjust the values to generate a more accurate rate.

Your payment

Principal and Interest:

$

Property taxes:

$

HOA fees:

$

Total loan payment:

$

Total interest amount:

$

Location

County

ADAMS

Elementary School

BERMUDIAN SPRINGS

Middle School

BERMUDIAN SPRINGS

High School

BERMUDIAN SPRINGS

Listing Courtesy of Allison P. Whittaker , Berkshire Hathaway HomeServices Homesale Realty

RealHub Information is provided exclusively for consumers' personal, non-commercial use, and it may not be used for any purpose other than to identify prospective properties consumers may be interested in purchasing. All information deemed reliable but not guaranteed and should be independently verified. All properties are subject to prior sale, change or withdrawal. RealHub website owner shall not be responsible for any typographical errors, misinformation, misprints and shall be held totally harmless.

Agent Theresa Kehler

Owner, President, Investment Property Advisor

Theresa Kehler

Call Theresa today to schedule a private showing.


* Listings on this website come from the FMLS IDX Compilation and may be held by brokerage firms other than the owner of this website. The listing brokerage is identified in any listing details. Information is deemed reliable but is not guaranteed. If you believe any FMLS listing contains material that infringes your copyrighted work please click here to review our DMCA policy and learn how to submit a takedown request.© 2024 FMLS.
Welcome to Hampton Heights Phase VI, an exclusive new-home community by Lancaster County Builder- Zimmerman Home Builders, LLC, featuring 24 thoughtfully curated homes on spacious ½-acre to 1-acre homesites in East Berlin. Designed for today’s lifestyle, Hampton Heights offers the privacy and tranquility of country living with convenient access to York, Hanover, Gettysburg, Harrisburg, Mechanicsburg, Carlisle, Lancaster, and Northern Maryland.
Choose from well-designed first-floor primary and two-story floor plans offering approximately 2,200 to 3,500+ square feet, with opportunities to personalize finishes, flex spaces, home offices, and outdoor living areas. Generous homesites provide room to relax, entertain, work from home, and enjoy greater separation between neighboring properties.

Hampton Heights is ideal for professionals, executives, entrepreneurs, remote workers, and families seeking a peaceful setting without sacrificing regional accessibility. Begin and end each day surrounded by scenic countryside while remaining connected to major employment, shopping, dining, recreation, and commuter routes.

Mindfully curated estate living, spacious homesites, quality construction, and timeless design come together at Hampton Heights. Homes are offered exclusively by Zimmerman Home Builders, LLC and marketed by the Allison Whittaker Real Estate Team of Berkshire Hathaway HomeServices Homesale Realty


This home is under construction. For information about taxes please contact the listing agent.

10 JESSICA DRIVE 132

Message successfully sent.

What would you like to know?

What is 3 + 4 ?

I agree to receive email communication and understand I can unsubscribe at any time.

I agree to be contacted by TNT Real Estate Solutions via call, email, and text for real estate services. To opt out, you can reply 'stop' at any time or reply 'help' for assistance. You can also click the unsubscribe link in the emails. Message and data rates may apply. Message frequency may vary. Privacy Policy

Related Properties

Welcome to this beautifully maintained Colonial in Hampden Heights, featuring a brand new roof and a newer HVAC system. Built in 2010 and sitting on a half-acre lot with plenty of room to spread out.
You'll appreciate the extra space right away — there's an attached front-entry garage and a driveway big enough for guests, plus landscaping that's clearly been well cared for over the years.
Inside, the layout flows easily from room to room. The main living area is a great spot for everyday life, whether that's a quiet night in or having people over. Downstairs, the partially finished walkout basement is a blank slate — set it up as a home theater, game room, gym, or whatever fits your family, and you've got walkout access to the backyard right there.
Upstairs you'll find four bedrooms, including a primary suite with its own bathroom and dual vanities — a nice place to start and end your day. Between the two full bathrooms and two half-baths, there's no fighting over the sink in the morning.
The kitchen has good counter space and modern appliances, so whether you're cooking for a crowd or just making breakfast, it gets the job done well.
Out back, the yard is yours to make whatever you want — a garden, a place for the kids and pets to run, or just somewhere to relax with a cup of coffee. And being in Hampden Heights, you're still close to local parks and amenities without feeling like you're in the middle of everything.
This one's worth a look in person — come see it for yourself.
#PAAD2024534

EAST BERLIN

137 KIMBERLY LANE

4 Beds

2 Baths

3,038 Sq.Ft.

$465,000

MLS#: PAAD2024534

Welcome to Lake Meade Living!

16 Howard Drive • East Berlin, PA 17316

Offered at $479,900

Welcome home to this exceptional ranch-style residence in the highly sought-after Lake Meade community in Adams County. Offering two parcels totaling approximately 1.15 acres—including 16 Howard Drive and the additional parcel at 3 Hines Drive—this unique property provides privacy, flexibility, and outstanding value.

From the moment you arrive, you’ll appreciate the meticulously maintained landscaping that surrounds the home, creating beautiful curb appeal and a peaceful backyard retreat. Step outside to enjoy the spacious patio, perfect for entertaining family and friends or simply relaxing while taking in the tranquil setting.

Inside, you’ll be welcomed by an expansive family room designed for gathering and making memories. This impressive space features a beautiful wood-burning fireplace, abundant natural light, and sliding glass doors leading directly to the backyard patio.

The heart of the home is the beautifully appointed kitchen, complete with granite countertops, ample cabinetry, and plenty of workspace for preparing meals. Adjacent to the kitchen is a formal dining room, providing the perfect setting for holiday dinners and special occasions.

Convenience continues with a first-floor laundry room, making everyday living effortless.

The private owner’s suite is truly a retreat of its own, featuring:

• Spacious bedroom
• Cozy wood-burning fireplace
• Private owner’s bath
• Walk-in shower

Two additional generously sized bedrooms and a second full bathroom provide comfortable accommodations for family and guests.

Additional highlights include:

• Two-car attached garage
• Beautifully landscaped front and rear yards
• Large outdoor entertaining patio
• Two parcels totaling approximately 1.15 acres
• Additional parcel offers future flexibility to keep for added privacy or potentially sell separately

Experience the Lake Meade Lifestyle

Living in Lake Meade means enjoying one of Adams County’s premier recreational communities. Residents have access to an incredible selection of amenities, including:

• Private lake with boating
• Fishing and water recreation
• Community swimming pool
• Basketball courts
• Playgrounds
• Community center
• Private fire department
• Year-round community events
• Walking and outdoor recreation opportunities

Whether you’re looking for a full-time residence or a peaceful retreat, this home offers the perfect combination of comfort, space, and lifestyle.

Don’t miss this rare opportunity to own a beautiful home with two parcels in one of Central Pennsylvania’s most desirable lake communities.

16 Howard Drive & 3 Hynes Drive
East Berlin, PA
Offered at $479,900

Schedule your private tour today and discover everything this remarkable Lake Meade property has to offer.
#PAAD2025070

EAST BERLIN

16 HOWARD DRIVE

3 Beds

2 Baths

1,824 Sq.Ft.

$479,900

MLS#: PAAD2025070

 - property

Send a message

Message successfully sent.

Your message

What is 3 + 4 ?

Reason for contacting?

I agree to receive email communication and understand I can unsubscribe at any time.

I agree to be contacted by TNT Real Estate Solutions via call, email, and text for real estate services. To opt out, you can reply 'stop' at any time or reply 'help' for assistance. You can also click the unsubscribe link in the emails. Message and data rates may apply. Message frequency may vary. Privacy Policy

Sign Out

Virtual Assistant

Would you like to take the next step with this property? We can help you schedule a showing or virtual tour, or send you more details.

Yes, I would like more information.

Thank You for Your Reply, One of Our Agents will contact you as soon as possible

No, maybe later.

Thank you, you can always contact me via email, phone number or through the contact form.

Realhub AI

Lucy - Your AI-Powered Realtor

Update Your Temporary Password

Personalize your search

Enter your email and we'll notify you immediately when new listings match what you're looking for.

or enter email address

Already have an account ? Login here

Continue your home search

I agree to receive communications and understand I can unsubscribe at any time.

I agree to be contacted by TNT Real Estate Solutions via call, email, and text for real estate services. To opt out, you can reply 'stop' at any time or reply 'help' for assistance. You can also click the unsubscribe link in the emails. Message and data rates may apply. Message frequency may vary. Privacy Policy

Already have an account ? Login here

We use cookies

We use cookies primarily for analytics to enhance your experience. By accepting, you agree to our use of these cookies. You can manage your preferences or learn more about our cookies policy.