
Ranch/Rambler
1 COUNTRY CLUB LANE
DOYLESTOWN, PA 18901
MLS#: PABU2127336
$2,000,000


Property
Beds
4
Full Baths
3
1/2 Baths
1
Year Built
1959
Sq.Footage
3,890
Look No Further....Welcome to One Country Club Lane, a lovely and spacious 1.5 story home sitting pretty on 1.3 acres with a heated in-ground saltwater pool IN THE Boro of Doylestown! This MUST SEE PROPERTY has undergone an extensive renovation (2011) designed by architect, Judy Hendrixon, and constructed by J.R. Maxwell Builders and effortlessly blends timeless elegance with modern comfort. The stunning addition/expansion includes a great room, Kitchen, 2-3 bedrooms, bathrooms, 3-car garage, storage space and more. This home offers a "simply elegant" open floor plan with one floor living and an upper level en-suite or office space, 2 gas fireplaces, wood floors, custom moldings, custom built-ins throughout, security system, generator, 3+ car garage and more! No question about it, the "heart of the home" space is amazing Great Room/Kitchen space with an abundance of architectural interest including the amazing, "sun-capturing" transom windows, radiant heat, stone accent wall, natural light and French doors to the lush perennial gardens, tiered patio, heated pool and charming frog pond with waterfall creating an extraordinary setting for entertaining or peaceful relaxation. The special and amazing features of this home are too many to mention and must be seen to appreciate. Country Club Lane is a privately owned lane, owned by one of the neighbors, and offers access to the Doylestown Country Club. Steps to town, steps to the Cultural District/Mercer Museum, Michener Museum, and the Library....and a few more steps to the transportation center! Location, Location, Location! This is THE PLACE you will want to call Home!
Features & Amenities
Interior
-
Other Interior Features
Ceiling Fan(s), Kitchen Island, Pantry, Recessed Lighting, Sound System, Walk-In Closet(s), Built-in Features, Bar, Crown Molding, Open Floorplan
-
Total Bedrooms
4
-
Bathrooms
3
-
1/2 Bathrooms
1
-
Above Grade Finished Area
3890.0
-
Basement YN
YES
-
Cooling YN
YES
-
Cooling
Central Air, Ceiling Fan(s), Electric, Attic Fan
-
Fireplace YN
YES
-
Heating YN
YES
-
Heating
Natural Gas, Oil, Radiant, Heat Pump
-
Main Level Bedrooms
3
-
Pet friendly
Yes
Exterior
-
Garage
Yes
-
Garage spaces
3
-
Construction Materials
Frame
-
Other Exterior Features
Other, Lighting, Rain Gutters
-
Parking
Oversized, Garage Door Opener, Asphalt, Circular Driveway, Garage, Driveway, Inside Entrance, Attached
-
Patio and Porch Features
Patio
-
Pool
Yes
-
Pool Features
Fenced, In Ground, Salt Water, Private
-
Waterfront YN
NO
-
View
Water, Pond, Garden
Area & Lot
-
Lot Features
Private, Secluded, Back Yard, Waterfall
-
Lot Size(acres)
1.34
-
Lot Size(square feet)
58,480
-
Property Type
Residential
-
Property Sub Type
Single Family Residence
-
Architectural Style
Ranch/Rambler
Price
-
Sales Price
$2,000,000
-
Tax Amount
$10,424
-
Financing Options
Cash
-
Sq. Footage
3,890
-
Price/SqFt
$514
HOA
-
Association
No
Property Resources
-
Horse Property
NO
School District
-
Elementary School
N/A
-
Middle School
LENAPE
-
High School
CENTRAL BUCKS HIGH SCHOOL WEST
Property Features
-
New Construction
NO
-
Foundation Details
Block
-
Senior Community YN
NO
-
Sewer
Public Sewer
-
Tax Lot
022
-
Water Source
Public
Schedule a Showing
Showing scheduled successfully.
Mortgage calculator
Estimate your monthly mortgage payment, including the principal and interest, property taxes, and HOA. Adjust the values to generate a more accurate rate.
Your payment
Principal and Interest:
$
Property taxes:
$
HOA fees:
$
Total loan payment:
$
Total interest amount:
$
Location
County
BUCKS
Elementary School
Middle School
LENAPE
High School
CENTRAL BUCKS HIGH SCHOOL WEST
Listing Courtesy of Heather L Walton, Class-Harlan Real Estate, LLC
RealHub Information is provided exclusively for consumers' personal, non-commercial use, and it may not be used for any purpose other than to identify prospective properties consumers may be interested in purchasing. All information deemed reliable but not guaranteed and should be independently verified. All properties are subject to prior sale, change or withdrawal. RealHub website owner shall not be responsible for any typographical errors, misinformation, misprints and shall be held totally harmless.

Owner, Chief Executive Officer, Portfolio Advisor
Nick Polinchock
Call Nick today to schedule a private showing.

* Listings on this website come from the FMLS IDX Compilation and may be held by brokerage firms other than the owner of this website. The listing brokerage is identified in any listing details. Information is deemed reliable but is not guaranteed. If you believe any FMLS listing contains material that infringes your copyrighted work please click here to review our DMCA policy and learn how to submit a takedown request.© 2024 FMLS.
Related Properties

DOYLESTOWN
3455 DURHAM ROAD
4 Beds
3 Baths
5,400 Sq.Ft.
$2,199,990
MLS#: PABU2118732

DOYLESTOWN
4350 CHURCH ROAD
6 Beds
5 Baths
5,800 Sq.Ft.
$2,350,000
MLS#: PABU2131666

DOYLESTOWN
104 MEADOWVIEW DRIVE
4 Beds
4 Baths
5,880 Sq.Ft.
$1,999,000
MLS#: PABU2120290

DOYLESTOWN
3345 HOLICONG
5 Beds
5 Baths
7,425 Sq.Ft.
$2,350,000
MLS#: PABU2120132

DOYLESTOWN
307 LYON CIRCLE
5 Beds
4 Baths
4,446 Sq.Ft.
$1,870,000
MLS#: PABU2130496
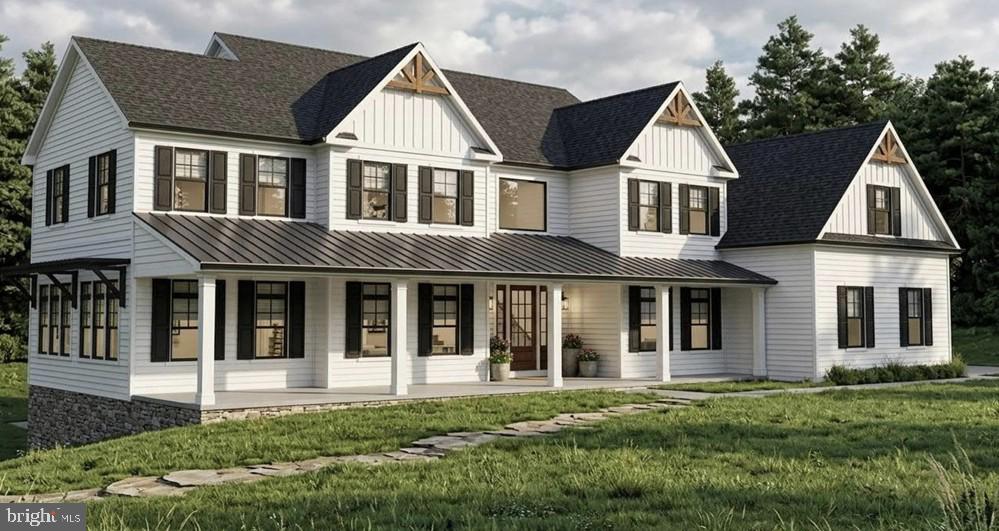
DOYLESTOWN
3479 DURHAM ROAD
4 Beds
4 Baths
5,400 Sq.Ft.
$2,385,540
MLS#: PABU2117590

DOYLESTOWN
5 MERCER GATE DRIVE
7 Beds
5 Baths
6,744 Sq.Ft.
$1,725,000
MLS#: PABU2131746

DOYLESTOWN
110 E ASHLAND STREET
4 Beds
3 Baths
3,135 Sq.Ft.
$1,975,000
MLS#: PABU2128110
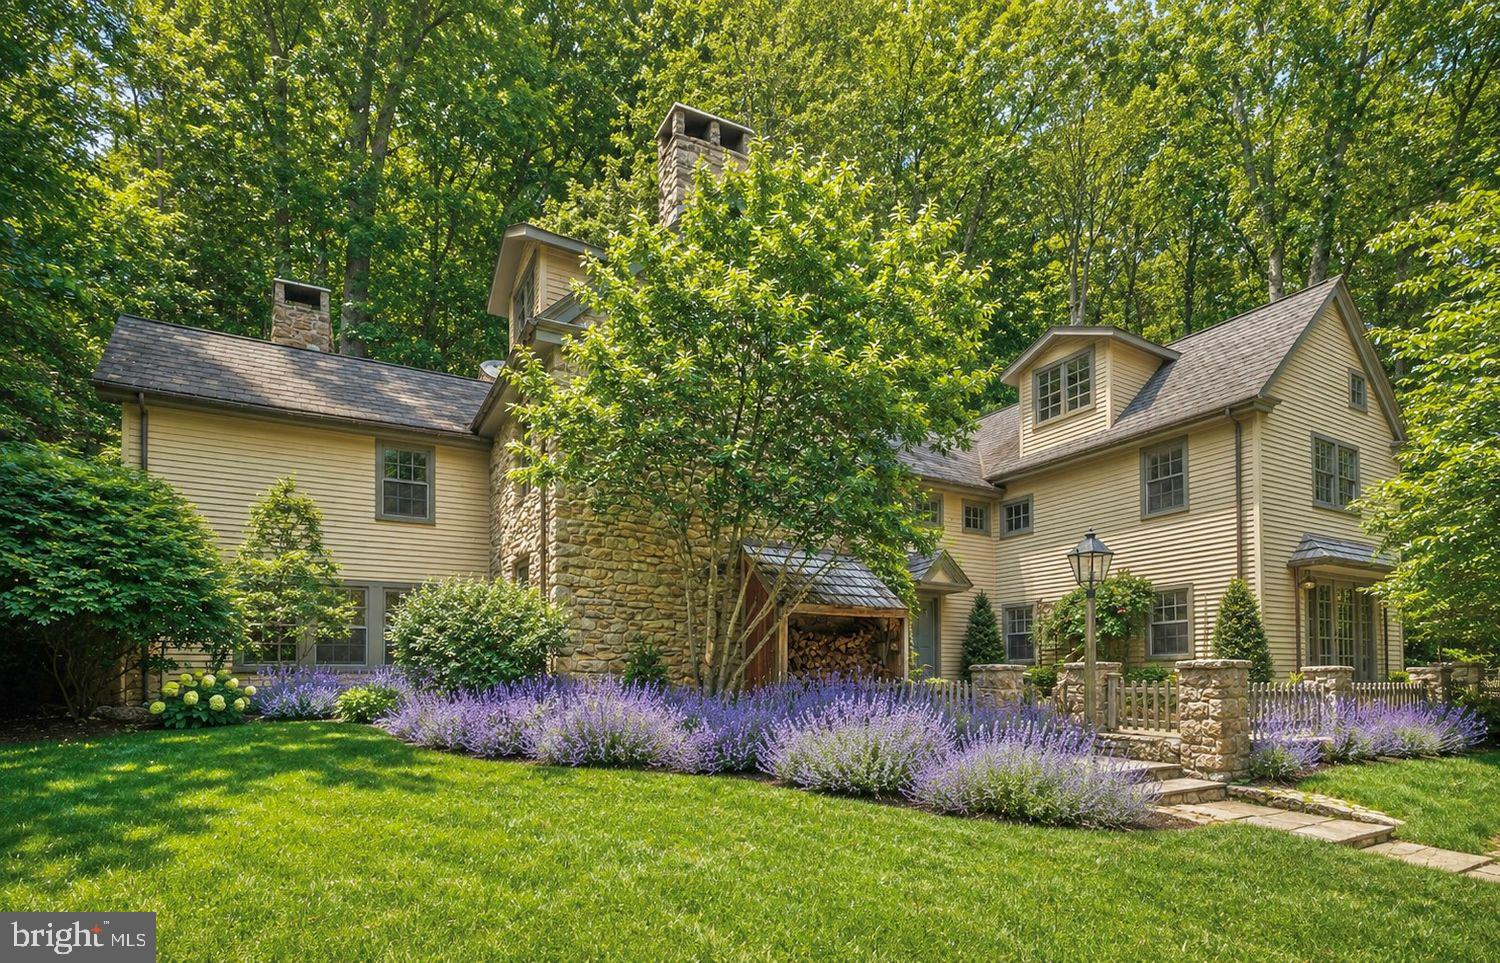
DOYLESTOWN
5960 HONEY HOLLOW ROAD
4 Beds
3 Baths
4,903 Sq.Ft.
$2,225,000
MLS#: PABU2121470
