

REALHUB is on fire today

Properties

Browse or get in touch to schedule a walkthrough.

  • Nearby me
Price range

Popular Features

Community Features

Association

Property Features

Waterfront

View

Exterior Features

Interior Features

Style

10000 properties match your criteria

Updated 1 minute ago

E-Alert name

Imagine stepping into your new home at Veranda Apartments, where modern luxury meets everyday comfort in this beautifully designed studio residence. Unit 415 offers an exceptional living experience with its thoughtfully crafted open floor plan that maximizes every square foot of the 462 square feet, creating a sense of spaciousness that defies the compact footprint.

The moment you enter, you'll appreciate the sophisticated luxury vinyl flooring that flows seamlessly throughout the space, providing both durability and elegance underfoot. The open concept design creates a natural flow between your living, sleeping, and dining areas, while the entry level bedroom configuration ensures easy accessibility and convenience for your daily routine.

The heart of your new home showcases upgraded countertops that complement a full suite of stainless steel appliances, including a refrigerator, stove, dishwasher, disposal, microwave, and range hood. The thoughtful kitchen design even includes an ice maker for those special occasions when you're entertaining friends or simply enjoying a refreshing beverage after a long day. Food preparation becomes a pleasure in this well-appointed space that combines functionality with modern aesthetics.

Storage will never be a concern with the generous walk-in closet that provides ample space for your wardrobe and personal belongings. The convenience of in-unit laundry facilities, complete with both washer and dryer, means you can manage your household tasks on your own schedule without leaving the comfort of your apartment.

Living at Veranda Apartments connects you to an impressive array of community amenities that enhance your lifestyle beyond your individual unit. Start your morning with a workout in the state-of-the-art fitness center, then unwind in the evening on the spectacular roof deck where you can enjoy panoramic views and fresh air. The game room provides the perfect setting for socializing with neighbors and friends, while the professional meeting room offers a quiet space for remote work or personal projects.

The building's elevator service ensures easy access to your fourth-floor residence, making moving day simple and daily life convenient. Security features throughout the property provide peace of mind, allowing you to relax and truly feel at home in your new community.

Pet lovers will appreciate the pet-friendly policy that welcomes both cats and dogs, though some reasonable restrictions apply regarding size, weight, breed, and number of pets to ensure a harmonious living environment for all residents.

The location offers the convenience of street parking, making it easy for you and your guests to access the building. As a brand-new construction completed in 2026, everything in your new home and throughout the building represents the latest in design trends, energy efficiency, and modern convenience features.

This studio apartment represents exceptional value at $1,495 per month, combining luxury finishes, comprehensive amenities, and a prime location in a building where every detail has been carefully considered for resident satisfaction. Your new lifestyle awaits at Veranda Apartments, where contemporary living meets comfort and convenience in perfect harmony. Pricing and availability subject to change on a daily basis. Photos are of model units. Parking may be available subject to availability and may be an additional fee.
#PAPH2606478

PHILADELPHIA

1000 W GIRARD AVENUE 415

None Beds

1 Baths

462 Sq.Ft.

$1,495

MLS#: PAPH2606478

CMX2-zoned parcel on W Stella Street offered for sale individually, with the opportunity to acquire additional adjacent parcels. Other available parcels include 1005, 1007, 1009, 1011, 1013, 1017, 1019, 1021, 1027, 1029, 1033, 1035, 1041, 1045, 1051, and 1053 W Stella St. Cmx2 zoning allows for many possibilities, subject to city approvals. Property sold as-is. Buyer responsible for all due diligence and zoning verification.
#PAPH2592200

PHILADELPHIA

1005 W STELLA STREET

None Beds

None Baths

0.01 acres

$30,000

MLS#: PAPH2592200

Charming Cape Cod in College Park! Welcome to this meticulously maintained home nestled in the heart of Camp Hill Borough, ready for its next owner to enjoy. Blending timeless character with modern updates, this home features beautiful hardwood floors, detailed trim work, and abundant natural light throughout. The main level offers a convenient primary bedroom and a full bathroom with ceramic tile, while the second floor includes two additional bedrooms. The updated kitchen is equipped with granite countertops and stainless-steel appliances, ideal for both everyday living and entertaining. Step outside to a spacious backyard, perfect for relaxing or hosting gatherings. With stunning curb appeal and exceptional care throughout, this delightful home is truly move-in ready. Schedule your private tour today!
#PACB2052112

CAMP HILL

1911 COLUMBIA AVENUE

3 Beds

1 Baths

1,008 Sq.Ft.

$279,900

MLS#: PACB2052112

Great second floor Student Friendly one-bedroom (two student) apartment in the heart of West Chester. Eat-in kitchen, large living room, modern HVAC with Wi-Fi enabled thermostats.  Bedroom can accommodate two beds. High ceilings, coin-op laundry in the basement. Walking distance to campus. Awesome location.
#PACT2123794

WEST CHESTER BORO

126 W MARKET STREET 3

1 Beds

1 Baths

5,420 Sq.Ft.

$1,800

MLS#: PACT2123794

Welcome to your new home at 2206 N Front Street. This 1 Bedroom / 1 Bath 2nd floor apartment has everything you need to live a luxurious lifestyle in the trendy Fishtown / Kensington / Norris Square neighborhood of Philadelphia. This apartment has all of the modern luxuries including new Kitchen with granite counter tops, stainless steel appliances, including dishwasher and microwave, new bathroom, new washer and dryer and central air. You will be walking distance to everything the neighborhood has to offer. Restaurants/Bars like Star Bolt, LMNO, Wm Mulherins, Kalaya, LMNO to name a few. Septa's Elevated MFL is a block away for a short train ride to Center City Philadelphia. You will be able to get your morning coffee across the street at Rowhome Coffee while looking at the historic Rocky's Might Mick's Gym. Come see it today!  Pictures may be from this unit or another unit within the building.


Tenant pays all utilities including $75/monthly water. Requirements: Monthly income 3x monthly rent, 700+ credit score, no evictions and 12 months of verifiable income. NO SMOKING WHATSOEVER.
#PAPH2435796

PHILADELPHIA

2206 N FRONT STREET 2F

1 Beds

1 Baths

800 Sq.Ft.

$1,195

MLS#: PAPH2435796

Welcome to this beautifully, newly renovated single-family residence nestled on a full acre in the heart of Silverdale, PA. This move-in-ready home features a bright, open floorplan perfect for modern living, with high-end finishes and thoughtful upgrades throughout.

The brand-new kitchen is a true centerpiece, featuring an oversized island, sleek cabinetry, and brand-new stainless-steel appliances — ideal for cooking and entertaining. Two brand-new full bathrooms offer style and convenience, while the spacious two-car garage provides ample storage and functionality.

Enjoy peace of mind with a brand-new roof and the added bonus of a generous 1-acre lot, offering plenty of space for outdoor living, gardening, or future expansion. Located within walking distance to the local middle school and just minutes from parks and dining, this home combines comfort, location, and lifestyle.

Don’t miss the opportunity to make this Silverdale gem your own — schedule your private showing today
#PABU2106286

SELLERSVILLE

170 W MAIN STREET

5 Beds

2 Baths

1,968 Sq.Ft.

$509,000

MLS#: PABU2106286

Modern 2 Bedroom / 2 Bath Apartment located in the red hot Olde Kensington neighborhood. This apartment features high end kitchen and bathrooms, hardwood floors, 2 large bedroom, master bath with private bath & deck, washer and dryer and central air. This apartment is centrally located with only a short walk to Fishtown, Northern Liberties, Temple University and Center City Philadelphia. Credit Requirements: 675+ credit score, 2.5x rent monthly income, 12-months verifiable income. NO PETS or SMOKING WHATSOEVER!
#PAPH2510402

PHILADELPHIA

1328 N 7TH STREET 2

2 Beds

2 Baths

3,204 Sq.Ft.

$1,495

MLS#: PAPH2510402

Totally Renovated 4 bedroom / 2 full bath house.  Everything is new from top to bottom.  New Kitchen with quartz counter tops, new appliances, new flooring throughout, 2 new ceramic full bathrooms, new heater.  EVERYTHING IS NEW!!  Requirements: 675+ credit score, 3x rent monthly income, 12-months verifiable income.
#PAPH2485994

PHILADELPHIA

3427 OLD YORK ROAD

4 Beds

2 Baths

1,710 Sq.Ft.

$1,795

MLS#: PAPH2485994
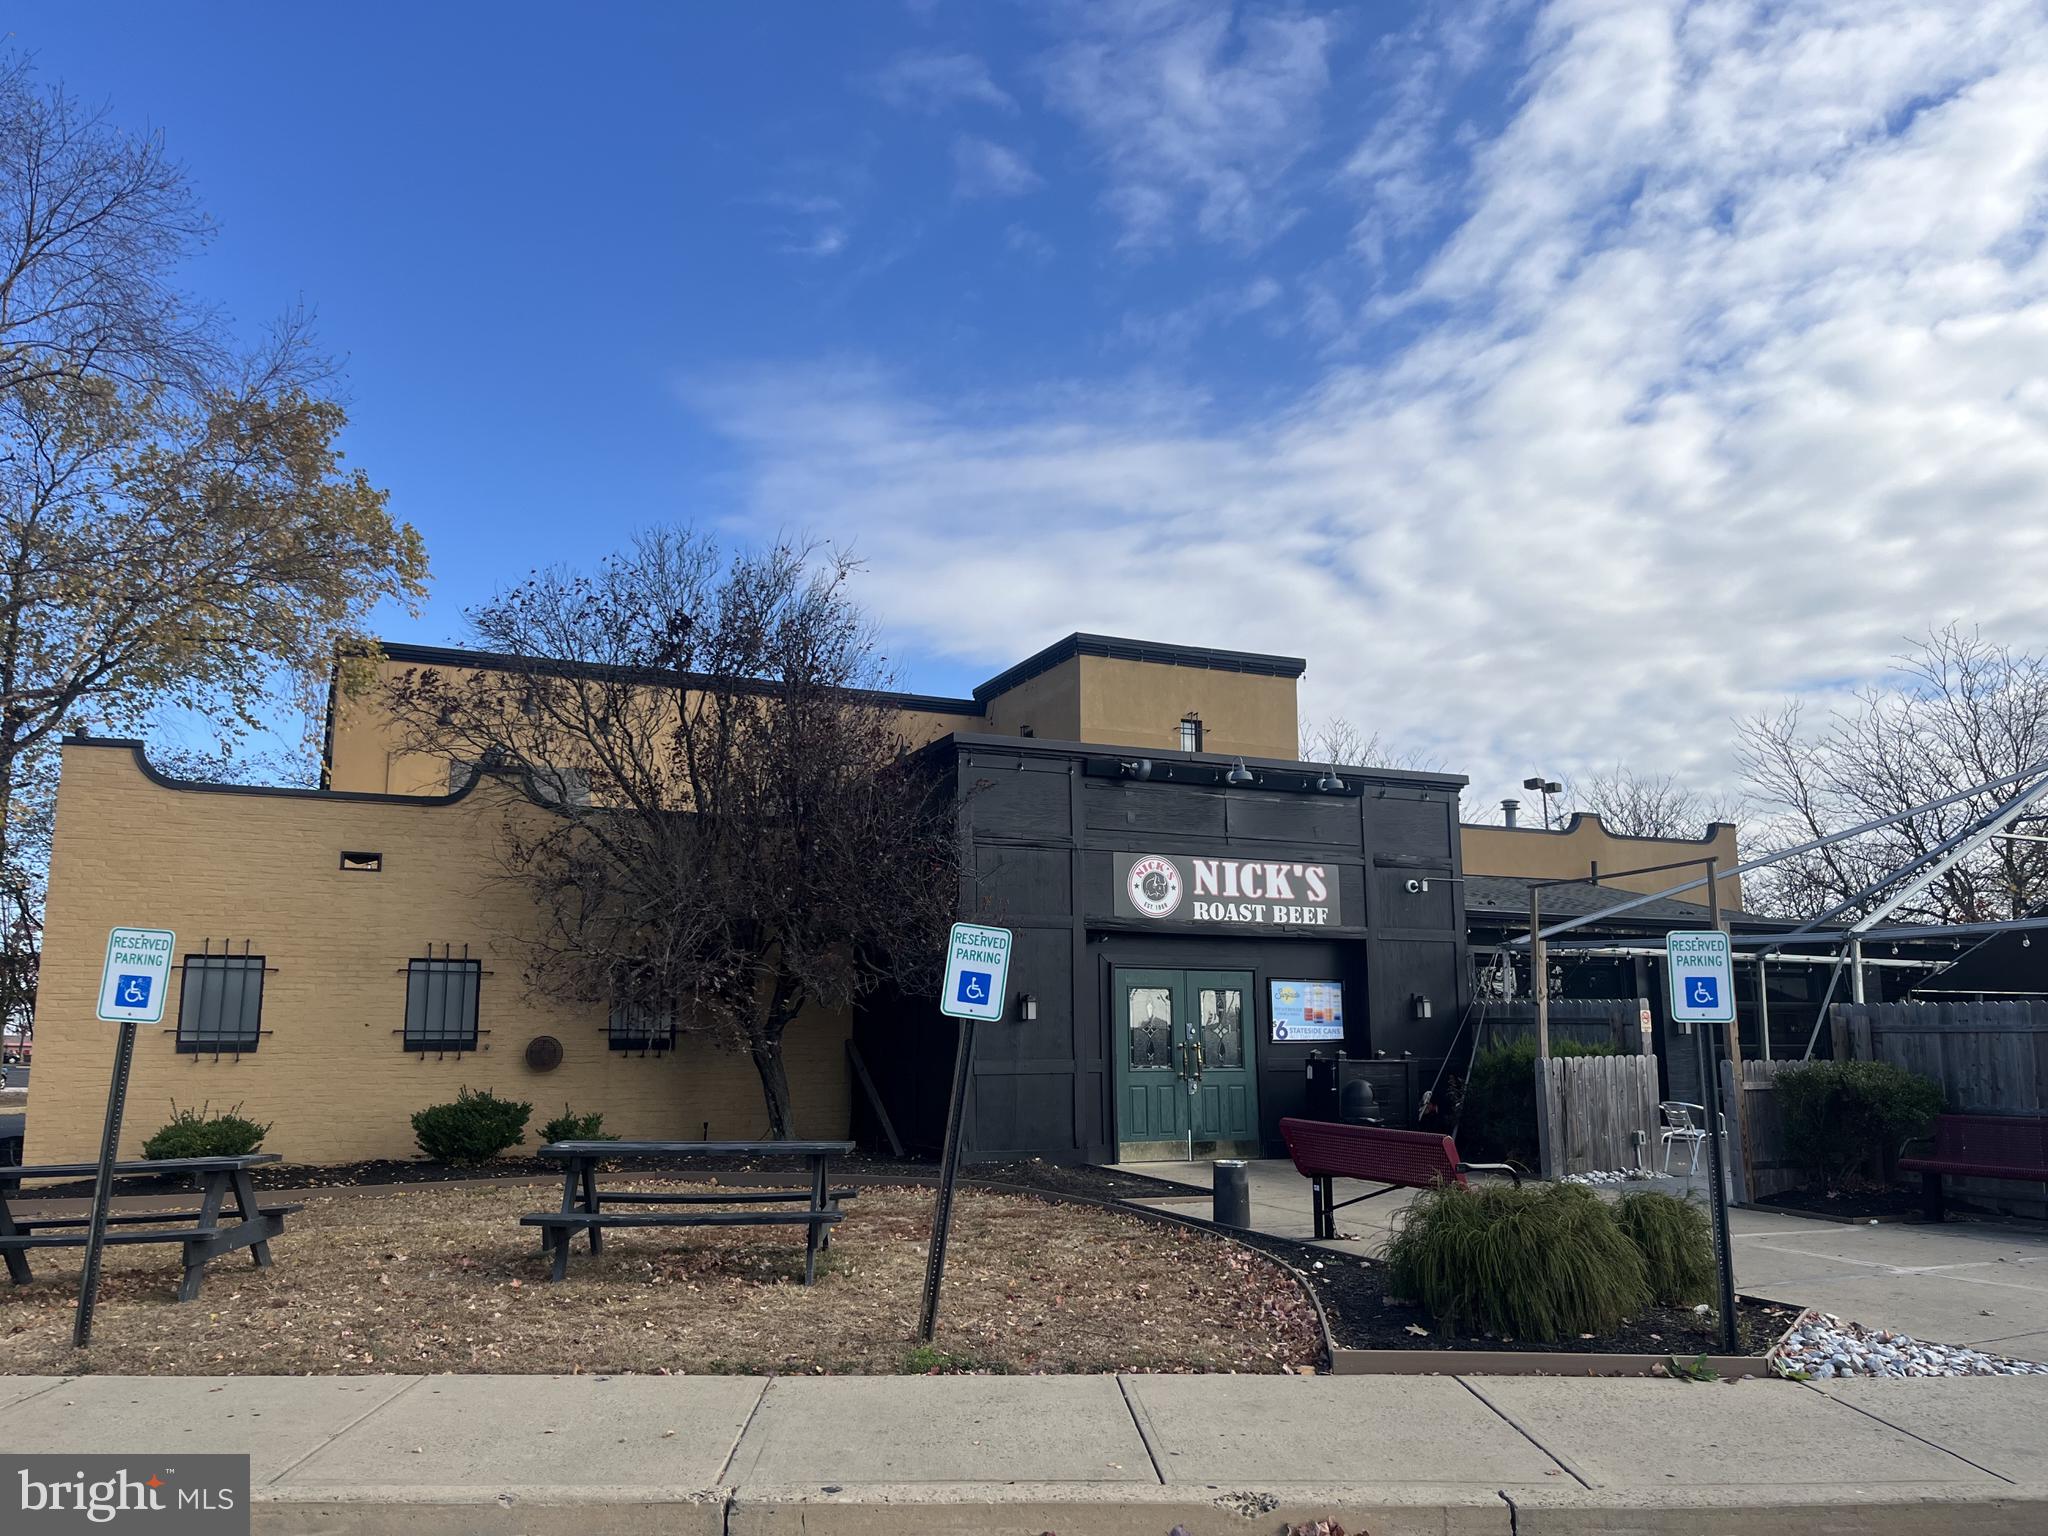
Price: $2,990,000 plus Liquor License
Lot Size: 77,102 SF
Lot Area: 309’ x 247’
Total Area of Building: 6,495 SF
Real Estate Tax Assessment 2026: $2,053,700
Real Estate Tax 2026: $28,748
Frontage: 309’ of Franklin Mills Blvd, 247’ on Woodhaven Rd
Zoning: CA-1, Auto-Oriented Commercial, with legal use for Bar / Restaurant
Number of Parking Spaces: One hundred seventy (170)
FF&E: Fully fit out restaurant w/ newly restored kitchen
Hood System: One (1) 22’ hood + Five (5) additional ductwork-runs to roof for potential add on hoods
Power Supply: 3 phase 208 V set up with 5 separate panels and 3 active with 250 A, 250 A & 100 A. + Additional available
HVAC Systems: One (1) 12-ton & one (1) 10-ton
#PAPH2601192

PHILADELPHIA

80 FRANKLIN MILLS BOULEVARD

None Beds

None Baths

6,495 Sq.Ft.

$2,990,000

MLS#: PAPH2601192
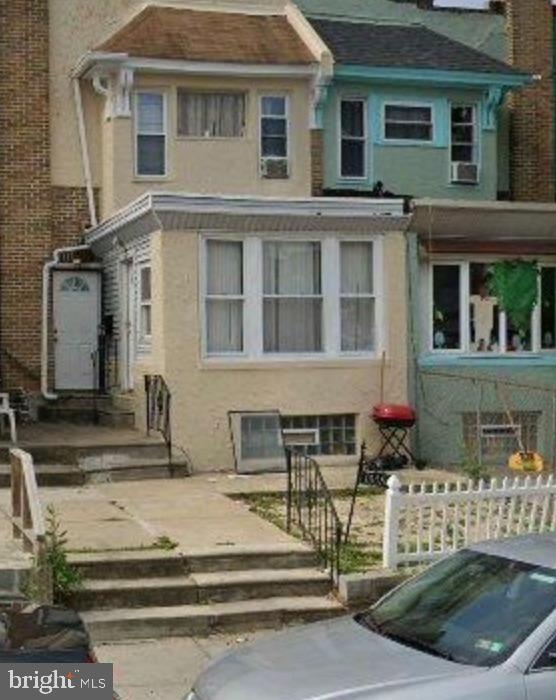
This traditional masonry structure offers a solid foundation for generating rental income in a desirable neighborhood. With an unfinished basement, the property presents an excellent chance for value-add renovations, allowing you to create additional living space or storage, enhancing overall appeal and rental rates. The compact 0.04-acre lot is easy to maintain, while on-street parking ensures convenience for tenants. The property's classic architecture and enduring design provide a warm, inviting atmosphere that attracts long-term renters. Investors will appreciate the potential for steady cash flow and appreciation in this thriving market. With a little vision and effort, transform this property into a lucrative asset that not only generates income but also becomes a cherished home for its residents. Don't miss out on this opportunity to invest in your future!
#PAPH2574256

PHILADELPHIA

1508 W NEDRO AVENUE

4 Beds

None Baths

1,622 Sq.Ft.

$240,999

MLS#: PAPH2574256

Landmark at Dublin is a boutique town center offering 78 elevated living spaces paired with luxury amenities and a truly refined resident experience. Spacious studio, one-bedroom, and two-bedroom floor plans feature high-end finishes, in-unit washer and dryers, and generous closet space, with select specialty homes available, including coveted two-bedroom corner units with 180-degree views.

Landmark at Dublin also includes thoughtfully designed ADA-compliant living options, with bathroom and kitchen accessibility in every home. Residents enjoy a fully equipped fitness center, clubhouse and lounge, co-working spaces, a complete business center with conference rooms, a golf simulator, and a rooftop lounge with fire pits, a full kitchen, and covered lounge areas. Additional conveniences such as package delivery with refrigeration when needed, bike storage, a pooch washing room, and covered parking make everyday life easier.

Located in the heart of downtown Dublin, Landmark places residents steps from an emerging food and shopping scene, while offering easy access to nearby destinations like Doylestown at a more approachable price point. Short-term lease options, furnished or unfurnished homes, and relocation-friendly availability make this an ideal choice for a wide range of needs.

A special leasing incentive is currently available for applicants who apply within 24 hours of their tour, including a Visa card bonus and two months free. Short-term, furnished, and unfurnished lease options are also available for relocation needs.
*** Lease priced stated is reflective of current one bedroom  lease available at Landmark
#PABU2119778

DUBLIN

144 N.MAIN ST

2 Beds

2 Baths

1,128 Sq.Ft.

$2,633

MLS#: PABU2119778
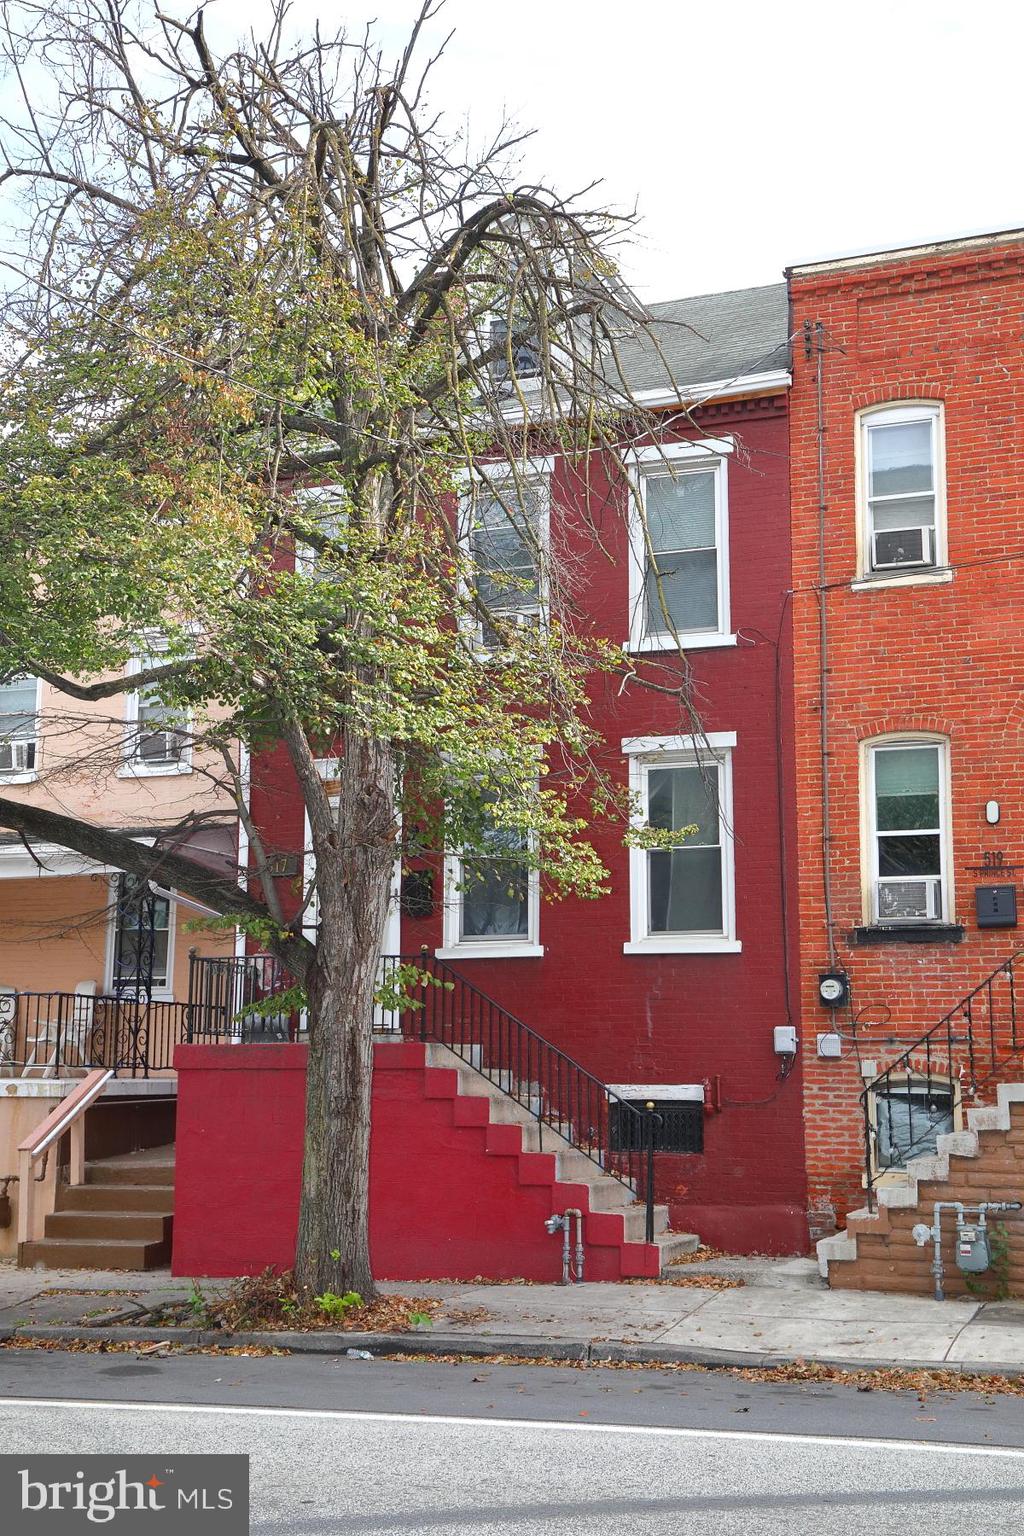
Welcome to this charming 3-bedroom, 1.5-bath home located in the heart of Lancaster City! This beautifully maintained property combines classic city charm with modern updates. Enjoy an inviting living room filled with natural light, a spacious dining area, and a well-equipped kitchen with plenty of cabinet space. Upstairs, you’ll find three comfortable bedrooms and a full bath. The private backyard is perfect for entertaining or relaxing outdoors. Conveniently located near downtown shops, restaurants, and parks — this home offers the best of Lancaster living!
#PALA2078054

LANCASTER

517 S PRINCE STREET

3 Beds

1 Baths

1,520 Sq.Ft.

$244,900

MLS#: PALA2078054

Estimated completion: FALL 2026!  Still time to customize at our Design Studio. 
Make the most of every moment in this beautifully designed Carisbrooke by Toll Brothers. The open-concept main living area seamlessly connects the kitchen, dining, and living spaces—perfect for both everyday living and entertaining. The well-appointed kitchen features a large center island with breakfast bar, abundant counter and cabinet space, and a pantry, offering both style and functionality.
The serene primary bedroom suite is a true retreat, complete with a spacious walk-in closet and a generous primary bath featuring a dual-sink vanity and a luxe shower. Secondary bedrooms offer roomy closets and share a thoughtfully designed hall bath. Additional highlights include a convenient powder room, everyday entry, second-floor laundry ideally located near the bedrooms, and a hallway linen closet for extra storage.
Enjoy a large, open yard space and a private, east-facing side door entrance that welcomes morning light. The full, unfinished basement includes rough-in plumbing and ample storage, offering endless potential for future customization. Personalize every detail of your new home at Toll Brothers’ luxury Design Studio.
Estimated completion: Fall 2026.
#PACT2117032

DOWNINGTOWN

58 GRAYSON LANE

3 Beds

2 Baths

1,825 Sq.Ft.

$549,000

MLS#: PACT2117032
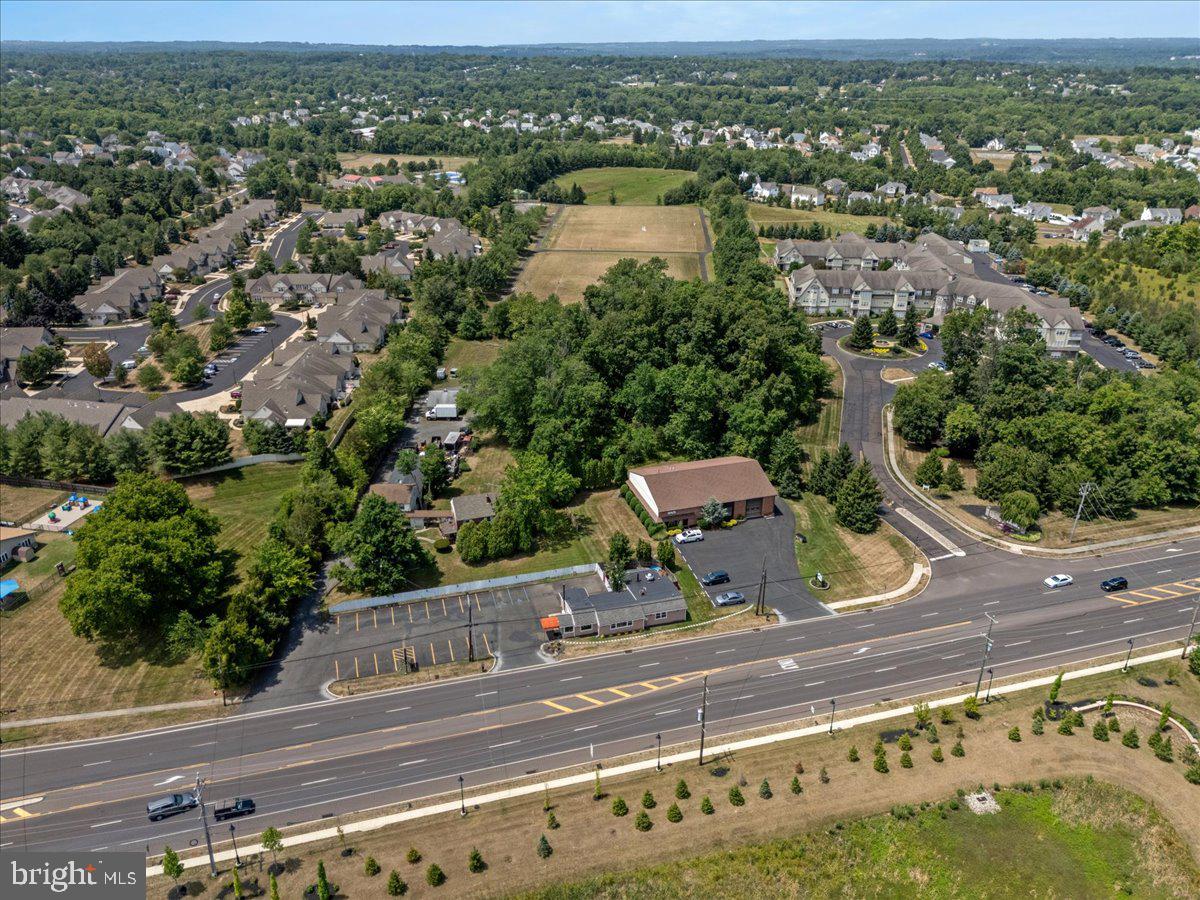
ATTENTION INVESTORS AND ENTREPRENEURS! Prime Commercial Investment Opportunity in Warwick Township! Discover this exceptional property located on a high-traffic road with over 25,000 vehicles passing daily. This expansive 3+ acre site, zoned C1 with lots of allowed uses, offers unparalleled
potential for growth and revenue. 1994 York Rd is a versatile office building featuring 9 offices,
equipped with a kitchenette, and abundant storage space. 1992 York Rd is an 80-seat BYOB restaurant,
ready to cater to a bustling clientele. There are rental units in the 2 residential homes plus a storage unit located at the back of the property, all currently occupied, to add to the potential stream of steady income. This prime location is just a 60-minute drive to Philadelphia International Airport, or a 30-minute drive to the newly renovated Trenton/Mercer Airport, offering additional travel convenience. Only 1½ hours drive from New York City. A quick 20-minute drive to the charming towns of New Hope and Lambertville, and only 10 minutes from Doylestown, a hub of culture and commerce. This unique commercial listing is perfect for those looking to expand their portfolio or establish a thriving business in a prime location. With its high visibility, excellent traffic count, and proximity to major cities and airports, this property offers an extraordinary opportunity for growth and success. Check with Warwick Twp for specific uses. This is an incredible investment opportunity! Contact us today to learn more and schedule your appointment. See also Multi-Family - MLS#  PABU2089602.
#PABU2075672

JAMISON

1990 YORK ROAD

None Beds

None Baths

N/A

$1,995,000

MLS#: PABU2075672

The Hamilton is one of our most popular models, this home is sure to take your breath away. Your guests will arrive to an elegant foyer. This stunning home with its open design, offers a vaulted family room, large eat in kitchen, formal living and dining rooms and a first floor study. The second floor consists of four bedrooms offering plenty of creature comforts such as large windows, spacious closets as well as a second floor laundry. A luxurious master suite with two walk-in closets and a large master bath allows for a relaxing retreat for the heads of the house. 
Pictures may show upgraded optional features.  We build in law suites and have plans with Primary first floor bedrooms. . 
Homes are to-be built! Select the floorplan!
#PABU2066860

COOPERSBURG

2034 SUNRISE DRIVE LOT 3

4 Beds

2 Baths

3,400 Sq.Ft.

$799,500

MLS#: PABU2066860

1 ... 84 85 86 87 88 ... 666
* Listings identified with the FMLS IDX logo come from FMLS and are held by brokerage firms other than the owner of this website. The listing brokerage is identified in any listing details. Information is deemed reliable but is not guaranteed. If you believe any FMLS listing contains material that infringes your copyrighted work please click here to review our DMCA policy and learn how to submit a takedown request. © 2024. First Multiple Listing Service, Inc.

Send a message

Message successfully sent.

Your message

What is 3 + 4 ?

Reason for contacting?

I agree to receive email communication and understand I can unsubscribe at any time.

I agree to be contacted by TNT Real Estate Solutions via call, email, and text for real estate services. To opt out, you can reply 'stop' at any time or reply 'help' for assistance. You can also click the unsubscribe link in the emails. Message and data rates may apply. Message frequency may vary. Privacy Policy

Sign Out

Virtual Assistant

Would you like to take the next step with this property? We can help you schedule a showing or virtual tour, or send you more details.

Yes, I would like more information.

Thank You for Your Reply, One of Our Agents will contact you as soon as possible

No, maybe later.

Thank you, you can always contact me via email, phone number or through the contact form.

Realhub AI

Lucy - Your AI-Powered Realtor

Update Your Temporary Password

Personalize your search

Enter your email and we'll notify you immediately when new listings match what you're looking for.

or enter email address

Already have an account ? Login here

Continue your home search

I agree to receive communications and understand I can unsubscribe at any time.

I agree to be contacted by TNT Real Estate Solutions via call, email, and text for real estate services. To opt out, you can reply 'stop' at any time or reply 'help' for assistance. You can also click the unsubscribe link in the emails. Message and data rates may apply. Message frequency may vary. Privacy Policy

Already have an account ? Login here

We use cookies

We use cookies primarily for analytics to enhance your experience. By accepting, you agree to our use of these cookies. You can manage your preferences or learn more about our cookies policy.





