

REALHUB is on fire today

Properties

Browse or get in touch to schedule a walkthrough.

  • Nearby me
Price range

Popular Features

Community Features

Association

Property Features

Waterfront

View

Exterior Features

Interior Features

Style

10000 properties match your criteria

Updated 1 minute ago

E-Alert name
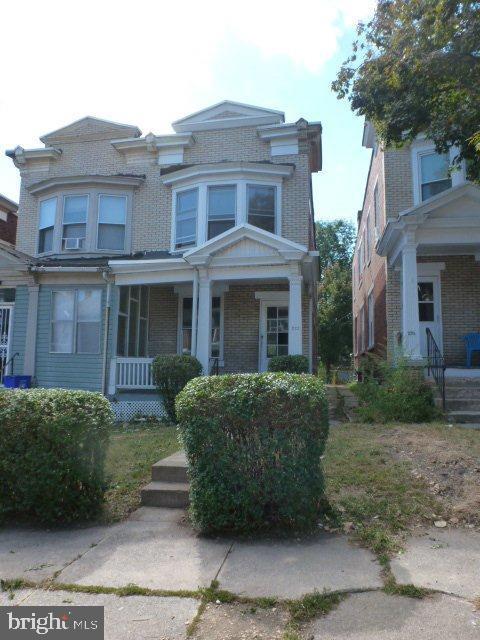
This 3 bedroom, 1 bath home features wall to wall carpeting and off street parking. Ideal for home buyers looking for a home that will be cheaper then rent! Perfect for FHA 203B or 203K renovation financing. Investors could add this home to their portfolio and experience good cash flow and a good equity position.  PROPERTY BEING SOLD "AS-IS"!
#1003656103

HARRISBURG

222 YALE STREET

3 Beds

1 Baths

1,440 Sq.Ft.

$21,900

MLS#: 1003656103
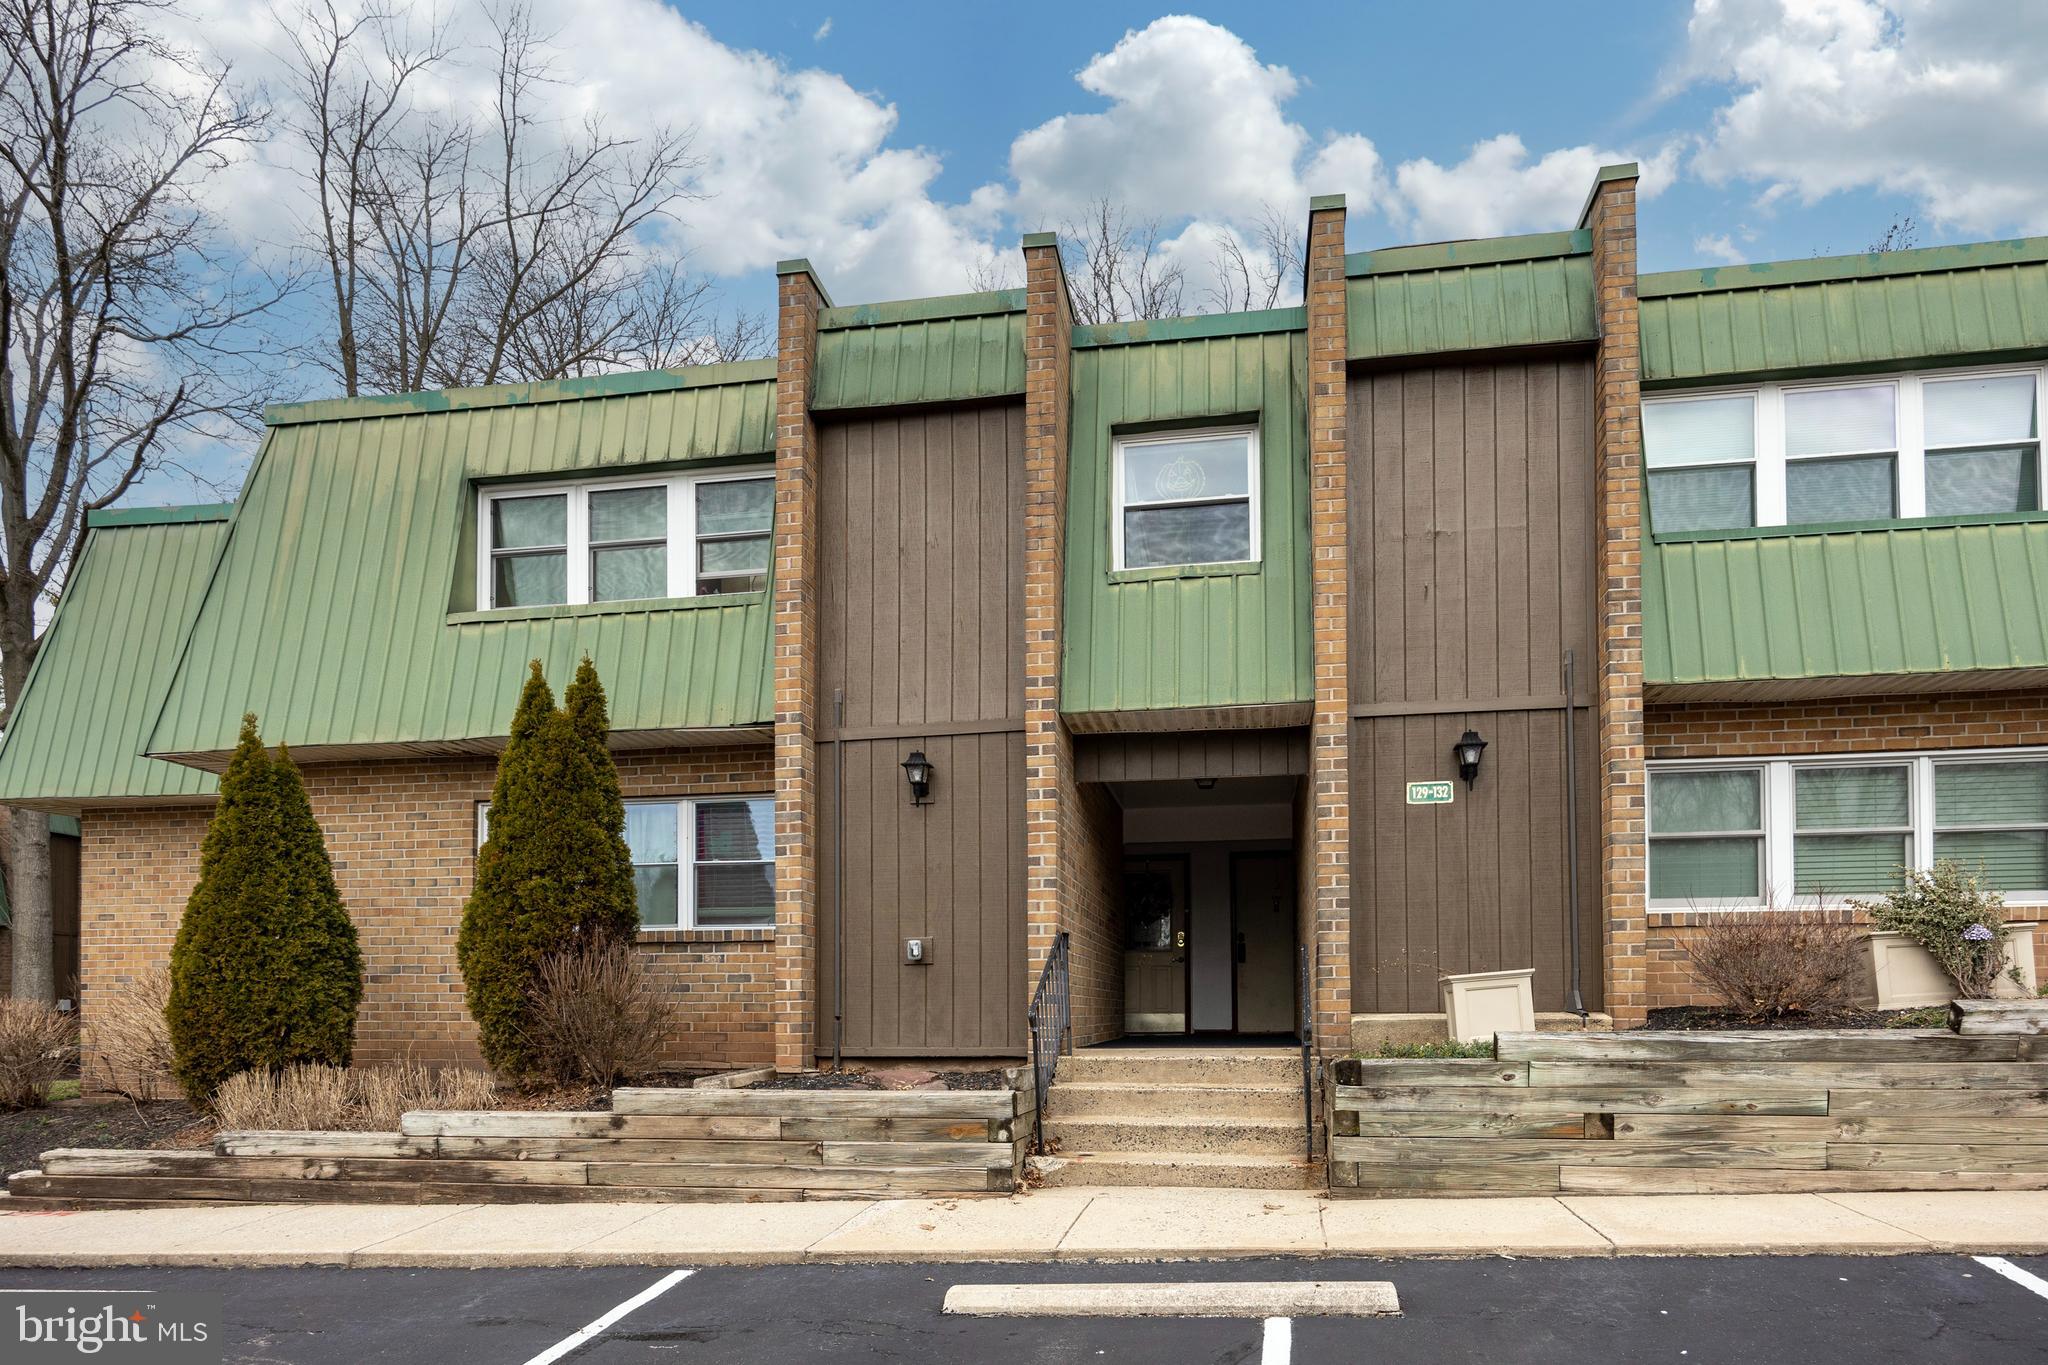
Welcome to 132 Meadowview Lane, a charming condo nestled in the highly sought-after Meadows Community, just a short stroll from downtown Phoenixville! This lovely second-floor unit offers a prime location for those who appreciate the convenience of  the Phoenixville vibe, but in a quiet setting. Step inside the lovely front door with etched glass to be greeted by the warmth of beautiful hardwood flooring that extends throughout the entire space, combining sophistication with easy maintenance. The open-concept living room with recessed lighting creates an inviting atmosphere. The sliding glass door leads to a balcony, providing the perfect spot to savor your morning coffee or unwind after a long day. The kitchen boasts stainless appliances with granite counters, NEW faucet and NEW microwave and opens to the Living Room, with counter seating. The dining room features a large double window to enhance your mealtime experience. The primary bedroom is generously sized and includes an updated ensuite bathroom with shower. The second bedroom features a double closet. The third bedroom is large as well. All bedrooms have ceiling fans. The hall bath has been completely remodeled. The laundry area is next to the kitchen and adds to the convenience as well as pantry storage. This Meadows gem also features gas heat and central air conditioning (NEW 2022), ensuring year-round comfort. All windows are NEW (2022). Unit includes NEWER washer, dryer and refrigerator. Additionally, a storage unit is available from the Condo Association on the premises. Parking is a breeze with a designated space and plenty of overflow parking within the community. Amenities are the icing on the cake, offering a swimming pool, playground, basketball courts, and ample open space for residents to enjoy. Don't miss the opportunity to call 132 Meadowview Lane your home – where style, convenience, and community converge in perfect harmony! Seller seeks a 60-90 leaseback from the date of settlement.
#PAMC2097294

MONT CLARE

132 MEADOWVIEW LANE 132

3 Beds

2 Baths

1,118 Sq.Ft.

$220,000

MLS#: PAMC2097294
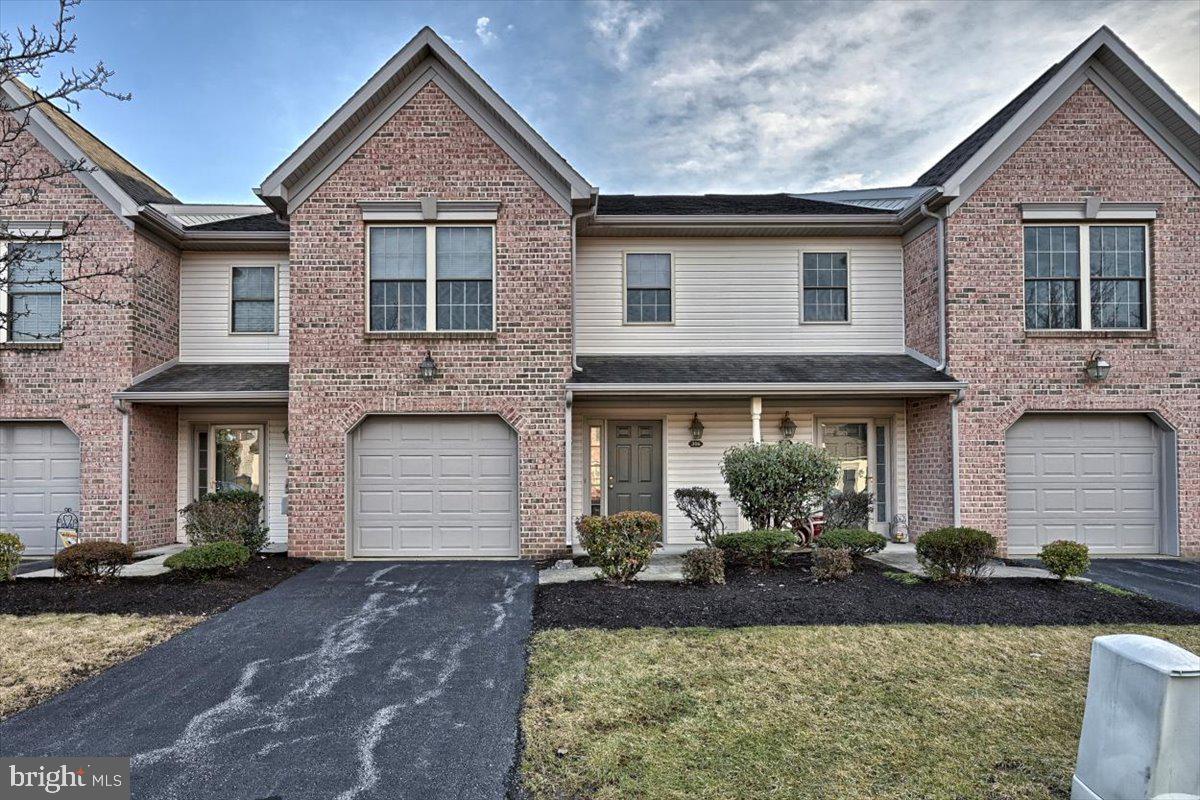
Wonderfully townhome with an open floor plan, large kitchen with breakfast bar, tons of counter space, and pantry. Entire first floor has hardwood floors. Dining area has glass sliders with private rear area with nature right out back. Powder room on first floor. Primary bedroom has vaulted ceiling, huge walk-in-closet, double bowl vanity, and walk in shower. 2nd bedroom also has a walk-in closet. 2nd and 3rd bedrooms have a view to the rear common area. Convenient 2nd floor laundry. Great location for townhome living with mountain views. This home is convenient to Harrisburg, Mechanicsburg and Hershey as well as Rts 81, 322 and 83. Sidewalks throughout the community make a great walking area . All appliances included!
#PADA2009798

HARRISBURG

306 SADDLE RIDGE COURT

3 Beds

2 Baths

1,604 Sq.Ft.

$189,900

MLS#: PADA2009798
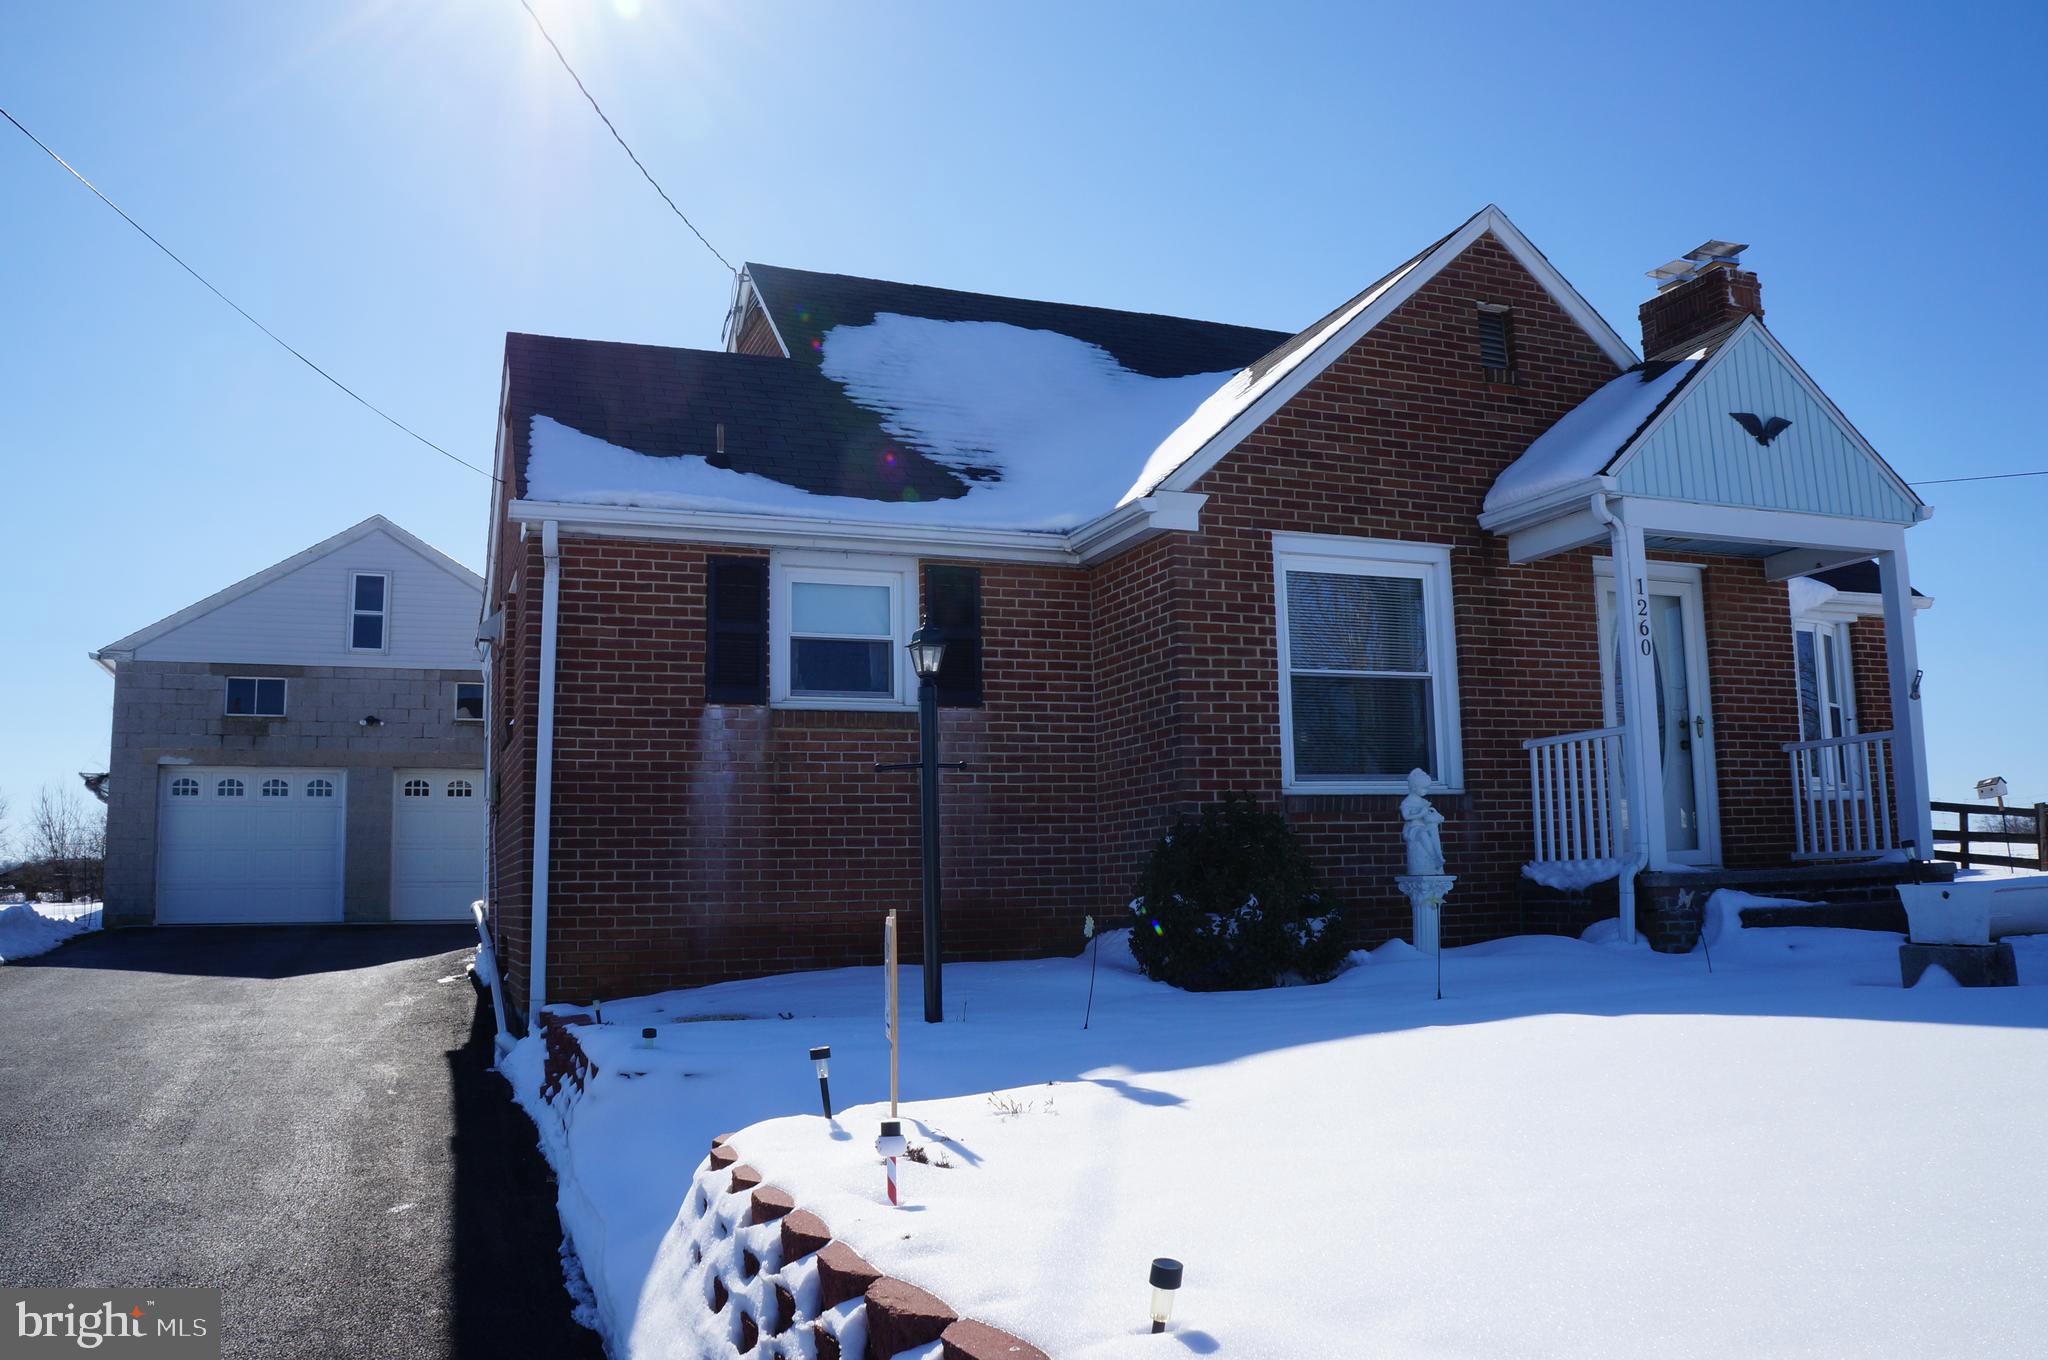
Beautiful cape cod style brick 3 bedroom with 2 bedrooms on main floor, office/nursery area upstairs, central air, fireplace, detached cinder block 2 car garage with workshop area and space above garage for storage/addl workshop area.  Nice yard in South Western schools, excellently maintained with wood working accents inside.  Fantastic home in this price range.  Don't miss out!
#1000299970

HANOVER

1260 BECK MILL ROAD

3 Beds

1 Baths

1,134 Sq.Ft.

$139,900

MLS#: 1000299970
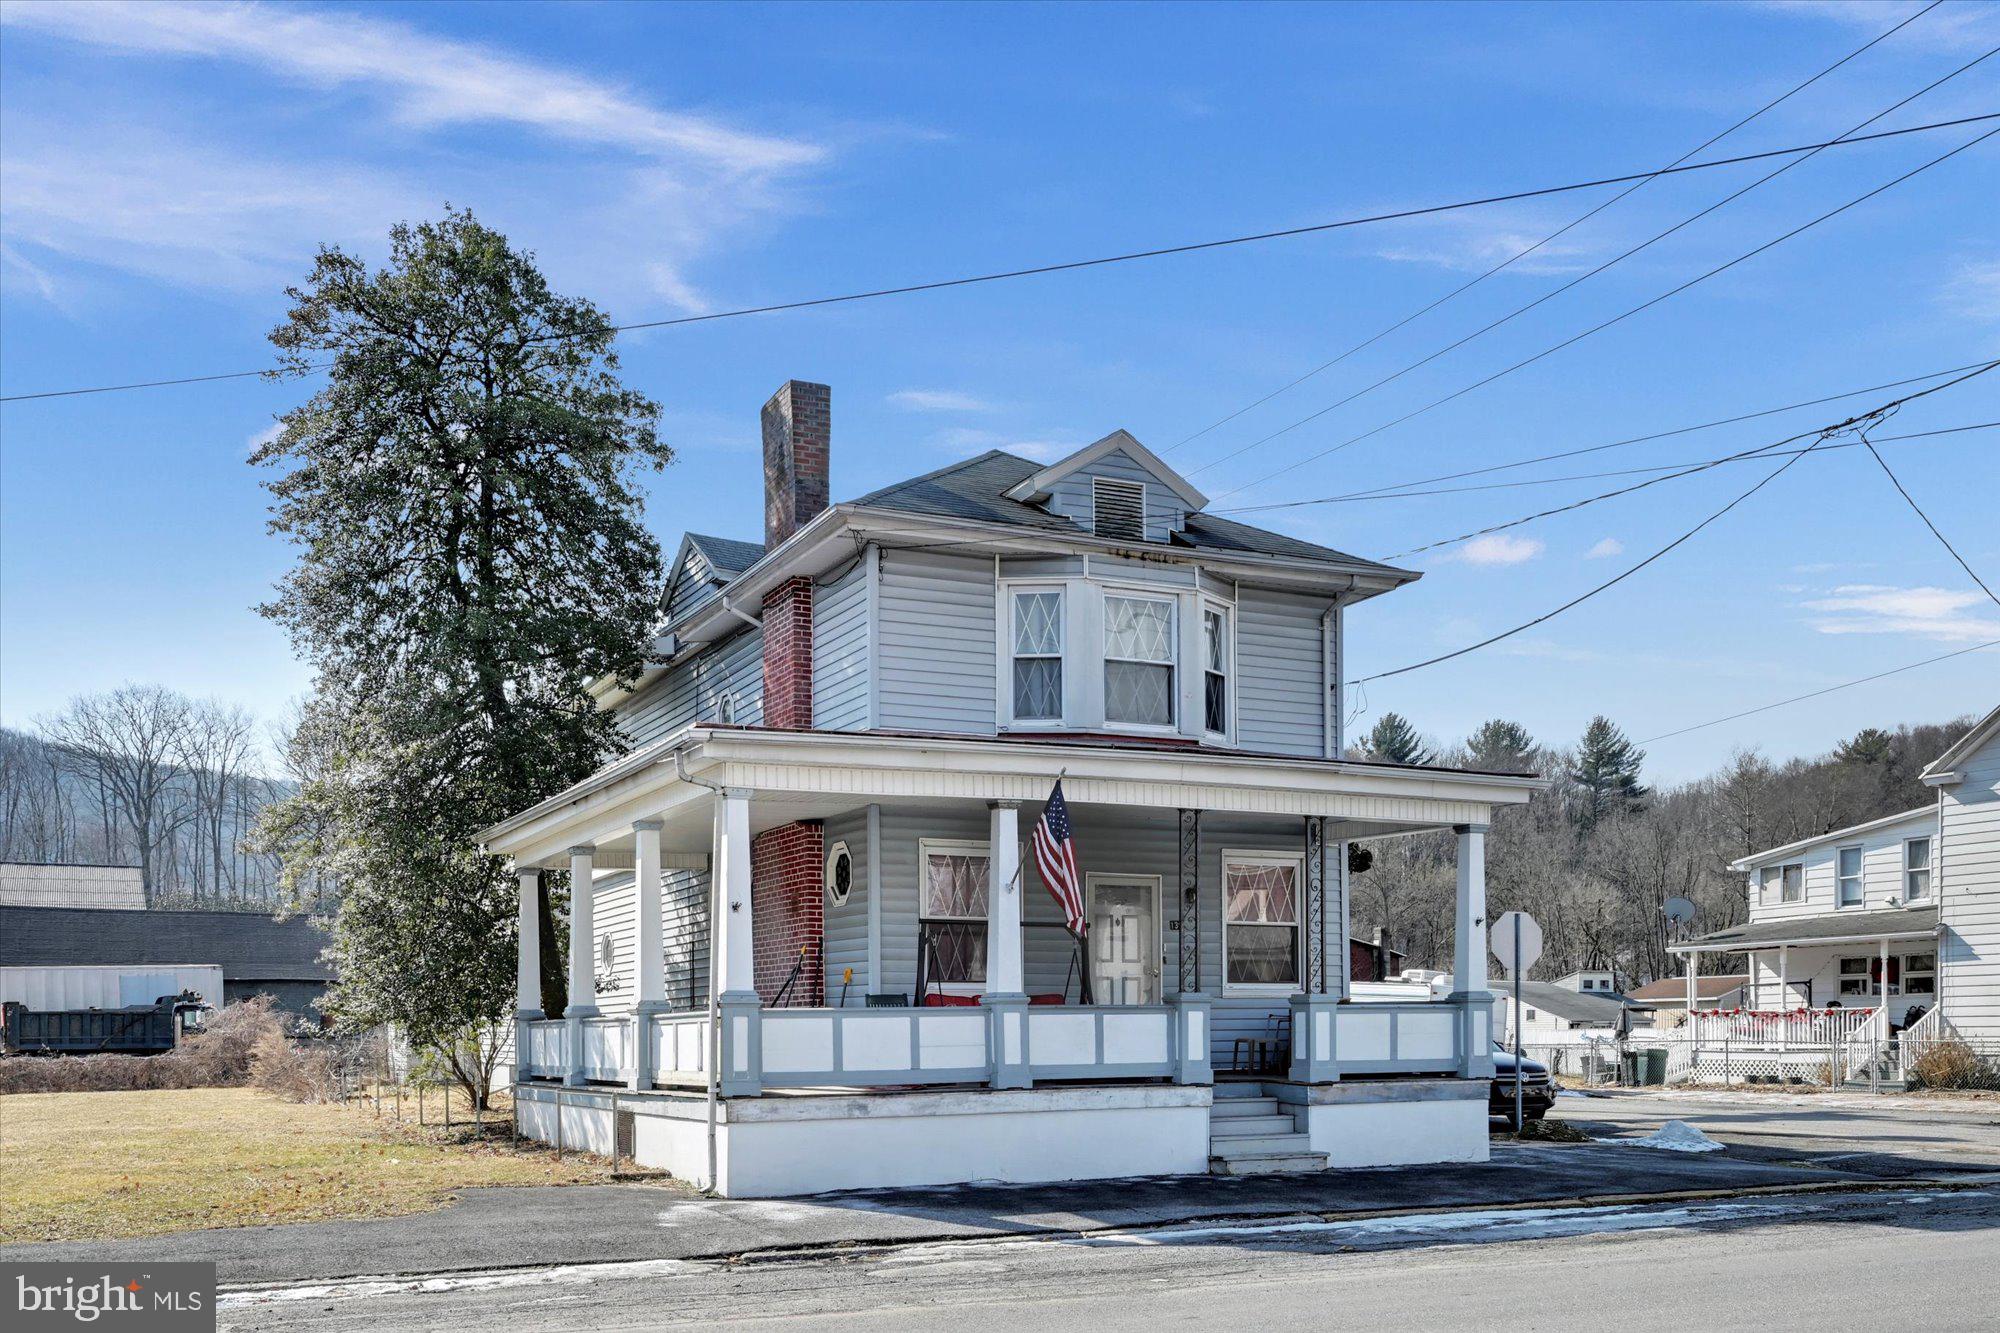
The inviting wraparound porch welcomes you to this spacious home, offering $2,600 sq feet of living space that will amaze you. The main floor kitchen opens up into the dining room with a side covered entrance. Hallway closet and half bath. Living room facing Jackson St features built-ins on each side of the wood burning fireplace, perfect for all gatherings.  Located on the main floor is the first bedroom with a full bathroom. A family room completes the main floor. The second floor has 4 private bedrooms, and a bonus room with built-ins.  A second full bathroom completes the second floor.  This home sits on a corner lot, rear fenced-in yard with a shed for storage. Efficient coal furnace. Full basement.  Attic for storage. Homes needs some updating. Schedule an appointment today!
#PASK2004340

PORT CARBON

139 JACKSON STREET

5 Beds

2 Baths

2,682 Sq.Ft.

$149,900

MLS#: PASK2004340
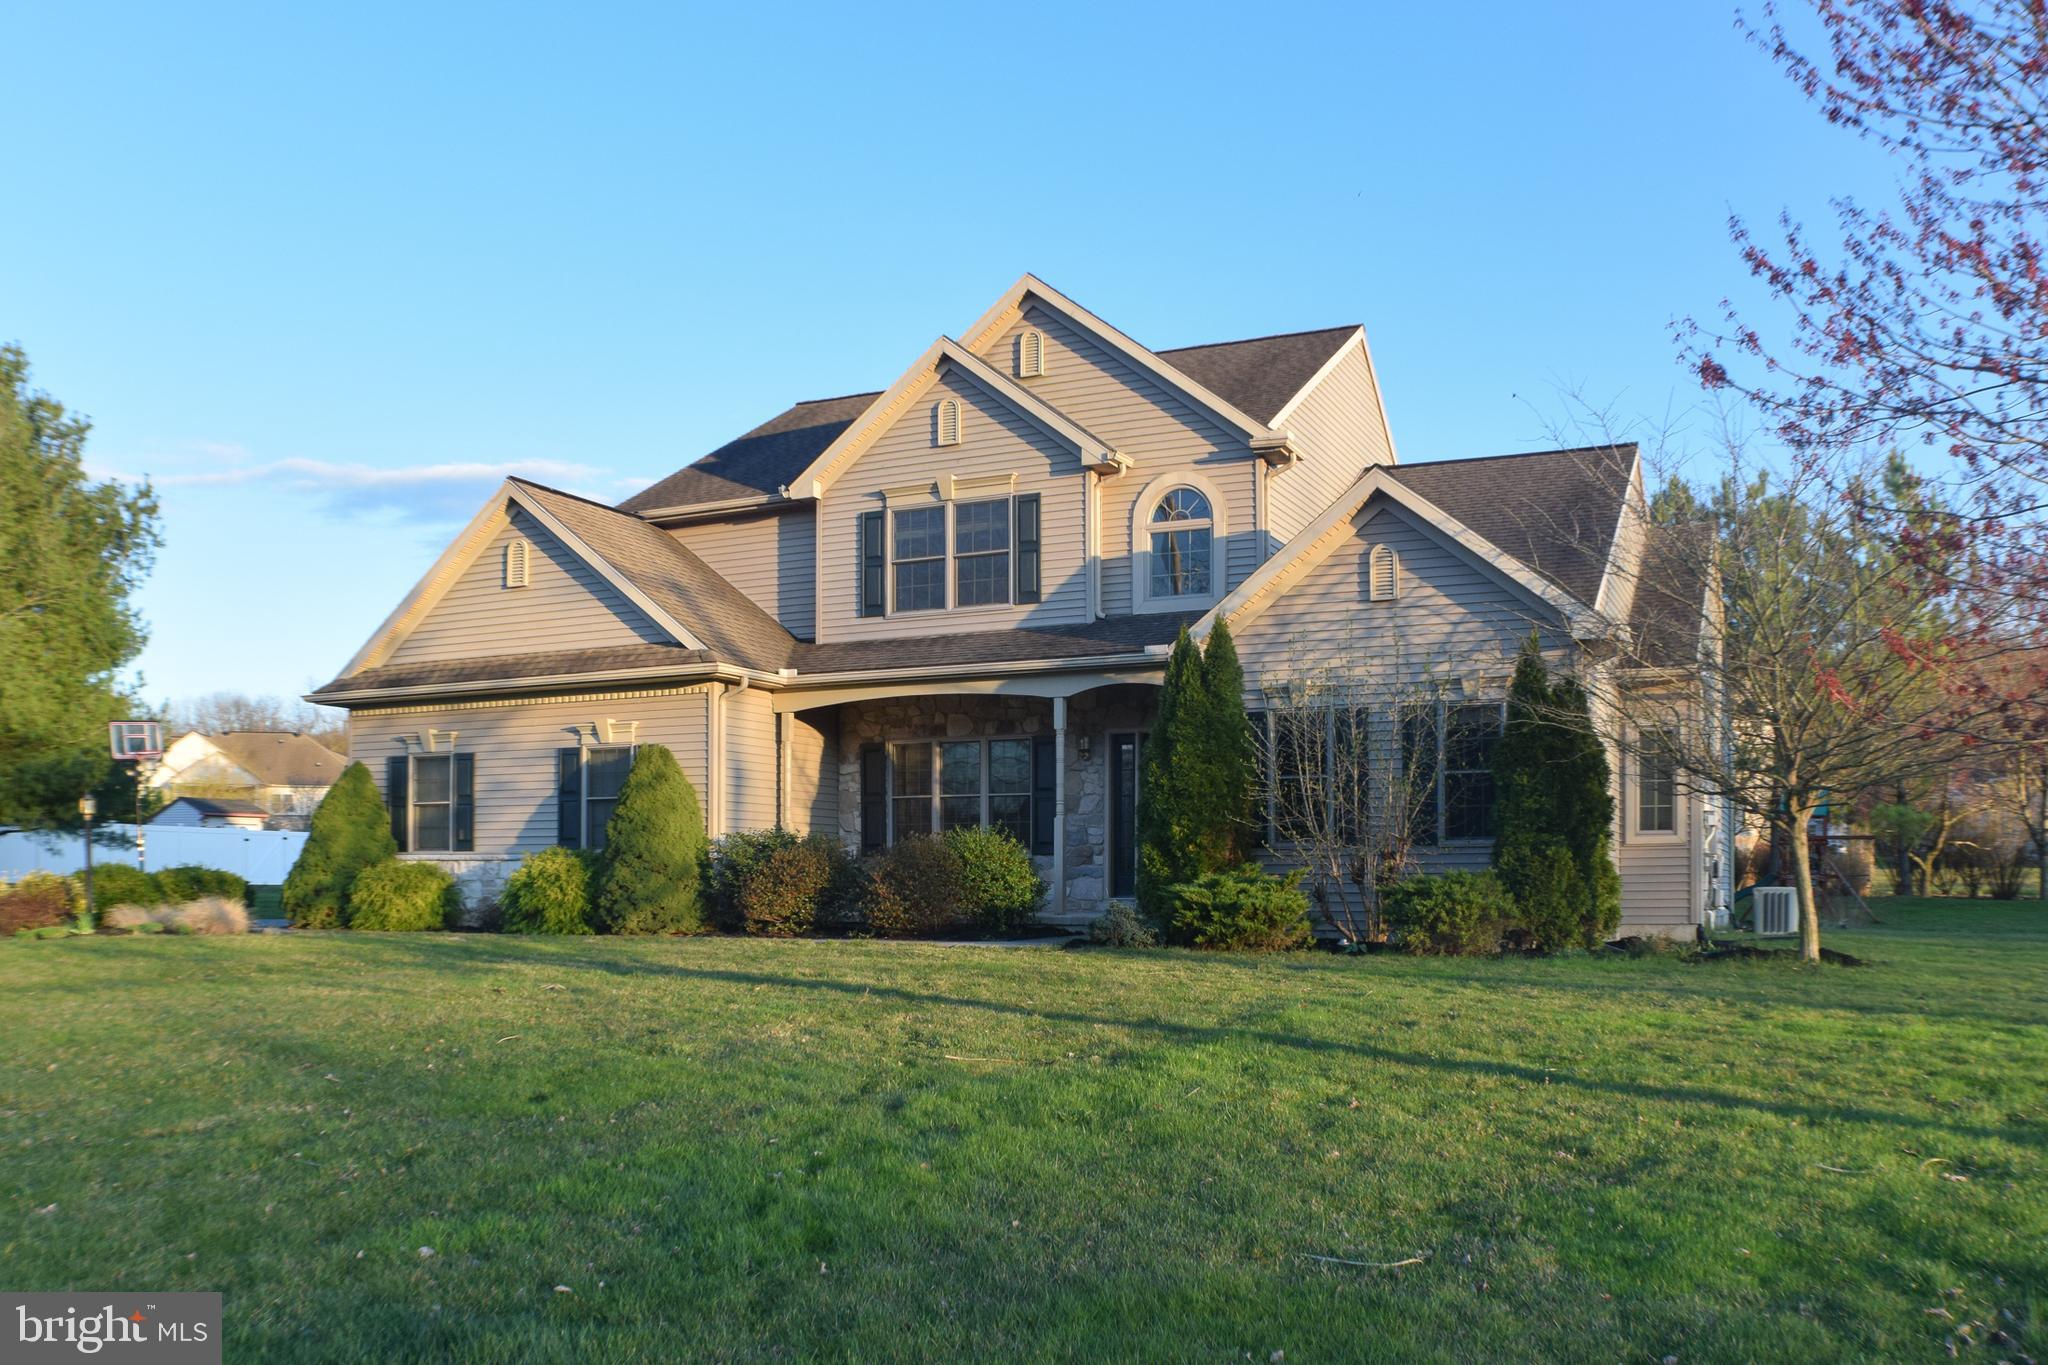
Instantly feel at home in this beautiful house built by Landmark Builders located in Palmyra Area School District.  The covered front porch welcomes you inside to a 2-story foyer that extends into the great room featuring a vaulted ceiling and a wall of windows surrounding a stone gas fireplace. The open, eat-in kitchen with breakfast bar and sliding glass doors to the level backyard provide easy access for entertaining and play.  The main-level owners suite with a spacious tiled bathroom includes a jetted tub and separate shower and offers the perfect opportunity for one-story living.  A formal dining room and office complete the first floor.  Maintenance-free luxury vinyl plank flooring and 9-ft. ceilings carry throughout most of the main level.  The second floor has new carpet throughout and features three large bedrooms and a full bath.  The finished basement provides additional living space and ample storage.  The unique community of Falcon Ridge offers direct access to the Lebanon Valley Rail Trail for biking and hiking to The Jigger Shop, Mt. Gretna Lake and Playhouse and all the amenities Mt. Gretna has to offer.  Appreciate the benefits of living in a neighborhood while enjoying picturesque views of open fields and woods of State Game Lands with the assurance this land will remain undeveloped.  A whole-house generator and energy-saving solar panels will convey to the new owner.  A one-year home warranty is included for peace of mind.  Special Financing Incentives available on this property from SIRVA Mortgage.
#PALN113370

PALMYRA

5238 ELIZABETHTOWN RD

4 Beds

2 Baths

2,702 Sq.Ft.

$325,000

MLS#: PALN113370
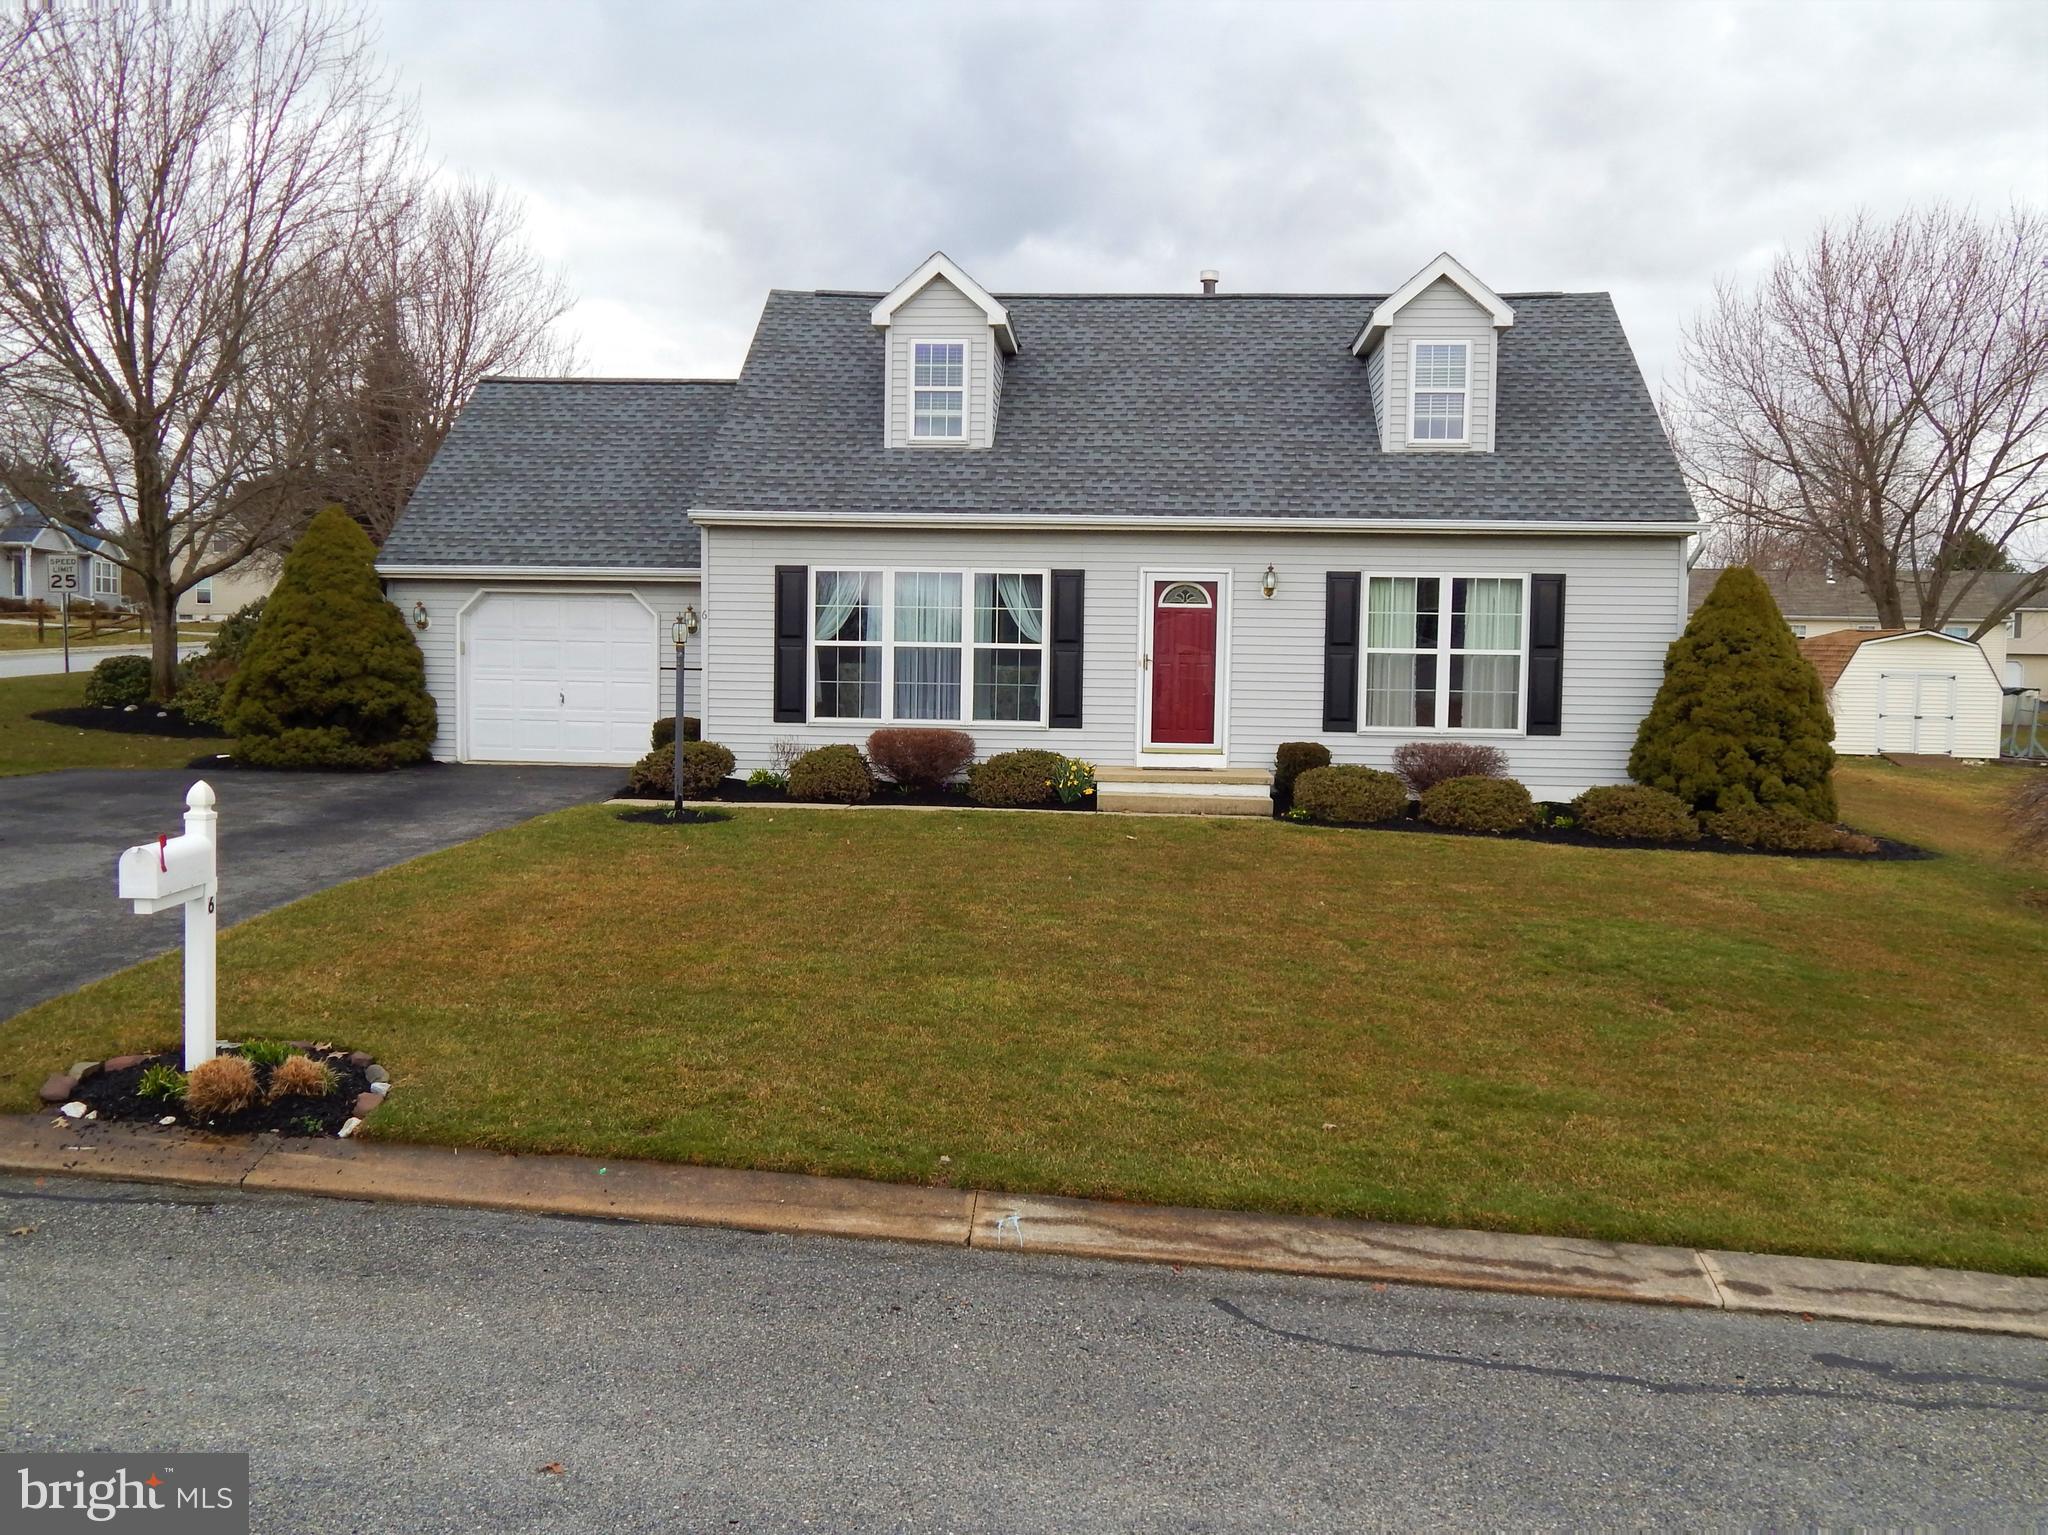
Immaculate 4 bedroom, 2 full bath, Cape Cod in Felton. Beautifully landscaped corner lot with professionally cared for lawn. Red Lion Schools. Newer roof, and huge covered deck. Small fenced area for pets. Shed, upright freezer, refrigerator, washer, dryer, and mini fridge all included. Don't waste time seeing this one! Won't last long!
#PAYK112488

FELTON

6 RIDGEWOOD AVENUE

4 Beds

2 Baths

1,512 Sq.Ft.

$209,900

MLS#: PAYK112488
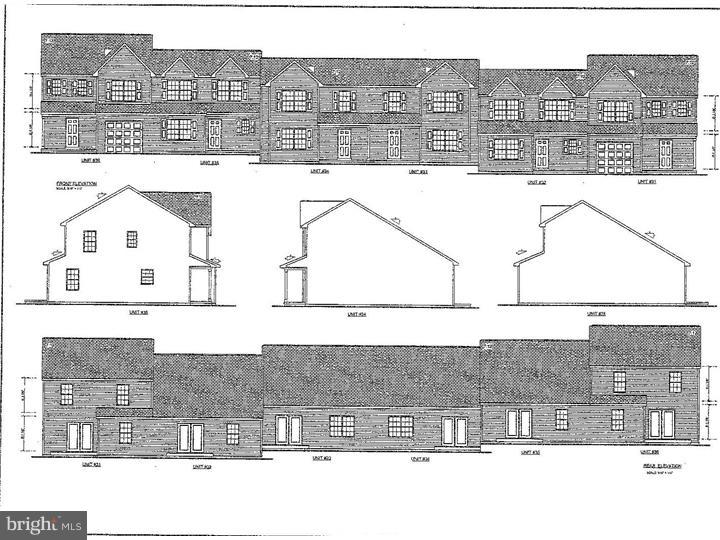
Brand new end unit Townhouse with 3 bedrooms, 2.5 baths and a 1 car garage. Pick your lot. 3 models to choose from, some with first floor master bedrooms. Choose lighting, flooring, kitchen and more. Quality built homes by David Esh Builder.
#1002800926

EAST EARL

281 WILDFLOWER DRIVE

3 Beds

2 Baths

1,500 Sq.Ft.

$169,900

MLS#: 1002800926
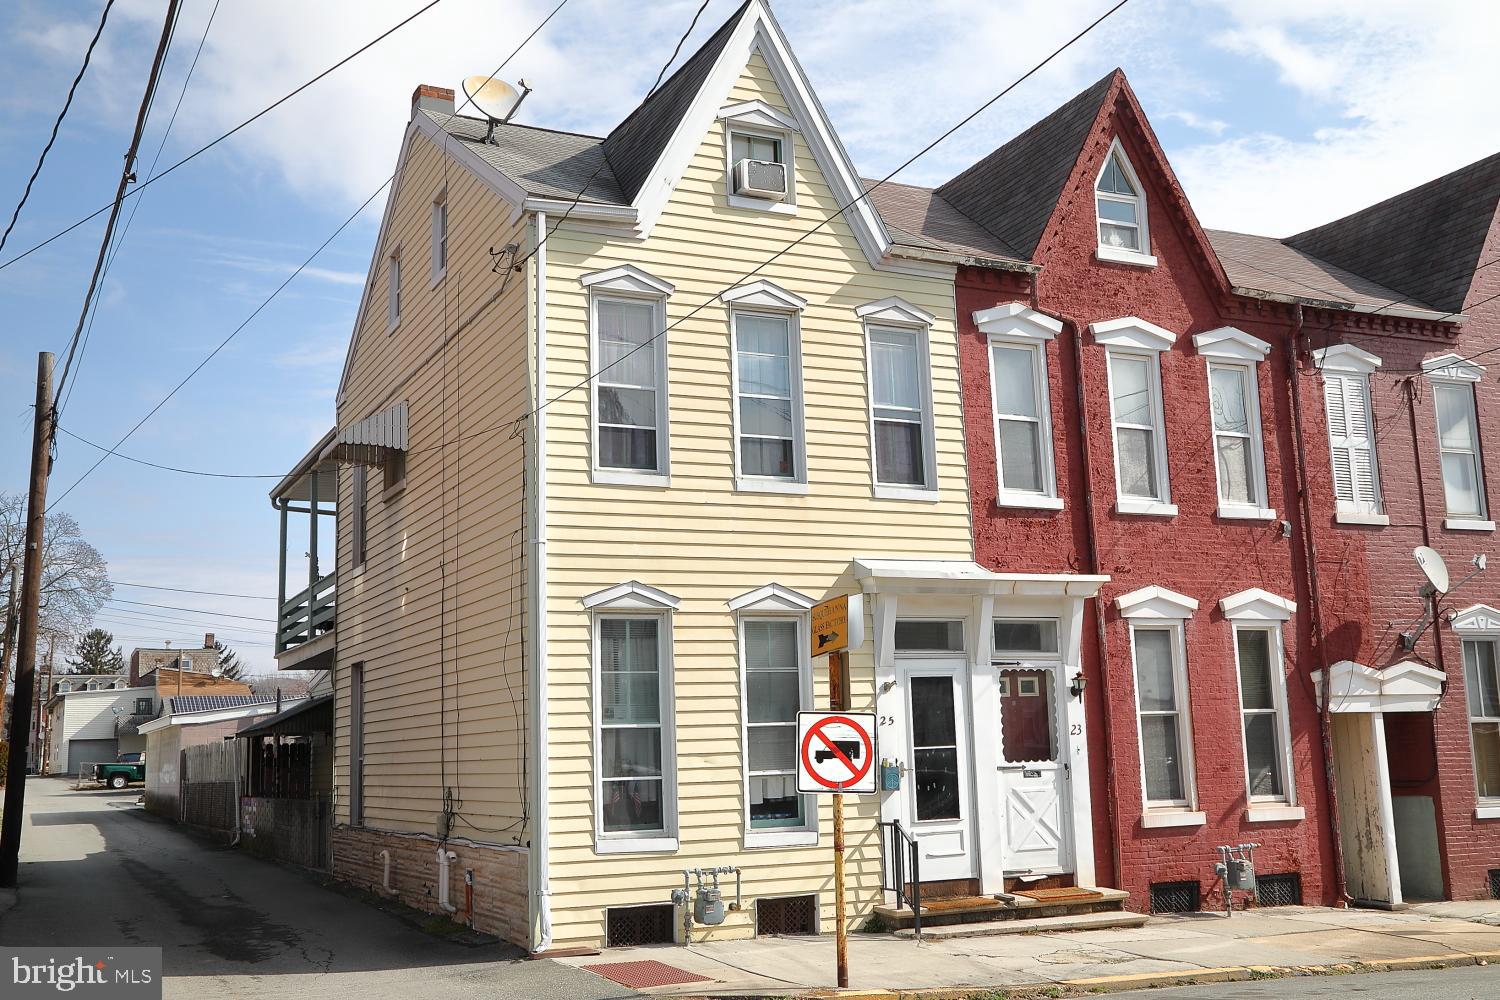
Lots of space in this semi-detached home conveniently located in Columbia, just steps from schools, shops, and some great places to eat! There are three bedrooms on the second floor and a fourth bedroom on the third floor. Plenty of hardwood floor and high ceilings create a spacious feel. You will appreciate the natural gas heat and water heater. There is a covered patio, and a fenced yard leads to the one car garage. This property is being sold "AS IS". A great opportunity!
#PALA2035078

COLUMBIA

25 N 8TH STREET

4 Beds

1 Baths

1,473 Sq.Ft.

$149,900

MLS#: PALA2035078
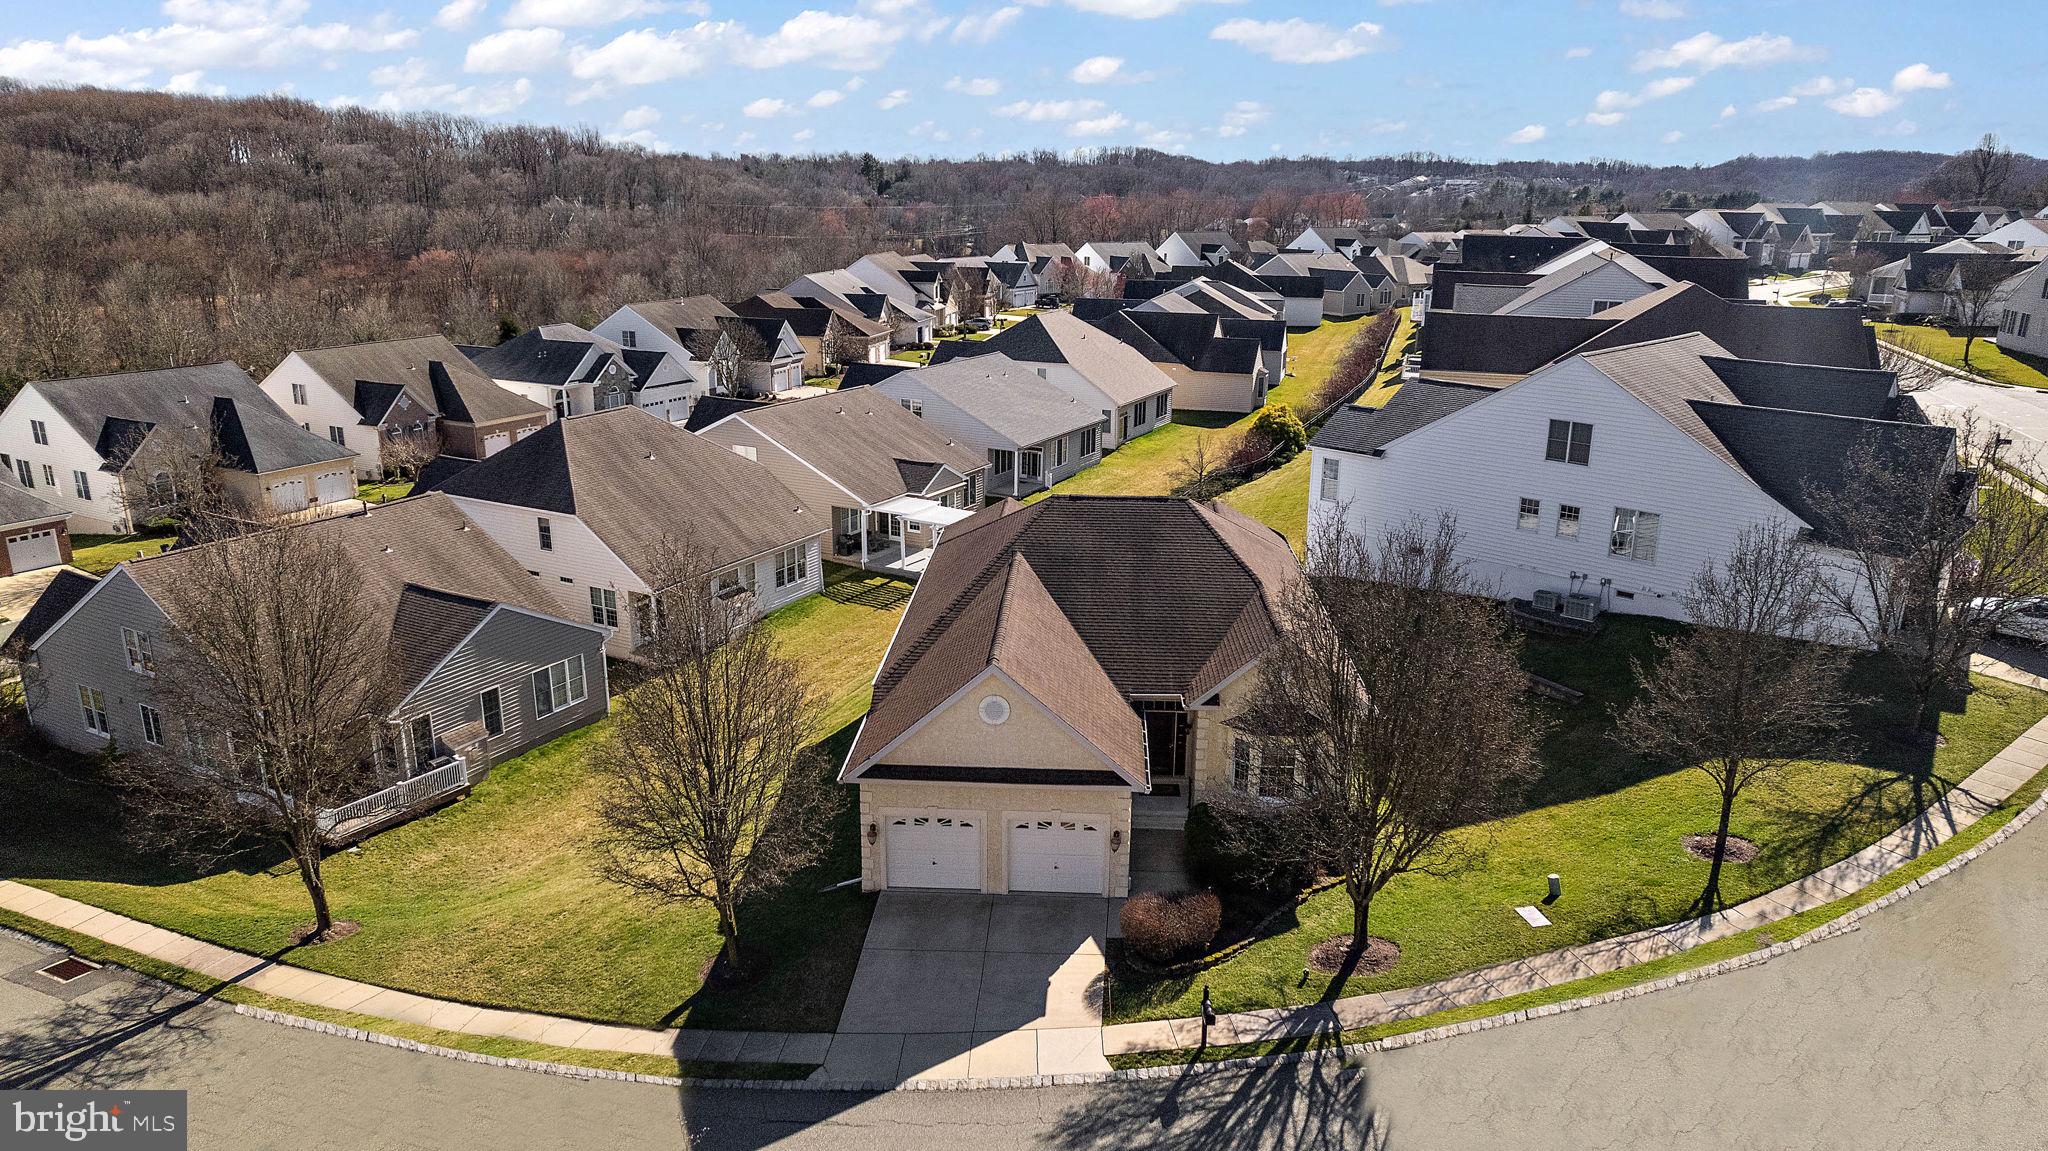
Welcome to the Rivera at Concord, an esteemed gated 55+ community offering the epitome of luxury living. This remarkable residence stands out with its distinguished status as the largest floor plan in the neighborhood, providing unparalleled space and comfort for its discerning residents.

Upon arrival, you'll be captivated by the charm and elegance of this home. Step inside to discover a thoughtfully designed layout featuring two bedrooms on the main level, including a spacious master suite complete with a tranquil sitting room, offering a serene sanctuary to unwind after a long day.

In addition to the master suite, a versatile study awaits, perfect for those who seek a dedicated space for a home office or creative pursuits. Downstairs, the fully finished lower level boasts a third bedroom with patio access, offering convenience and privacy for guests or family members.

Entertaining is effortless in this home, with the lower level also featuring a built-in wet bar, creating the perfect ambiance for hosting gatherings and creating lasting memories with loved ones.

Step outside to experience the beauty of outdoor living, with a deck, patio, and gas grill rough-in providing the perfect setting for enjoying the fresh air and entertaining guests.

The Rivera at Concord community offers an array of amenities to enhance your lifestyle, including pools, walking trails, a fitness center, and a recreation center. With its blend of sophistication, functionality, and upscale amenities, this home offers an unparalleled living experience. Welcome home to the pinnacle of luxury living!
#PADE2062816

GARNET VALLEY

40 N VALENTINE DR

3 Beds

3 Baths

4,416 Sq.Ft.

$680,000

MLS#: PADE2062816
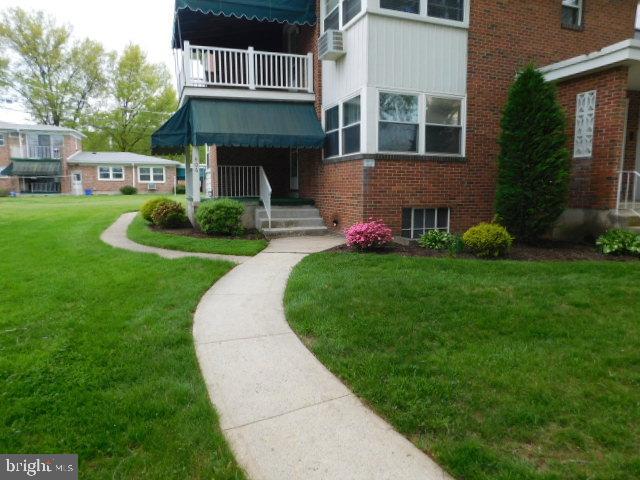
Rare 2 bedroom, 1 bath street level condo in the heart of Shillington. Full walk out basement basement containing laundry room plus plenty of room for storage. Close to all major amenities. Will not last in this market.
#PABK340774

SHILLINGTON

406 S BROBST STREET

2 Beds

1 Baths

1,176 Sq.Ft.

$105,000

MLS#: PABK340774
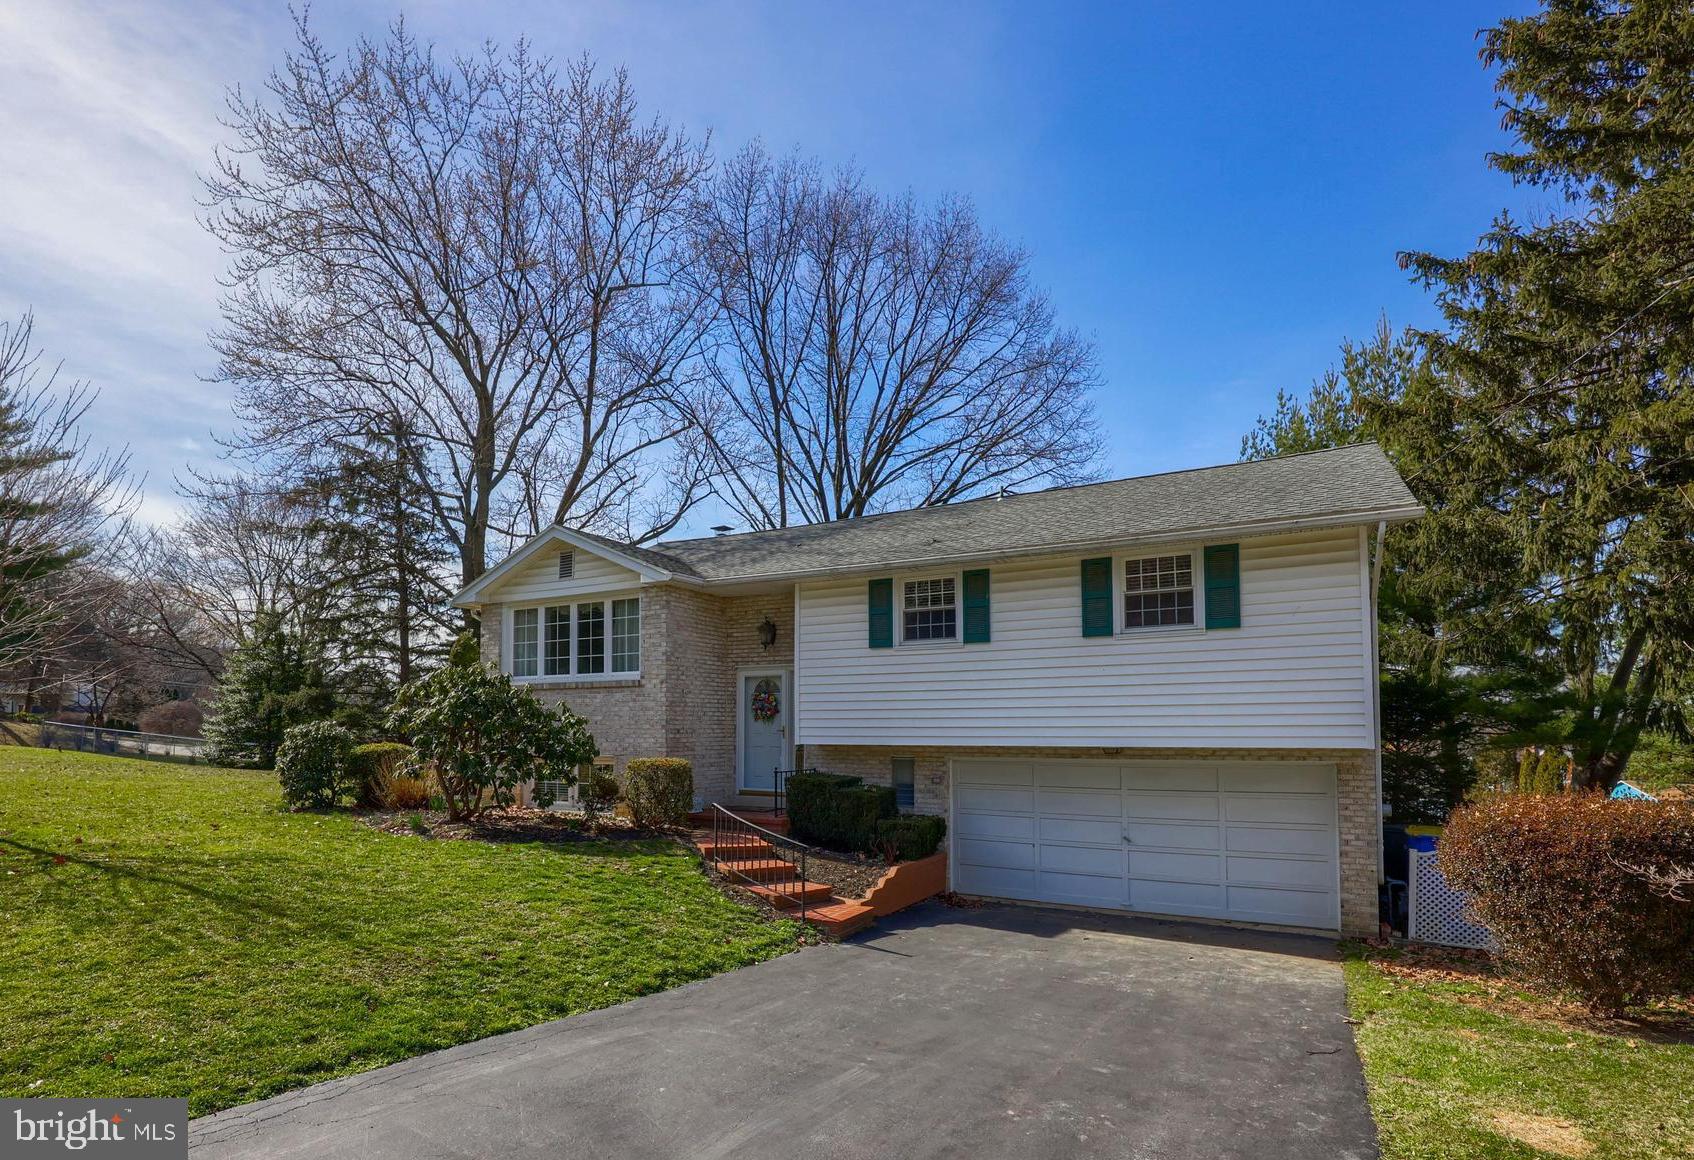
This classic all-brick split foyer home is ready for its next owner to make their own memories!  You'll immediately be impressed as you enter the home!  This home has been lovingly cared for over the years.  The oversized living room flows effortlessly to the open dining area and into the kitchen.  There's plenty of cabinetry and two built in pantries!  The seamless Corian countertops are a great compliment to the elegant raised panel cherry cabinetry.  Whether you are looking for space for a quick bite at the breakfast bar or you are looking for a spot to host dinner parties, this space has it for you!  The skylight and the newer insulated replacement windows provide plenty of natural light in the home!  Each of the bedrooms have ample sized closets and the authentic hardwood floors in the bedrooms deliver a quality classic feel in the home.  The primary bedroom has plush neutral carpeting in the room for those that prefer a cozy cushy feeling under their feet!
Not to be outdone, the lower level area is surely a spot to enjoy!  There's another bedroom and full bath which is ideal for guests or a claiming spot for the teenager in the family!  The family room is anchored by the wood burning fireplace and stone surround!  Be sure to see the patio area that is just off the family room and features ceramic tile flooring and a wooden swing!   
The home has an oversized wood deck off the dining room that delivers great views of the east end of York County day and night!  The storage shed in the back yard has electric to it and is included in the sale!  There's so much for you to see in this home.   Let us know what your favorite spot is!!
#PAYK2057064

YORK

456 PINEHURST ROAD

4 Beds

2 Baths

1,865 Sq.Ft.

$289,900

MLS#: PAYK2057064
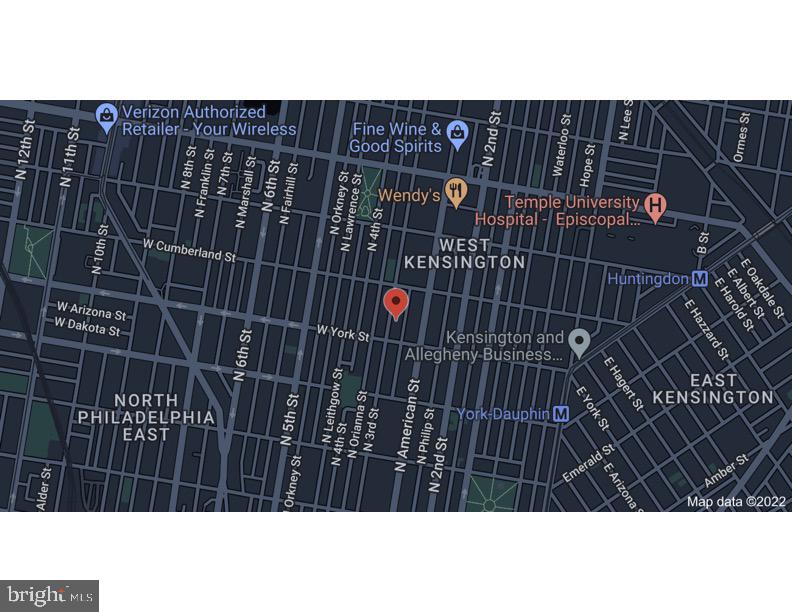
**GREAT OPPORTUNITY FOR URBAN/CITY BUILDERS**  13 lots -  2414 – 38 N Bodine street   Do you have a vision for a property that you would like to build? Would you like to build in a central location, New construction is popping up everywhere in this area. Then this is the right lot for you! Seller is motivated to sale. Submit an offer now, all offers will be presented.. $50,000 deposit and proof of funds required, buyer is responsible for u/o and own due diligence. Seller will offer financing and must buy all 13 lots
#PAPH2091682

PHILADELPHIA

2426 N BODINE STREET

None Beds

None Baths

0.01 acres

$60,000

MLS#: PAPH2091682
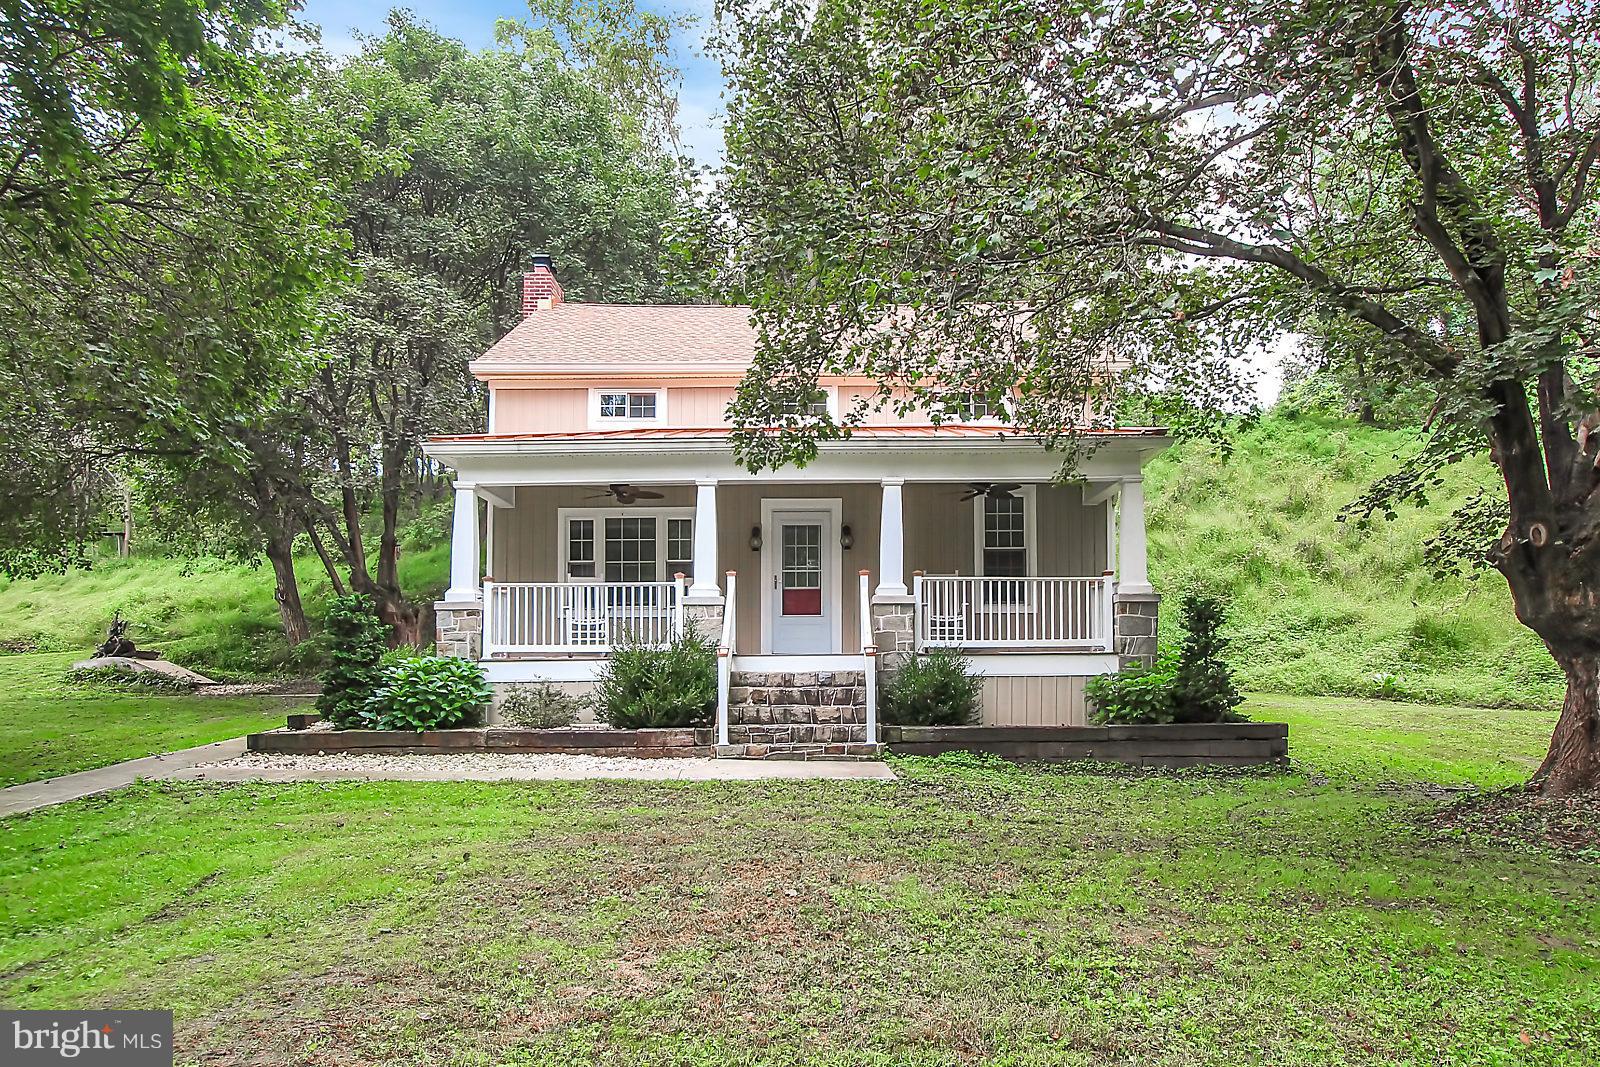
Horse lovers dream! This 32 acre property includes updated farm house, 3 barns, tack shop, 20+ horse stall barn that leads to a riding area with 5 acre pasture and babbling stream. The 4 bedroom,  3 bath home has a large welcoming covered front porch, bamboo flooring throughout, updated bathrooms, recently renovated kitchen with new cabinets, granite counters and stainless steel appliances. Call today for a tour of this beautiful property!
#1005613028

WRIGHTSVILLE

204 ABELS ROAD

4 Beds

2 Baths

1,960 Sq.Ft.

$549,500

MLS#: 1005613028
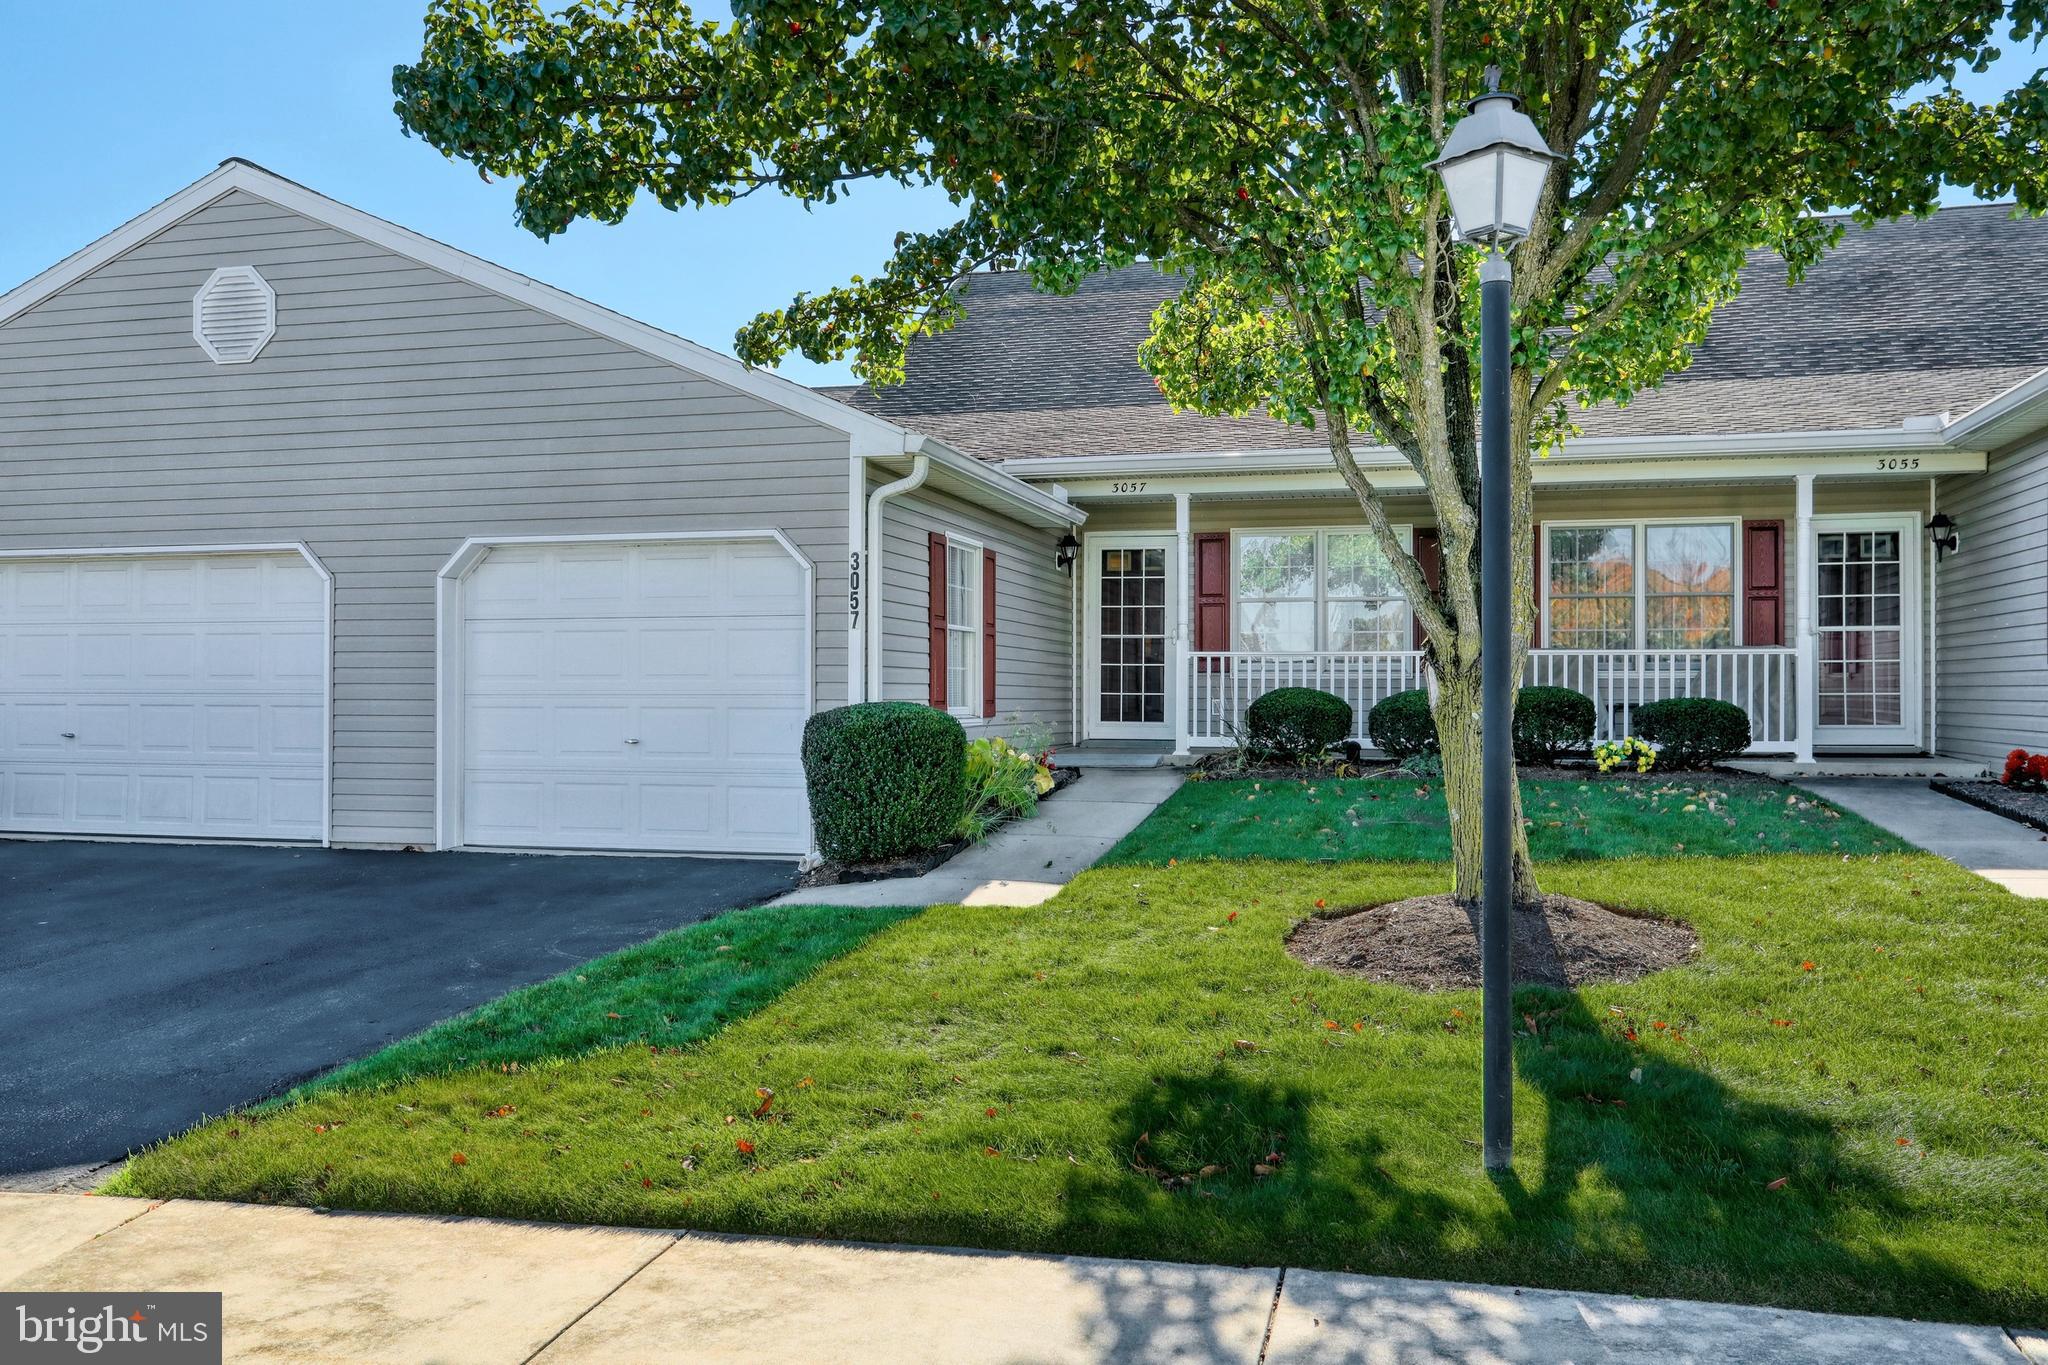
There are not many homes that come for sale in Longstown Village. Do not miss out on a great one-story home in a wonderful location. Minutes to shopping plazas, the grocery store and your major roadways. This 2 bed 1 bath home is in move in condition. All new paint throughout the inside of the home.  All appliances convey!
#PAYK148464

YORK

3057 LAKEFIELD ROAD

2 Beds

1 Baths

1,104 Sq.Ft.

$140,000

MLS#: PAYK148464

1 ... 637 638 639 640 641 ... 666
* Listings identified with the FMLS IDX logo come from FMLS and are held by brokerage firms other than the owner of this website. The listing brokerage is identified in any listing details. Information is deemed reliable but is not guaranteed. If you believe any FMLS listing contains material that infringes your copyrighted work please click here to review our DMCA policy and learn how to submit a takedown request. © 2024. First Multiple Listing Service, Inc.

Send a message

Message successfully sent.

Your message

What is 3 + 4 ?

Reason for contacting?

I agree to receive email communication and understand I can unsubscribe at any time.

I agree to be contacted by TNT Real Estate Solutions via call, email, and text for real estate services. To opt out, you can reply 'stop' at any time or reply 'help' for assistance. You can also click the unsubscribe link in the emails. Message and data rates may apply. Message frequency may vary. Privacy Policy

Sign Out

Virtual Assistant

Would you like to take the next step with this property? We can help you schedule a showing or virtual tour, or send you more details.

Yes, I would like more information.

Thank You for Your Reply, One of Our Agents will contact you as soon as possible

No, maybe later.

Thank you, you can always contact me via email, phone number or through the contact form.

Realhub AI

Lucy - Your AI-Powered Realtor

Update Your Temporary Password

Personalize your search

Enter your email and we'll notify you immediately when new listings match what you're looking for.

or enter email address

Already have an account ? Login here

Continue your home search

I agree to receive communications and understand I can unsubscribe at any time.

I agree to be contacted by TNT Real Estate Solutions via call, email, and text for real estate services. To opt out, you can reply 'stop' at any time or reply 'help' for assistance. You can also click the unsubscribe link in the emails. Message and data rates may apply. Message frequency may vary. Privacy Policy

Already have an account ? Login here

We use cookies

We use cookies primarily for analytics to enhance your experience. By accepting, you agree to our use of these cookies. You can manage your preferences or learn more about our cookies policy.





