

REALHUB is on fire today

Properties

Browse or get in touch to schedule a walkthrough.

  • Nearby me
Price range

Popular Features

Community Features

Association

Property Features

Waterfront

View

Exterior Features

Interior Features

Style

10000 properties match your criteria

Updated 1 minute ago

E-Alert name
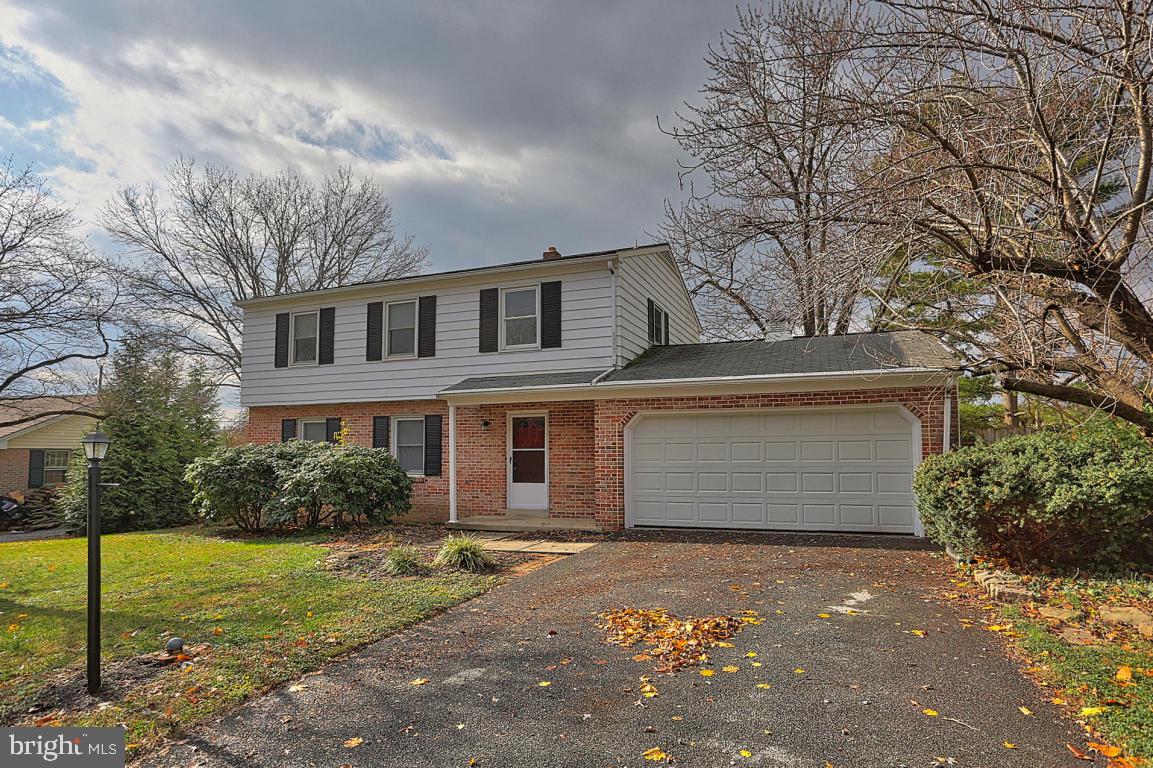
Come visit this 4BR, 2.5 BA, home in Manheim Twp. Enjoy the brick fireplace in the family living room and open floor plan throughout the kitchen. Enjoy the commercial grade oven in kitchen. Hardwood throughout the home, screened in porch, and 2 car garage. Schedule your showing today and enjoy the efficient natural gas heat.
#1003167409

LANCASTER

410 HAVERHILL ROAD

4 Beds

2 Baths

1,870 Sq.Ft.

$225,000

MLS#: 1003167409
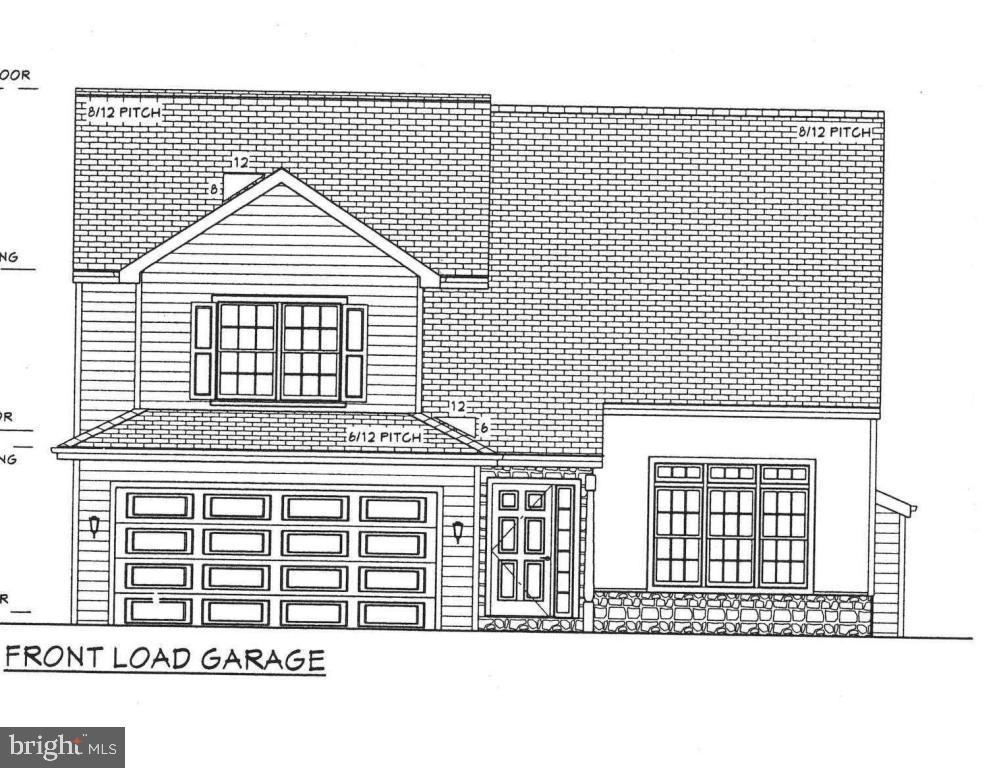
Oldfield Model, TO BE BUILT. Construction by C&F Inc. House plans and plot plan under docs. First floor master bedroom!  Phase II Greenleaf Estates, LS School District, great location - development backs up to school grounds. Many lots, house plans, and options available, or CUSTOMIZE! Model home located at 39 Katherine's Way-Lot 20.
#1003490711

LANCASTER

23 KATHERINES WAY 4

3 Beds

2 Baths

1,600 Sq.Ft.

$310,000

MLS#: 1003490711
Just under a half acre and close to everything!  This piece of land is perfect for a mobile home, car hobbyist and plenty more.  Well, septic and electric are already here and at this price, it won't last long!
#PABK2018220

BETHEL

109 SCHUBERT ROAD

None Beds

None Baths

0.41 acres

$19,900

MLS#: PABK2018220
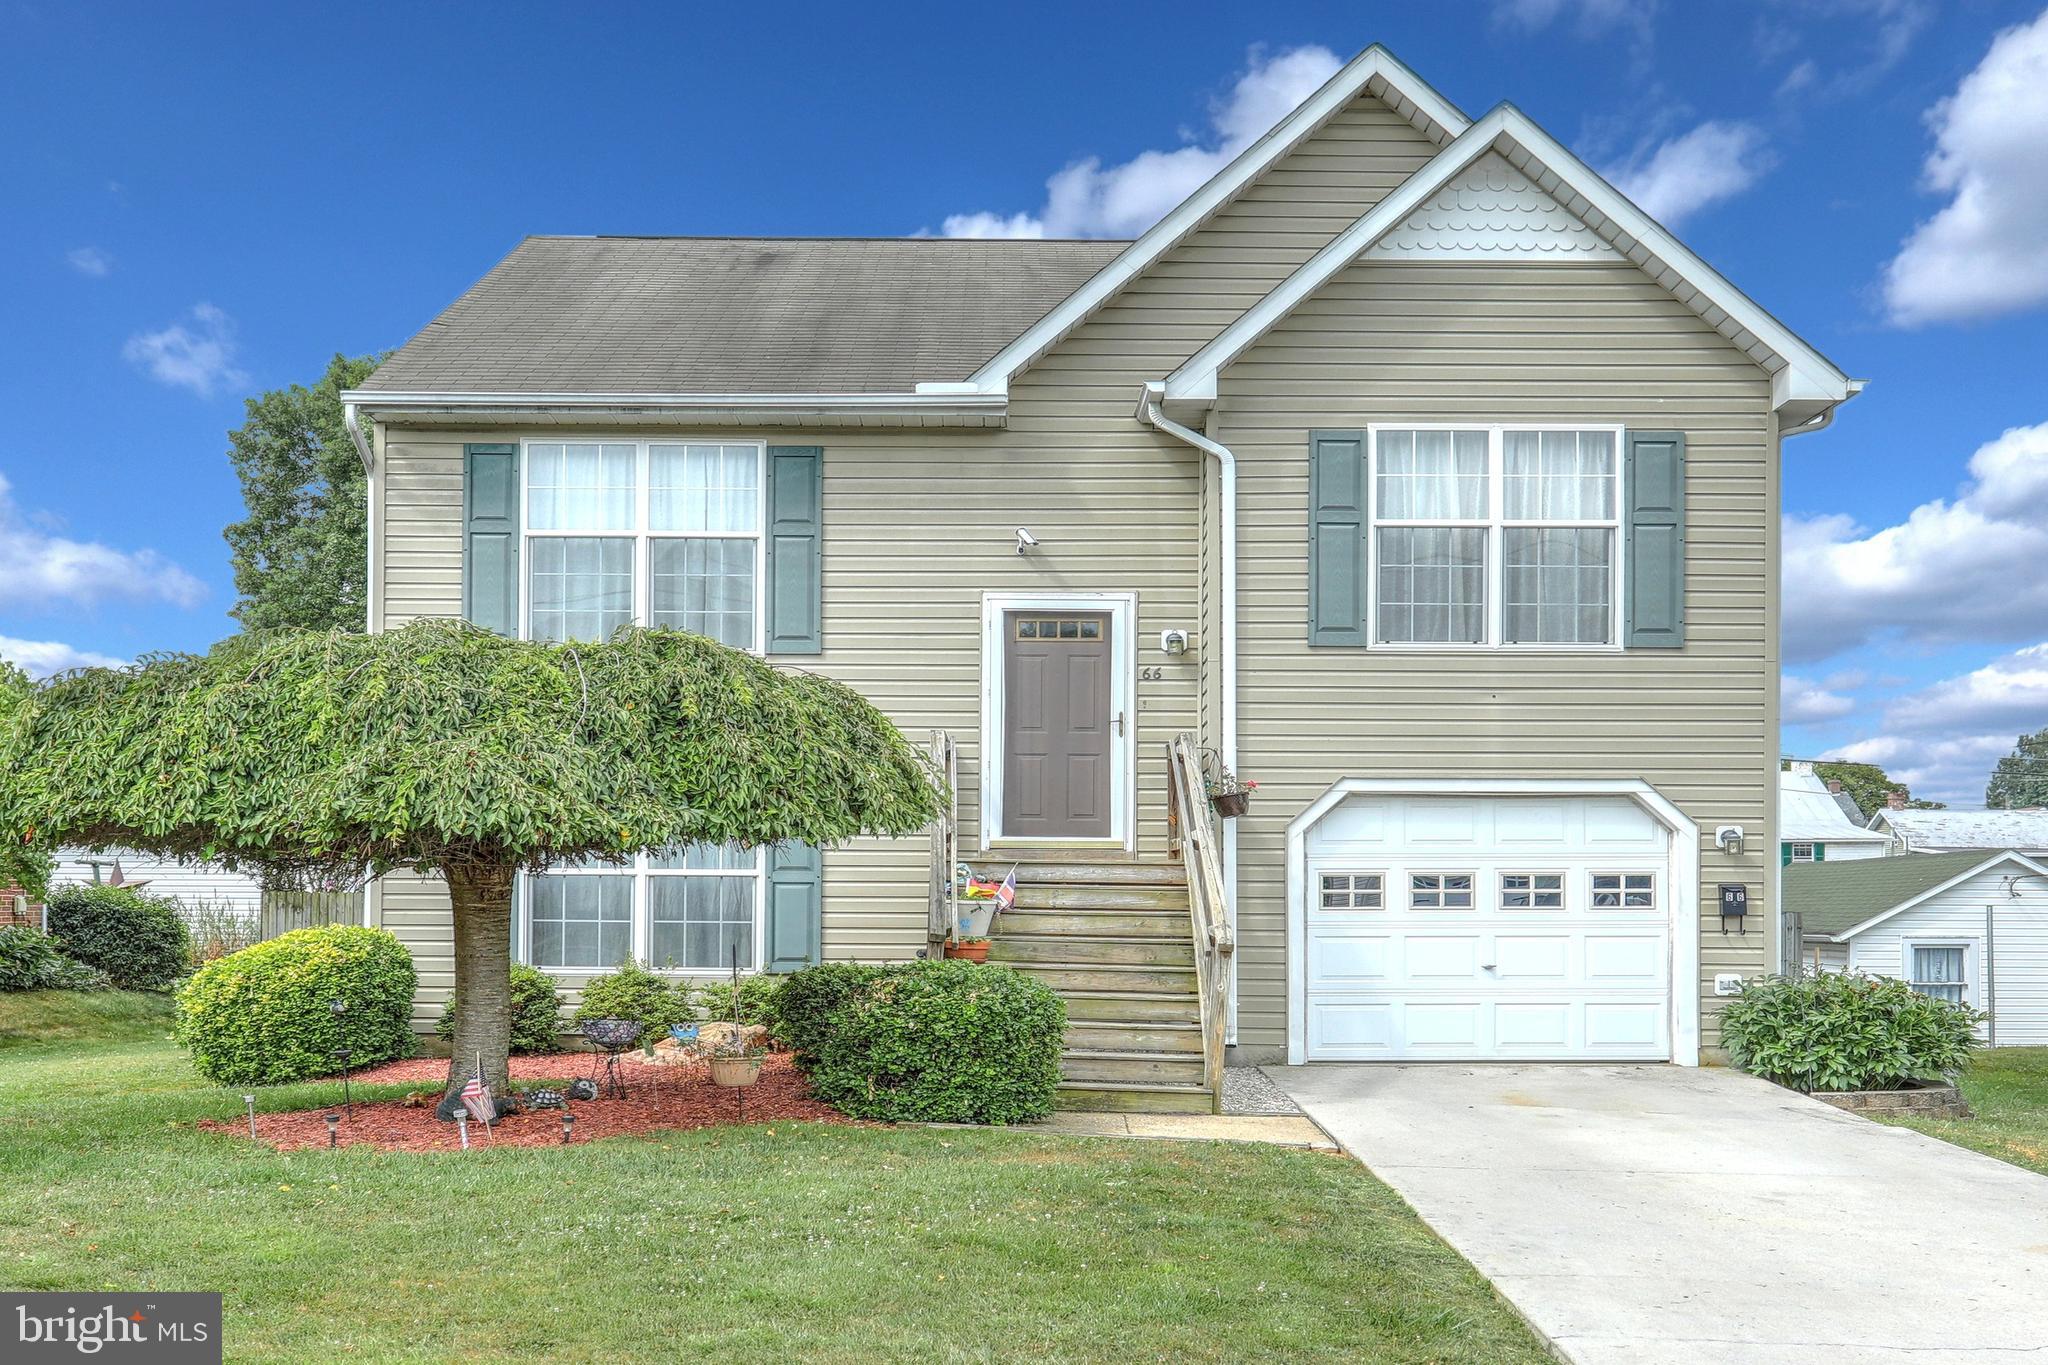
#CommutersDream- Welcome to 66 Prince Street! This 4 Bedroom/ 2.5 Bathroom home is a stunner! Enjoy an amazing backyard thanks to privacy fencing, large deck, beautiful landscaping and a shed!  Inside you'll love the open floor plan.  Eat in kitchen boasts white cabinets, all kitchen appliances included- microwave, range, and dishwasher are stainless steel.  Full finished basement with a family room including a gas fireplace!  Private basement bedroom is ideal for teens or guests!  Third bedroom upstairs is currently being used as a play room.  Could be easily converted back into a bedroom, or use as office space, play area, den, etc.  Well maintained, this house is a MUST SEE! Truly a commuters dream- excellent price and location is convenient to Maryland, Gettysburg and Harrisburg! A+.  Kitchen appliances, shed, and curtains will be included in sale!
#1002063890

LITTLESTOWN

66 PRINCE STREET

3 Beds

2 Baths

1,788 Sq.Ft.

$200,000

MLS#: 1002063890
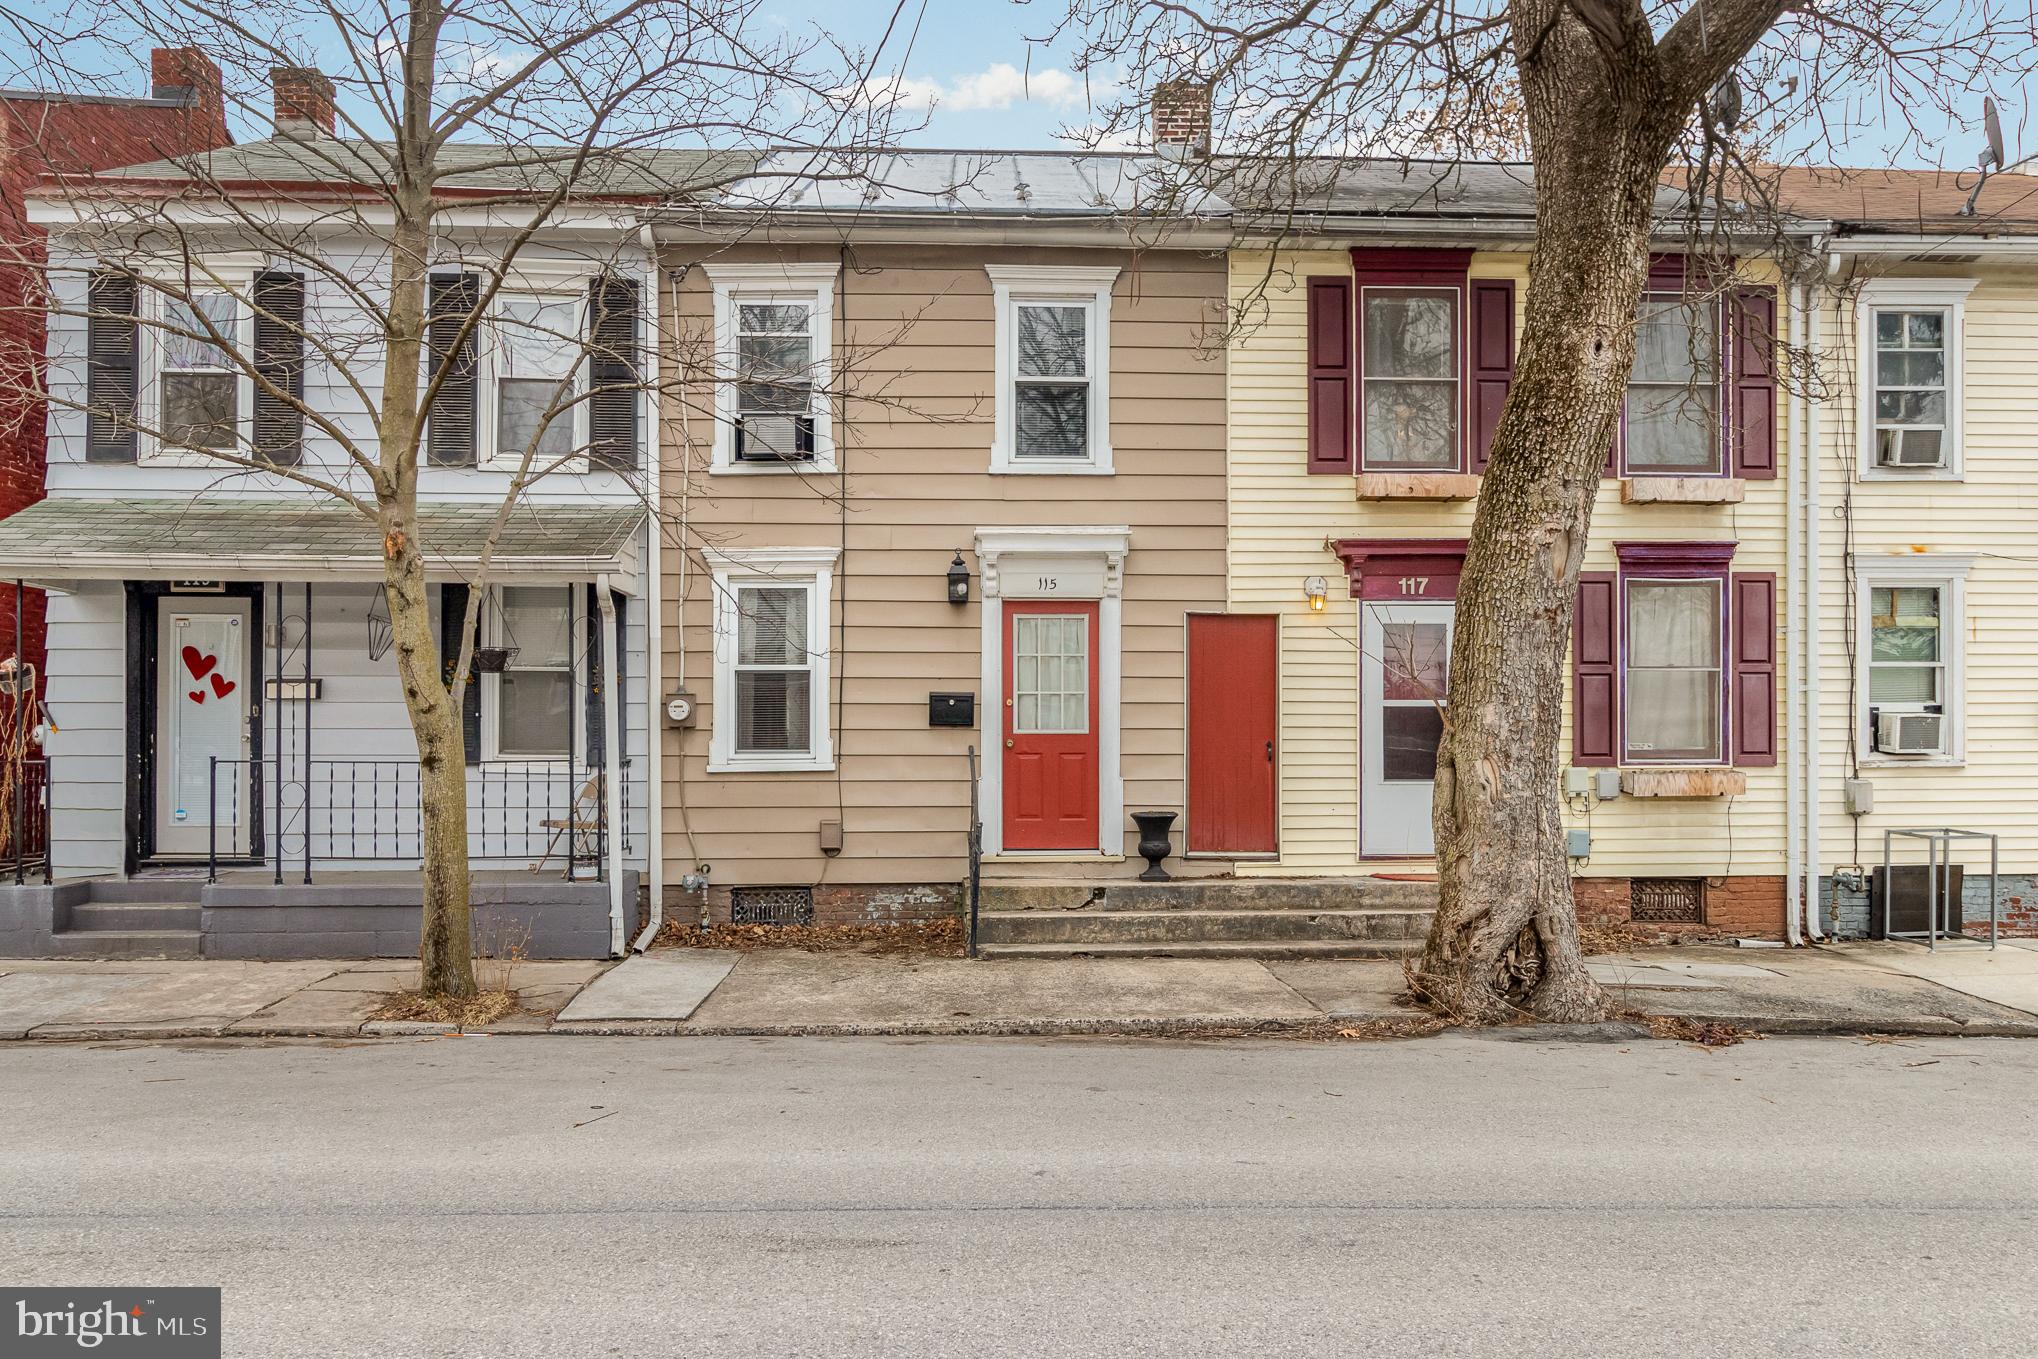
Historic town home located in downtown Carlisle.  2 bedrooms plus second floor with an extra room.  1 full bath, comfortable backyard with great space. Walking distance to restaurants, shopping and some parks. Near to schools.  Fenced yard with patio. On-street parking.

Offer deadline: Today 3-1-2022  by midnight. All offers would be reviewed tomorrow morning.
#PACB2008664

CARLISLE

115 S EAST STREET

2 Beds

1 Baths

1,204 Sq.Ft.

$115,000

MLS#: PACB2008664
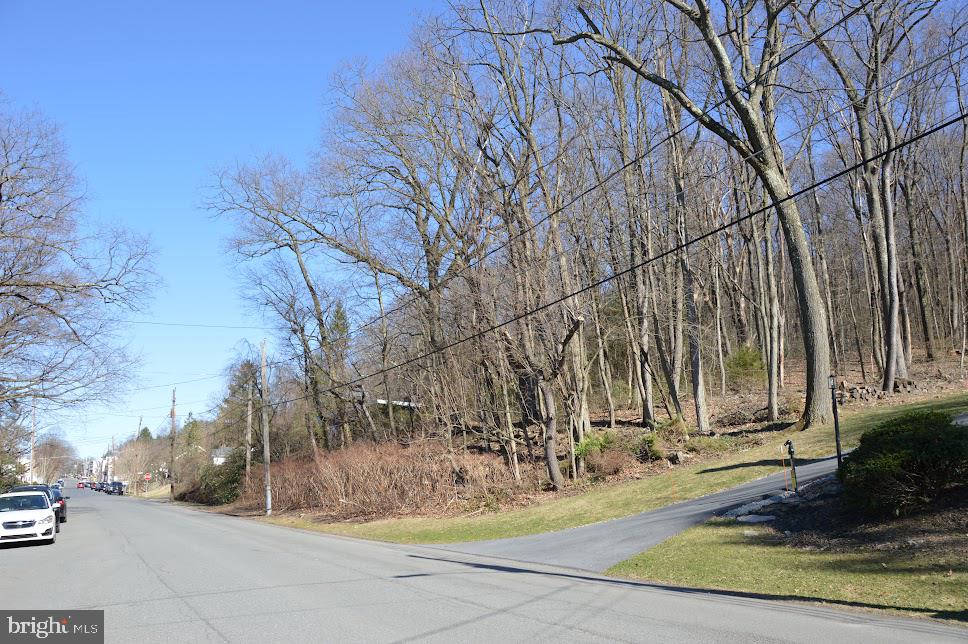
Looking for the perfect lot to build your dream home?  Wooded lot located in the desirable Yorkville section of Pottsville now available.  A total of 0.91 acre.   Public Utilites available.  Call for more information.
#PASK2020456

POTTSVILLE

0 MAHANTONGO STREET

None Beds

None Baths

0.91 acres

$42,000

MLS#: PASK2020456
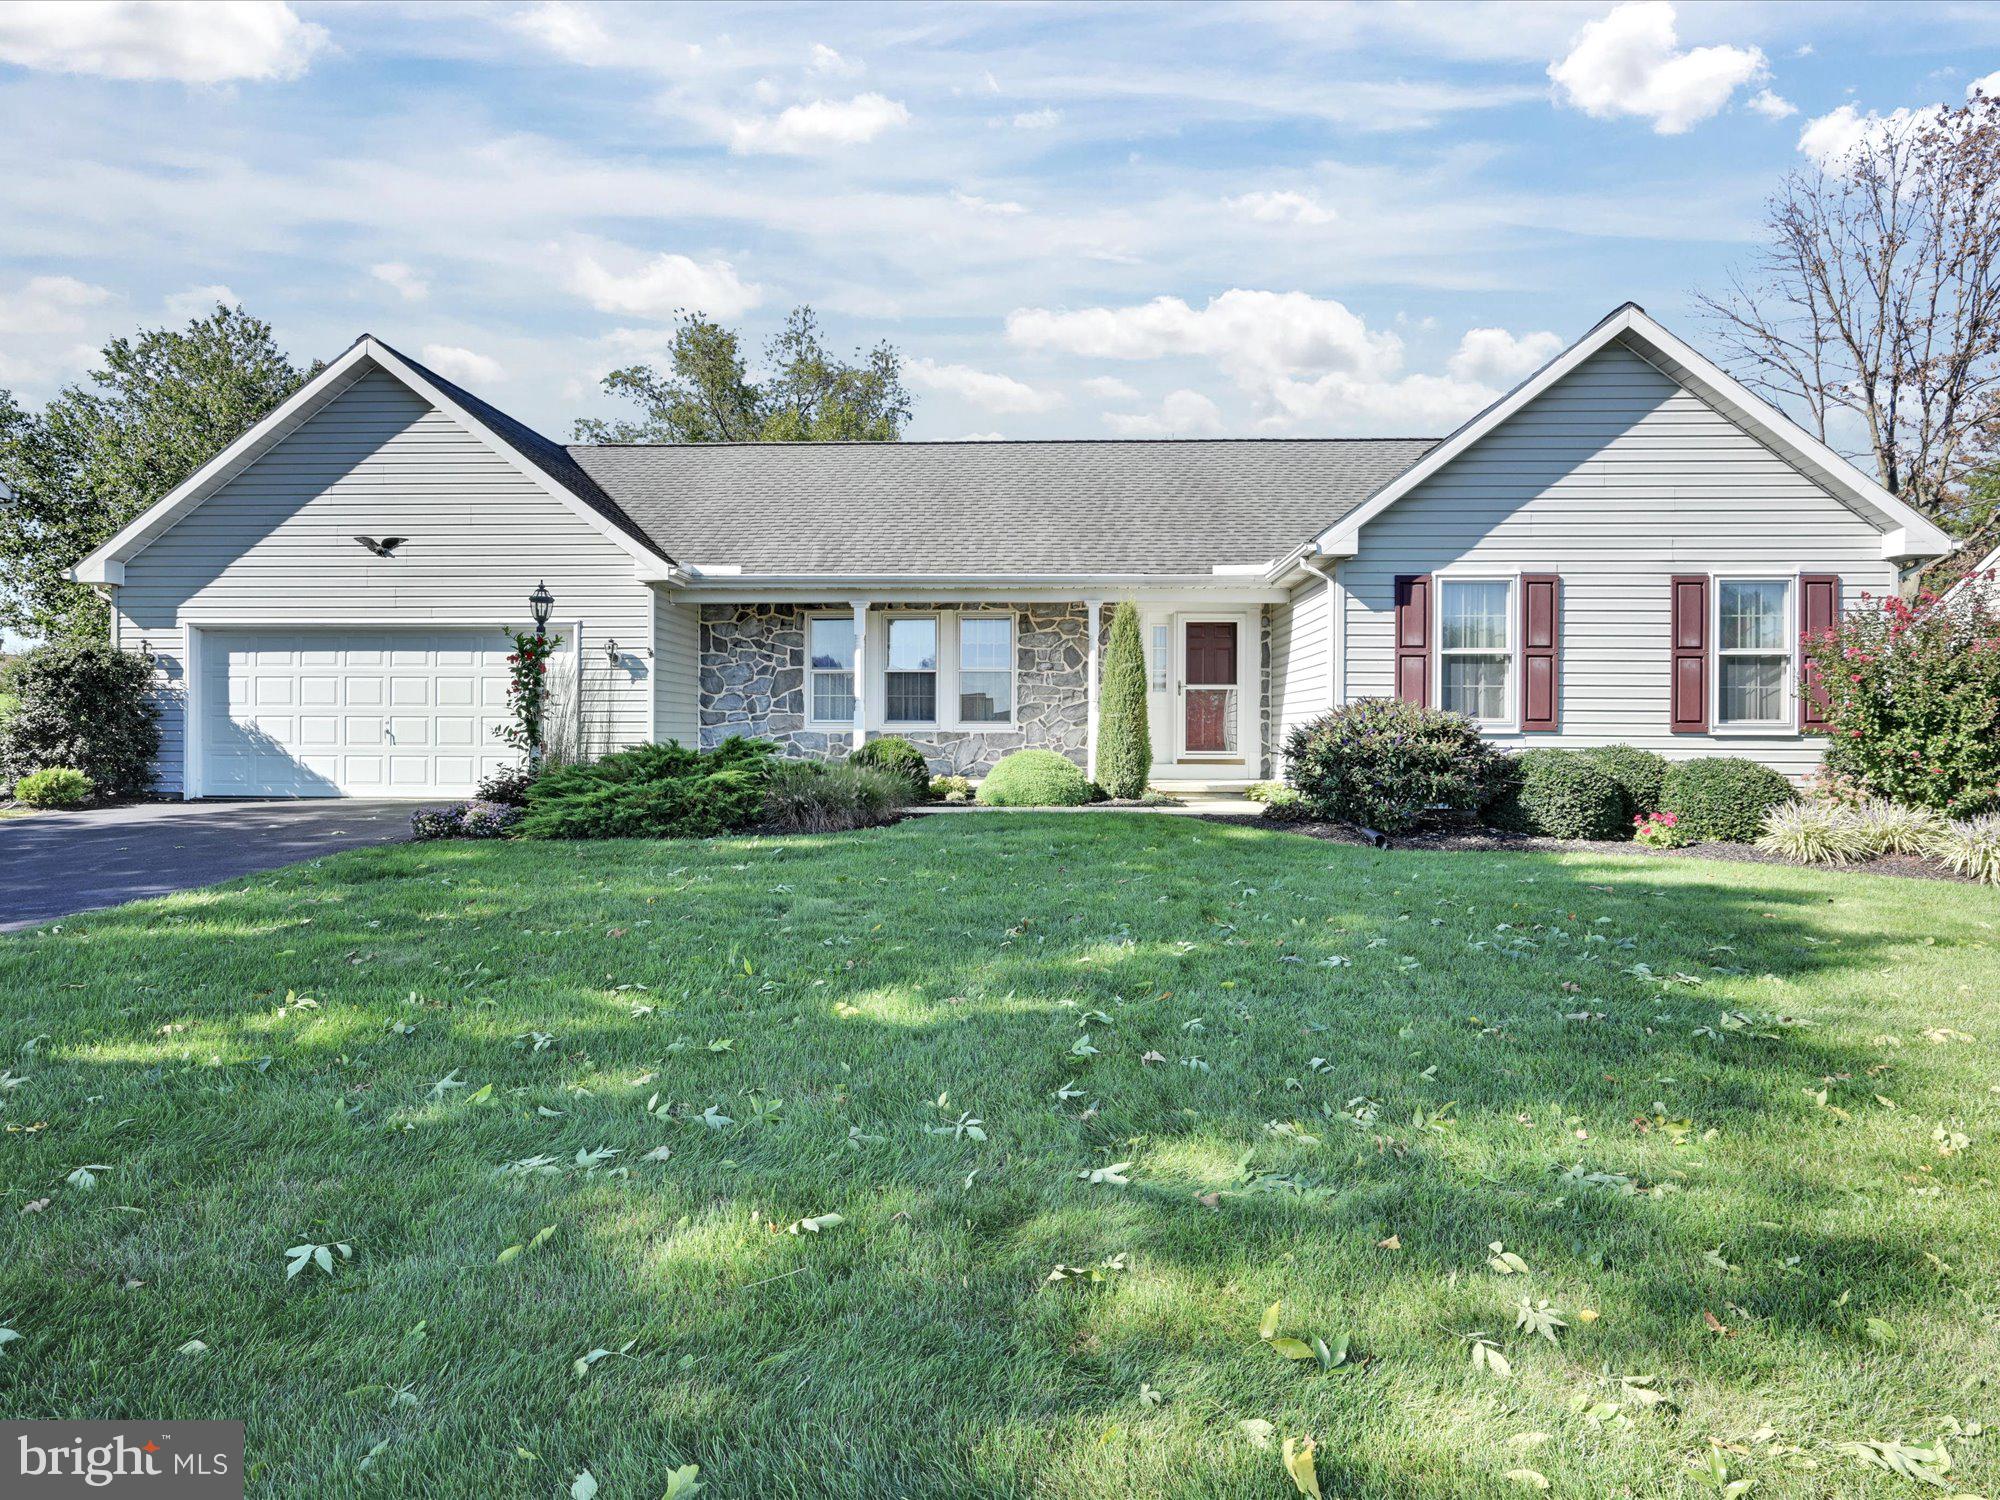
Rare opportunity in New Holland! Beautiful Rancher with a 30x30 addition designed for an In-Law/Guest Suite w/separate entrance, bedroom, family room, small kitchenette and bath. However, this space works beautifully for many other possibilities ( huge fam rm/pool room/game room/or entertaining space). 
The main section of the home offers formal living room, large kitchen and dining area, Primary bedroom/bath, an additional bedroom and main bath, and a four seasons room w/awesome farmland view. Additional features include an extra deep 2 car garage, additional parking pad, front porch, and wrap-around back patio. Must see to appreciate all the space and options.
#PALA2006072

NEW HOLLAND

406 MENTZER AVENUE

3 Beds

3 Baths

2,290 Sq.Ft.

$350,000

MLS#: PALA2006072
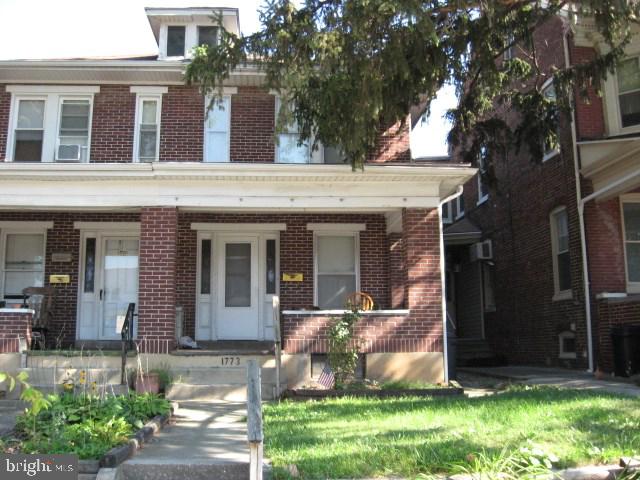
Nice brick semi in popular West York area.  Could be nice investment property.  Close to Rt. 30 and 83, shopping, schools, hospital, & restaurants  Nice yard and one car detached garage.
#1003018357

YORK

1773 W MARKET STREET

3 Beds

1 Baths

1,326 Sq.Ft.

$59,900

MLS#: 1003018357
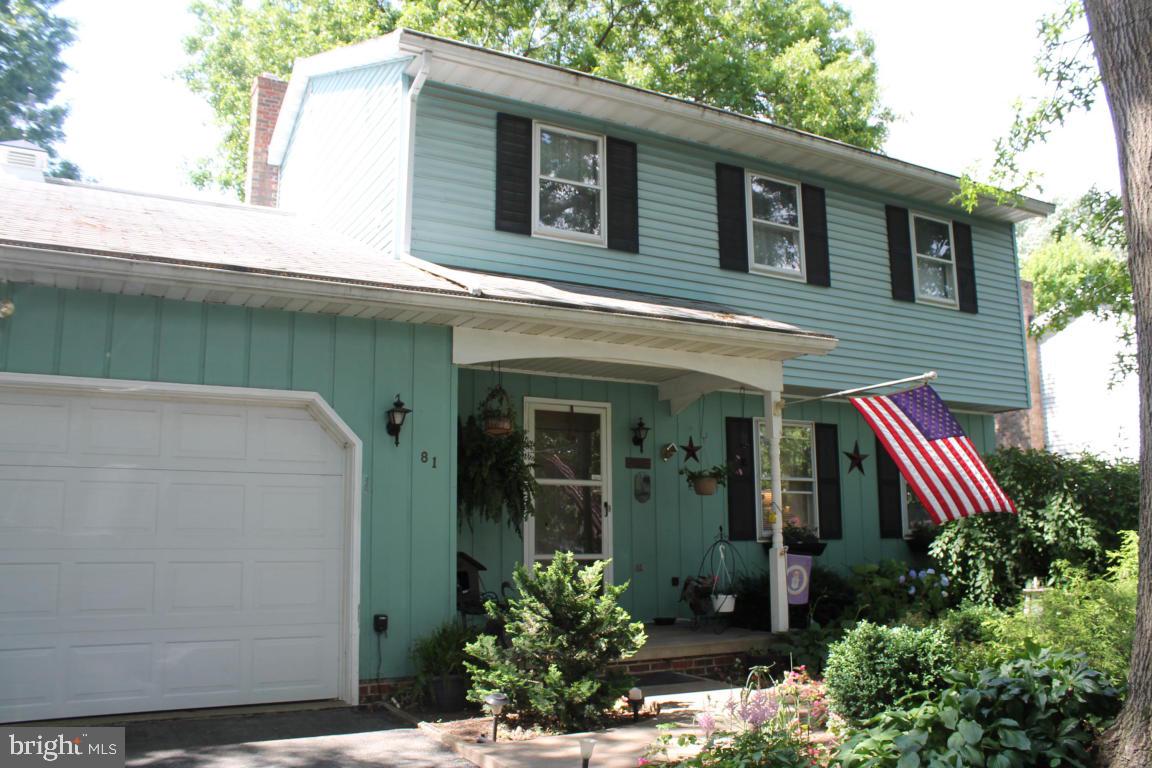
*Convenient Neffsville Location * 1st Floor F/R with Fireplace *Sunroom Off Family Room *2 Car Garage with Pull-Down Stairs *New Gas Furnace & C/A *Neutral Colors *Level, Mature Fenced In Back Yard *Mature Trees & Landscaping *Shed
#1003011369

LITITZ

81 W OREGON ROAD

3 Beds

2 Baths

1,786 Sq.Ft.

$199,000

MLS#: 1003011369
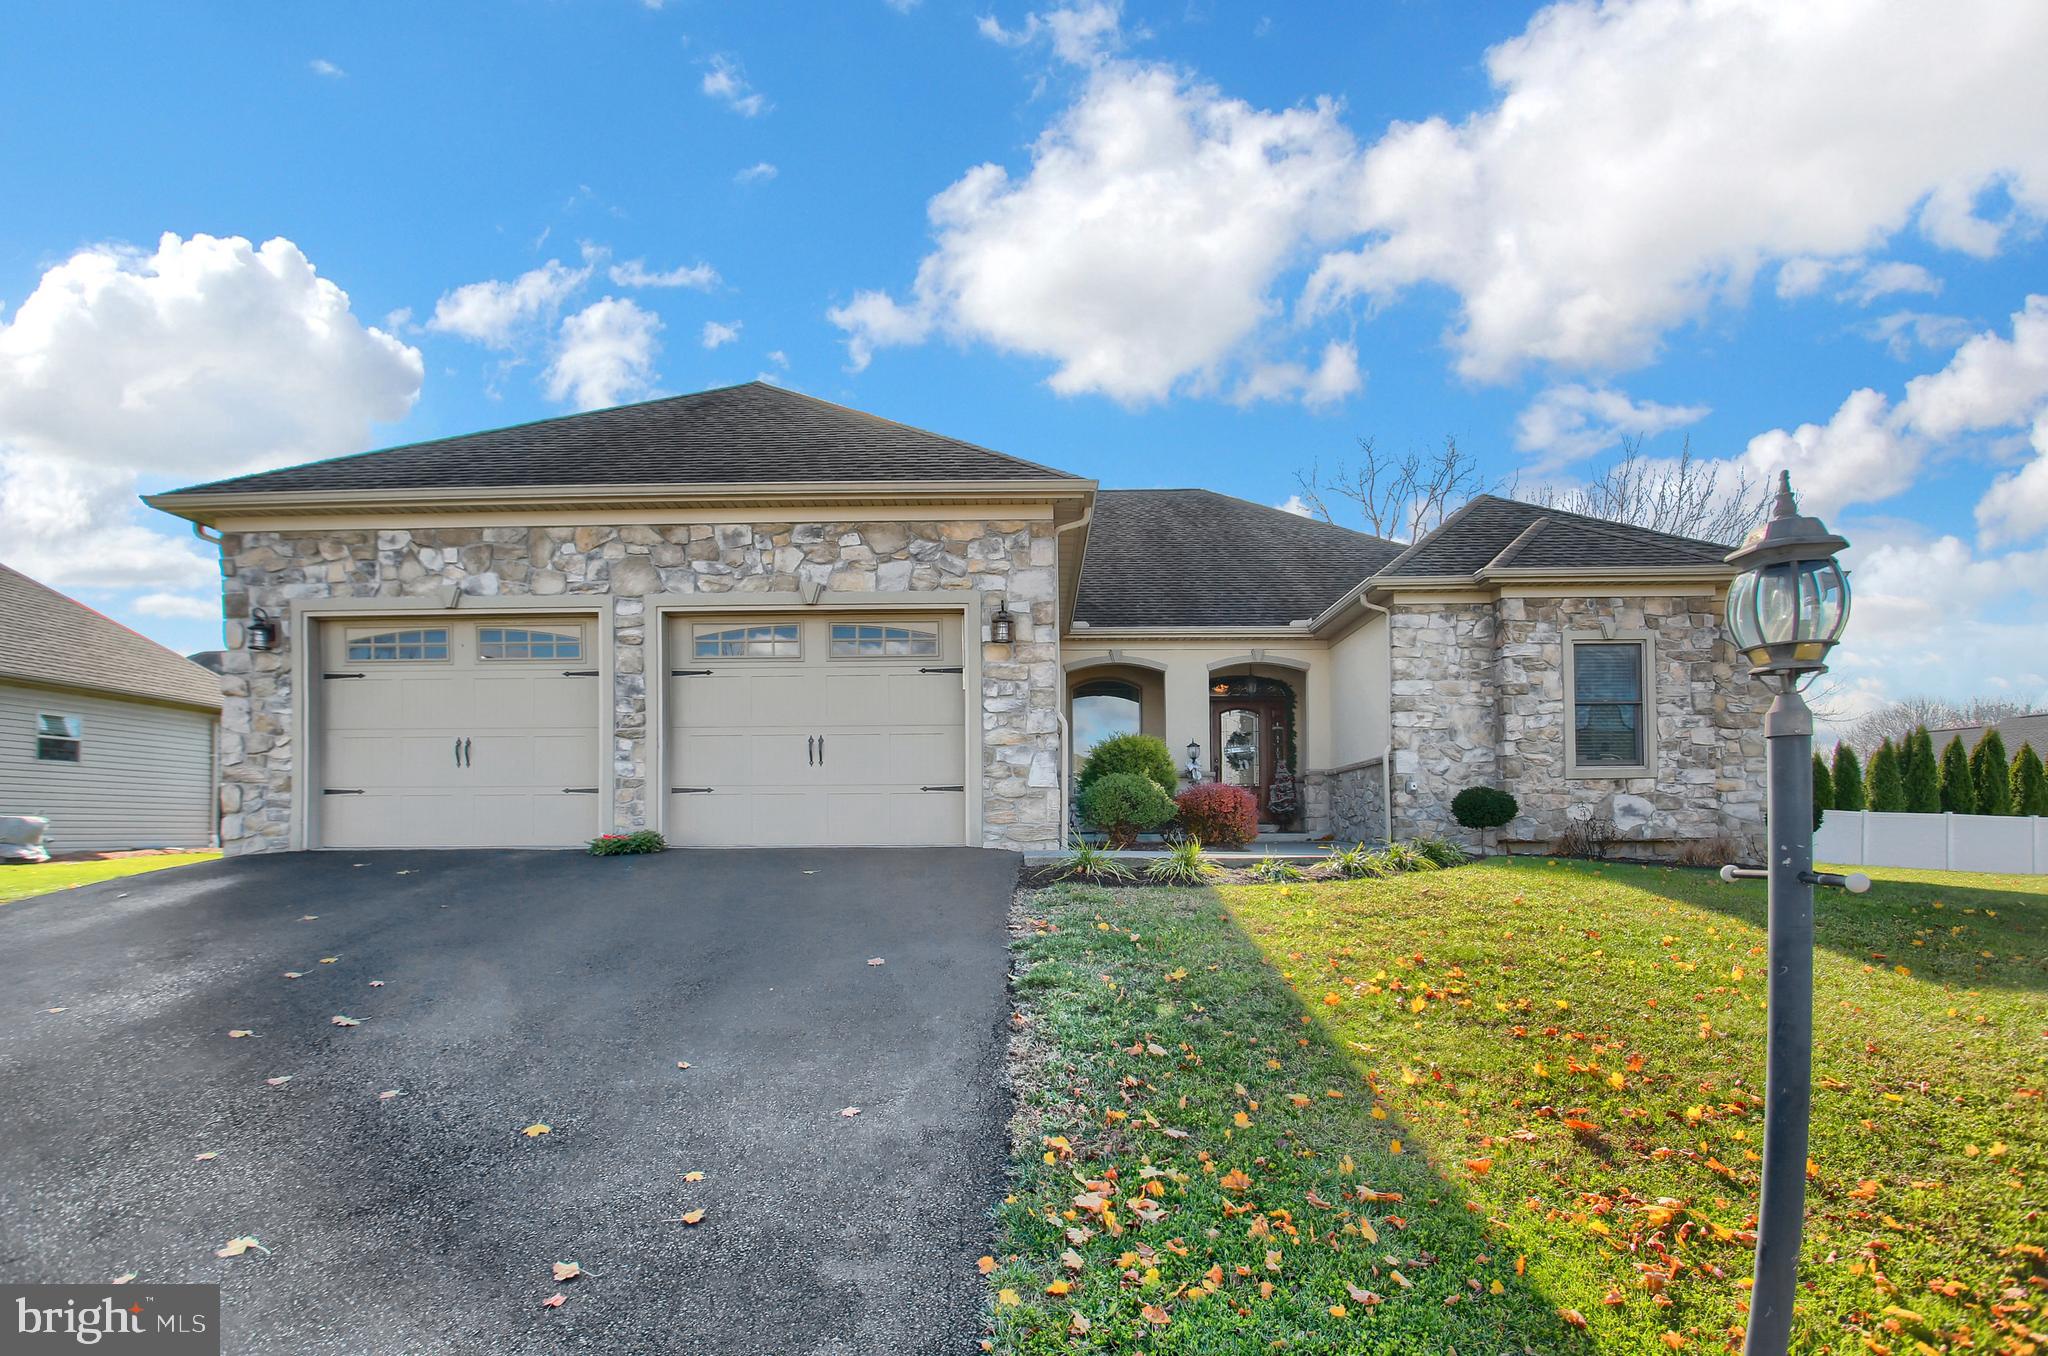
Welcome to this beautifully well-maintained home located in Windy Heights!  This exquisitely appointed home greets you, beginning with the beautiful entryway one enters into the extra-wide foyer that leads to a spacious open floor plan. Off to the left of the entryway is a private office/den.   The large Living room has plenty of space for the entire family. Opened to the Living room, is the oversized eat-in kitchen with ceramic tile floors, granite counter-tops, tiled backsplash, a large island with seating, stainless steel appliances that include a wall oven and gas range. Enjoy formal dinners in the dining room accented with plenty of windows for natural sunlight and a tray ceiling.  Just off the dining room and through the glass door is a covered outdoor patio, the perfect place for a morning cup of coffee while enjoying the pretty manicured landscaping.  After a long day, you will sleep well in your oversized primary bedroom, you will notice a tray ceiling with custom crown molding,  large walk-in closet, leading to a Roomy master bath with two separate sinks, a large tiled walk-in shower. This private oasis also has a door that leads to the covered patio. The second bedroom has new hardwood floors,  plenty of closet space and it's own full bathroom. Rounding off the first floor is a half bath and laundry room.  A full basement completes this remarkable home with lots of room for additional living space, the choice is yours! This is truly an exceptional home!
#PAYK149830

DILLSBURG

1106 GROUSE LANE

2 Beds

2 Baths

2,308 Sq.Ft.

$320,000

MLS#: PAYK149830
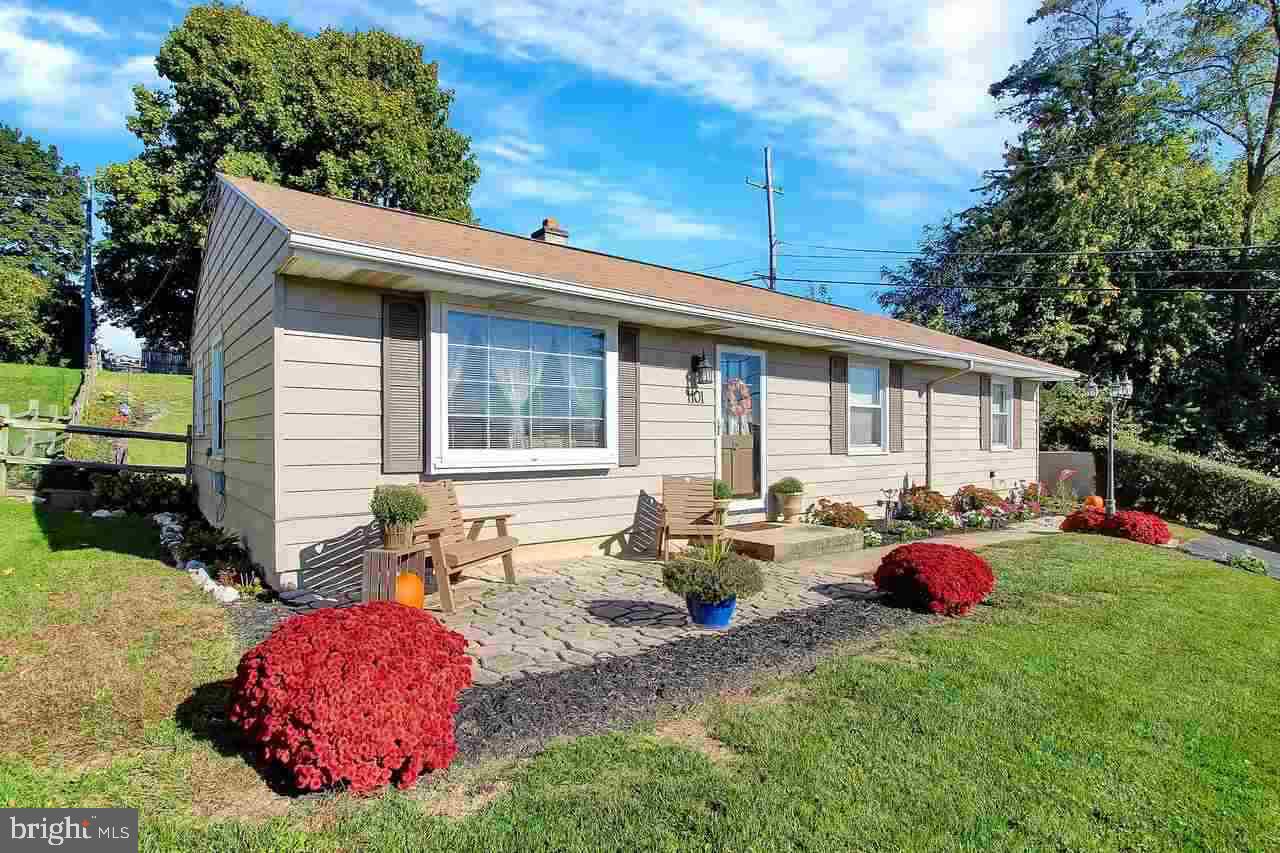
Four bedroom rancher features remodeled kitchen with Yorktowne maple cabinets, all appliances included, central air, replacement windows, living room with laminate floor & electric fireplace. Sit on the patio and enjoy the private back yard! Home warranty included.
#1002995809

YORK

1101 DREXEL STREET

4 Beds

1 Baths

1,128 Sq.Ft.

$105,000

MLS#: 1002995809
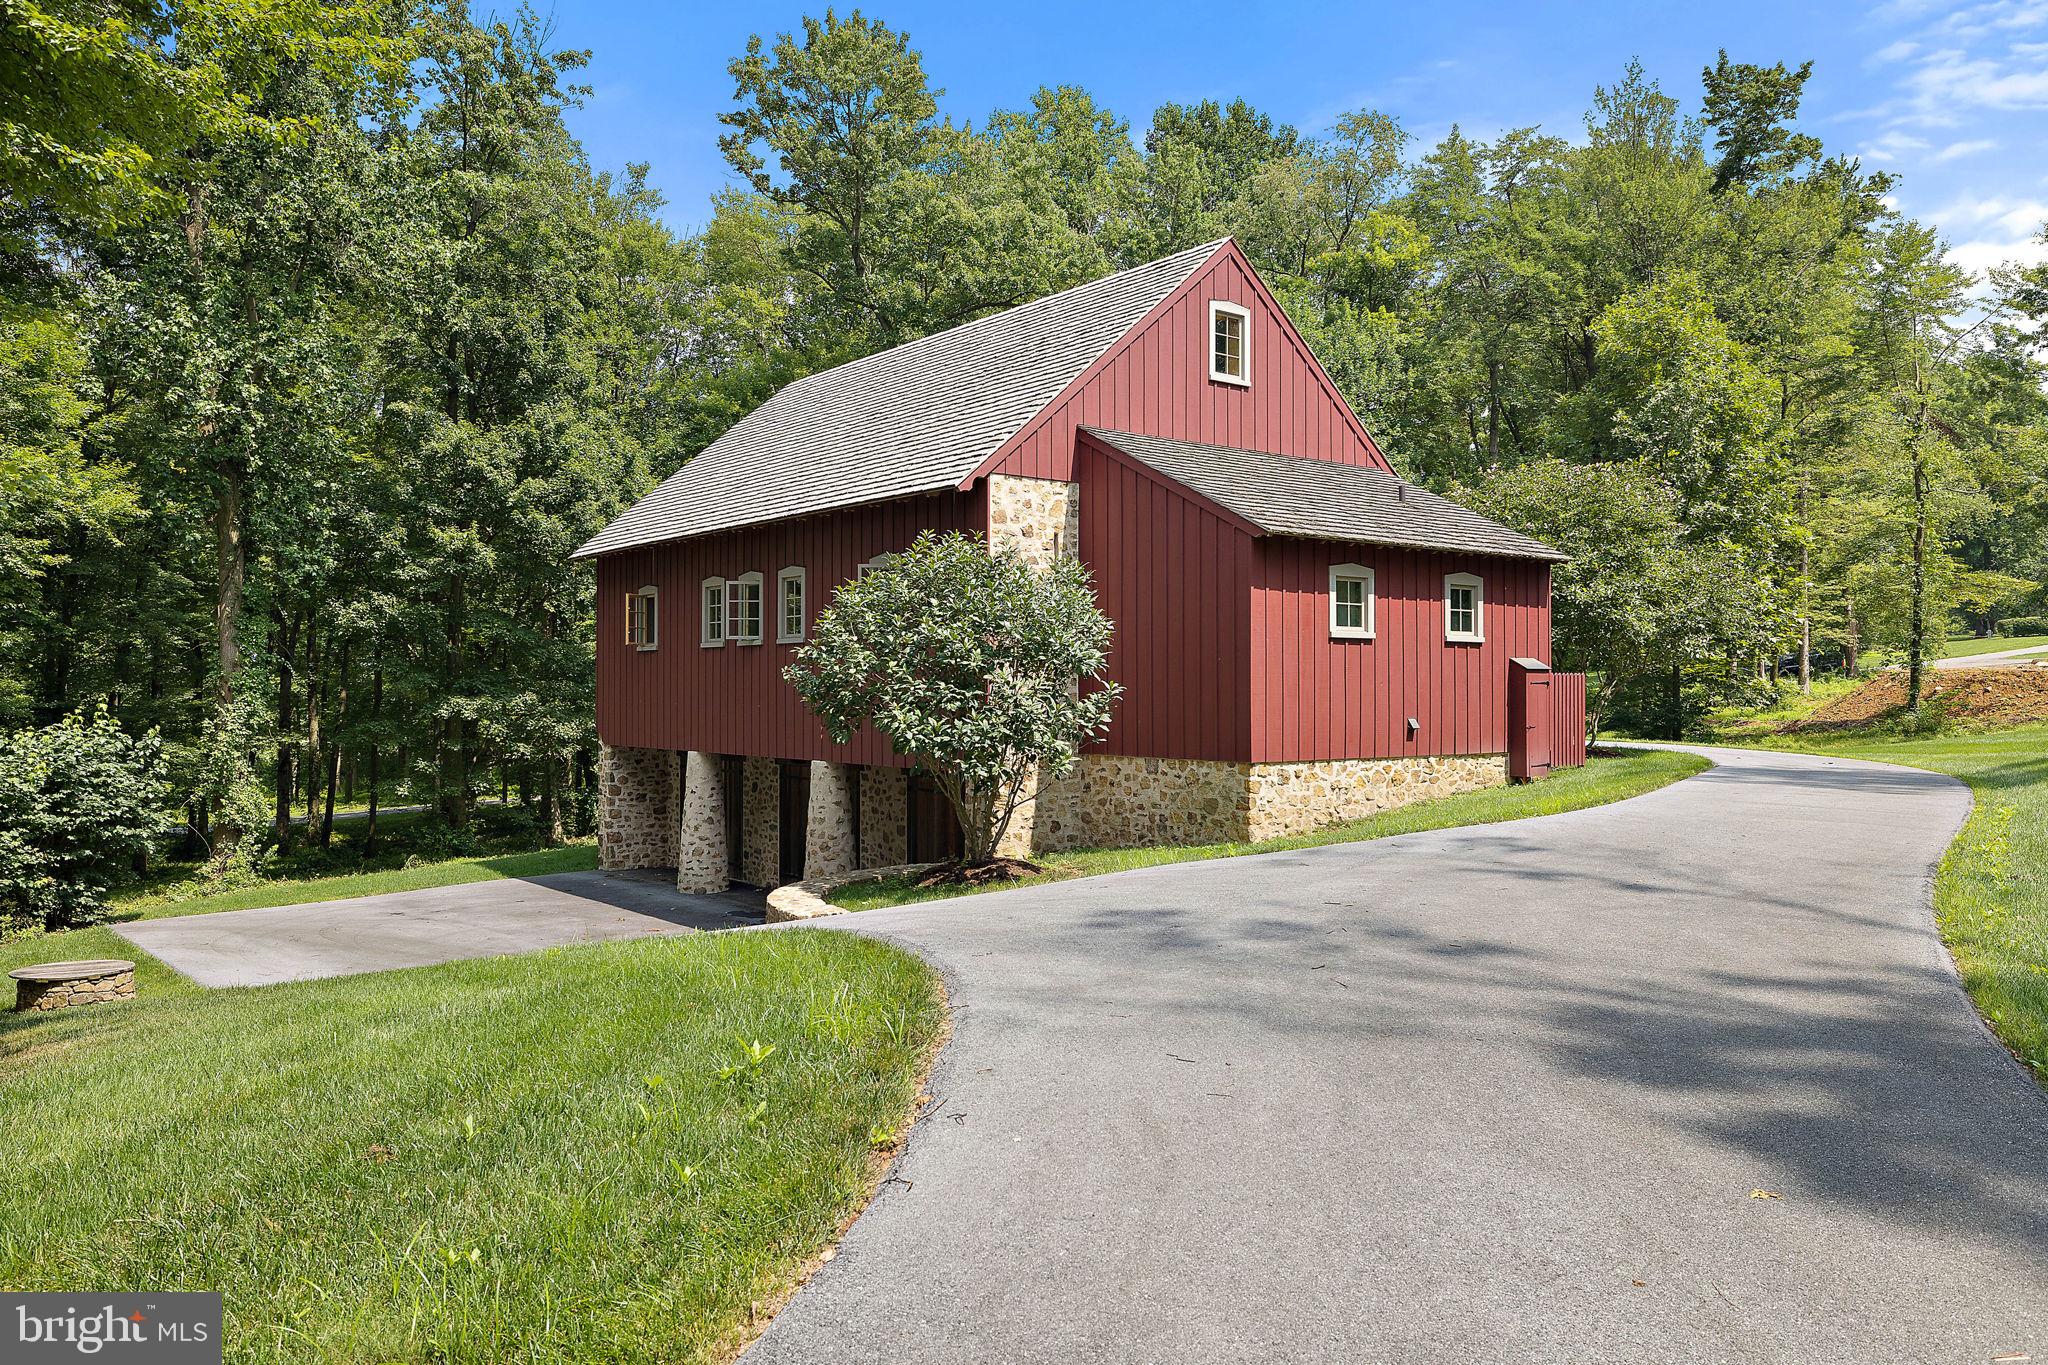
Welcome to 82 Brownstone Lane, "The Bank Barn" in Olde Bulltown Village. This remarkable reproduction bank barn is a testament to fine craftsmanship and a true work of art built and designed by Stoltzfus Builders just a decade ago. Originally built as a showpiece space to display a car collection and gather with friends, this property offers many opportunities to the next owner. Transform this home into a one-of-a-kind residence by modifying the floor plan to accommodate additional bedrooms and baths. There is also space on the lot to construct an additional residence in front of this show piece or design and build your dream home on an adjacent lot keeping "The Bank Barn" for antiquities collections and entertaining. As you step inside, you'll be captivated by the architectural beauty and thoughtful design that exudes a sense of history and character. Every element of the space has been carefully replicated to evoke the charm of a bygone era while offering modern amenities and functionality. The upper level  of this "The Bank Barn" has been structurally designed to accommodate several vehicles while still leaving space for entertainment. The large barn doors offer the convenience of easily accessing your collection or allowing for an expansive entertainment area. Adorned with rich pine hardwood, it exudes a sense of rustic charm and sophistication. Long narrow windows on the bank side of the home  emulate the nostalgic look of ventilation windows on an old tobacco barn, while easy-to-open casement windows along the other three sides create an inviting connection to nature. This versatile space offers a large open area complete with a kitchen, full bath, and storage closet. The kitchen details include soft-close drawers, soapstone countertops, stainless steel appliances, and a charming soapstone farmhouse sink. The bathroom features a tile walk in shower with glass door and an antique-style vanity with a granite countertop, adding a touch of classic elegance. The lower level includes three spacious garage bays with wide barn doors, making it ideal for housing vehicles or other prized possessions. A large work table along the front wall provides a functional workspace, while the storage area equipped with shelving, a sink, and washer/dryer further enhances the practicality of this remarkable space. The lower level is conditioned by radiant floor heat.  Looking for additional living space, the lower level could be converted to expand the use as a residence. Don't miss this opportunity to own a truly exceptional property, where your passions and collections can find a place to shine. Embrace the endless potential of this reproduction bank barn and create a space as extraordinary as you are.
#PACT2050206

ELVERSON

82 BROWNSTONE LANE

None Beds

None Baths

0.51 acres

$975,000

MLS#: PACT2050206
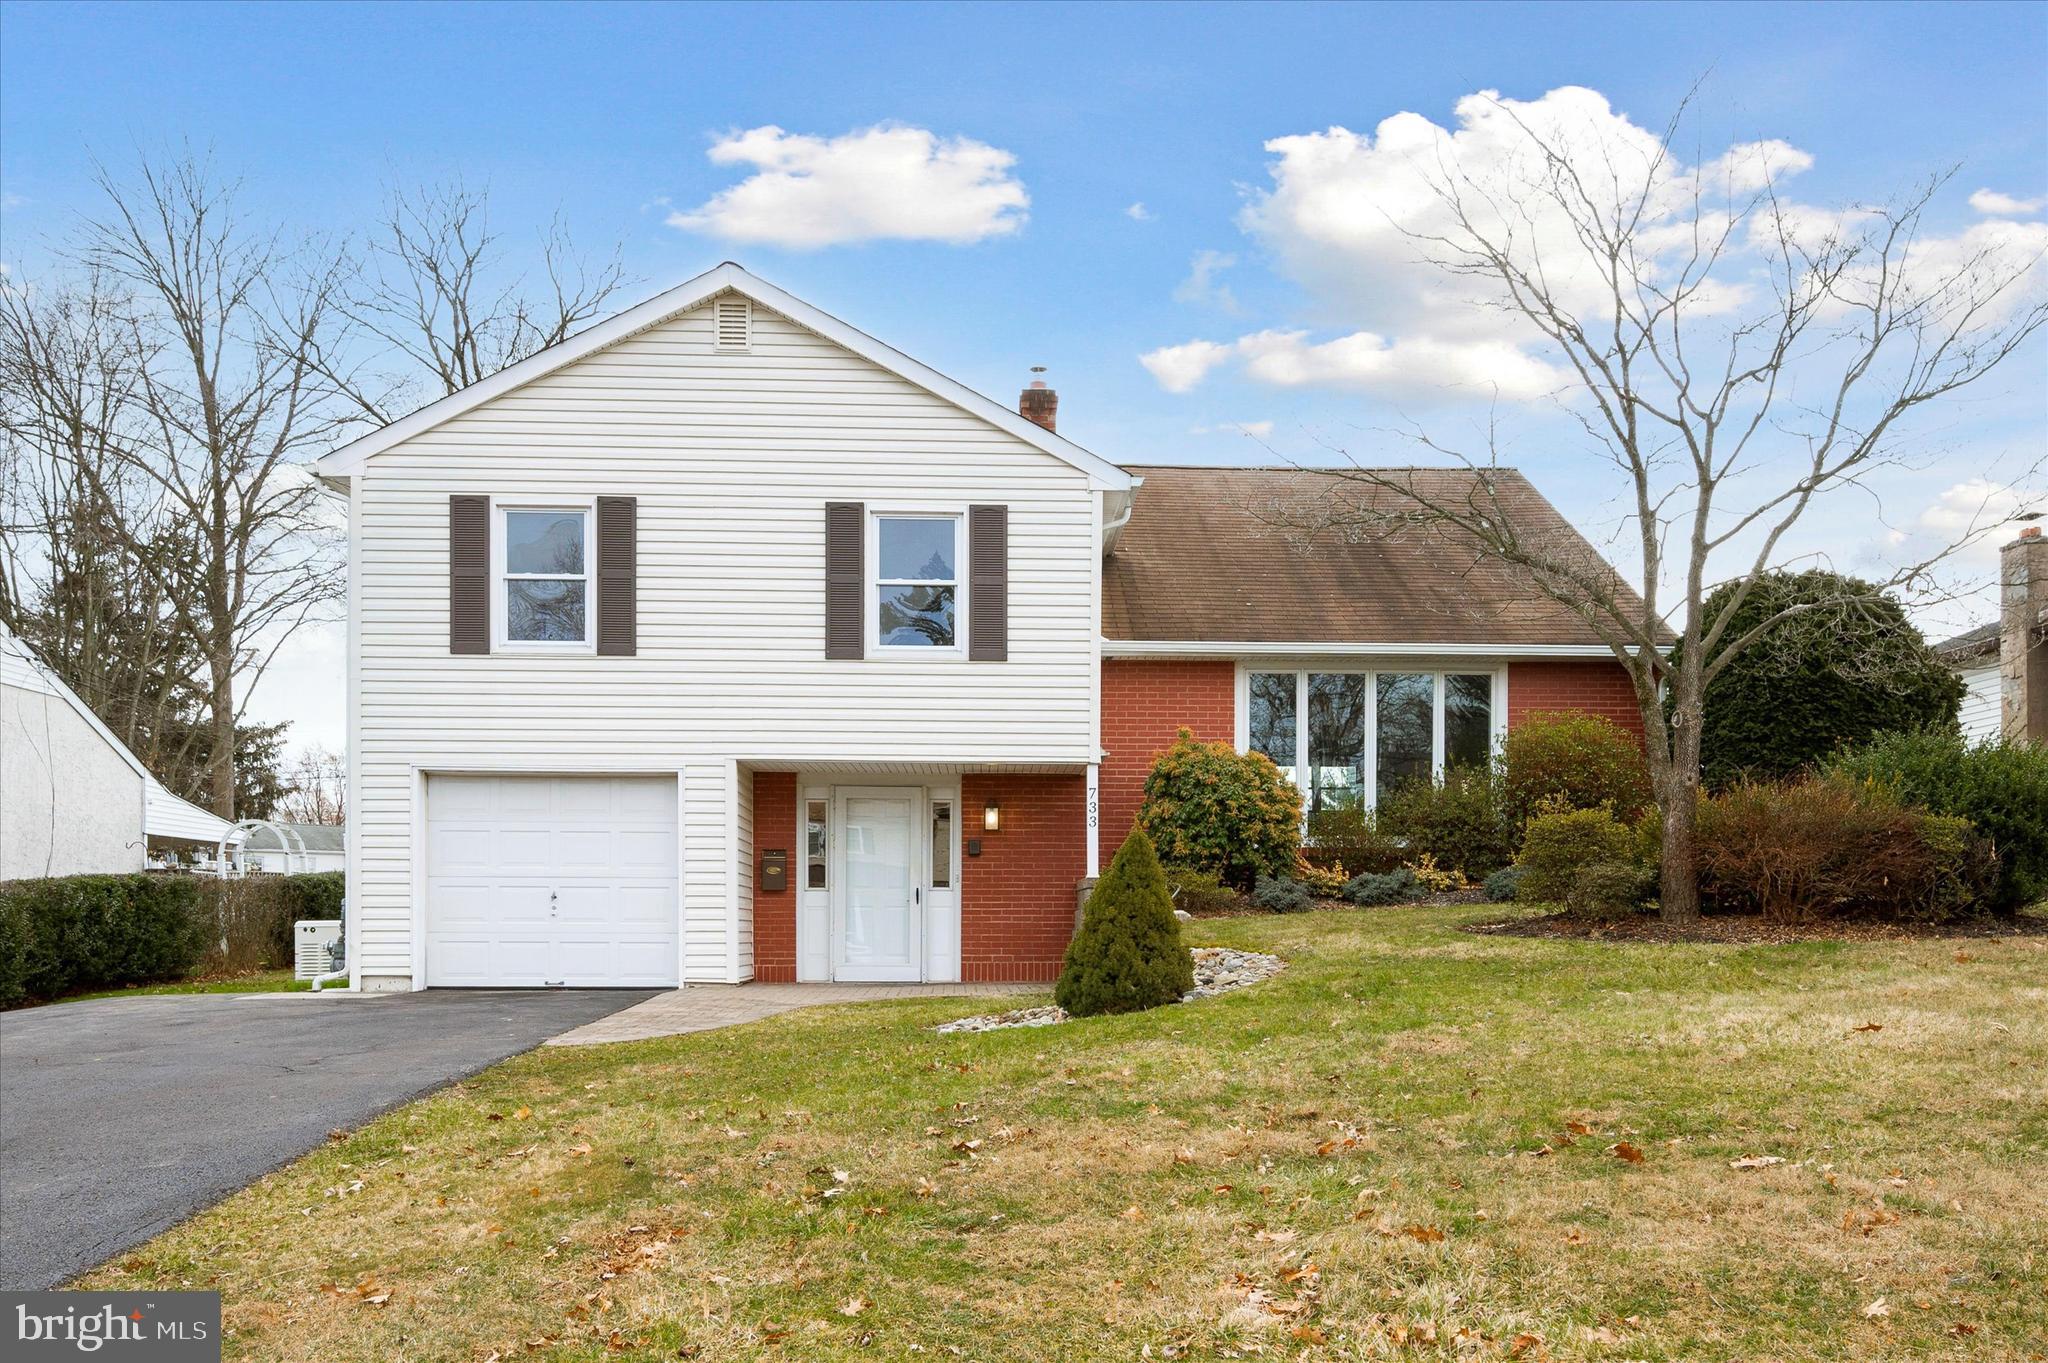
Located in the highly desirable and established neighborhood of Meadow Wood, a stone's throw from Kemper Park, playgrounds, & Five Ponds golf course, is 733 Saint Charles Ave! This freshly painted and lovingly maintained split-level home boasts 4 bedrooms, 2.5 baths and central air. Upon entering the roomy foyer you are led into the first level family room/flex space which includes a laundry room with plenty of cabinetry, along with a convenient half bath, and direct access to the covered porch. A few steps up, the main level showcases a large and bright living area with large front window, wall to wall carpeting, spacious dining area and an eat-in kitchen. Direct access to the rear yard can be found off the kitchen as well. Upstairs, the primary bedroom boasts en-suite bathroom while two additional bedrooms and a full bathroom provide ample space for guests & kids. Moving up a few more steps from the second level is a large fourth bedroom, there you will also find access to spacious cedar closets for additional storage. But wait, there's more! Additionally, there is an oversized detached studio in the rear yard with electric, heat and cooling! Use as a bonus flex space for gym, arts & crafts, workshop, work from home office, etc the possibilities are endless. All of this sitting on a quarter acre, professionally landscaped lot, with an attached one car garage and hard wired Generac generator included with the sale. Discover a backyard that is your own private haven. Surrounded by fencing and lush greenery this outdoor space creates a serene environment for relaxation and entertainment. Let's talk about location. The turnpike entrance is just over a 10 minute drive, the Warminster Train station is only 4.5 miles away, and all the shopping you could want on 611 is less than 2 miles away. You couldn’t ask for more, book your showing today!
#PABU2065506

WARMINSTER

733 SAINT CHARLES AVENUE

4 Beds

2 Baths

1,800 Sq.Ft.

$465,900

MLS#: PABU2065506
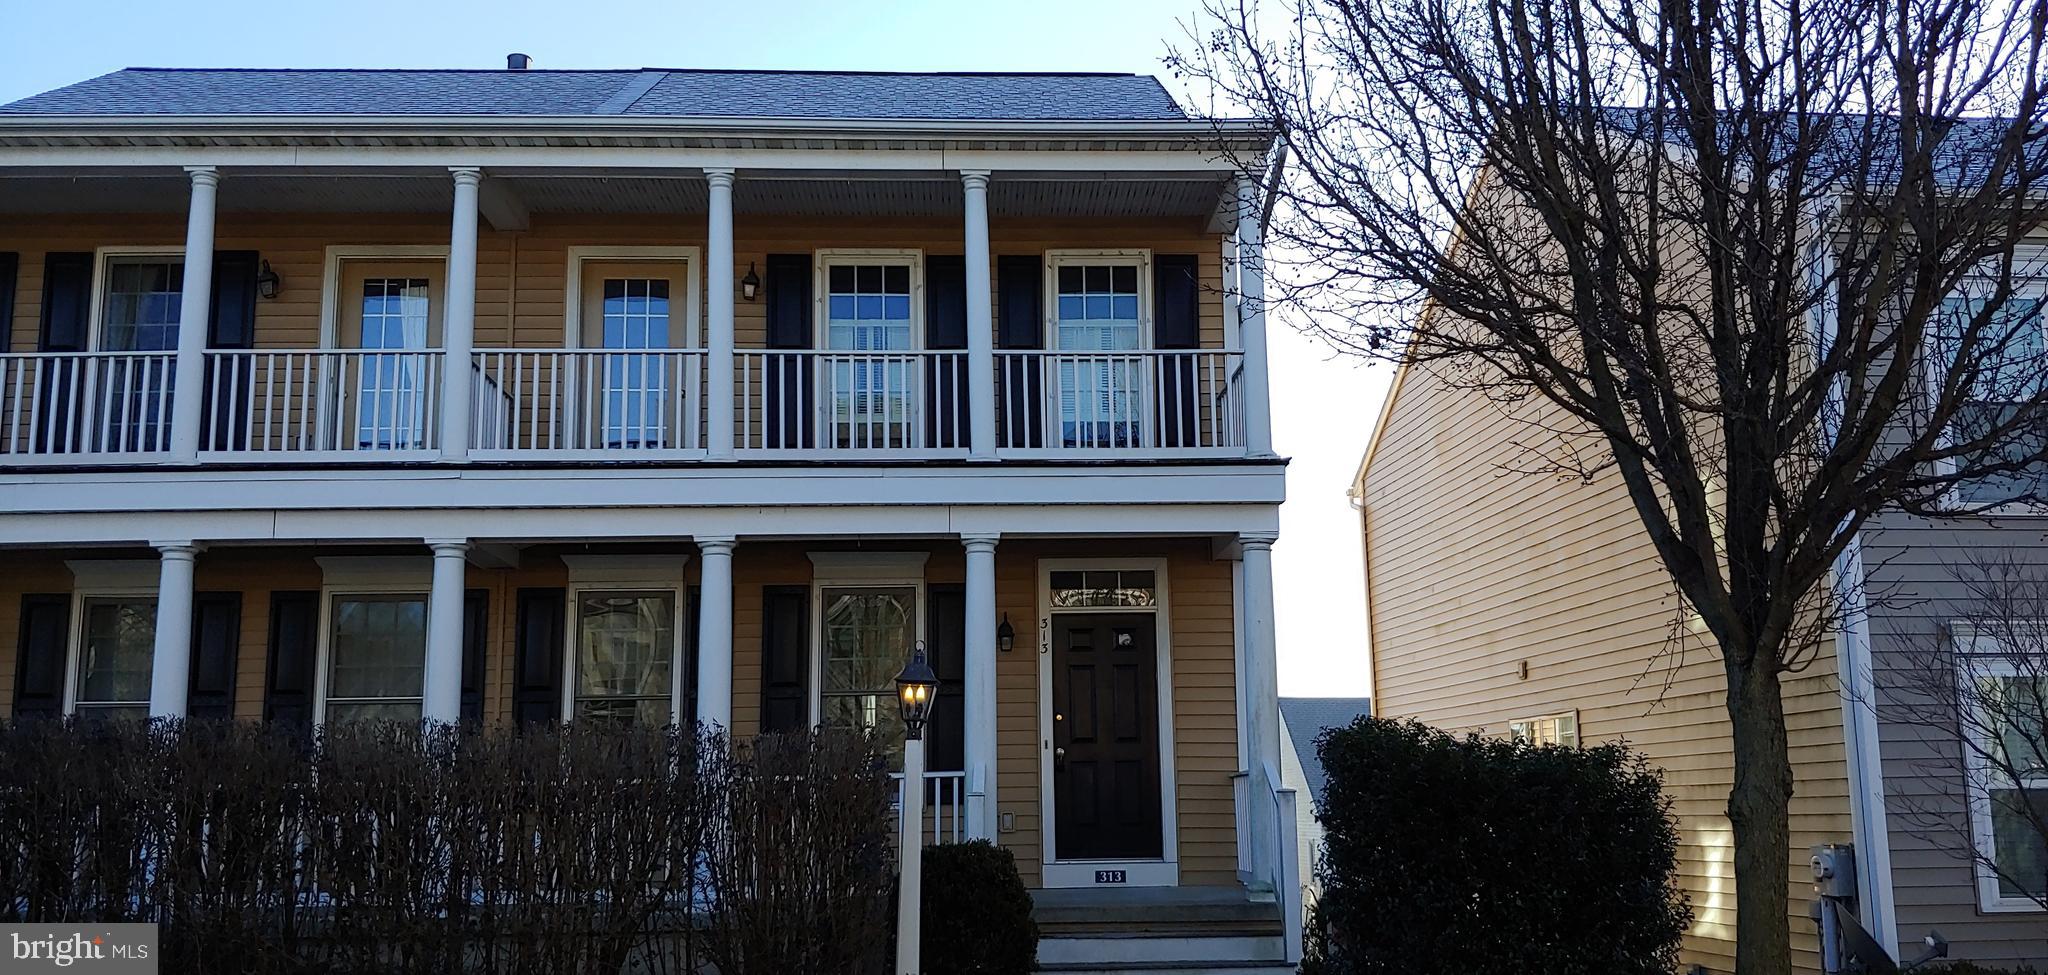
Are you ready for easy living? Then 313 Sagamore Hill is sure to please. The 1st floor includes a generously sized living room, oak kitchen with island and dining area and a sunny office/den area. The master suite is located on the 2nd floor and includes access to the balcony. Also on this level is the laundry area, 2 bedrooms, and a full bathroom. Located in the Florin Hill neighborhood of Mt. Joy. Within walking distance to shops & restaurants and easy access to a train station as well as Rt 30 & 283. Low maintenance exterior and 2 car built-in garage equal easy living.
#PALA157920

MOUNT JOY

313 SAGAMORE HILL

3 Beds

2 Baths

1,600 Sq.Ft.

$179,900

MLS#: PALA157920
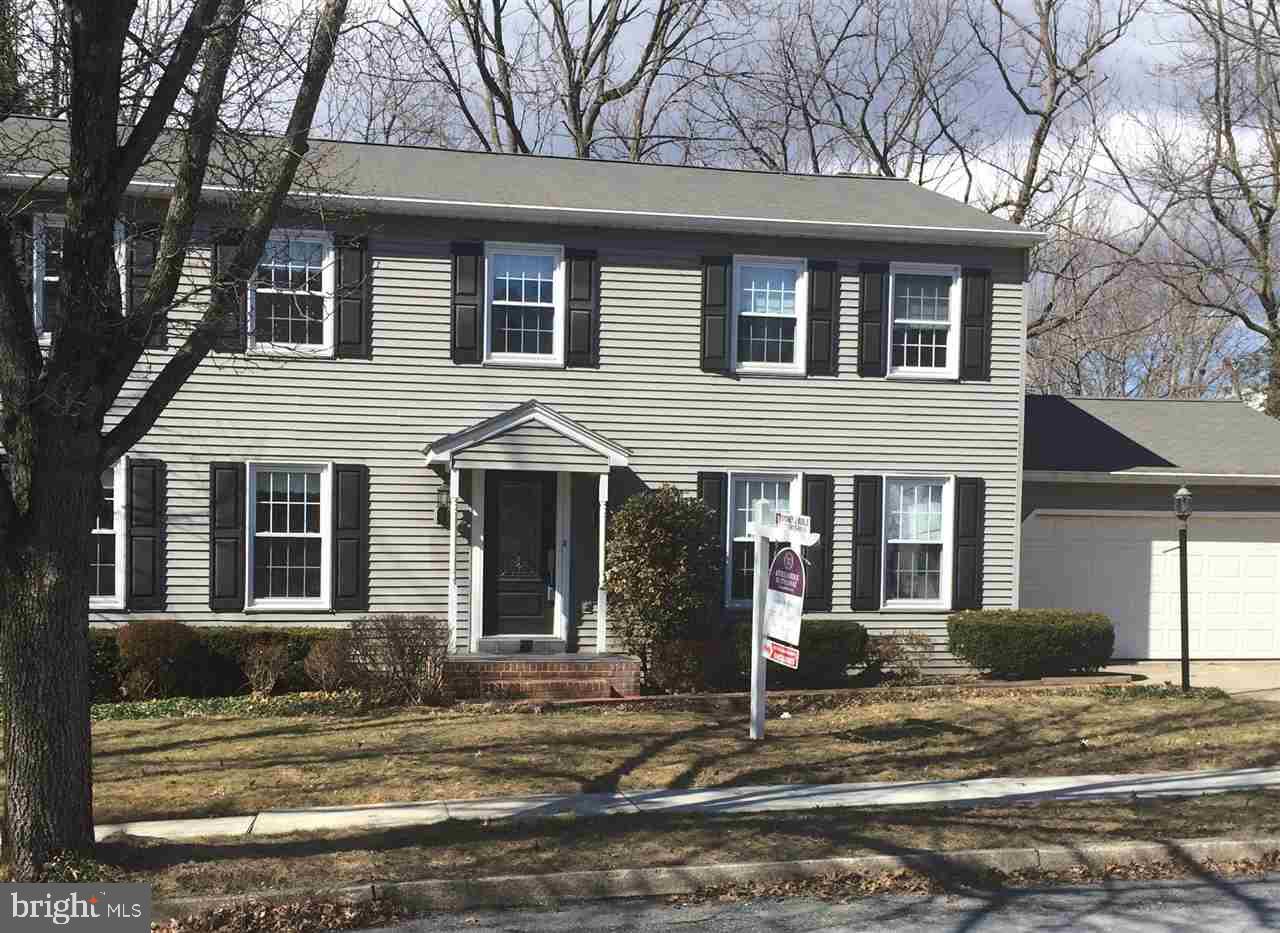
Lovely Traditional two story with formal living room & dining room. Totally remodeled Kit w/cherry cabinets, solid surface countertops, & pantry. Family room features a brick fireplace w/gas logs. Very large Master suite with walk-in closet. Partially finished basement with lau room. Inviting sunroom & large deck overlooking a beautiful treed yard. Easy access to major highways and convenient to shopping opportunities.
#1002652863

HARRISBURG

4476 NANTUCKET ROAD

4 Beds

2 Baths

2,236 Sq.Ft.

$257,500

MLS#: 1002652863

1 ... 625 626 627 628 629 ... 666
* Listings identified with the FMLS IDX logo come from FMLS and are held by brokerage firms other than the owner of this website. The listing brokerage is identified in any listing details. Information is deemed reliable but is not guaranteed. If you believe any FMLS listing contains material that infringes your copyrighted work please click here to review our DMCA policy and learn how to submit a takedown request. © 2024. First Multiple Listing Service, Inc.

Send a message

Message successfully sent.

Your message

What is 3 + 4 ?

Reason for contacting?

I agree to receive email communication and understand I can unsubscribe at any time.

I agree to be contacted by TNT Real Estate Solutions via call, email, and text for real estate services. To opt out, you can reply 'stop' at any time or reply 'help' for assistance. You can also click the unsubscribe link in the emails. Message and data rates may apply. Message frequency may vary. Privacy Policy

Sign Out

Virtual Assistant

Would you like to take the next step with this property? We can help you schedule a showing or virtual tour, or send you more details.

Yes, I would like more information.

Thank You for Your Reply, One of Our Agents will contact you as soon as possible

No, maybe later.

Thank you, you can always contact me via email, phone number or through the contact form.

Realhub AI

Lucy - Your AI-Powered Realtor

Update Your Temporary Password

Personalize your search

Enter your email and we'll notify you immediately when new listings match what you're looking for.

or enter email address

Already have an account ? Login here

Continue your home search

I agree to receive communications and understand I can unsubscribe at any time.

I agree to be contacted by TNT Real Estate Solutions via call, email, and text for real estate services. To opt out, you can reply 'stop' at any time or reply 'help' for assistance. You can also click the unsubscribe link in the emails. Message and data rates may apply. Message frequency may vary. Privacy Policy

Already have an account ? Login here

We use cookies

We use cookies primarily for analytics to enhance your experience. By accepting, you agree to our use of these cookies. You can manage your preferences or learn more about our cookies policy.





