

REALHUB is on fire today

Properties

Browse or get in touch to schedule a walkthrough.

  • Nearby me
Price range

Popular Features

Community Features

Association

Property Features

Waterfront

View

Exterior Features

Interior Features

Style

10000 properties match your criteria

Updated 1 minute ago

E-Alert name
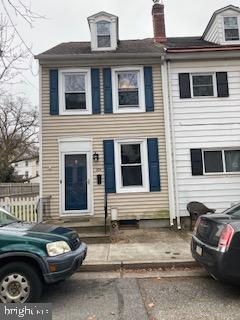
Recently partially renovated,  2 1/2  story, end of row.  2  bedrooms, plus a bonus room, ideal for office computer room, etc., on the 2nd floor. This room also has washer and dryer hookups.  1 full bath  featuring all new fixtures. Entire 3rd floor is the 2nd bedroom, with electric baseboard heat.   House has been freshly painted throughout.  Main level has new laminate flooring in living room, dining room and kitchen.  Most kitchen appliances are new, including the stainless steel  refrigerator with ice maker, gas range and oven, and dishwasher.  There are washer and dryer hookups in the basement as well as on the 2nd floor, but no washer or dryer are provided. Tenant welcome to provide washer & dryer if they wish.  The 2nd and 3rd floor  have new carpet throughout except for vinyl  in the bath.  Exterior features include a fenced rear yard with patio and steel and vinyl siding.  Heat and hot water are natural gas fueled. Electric service is 100 amp with circuit breakers.  No C/A, but tenant welcome to install own window A/C units. Located in historic Bristol Borough with easy access to local attractions like the Riverside Theater, Grundy Library and Museum, King George Inn plus all the shops and restaurants on friendly Mill Street.  Walking distance to Delaware River and Waterfront Park, location for numerous festivals and events throughout the year.
#PABU2065880

BRISTOL

330 CEDAR STREET

2 Beds

1 Baths

1,144 Sq.Ft.

$2,000

MLS#: PABU2065880
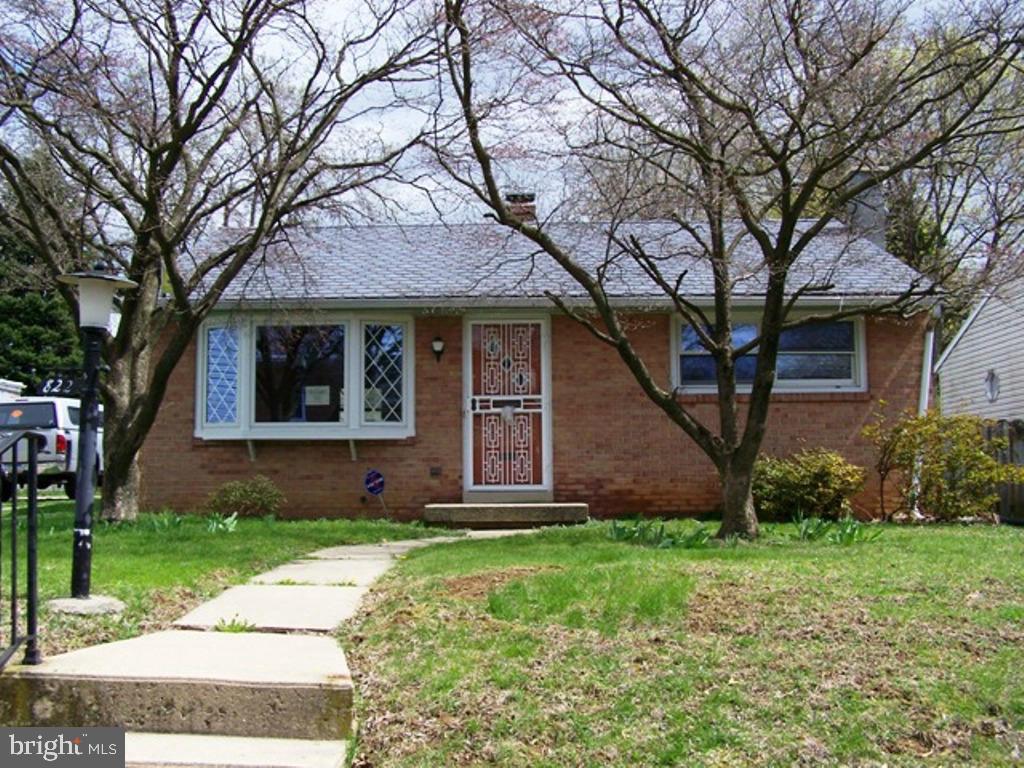
Charming little detached rancher with over a quarter acre yard and partially fenced, off street parking with shared driveway, nice size kitchen, full basement and more.  Great potential!HUD home sold ''AS IS'' #441-827602.  Ask your agent for details and submit all offers to www.hudhomestore.com.  See also MMREM.com for more details.  Buyers pays both transfer taxes.
#1003399425

LANCASTER

822 SAINT JOSEPH STREET

2 Beds

1 Baths

837 Sq.Ft.

$69,700

MLS#: 1003399425
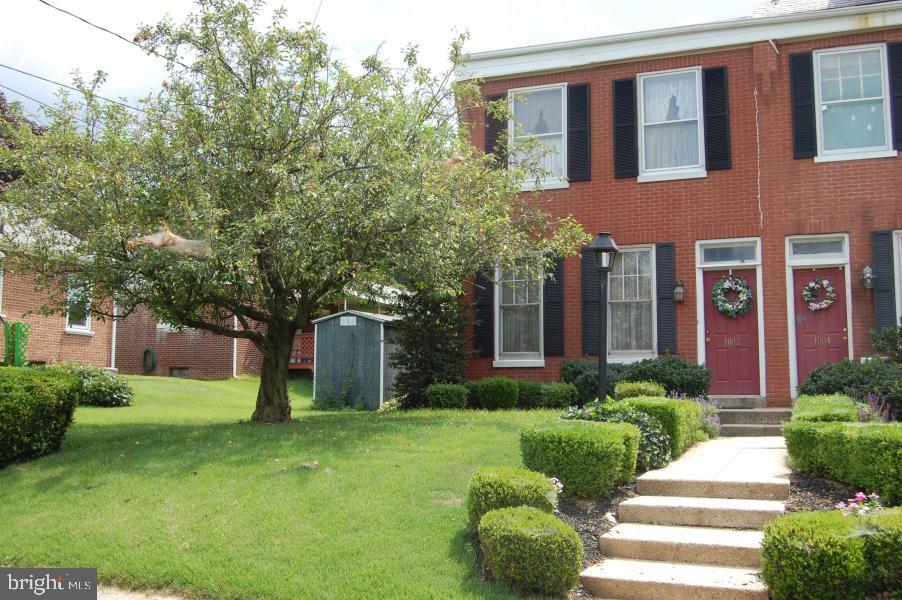
Well maintained brick semi in a desirable West End neighborhood. 3 bedrooms, hardwood floors, 2 full baths, finished basement and stone patio with landscaped backyard. Close to schools and shopping!
#1001664323

LANCASTER

1002 UNION STREET

3 Beds

2 Baths

1,728 Sq.Ft.

$116,900

MLS#: 1001664323
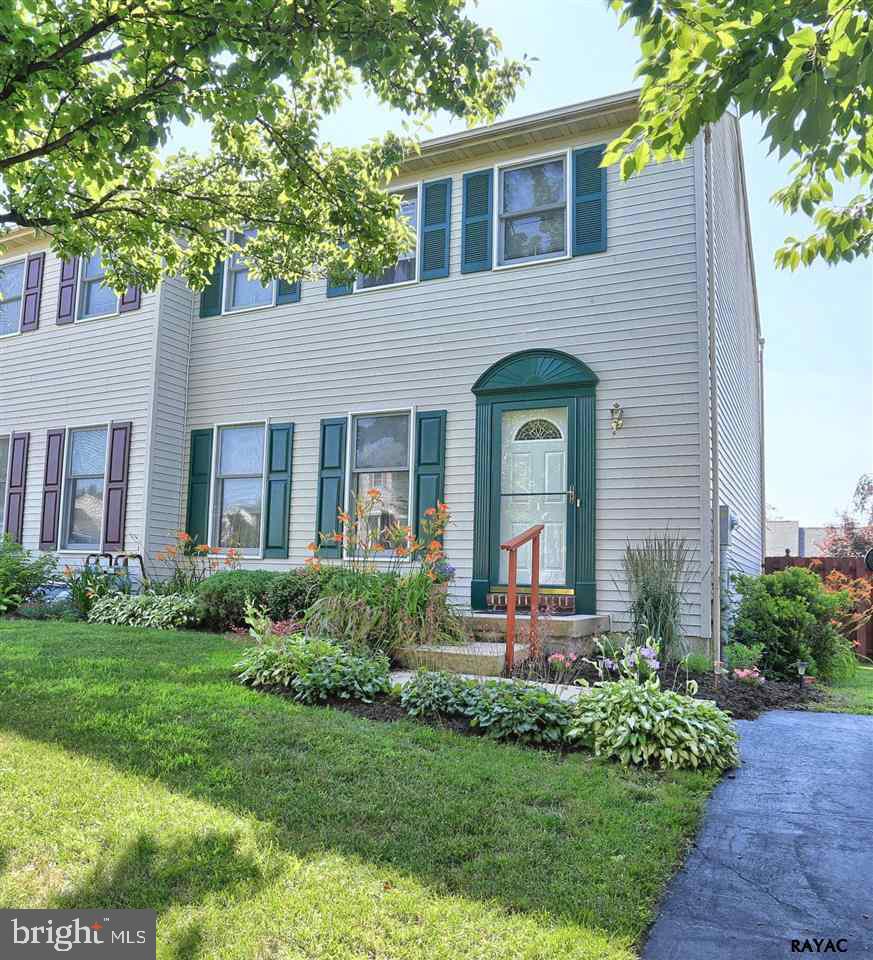
Move right into this home in Dallastown Schools.  Open eat in kit w/breakfast bar & dining rm w/sliding glass doors leading to the rear deck.  Updates incl. new roof, new furnace, new A/C, new flrs & new front & rear drs. Enjoy these summer evenings entertaining on the rear deck overlooking the fenced in yard or finish the basement for the perfect family room!
#1003393287

RED LION

11 STEEPLE AVENUE

3 Beds

1 Baths

1,232 Sq.Ft.

$117,500

MLS#: 1003393287
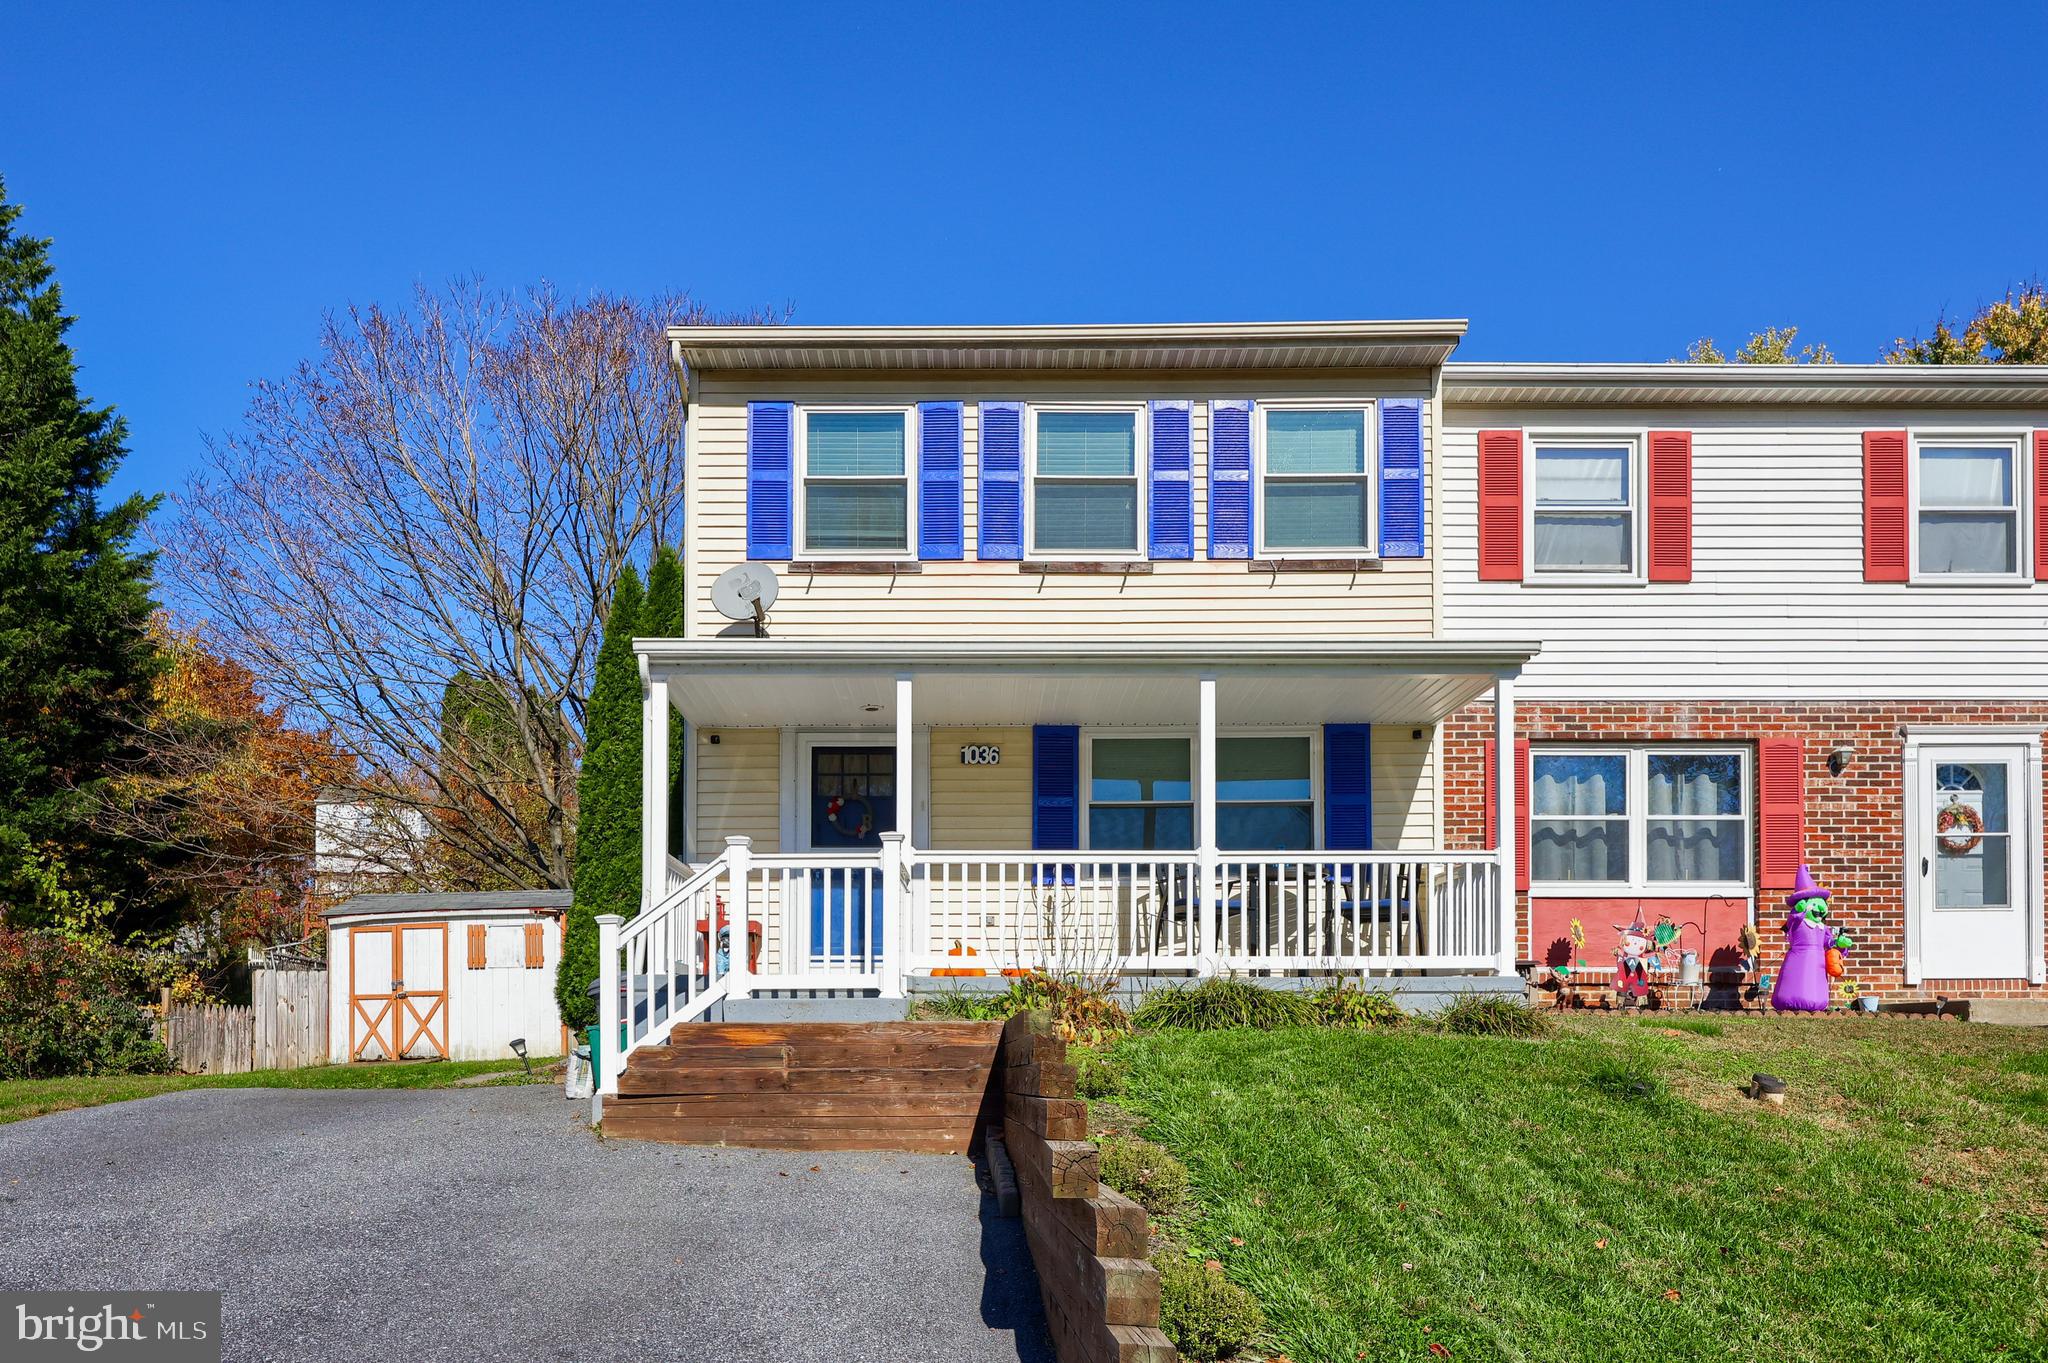
Beautiful Semi-detached home located in Georgetown Hills in Penn Manor School District. The 1st floor hosts a spacious living room, dining area, half bathroom and a nicely remodeled kitchen with subway tile backsplash and ample cabinet space.  The second floor features 3 bedrooms and an updated full bathroom. Other features include a covered front porch, fully fenced in rear yard with storage shed, replacement windows, off-street parking and a partially finished basement with extra room to relax or entertain along with an additional outside entrance. This charming home is absolutely move-in-ready and conveniently located close to schools, healthcare, shopping, major routes for an easy commute, excellent restaurants and more!
#PALA2031368

LANCASTER

1036 TOM PAINE DRIVE

3 Beds

1 Baths

1,360 Sq.Ft.

$232,000

MLS#: PALA2031368
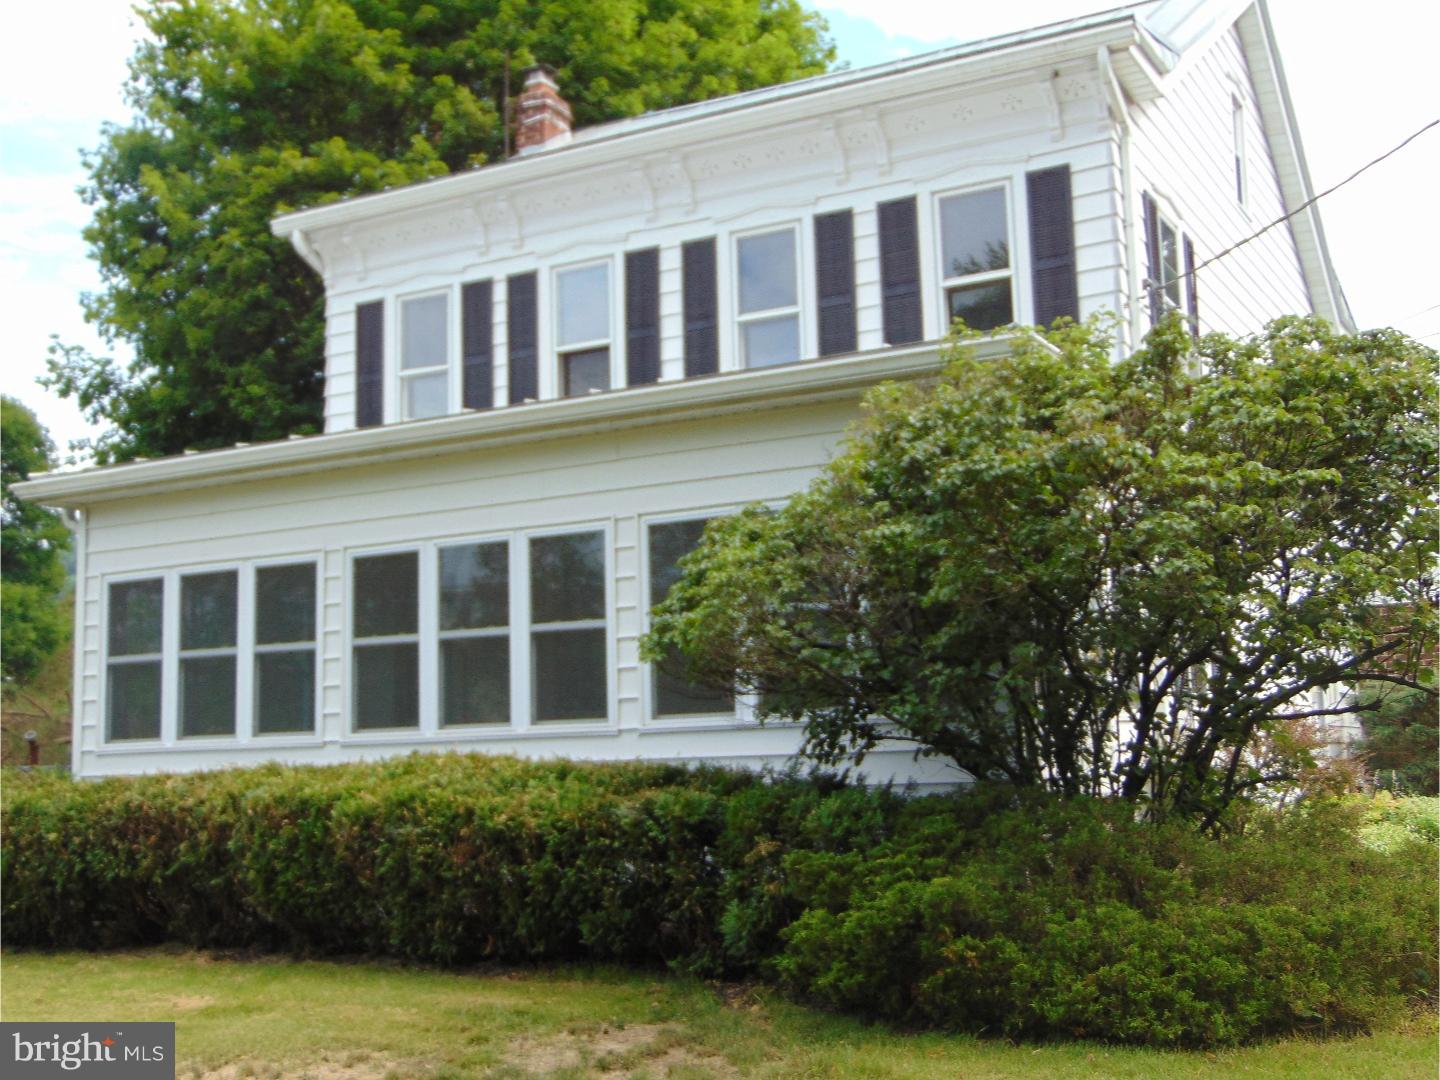
COUNTRY RETREAT boasts Manor Home.. Entertainment Ready 32x24 Pavillion.. 5 Bay Garage with additional 1400 sf upper level. All this conveniently located on a LEVEL 1 ACRE LOT  within Blue Mountain School District . Covered Porch leads to Incredible FAMILY ROOM  with Wood Stove plus Bar Area.. Picture Window brightens Room.. built in Bar Closets. EAT IN KITCHEN features gleaming Hardwood Floors.. Laundry Room with Exit to Side Yard.. Bathroom.. this leads to 2 Rooms that may be utilized as Formal Dining Room and Living Room .. or Great Gathering Room.. which leads to magical ALL SEASON SUN ROOM with SHINY Hardwood Floors - Surrounded by New Windows - Electric - Heat . Upper Floor consists of 4 Bedrooms.. 2 Walk In Closets.. Full Bath. 32 x 24 PAVILION ready for Family and Friends Gatherings ! 5 Bay Garage for all the Boys Toys PLUS Extensive Open STORAGE AREA. OPEN and LEVEL YARD ready to be enjoyed OR Imagine a Pool Retreat !! GREAT PROPERTY TAXES !!
#1002461276

AUBURN

47 FORT LEBANON ROAD

4 Beds

2 Baths

2,364 Sq.Ft.

$229,000

MLS#: 1002461276
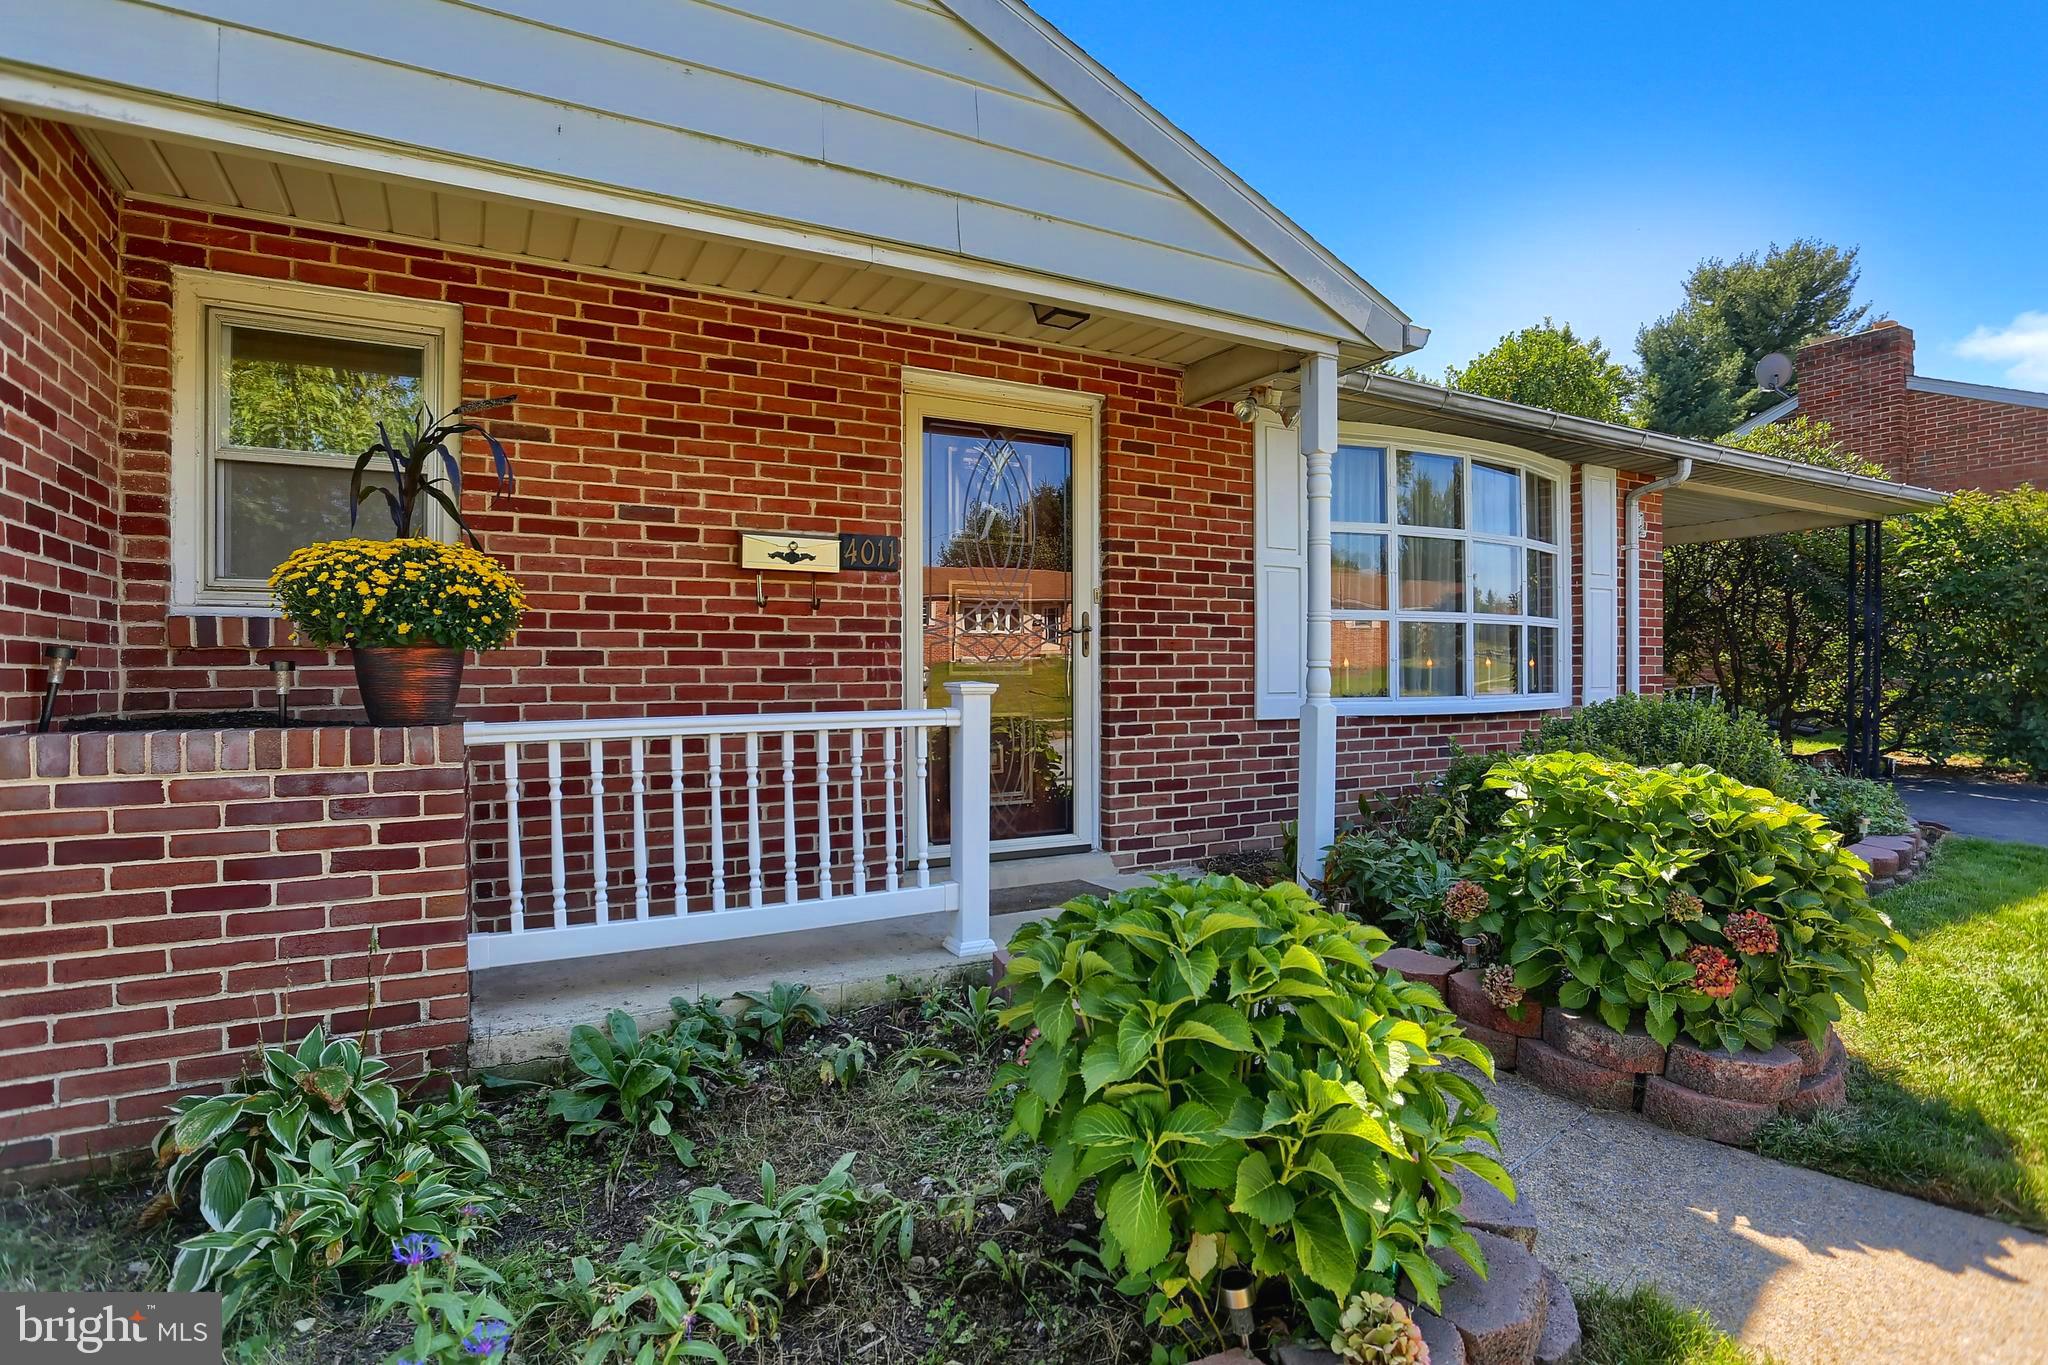
Move In Ready 3 bedroom 2 bathroom brick ranch house with central air and fenced back yard! Family room in basement with wood burning fireplace and second bathroom. Plenty of storage with additional storage room in the basement, workshop area, and attic. Heat Pump has back up oil furnace which will kick on when it is below 25 degrees outside. Pellet stove is an optional heat source.  There is also a generator outlet with transfer switch.
#PADA114644

HARRISBURG

4011 CHERYL DRIVE

3 Beds

2 Baths

1,483 Sq.Ft.

$159,900

MLS#: PADA114644
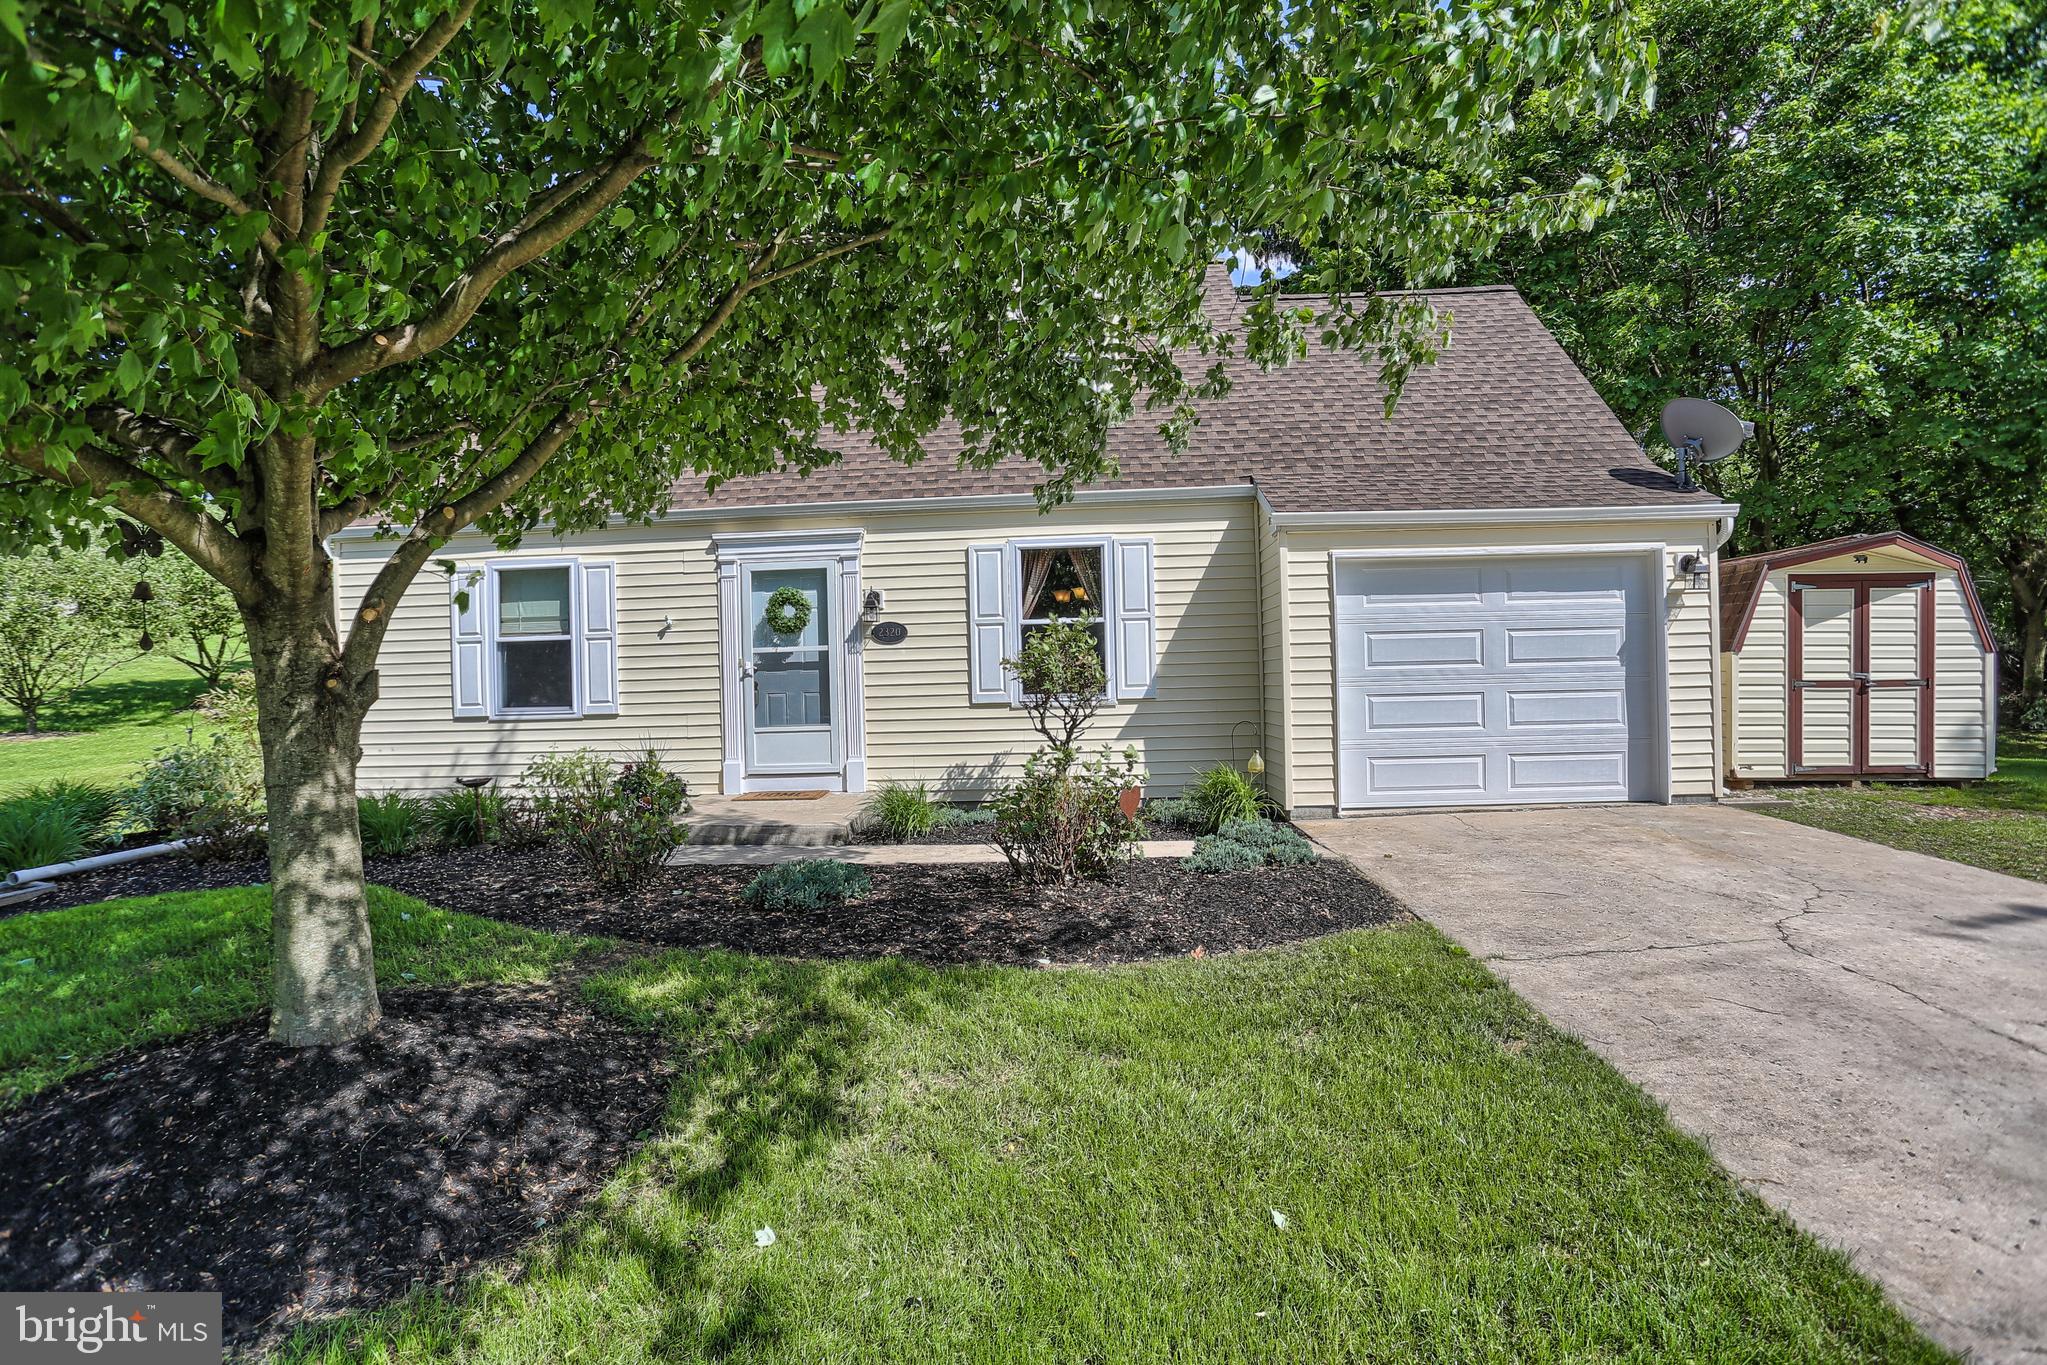
This lovingly cared for cape cod is located in the much sought after Shiloh area.  You will see that pride of ownership throughout.  It offers a one car garage, 3BR, 1.5 BA, patio, fireplace, remodeled kitchen and replacement windows.  There is also a finished room in the basement.  Be quick.....you won't want to let this one get away!
#PAYK114920

YORK

2320 WILLOW ROAD

3 Beds

1 Baths

1,511 Sq.Ft.

$170,000

MLS#: PAYK114920
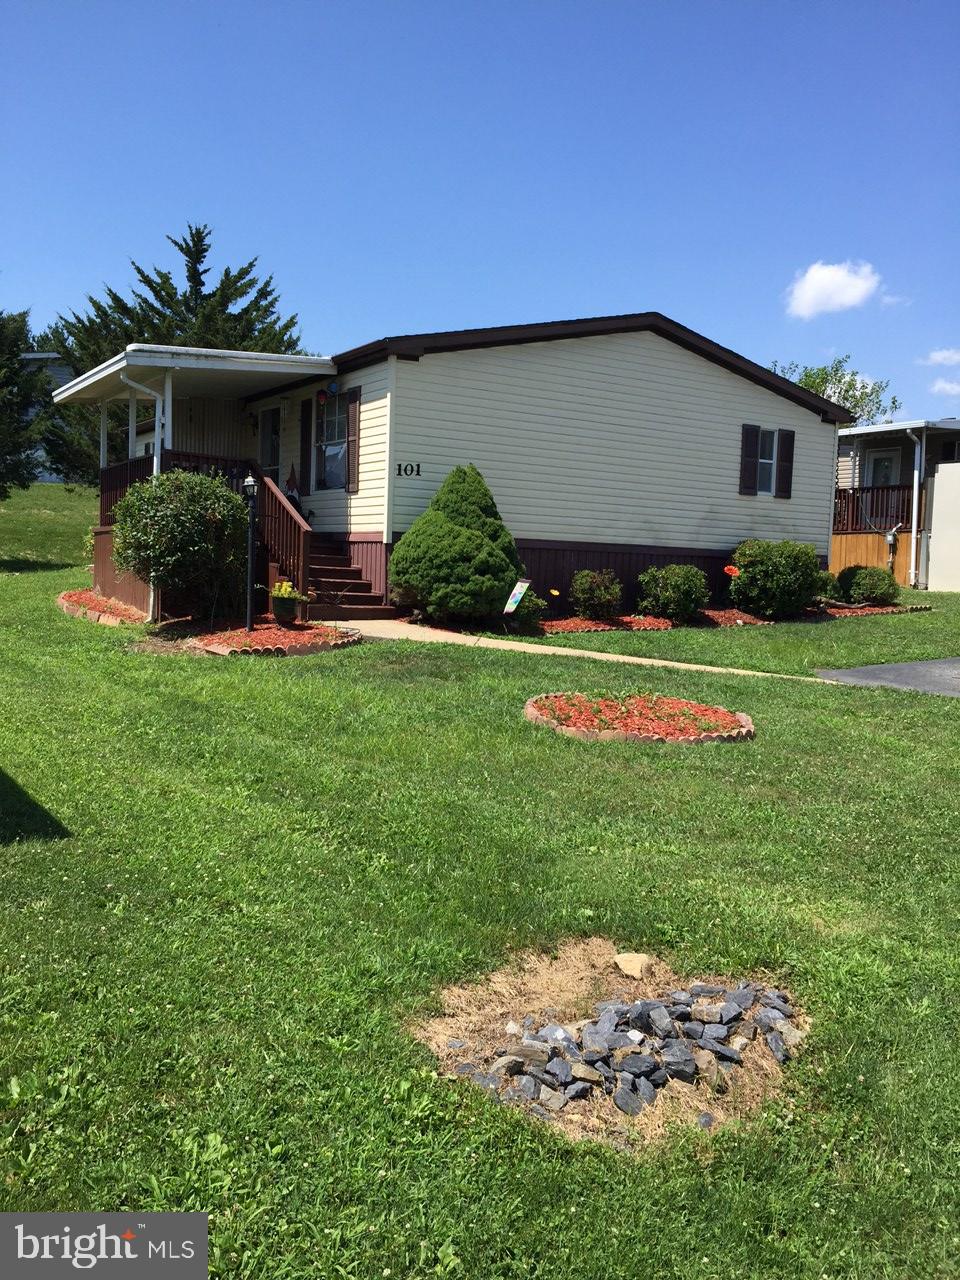
Freshly painted, move in ready
#PALA138344

LANCASTER

101 JEMFIELD COURT

3 Beds

2 Baths

1,080 Sq.Ft.

$49,000

MLS#: PALA138344
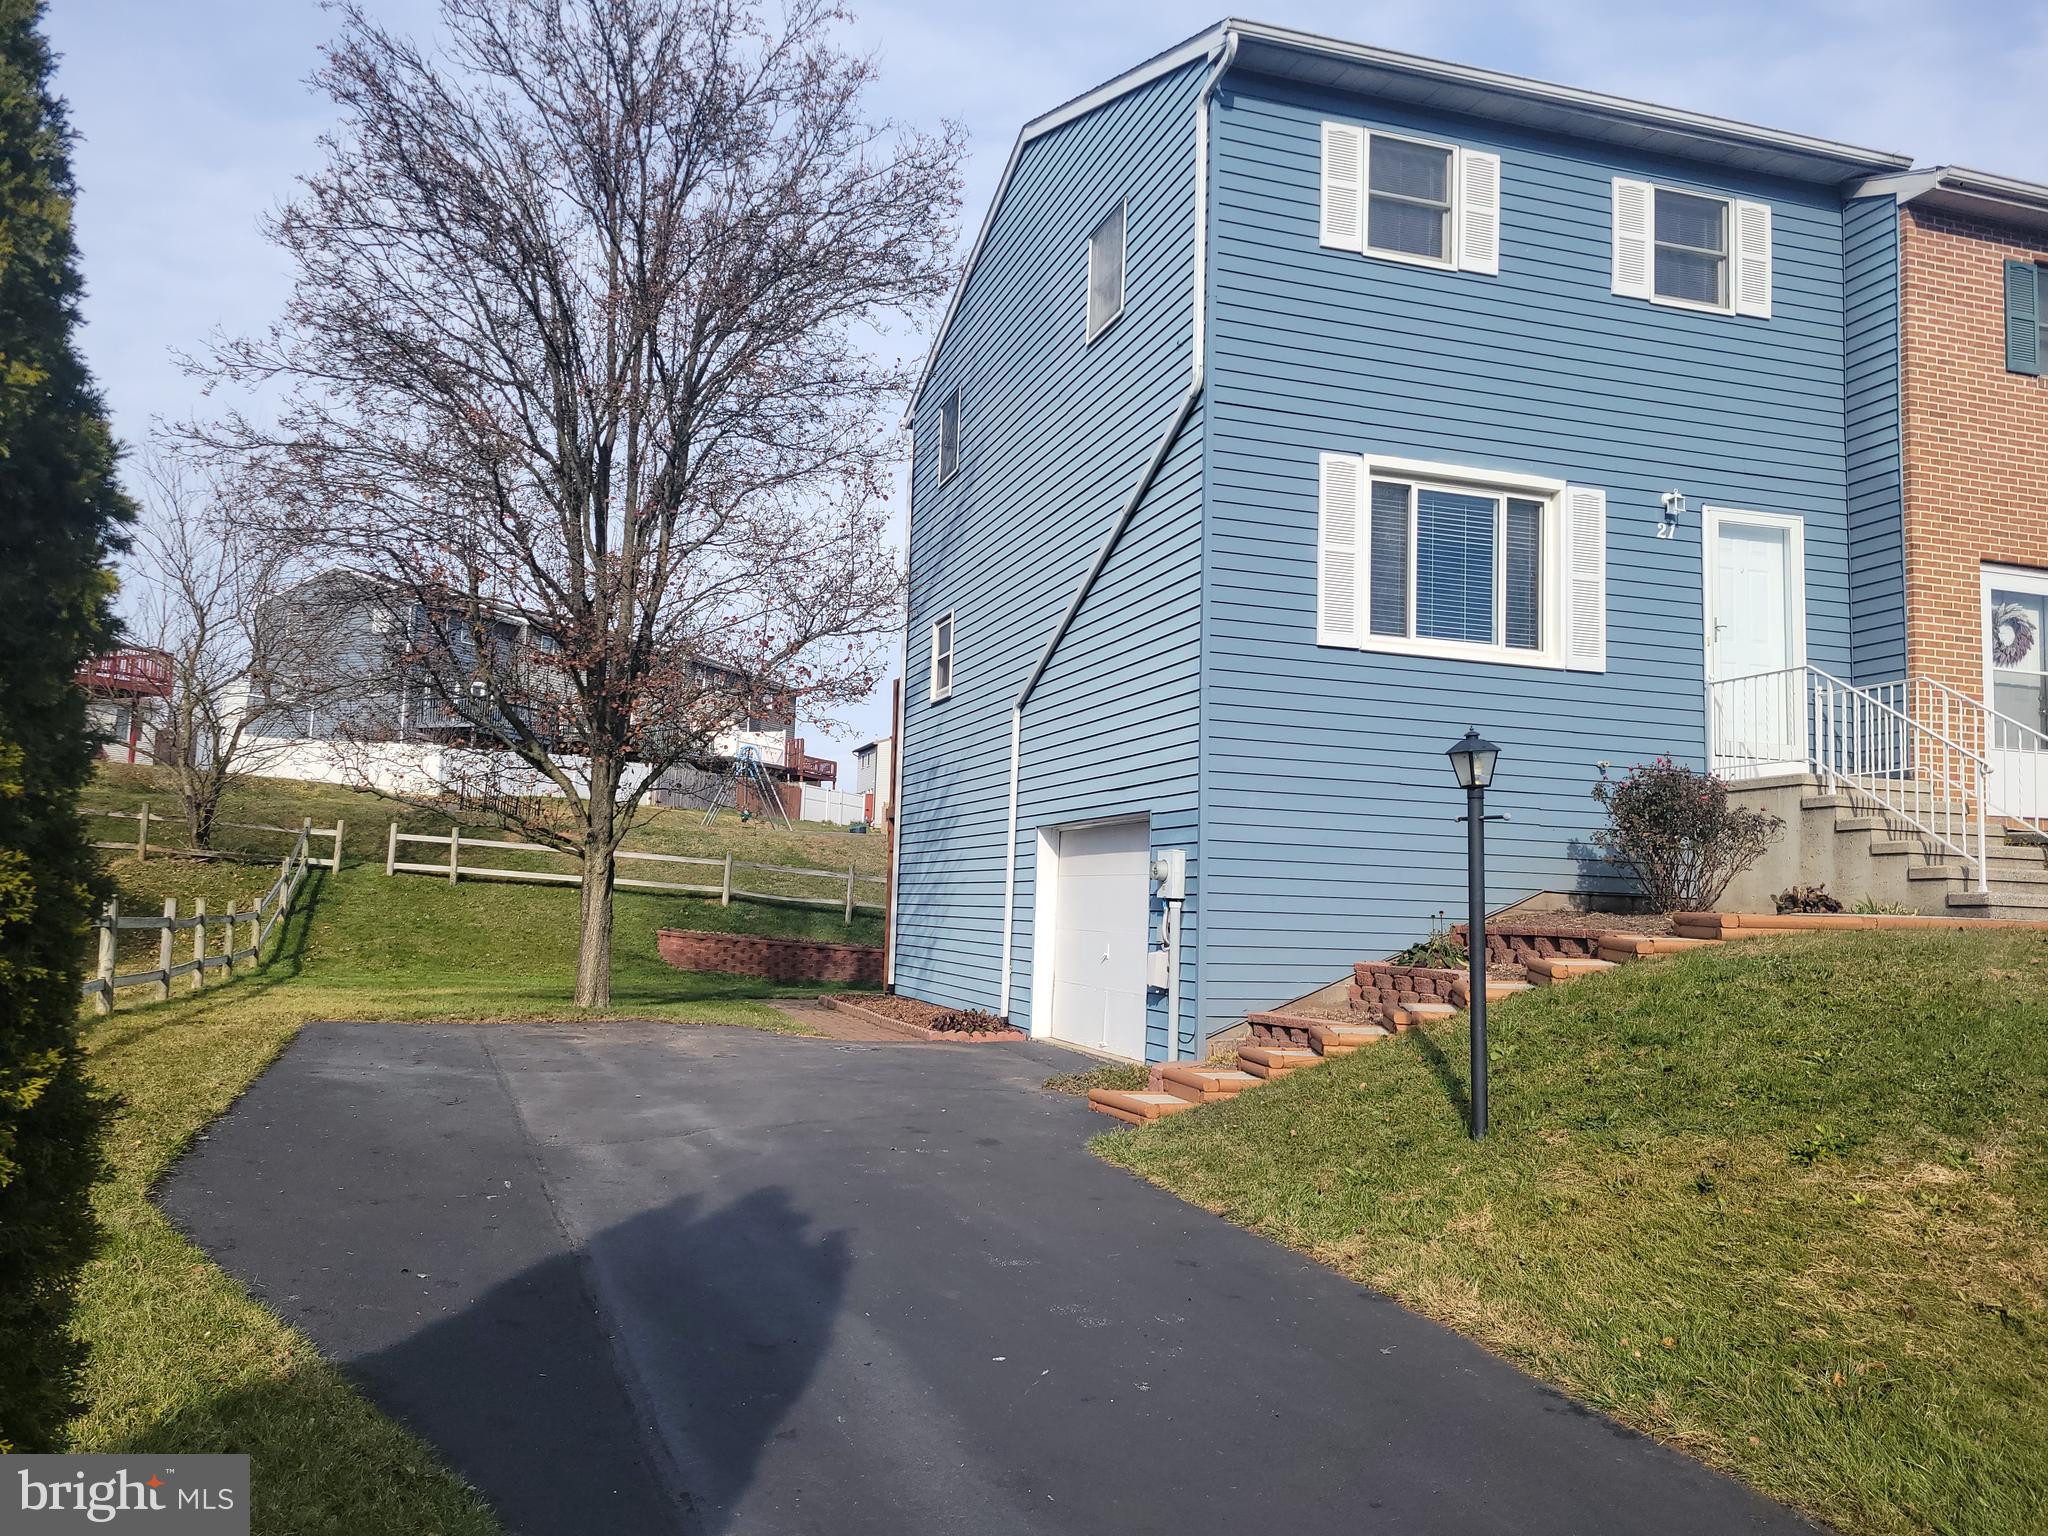
Welcome to your charming and cozy townhouse in Village of Valley Green located in Etters! This lovely home features 3 bedrooms, 1.5 bathrooms, and a walk-out basement that offers ample space for storage. The updated paint throughout the home creates a bright and modern atmosphere, ready for you to move in and make it your own. One of the most desirable features of this property is its location. The community boasts a play area that is just steps away from your back door. Inside the townhouse, you'll appreciate the well-designed layout that maximizes the use of space. The living room and dining area are spacious and bright, perfect for relaxing or entertaining. Upstairs, you'll find three comfortable bedrooms. The full bathroom is conveniently located in-between the two rooms. The walk-out basement opens up to a cozy patio where you can enjoy the outdoors. Don't miss this opportunity to own a home that combines comfort, convenience, and style. Townhouse has an in ground community pool and two play areas for children. Schedule a showing and make this lovely townhouse your new home!
#PAYK2052778

ETTERS

21 MALL ROAD

3 Beds

1 Baths

1,200 Sq.Ft.

$185,000

MLS#: PAYK2052778
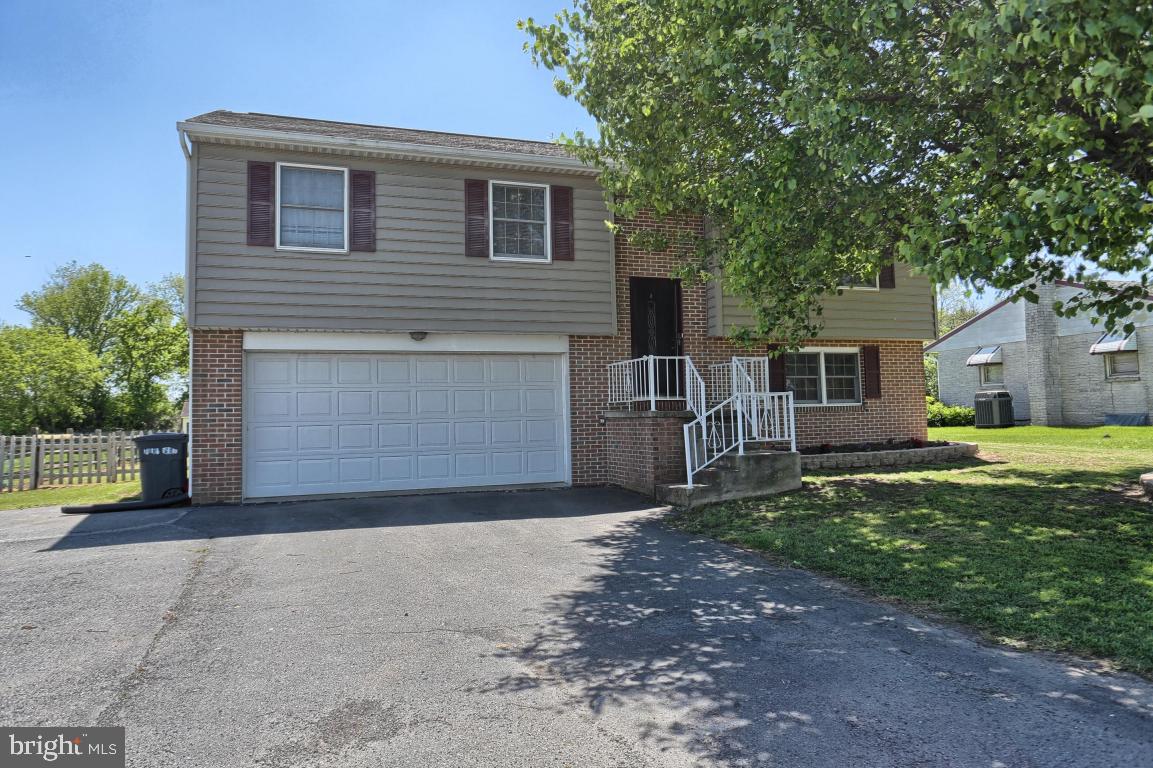
For comps
#1003150871

STEVENS

83 N LINE ROAD

3 Beds

2 Baths

1,488 Sq.Ft.

$197,000

MLS#: 1003150871
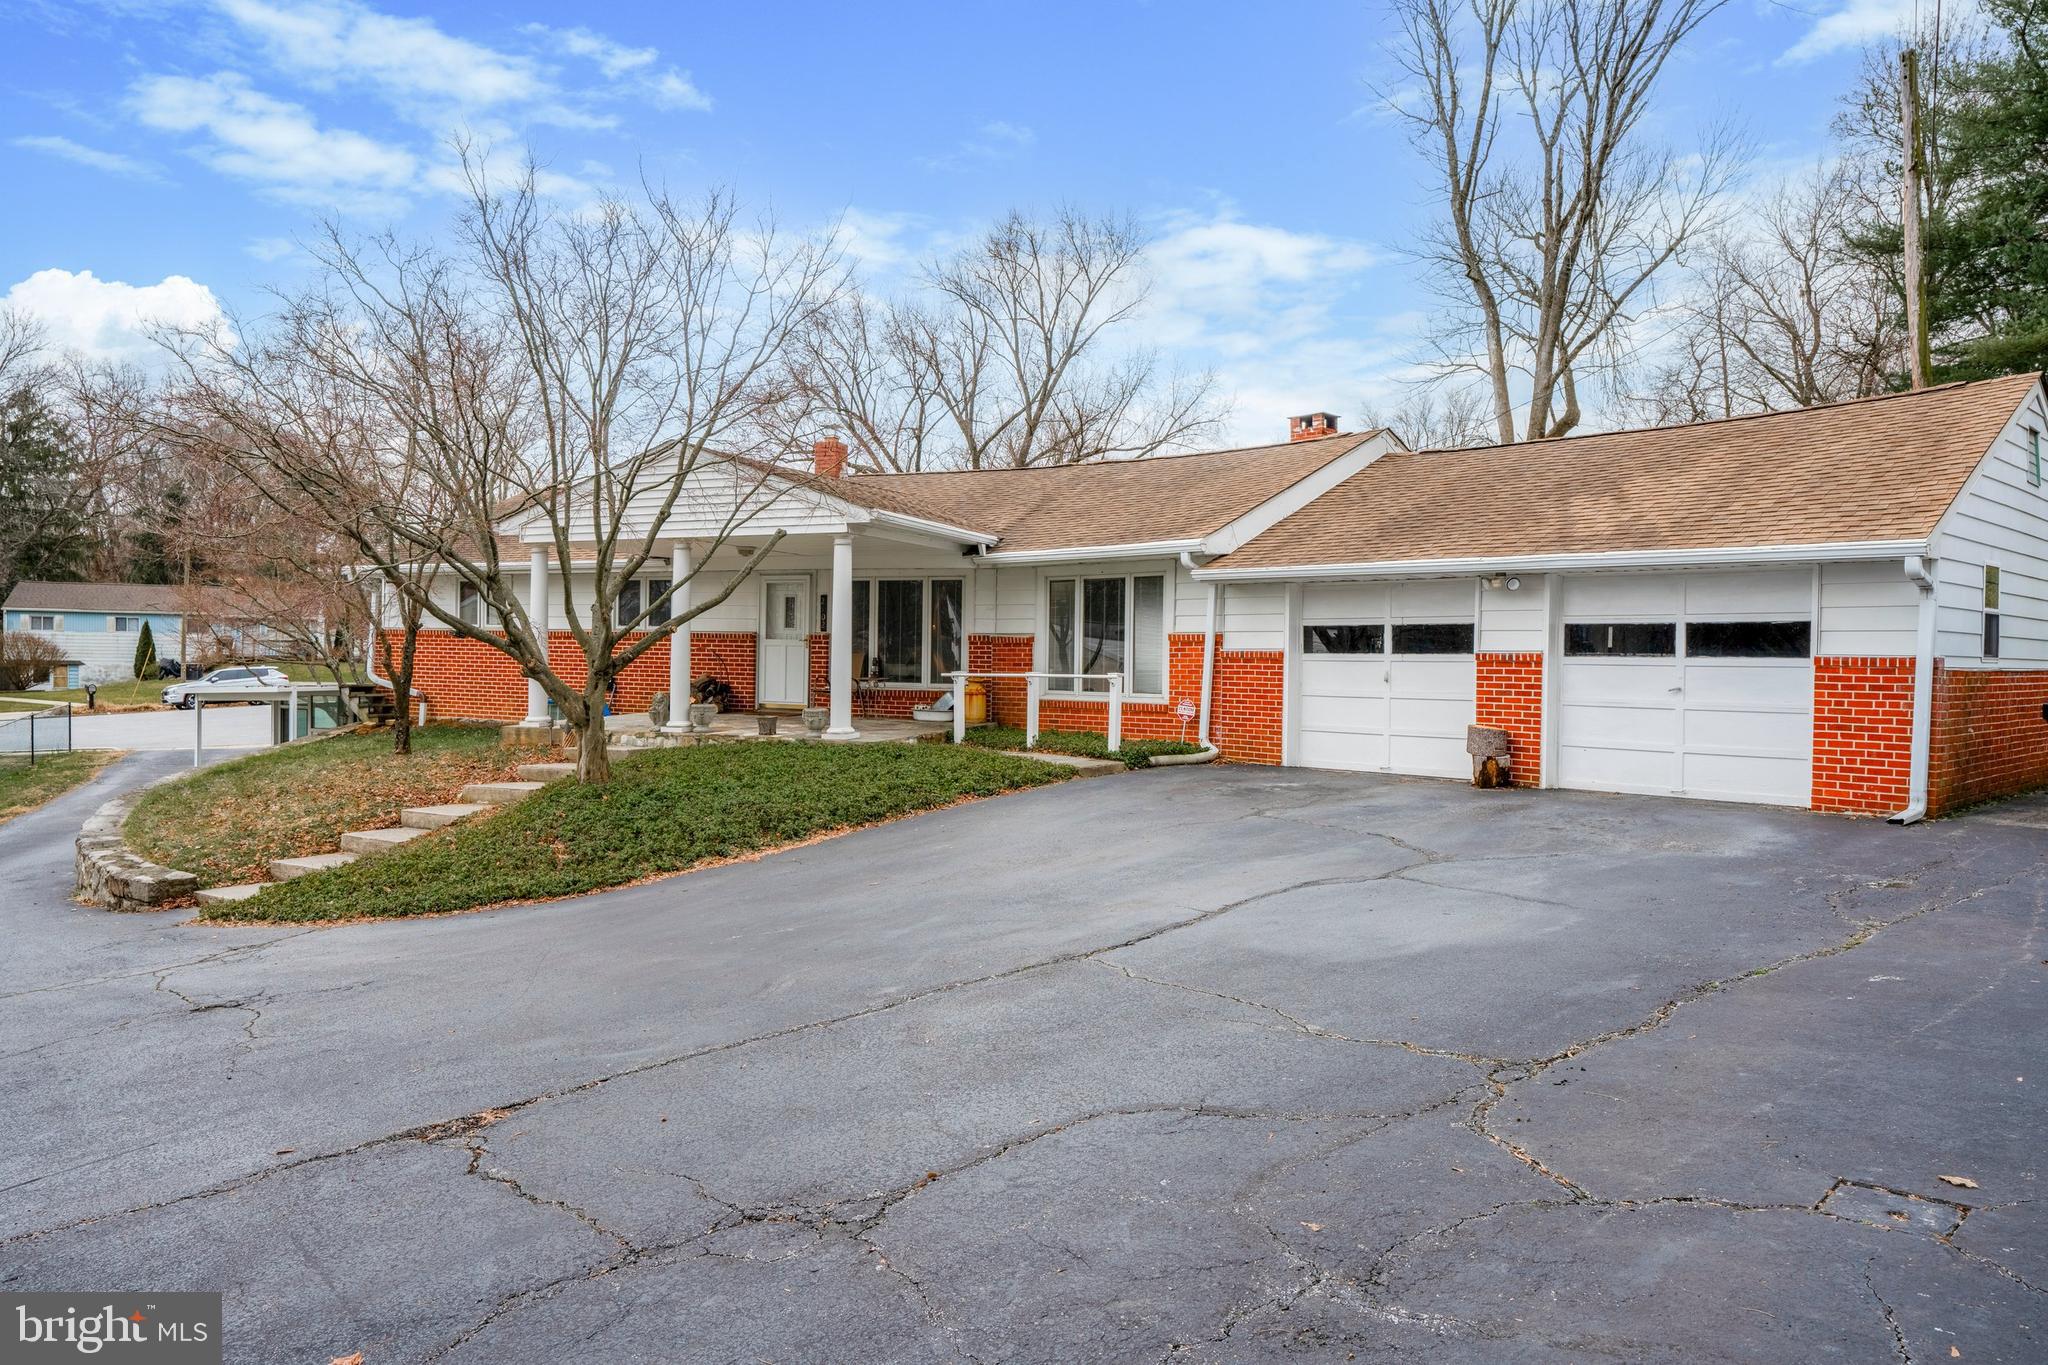
Welcome to your new home! -  This modern 3-bedroom, 1.1-bathroom ranch home is located in the charming community of Boothwyn, This property offers a perfect blend of contemporary style and outstanding comfort, making it an amazing place to call home.   As you step through the front door, you'll immediately be captivated by the warm, open feel, where you can relax by your wood-burning fireplace on those crisp evenings.  The open and inviting living space is bathed in natural light, thanks to large windows,  creating an airy and spacious atmosphere that's perfect for both relaxation and entertaining. Nice-sized kitchen with abundant cabinetry space. Down the hall, you'll discover two generously sized bedrooms that share an updated full bath, complete with modern fixtures and a fresh, clean aesthetic, making your daily routine a pleasure. The lower level of the home has been nicely finished to create a second living space. Additionally, a third bedroom provides flexible living arrangements for your family's needs. A modern, partial, updated bathroom in the basement, for you or your guests. Outside, you won't want to miss the backyard and the oversized two-car garage!  This property is situated in a cul-de-sac, with very low traffic.  Come out and see this home and its tranquil spot!  This is a fantastic opportunity to enjoy the best of Boothwyn living. Don't miss your chance to make this property your own. Schedule a showing today!
#PADE2060430

BOOTHWYN

2102 EUCLID AVENUE

3 Beds

1 Baths

1,352 Sq.Ft.

$330,000

MLS#: PADE2060430
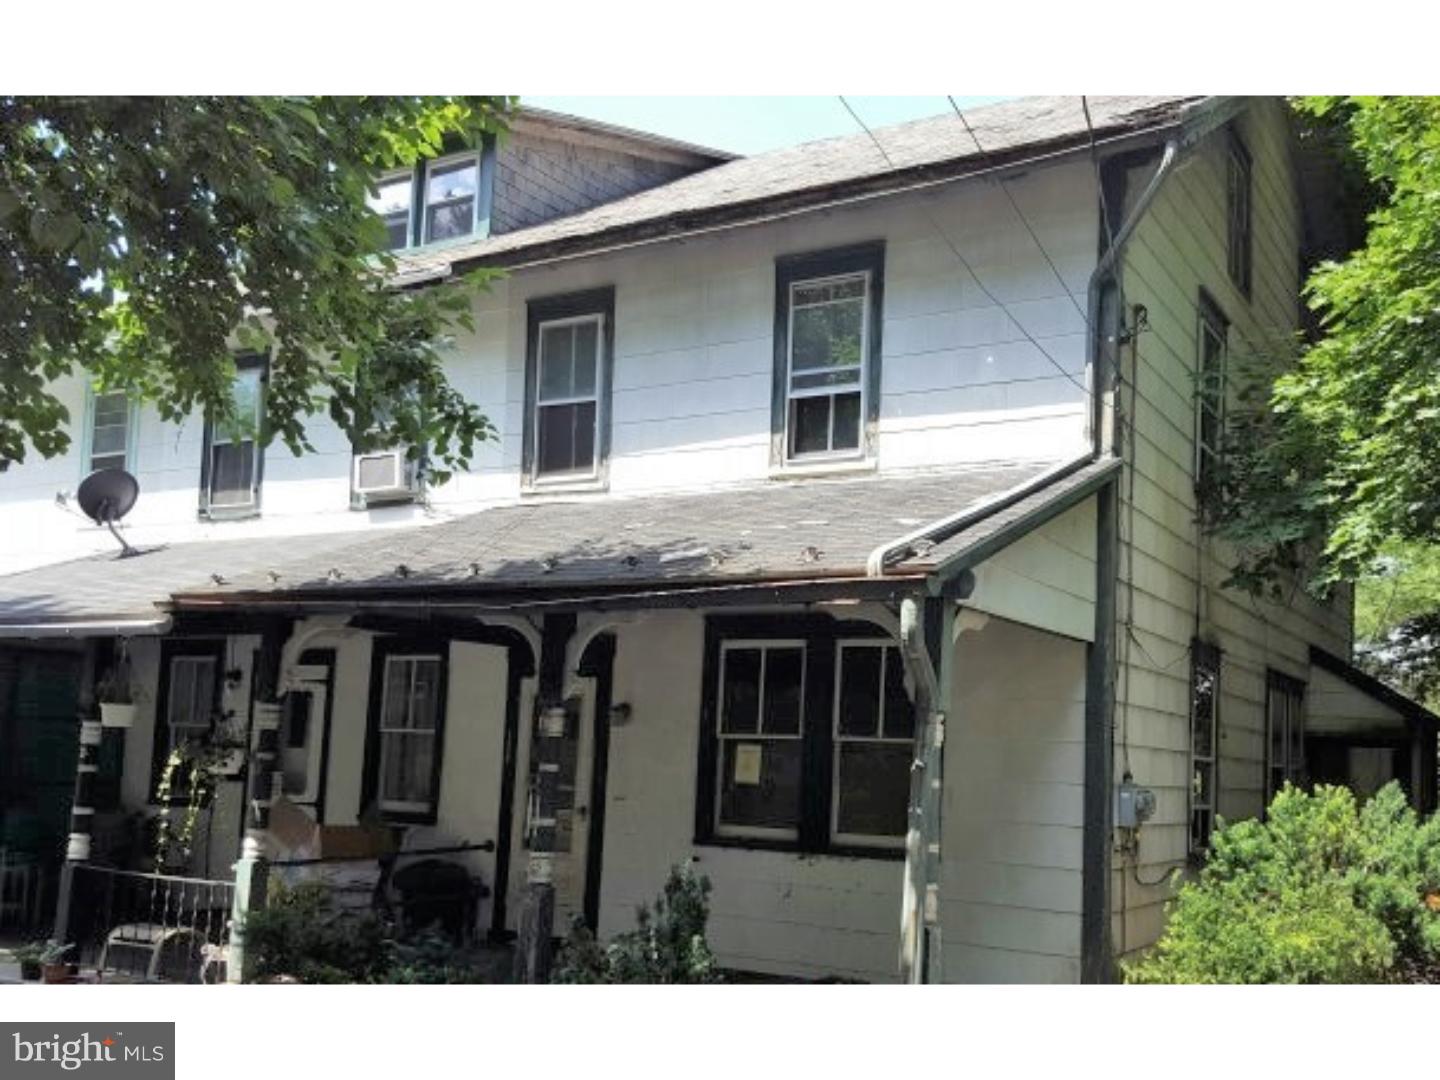
Calling all visionaries!  This Birdsboro property needs you!  Generous room sizes, old world charm and lots of potential to make this home sweet home.  Property being sold as is, no SDS, corporate addendums apply.  Buyer is responsible for any municipal inspections/repairs as required.  You will want to see this one in person, call today!
#1003896339

BIRDSBORO

124 ORANGE STREET

3 Beds

1 Baths

1,346 Sq.Ft.

$24,900

MLS#: 1003896339
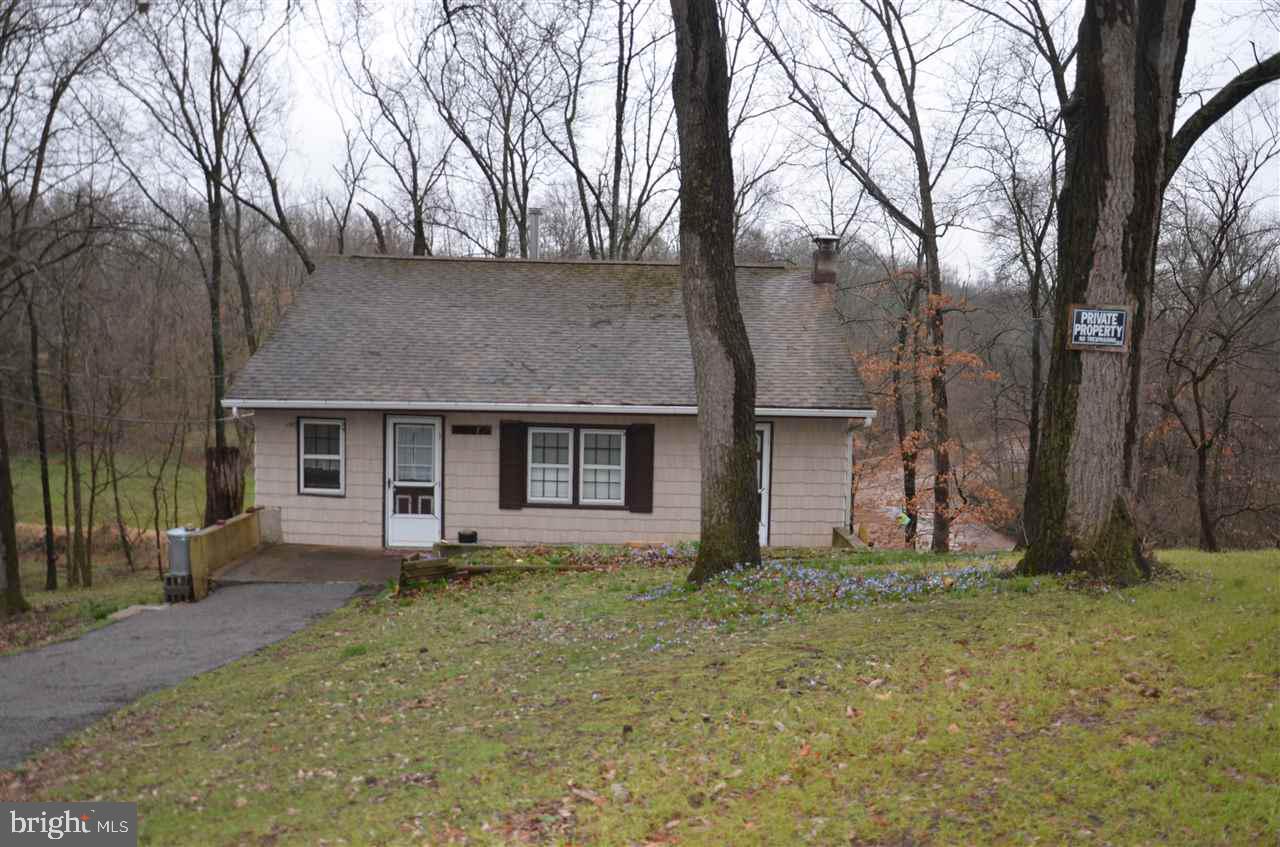
Rancher on the creek.  Sit on your deck, high above the creek & watch the animals play & the peaceful creek flow.  3BRS, LR w/ wood stove (one BR could be Sunroom or DR).  FR in BSMT w/ bar.  2-car GAR & large shed.  Public water & septic.  Tucked in the woods on 1 acre of land.  Cash only.  Seller will not make repairs.  Needs septic; could hook to sewer.
#1003184073

YORK

4415 N SUSQUEHANNA TRAIL

3 Beds

1 Baths

900 Sq.Ft.

$89,900

MLS#: 1003184073
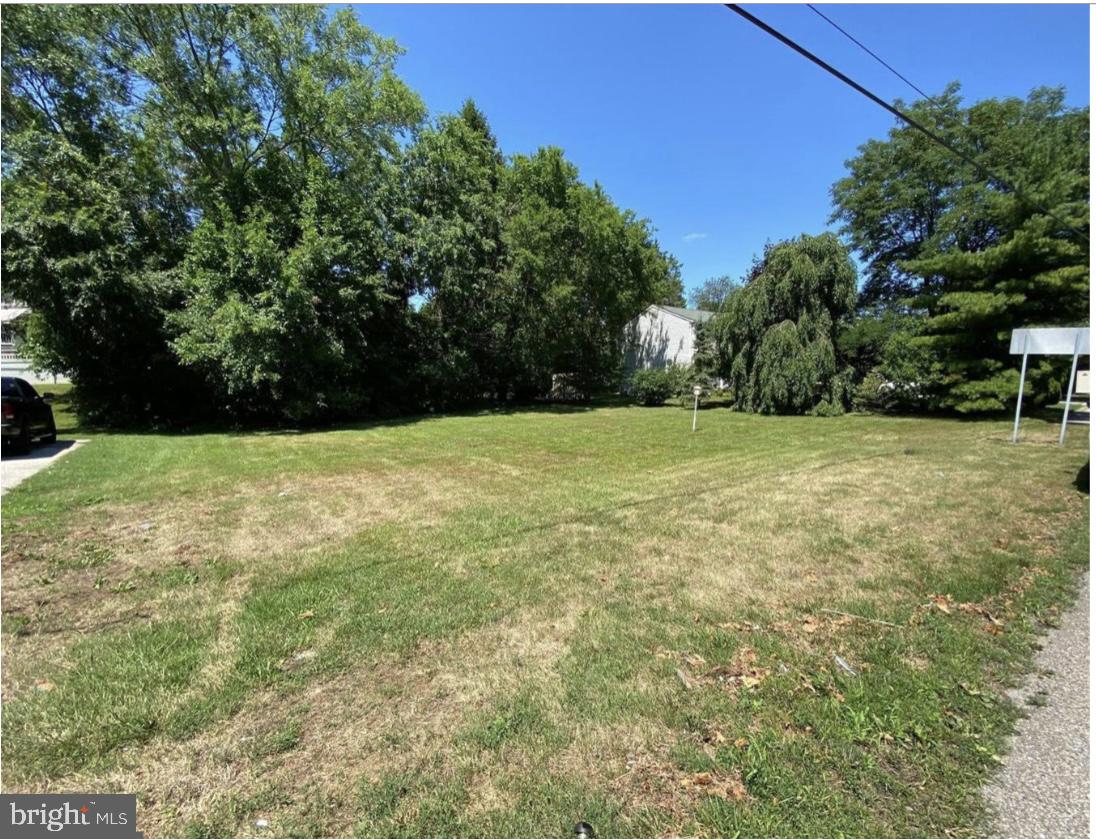
Build the home of your dreams on this beautiful, level, clear piece of land.
#PADE2066176

SPRINGFIELD

364 N STATE ROAD

None Beds

None Baths

0.2 acres

$80,000

MLS#: PADE2066176

1 ... 615 616 617 618 619 ... 666
* Listings identified with the FMLS IDX logo come from FMLS and are held by brokerage firms other than the owner of this website. The listing brokerage is identified in any listing details. Information is deemed reliable but is not guaranteed. If you believe any FMLS listing contains material that infringes your copyrighted work please click here to review our DMCA policy and learn how to submit a takedown request. © 2024. First Multiple Listing Service, Inc.

Send a message

Message successfully sent.

Your message

What is 3 + 4 ?

Reason for contacting?

I agree to receive email communication and understand I can unsubscribe at any time.

I agree to be contacted by TNT Real Estate Solutions via call, email, and text for real estate services. To opt out, you can reply 'stop' at any time or reply 'help' for assistance. You can also click the unsubscribe link in the emails. Message and data rates may apply. Message frequency may vary. Privacy Policy

Sign Out

Virtual Assistant

Would you like to take the next step with this property? We can help you schedule a showing or virtual tour, or send you more details.

Yes, I would like more information.

Thank You for Your Reply, One of Our Agents will contact you as soon as possible

No, maybe later.

Thank you, you can always contact me via email, phone number or through the contact form.

Realhub AI

Lucy - Your AI-Powered Realtor

Update Your Temporary Password

Personalize your search

Enter your email and we'll notify you immediately when new listings match what you're looking for.

or enter email address

Already have an account ? Login here

Continue your home search

I agree to receive communications and understand I can unsubscribe at any time.

I agree to be contacted by TNT Real Estate Solutions via call, email, and text for real estate services. To opt out, you can reply 'stop' at any time or reply 'help' for assistance. You can also click the unsubscribe link in the emails. Message and data rates may apply. Message frequency may vary. Privacy Policy

Already have an account ? Login here

We use cookies

We use cookies primarily for analytics to enhance your experience. By accepting, you agree to our use of these cookies. You can manage your preferences or learn more about our cookies policy.





