

REALHUB is on fire today

Properties

Browse or get in touch to schedule a walkthrough.

  • Nearby me
Price range

Popular Features

Community Features

Association

Property Features

Waterfront

View

Exterior Features

Interior Features

Style

10000 properties match your criteria

Updated 1 minute ago

E-Alert name
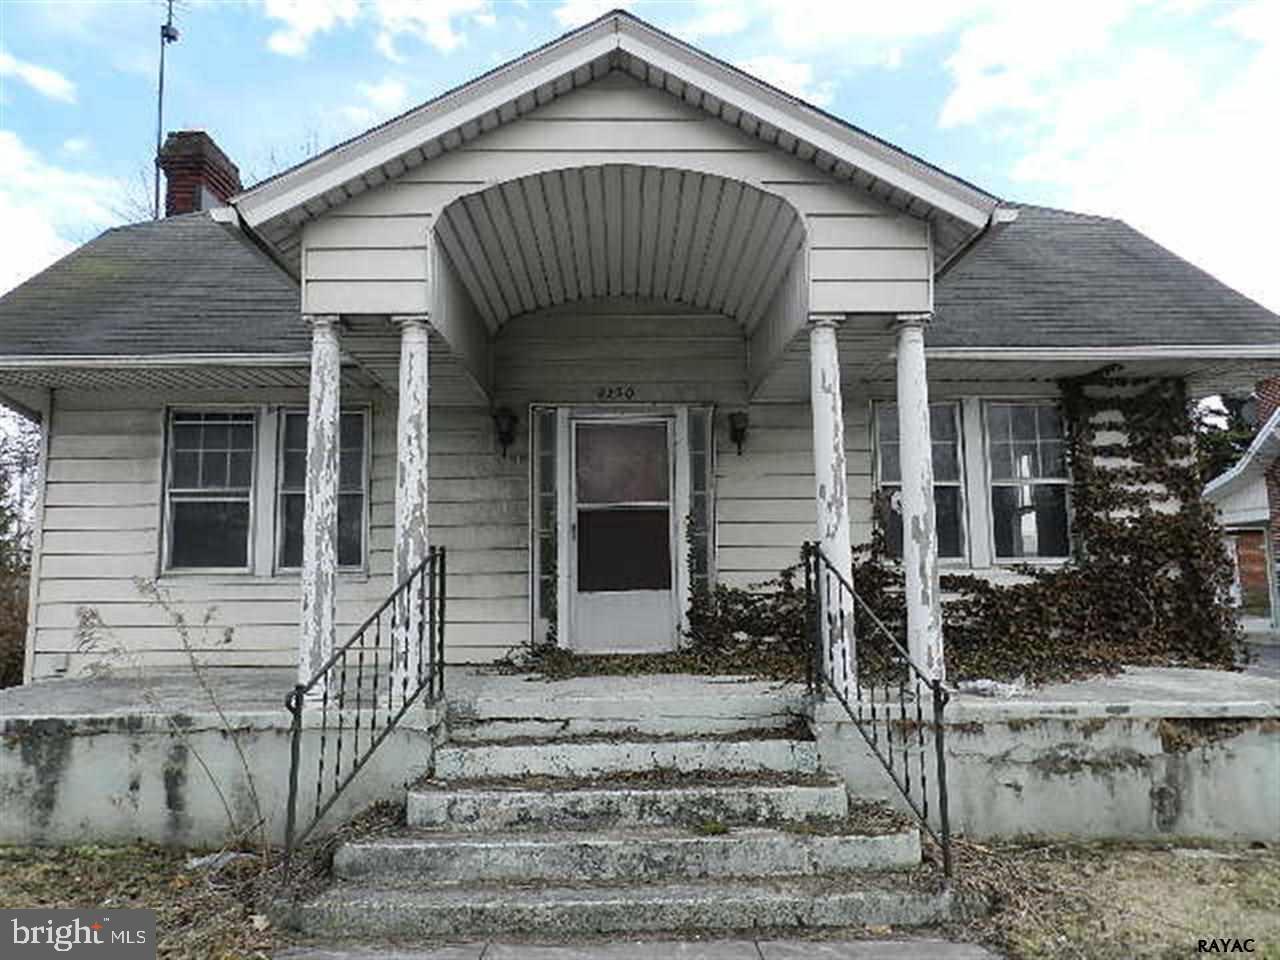
Level lot, 2 car garage, Ample off street parking. Covered front porch. Spacious rooms. Living room with brick fireplace. Hardwood floors. Den. Enclosed Porch. First floor bedroom and full bathroom. 2nd kitchen on second floor. On the 1st floor there is a full bath, 1/2 Bath, & Rm w/Sink. Minutes to RT30 & all conveniences. High traffic count, Many possible uses.
#1003377087

YORK

4150 W MARKET STREET

3 Beds

1 Baths

2,360 Sq.Ft.

$54,900

MLS#: 1003377087
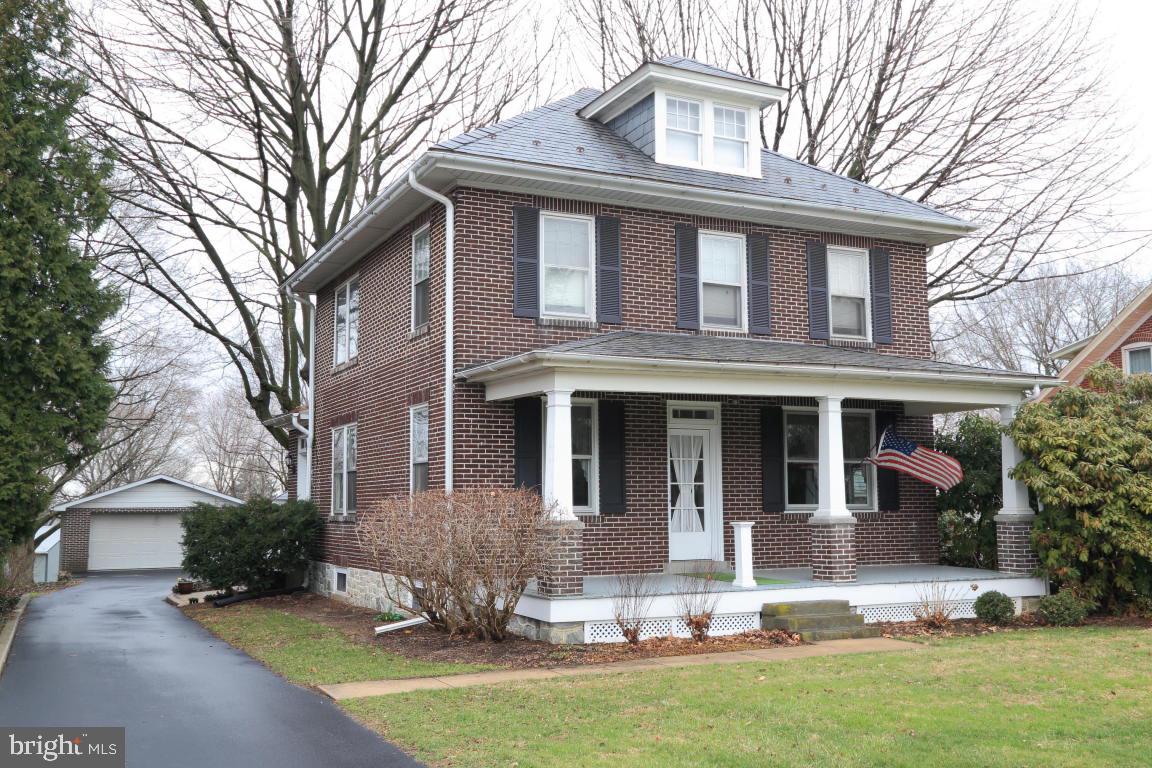
Nicely located.  Kitchen, laundry and half bath remodeled in 2010.  In-ground pool, 4 car garage, partially finished basement with walk-out.  Granite counter top.  Plenty of natural lighting.
#1003426209

LANCASTER

34 GREENFIELD ROAD

4 Beds

1 Baths

2,140 Sq.Ft.

$220,000

MLS#: 1003426209
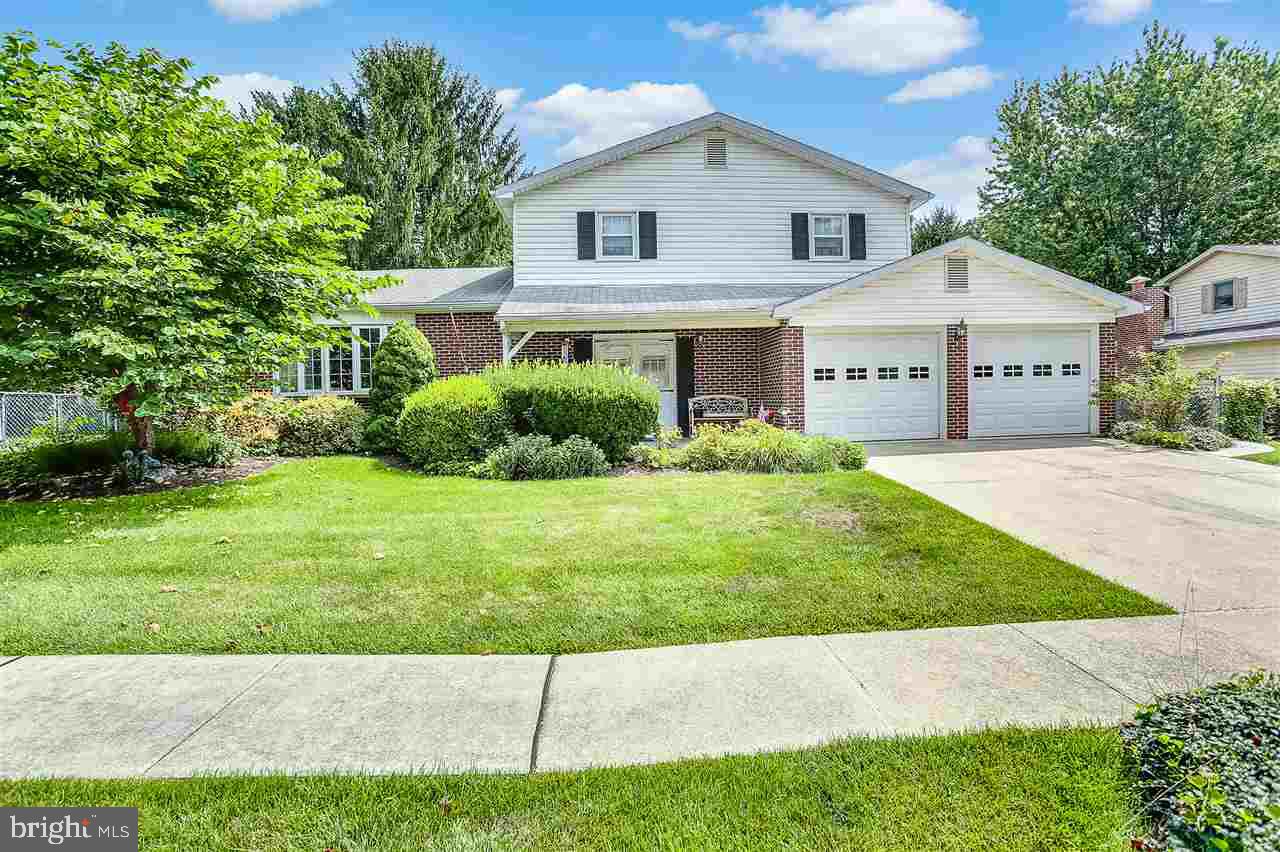
This split level home is located in the CV School District. Relax in the living rm w/ bay window, gather in the dining rm or dine in the eat in kitchen, or spend time in the lrg family rm w/ fireplace. The possibilities are endless in this spacious home. Upstairs is the mstr suite w/ two spacious closets, and full bth, 2 other bdrs and lrg full bth. Attached to the home is a beautiful sun rm, and 2 car attached garage. Outside entertaining is no problem w/ the lrg fenced in yrd, a great place to put a pool.
#1000793467

MECHANICSBURG

210 BEAVER DRIVE

3 Beds

2 Baths

1,970 Sq.Ft.

$235,000

MLS#: 1000793467
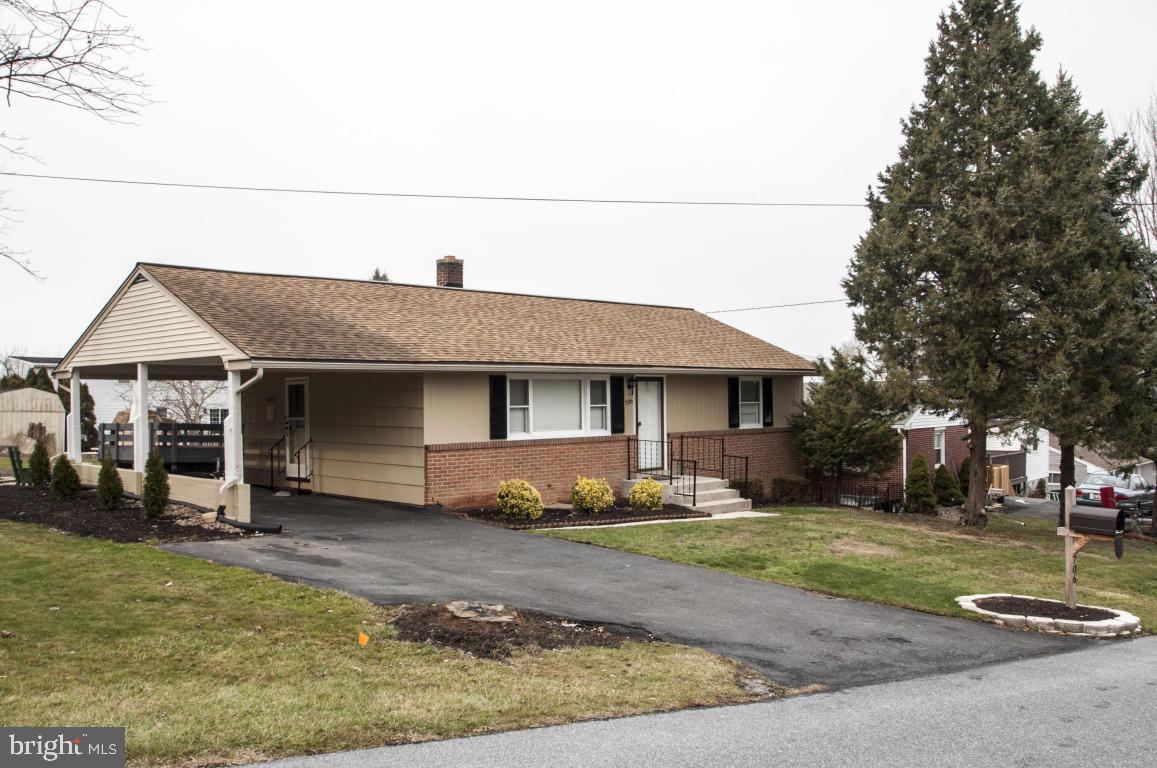
Well maintained ranch home in Hempfield Schools.  Features new paint, hardwood floors, updated kitchen, central air, all new electric and plumbing, finished basement, and sunroom.
#1005877365

LANCASTER

706 HARPER AVENUE

2 Beds

1 Baths

1,539 Sq.Ft.

$148,900

MLS#: 1005877365
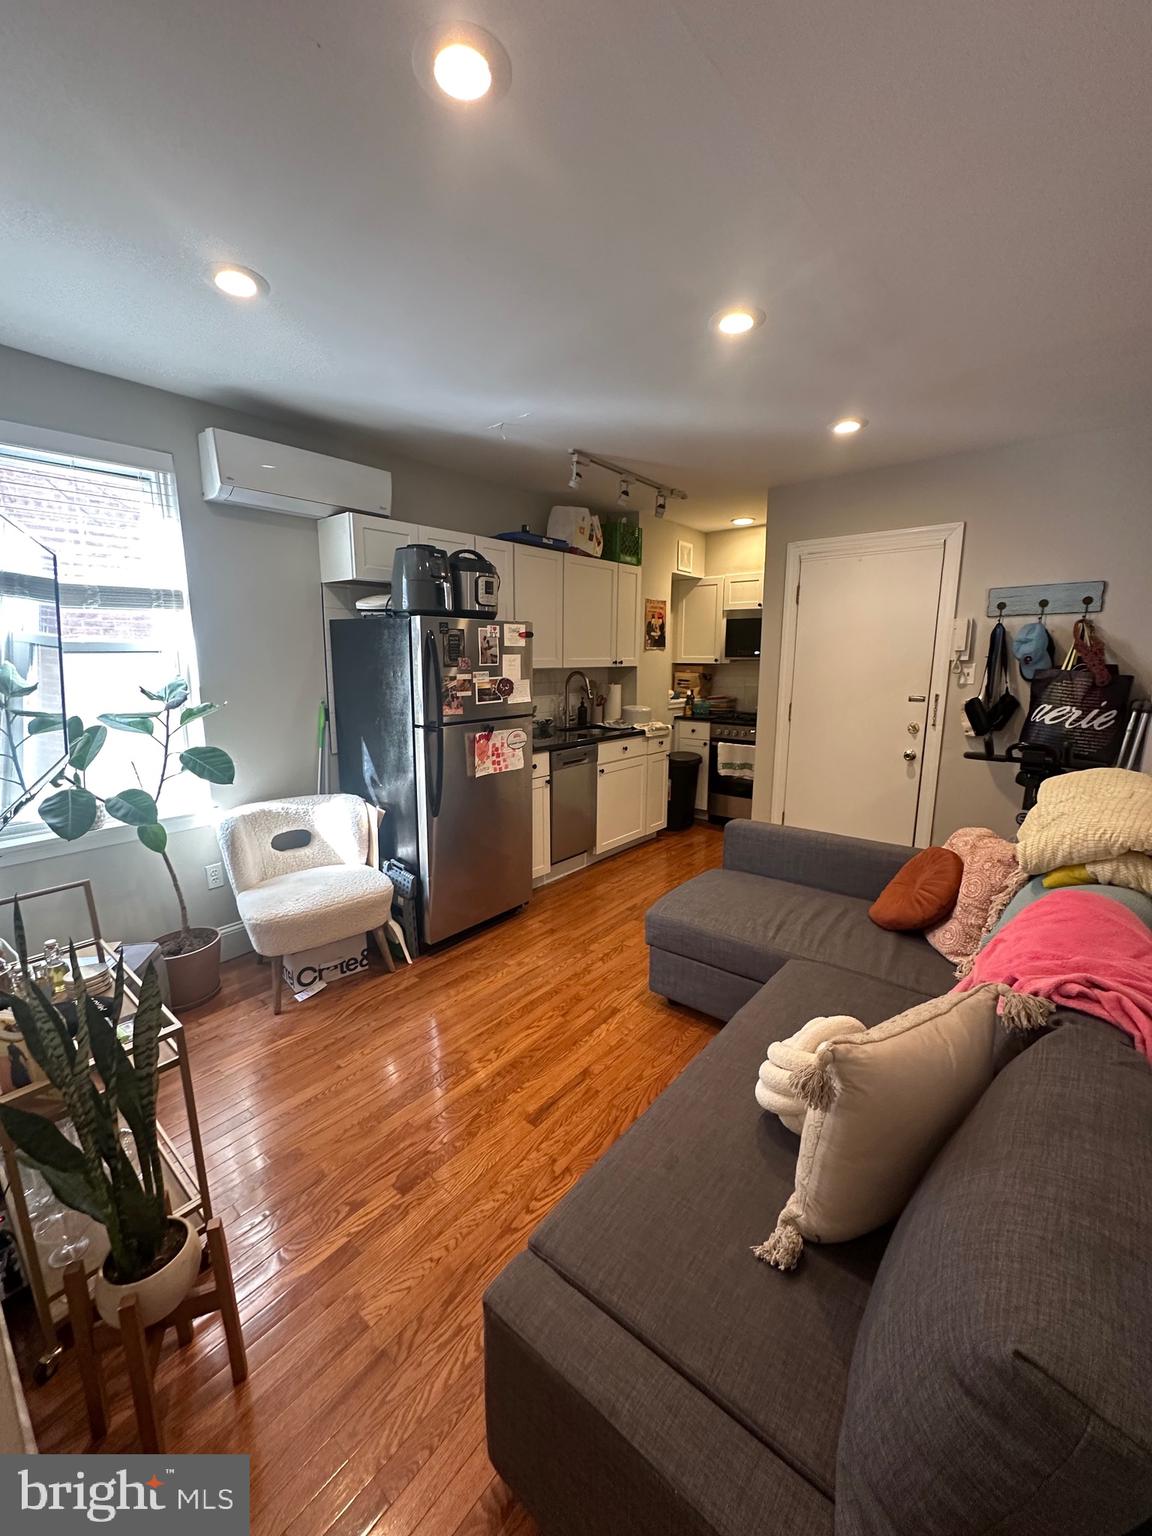
Renovated  1 bedroom with PRIVATE DECK in the heart of Washington Square West. This charming apartment has a new kitchen and bathroom, gets tons of natural light, hardwood flooring throughout, good closet space, has its own washer and dryer in the basement and a spacious private deck off the bedroom that looks over the garden in the back of the building. Rent includes hot/cold water. Tenant pays electric and gas. Enjoy all the City offers, shopping, restaurants, entertainment, museums, historic sites. Convenient to UPenn, Drexel, HUP, CHOP, Hahnemann, Pennsylvania & Jefferson Hospitals, Avenue of the Arts, public transit, PATCO NJ Hi-Speed line, highways. Cats welcome for no additional fees, no dogs. First month rent, last month rent, and security deposit due up front at lease signing. Available June 1st.
#PAPH2333130

PHILADELPHIA

309 S 12TH STREET 2R

1 Beds

1 Baths

615 Sq.Ft.

$1,695

MLS#: PAPH2333130
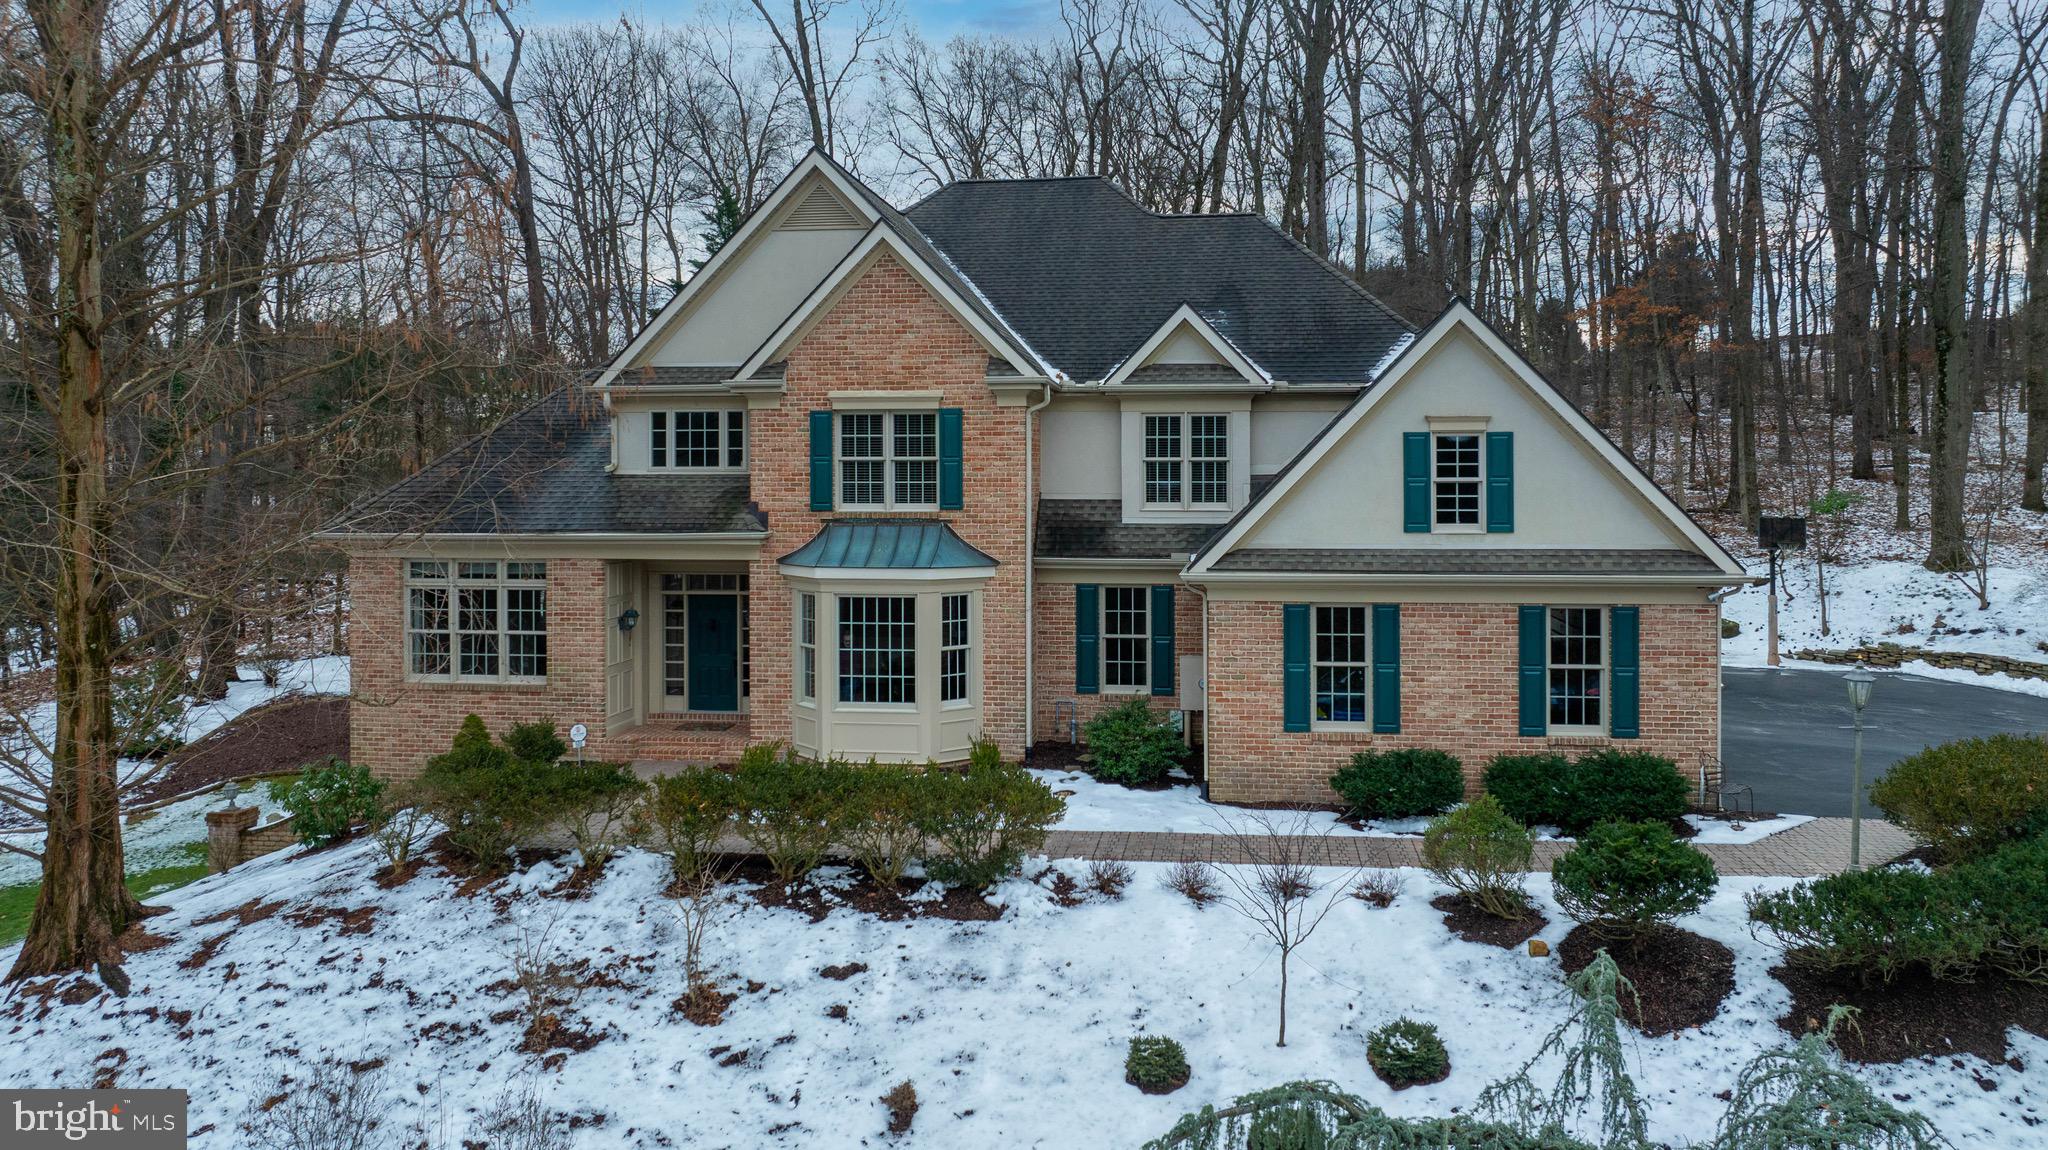
This elegant, inviting home features a timeless design for living and a peaceful, park-like setting on 1.68 acres with access to Rosenmiller Farm amenities of hiking trails, tennis courts, pond and more. From the moment you drive up to this 2 story Custom Brick home you will be impressed. The impressive interior showcases custom craftsmanship , striking architectural details, custom mill work, spacious and well thought-out floor plan with natural light throughout over 5000+ sq ft of living space, that has been meticulously updated  inside and out making this home move in ready. The first floor features all hardwood Brazilian cherry floors, a grand 2 story foyer,  dual stair cases, handsome 2 story great room with floor to ceiling windows, fireplace with custom tile surround, French doors opening to the rear patios, gardens and waterfall features, all seamlessly flowing into the well designed chefs kitchen with stunning granite counters, center island, breakfast bar, custom cabinetry, updated appliances a dining area with walls of windows and skylight. The first floor also offers a formal dining room  perfect for entertaining large gathering and access to a butler/bar, an additional  family room with vaulted ceilings and skylights off the kitchen area, and the first floor Primary suite  featuring  two walk in closets, a completed renovated primary bath with walk in shower, 2 separate sinks,  free standing tub with outside views to enjoy, tile floors and a separate water closet. The adjacent office/den has convenient private access from the primary suite as well as French doors to the foyer. Completing the first floor is a half bath on the first floor along with a large walk in laundry room with windows and storage, a hall of storage closets and entry to the fantastic 4-car heated garage with an additional half bath. The second floor showcases the home's aesthetics from balcony overlooks into the entire first floor, and offers secondary bedroom with an en suite bath and walk in closet, two additional large bedrooms with a shared bath providing but each bedroom with its own separate vanity and commode. Opposite the bedrooms, is a delightful office/music room with skylights, custom  cherry built-ins and inviting reading nook perfect for curling up with your favorite novel. The full, finished lower level provides another large family room with windows,  kitchenette, possible 5th bedroom, full bath, exercise room, storage and a flexible layout to suit your tastes.  The large work shop area is an added bonus, and includes double doors opening to the outside yard. The exterior grounds offer magnificent mature landscaping, updated brick walkways, patios and landscape lighting all in a very private setting embraced by mature trees. The large driveway with additional parking for guests is heated for your safety and ease.  The location of the home perfectly places I-83, Hospitals, Health care,  Schools, Colleges, Shopping, Golf Courses, Country Clubs, Parks  and more at your fingertips, and sits in York Suburban School District. A full list of the home's upgrades and amenities is available in the MLS or by request. This is just a wonderful home in a perfect setting and location. Don't miss it!
#PAYK2054514

YORK

500 SHADY DELL ROAD

5 Beds

4 Baths

6,096 Sq.Ft.

$825,000

MLS#: PAYK2054514
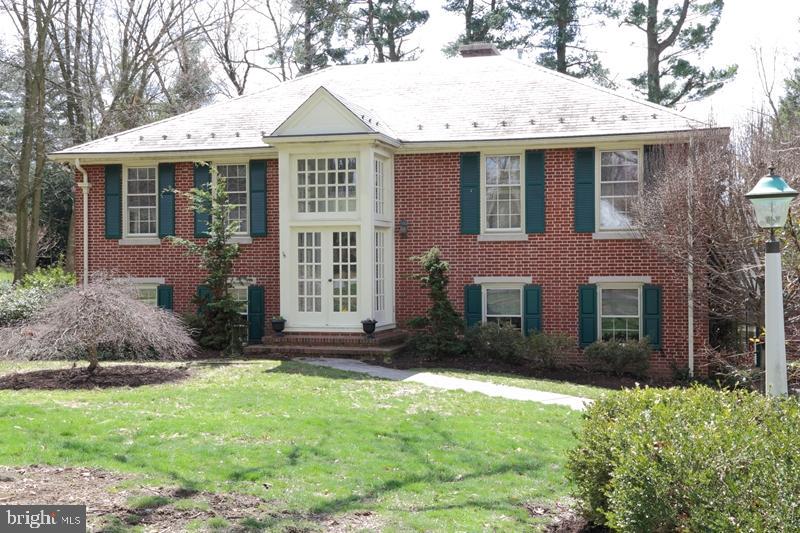
Bright and airy well maintained home that features large family room with fireplace, sunroom and eat-in kitchen with large breakfast bar. Master suite with whirlpool tub, two Jack & Jill baths. Bedroom with vaulted ceiling & fireplace. 1 car attached garage & 2 car detached garage with 25'x13' second flr workshop. Large yard with mature landscaping.
#1003130643

LANCASTER TWP

1516 RIDGE ROAD

5 Beds

3 Baths

3,611 Sq.Ft.

$475,000

MLS#: 1003130643
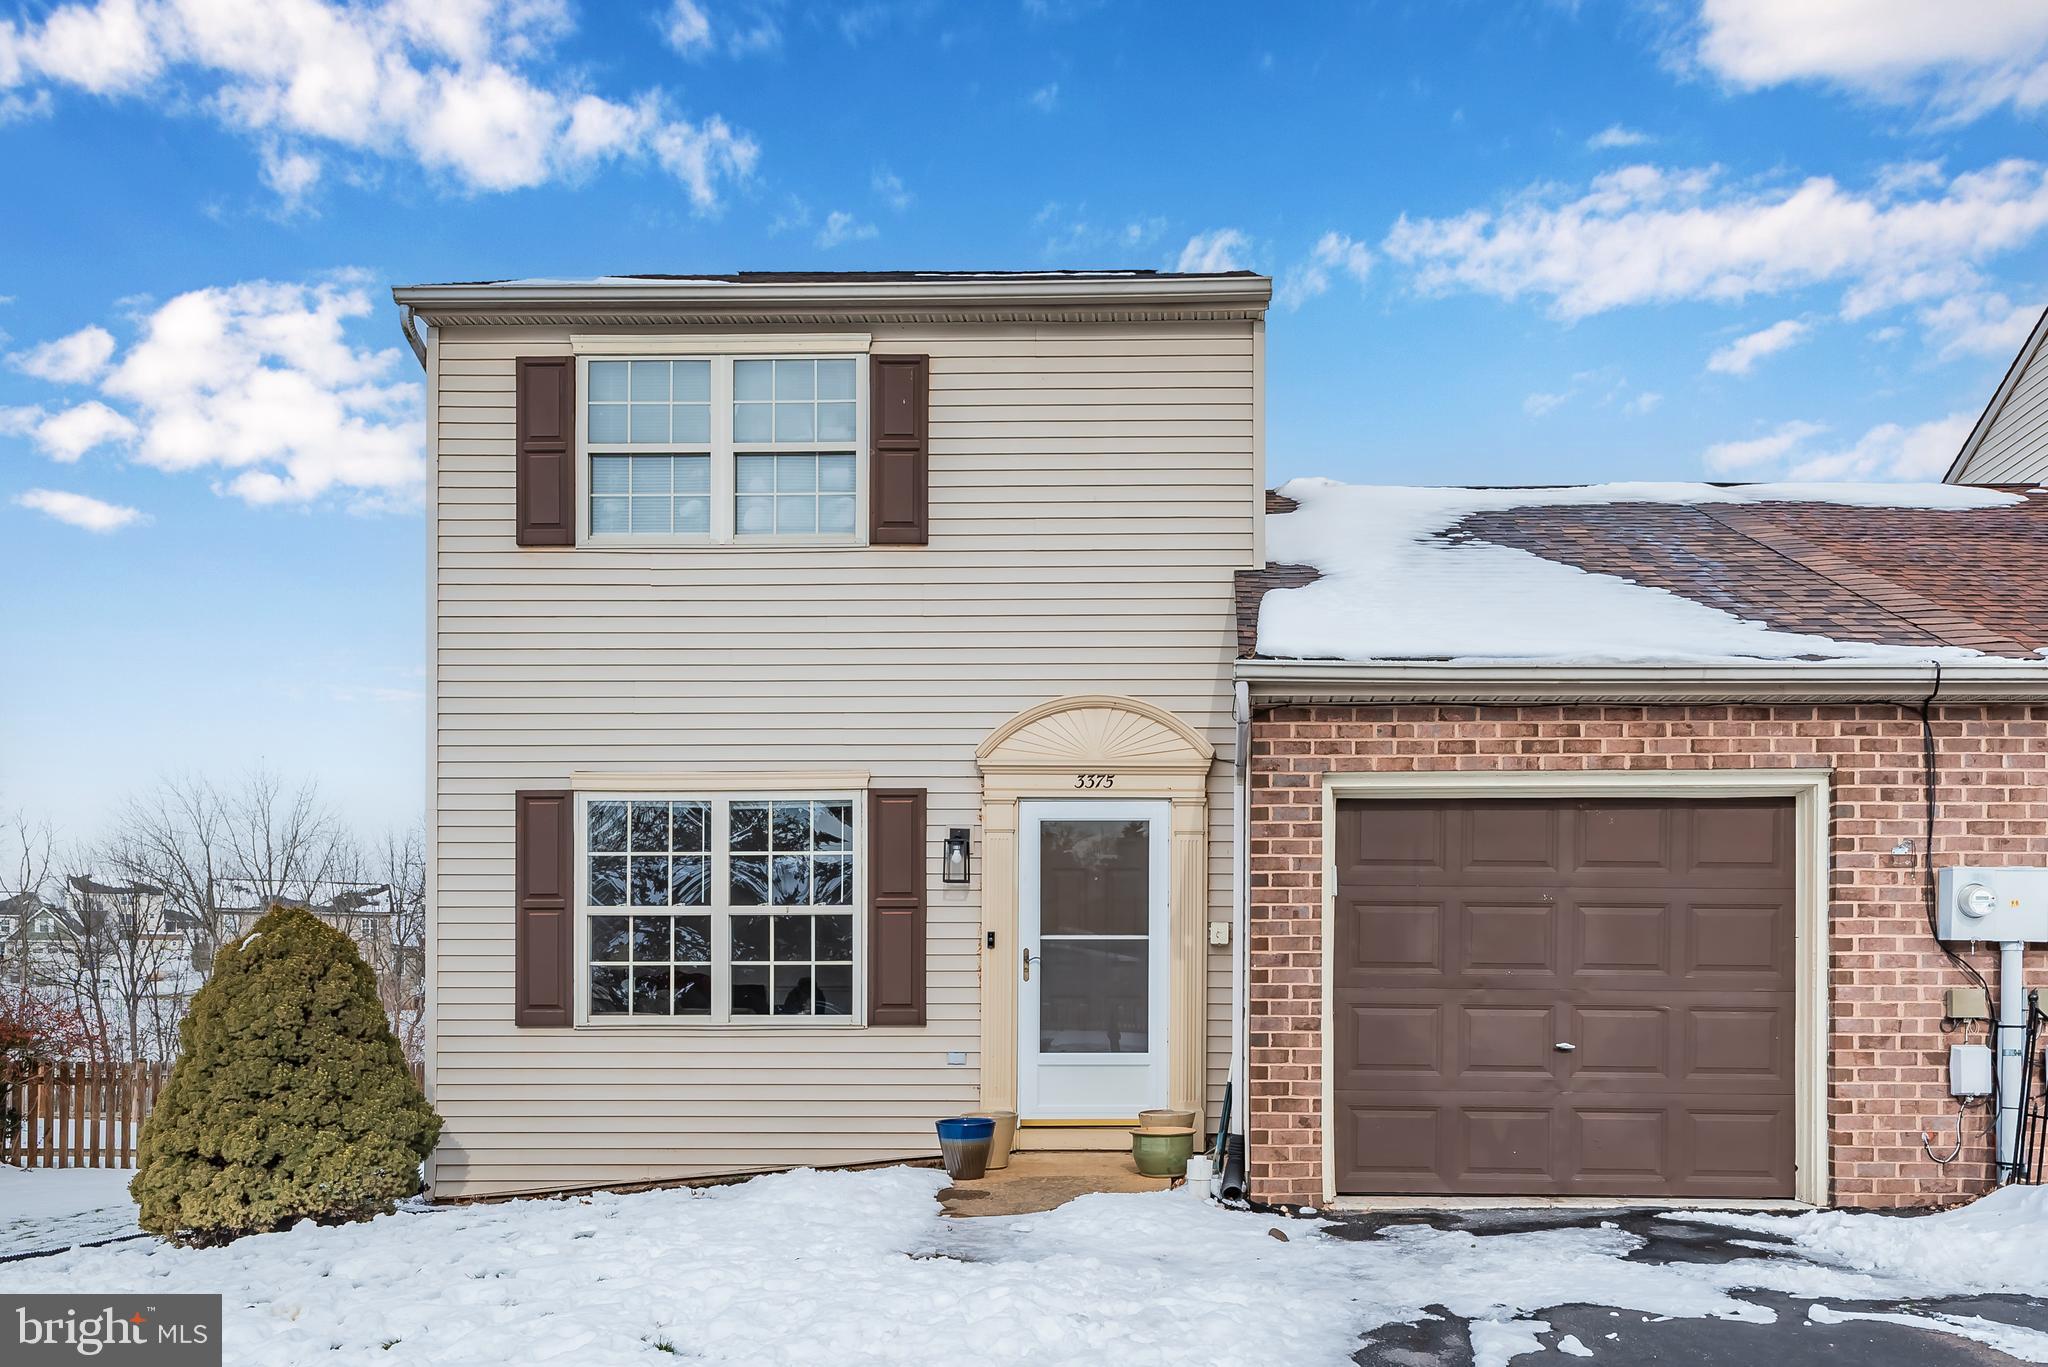
Discover a hidden gem within the Dover School District – an impeccably maintained condo nestled in Glen Hollow. This end unit boasts a generously sized yard and a recently added oversized rear deck, creating the ideal setting for entertaining guests. The main level features a spacious living room and family room, accompanied by a well-equipped eat-in kitchen offering ample storage. Convenience is key with first-floor laundry and a full bathroom.
The owner's suite is a highlight, showcasing double closets and a full bath with a linen closet and a double vanity sink. The home comes with a two-year-old roof and replacement windows, ensuring both durability and energy efficiency.
Step into the beautiful backyard retreat,  new rear deck, offering plenty of space for outdoor activities. As a resident of Glen Hollow, you'll also have exclusive access to a fantastic park, adding to the community's allure. Experience the perfect blend of comfort and style in this inviting home.
#PAYK2055080

DOVER

3375 GLEN HOLLOW DRIVE

2 Beds

2 Baths

1,390 Sq.Ft.

$190,000

MLS#: PAYK2055080
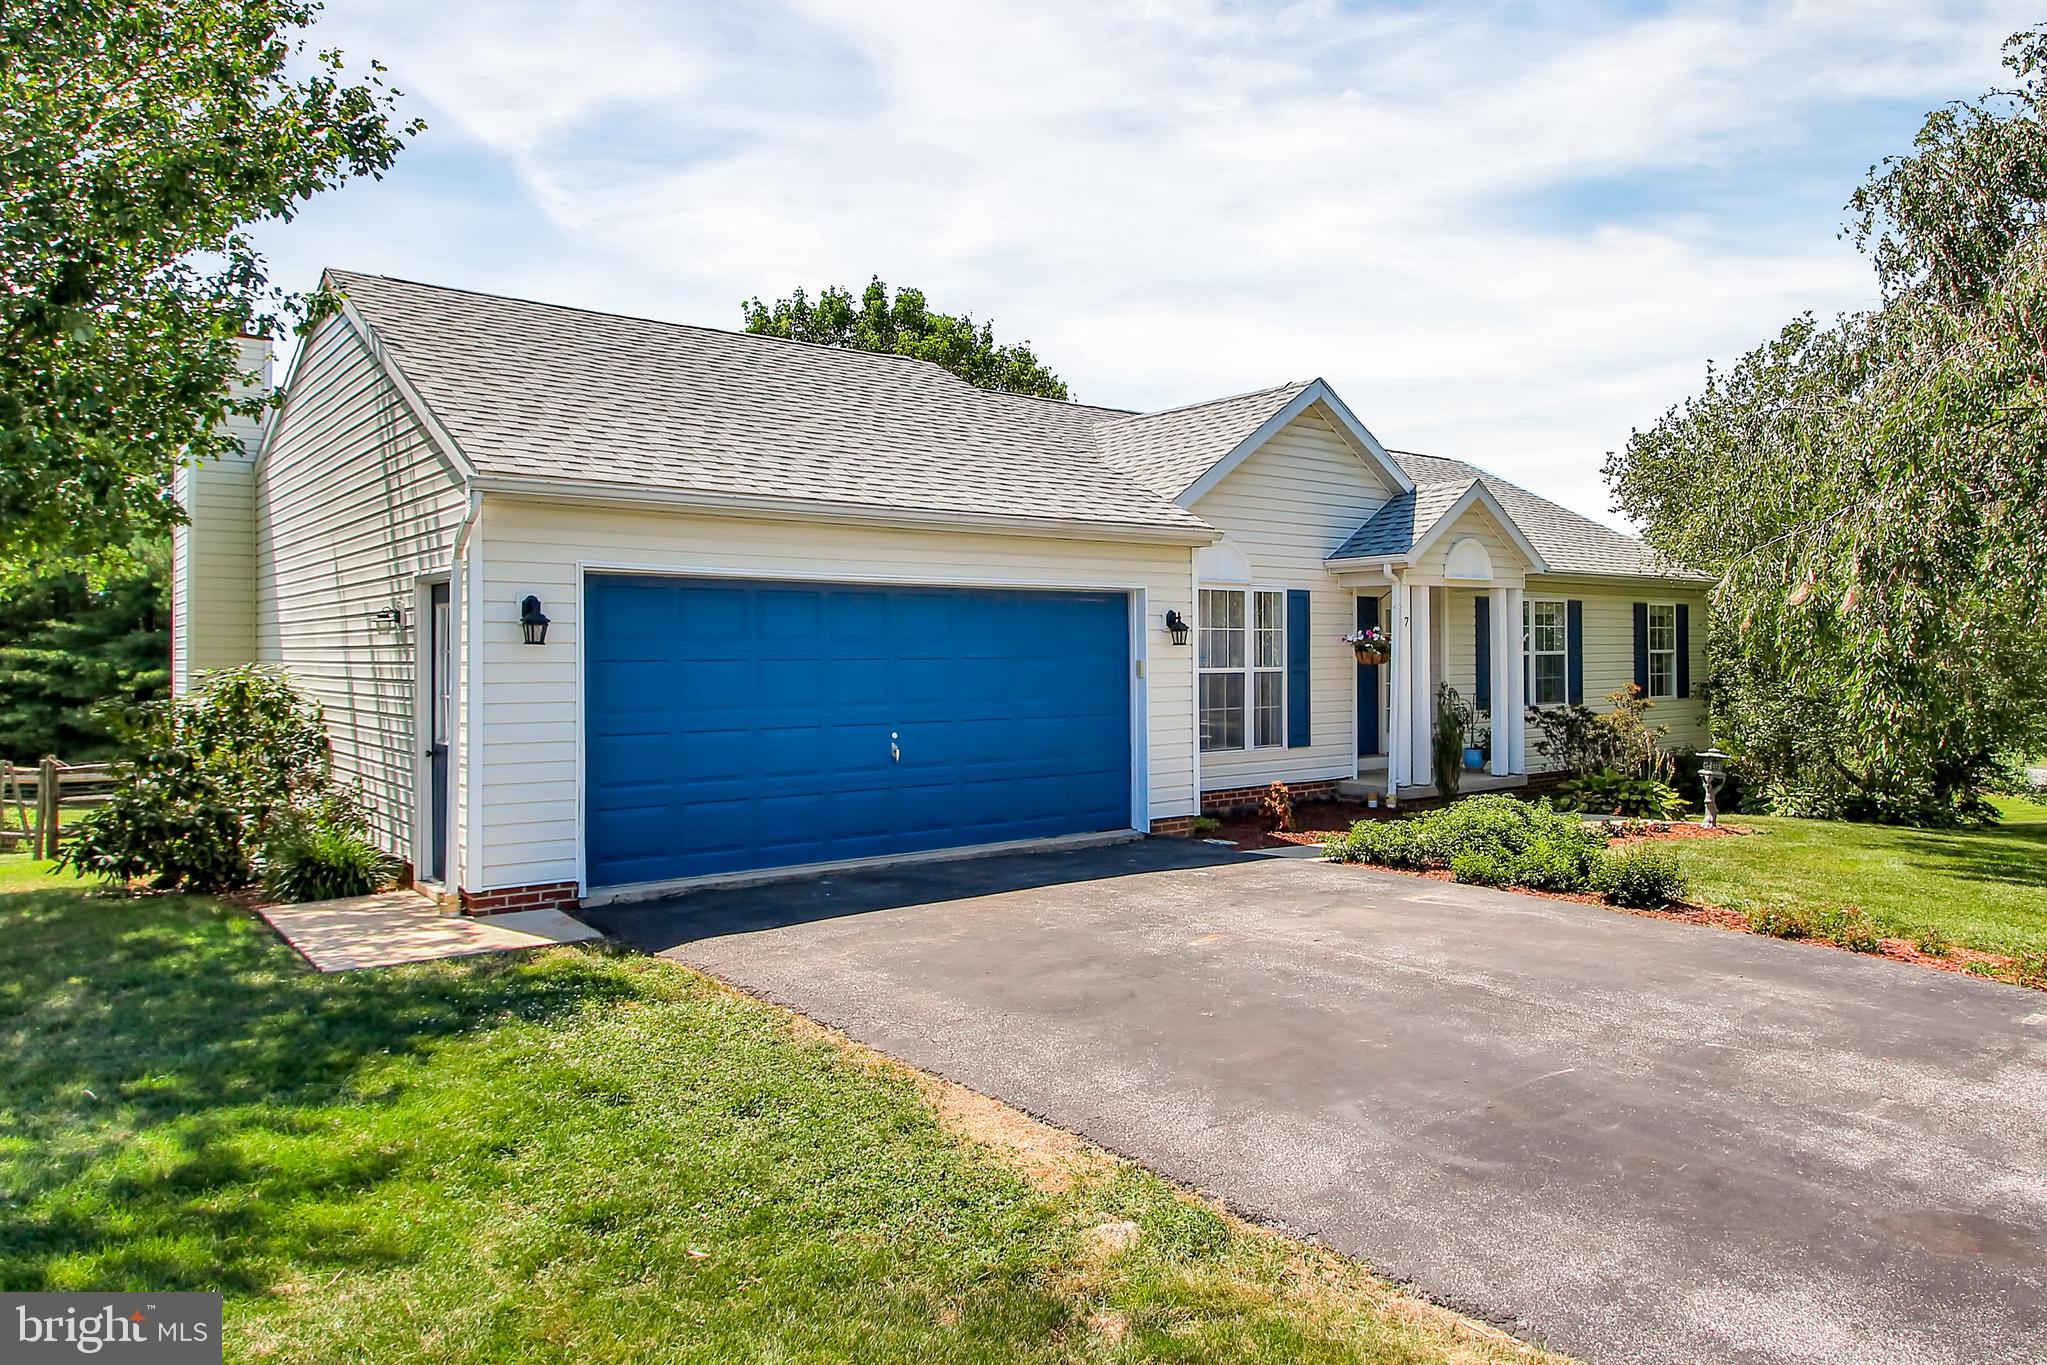
Perfect location convenient to York or Maryland, with parks, rail trail, shopping and churches near by. Minutes from the Shrewsbury interchange at Route 83. Vaulted ceilings, hardwood floors in the Foyer, Dining Room and Living Room. Open Country  Kitchen includes vaulted celings, tile floors and dining area that leads  to the deck area.  Double skylights in the vaulted ceiling brighten the  Family Room area. First floor also includes a Master suite and 2 additional bedrooms. Lower level includes a recreation room with a  walk out to the patio and rear yard, full bath, bedroom, study, utility/laundry area and lots of storage. NO MORE SHOWINGS after 9PM on Saturday, August 1st.  All Offers To Be Presented After 5PM Sunday.
#PAYK142176

NEW FREEDOM

7 LIBERTY AVENUE

4 Beds

3 Baths

2,638 Sq.Ft.

$294,600

MLS#: PAYK142176
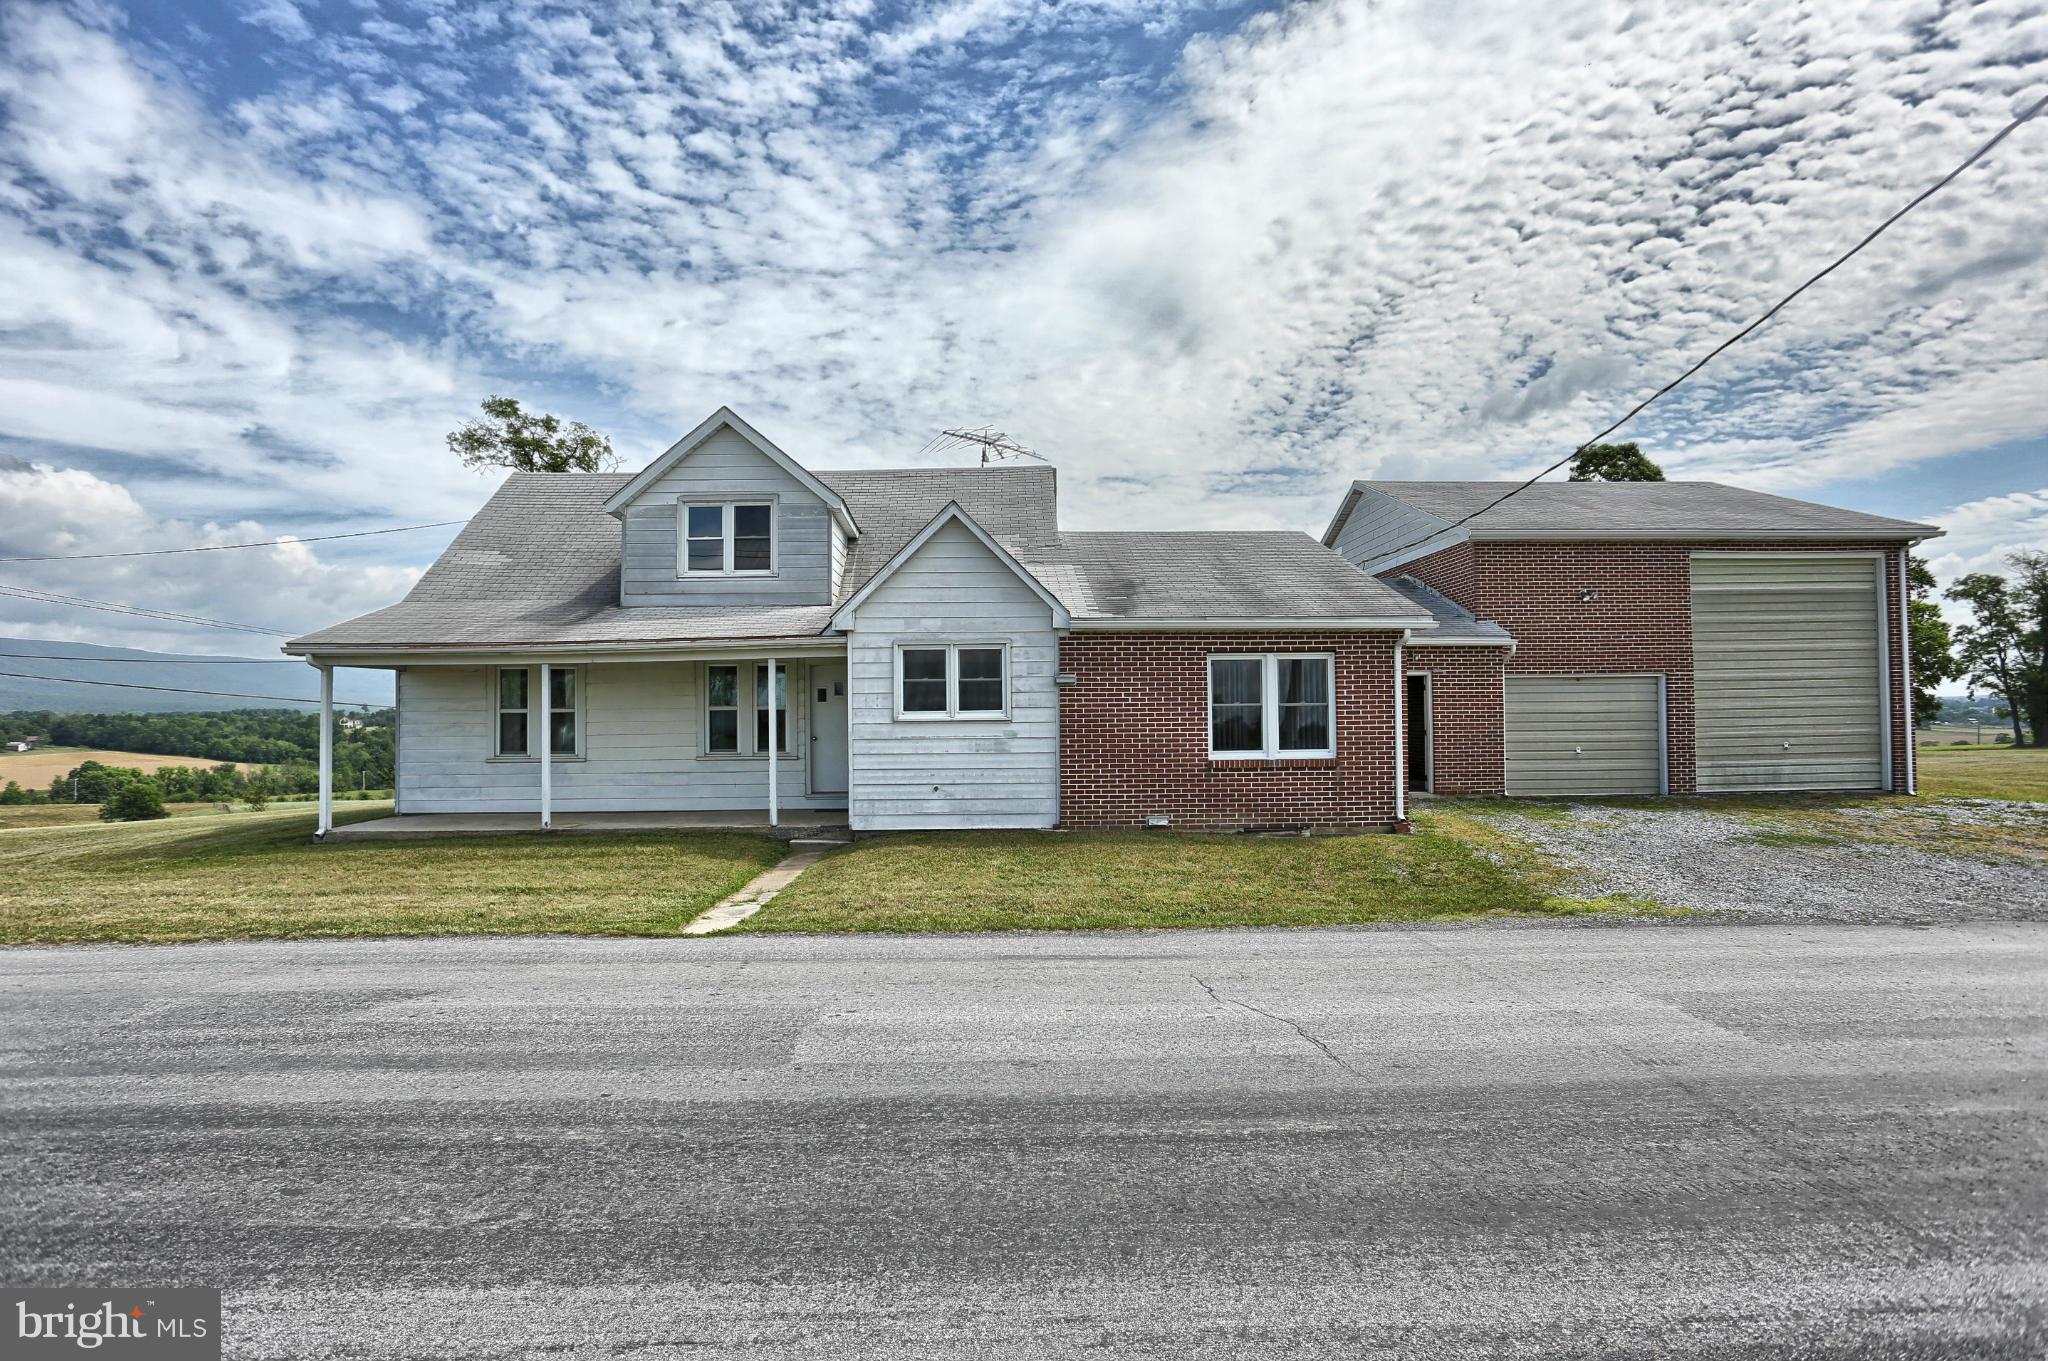
Beautiful Cape Cod is located on .95 acre and features 2 bedrooms, 1 bathroom, large family room, living room, foyer room, eat in kitchen, a partially finished attic, and additional storage in the attic. The basement is finished and has a kitchen along with a fireplace. This home features a large breezeway leading to the large 3 plus car garage with a very high ceiling.
#1001025011

NEWBURG

8437 MOWERSVILLE ROAD

2 Beds

1 Baths

1,716 Sq.Ft.

$160,000

MLS#: 1001025011
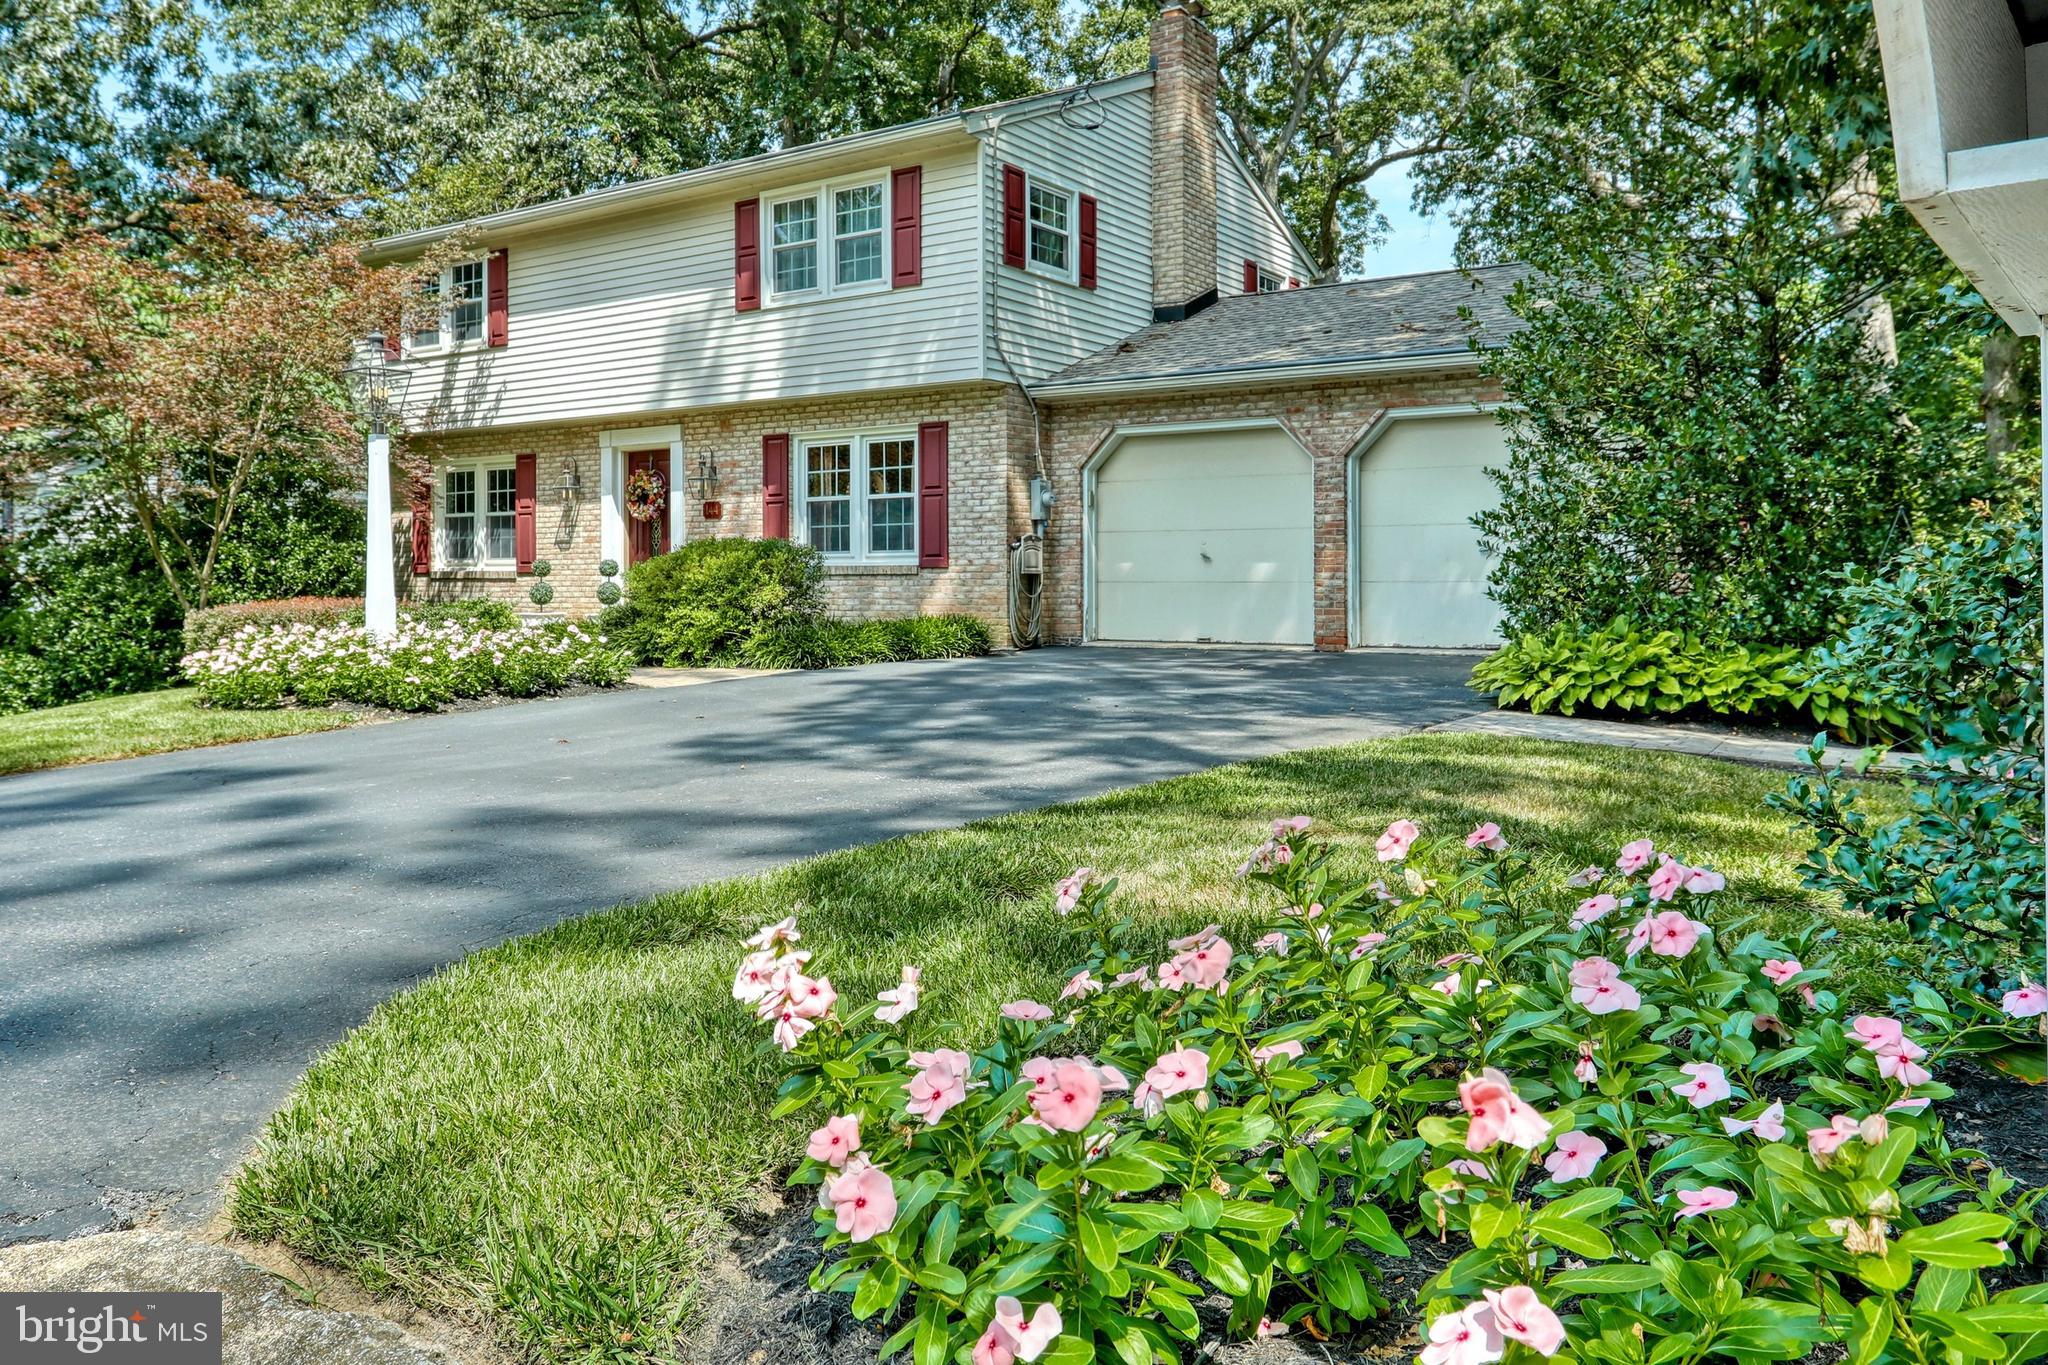
Don't miss out on an opportunity to own a beautiful home in Dallastown School District  with easy access to I-83, shopping and restaurants. This home is  an entertainer's  dream.  Updated kitchen has a massive granite counter-top island that can seat 6+ people and includes a Wolf cook-top, Sub-Zero refrigerator, wall oven/microwave, warming drawer, 5 burner gas stove and custom hood vent. Neutral colors and Brazilian cherry hardwood floors lead you out to a large  deck overlooking the beautiful private back yard where you can enjoy your morning coffee and barbecues. The main floor provides an open dining, office, living room combination with vaulted ceilings and plenty of windows. Upstairs the master bedroom opens up to your own on-suite bathroom and plenty of closet space.  Two additional ample size bedrooms include large closets to accommodate growing families or extra guests.  It gets even better once you enter the walk out level basement. Downstairs is a large family room with a gas fireplace and beautiful laminate floors, game room, exercise room, laundry room, workshop with garage door for easy backyard access.  The  exposed basement has french doors that lead directly out into the stamped concrete patio with fountain and steps leading to the front.  The backyard is secluded and has beautiful grass and shade and plenty of room for a pool or games!   Enjoy your own backyard oasis while being only minutes away from  everyday conveniences.  This home is move-in ready and will not disappoint you with all of its room and extra features!
#PAYK143892

YORK

144 LEXINGTON ROAD

3 Beds

2 Baths

3,284 Sq.Ft.

$299,000

MLS#: PAYK143892
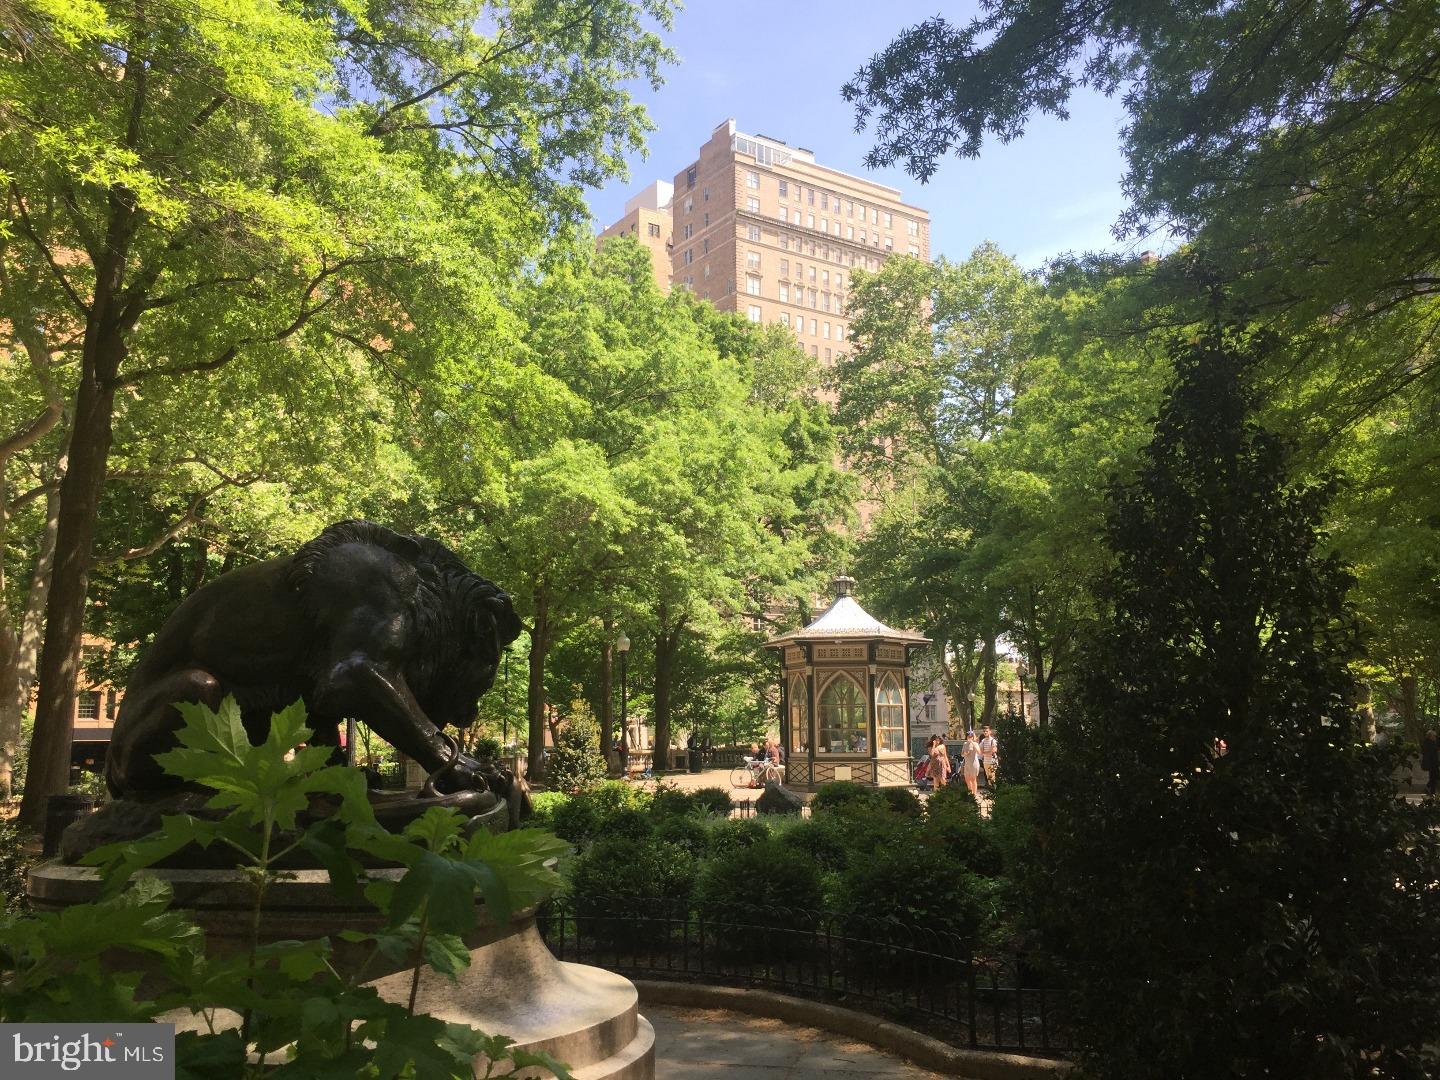
Located at the Barclay Condominium, this elegant 3 bedroom, 3.5 bath home is the epitome of luxury living in Philadelphia. Completely renovated. This never been lived in home now benefits from a modernized floor plan for the twenty-first century, charm and rich history. Featuring 2,427 square feet of expansive living space and sweeping views to the South, this home offers a design ideal for Entertaining. With no detail spared, this impressive home is adorned with premium finishes throughout including custom hardwood floors, and top-of-the-line appliances. Gym, Concierge, Chauffeur Driven Mercedes S550.
#1000428501

PHILADELPHIA

237-247 S 18TH STREET 14B1

3 Beds

3 Baths

2,427 Sq.Ft.

$2,200,000

MLS#: 1000428501
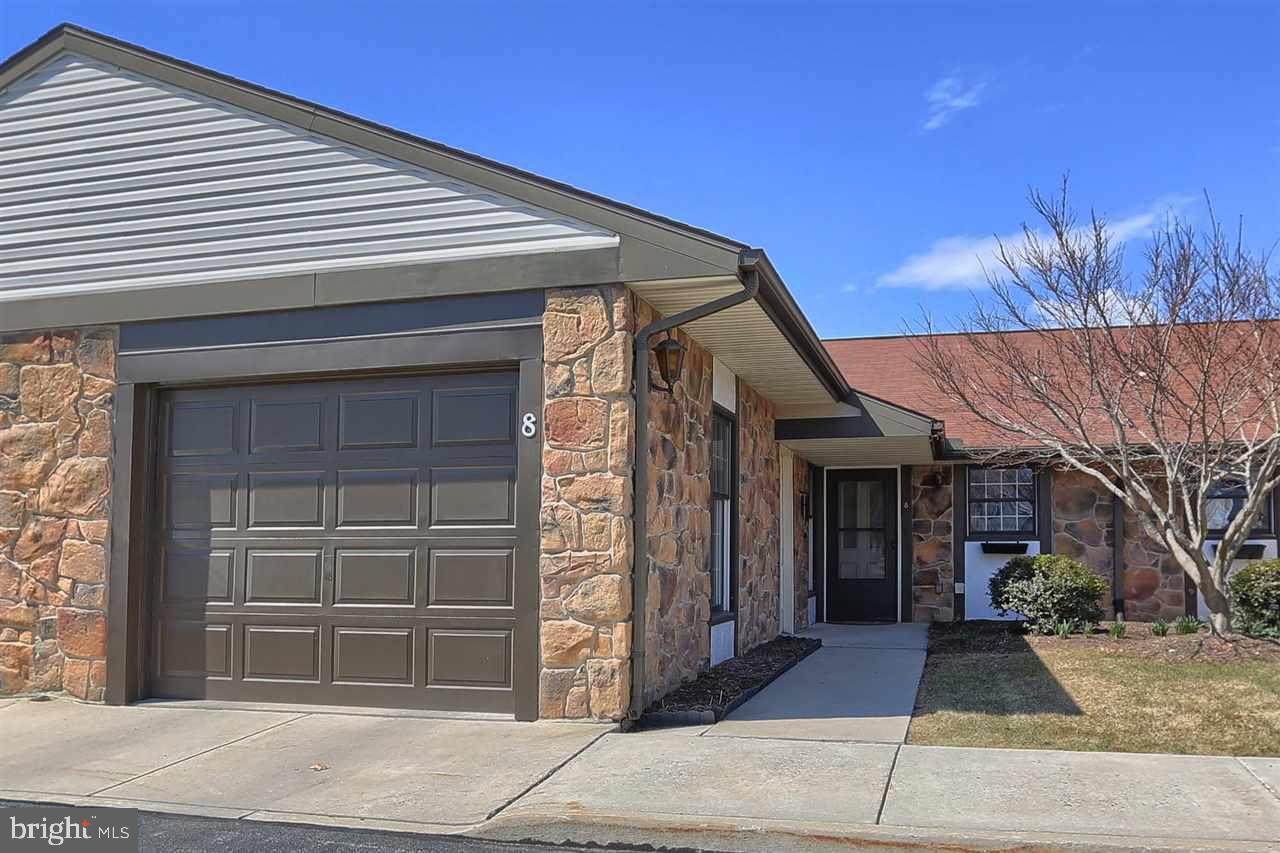
Enjoy quiet living in The Villas. One floor living with no mowing or shoveling. This townhouse has 2 bedrooms, 2 full bathrooms, large living room with dining, a large sun room and a one car garage. This home is located close to shopping and major highways. A short 10 minutes to downtown Carlisle and 5 minutes to I- 81.
#1002975617

CARLISLE

8 ABBEY COURT

2 Beds

2 Baths

1,313 Sq.Ft.

$132,500

MLS#: 1002975617
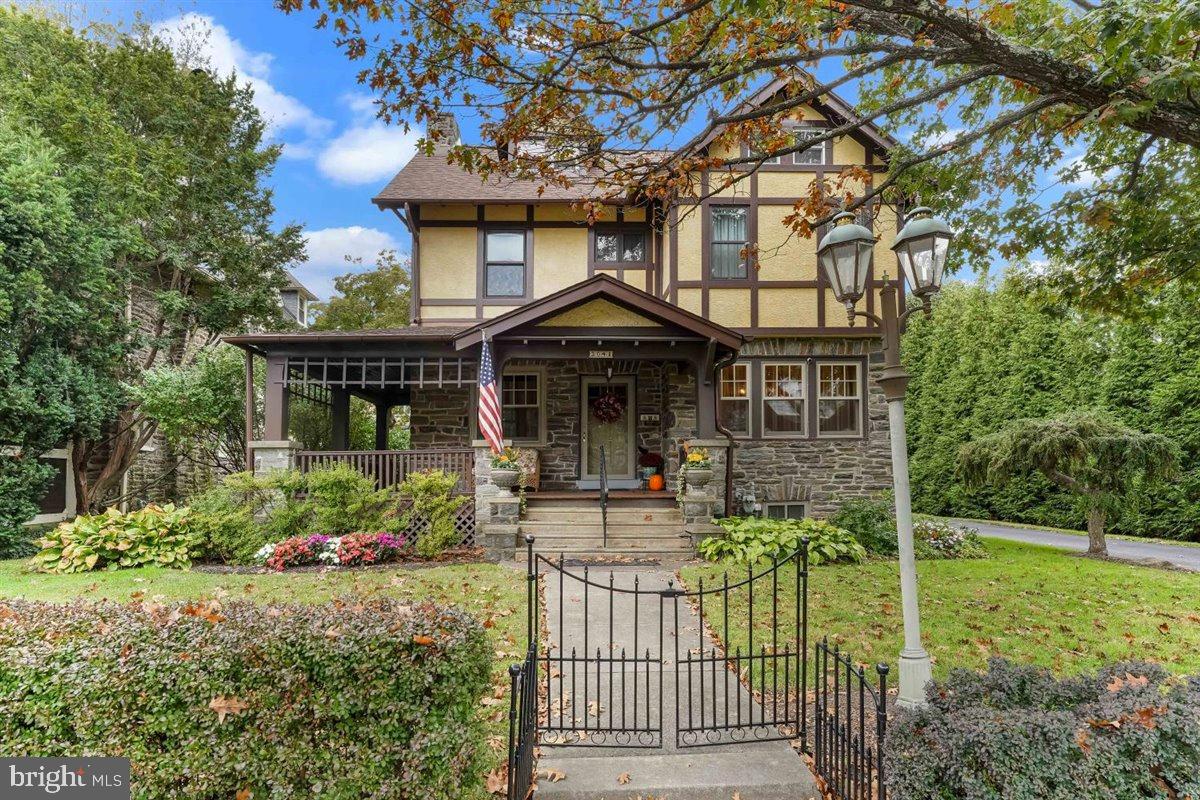
Magnificent English Tudor with open front porch and multiple gardens.  Old World Charm meets Modern Convenience.  The original solid oak front door with new Baldwin Brass Hardware opens into a beautiful living room with a stone fireplace, hardwood floors with inlays and deep window sills.   The dining room (currently being used as a sitting room) has beautiful hardwoods with inlays and deep window sills.  The Great Room accessed from the living room via a pocket door or from the breakfast room, has a cathedral mahogany ceiling, Mt Vernon Pellet stove and a new picture window overlooking the pristine backyard.  The kitchen with Woodmode 42" cabinets, newer appliances (gas cooking), and back stairs from the second floor, leads to the large breakfast room with a new Bay window, a full bathroom with stall shower, the back hall with two large closets and the  delightful partially covered back deck perfect for outdoor grilling.  The second floor houses the primary suite with ensuite bathroom with whirlpool tub, walk in closets and laundry room.  There are 3 additional bedrooms and a hall bath.  All three bathrooms have updated plumbing and fixtures.  Outside there is a private driveway to a two car garage with new garage door and opener and electrical outlet used for a plug-in hybrid vehicle.  Magnificent landscaping surrounds the house on all four sides.   This is a very walkable neighborhood - convenient to all shopping, transportation, Center City, the airport and much more.  The house has been lovingly cared for and updated by the current owner - please see our complete list of all of the upgrades and improvements in the Documents section.
#PADE2055740

HAVERTOWN

304 BEWLEY ROAD

4 Beds

3 Baths

2,219 Sq.Ft.

$700,000

MLS#: PADE2055740
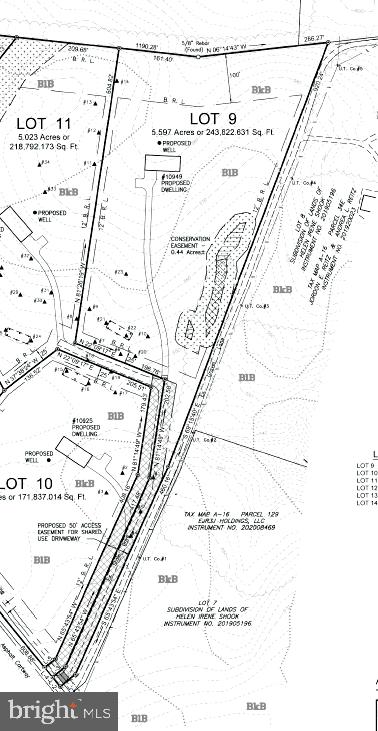
5.6 ACRES IN ANTRIM TOWNSHIP!  Ready to build your dream home!  Recorded plat and approved perc. Well is needed.
#PAFL2029874

GREENCASTLE

10949 GRANT SHOOK ROAD

None Beds

None Baths

5.6 acres

$219,900

MLS#: PAFL2029874

1 ... 610 611 612 613 614 ... 666
* Listings identified with the FMLS IDX logo come from FMLS and are held by brokerage firms other than the owner of this website. The listing brokerage is identified in any listing details. Information is deemed reliable but is not guaranteed. If you believe any FMLS listing contains material that infringes your copyrighted work please click here to review our DMCA policy and learn how to submit a takedown request. © 2024. First Multiple Listing Service, Inc.

Send a message

Message successfully sent.

Your message

What is 3 + 4 ?

Reason for contacting?

I agree to receive email communication and understand I can unsubscribe at any time.

I agree to be contacted by TNT Real Estate Solutions via call, email, and text for real estate services. To opt out, you can reply 'stop' at any time or reply 'help' for assistance. You can also click the unsubscribe link in the emails. Message and data rates may apply. Message frequency may vary. Privacy Policy

Sign Out

Virtual Assistant

Would you like to take the next step with this property? We can help you schedule a showing or virtual tour, or send you more details.

Yes, I would like more information.

Thank You for Your Reply, One of Our Agents will contact you as soon as possible

No, maybe later.

Thank you, you can always contact me via email, phone number or through the contact form.

Realhub AI

Lucy - Your AI-Powered Realtor

Update Your Temporary Password

Personalize your search

Enter your email and we'll notify you immediately when new listings match what you're looking for.

or enter email address

Already have an account ? Login here

Continue your home search

I agree to receive communications and understand I can unsubscribe at any time.

I agree to be contacted by TNT Real Estate Solutions via call, email, and text for real estate services. To opt out, you can reply 'stop' at any time or reply 'help' for assistance. You can also click the unsubscribe link in the emails. Message and data rates may apply. Message frequency may vary. Privacy Policy

Already have an account ? Login here

We use cookies

We use cookies primarily for analytics to enhance your experience. By accepting, you agree to our use of these cookies. You can manage your preferences or learn more about our cookies policy.





