

REALHUB is on fire today

Properties

Browse or get in touch to schedule a walkthrough.

  • Nearby me
Price range

Popular Features

Community Features

Association

Property Features

Waterfront

View

Exterior Features

Interior Features

Style

10000 properties match your criteria

Updated 1 minute ago

E-Alert name

**Multiple Offers Received.  Offer Deadline is Monday, 4/13 at Noon.**  Welcome home to this beautifully maintained home offering exceptional curb appeal and thoughtful upgrades throughout! Set on a large lot, a double-wide driveway and 2-car garage provide ample parking, while professional landscaping with paver stone accent walls and stunning stone façade set the tone. Relax on the covered paver front porch and enter through elegant double doors with decorative glass into a spacious foyer with coat closet. Inside, you’ll find a blend of style and durability with Coretec luxury vinyl plank flooring and rich solid hardwood floors that add warmth and timeless character in the living and dining rooms. The living room features a large bay window, filling the space with natural light, while the dining room is accented with a chair rail and a new brushed gold colored light fixture. The well-appointed kitchen offers a bay window, solid wood cabinetry with dovetailed drawers, Corian countertops with an integrated sink, rollout drawers in both base cabinets and pantry, under-cabinet lighting, ceramic tile backsplash, double oven, over-the-range microwave, and stainless steel French door refrigerator, dishwasher with hidden controls and Coretec luxury vinyl plank flooring matching the foyer. The inviting family room showcases a full brick wall fireplace (decorative, non-functioning) and provides access to the rear paver patio and beautifully landscaped, private backyard perfect for entertaining or relaxing. A powder room and convenient laundry room with abundant cabinetry and a premium Speed Queen washer and dryer complete the main level. Upstairs, the primary suite features two closets, a lighted ceiling fan, and a beautifully remodeled ensuite bath with comfort height vanity and fully tiled shower with built-in bench. Two additional bedrooms offer lighted ceiling fans (one with mirrored closet doors), along with a large walk-in linen closet and a hall bath featuring an oversized vanity with Corian top, integrated sink, and fully tiled tub/shower. Pull-down stairs provide access to a partially floored attic for additional storage. The finished basement adds even more living space with a second family room area featuring a decorative, non-functioning coal stove with brick wall and hearth. Two unfinished areas provide exceptional storage plus a workbench, shelving, new 200-amp electric panel (2024), new heater compressor (March 2026), 80-gallon water heater, included freezer and a storage cabinet. Additional highlights include vinyl replacement windows throughout, a newer roof (2020), six-panel doors, and a security system (currently not monitored). Outstanding Council Rock Schools!  This home combines comfort, functionality, and timeless features. It’s ready for its next owner to enjoy!
#PABU2117246

RICHBORO

52 WINDY KNOLL DRIVE

3 Beds

2 Baths

1,494 Sq.Ft.

$635,000

MLS#: PABU2117246

Welcome home to this move-in ready twin, offering 3 bedrooms and 2 full bathrooms, plus an updated kitchen perfect for everyday living and entertaining. This well-maintained property also features a newer AC unit windows and roof, giving you added peace of mind from day one.

The fully finished updated and waterproof basement offers large closets and flexible living space—perfect for an in-law suite or potential rental opportunity.

Enjoy outdoor living with a private front patio and a brand-new fence for added privacy. Conveniently located near shopping, dining, and major roadways, this home offers both comfort and accessibility—ideal for homeowners or investors alike!
#PAPH2601074

PHILADELPHIA

7847 BROUS AVENUE

3 Beds

2 Baths

970 Sq.Ft.

$345,000

MLS#: PAPH2601074

Welcome to 116 West Court, a beautifully maintained and updated home tucked away on a generous .63-acre in historic Glen Rock Borough.  This one-owner home offers 3 bedrooms and 2-1/2 baths, an oversized two-car garage and low maintenance LVP flooring throughout.  The main level of the home boasts a large living room, a cheery kitchen with adjoining dining room and sliding doors leading to the rear decks, perfect for grilling and outdoor dining. The private primary suite with an updated en suite bath offers an additional sliding door with access to the decks, great for relaxing and watching the stars at night or enjoying your morning coffee! The finished lower level adds substantial living space with a family room, a convenient laundry area, and a half bath. Step out through the sliding door to the rear patio and enjoy the luxurious hot tub, perfect for year-round relaxation!

The decks and patio are ideally situated for wildlife and bird watching, in particular the hummingbirds that return every year!  Practical features of the property include a built-in, oversized two-car garage, a handy storage shed, public water and sewer, plenty of additional parking, and an electric hook-up for an RV or electric car charging.  

This property offers a private, rural setting, yet is conveniently located minutes from I-83 Exit 8, for an easy commute to Hunt Valley or Harrisburg, and just a short drive to shopping, dining and schools.  Enjoy the charms of small-town living, including the world-famous Glen Rock Carolers on Christmas Eve, bike and hike on the York County Rail trail and ride the Steam Into History Train!  All appliances are included, as well as a one-year First American Home Warranty for your peace of mind.
#PAYK2100484

GLEN ROCK

116 WEST COURT

3 Beds

2 Baths

1,332 Sq.Ft.

$389,000

MLS#: PAYK2100484

Tucked into a private setting just minutes from Rt. 30, this well-maintained home offers the perfect balance of convenience and comfort in the Central School District. Enjoy peaceful mornings or relaxing evenings on the spacious deck, surrounded by a quiet backdrop.

Inside, you’ll find a bright eat-in kitchen with a formal dining area, perfect for everyday living or hosting. The large living room invites you to unwind, complete with a cozy fireplace and charming reading nook.

The main level features 2 bedrooms and 1 full bath, while the finished lower level adds valuable flexibility with a bonus room and full bathroom.  This could be ideal for guests, a home office, or additional living space.

Central air conditioning ensures year-round comfort along with many updates make this home ready for you to spend your first summer here.
#PAYK2101254

YORK

1630 N EAST STREET

2 Beds

2 Baths

1,596 Sq.Ft.

$252,000

MLS#: PAYK2101254

Welcome to the TIME honored building of the Hamilton Watch Condo Complex:} This basement condo is Industrial Chic. with plenty of light and exposed brick.  Boasting two original built in safe to make this condo truly rare.  One in the master suite and one off the dining area. The galley kitchen is easy to navigate with all things reachable.  The window sills are deep and wide making this unit feel a lil bit country. The views and areas of the grounds outside are beautifully done.  Building amenities include community/party room, exercise room, sauna, outdoor patio and numerous sitting areas. They are on your floor.  If you like the shoe leather express  you are a short distance to to your choice of restaurants, museums, art galleries, Franklin & Marshall College , Buchanan Park, hospital, daycare and everything downtown Lancaster has to offer. Get on a bus or call an uber if that suits you better. Feel safe in the secured building access.  Enjoy the time that a low maintenance living experience has to offer. Schedule a private tour today. It's time to make a move.
#PALA2086272

LANCASTER

917 COLUMBIA AVENUE 412

2 Beds

2 Baths

908 Sq.Ft.

$184,900

MLS#: PALA2086272

Welcome to 1109 Spruce Street #1F, a beautifully updated residence nestled in the heart of Washington Square West—one of Philadelphia’s most vibrant and sought-after neighborhoods. This charming unit offers the perfect blend of historic character and modern convenience. Step inside to find an inviting living space featuring hardwood floors, very high ceilings, and oversized windows overlooking quintessential Spruce Street that bathe the home in abundant natural light. The well-designed, efficient layout maximizes every square foot and showcases thoughtful upgrades while preserving original architectural elements, seamlessly blending old-world charm with modern updates. The kitchen features ample cabinetry and pantry space, generous countertops for prepping, and updated appliances, making it both functional and stylish for everyday living. The bedroom provides a comfortable retreat with good closet space, while the full bathroom is tastefully appointed. Whether you’re a first-time buyer, investor, or looking for a city pied-à-terre, this home checks all the boxes.Located just steps from Washington Square Park, Jefferson Hospital, top-rated restaurants, cafes, and boutique shopping, this home offers unbeatable walkability and convenience. Easy access to public transportation makes commuting a breeze. Don’t miss this opportunity to own a piece of Center City living at an exceptional value!
#PAPH2606910

PHILADELPHIA

1109 SPRUCE STREET 1F

1 Beds

1 Baths

350 Sq.Ft.

$210,000

MLS#: PAPH2606910

Welcome to this beautifully maintained and thoughtfully updated single-family home located in Upper Providence Township within the Spring-Ford School District. Situated on a sprawling 1.31-acre lot, this property offers a generously sized side yard with plenty of space to enjoy outdoor living. The raised ranch design features gleaming hardwood floors that flow throughout the living room, dining room, and hallway, creating a warm and inviting atmosphere. The bright eat-in kitchen is appointed with granite countertops, tile flooring, stainless steel appliances, and abundant recessed lighting, making it both functional and stylish. Just off the kitchen, a convenient mudroom with pantry storage adds everyday practicality. Three well-sized bedrooms are served by an updated hall bathroom. The finished lower level offers a spacious family room with a cozy gas fireplace, along with a full bathroom featuring a walk-in shower, newly completed in 2022. Two additional utility rooms provide laundry facilities and ample storage space. Step outside to enjoy the enlarged composite deck, an expansive driveway, electric dog fencing and a storage shed, offering excellent outdoor versatility. Buyers should check with Upper Providence township about the potential to subdivide the lot. Ideally located just minutes from downtown Phoenixville, Providence Town Square, Route 29, and the 422 bypass. This home combines comfort, updates, and convenience in a highly sought-after location.
#PAMC2171844

PHOENIXVILLE

121 MACDADE ROAD

3 Beds

2 Baths

2,241 Sq.Ft.

$450,000

MLS#: PAMC2171844
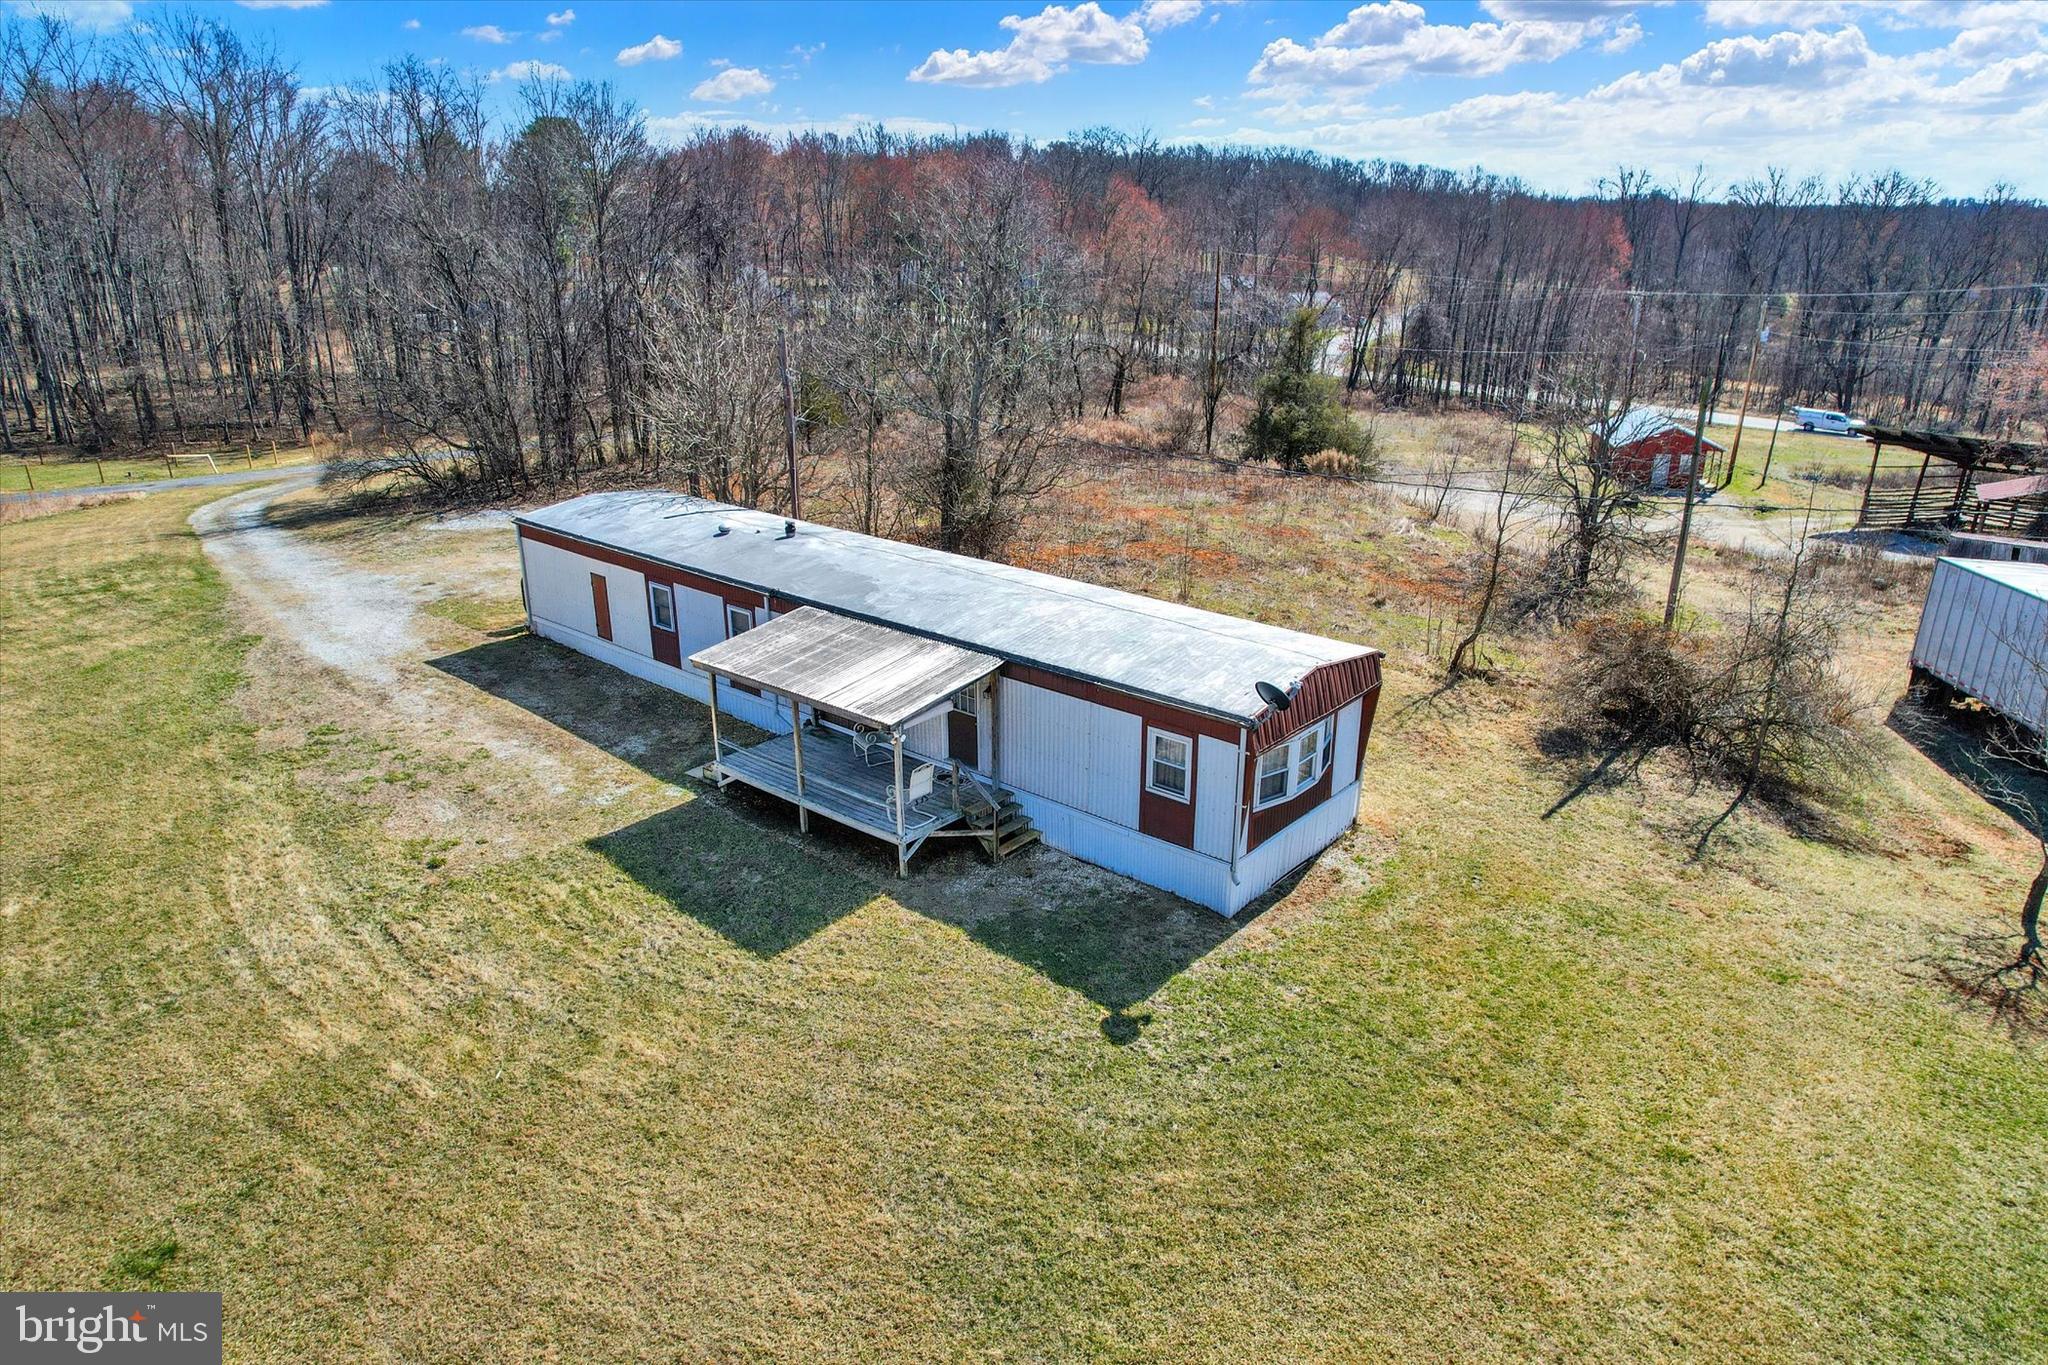
Convenientlocation and endless possibilities await on this expansive 8.837+-acre parcel, which includes a 2-bedroom, 1-bath mobile home, multiple outbuildings, separate 24x28 insulated building currently used as an office,  a well with an impressive 150 gallons per minute capacity and a conventional septic with new septic tank. The property consists an additional approved building lots w/existing sandmound, which currently passed inspection,  Property is zoned village which allow for many possibilities for residential use or business use. Buildings are equipped with 200-amp service and access to 3-phase service, this versatile land offers a wealth of opportunities for both residential and commercial endeavors. It is conveniently located near ski and golf resorts, shopping centers, historic Gettysburg, various local attractions, and amenities, as well as major routes for an easy commute.
#PAAD2023196

GETTYSBURG

3631 FAIRFIELD ROAD

2 Beds

1 Baths

924 Sq.Ft.

$564,000

MLS#: PAAD2023196
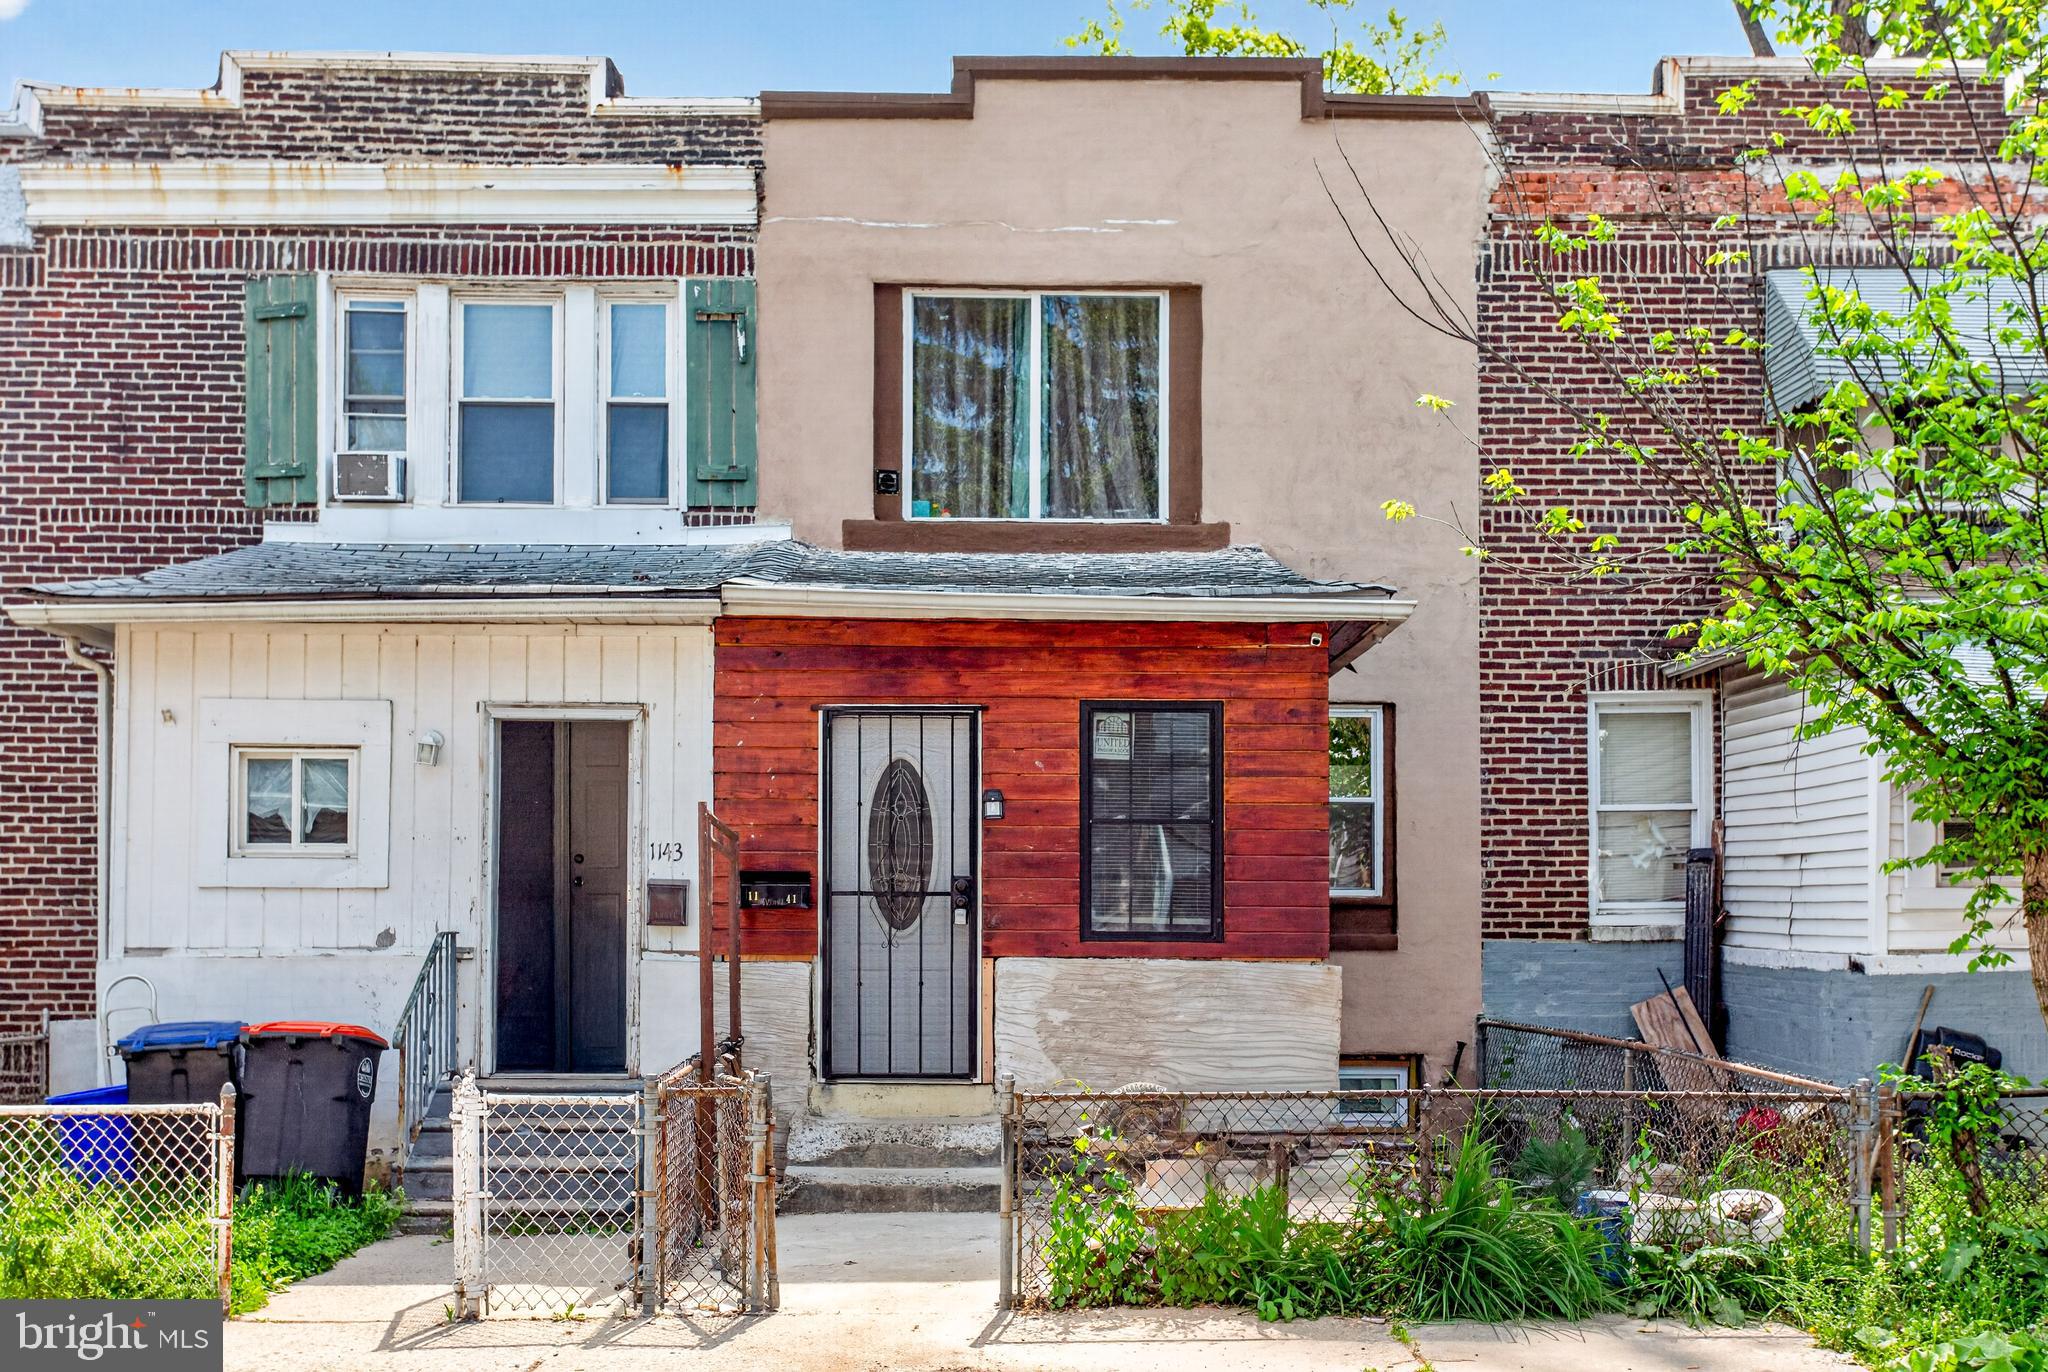
Welcome to 1141 Thomas Street, a 3-bedroom, 1-bath rowhome in Chester. This partially renovated property offers a great opportunity for an investor or a buyer looking to customize and complete a home to their own vision. One bedroom and the full bathroom have already been updated, featuring tile flooring and a tiled shower. The remaining space provides a solid starting point for further improvements and added value. Conveniently located near local parks, shopping, Widener University, and with easy access to I-95, this property offers both potential and accessibility. Don’t miss the opportunity to make 1141 Thomas Street your next project.
#PADE2113106

CHESTER

1141 THOMAS STREET

3 Beds

1 Baths

1,232 Sq.Ft.

$125,000

MLS#: PADE2113106
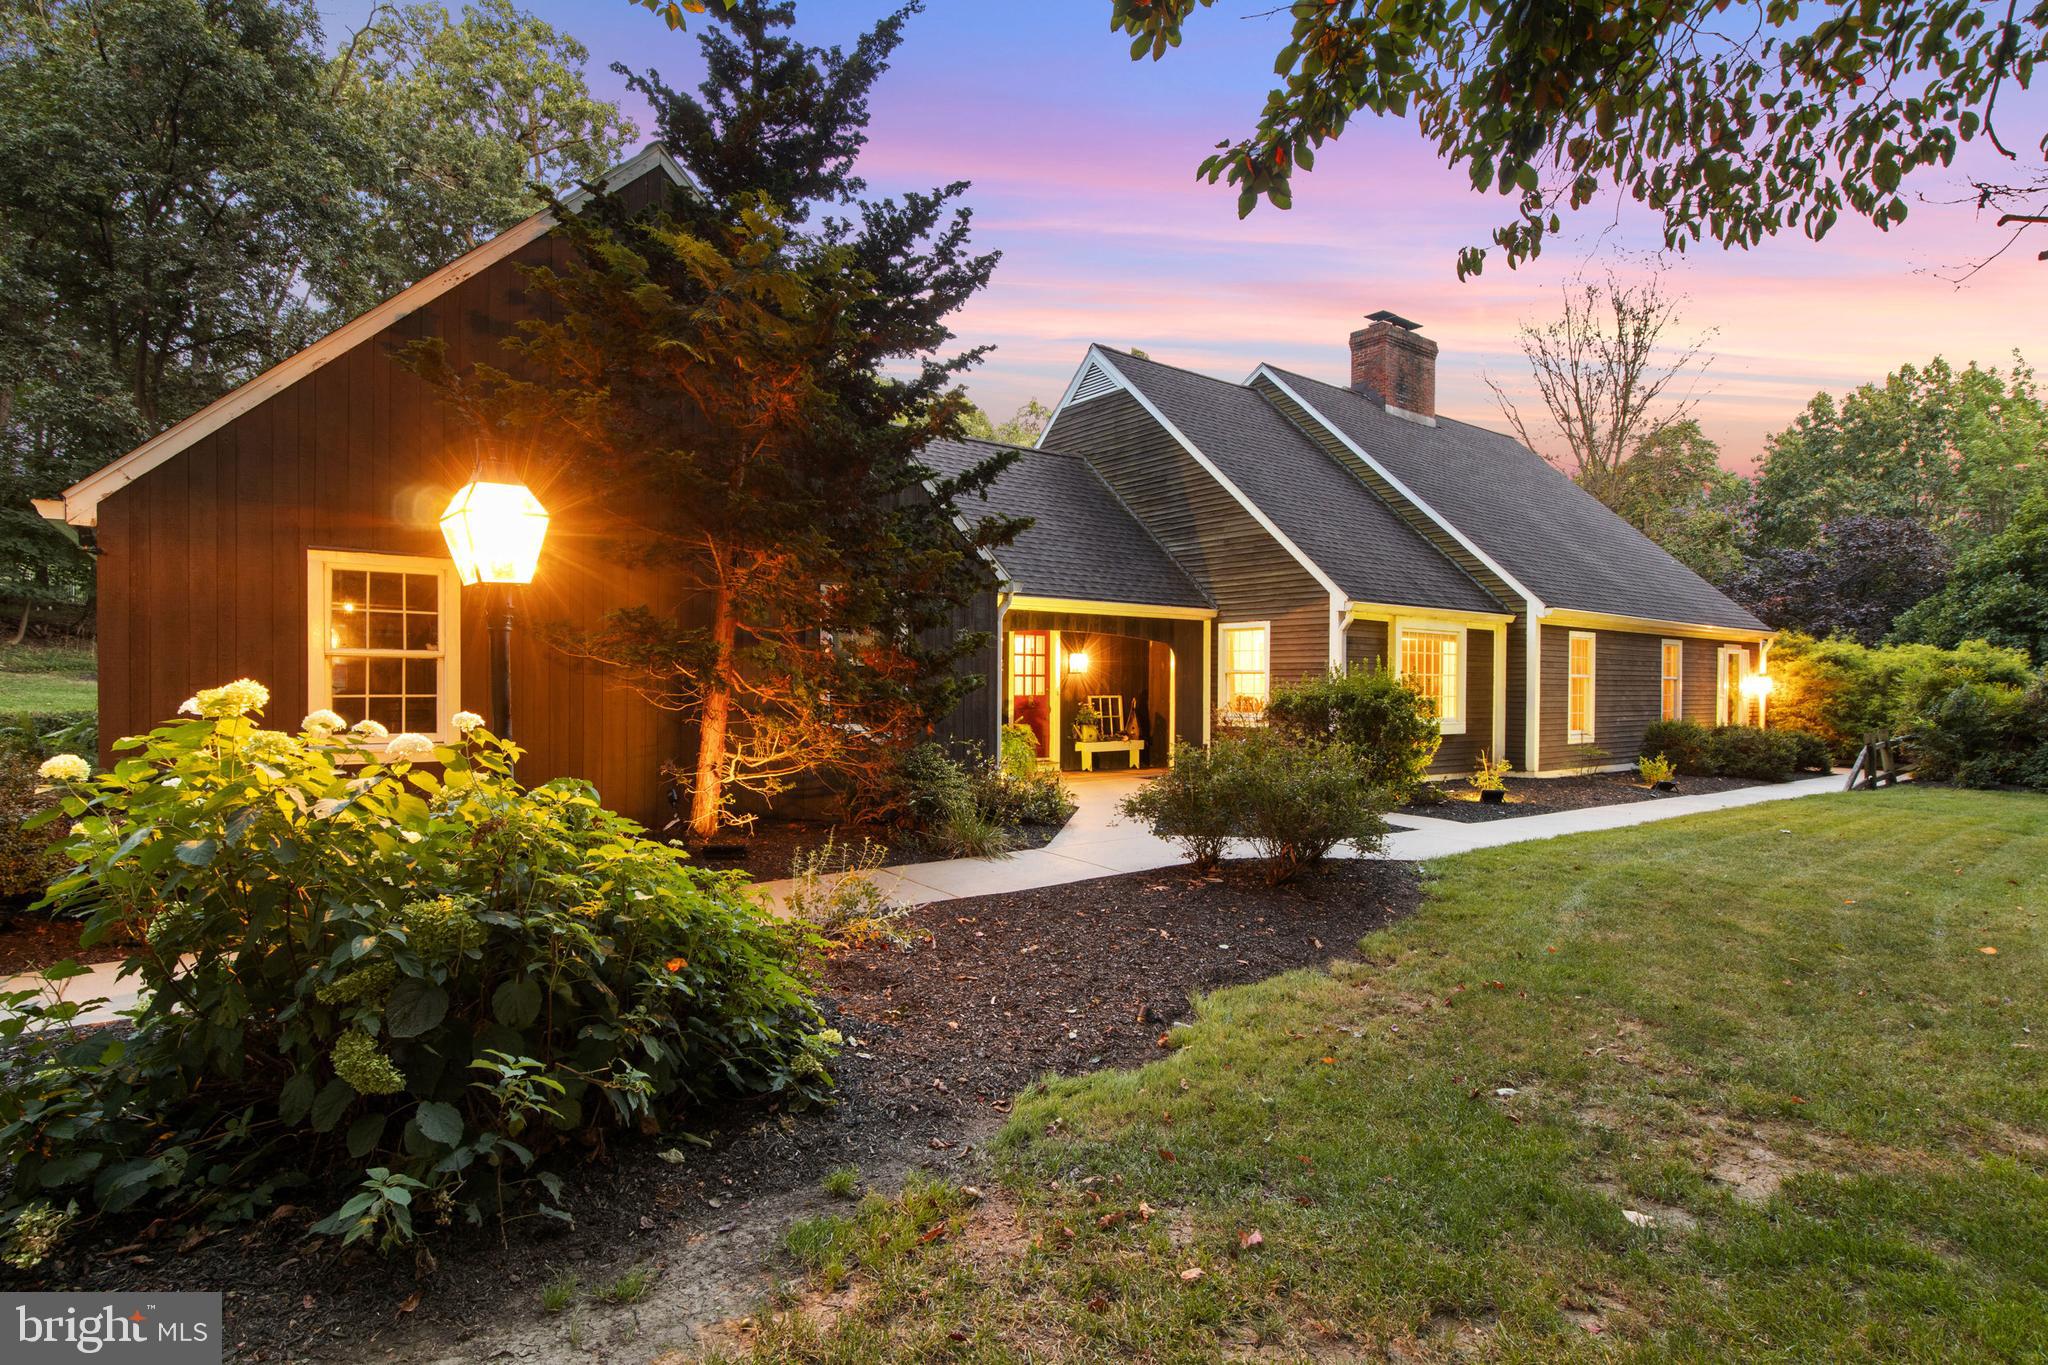
Your Private Resort Awaits: an architecturally designed sanctuary on 4.91 acres in Central York School District, and nestled amidst tranquility in an incredibly convenient East End location. Discover a rare opportunity to own an architecturally designed estate that masterfully balances exquisite beauty, unparalleled privacy, and everyday convenience. This expansive 5,949-square-foot residence offers a unique lifestyle akin to your own private resort, set on a breathtaking 4.91-acre parcel bordered by mature trees and woods that create a serene, secluded atmosphere and offering potential for a family compound, subdivide and sell off lots or maintain the secluded estate. Boasting five bedrooms, four full bathrooms, and two half bathrooms, the home provides ample space for family, guests, and modern living, including the ease of single-floor living with a luxurious primary bedroom suite conveniently located on the first floor. Three fireplaces add warmth and character throughout the thoughtfully designed interior. Enhance your productivity in the dedicated separate office space with its own private entrance, offering a quiet and inspiring environment for remote work, creative pursuits, or personal projects. The office space also features a full bathroom and extra bedroom/flex space for an in-law suite or caretaker quarters. The basement provides additional functional space, including a dedicated workout room, a private office area, and a versatile shop - perfect for hobbies, storage, or creating your dream home gym. Step outside to an expansive outdoor oasis designed for unforgettable gatherings with friends and family, from summer barbecues to relaxing evening swims. While a separate two-story, one-car garage offers incredible potential as a workshop, studio, she-shed, or sophisticated retreat. Situated within two miles of Central High School, Central Middle School, the Galleria Mall, and the vibrant East End, this exceptional property allows you to enjoy the tranquility of a sprawling estate while remaining mere minutes from top-rated schools, shopping, dining and Route 30 making it a convenient trip across the Susquehanna River to Lancaster. This is more than just a home - it is a lifestyle offering unparalleled privacy, convenience, and the ultimate in sophisticated living. Call today to schedule your private tour!
#PAYK2098394

YORK

1979 ALCOTT ROAD

5 Beds

4 Baths

5,949 Sq.Ft.

$1,175,000

MLS#: PAYK2098394

Why rent when you can buy?

Take a look at 1227 Rainer St in Brookhaven, PA. It is a warm, welcoming home that is perfect for first time buyers.

This 3-bedroom, 2-bathroom home features a bright and comfortable living space, a functional layout, and
cozy bedrooms for everyone. There is also extra basement space that is perfect for a playroom, storage, or
a home gym, along with a garage for added convenience.

Located in a quiet neighborhood close to schools, parks, and everyday essentials, it is the kind of
place where memories are made.

Instead of paying rent every month, you could own your own home and make it yours.
✨ Space to grow
✨ Room to play
✨ A place to call home
Come see it. You will feel the difference right away.
#PADE2111334

BROOKHAVEN

1227 RAINER ROAD

3 Beds

2 Baths

1,224 Sq.Ft.

$289,900

MLS#: PADE2111334

Exceptional opportunity in Philadelphia’s Harrowgate section! This legally zoned duplex offers tremendous upside for the savvy investor or owner-occupant ready to add value. Both units are currently vacant, providing immediate access for renovations and eliminating the need to coordinate with tenants.

The property features two separate units: one spacious 1-bedroom, 1-bath unit and one 2-bedroom, 1-bath unit. Each offers solid layouts with strong rental potential after improvements. With some TLC and vision, this property can be transformed into a strong income-producing asset or an ideal live-in investment opportunity.  Major improvement already completed — a new roof was installed in December 2021, offering added peace of mind and reducing future capital expenses.  Conveniently located near public transportation, shopping, and major roadways, the location supports consistent rental demand. Whether you’re looking to expand your portfolio or create equity through renovation, this duplex presents serious potential.  Property is being sold in as-is condition. Buyer responsible for any required certifications, inspections, or resale requirements.  Schedule your showing today and explore the possibilities!
#PAPH2585178

PHILADELPHIA

1947 E TIOGA STREET

3 Beds

None Baths

1,240 Sq.Ft.

$149,900

MLS#: PAPH2585178
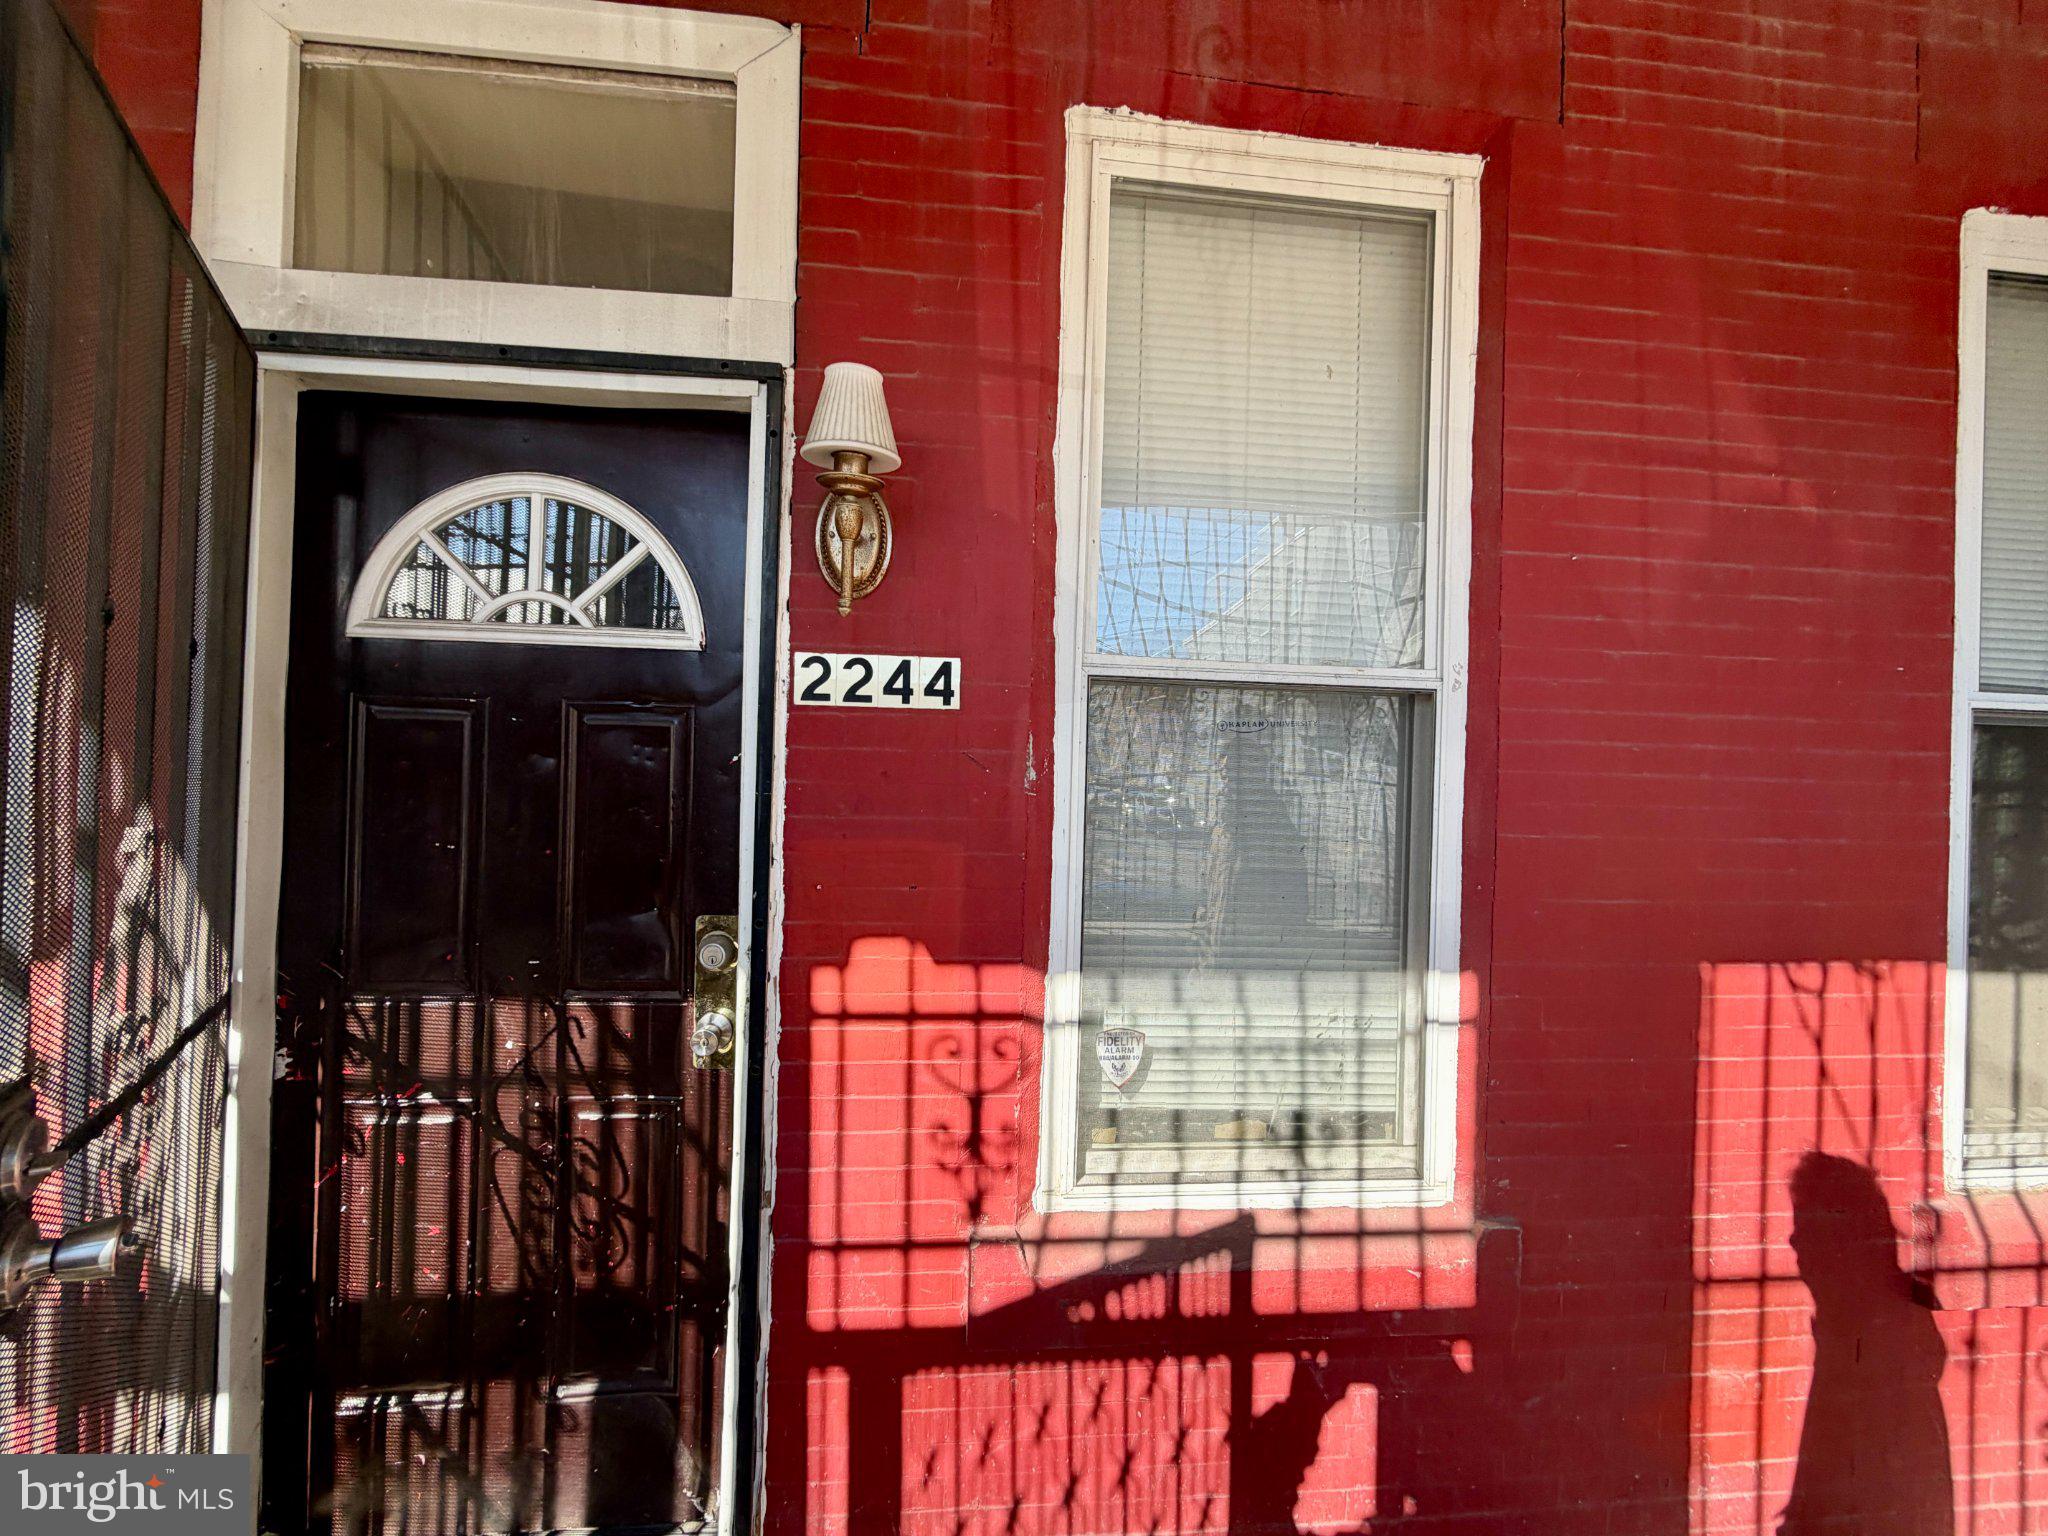
This multi-family at 2244 N 12th St presents a premier investment opportunity in the heart of a rapidly appreciating North Philadelphia corridor. Perfectly configured for high-yield rental income or a savvy house hack, this spacious duplex features two expansive layouts designed for modern urban living. Unit 1 offers a comfortable 3-bedroom, 1-bathroom floor plan, while Unit 2 elevates the offering with a massive 4-bedroom, 2-full bathroom setup deal for large households or student housing near Temple University. With its prime location just minutes from Center City transit and local universities, this property is a turnkey addition to any portfolio, promising strong cash flow and long-term equity growth in one of the city's most active development zones.
#PAPH2599652

PHILADELPHIA

2244 N 12TH STREET

6 Beds

None Baths

1,869 Sq.Ft.

$230,000

MLS#: PAPH2599652
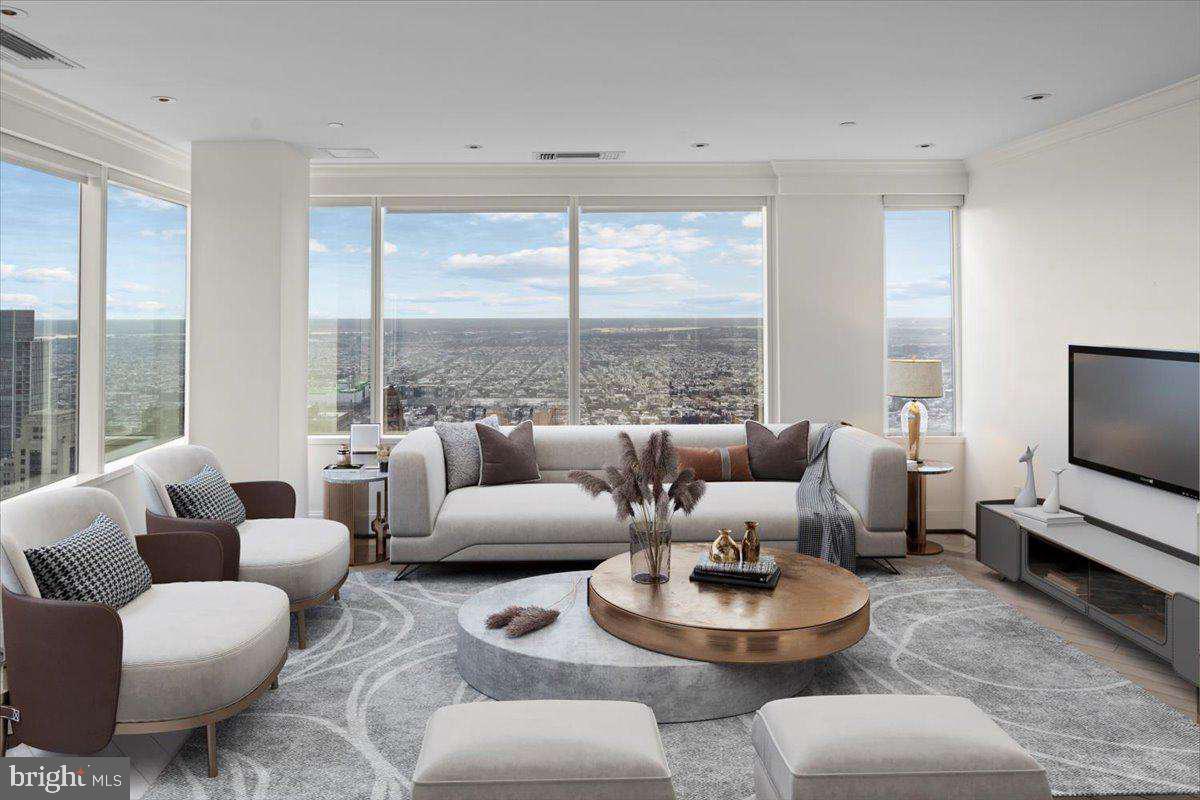
Sweeping 270º unobstructed view from this corner unit at The Residences at Two Liberty Place - the best in the building. This recently remodeled, exquisite unit features a fantastic gourmet kitchen with every upgrade imaginable, the best appliances, tremendous living room and dining room with windows surrounding both rooms, upgraded mahogany diagonal flooring throughout the living room, kitchen/dining area, hallways, and den/third bedroom, custom lighting, electric remote control sun shades on the windows, very large master suite with private bath and huge walk in closet, 2nd large bedroom & an additional room that could be used as an office, den, or third bedroom. 40th Floor location means best Wi-Fi signal, phone connection, and water pressure in the building. Express elevator to the 40th Floor means no waiting.
The Residences at Two Liberty Place offers 5-star hotel amenities including private chauffeured driven Cadillac Escalade car service, 24-hour doorman, 24/7 concierge, valet parking, a newly-redesigned Owner's Club/lounge/media room, Fitness Center with Yoga Studio, Endless Pool, Personal Trainers, and massages.
#PAPH2624742

PHILADELPHIA

50 S 16TH STREET 4010

2 Beds

2 Baths

1,875 Sq.Ft.

$1,199,000

MLS#: PAPH2624742

Experience the best of Bucks County living in the heart of the Yardley Borough—where charm, convenience, and an active lifestyle come together seamlessly. This beautifully updated upper-level (upstairs) 2-bedroom, 2-bath condo offers modern comfort in one of the area’s most desirable and walkable locations.

Step inside to find a fresh, move-in-ready space featuring brand new paint throughout, plush new carpeting, and stylish luxury vinyl plank flooring in the bathrooms. The updated kitchen showcases newer appliances and modern finishes, while the convenience of an in-unit washer and dryer adds everyday ease. The thoughtfully designed layout provides both functionality and comfort, with spacious bedrooms and well-appointed living areas perfect for relaxing or entertaining.

Enjoy a well-maintained community featuring a pool, clubhouse, and beautifully landscaped grounds—ideal for both relaxation and social living. The condo association fee enhances your lifestyle with low-maintenance living, typically covering water, sewer, trash, snow removal, exterior building maintenance, and common area care. Ample parking is also provided for residents and guests.

Just outside your door, experience everything Yardley Borough has to offer—boutique shopping, popular restaurants, plus a local brewery and distillery, all within easy reach. Outdoor enthusiasts will love the proximity to the scenic Delaware River and canal paths, perfect for kayaking, fishing, walking, running, and biking.

Commuters will appreciate the easy walk to the train station, along with convenient access to major highways connecting you to both Philadelphia and New York City. Nearby golf and country club amenities further enhance the lifestyle appeal.

Whether you're seeking low-maintenance living, a vibrant community atmosphere, or a turnkey home in a prime location, this condo delivers on every level.
#PABU2119574

YARDLEY

1108 YARDLEY CMNS

2 Beds

2 Baths

N/A

$250,000

MLS#: PABU2119574

1 ... 57 58 59 60 61 ... 666
* Listings identified with the FMLS IDX logo come from FMLS and are held by brokerage firms other than the owner of this website. The listing brokerage is identified in any listing details. Information is deemed reliable but is not guaranteed. If you believe any FMLS listing contains material that infringes your copyrighted work please click here to review our DMCA policy and learn how to submit a takedown request. © 2024. First Multiple Listing Service, Inc.

Send a message

Message successfully sent.

Your message

What is 3 + 4 ?

Reason for contacting?

I agree to receive email communication and understand I can unsubscribe at any time.

I agree to be contacted by TNT Real Estate Solutions via call, email, and text for real estate services. To opt out, you can reply 'stop' at any time or reply 'help' for assistance. You can also click the unsubscribe link in the emails. Message and data rates may apply. Message frequency may vary. Privacy Policy

Sign Out

Virtual Assistant

Would you like to take the next step with this property? We can help you schedule a showing or virtual tour, or send you more details.

Yes, I would like more information.

Thank You for Your Reply, One of Our Agents will contact you as soon as possible

No, maybe later.

Thank you, you can always contact me via email, phone number or through the contact form.

Realhub AI

Lucy - Your AI-Powered Realtor

Update Your Temporary Password

Personalize your search

Enter your email and we'll notify you immediately when new listings match what you're looking for.

or enter email address

Already have an account ? Login here

Continue your home search

I agree to receive communications and understand I can unsubscribe at any time.

I agree to be contacted by TNT Real Estate Solutions via call, email, and text for real estate services. To opt out, you can reply 'stop' at any time or reply 'help' for assistance. You can also click the unsubscribe link in the emails. Message and data rates may apply. Message frequency may vary. Privacy Policy

Already have an account ? Login here

We use cookies

We use cookies primarily for analytics to enhance your experience. By accepting, you agree to our use of these cookies. You can manage your preferences or learn more about our cookies policy.





