

REALHUB is on fire today

Properties

Browse or get in touch to schedule a walkthrough.

  • Nearby me
Price range

Popular Features

Community Features

Association

Property Features

Waterfront

View

Exterior Features

Interior Features

Style

10000 properties match your criteria

Updated 1 minute ago

E-Alert name
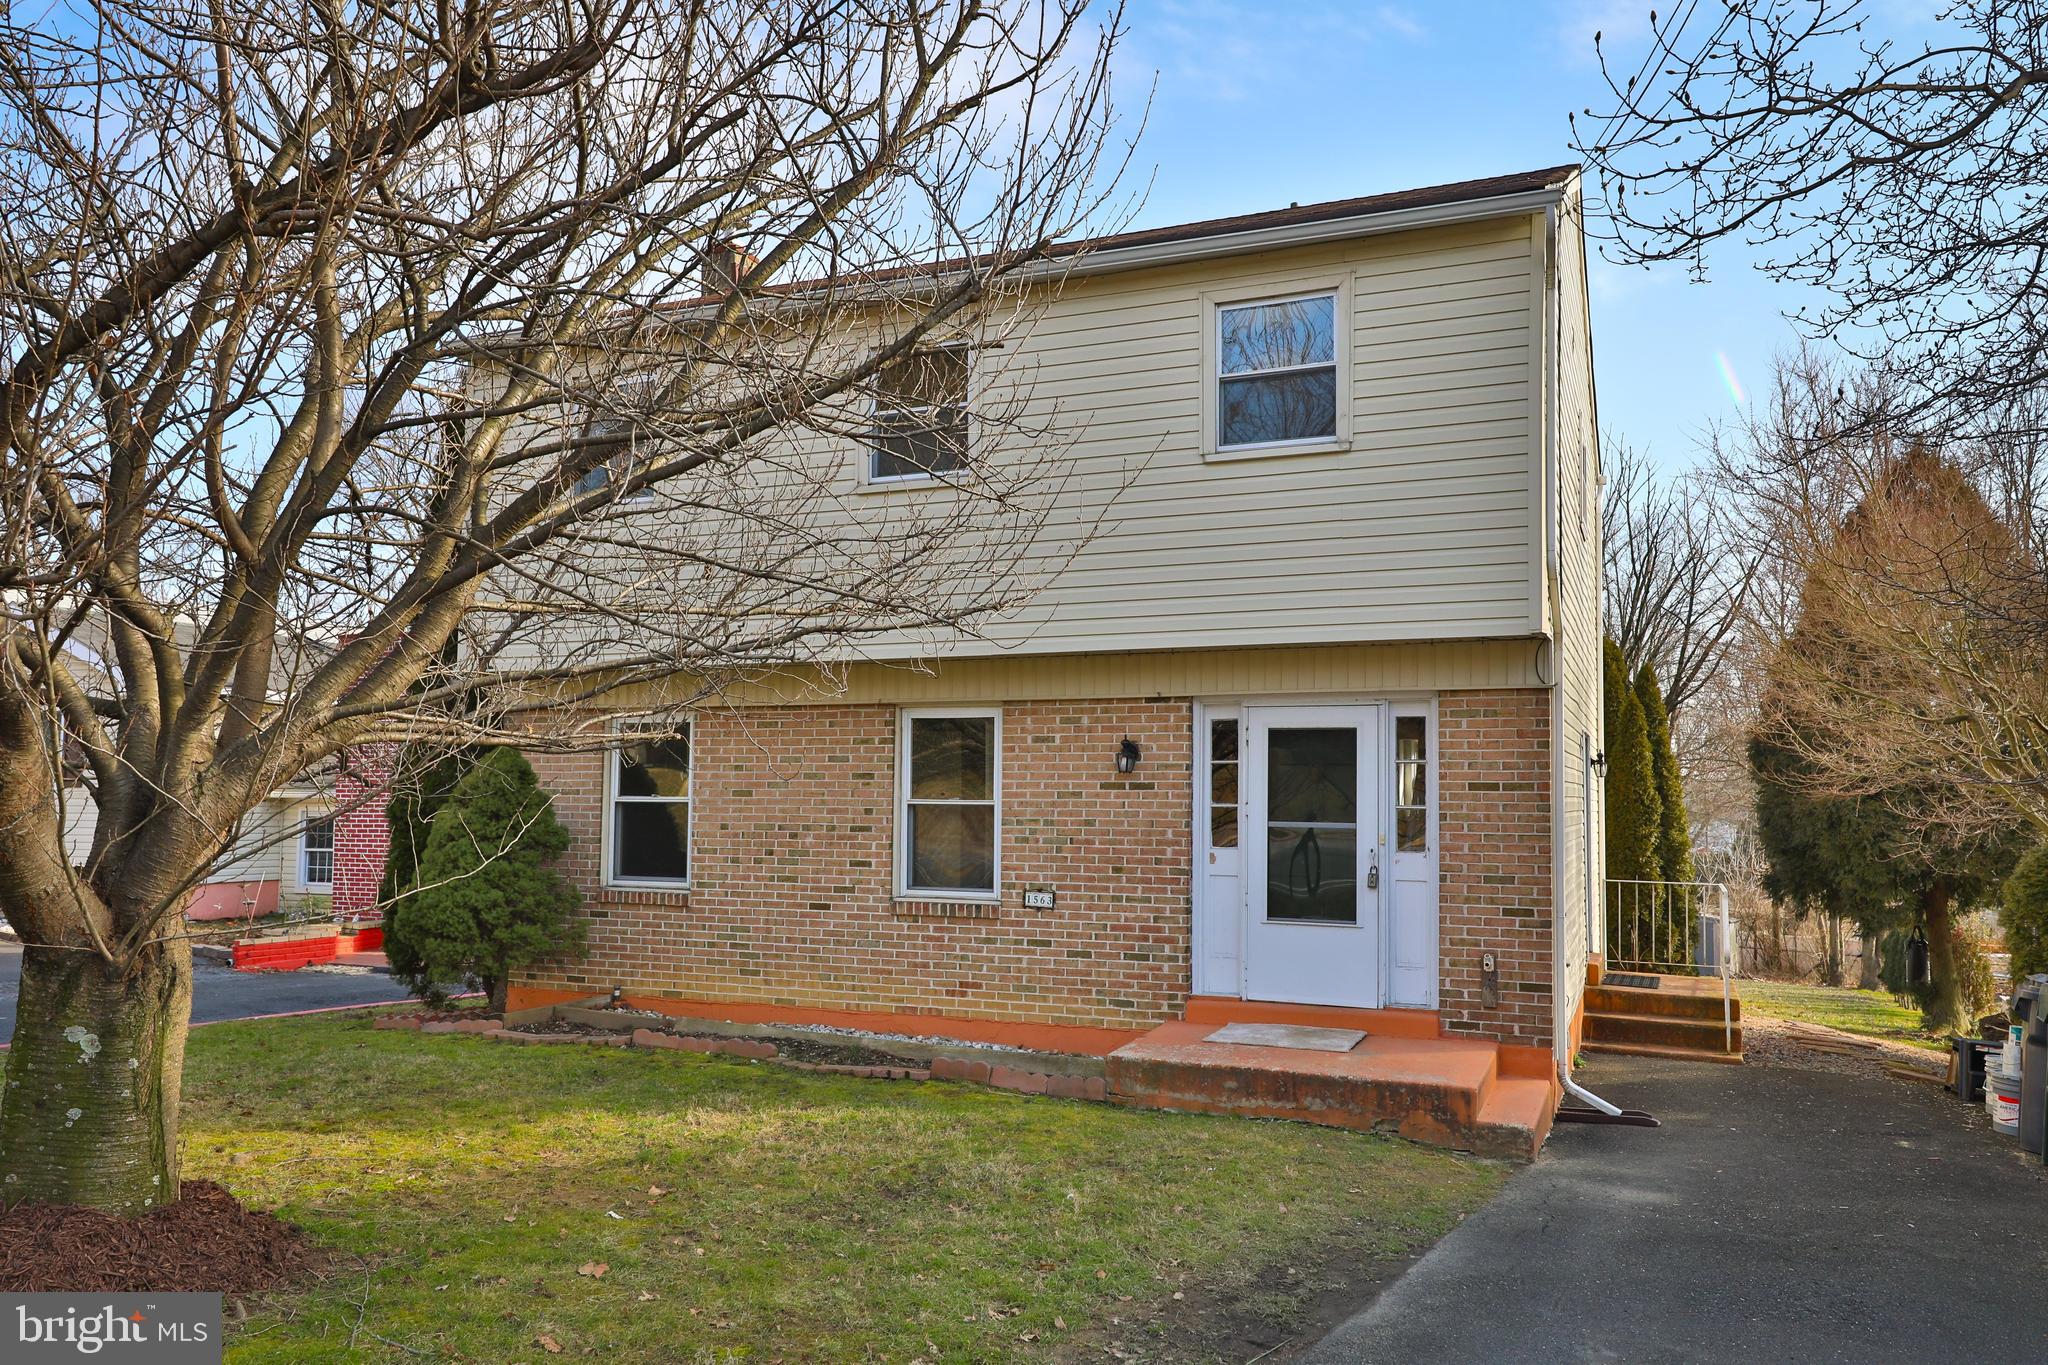
Welcome to 1563 Fitzwatertown Road! A cheerful, bright & comfortable 3 bedrooms 1.1 bath in the Blue-Ribbon Abington School district. This entire home is freshly painted, and new carpets were installed throughout the house. A large bright kitchen features ample white cabinets and counter space, ceramic tile floor, laundry closet (conveniently located on the main floor), and pantry cabinet. An added nice feature is a window above the sink overlooking mature trees and a deep back yard.  There is also a side door in the kitchen leading to the driveway, back patio and the large back yard. The first floor has a lovely living room and dining room, also with a nice view from the window, and a powder room. The second floor has three good sized bedrooms with a Jack and Jill bathroom with two new vanities. There is good closet space and plenty pf storage in the unfinished basement. Newer HVAC system installed in 2021. This home has natural light streaming through numerous windows. All windows throughout the house have been replaced. Owner will negotiate a credit for the stove and refrigerator replacement. Easy to show, immediate possession possible.
#PAMC2095034

WILLOW GROVE

1563 FITZWATERTOWN

3 Beds

1 Baths

1,400 Sq.Ft.

$359,900

MLS#: PAMC2095034
None
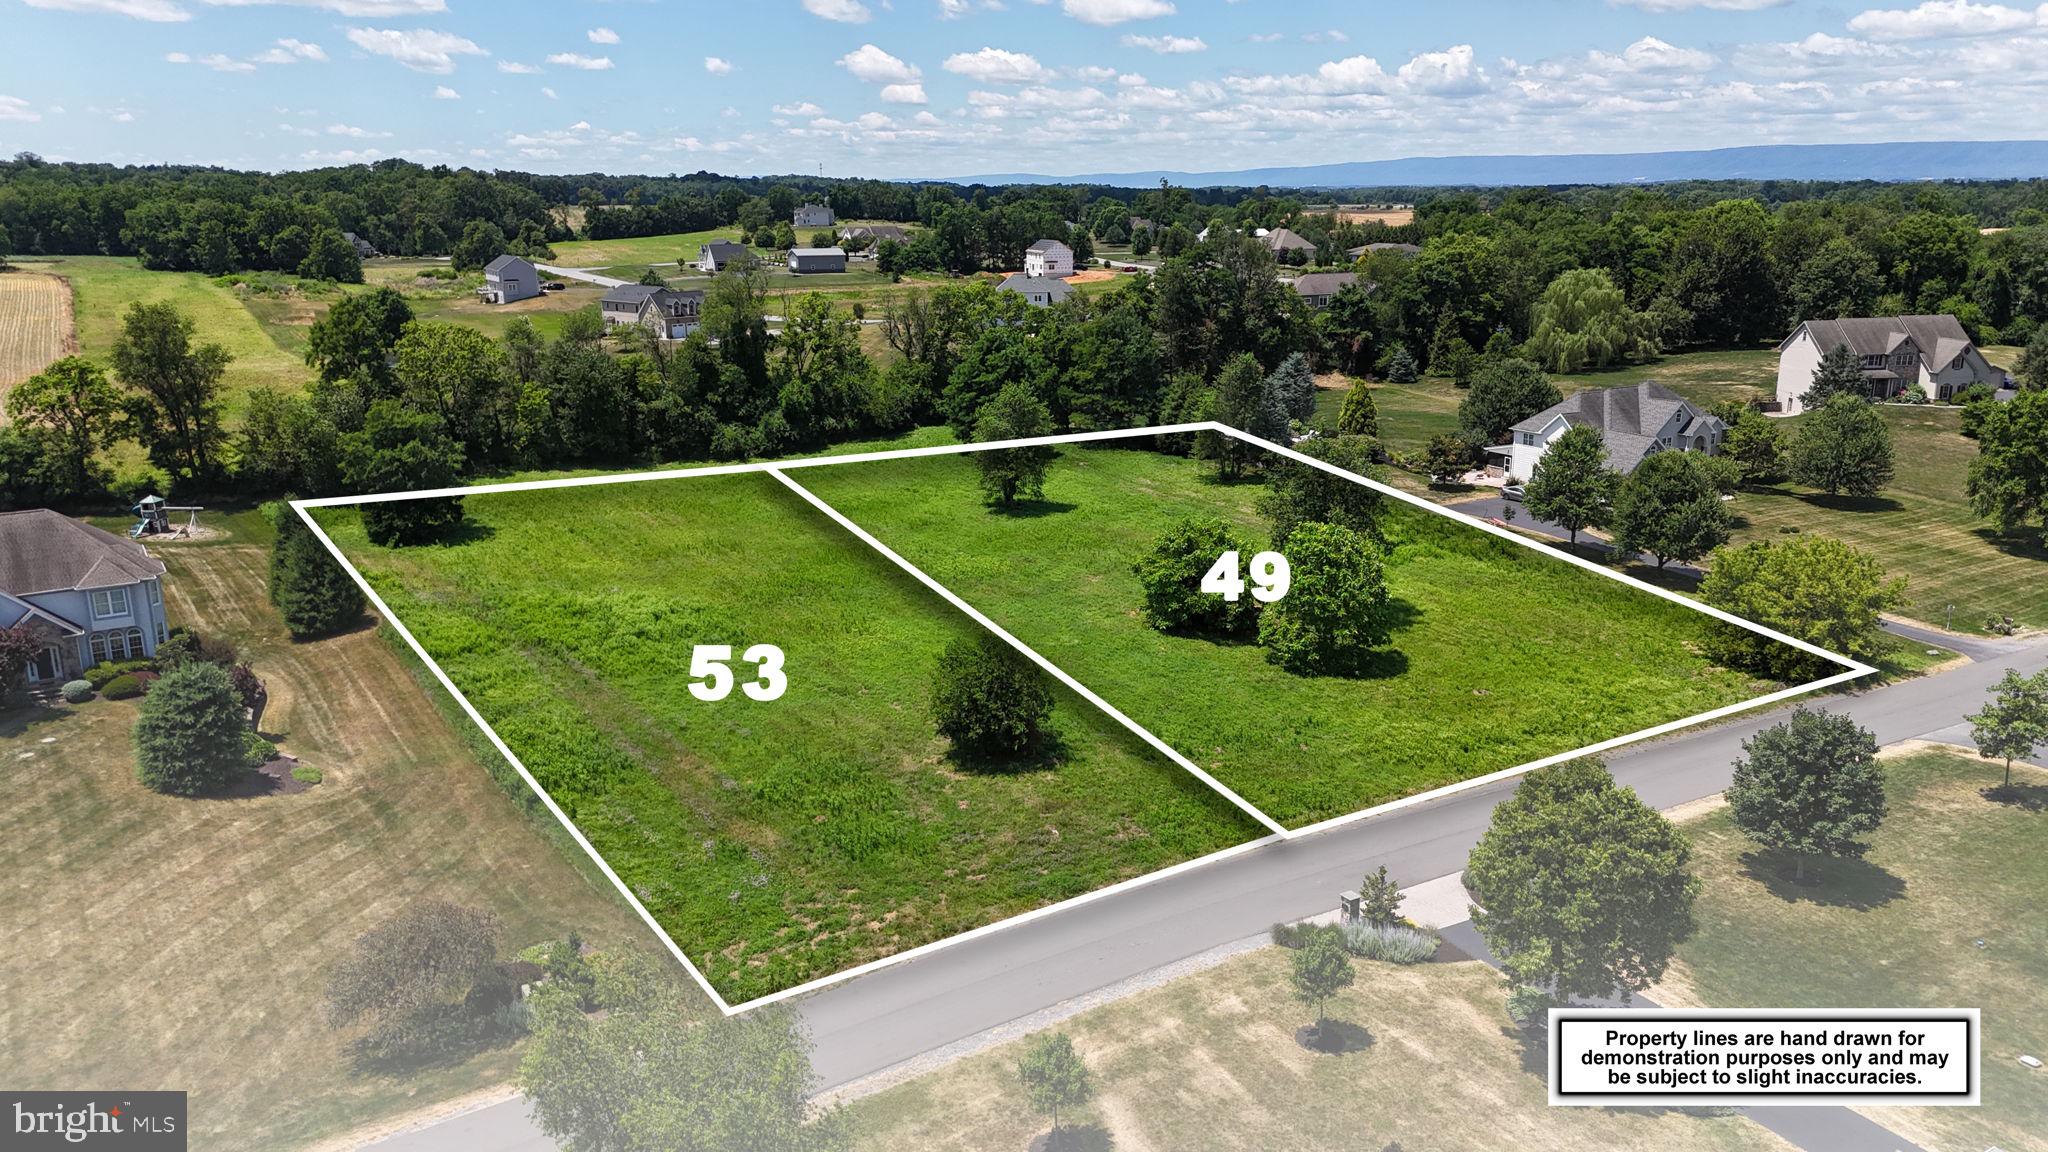
#PACB2032432

CARLISLE

53 ASHTON STREET

None Beds

None Baths

1.38 acres

$95,000

MLS#: PACB2032432
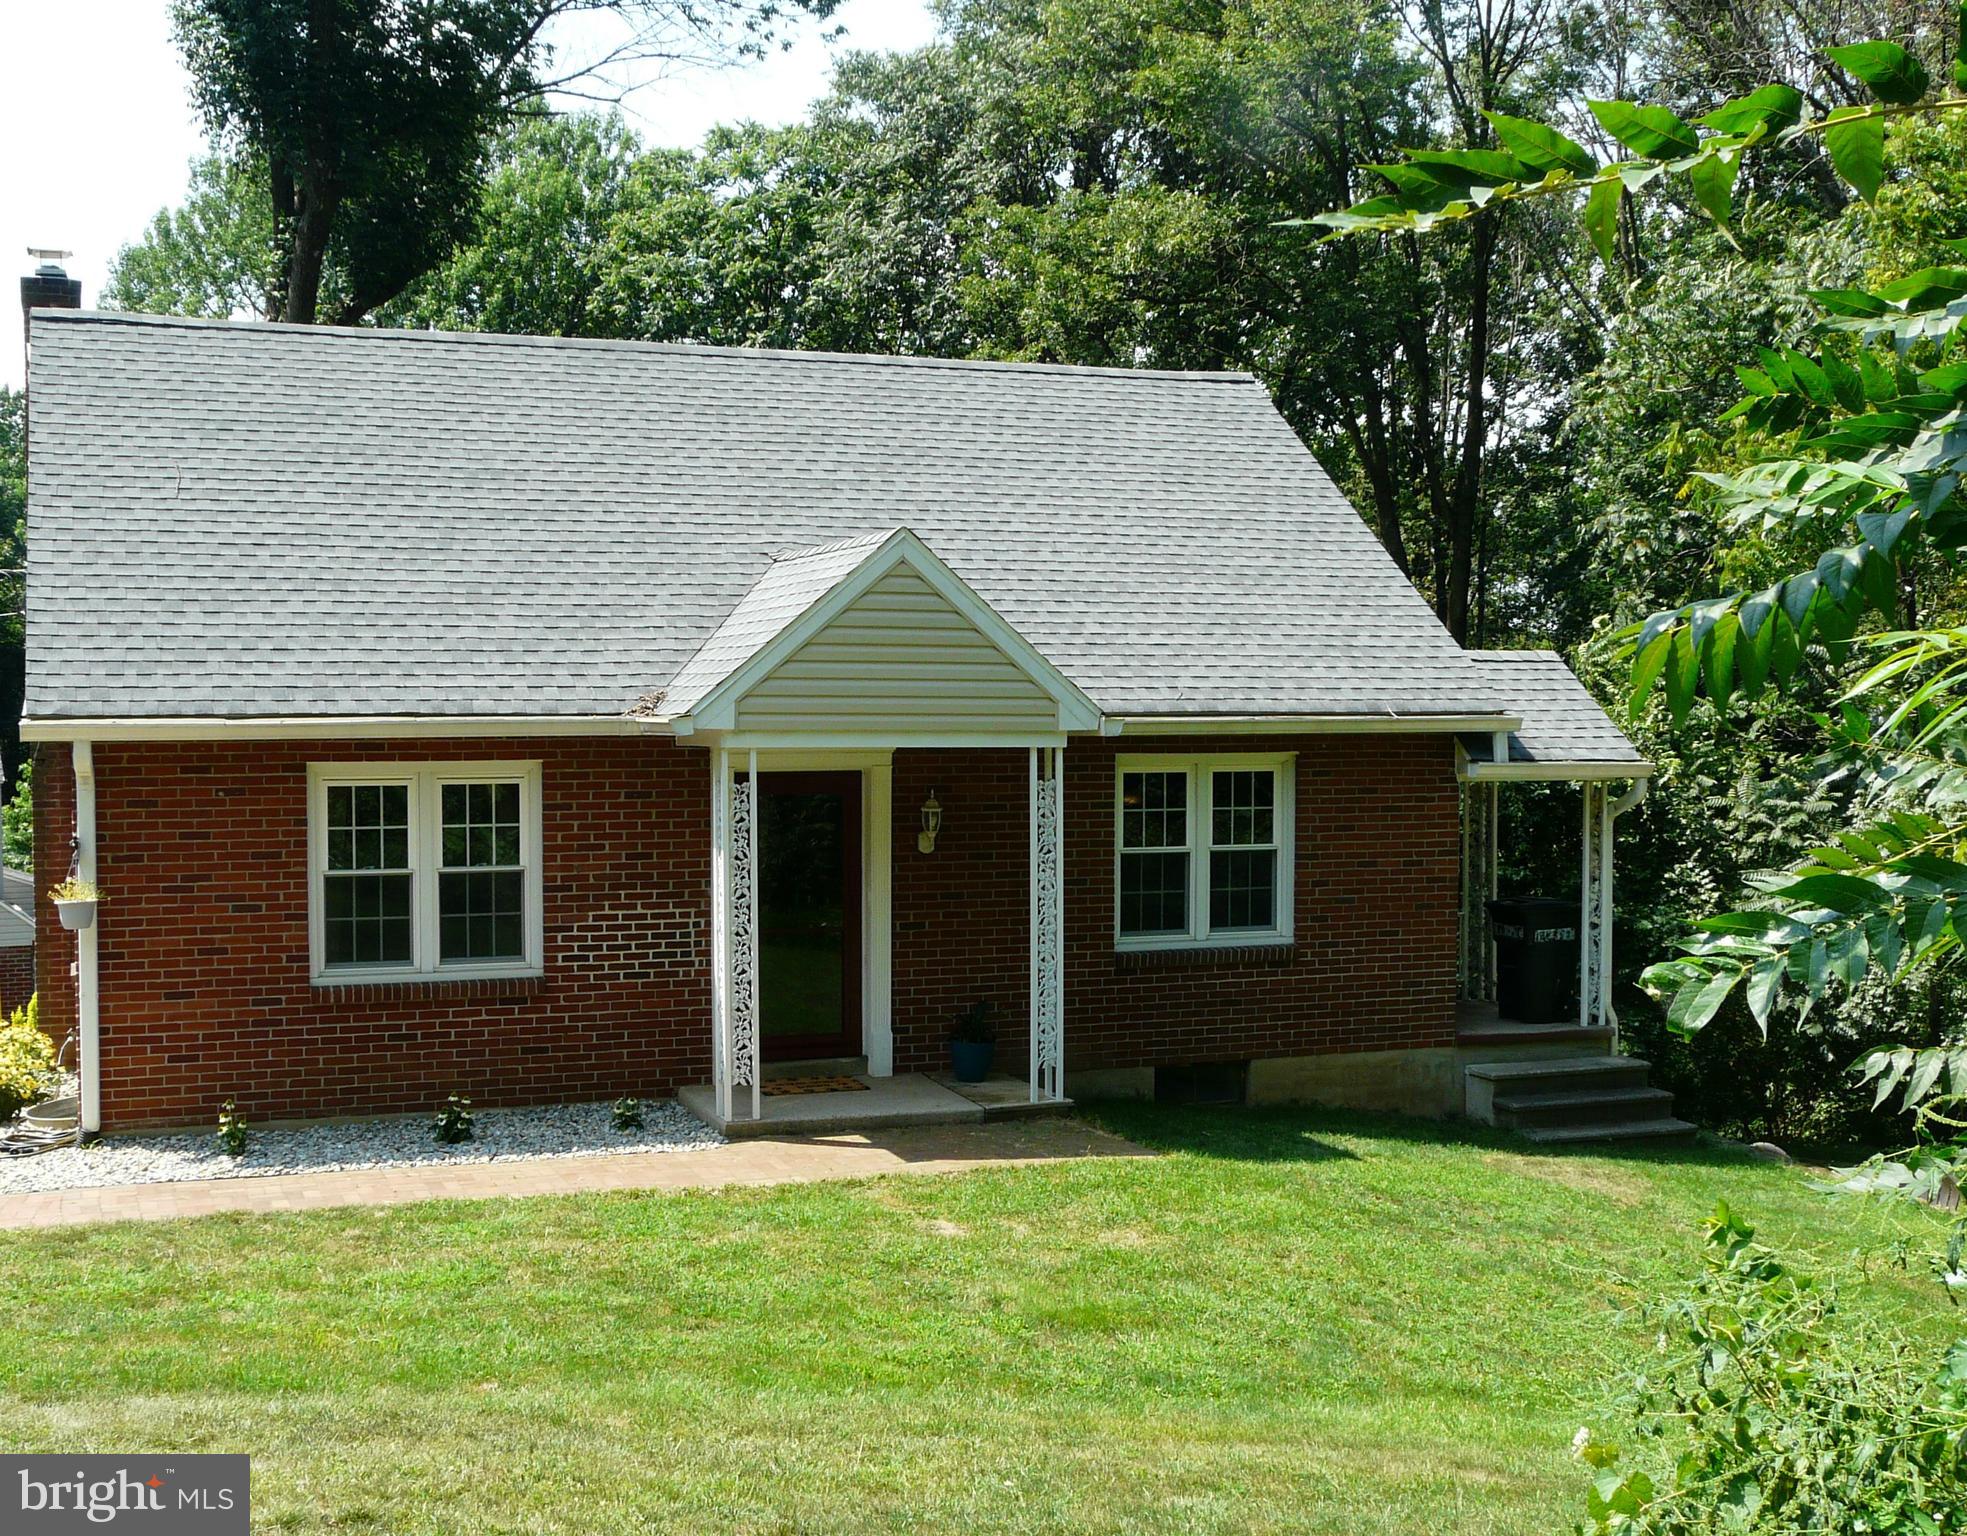
Pride of ownership is evident in this beautifully maintained home in Cumru Township.  Enjoy the secluded setting which offers a sense of privacy but is still close to major highways, perfect to commute to the Lancaster area or the Reading area. You will enjoy the large and roomy kitchen with attached dining area   great for entertaining. The kitchen boasts quartz counters and stainless-steel appliances which remain in the home. The entire home has a fresh coat of paint. The home has three spacious bedrooms and two full bathrooms; one on the first floor and one on the second floor. The bedroom on the first floor is currently being used as an office.  The family room on the lower level can be used as a 4th bedroom if needed or it can remain a family room.  Wait until you see the spacious laundry room, also on the lower level. It is equipped with additional cabinets and counter space, and there is still plenty of room for more storage. The newer washer and dryer will also remain with the home. The property includes a shed, perfect for storing your gardening and lawn equipment. Sellers will also include a one-year home warranty with an acceptable offer.  Make your appointment today to see this home, you will not be disappointed!
#PABK345668

READING

65 STEWART AVENUE

3 Beds

2 Baths

1,787 Sq.Ft.

$199,900

MLS#: PABK345668
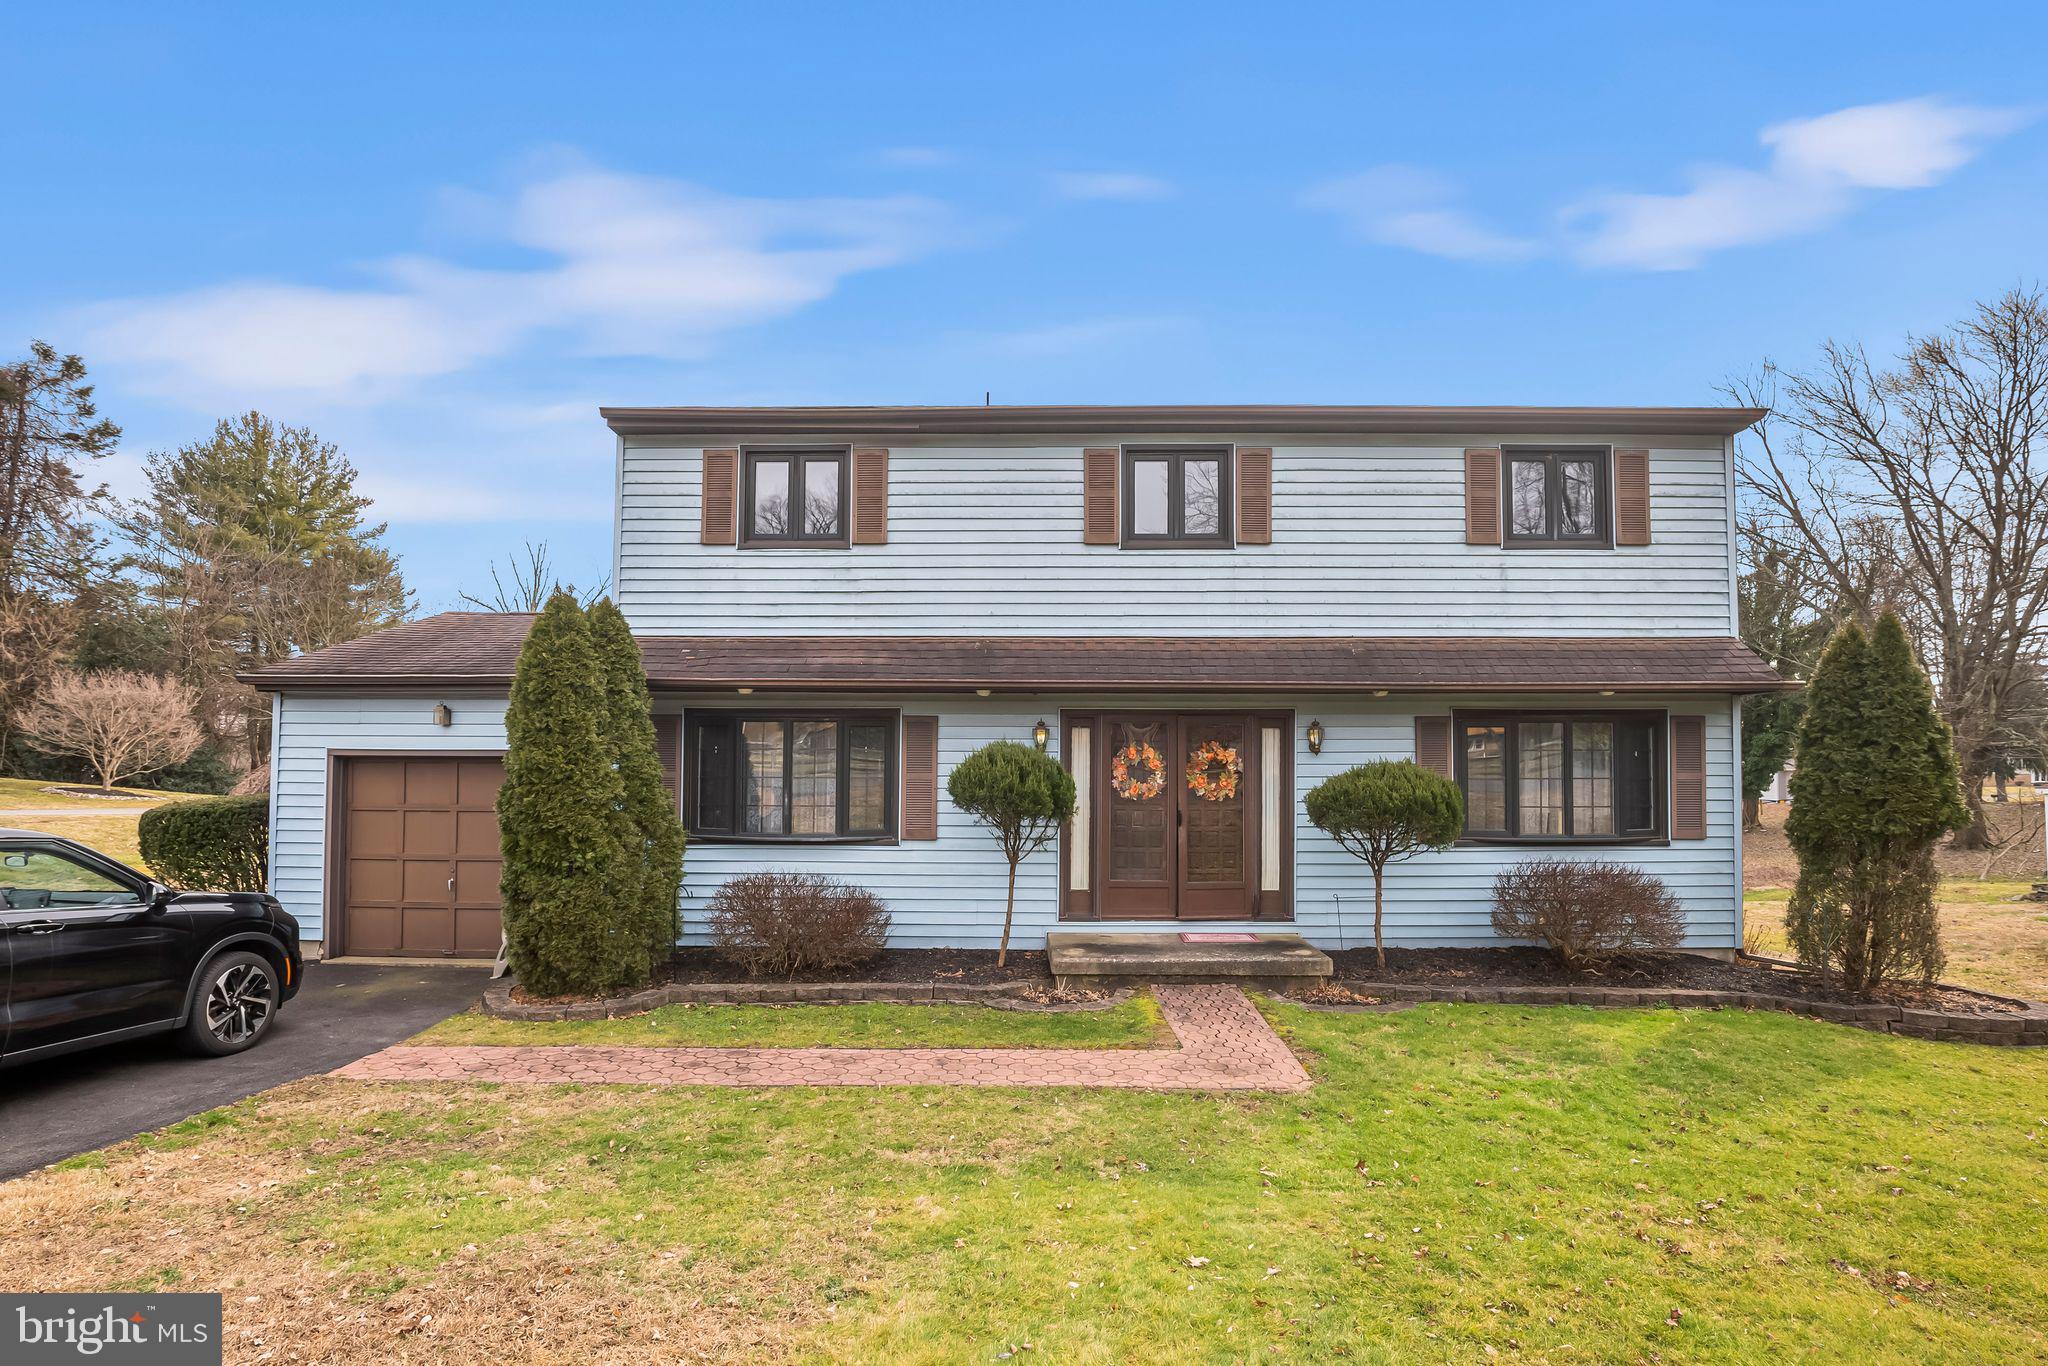
Tucked away in one of the most sought-after communities in Bensalem, Glenn Ashton Farms is a tree lined community where no two homes are alike. This charming Center-hall Colonial features 4 bedrooms, 2 1/2 baths, a finished basement, a large lot and more! Your new home will need your personal touches and updating but is priced accordingly. Although the home is tucked away, it is just minutes from I-95, Rt 1, and the PA Turnpike. As you drive up to the home, you will be pleased with the home's setting. Once inside, you will find a foyer with slate tile, a center hall, guest closet and powder room. To the right you will find the formal living room with a bow window, crown moulding and a chair rail. To the left is the formal dining room with a bow window, a chair rail and crown moulding, an eat-in kitchen with a pass through to a breakfast bar, a breakfast area, and a family room.  The quiet area upstairs features the primary bedroom with a walk-in closet and primary bath, 3 other nice size bedrooms with good closet space, a hall bath, a hall closet and pull-down attic stairs. The lower level includes a finished recreation room, an office, a utility room and outside exit. The entertainment area outside is highlighted with a deck and stairs to the large lot. Outside, you will also find an L-shared, circular drive type driveway, and a shed. Some of the rooms in the house show hardwood floors and some are covered with carpet. It is uncertain if there is hardwood flooring under the carpets. The home also features a garage, casement windows and a security system.
#PABU2064960

BENSALEM

766 ASHTON ROAD

4 Beds

2 Baths

1,976 Sq.Ft.

$449,900

MLS#: PABU2064960
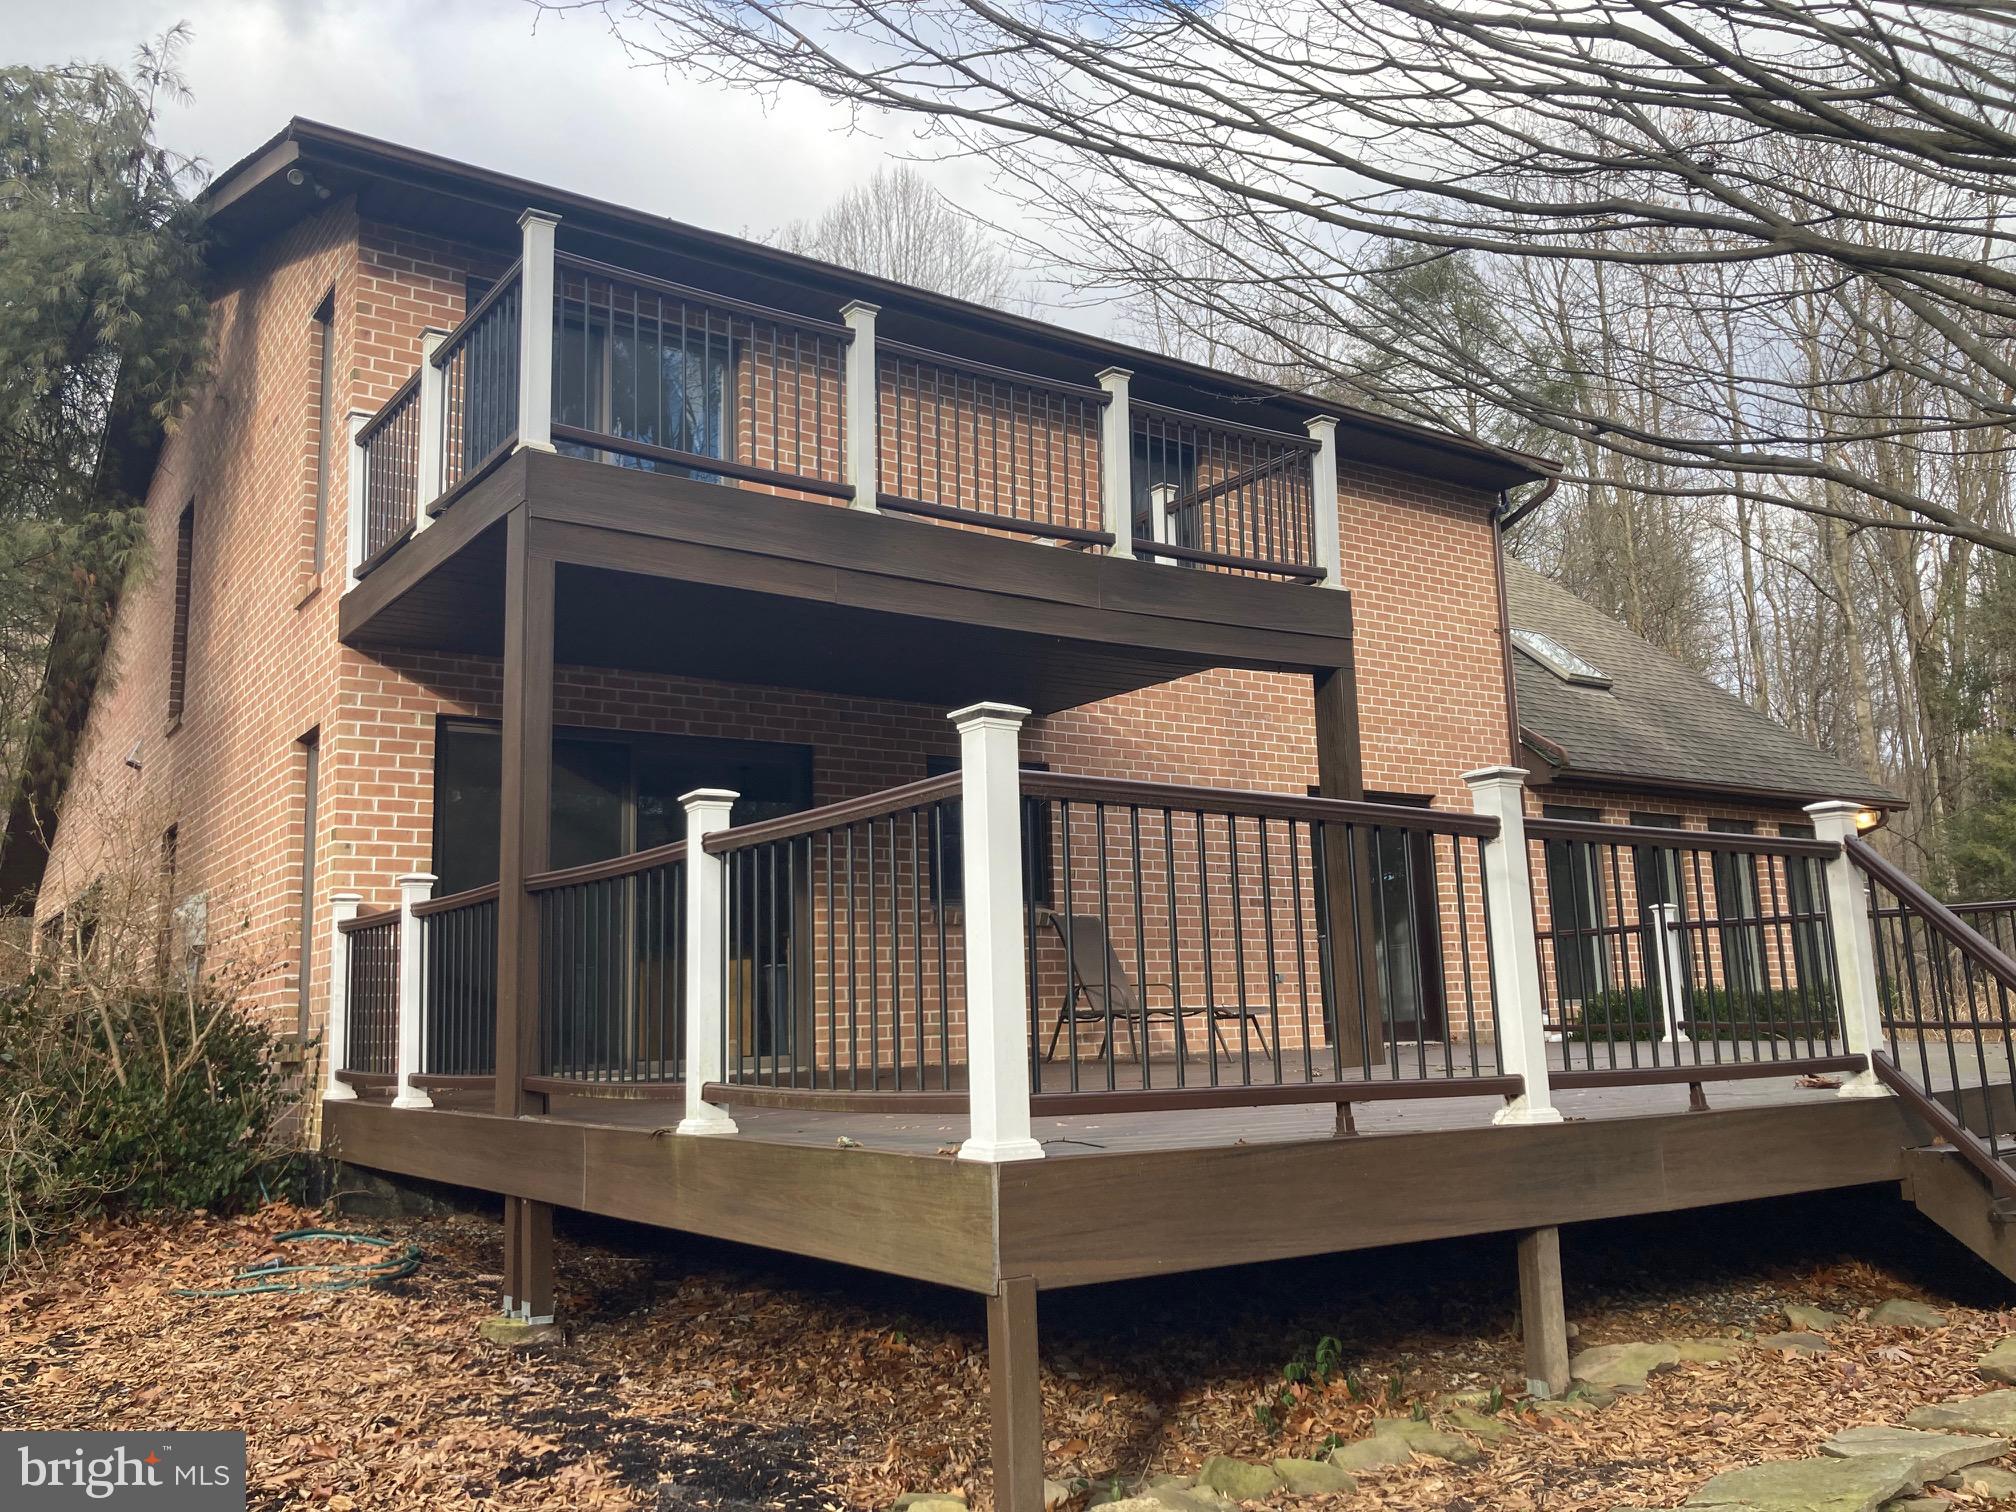
Are you looking for a beautiful home that’s near the wooded wilderness?  This house is perfect for you!  This beautiful 3-bedroom home has over 3,000 sq. ft for you and your family to relax in.  There is lots natural light in the living room due to the sky lights and large windows.  There is in unit laundry and a half bath on the main floor.  There is also a den/office on the main level as well.  The kitchen has beautiful cabinets, granite countertop, and open floor plan. Upstairs you will find 3 nice size bedrooms and a full bath in the hallway.  In the main bedroom there is also another full bathroom and huge walk-in closet.  This home has an economic heat pump system, with central air.  There is also a pellet stove if you want to use that as well.  The 2-car garage is perfect for keeping your vehicles out of the weather elements.  You can enjoy hiking near the state gamelans or Appalachian trail or go fishing in Clarks Creek.  This beautiful home is perfect for the outdoor enthusiast.

Please reach out to Pennwood Real Estate regarding the application process.  Qualifications to be accepted are a 600+ credit score, household monthly income to be at least 3x rent, with no prior eviction filings or current collections.  Tenants are responsible for all utilities.
#PADA2030572

DAUPHIN

1660 CHASE LANE

3 Beds

2 Baths

3,512 Sq.Ft.

$2,800

MLS#: PADA2030572
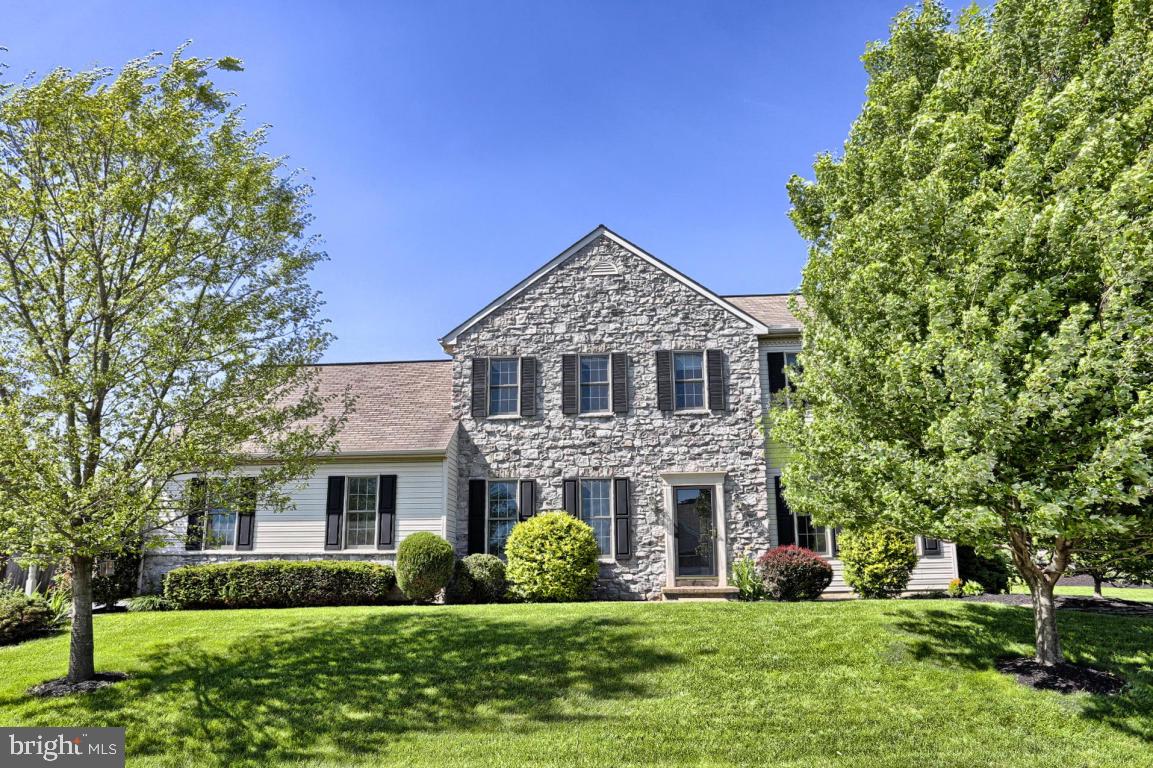
CORNER LOT *DEVELOPERS MODEL HOME! Beautiful 4BR home in Conestoga Valley's Southridge w/bright & open floor plan w/lrg rms, 9 ft ceilings 1st flr & new hdwd fls. 2016 remodeled kitchen w/granite counters, tub sink & oversized island. Formal dining rm., gas fp & master suite w/vaulted ceiling, WIC w/additional attic space & soaking tub. Finished basement w/separate utility & storage rm. Rear screened in patio w/access to backyard.
#1003154637

LANCASTER

1831 SOUTHRUN DRIVE

4 Beds

2 Baths

3,085 Sq.Ft.

$314,999

MLS#: 1003154637
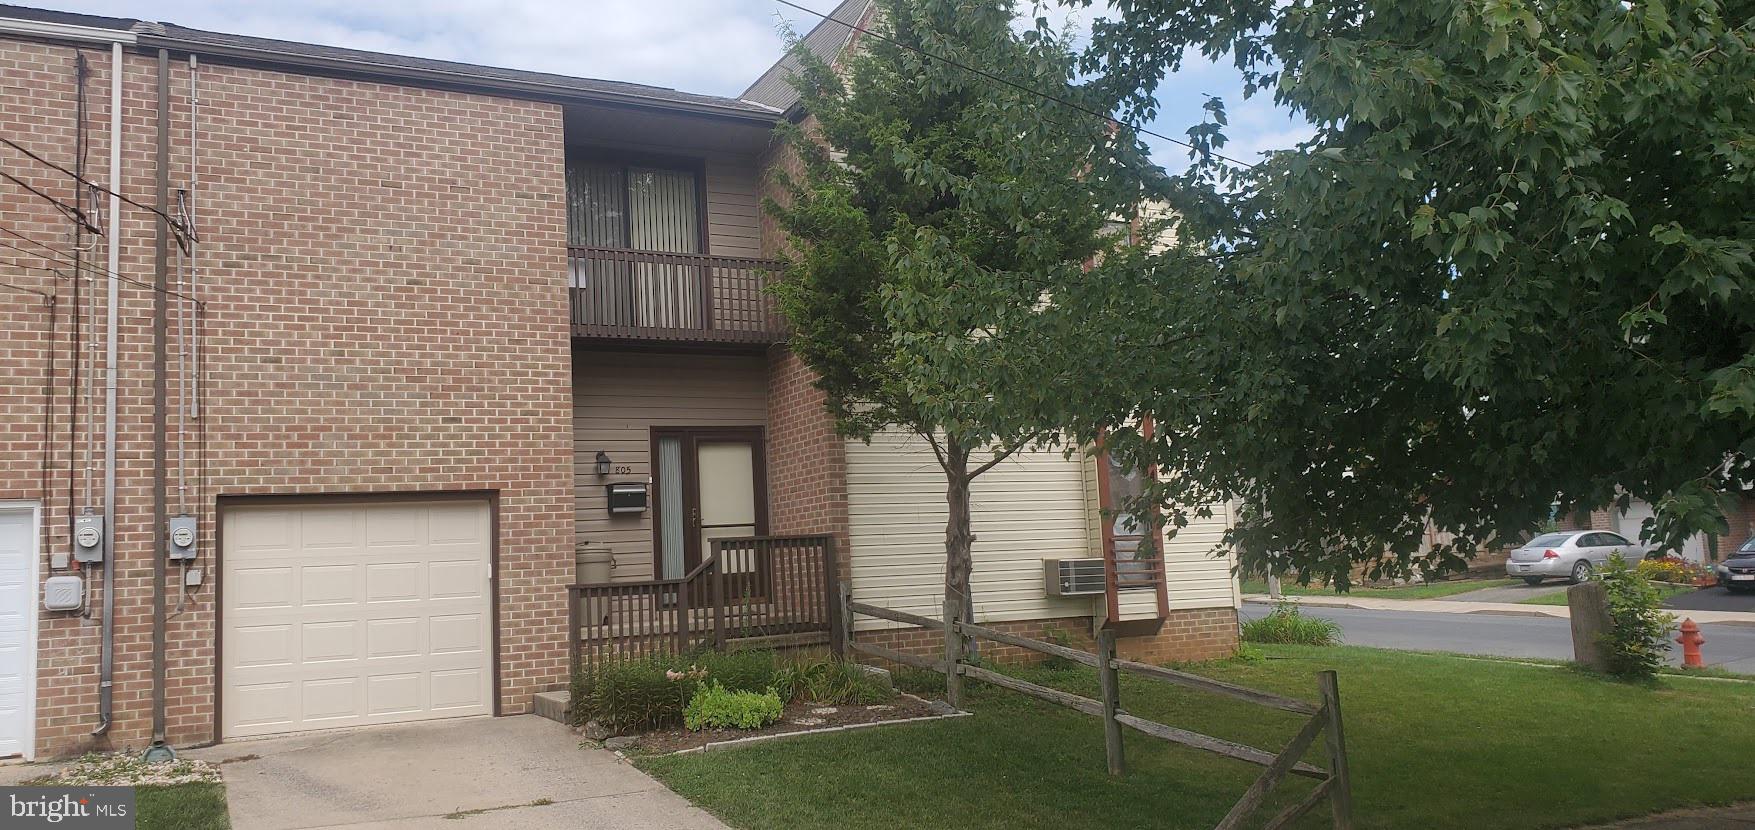
This lovely townhome is located near downtown  Lancaster and shopping. The open floor plan finds this home to be easy and comfortable living. An efficient kitchen features a new dishwasher and range. The living area opens to a peaceful garden. The primary bedroom is spacious with a sliding glass door and balcony. The laundry is convenient on the second floor. All the comforts you want for city living, and a one car garage. 
This home is ready for you to personalize and make it your own.
Schedule a showing now! This won't last long.
#PALA2003934

LANCASTER

805 FREMONT STREET

3 Beds

1 Baths

1,234 Sq.Ft.

$189,900

MLS#: PALA2003934
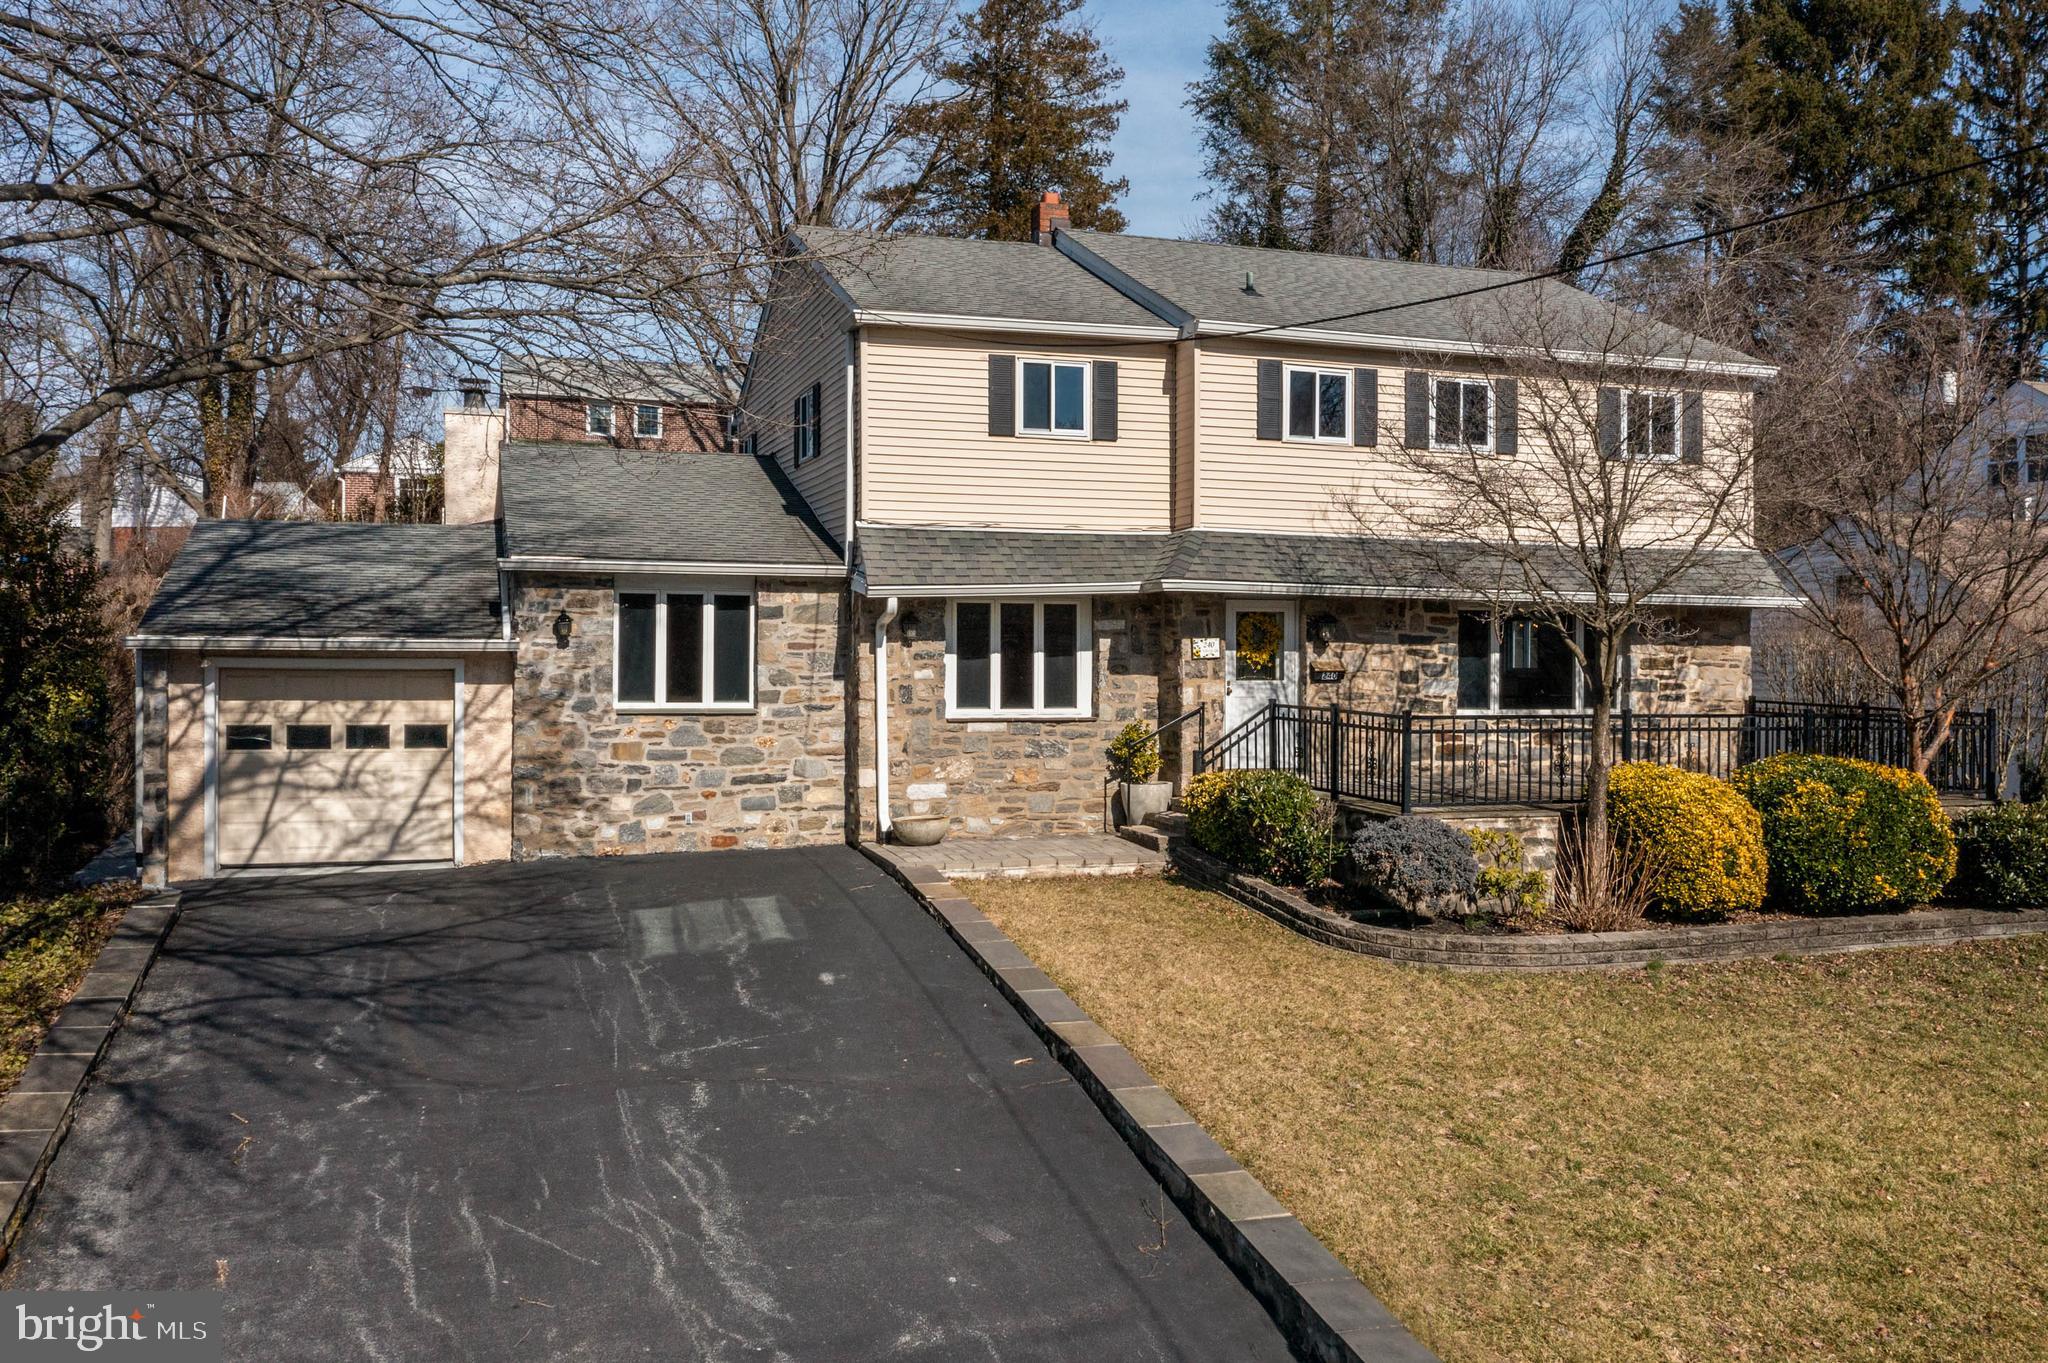
A large and inviting front patio welcomes you to 240 David Drive, a surprisingly spacious colonial in the sought-after Paddock Farms neighborhood in Havertown. With southern exposure, this home is flooded with natural light throughout the day. The expanded family room, large, eat-in kitchen with breakfast room, and well-proportioned living and dining rooms offer space to grow and enjoy this home for years to come. The stunning family room has a cozy wood-burning fireplace, with plenty of space for a sectional sofa and big screen TV, and even a billiards or ping pong table if that is your style! The kitchen has abundant cabinet and counter space,  a double-oven and gas range, so invite your family and friends and enjoy cooking and entertaining!  There is even a convenient main floor laundry / mudroom with back door access to the yard and garage. Hardwood floors extend throughout the main living level and second floor, including all bedrooms. On the second floor, the king-sized primary suite has two closets, and an attached full primary bath with a double-sink vanity. Also on the second floor are three more bedrooms.  Two of the three other bedrooms are quite large  (measuring over 16'x 12'), and can easily accommodate two twin beds with desks and dressers - and possibly even two larger full or queen beds, depending on your needs.  Also on this floor is a hall bath with a tub-shower combination. Outside, there is an attached one car garage (no inside access, but access to the back yard and easy access to the mudroom/ laundry entry). The back yard has a lovely covered patio (accessible from the breakfast room), some flat grassy yard space, and terraced garden beds. Plant herbs and vegetables, perennials or evergreens for year round color - or a combination to keep your kitchen well-stocked with fresh produce, and your home brightened with fresh cuttings throughout the year.  The (rough finished) basement offers plenty of extra storage and houses the HVAC and utilities.  Could this be your "forever" home?  Visit one of our open houses or make an appointment today!
#PADE2061492

HAVERTOWN

240 DAVID DRIVE

4 Beds

2 Baths

2,812 Sq.Ft.

$650,000

MLS#: PADE2061492
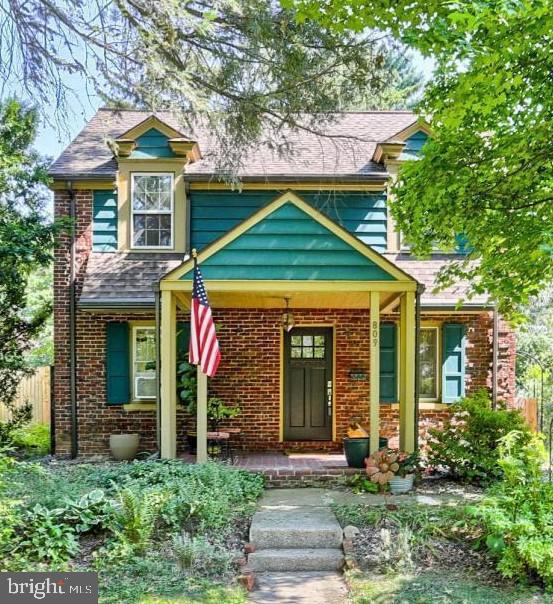
Lovely traditional School Lane Hills area 3 BR home in Manheim Twp! Unique & charming architecture including Craftsman-style textured brick. Living Room fireplace has new gas connection. Renovations galore including custom designed huge kitchen with SS appliances and walnut accents; renovated bathroom; semi-finished basement; most 2nd floor windows replaced; all new water piping; main gas line replaced; and landscaping front and back. Cozy private rear courtyard patio and terraced area with mature shade. Two off-street parking spots. Newer roof and gutters. Recent professional arborist tree care. Excellent location close to all amenities Lancaster has to offer and Manheim Twp schools!
#PALA138742

LANCASTER

809 N PRESIDENT AVENUE

3 Beds

1 Baths

1,582 Sq.Ft.

$249,900

MLS#: PALA138742
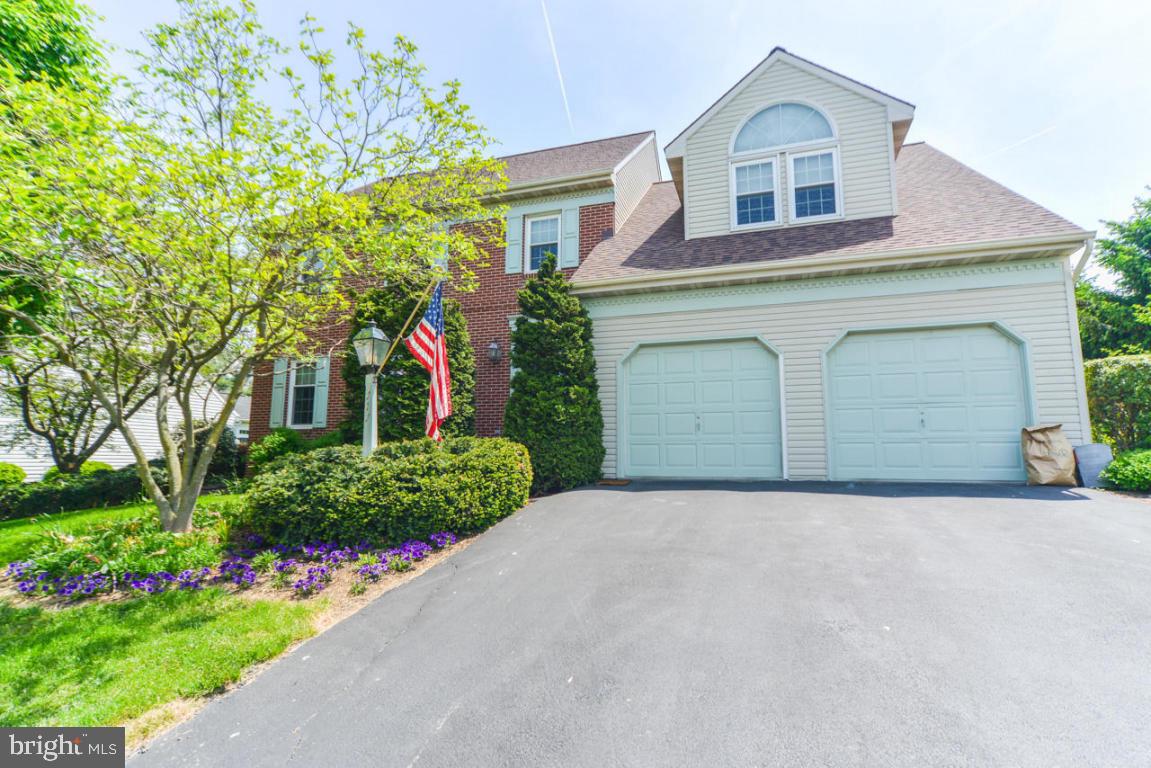
This stunning 4 bedroom, 3.5 bath has been meticulously maintained and upgraded over the years. Oak kitchen with Corian tops, tiled bath with quartz tops, master bedroom with cathedral ceiling, walk-in closet and large bath. Finished basement, screened porch overlooks many colorful plants throughout the yard and irrigation system plus an attached 2 car heated garage.  See attached list for details.
#1003493633

LANCASTER

717 OXFORD ROAD

4 Beds

3 Baths

2,816 Sq.Ft.

$269,900

MLS#: 1003493633
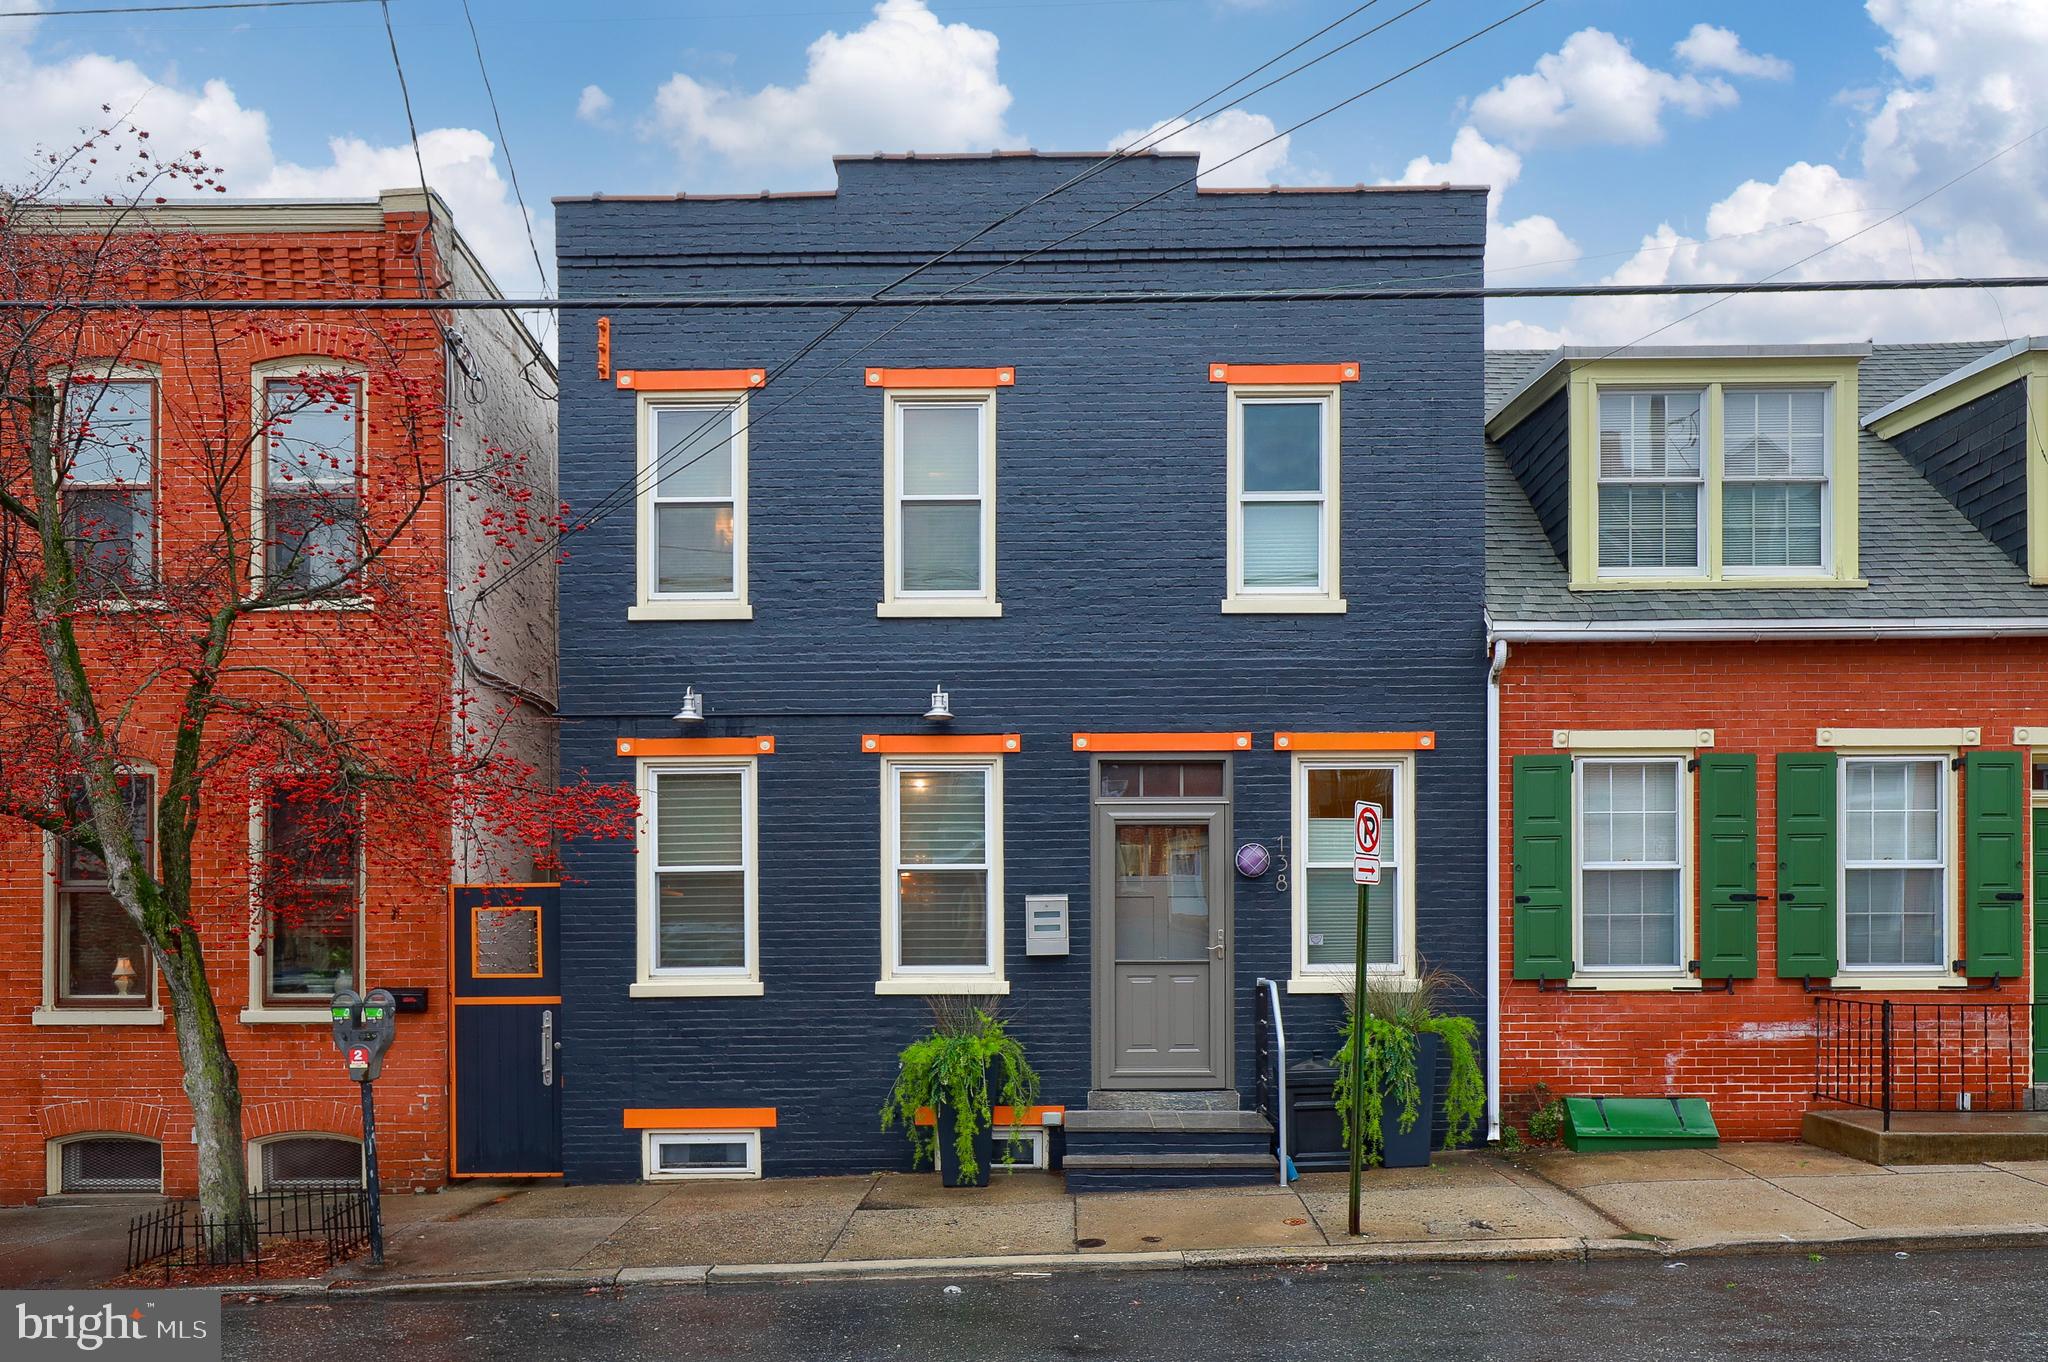
Nestled in the renowned Gallery Row District of downtown Lancaster City, 138 N. Water Street is city living at its best with short walks to Central Market, Zeotropolis, Meisse Candies, The Ware Center, Fulton Theater, and endless shops, restaurants and pubs. Completely renovated in 2010, including a new addition, this home has a modern, urban industrial design perfect for downtown living. An eye-catching front exterior greets you with stunning colors and artisan crafted metal railings and breezeway gate. Inside you will find exposed, original 10’ high wooden beam ceilings, built-in wood and pipe shelving from local craftsman, and a large soapstone island with stool seating, under-counter lighting, and corrugated metal wrap. Bamboo kitchen cabinets, exposed black metal HVAC system, clever hidden TV mount, and sun-tube from the roof brightening the kitchen make this first floor space truly unique. In the new rear addition of the home (2010), sits an additional bedroom/office, powder room, and first floor laundry. 


The 2nd floor contains a bright and sunny master bedroom with on-suite bathroom to enjoy. Highlights include a walk-in closet, soaking tub/jacuzzi, tile shower, and tons of natural light through a double door leading to a large rear roof deck where you can enjoy coffee in the morning and cocktails at night. One additional bedroom and another full bathroom finish out the 2nd floor. Down to the basement, where the current owner has turned this space into an office/lounge area. Parged walls, newly painted walls/ceilings, updated electric for electronics, and plenty of storage space. Peace of mind with fully updated plumbing and electric during the 2010 renovation.  


Exterior rear boasts a low-maintenance gated brick courtyard with mature landscaping and storage, leading to 2 off-street parking spaces. Doesn’t get any better than this. A rare find in the heart of the city. Check out this exciting home today.
#PALA2012350

LANCASTER

138 N WATER STREET

3 Beds

2 Baths

1,384 Sq.Ft.

$446,000

MLS#: PALA2012350
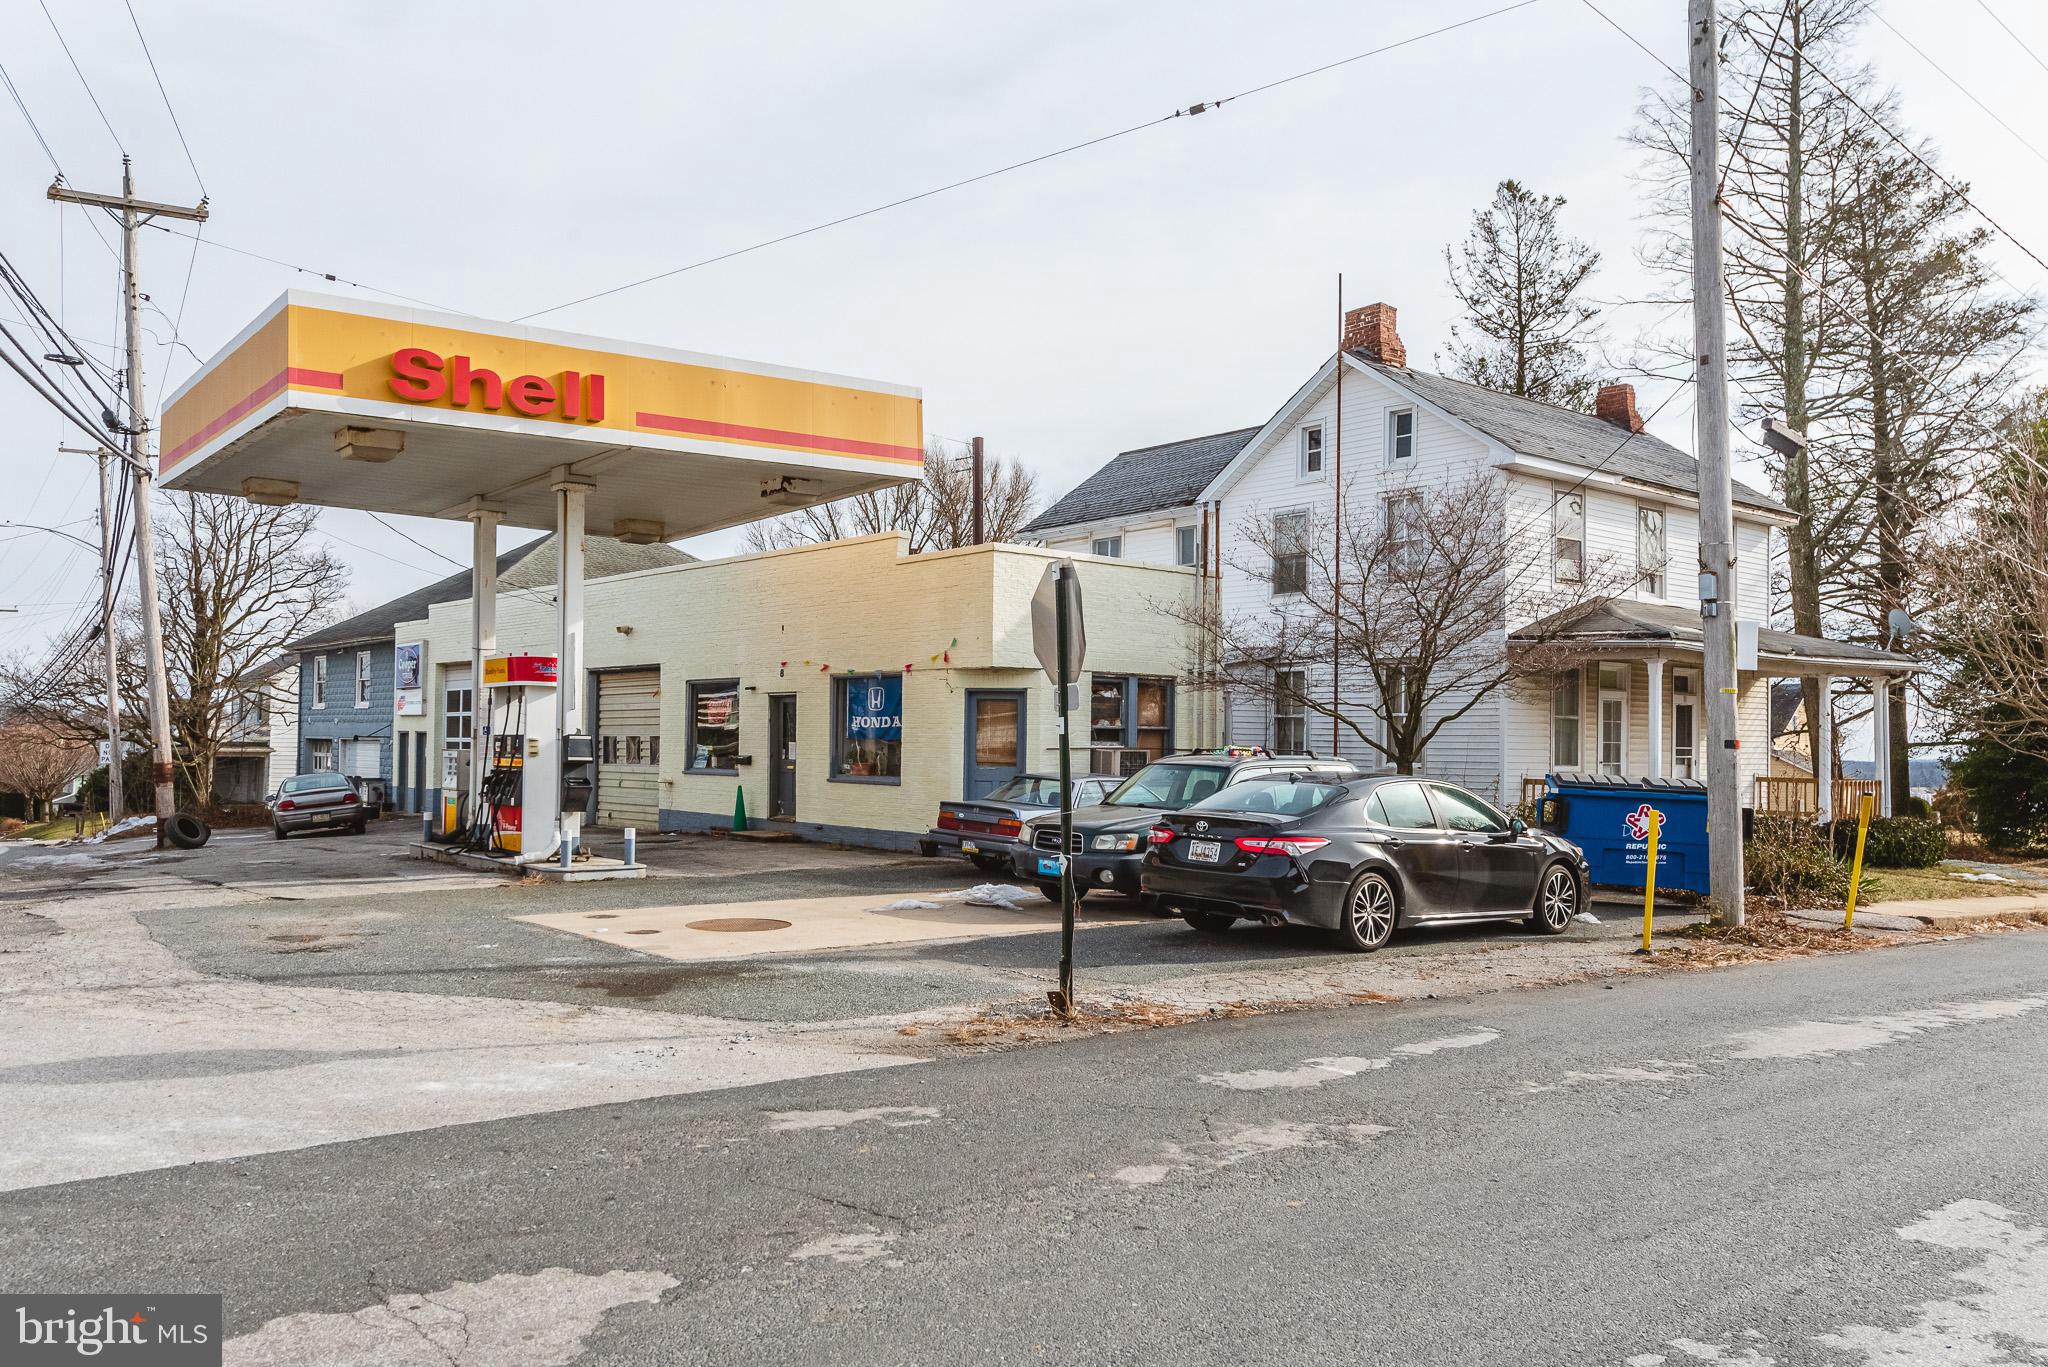
Investment opportunity in Fawn Grove PA! AS IS commercial property includes leased Auto Repair Shop (8 E. Main St.) and  residential dwelling (11 S. Market St.) which is also tenant occupied. Shared well and septic. There are 4 underground fuel storage tanks registered and sealed with leak detection system which will be removed prior to settlement (see member docs).  Current tenants would prefer to remain. Contact Borough for allowable uses.
#PAYK2012654

FAWN GROVE

8 E MAIN & 11 S. MARKET STREET

None Beds

None Baths

7,856 Sq.Ft.

$289,900

MLS#: PAYK2012654
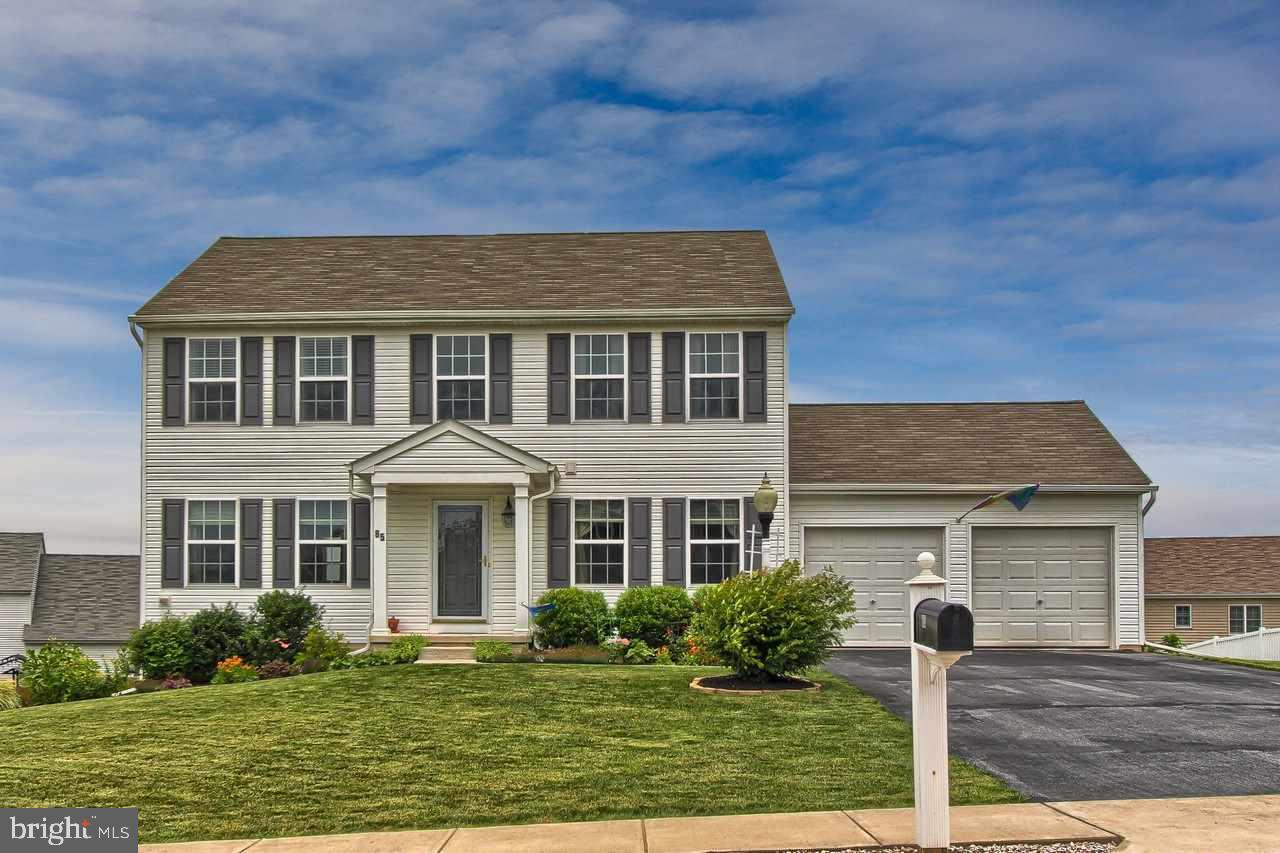
Whisper Run welcomes you home! Open floor plan invites you into the classic kitchen w/ island & snuggle up next to the fireplace in the family room. Enjoy the morning sun on the patio w/ your favorite cup of coffee. Large Master Suite w/ walk-in closet is awaiting it's new king or queen. Partially finished lower level & workshop as well. The home is like new!
#1002980331

YORK

85 LIBORIO LANE

4 Beds

2 Baths

1,960 Sq.Ft.

$199,900

MLS#: 1002980331
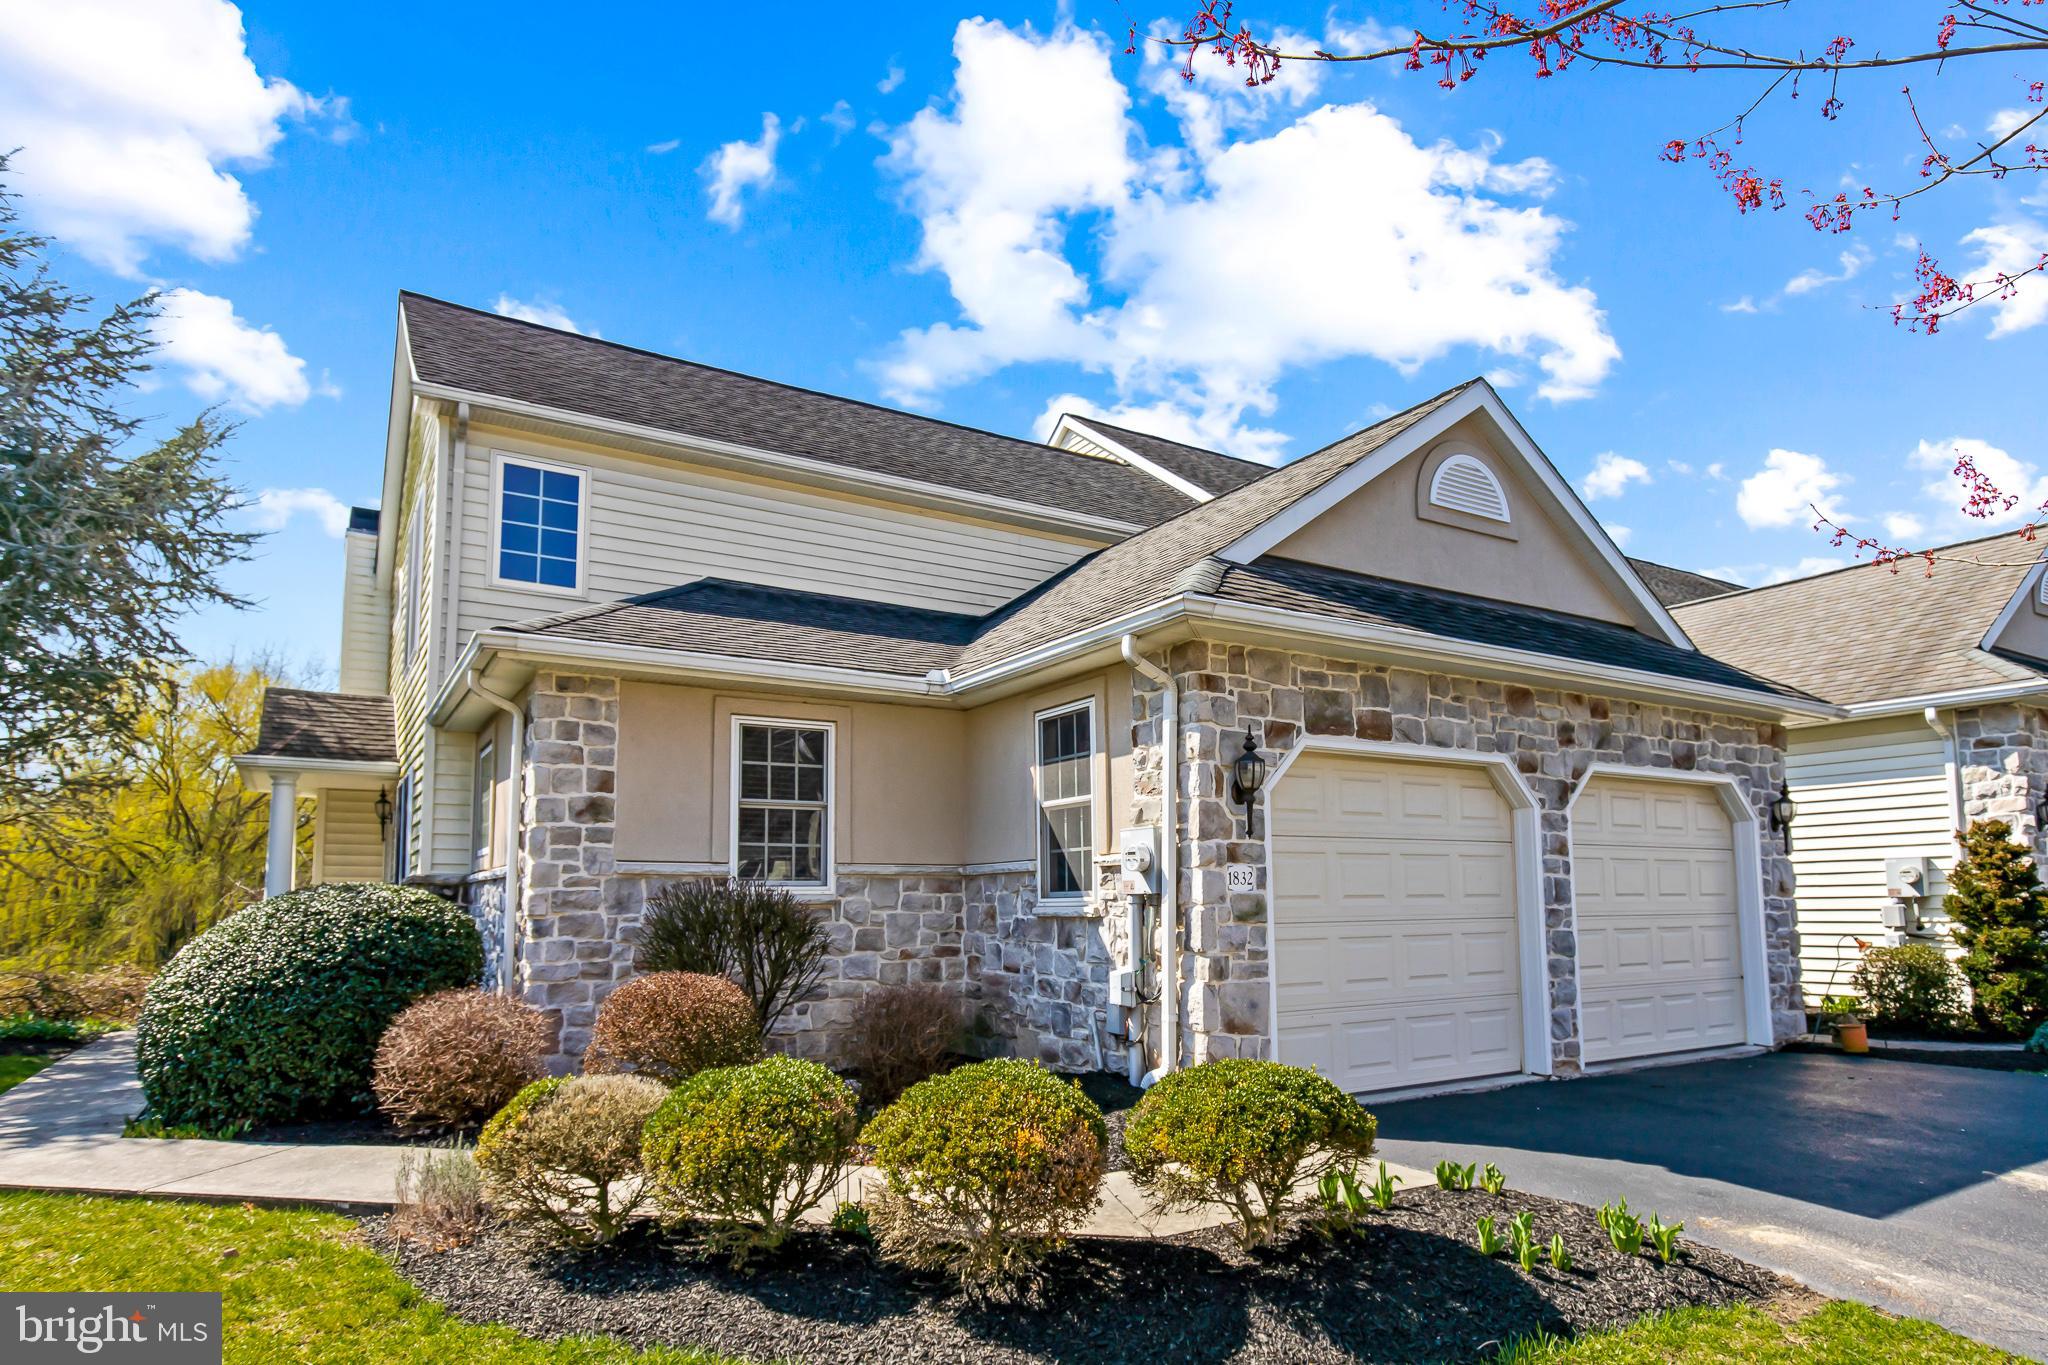
Wow!  Gorgeous end unit home in Regents Park.  Best lot in neighborhood, backing to woods and lined with trees.  Windows line the back of this home welcoming so much sunshine and natural light.  2-story living room and dining room with skylights as well for even more light.  Such a bright open floor plan.  Composite deck, patio, and covered entrance.  2-car front load garage.  1st floor owners suite with walk-in closet and beautiful bathroom.  Gas fireplace in vaulted living room.  Eat-in kitchen with breakfast bar and pantry.  1st floor laundry room.  Open staircase leads to 2nd floor bedroom, full bathroom, plus large loft family room or den.  Natural gas heat plus central air.  Extra overflow parking.  Too much to mention.  Perfect for you!!!
#PALA2032810

LANCASTER

1832 SERENE WAY

2 Beds

2 Baths

1,637 Sq.Ft.

$340,000

MLS#: PALA2032810
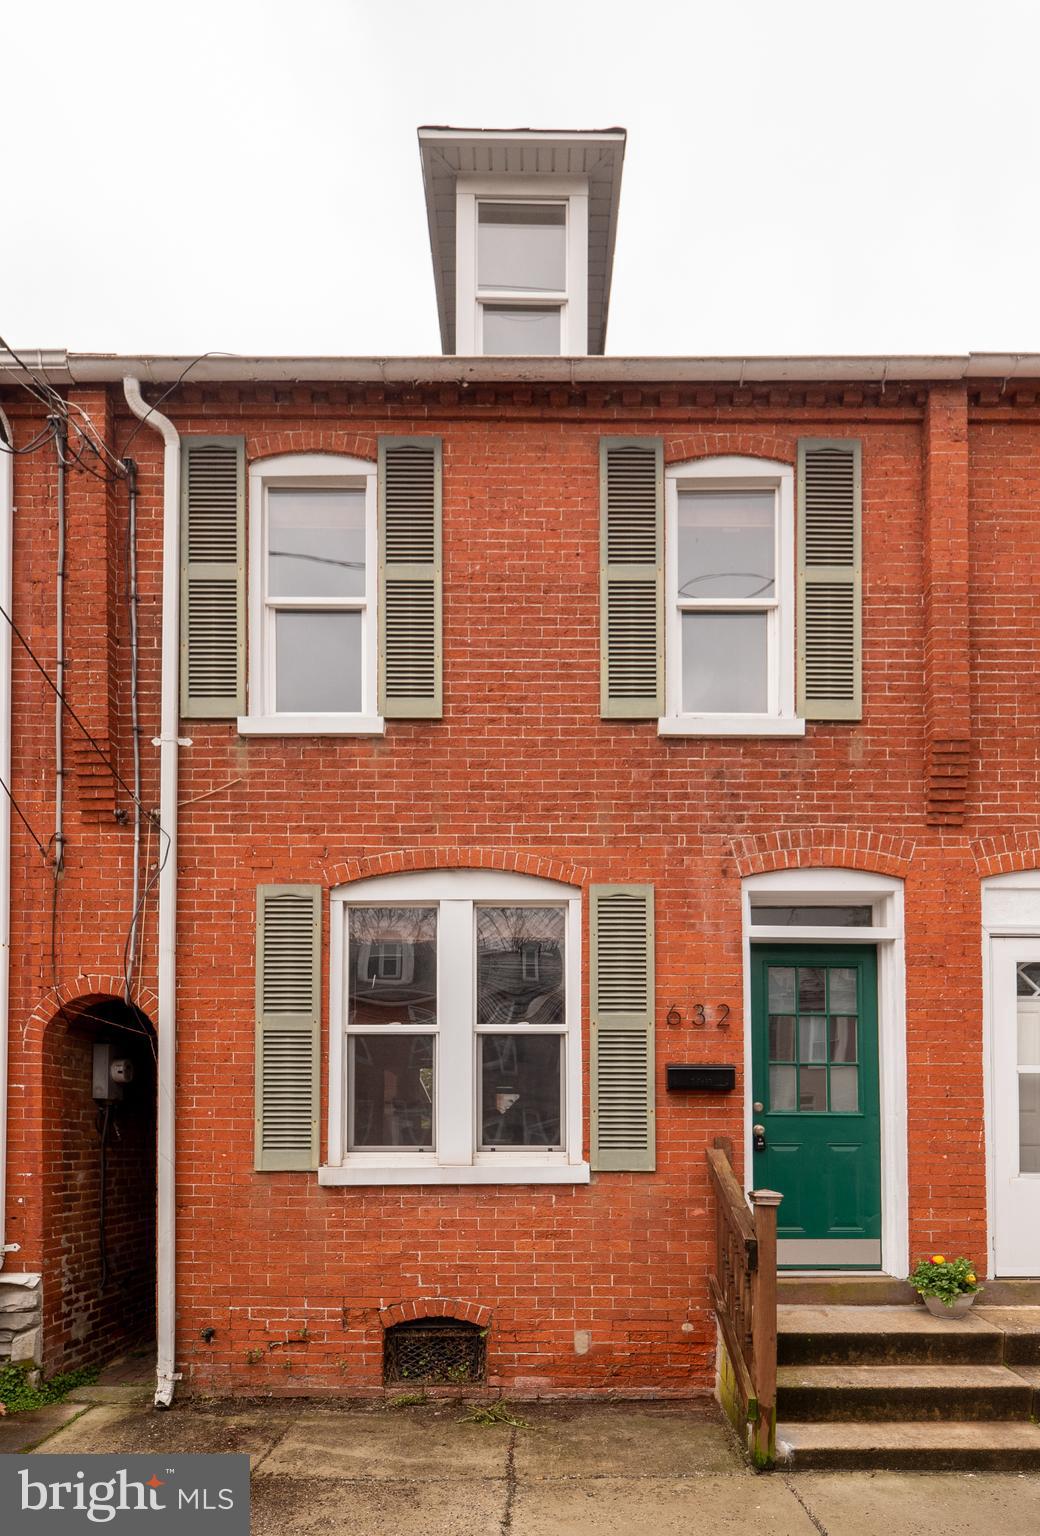
Well maintained Lancaster city row home located minutes from downtown Lancaster. This 4 bedroom 1 bathroom home has been nicely updated by its current owners and is move in ready. Spacious living room and dining room, with a kitchen that overlooks garden yard. Ready yard is currently set up with pavers, fire-pit area, and raised gardening beds, but could also be changed over to off street parking. Loads of character with original hardwood floors, fresh paint, and replacement windows. New hot water heater 2019, gas furnace just serviced in 2020. Nice West End location, within quick walk to Jethros, Copper Cup Coffee, and all downtown amenities.
#PALA161568

LANCASTER

632 1ST STREET

4 Beds

1 Baths

1,246 Sq.Ft.

$141,906

MLS#: PALA161568

1 ... 569 570 571 572 573 ... 666
* Listings identified with the FMLS IDX logo come from FMLS and are held by brokerage firms other than the owner of this website. The listing brokerage is identified in any listing details. Information is deemed reliable but is not guaranteed. If you believe any FMLS listing contains material that infringes your copyrighted work please click here to review our DMCA policy and learn how to submit a takedown request. © 2024. First Multiple Listing Service, Inc.

Send a message

Message successfully sent.

Your message

What is 3 + 4 ?

Reason for contacting?

I agree to receive email communication and understand I can unsubscribe at any time.

I agree to be contacted by TNT Real Estate Solutions via call, email, and text for real estate services. To opt out, you can reply 'stop' at any time or reply 'help' for assistance. You can also click the unsubscribe link in the emails. Message and data rates may apply. Message frequency may vary. Privacy Policy

Sign Out

Virtual Assistant

Would you like to take the next step with this property? We can help you schedule a showing or virtual tour, or send you more details.

Yes, I would like more information.

Thank You for Your Reply, One of Our Agents will contact you as soon as possible

No, maybe later.

Thank you, you can always contact me via email, phone number or through the contact form.

Realhub AI

Lucy - Your AI-Powered Realtor

Update Your Temporary Password

Personalize your search

Enter your email and we'll notify you immediately when new listings match what you're looking for.

or enter email address

Already have an account ? Login here

Continue your home search

I agree to receive communications and understand I can unsubscribe at any time.

I agree to be contacted by TNT Real Estate Solutions via call, email, and text for real estate services. To opt out, you can reply 'stop' at any time or reply 'help' for assistance. You can also click the unsubscribe link in the emails. Message and data rates may apply. Message frequency may vary. Privacy Policy

Already have an account ? Login here

We use cookies

We use cookies primarily for analytics to enhance your experience. By accepting, you agree to our use of these cookies. You can manage your preferences or learn more about our cookies policy.





